

Property
Beds
3
Full Baths
2
1/2 Baths
None
Year Built
2024
Sq.Footage
2,137
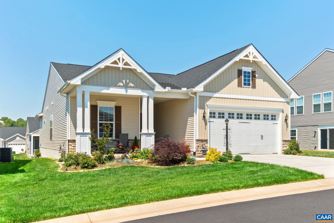
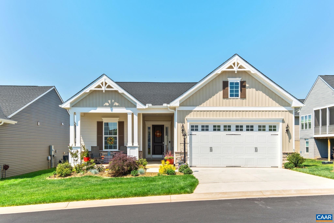
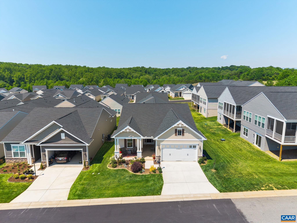
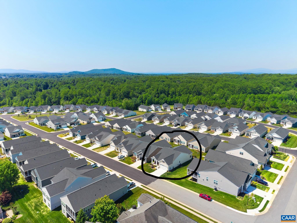
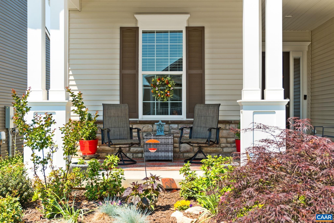
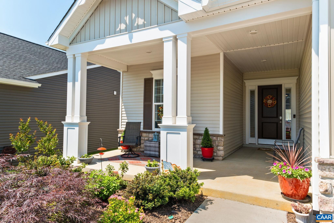
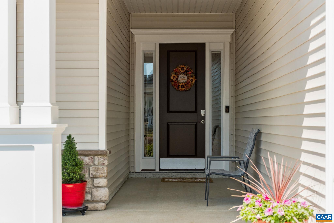
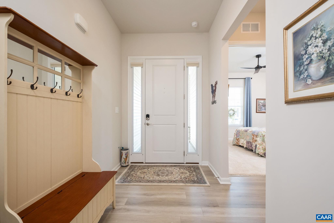
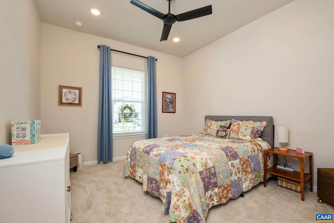
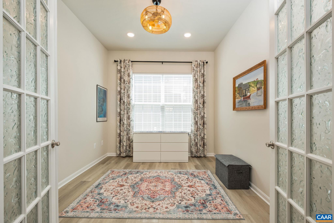
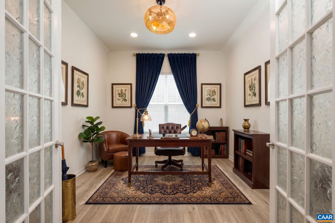
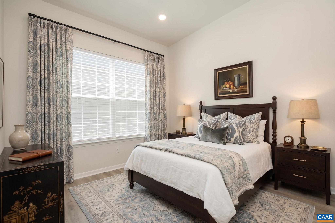
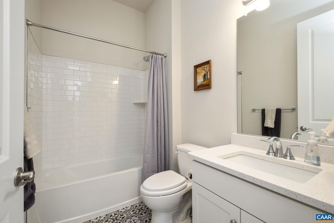
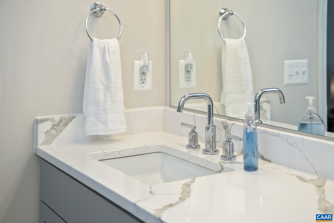
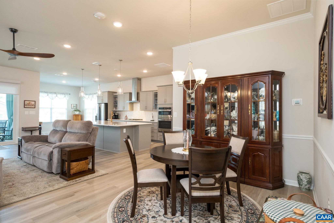
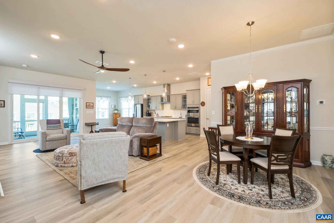
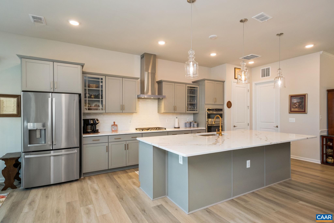
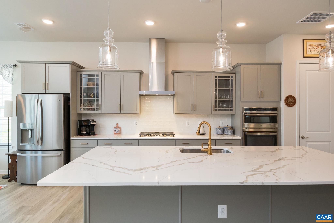
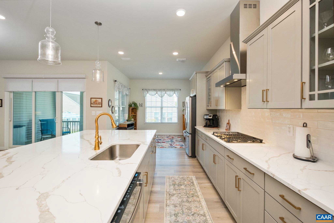
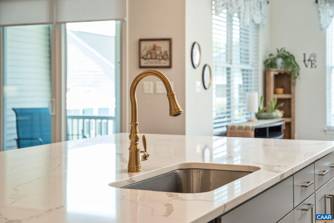
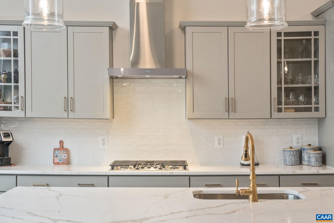
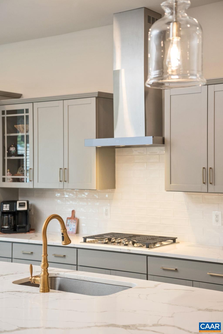
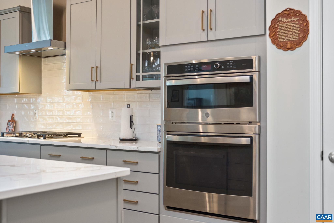
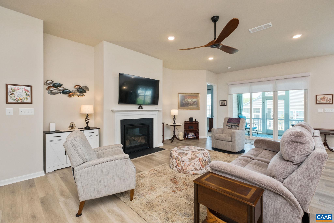
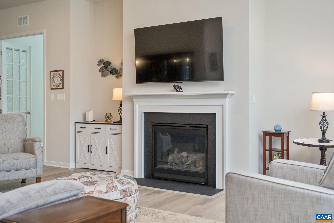
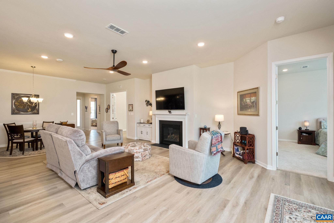
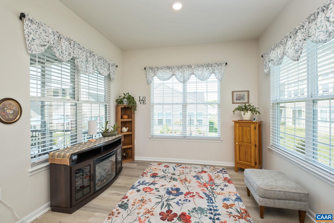
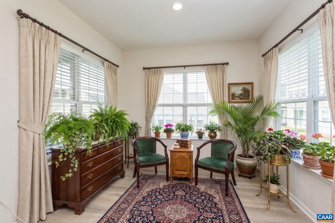
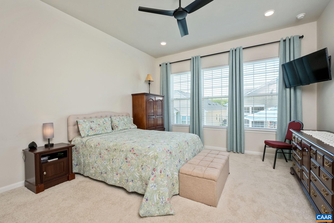
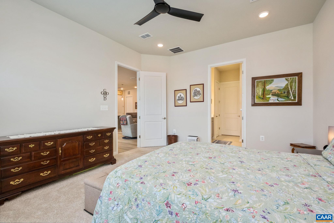
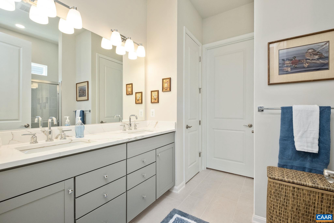
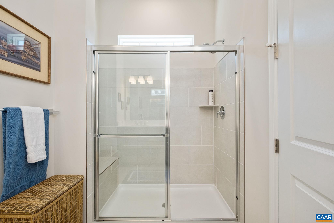
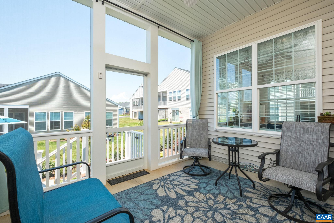
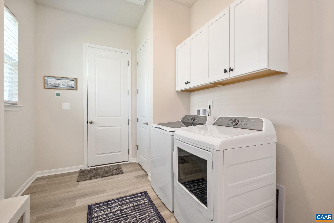
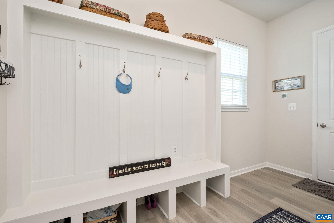
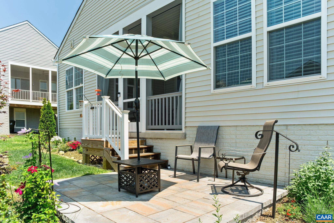
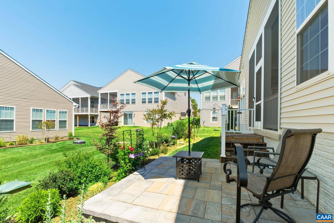
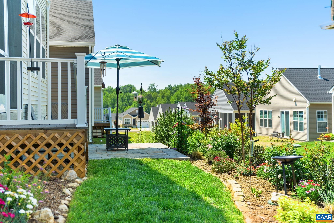
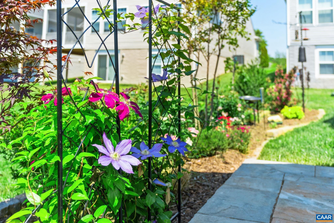
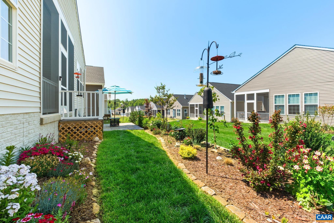
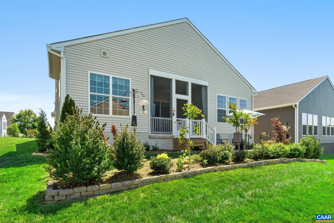
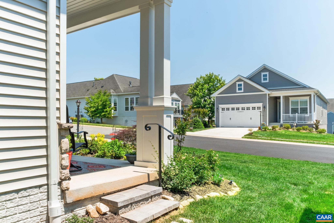
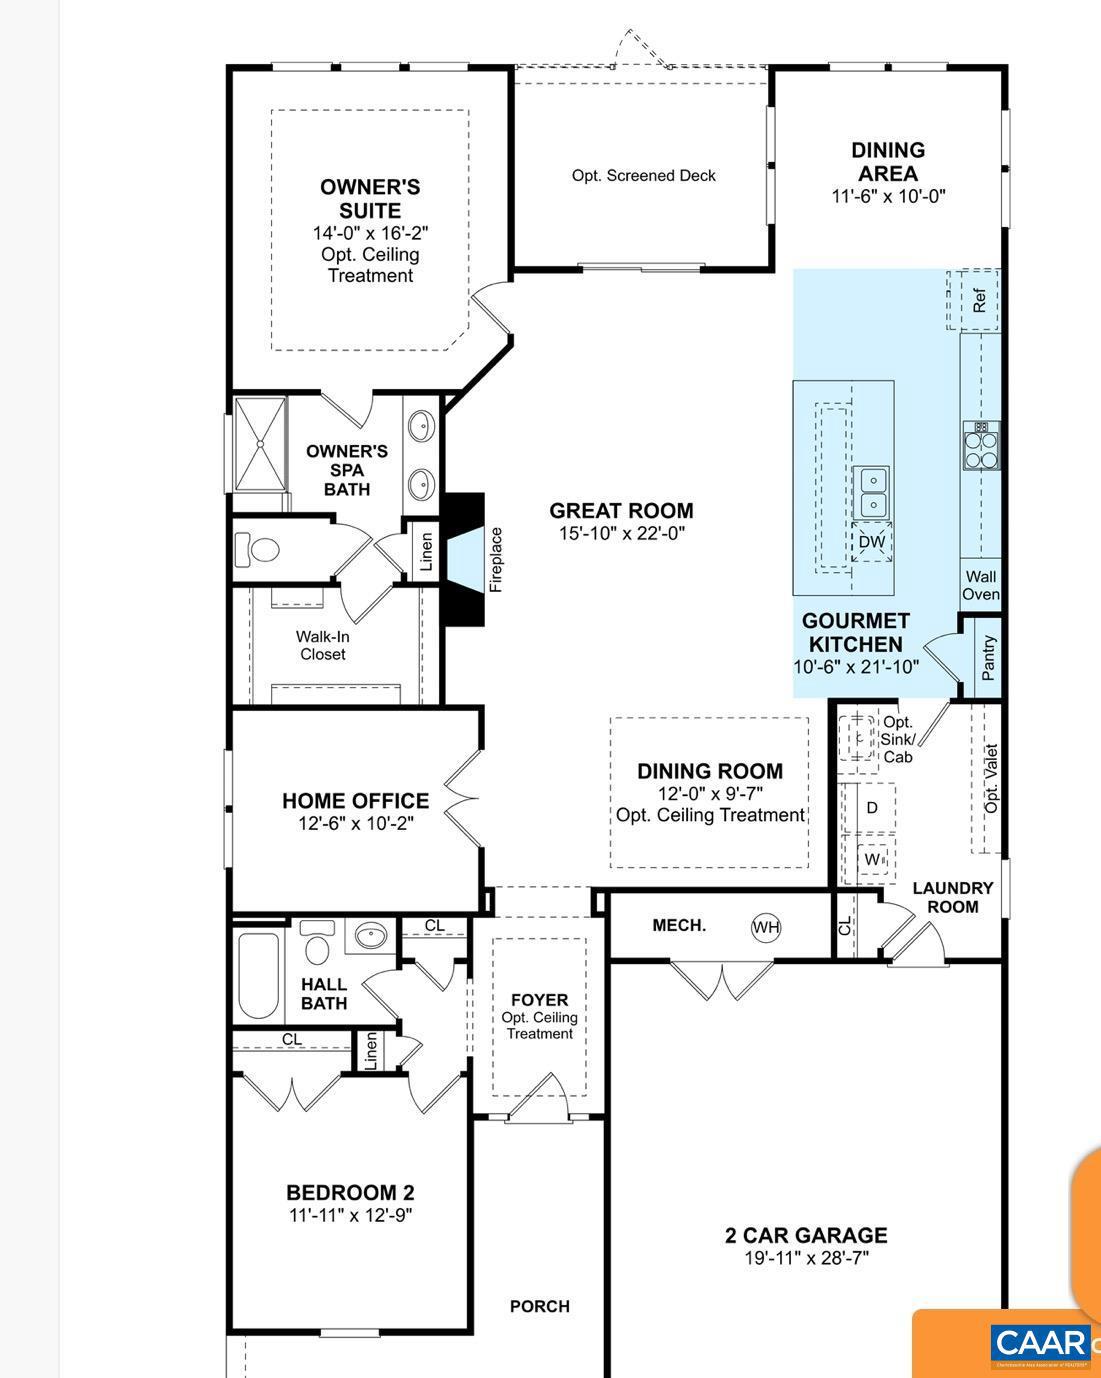
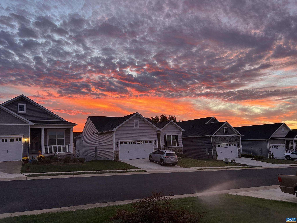
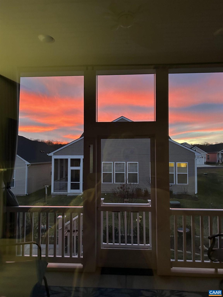
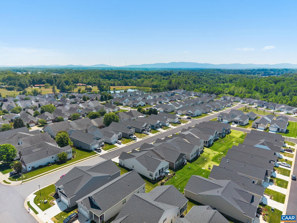
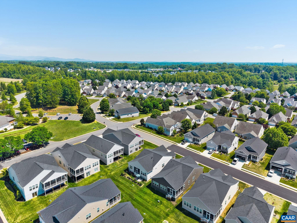
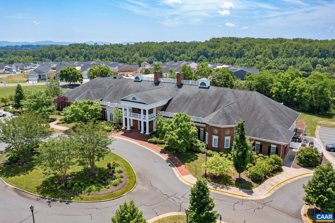
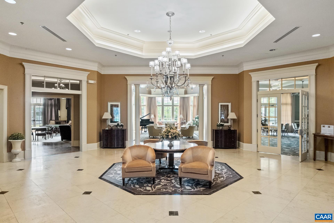
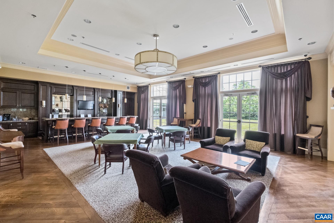
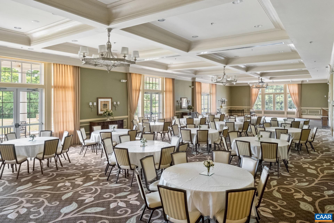
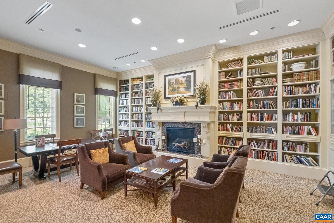
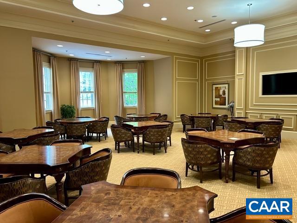
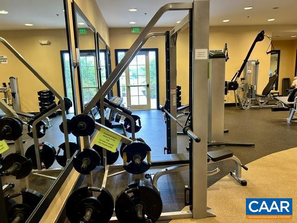
A premier property in Four Seasons 55+, this beautifully upgraded home offers single-level living positioned high in the community offering beautiful sunrises, sunsets and mountain views. The property combines comfort, privacy and low-maintenance living with an elevated lifestyle feel. The open floor plan features soaring 10-foot ceilings and a spacious great room that flows seamlessly into the dining area and gourmet kitchen. The kitchen is loaded with upgrades including high-end stainless appliances, gas cooktop with premium exhaust system, built-in wall oven and combination microwave oven, oversized island, quartz counters and pantry. The primary suite offers a luxurious retreat with seated shower, upgraded double vanity, quartz counters and an enormous walk-in closet. A spacious second and third bedrooms (or office/den) and oversized laundry/mud room with built-in valet center and additional storage provide flexibility and function. Extensive owner upgrades for comfort and low maintenance: custom blinds and shades, whole home humidifier, add'l insulation, kitchen reverse osmosis system, smart irrigation and professional landscaping. Lawn maintenance, trash, snow removal and beautiful clubhouse included!,Painted Cabinets,Quartz Counter,Fireplace in Living Room
Features & Amenities
Interior
-
Other Interior Features
High Ceilings
-
Total Bedrooms
3
-
Bathrooms
2
-
Above Grade Finished Area
2137.0
-
Basement YN
NO
-
Cooling YN
NO
-
Cooling
Central Air
-
Fireplace YN
YES
-
Heating YN
YES
-
Heating
Propane, Central
-
Main Level Bedrooms
3
-
Pet friendly
N/A
Exterior
-
Garage
No
-
Construction Materials
Vinyl Siding
-
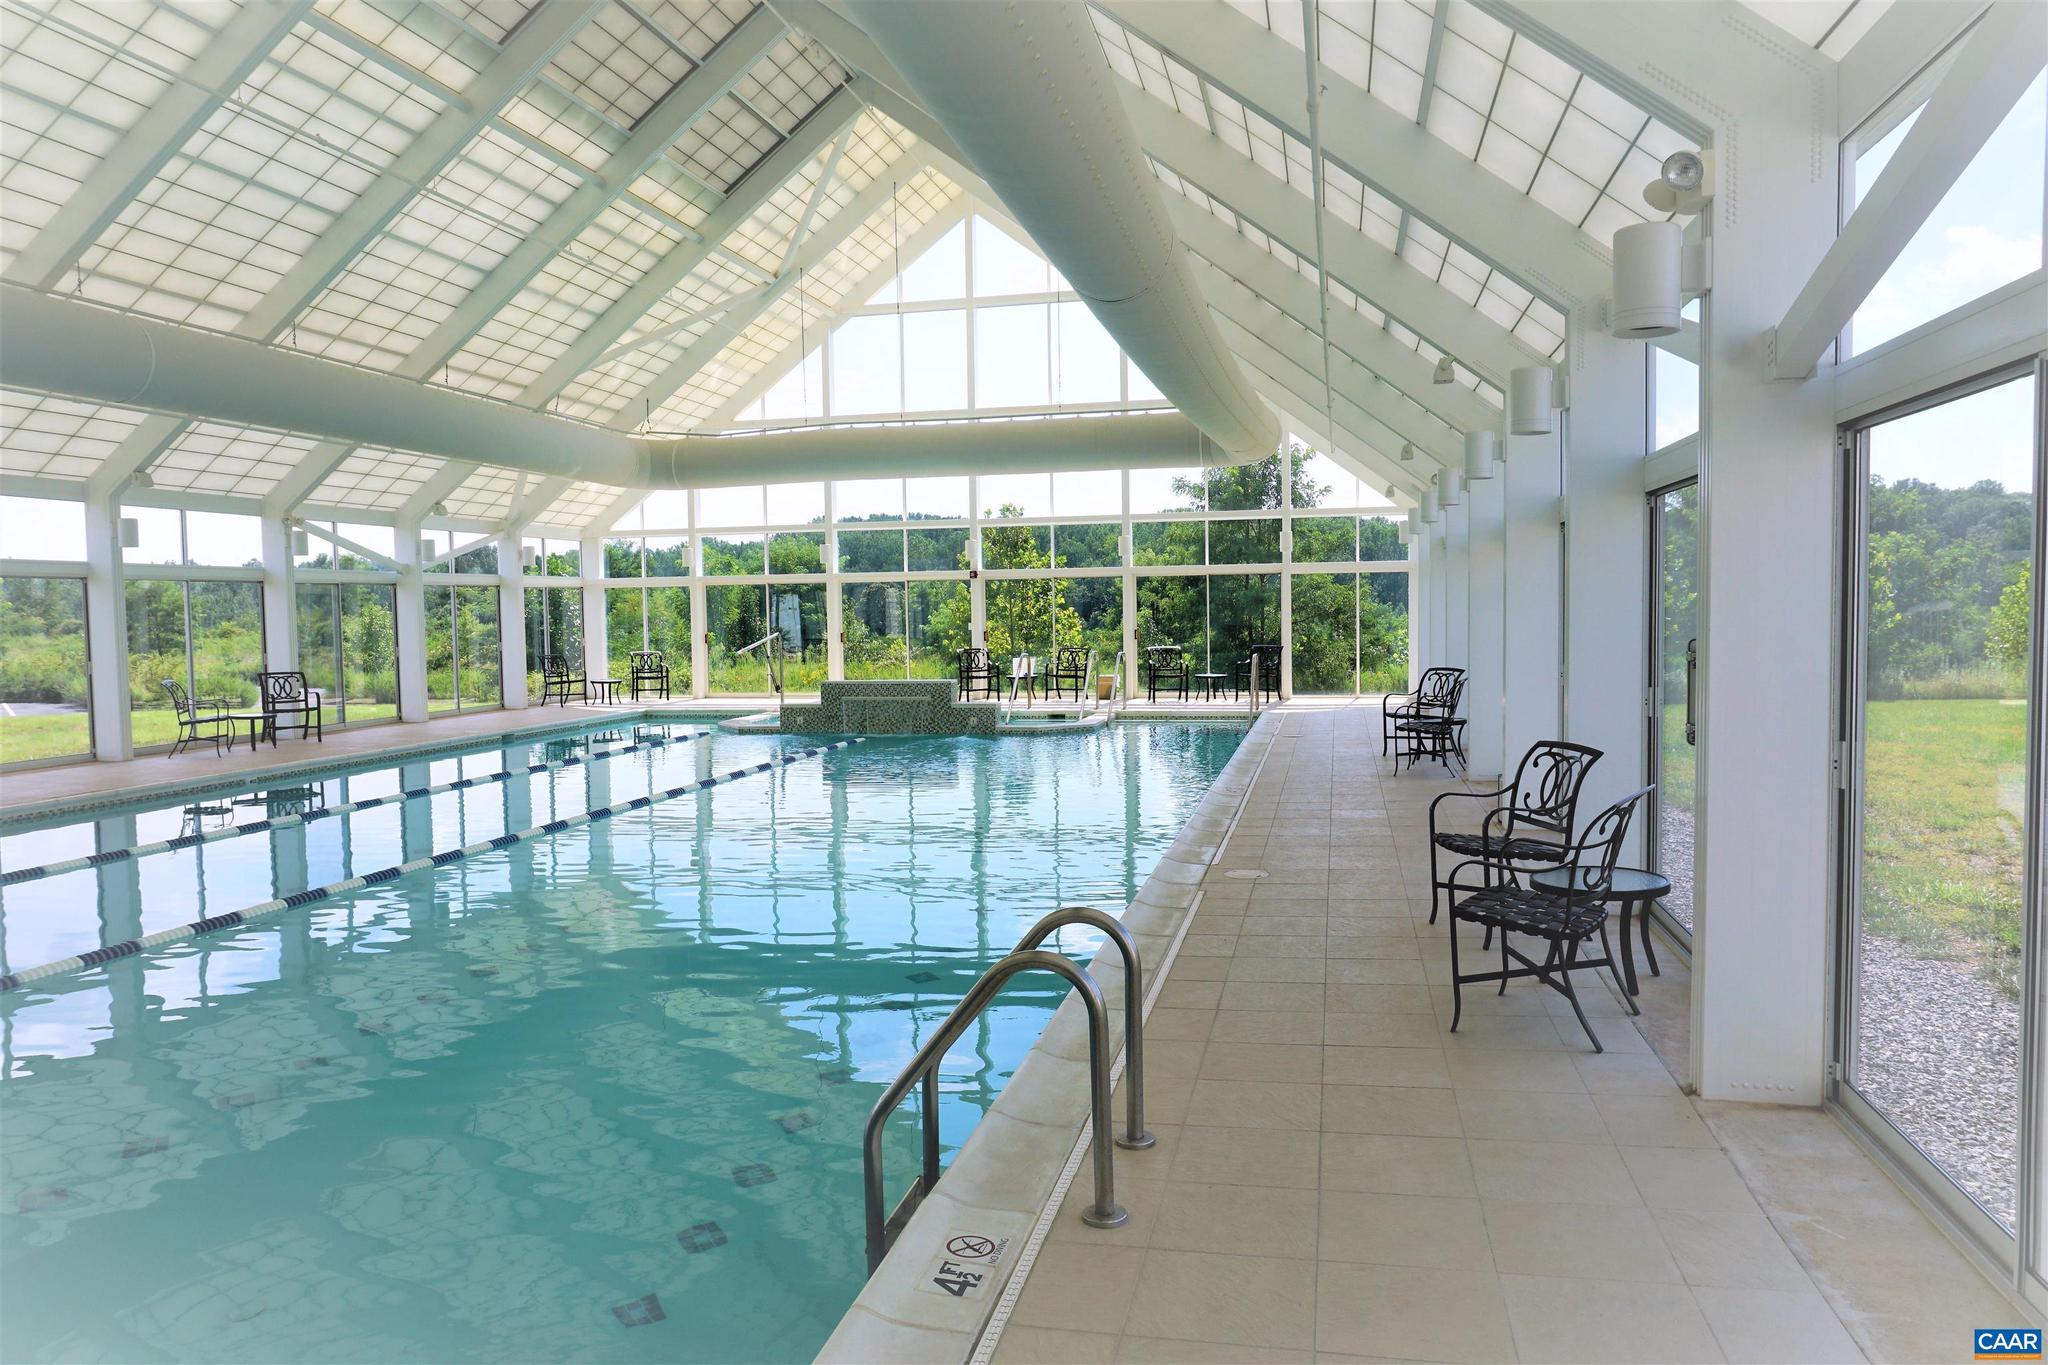
Pool
Yes
-
Pool Features
Community
-
View
Other
Area & Lot
-
Lot Size(acres)
0.15
-
Property Type
Residential
-
Property Sub Type
Single Family Residence
-
Architectural Style
Ranch/Rambler
Price
-
Sales Price
$519,000
-
Tax Amount
$3,192
-
Zoning
Residential (Single Family)
-
Sq. Footage
2, 137
-
Price/SqFt
$242
HOA
-
Association
Yes
-
Association Fee 2
$970
-
Association Fee
$300
-
Association Fee Frequency
Monthly
-
Association Fee 2 Frequency
One Time
-
Association Fee Includes
N/A
School District
-
Elementary School
RUCKERSVILLE
-
Middle School
N/A
-
High School
WILLIAM MONROE
Property Features
-
New Construction
NO
-
Association Amenities
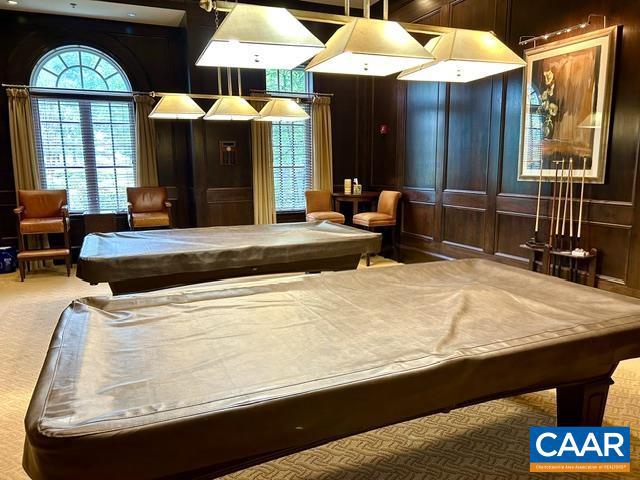
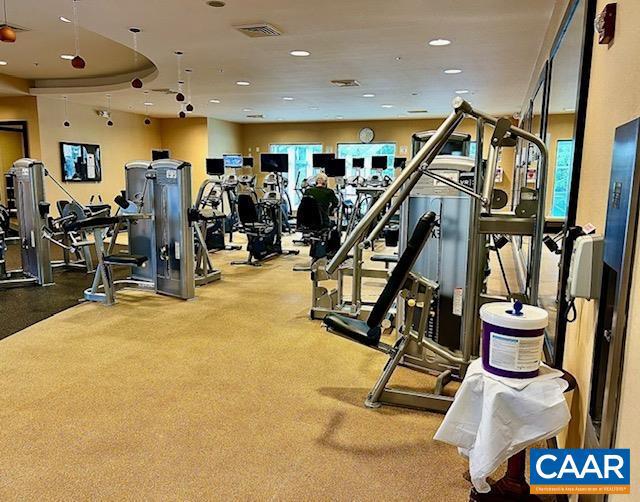
Clubhouse, Billiard Room, Fitness Center
-
Foundation Details
Slab
-
Senior Community YN
YES
-
Sewer
Public Sewer
-
Water Source
Public
Schedule a Showing
Showing scheduled successfully.
Mortgage calculator
Estimate your monthly mortgage payment, including the principal and interest, property taxes, and HOA. Adjust the values to generate a more accurate rate.
Your payment
Principal and Interest:
$
Property taxes:
$
HOA fees:
$
Total loan payment:
$
Total interest amount:
$
Location
County
GREENE
Elementary School
RUCKERSVILLE
Middle School
High School
WILLIAM MONROE
Listing Courtesy of ANGELA HAWKINS , NEST REALTY GROUP
RealHub Information is provided exclusively for consumers' personal, non-commercial use, and it may not be used for any purpose other than to identify prospective properties consumers may be interested in purchasing. All information deemed reliable but not guaranteed and should be independently verified. All properties are subject to prior sale, change or withdrawal. RealHub website owner shall not be responsible for any typographical errors, misinformation, misprints and shall be held totally harmless.

AGENT
Laurie Hailey
Call Laurie today to schedule a private showing.

* Listings on this website come from the FMLS IDX Compilation and may be held by brokerage firms other than the owner of this website. The listing brokerage is identified in any listing details. Information is deemed reliable but is not guaranteed. If you believe any FMLS listing contains material that infringes your copyrighted work please click here to review our DMCA policy and learn how to submit a takedown request.© 2024 FMLS.
Related Properties

RUCKERSVILLE
598 MISTLAND TRL
3 Beds
3 Baths
2,947 Sq.Ft.
$525,000
MLS#: 674967
RUCKERSVILLE
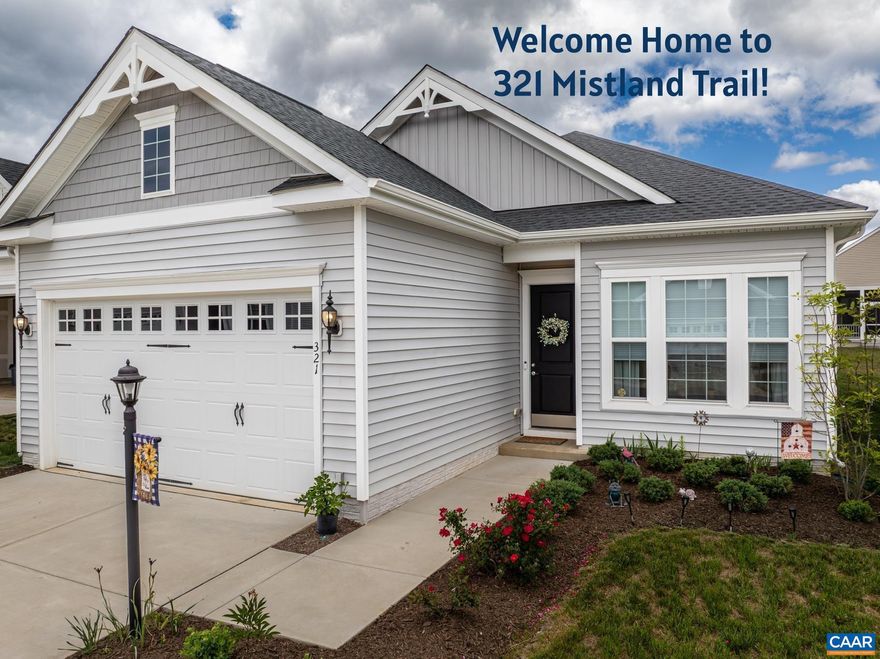
321 MISTLAND TRL
3 Beds
2 Baths
1,825 Sq.Ft.
$450,000
MLS#: 677236
RUCKERSVILLE
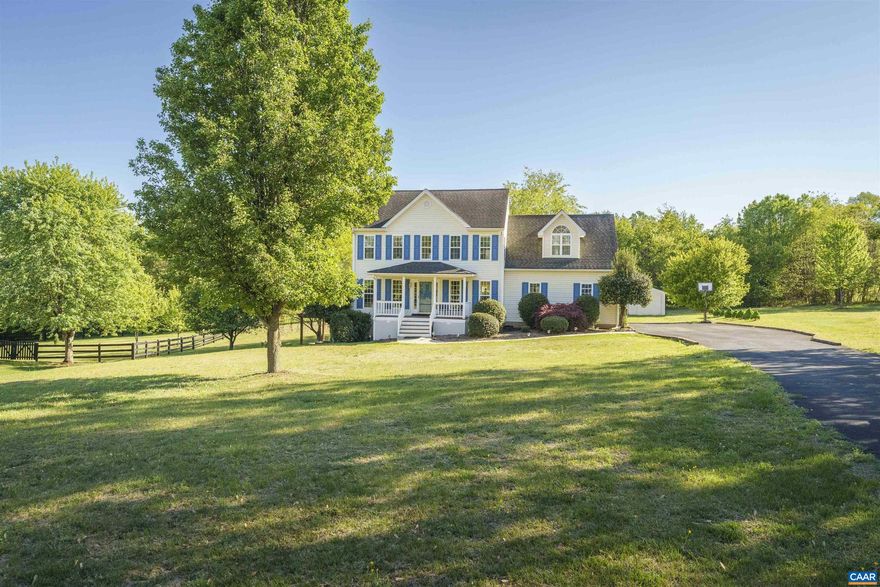
156 SOUTHRIDGE DR
4 Beds
3 Baths
2,948 Sq.Ft.
$619,000
MLS#: 676178

RUCKERSVILLE
474 W DAFFODIL RD
4 Beds
3 Baths
2,415 Sq.Ft.
$475,000
MLS#: 676785
RUCKERSVILLE
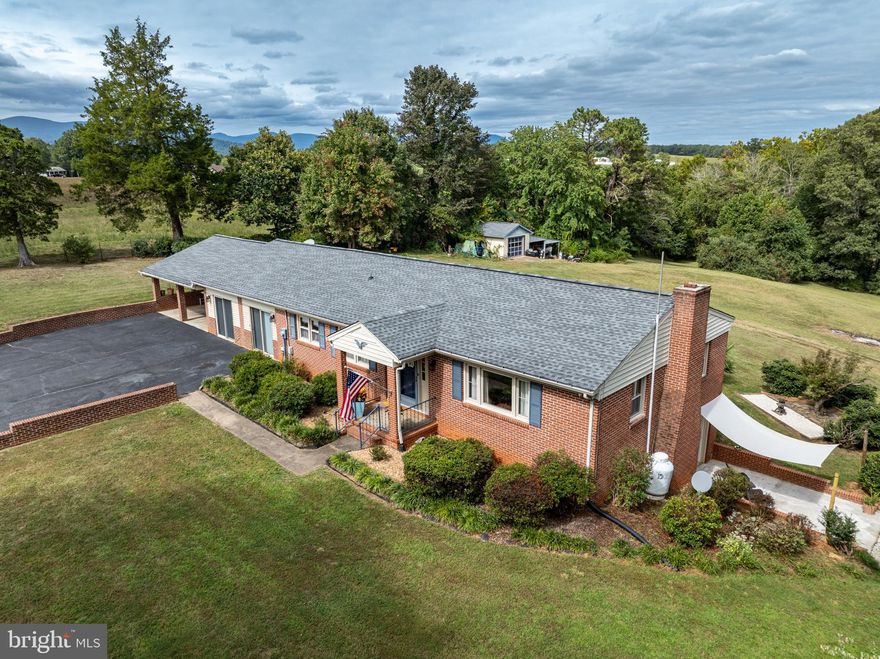
175 WILDWOOD DRIVE
3 Beds
2 Baths
2,843 Sq.Ft.
$544,900
MLS#: VAGR2000868
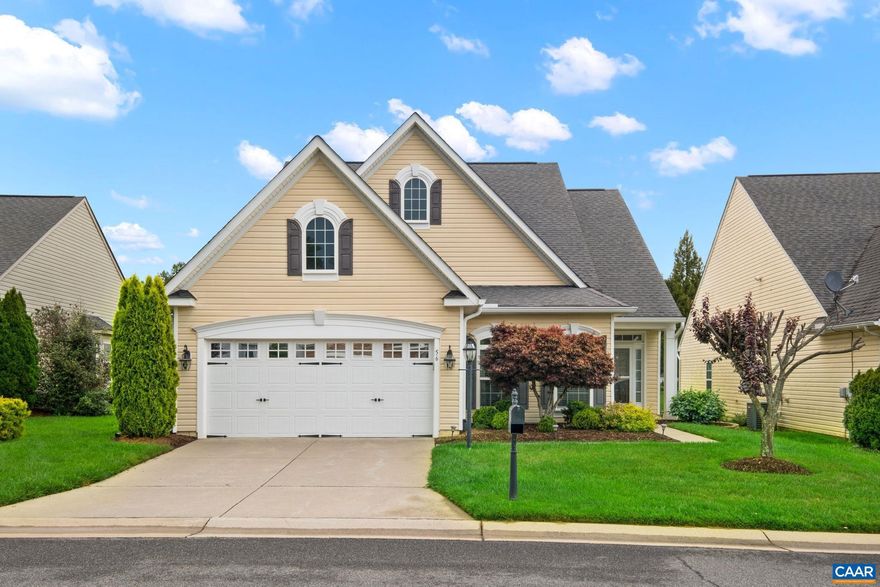
RUCKERSVILLE
56 JOHN RUCKER DR
3 Beds
3 Baths
2,852 Sq.Ft.
$545,000
MLS#: 677717

RUCKERSVILLE
329 JOHN RUCKER DR
3 Beds
3 Baths
3,322 Sq.Ft.
$560,000
MLS#: 676771
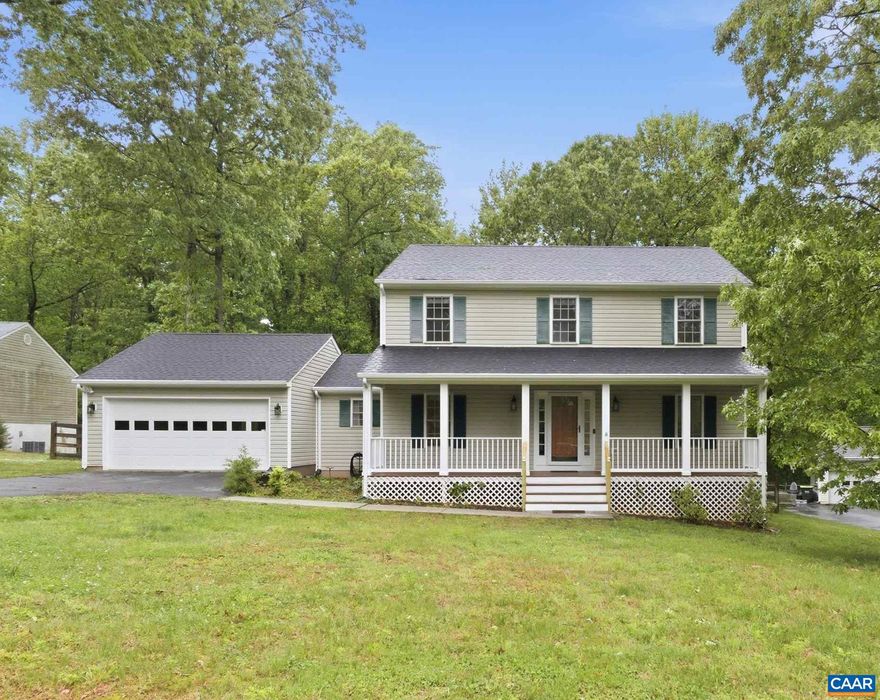
RUCKERSVILLE
155 DOE DR N
3 Beds
2 Baths
2,004 Sq.Ft.
$489,900
MLS#: 677092
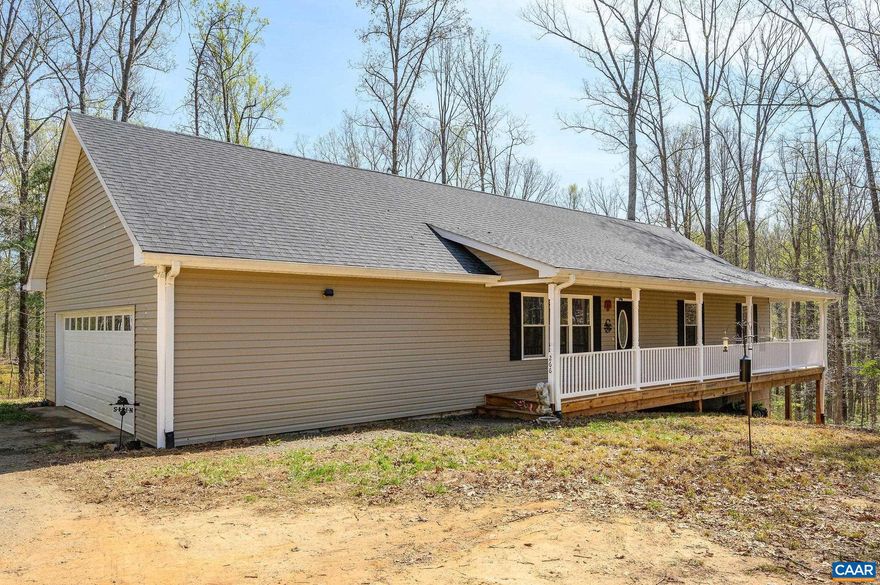
RUCKERSVILLE
266 SWIFT RUN RD
3 Beds
2 Baths
1,400 Sq.Ft.
$425,000
MLS#: 676802
.png)