


Property
Beds
4
Full Baths
3
1/2 Baths
1
Year Built
2015
Sq.Footage
2,617
OPEN HOUSE 9/26, 10am to 1pm!!! Charming, spacious, and freshly updated in 2026, this Lake Wilderness retreat hits all the right notes! Eye catching highlights like the fully finished (Hivex) basement with full bed and bath, brand new upper level flooring, and fresh paint throughout will put a smile on your face. Just the right blend of modern fit and finish paired with a classic style, the open-concept floor plan offers a expansive central living space, perfect for hosting friends and family, or cozy nights by the fireplace. A farmhouse style kitchen with granite island offers extra gathering space where dining is still connected to laughter and conversation. You will love the way the home brilliantly blends indoor and outdoor living space, with the freshly stained (2026) back deck, lush green yard, and covered front porch. Steal away for peace, shade, sips, and play, then walk straight into the fully finished basement, recently completed by one of Virginia's top interior remodelers, Hivex Basements. Offering warm, country style LVP floors, a private bedroom with full sized window, and full bath... the options are all there: In-law suite, rentable space, second living room, gaming zone, kids area, and more! Adding to the appeal, just off the back deck sits a modern farmhouse style shed, complete with metal roof, loft, lighting, and power. Use it for storage, a workshop, she-shed, or playhouse! Come explore and imagine your next chapter of life at 12412 Salient Lane TODAY!
Features & Amenities
Interior
-
Other Interior Features
Eat-in Kitchen, Ceiling Fan(s), Kitchen Island, Pantry, Walk-In Closet(s), Built-in Features
-
Total Bedrooms
4
-
Bathrooms
3
-
1/2 Bathrooms
1
-
Above Grade Finished Area
1707.0
-
Basement YN
YES
-
Cooling YN
YES
-
Cooling
Central Air, Ceiling Fan(s), Electric
-
Fireplace YN
YES
-
Heating YN
YES
-
Heating
Electric, Heat Pump
-
Pet friendly
N/A
Exterior
-
Garage
No
-
Construction Materials
Stone, Vinyl Siding
-
Parking
Asphalt, Driveway, Other
-
Patio and Porch Features
Deck
-
Pool
Yes
-
Pool Features
Community
-
Waterfront YN
NO
Area & Lot
-
Lot Size(acres)
0.57
-
Lot Size(square feet)
24,829
-
Property Type
Residential
-
Property Sub Type
Single Family Residence
-
Architectural Style
Colonial
Price
-
Sales Price
$465,000
-
Tax Amount
$2,926
-
Sq. Footage
2,617
-
Price/SqFt
$177
HOA
-
Association
YES
-
Association Fee
$560
-
Association Fee Frequency
Semi-Annually
-
Association Fee Includes
N/A
School District
-
Elementary School
BROCK ROAD
-
Middle School
NI RIVER
-
High School
RIVERBEND
Property Features
-
Stories
3
-
New Construction
NO
-
Association Amenities
Clubhouse, Party Room, Picnic Area, Tennis Court(s), Beach Access, Basketball Court, Boating, Jogging Path, Playground, Sport Court
-
Foundation Details
Concrete Perimeter
-
Senior Community YN
NO
-
Sewer
Septic Tank
-
Tax Lot
47
Schedule a Showing
Showing scheduled successfully.
Mortgage calculator
Estimate your monthly mortgage payment, including the principal and interest, property taxes, and HOA. Adjust the values to generate a more accurate rate.
Your payment
Principal and Interest:
$
Property taxes:
$
HOA fees:
$
Total loan payment:
$
Total interest amount:
$
Location
County
SPOTSYLVANIA
Elementary School
BROCK ROAD
Middle School
NI RIVER
High School
RIVERBEND
Listing Courtesy of Daniel Carpenter-Hughes, Samson Properties
RealHub Information is provided exclusively for consumers' personal, non-commercial use, and it may not be used for any purpose other than to identify prospective properties consumers may be interested in purchasing. All information deemed reliable but not guaranteed and should be independently verified. All properties are subject to prior sale, change or withdrawal. RealHub website owner shall not be responsible for any typographical errors, misinformation, misprints and shall be held totally harmless.

Salesperson, Realtor
Laurie Hailey
Call Laurie today to schedule a private showing.

* Listings on this website come from the FMLS IDX Compilation and may be held by brokerage firms other than the owner of this website. The listing brokerage is identified in any listing details. Information is deemed reliable but is not guaranteed. If you believe any FMLS listing contains material that infringes your copyrighted work please click here to review our DMCA policy and learn how to submit a takedown request.© 2024 FMLS.
Related Properties
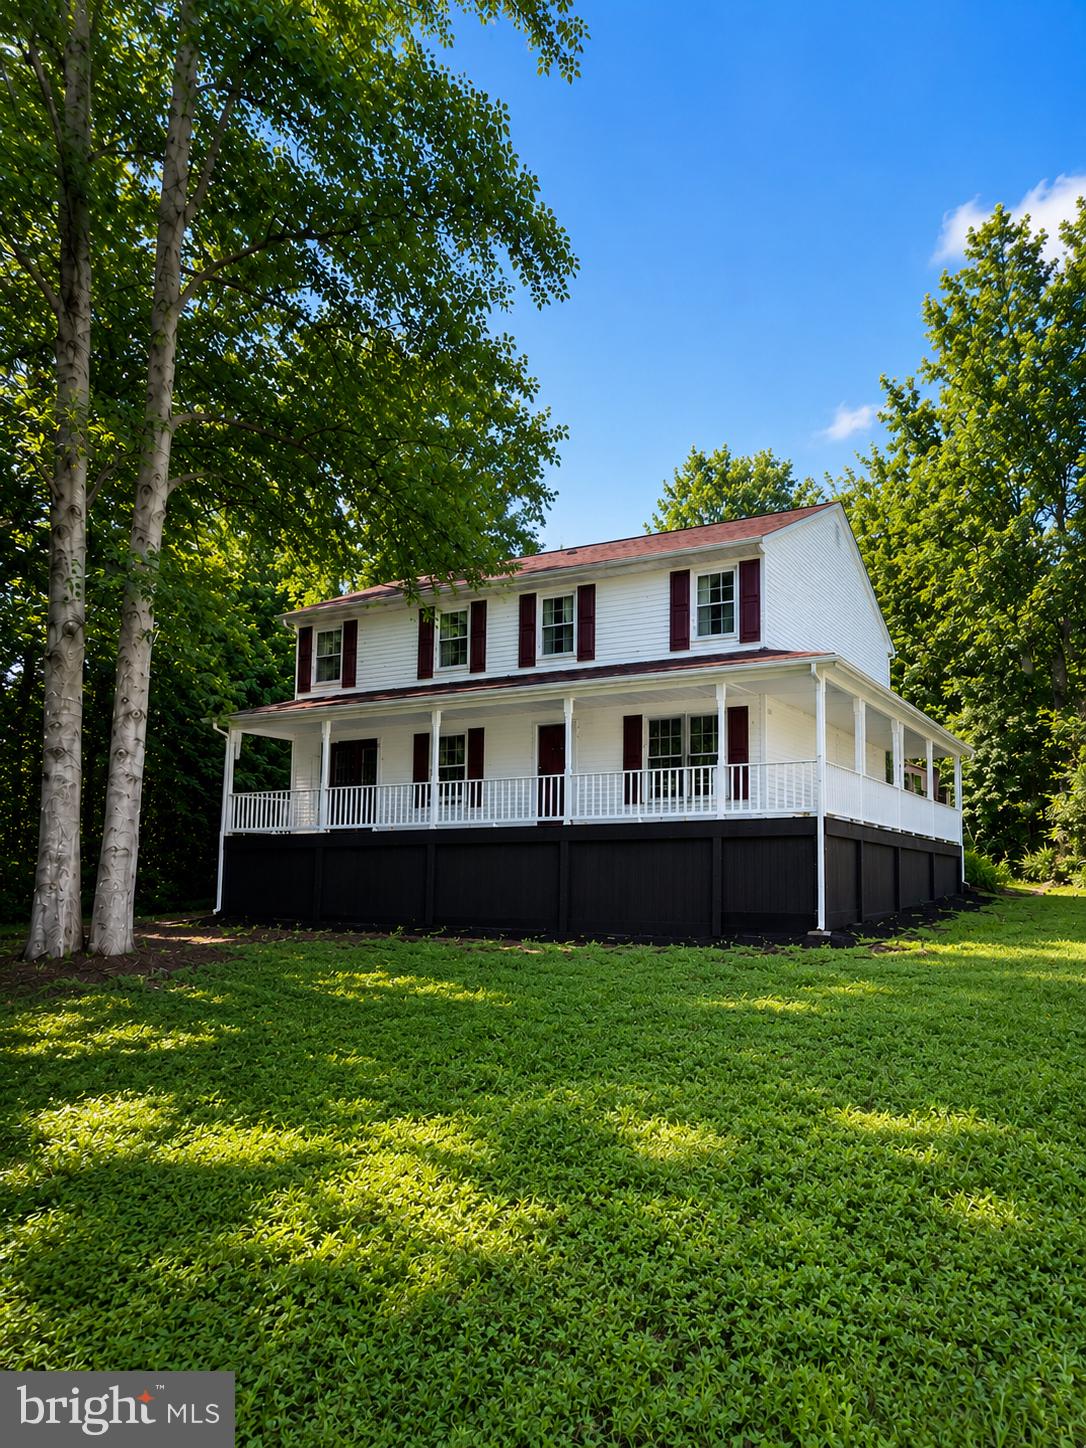
SPOTSYLVANIA
6117 TOWLES MILL ROAD
6 Beds
3 Baths
3,200 Sq.Ft.
$529,900
MLS#: VASP2043644

SPOTSYLVANIA
10657 CATHARPIN RD
3 Beds
2 Baths
1,838 Sq.Ft.
$538,500
MLS#: VASP2045440

SPOTSYLVANIA
13121 PLATOON DRIVE
4 Beds
3 Baths
1,923 Sq.Ft.
$450,000
MLS#: VASP2046006
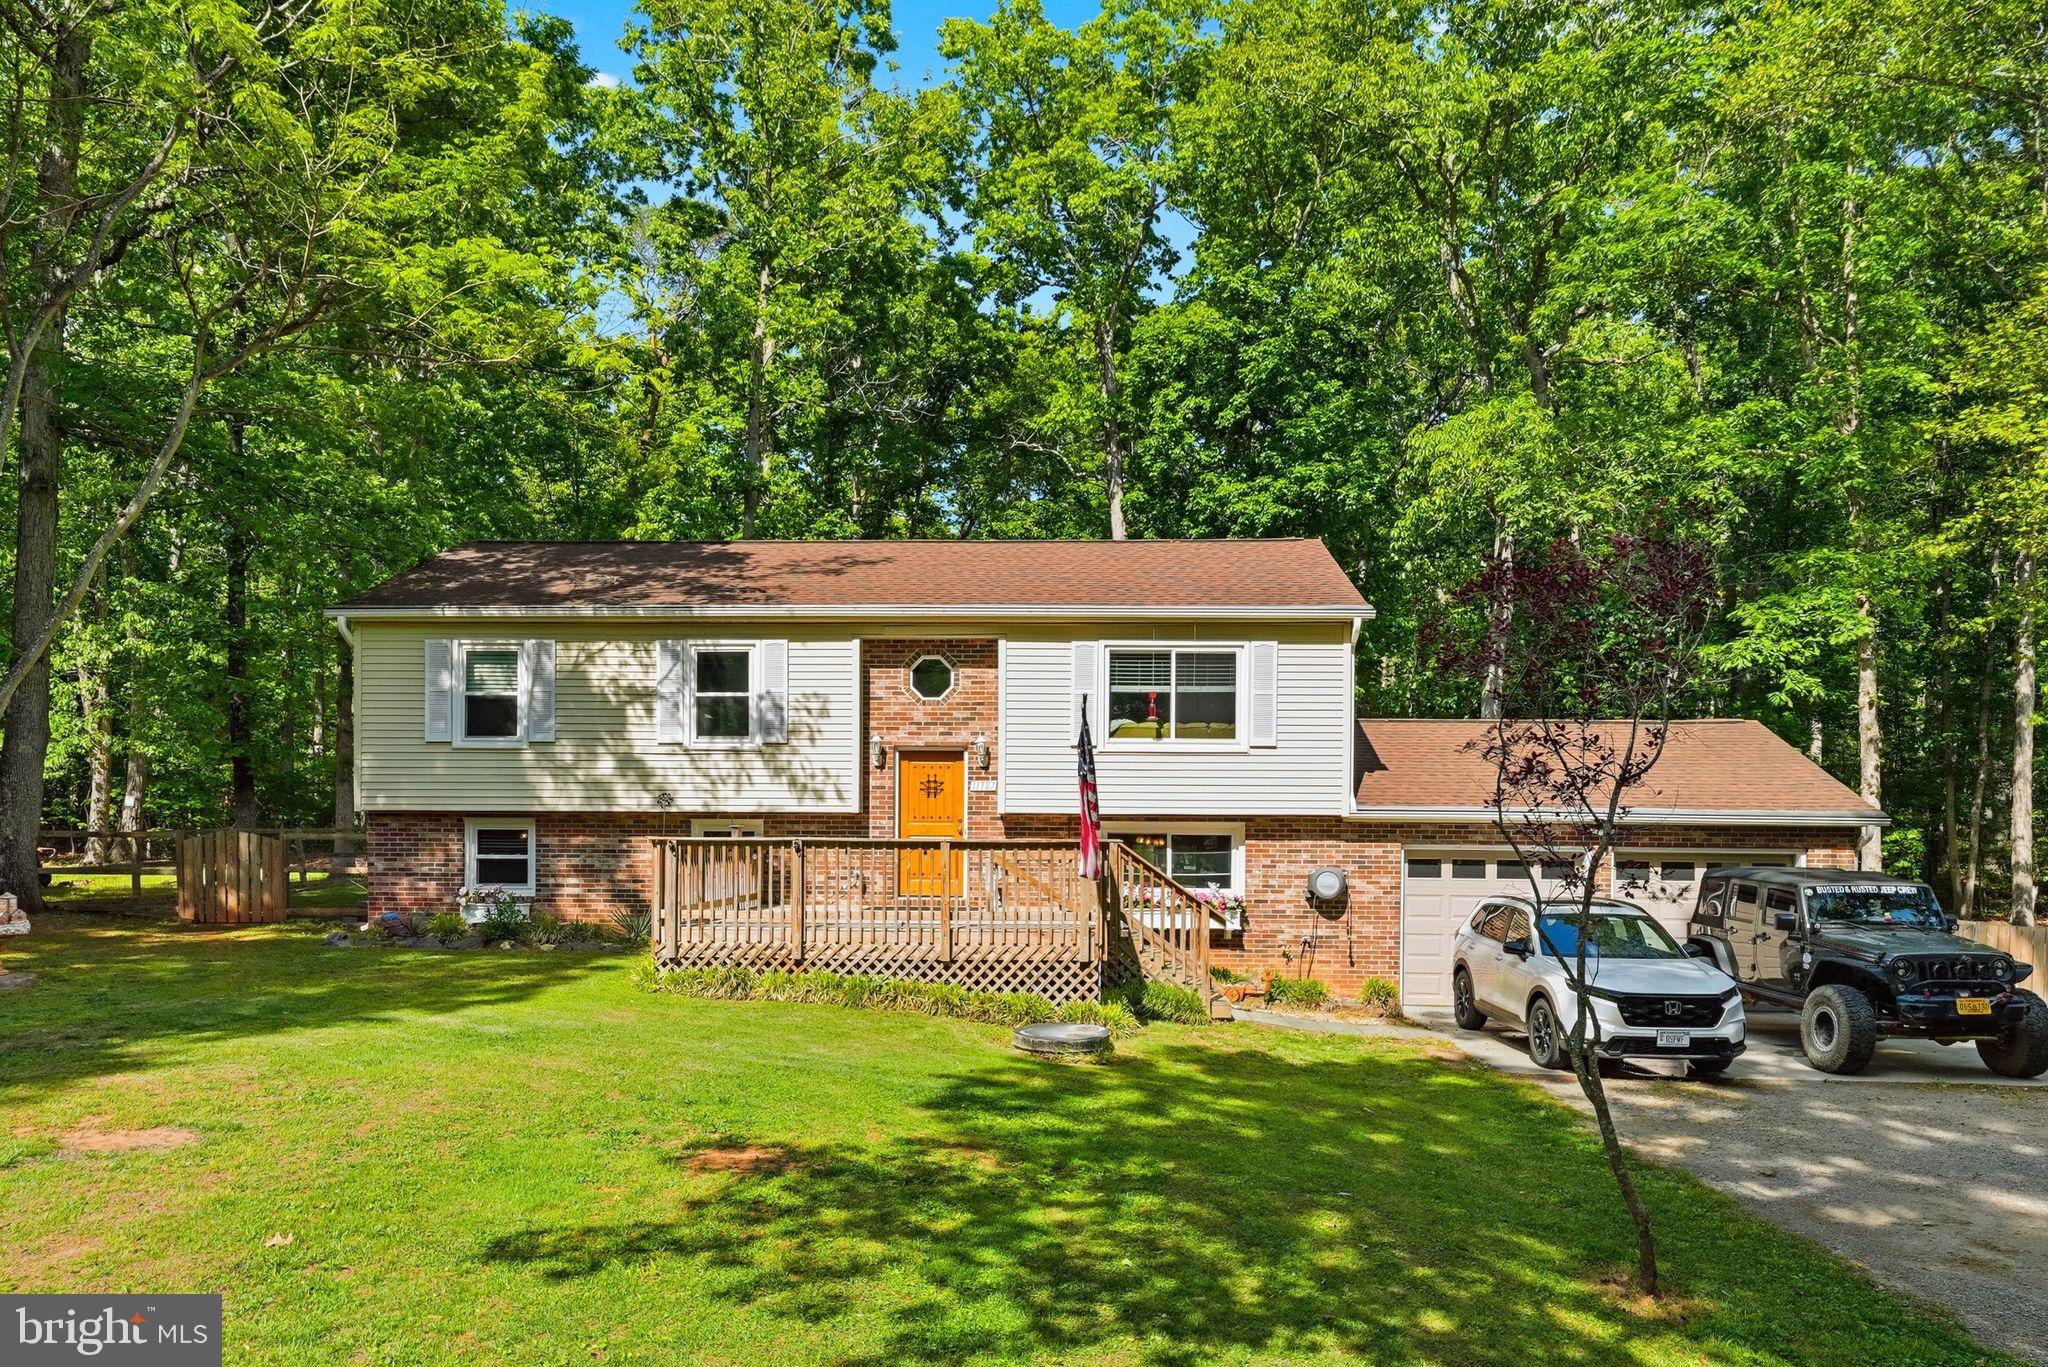
SPOTSYLVANIA
11707 WILDERNESS PARK DRIVE
5 Beds
3 Baths
2,278 Sq.Ft.
$545,700
MLS#: VASP2041330

SPOTSYLVANIA
10803 HEATHERWOOD DRIVE
3 Beds
2 Baths
1,596 Sq.Ft.
$439,900
MLS#: VASP2046272

SPOTSYLVANIA
411 POLK DRIVE
4 Beds
2 Baths
1,788 Sq.Ft.
$389,900
MLS#: VASP2045924

SPOTSYLVANIA
10703 BRADFORD STREET
4 Beds
2 Baths
2,182 Sq.Ft.
$495,000
MLS#: VASP2044624

SPOTSYLVANIA
11005 CHESTERWOOD DRIVE
3 Beds
2 Baths
1,908 Sq.Ft.
$414,900
MLS#: VASP2046140
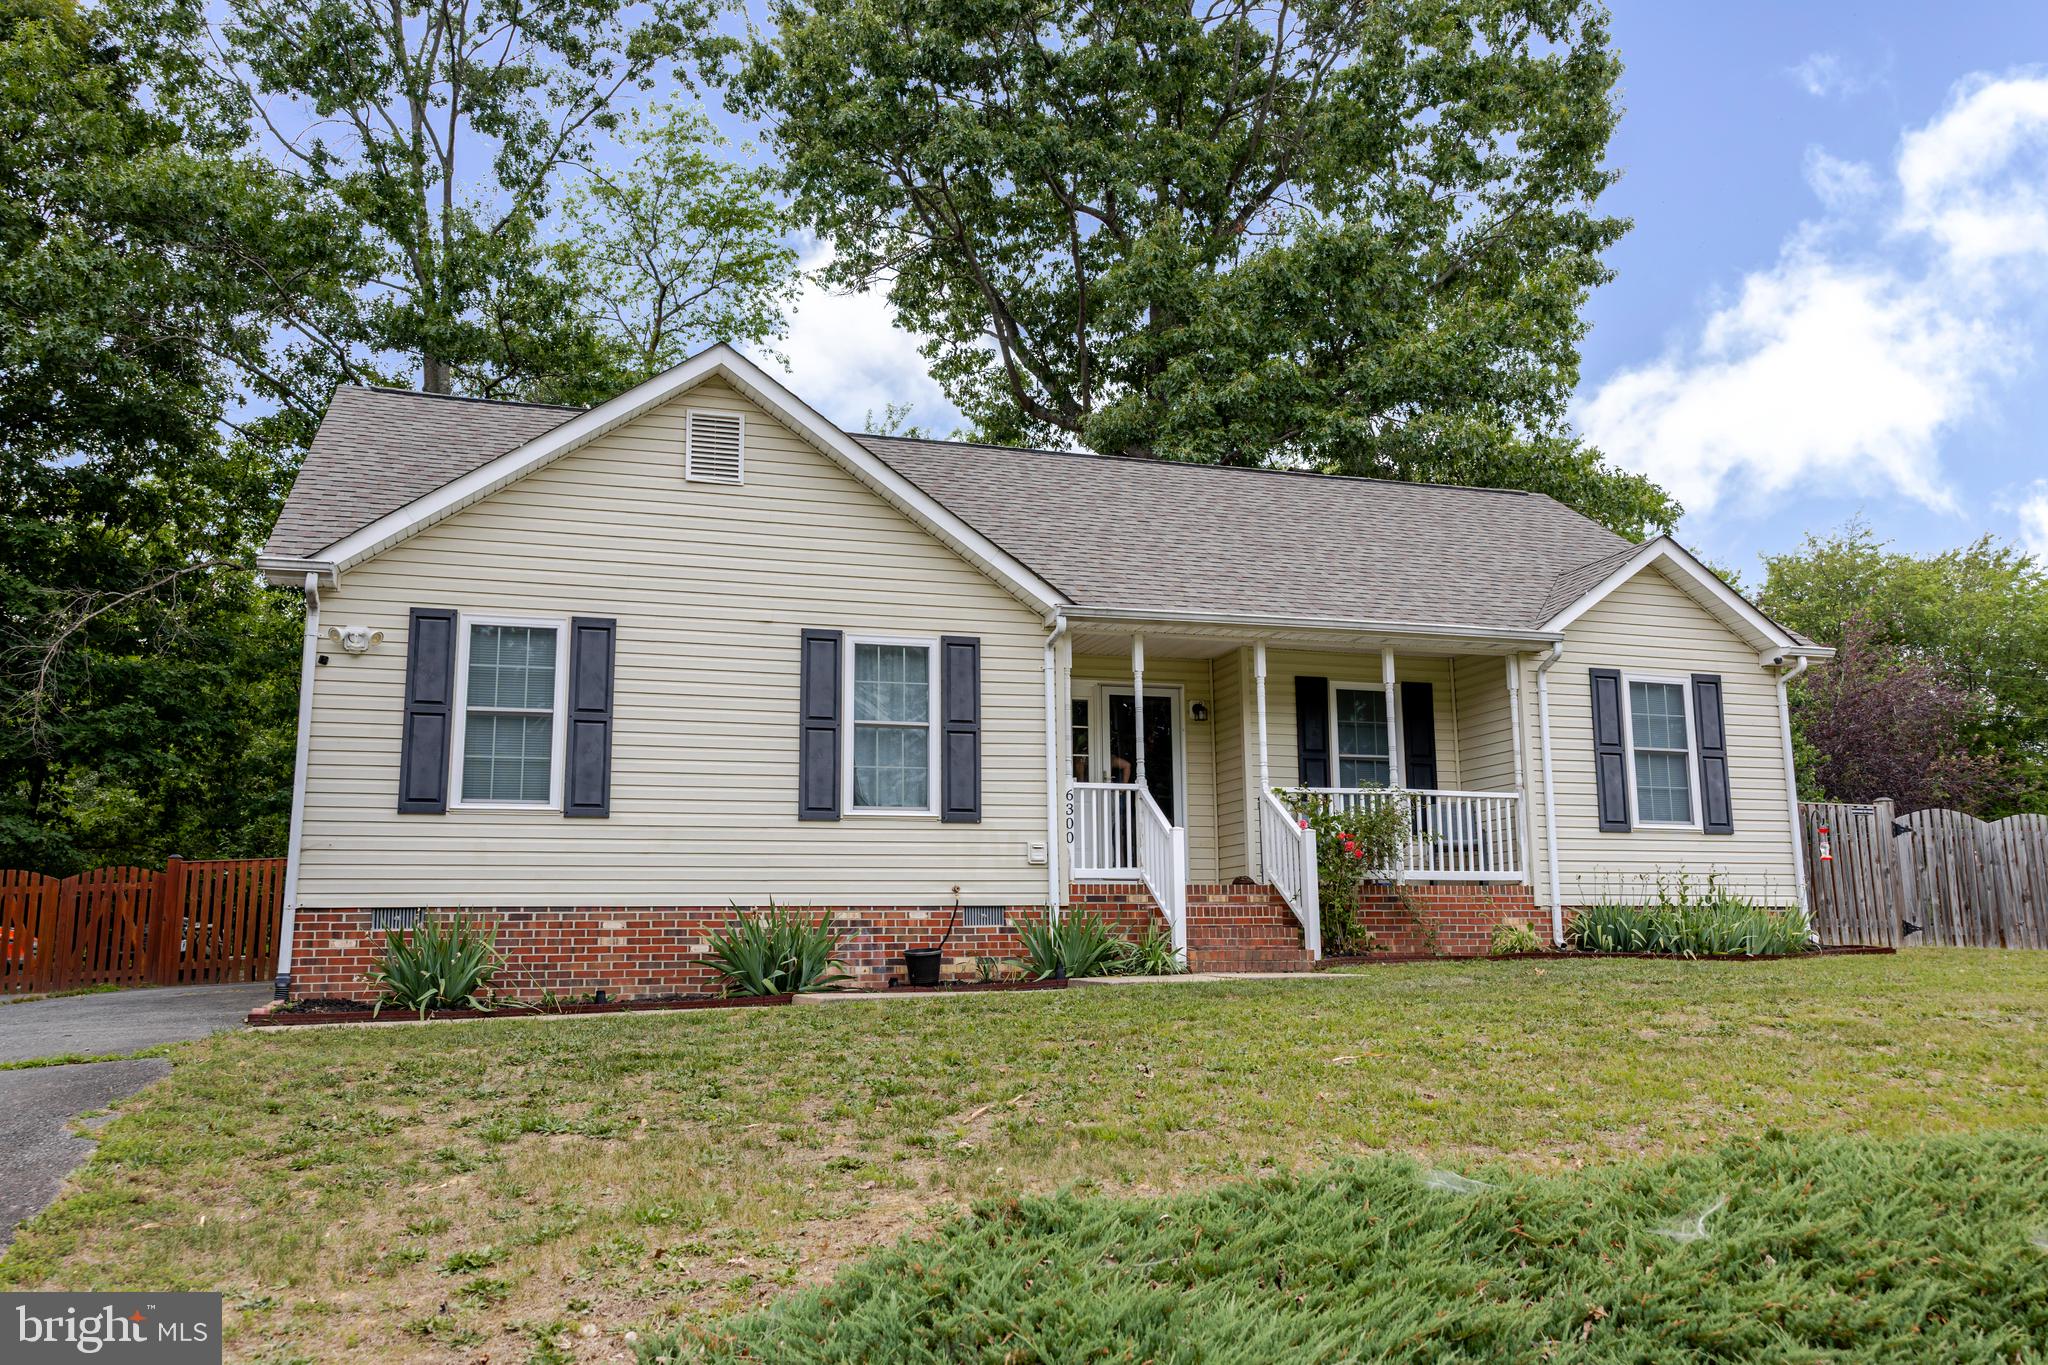
SPOTSYLVANIA
6300 TAVERNEER LANE
3 Beds
2 Baths
1,228 Sq.Ft.
$399,000
MLS#: VASP2042696
.png)