Features & Amenities

Interior

  • Other Interior Features

    Eat-in Kitchen, Kitchen Island

  • Total Bedrooms

    5

  • Bathrooms

    3

  • 1/2 Bathrooms

    1

  • Above Grade Finished Area

    3691.0

  • Basement YN

    YES

  • Cooling YN

    YES

  • Cooling

    Central Air

  • Fireplace YN

    YES

  • Heating YN

    YES

  • Heating

    Exhaust Fan, Electric, Propane, Forced Air

  • Main Level Bedrooms

    1

  • Pet friendly

    N/A

Exterior

  • Garage

    Yes

  • Garage spaces

    3

  • Construction Materials

    Brick

  • Parking

    Garage Door Opener, Asphalt, Off Street, Attached

  • Pool

    No

  • Waterfront YN

    YES

  • View

    Water

Area & Lot

  • Lot Features

    Waterfront

  • Lot Size(acres)

    10.47

  • Lot Size(square feet)

    456,030

  • Property Type

    Residential

  • Property Sub Type

    Single Family Residence

  • Architectural Style

    French

Price

  • Sales Price

    $999,000

  • Tax Amount

    $7,755

  • Financing Options

    VA, Conventional, Cash, FHA

  • Sq. Footage

    5,521

  • Price/SqFt

    $180

HOA

  • Association

    YES

  • Association Fee

    $950

  • Association Fee Frequency

    Annually

  • Association Fee Includes

    N/A

School District

  • Elementary School

    MARY WALTER

  • Middle School

    CEDAR LEE

  • High School

    LIBERTY (FAUQUIER)

Property Features

  • Foundation Details

    Concrete Perimeter

  • Senior Community YN

    NO

  • Sewer

    Septic Tank

  • Tax Lot

    21

  • Water Source

    Well

Schedule a Showing

Showing scheduled successfully.

<
>
IN PERSON
VIA CHAT

What is 3 + 4 ?


Change time

Mortgage calculator

Estimate your monthly mortgage payment, including the principal and interest, property taxes, and HOA. Adjust the values to generate a more accurate rate.

Your payment

Principal and Interest:

$

Property taxes:

$

HOA fees:

$

Total loan payment:

$

Total interest amount:

$

Location

County

FAUQUIER

Elementary School

MARY WALTER

Middle School

CEDAR LEE

High School

LIBERTY (FAUQUIER)

Listing Courtesy of Joseph S Cleveland , RE/MAX Supercenter

RealHub Information is provided exclusively for consumers' personal, non-commercial use, and it may not be used for any purpose other than to identify prospective properties consumers may be interested in purchasing. All information deemed reliable but not guaranteed and should be independently verified. All properties are subject to prior sale, change or withdrawal. RealHub website owner shall not be responsible for any typographical errors, misinformation, misprints and shall be held totally harmless.

Agent Laurie Hailey

AGENT

Laurie Hailey

Call Laurie today to schedule a private showing.


* Listings on this website come from the FMLS IDX Compilation and may be held by brokerage firms other than the owner of this website. The listing brokerage is identified in any listing details. Information is deemed reliable but is not guaranteed. If you believe any FMLS listing contains material that infringes your copyrighted work please click here to review our DMCA policy and learn how to submit a takedown request.© 2024 FMLS.
Your French countryside, chalet-style estate on 10-plus acres in Fauquier County
awaits! 
Introducing 12546 Surry Lane and all its serene-meets-modern glory.
The principal residence includes  five bedrooms and 3.5 baths. It sits on a 10.47-acre lot in the tranquil and intimate Coventry community. A favorite of the current owners is the community drive leading to the
homesite, where you wind past Coventry’s central and picturesque lake.
Approaching the acreage, you’ll see it’s tucked at the end of a cul-de-sac. An 80-yard
asphalt driveway lined with stately trees leads to home, with pastoral, open green and
forest-esque settings along the way. Eventually, the acreage opens up and the driveway
segues to the residence’s attached, sideloading 3-car garage. Out back, the property
has more than 300 feet of lake frontage. Additional back yard highlights include an
expansive lawn/green space, two decks (one screened in) and a shaded below-deck
patio space. Note there is a shed on-property for bonus storage, too.
The home itself features all-brick construction. Heading inside and you’re immediately
awestruck by the residence’s soaring ceilings and gleaming hardwood floors. Main level
highlights include a two-story foyer; dining room with chandeliers; study with built-in
bookshelves; stunning living room with arches that segue into a bright and open
sunroom with quiet lake vistas; half bath; mudroom with washer/dryer set-up; and the
kitchen. The kitchen includes a large eat-in area, a granite-draped island and stainless-
steel appliances. Also, on the main level... the super-sized primary suite! It includes a
huge sitting area, walk-in closet and luxurious ensuite bath complete with double-vanity,
a spacious shower and soaking tub!
Upstairs are two carpeted bedrooms and one full bath (tub/shower combo). One
bedroom is currently used as a study. Also upstairs, note the beautiful landings as well
as the bonus room for storage.
The primarily tiled lower level is anchored by an absolutely massive recreation room. Off
it, you’ll find the home’s remaining two carpeted bedrooms. One of them has direct-door
access to the final full bath. Additional lower-level highlights include a storage room; a
second garage space (currently used for equipment storage; sports room (possible
haven for a golf simulator!); and plenty of storage spaces. The home is serviced by
three HVAC systems – one of which is just 18 months old. The hot water heater is brand
new.
With this location, Route 17 and Route 28 access is within minutes, providing a straight
shot to Fredericksburg, Culpeper, Manassas and more. I-95 access (Route 17) is just
25 minutes southeast. For everyday needs, options aplenty await in the heart of
Bealeton, less than 10 minutes northwest. The home is serviced by Fauquier County
Public Schools with Walter Elementary, Cedar Lee Middle and Liberty High School as its
designated institutions.

12546 Surry Lane is simply an estate that must be seen to believed! Whether it’s the
bright and calm views from its sunroom or relaxing lakeside, this is what country-meets-
lux living dreams are made of. Book your showing now!

12546 SURRY LANE

Message successfully sent.

What would you like to know?

What is 3 + 4 ?

I agree to receive email communication and understand I can unsubscribe at any time.

I agree to be contacted by Charis Realty Group via call, email, and text for real estate services. To opt out, you can reply 'stop' at any time or reply 'help' for assistance. You can also click the unsubscribe link in the emails. Message and data rates may apply. Message frequency may vary. Privacy Policy

Related Properties

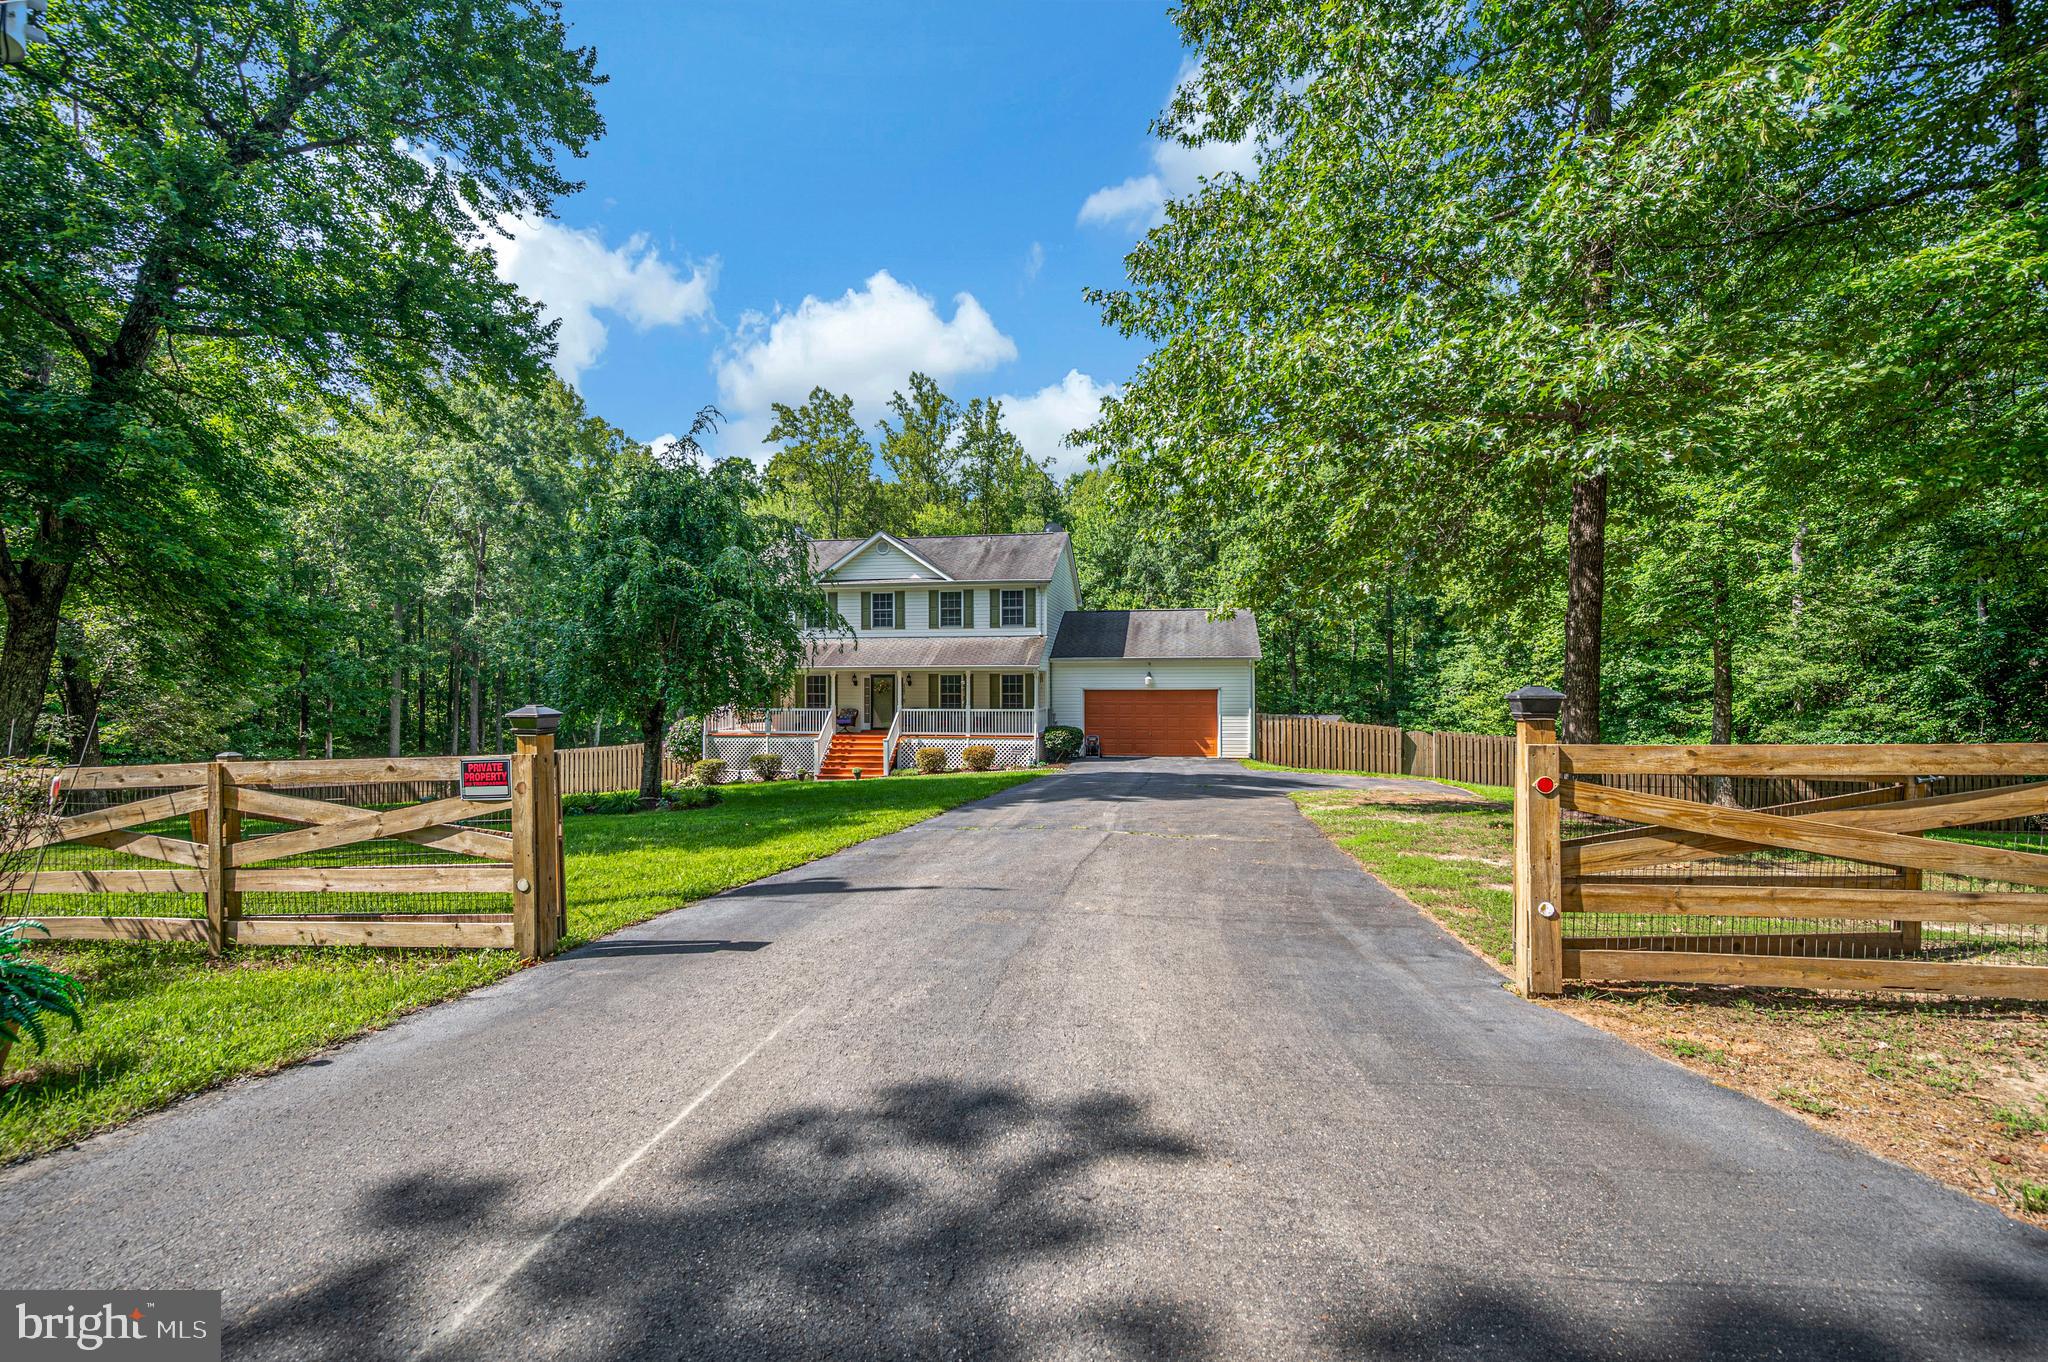
If you are looking for a home with PLENTY of room to spread out, then book your appointment to see this home.  5 bedroom 3.5 bath COLONIAL, situated on  over 5 ACRES.  In ground  salt water POOL.  Textured concrete pool surround. Fully lockable pool gate for added safety.  2 car garage can easily be converted back, BUT,  once you step into this oversized THEATRE ROOM,  you may just change your mind. Room is insulated , and also has a mini split unit, that handles both heating and cooling. There  are also stereo surround speakers, along with projector and large movie screen. Security system with smoke and fire detection. New washer and dryer convey.  Generac whole house generator with 22kw 200amp smart switch. Newer hot water heater and hvac.  Finished basement with full bath. There is also a 5th bedroom with a huge walk in closet or could be used as a flex room. Large SCREENED IN porch. Wood deck with octagon seating area. Shed. All bedrooms have ceiling FANS with lights. Attic fan. QUARTZ countertops in the eat in kitchen. PANTRY. Family room with wood burning fireplace. Formal living room and dining room. Very useable front porch. Convenient location if you need to commute to Warrenton, Culpeper, Fredericksburg or Manassas. No HOA. Private setting.
#VAFQ2022812

BEALETON

4203 HIDDEN OAK LANE

5 Beds

3 Baths

3,612 Sq.Ft.

$810,000

MLS#: VAFQ2022812

Welcome to The Remington, a formal model home built by Republic Home Builders. A thoughtfully designed home offering 3 bedrooms, 3.5 baths, a 3-car garage, and 4059 total square feet of living space.
The main level features a spacious open-concept design, with a beautifully appointed kitchen that flows seamlessly into the vaulted great room with FP—perfect for everyday living and entertaining. The kitchen is enhanced by 42" custom cabinets, granite countertops, SS appliances, a huge island with a walk-in pantry and a butler's pantry, while the adjacent formal dining room provides an elegant setting for hosting family and friends. The private spacious Main Level Primary Bedroom with new carpeting, lighted Tray Ceiling. dual walk-in closets, a 3rd closet and a spa-inspired bathroom featuring a soaking tub, separate shower with built-in bench, private water closet, and premium finishes. A versatile study offers the ideal space for a home office, library, or den. Additional main-level conveniences include a mudroom with garage entry, a dedicated laundry room, and a powder room. Recent Updates:  Septic Tank rebuild Dec. 2025
Upstairs, a striking two-story loft overlook adds architectural character while filling the home with natural light. Two generously sized bedrooms each feature their own private bath and walk-in closet, while the spacious loft provides flexible living space for a recreation room, media room, or second family room. Walk outside to a fenced in backyard, spacious patio and trees surrounding you for privacy.
The property is situated on 4.45 total acres, the property consists of 3 separate parcels divided by Lucky Hill Road. The home is located on the 2.79-acre parcel, while the additional 2 parcels 1-acre and .66 acre wooded parcel across the road offers added privacy and natural beauty.
Easy access to US-17, US-29, and VA-28, making travel throughout Northern Virginia straightforward.
Approximately 20 minutes to Warrenton for shopping, dining, and commuter services.
Approximately 25–30 minutes to Culpeper.
Approximately 30–35 minutes to Gainesville, with access to I-66 and extensive retail and dining.
Approximately 35–40 minutes to Manassas, including the Manassas Station for VRE commuter rail service into Alexandria and Washington, D.C.
Approximately 40–45 minutes to Fredericksburg, with access to I-95 and the Fredericksburg station for VRE service.
#VAFQ2022976

BEALETON

11383 LUCKY HILL ROAD

3 Beds

3 Baths

4,059 Sq.Ft.

$800,000

MLS#: VAFQ2022976
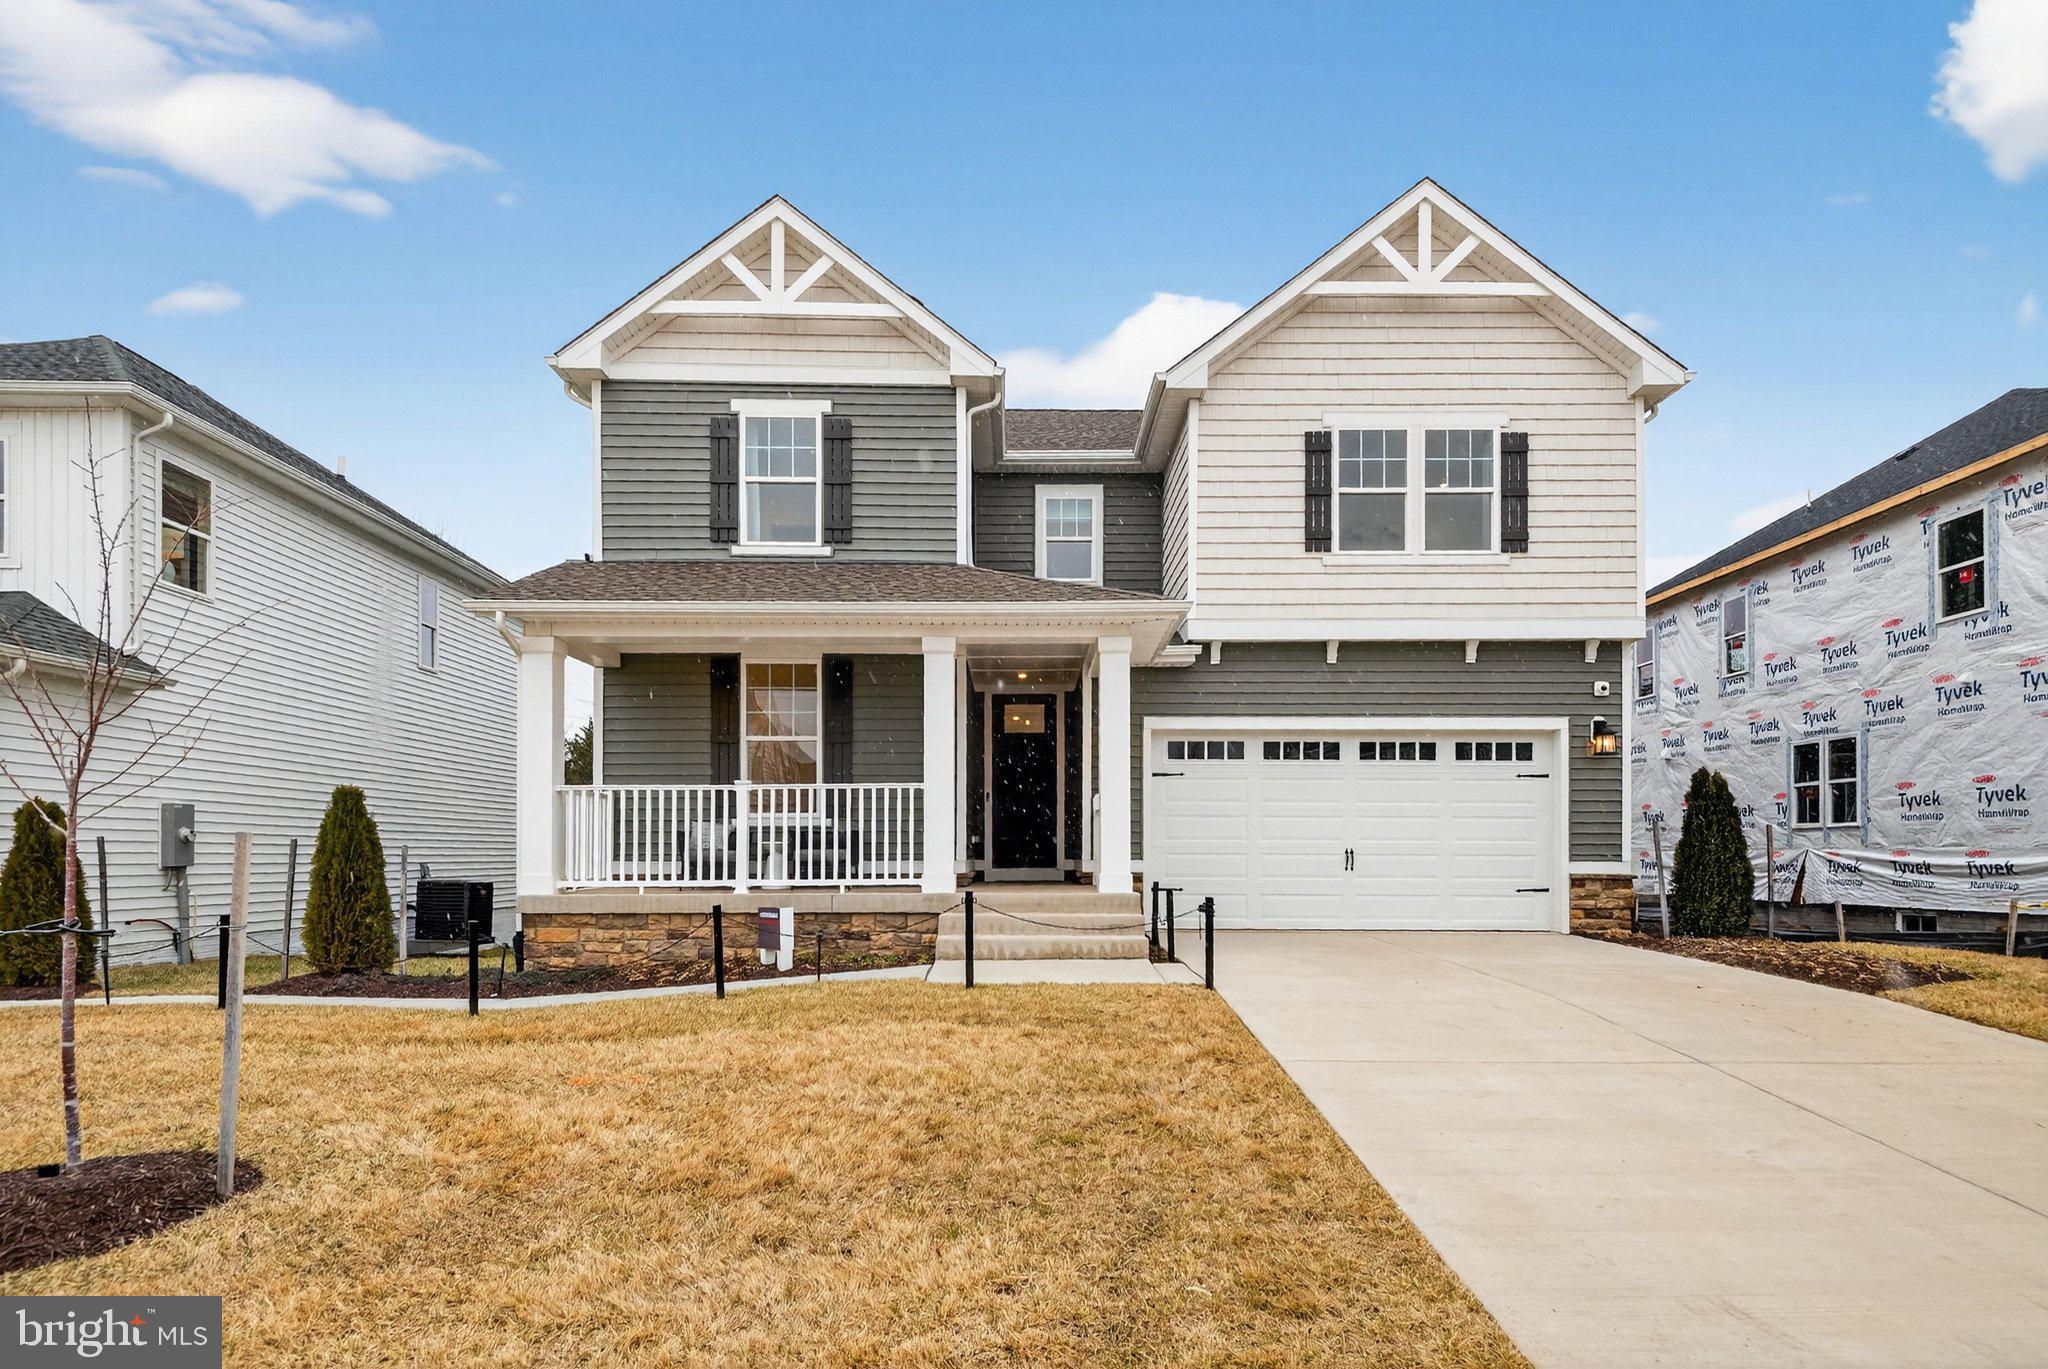
ASK ABOUT BELOW-MARKET FINANCING for our CORONADO MODEL at Foxhaven! This two-story craftsman-style home offers a soaring two-story foyer, a thoughtfully designed living space with an open concept main level featuring a quiet study, bright great room with a cozy fireplace, and modern kitchen complete with quartz countertops, stainless steel appliances, and upgraded white soft-close cabinetry. Step outside from the adjacent sunroom to an expansive covered deck. Upstairs you will find a loft and three bedrooms and a hall bath including a spacious primary suite with a walk-in closet and private bath. Located on a flat homesite in a walkable community with sidewalks throughout, plus convenient local access to Warrenton, Manassas and Culpeper via 15 & 28 or beyond via I-95 and I-66. Don't miss this opportunity to own a MODEL at Foxhaven! Visitors are encouraged to call ahead to be guaranteed a dedicated appointment.
#VAFQ2020776

BEALETON

8059 MCKAY STREET

4 Beds

3 Baths

3,954 Sq.Ft.

$799,999

MLS#: VAFQ2020776
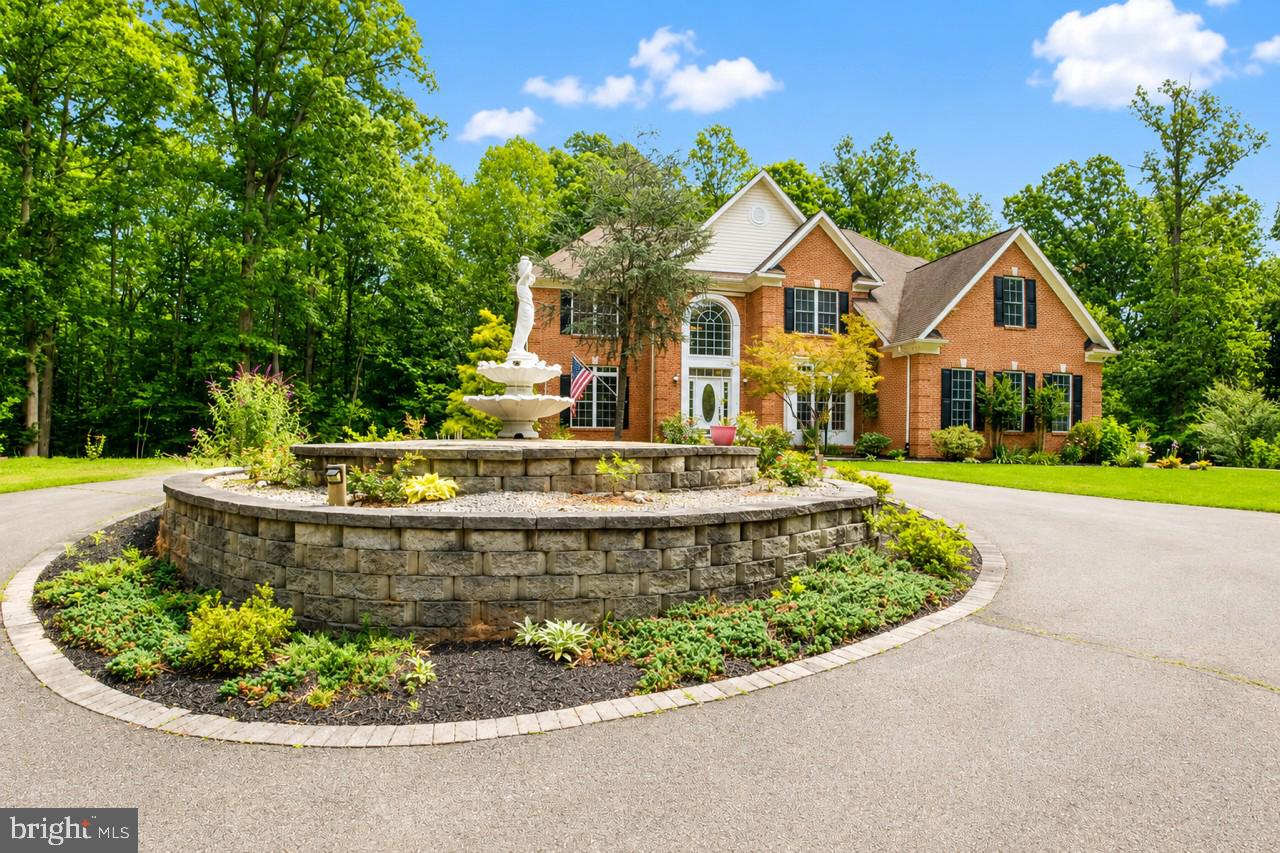
Nestled within the prestigious Coventry community, this exquisite Colonial residence offers a harmonious blend of luxury and comfort, set against the serene backdrop of Lake Coventry. Spanning over 3,876 square feet, this home is designed for those who appreciate the finer things in life, featuring five spacious bedrooms and five and a half elegantly appointed bathrooms. Step inside to discover a warm and inviting interior, where rich hardwood floors flow seamlessly throughout the main living areas. The heart of the home is the expansive kitchen, complete with upgraded countertops, a central island, and ample table space, perfect for both casual dining and entertaining. The combination kitchen and living area fosters a sense of togetherness, enhanced by a cozy fireplace adorned with glass doors and a classic mantel, creating an ideal setting for gatherings. Natural light pours in through bay windows, illuminating the thoughtfully designed spaces, including a dedicated breakfast area and a formal dining area that invites memorable meals. The primary suite is a true retreat, featuring a luxurious en-suite bath with a whirlpool tub, ensuring relaxation at the end of the day. The exterior of the property is equally impressive, set on a sprawling 10.46-acre lot that backs to lush trees and take a leisurely stroll along the 200 feet of waterfront on Lake Coventry, just a short distance away. The community amenities, including a beach and tennis courts, offer an exclusive lifestyle that caters to leisure and recreation. Additional features include a full basement with a walkout level, providing endless possibilities for customization, and a circular driveway that enhances the home's curb appeal. With an attached two-car garage and ample driveway space for guests, convenience is at your fingertips. This property is not just a home; it's a lifestyle. Experience the perfect blend of luxury, nature, and community in this stunning Coventry residence, where every detail has been meticulously crafted for your enjoyment. Embrace the tranquility of lakeside living while being just moments away from the vibrant amenities that make this location truly special.
#VAFQ2022954

BEALETON

4407 WHITETAIL LANE

5 Beds

5 Baths

3,876 Sq.Ft.

$995,000

MLS#: VAFQ2022954

 - property

Send a message

Message successfully sent.

Your message

What is 3 + 4 ?

Reason for contacting?

I agree to receive email communication and understand I can unsubscribe at any time.

I agree to be contacted by Charis Realty Group via call, email, and text for real estate services. To opt out, you can reply 'stop' at any time or reply 'help' for assistance. You can also click the unsubscribe link in the emails. Message and data rates may apply. Message frequency may vary. Privacy Policy

Sign Out

Virtual Assistant

Would you like to take the next step with this property? We can help you schedule a showing or virtual tour, or send you more details.

Yes, I would like more information.

Thank You for Your Reply, One of Our Agents will contact you as soon as possible

No, maybe later.

Thank you, you can always contact me via email, phone number or through the contact form.

Realhub AI

Lucy - Your AI-Powered Realtor

Update Your Temporary Password

Personalize your search

Enter your email and we'll notify you immediately when new listings match what you're looking for.

or enter email address

Already have an account ? Login here

Continue your home search

I agree to receive communications and understand I can unsubscribe at any time.

I agree to be contacted by Charis Realty Group via call, email, and text for real estate services. To opt out, you can reply 'stop' at any time or reply 'help' for assistance. You can also click the unsubscribe link in the emails. Message and data rates may apply. Message frequency may vary. Privacy Policy

Already have an account ? Login here

We use cookies

We use cookies primarily for analytics to enhance your experience. By accepting, you agree to our use of these cookies. You can manage your preferences or learn more about our cookies policy.