


Property
Beds
5
Full Baths
4
1/2 Baths
1
Year Built
2019
Sq.Footage
4,530
This stunning 5-bedroom, 4.5-bath home in the sought-after Liberty Knolls community of Stafford is a true gem. Updates galore! With over $125,000 in upgrades- pride of ownership is evident throughout. Among many, many others- here are a couple of the very unique features and updates that come with this home- Brand new paid off solar panels with batteries. The batteries will supply power to the main level and the sump pump in the event of a power outage. Custom closets. Premium white picket fenced backyard sitting on a quarter acre lot in a cul-de-sac. Tankless water heater for very low energy bills and never ending hot water. Water purifying system. New back patio with steps. Sprinkler system. Home air purifier. Built in Wi-Fi extenders. Gorgeous new LVP flooring. The open layout creates a welcoming atmosphere, and the large kitchen boasts stainless steel appliances, gas cooking, and an oversized center island with a tasteful backsplash. A bonus room off the living room makes for an ideal home office. The main level also features a formal dining room. Upstairs, four bedrooms await, including the primary bedroom with a full bathroom featuring a dual sink vanity, walk-in shower, and soaking tub. Two bedrooms share a convenient Jack-and-Jill bathroom. The finished basement adds extra space, perfect for a home gym or theater. Step outside to the backyard, fully fenced for privacy. A spacious deck opens up to a separate patio space, creating an ideal setting for outdoor entertaining. Did I mention the amazing community and the fact that this home is zoned for the most desired and highly rated schools in Stafford County? The elementary schools and within close proximity- there is a connected path through the neighborhood. Don't miss this amazing opportunity to buy a home with all the bells and whistles for years and years of worry free living. Schedule a tour today!
Features & Amenities
Interior
-
Total Bedrooms
5
-
Bathrooms
4
-
1/2 Bathrooms
1
-
Above Grade Finished Area
3131.0
-
Basement YN
YES
-
Cooling YN
YES
-
Cooling
Central Air
-
Fireplace YN
YES
-
Heating YN
YES
-
Heating
Natural Gas, Forced Air
-
Pet friendly
N/A
Exterior
-
Garage
Yes
-
Garage spaces
2
-
Construction Materials
Brick Veneer, Brick, Vinyl Siding
-
Parking
Garage Door Opener, Attached
-
Pool
No
-
Waterfront YN
NO
Area & Lot
-
Lot Size(acres)
0.28
-
Lot Size(square feet)
12,039
-
Property Type
Residential
-
Property Sub Type
Single Family Residence
-
Architectural Style
Colonial, Craftsman
Price
-
Sales Price
$799,900
-
Tax Amount
$5,253
-
Sq. Footage
4,530
-
Price/SqFt
$176
HOA
-
Association
YES
-
Association Fee
$180
-
Association Fee Frequency
Quarterly
-
Association Fee Includes
N/A
School District
-
Elementary School
WINDING CREEK
-
Middle School
RODNEY THOMPSON
-
High School
COLONIAL FORGE
Property Features
-
Foundation Details
Other
-
Senior Community YN
NO
-
Sewer
Public Sewer
-
Water Source
Public
Schedule a Showing
Showing scheduled successfully.
Mortgage calculator
Estimate your monthly mortgage payment, including the principal and interest, property taxes, and HOA. Adjust the values to generate a more accurate rate.
Your payment
Principal and Interest:
$
Property taxes:
$
HOA fees:
$
Total loan payment:
$
Total interest amount:
$
Location
County
STAFFORD
Elementary School
WINDING CREEK
Middle School
RODNEY THOMPSON
High School
COLONIAL FORGE
Listing Courtesy of Areeb Fayyaz, Redfin Corporation
RealHub Information is provided exclusively for consumers' personal, non-commercial use, and it may not be used for any purpose other than to identify prospective properties consumers may be interested in purchasing. All information deemed reliable but not guaranteed and should be independently verified. All properties are subject to prior sale, change or withdrawal. RealHub website owner shall not be responsible for any typographical errors, misinformation, misprints and shall be held totally harmless.

Salesperson, Realtor
Laurie Hailey
Call Laurie today to schedule a private showing.

* Listings on this website come from the FMLS IDX Compilation and may be held by brokerage firms other than the owner of this website. The listing brokerage is identified in any listing details. Information is deemed reliable but is not guaranteed. If you believe any FMLS listing contains material that infringes your copyrighted work please review our DMCA policy and learn how to submit a takedown request.© 2024 FMLS.
Related Properties

STAFFORD
47 MONTGOMERY DRIVE
4 Beds
2 Baths
4,185 Sq.Ft.
$640,000
MLS#: VAST2049188

STAFFORD
12 BLOSSOM TREE COURT
5 Beds
3 Baths
4,352 Sq.Ft.
$775,000
MLS#: VAST2050986
STAFFORD
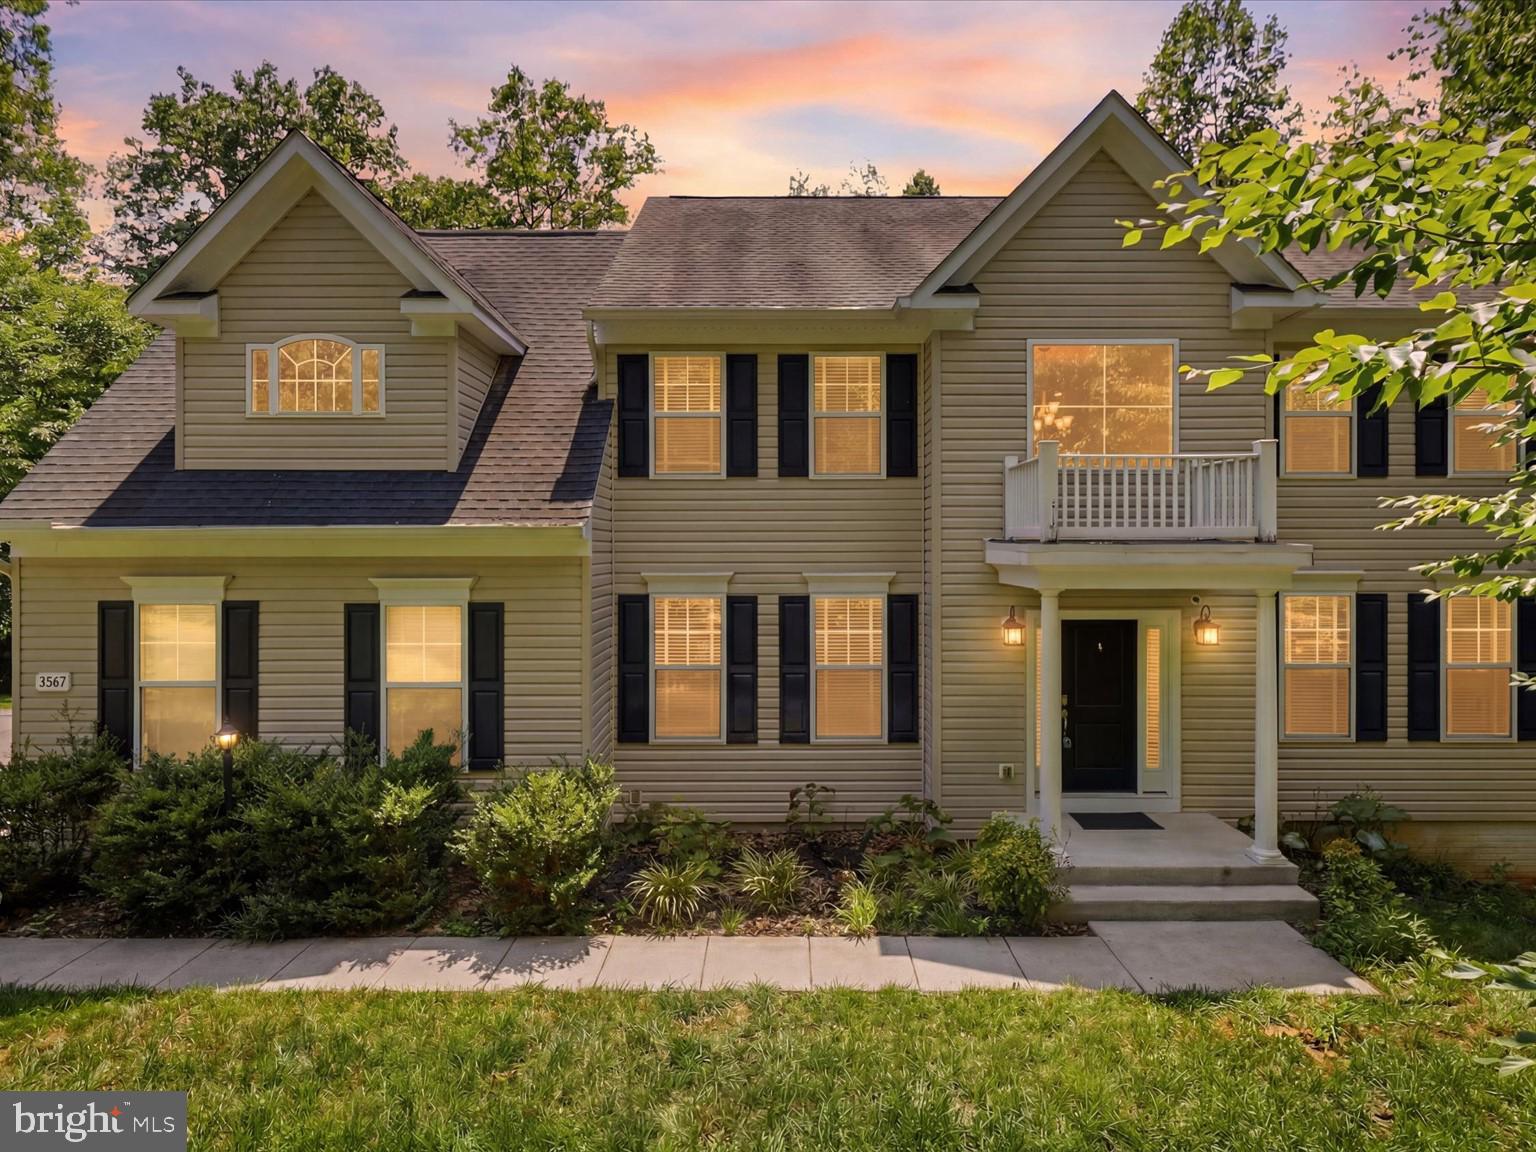
2267 CAMP GEARY LANE
4 Beds
4 Baths
3,306 Sq.Ft.
$775,000
MLS#: VAST2050970

STAFFORD
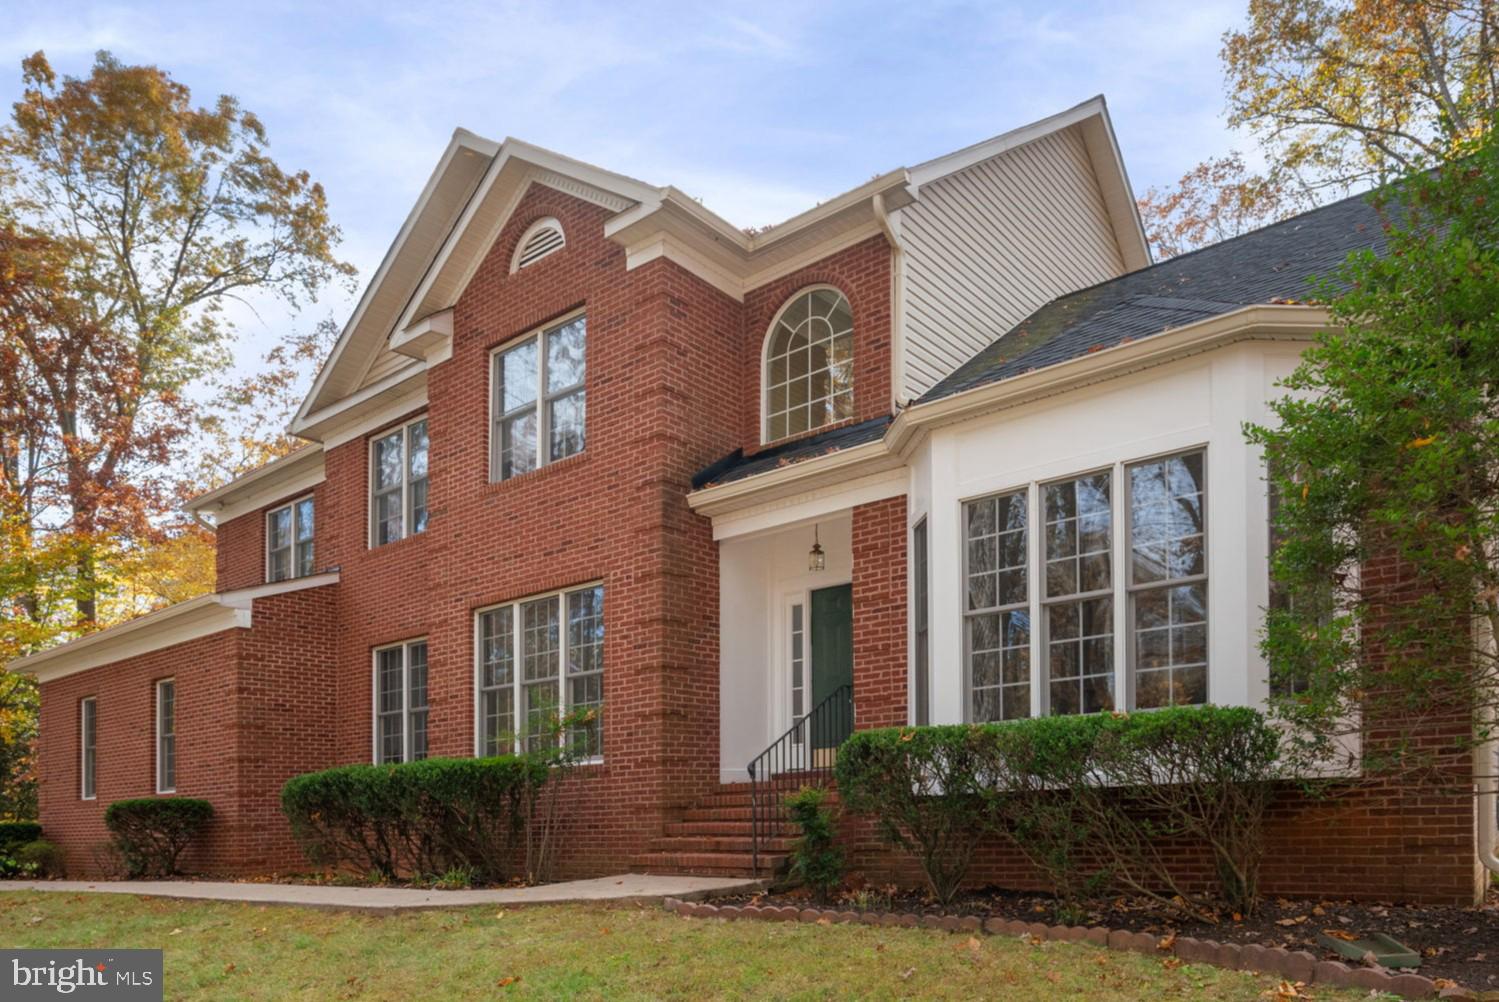
54 BOXELDER DRIVE
6 Beds
5 Baths
4,329 Sq.Ft.
$779,900
MLS#: VAST2054568
STAFFORD
15 RIVA RIDGE LANE
4 Beds
5 Baths
5,146 Sq.Ft.
$810,000
MLS#: VAST2043856

STAFFORD
79 BROOKE CREST LANE
5 Beds
4 Baths
4,484 Sq.Ft.
$799,900
MLS#: VAST2054556

STAFFORD
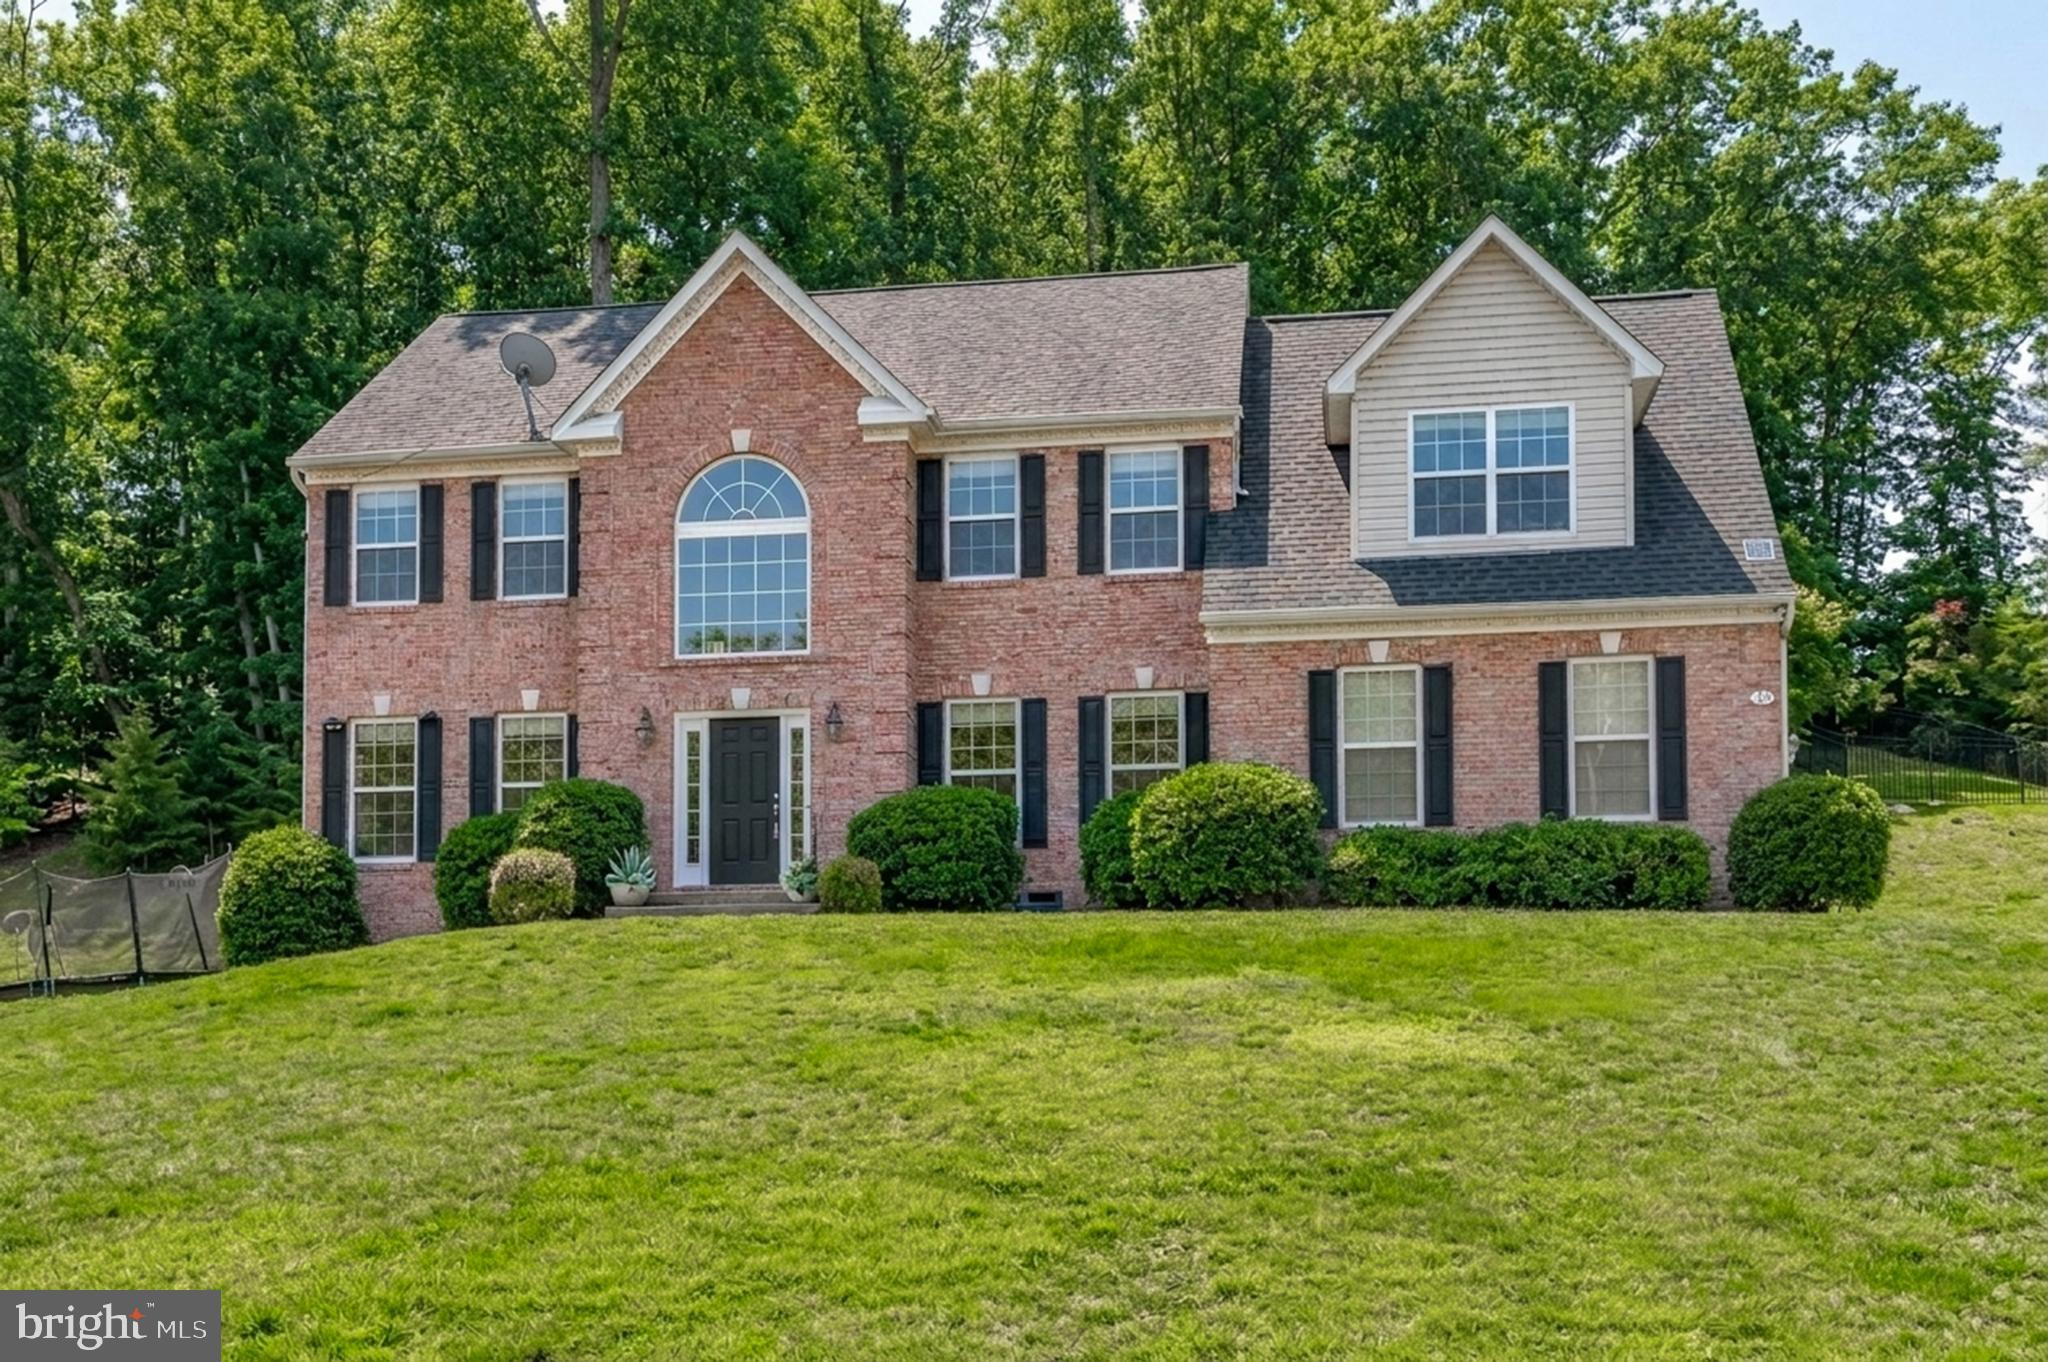
346 SMOKEBUSH DRIVE
4 Beds
3 Baths
3,665 Sq.Ft.
$835,000
MLS#: VAST2054862
STAFFORD
75 BROOKE CREST LANE
5 Beds
4 Baths
4,248 Sq.Ft.
$768,800
MLS#: VAST2046686

STAFFORD
LOT 30 FOREST FLOWER DRIVE
4 Beds
2 Baths
3,082 Sq.Ft.
$725,900
MLS#: VAST2054766
STAFFORD
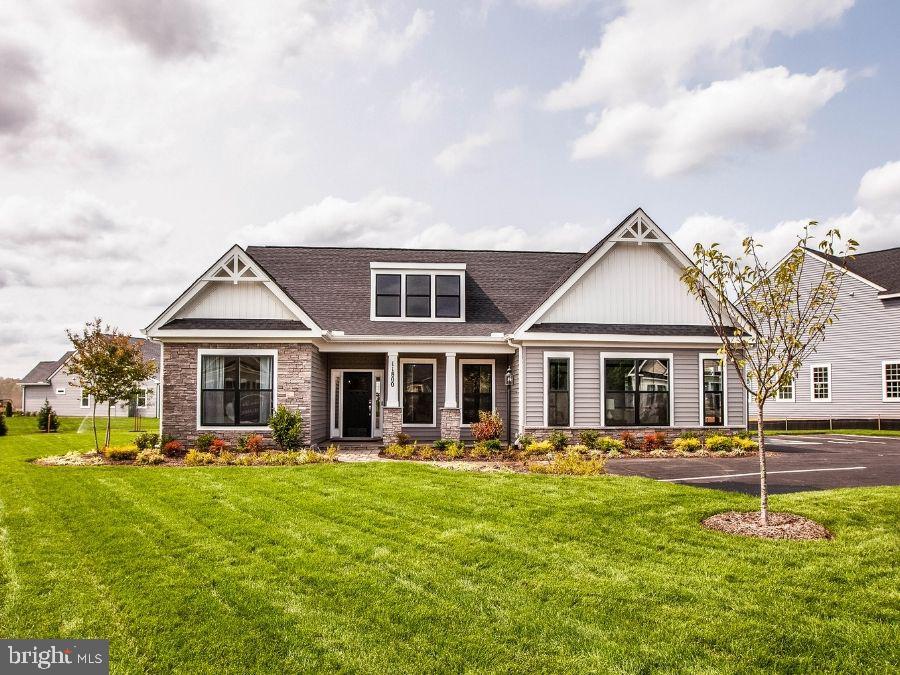
LOT 3 FOREST FLOWER DRIVE
3 Beds
2 Baths
1,912 Sq.Ft.
$678,900
MLS#: VAST2046190
