Features & Amenities

Interior

  • Other Interior Features

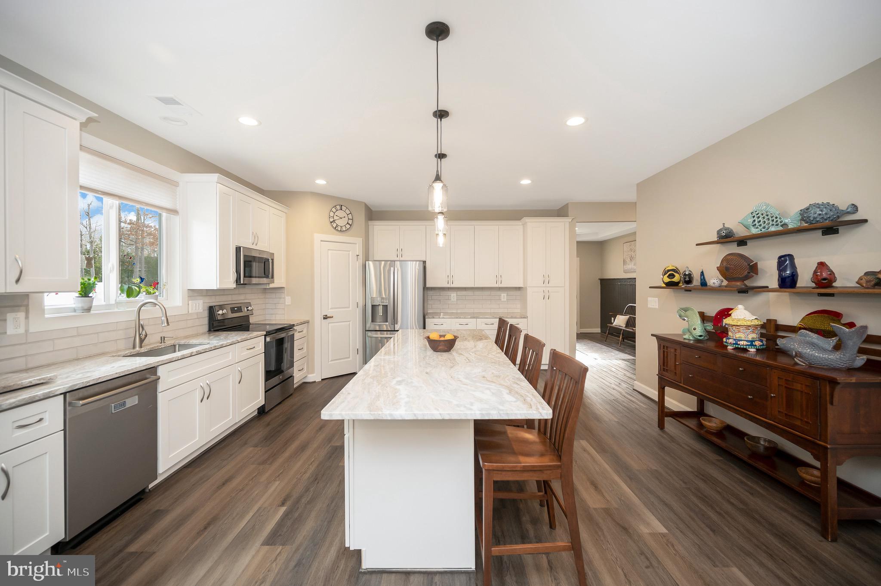
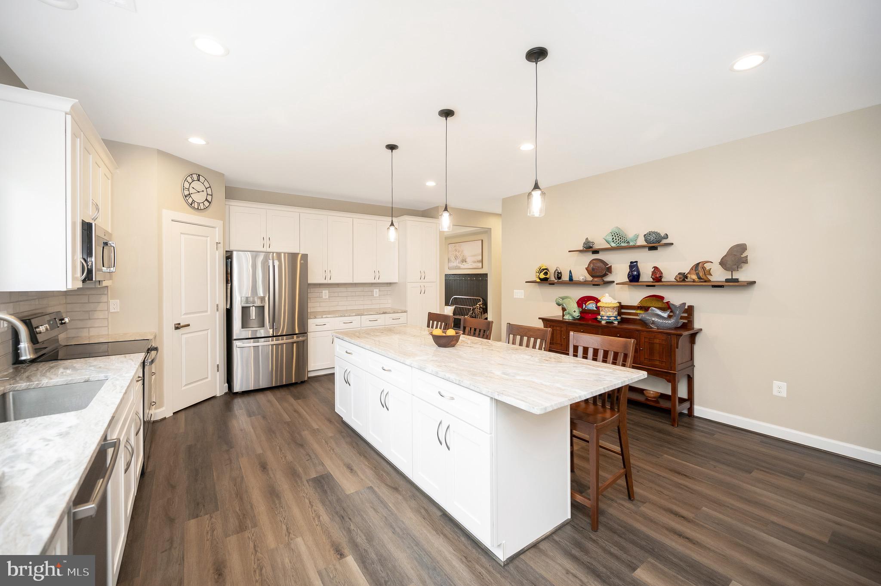
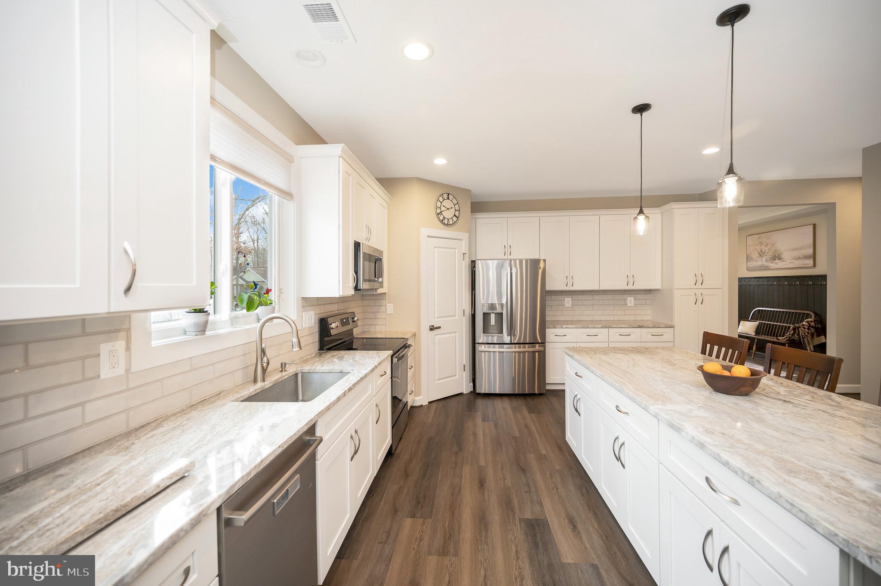
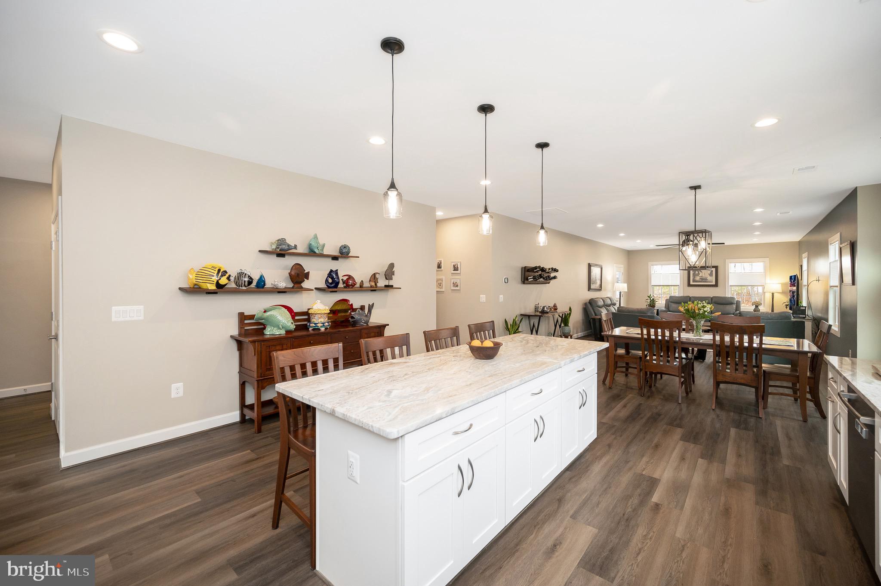
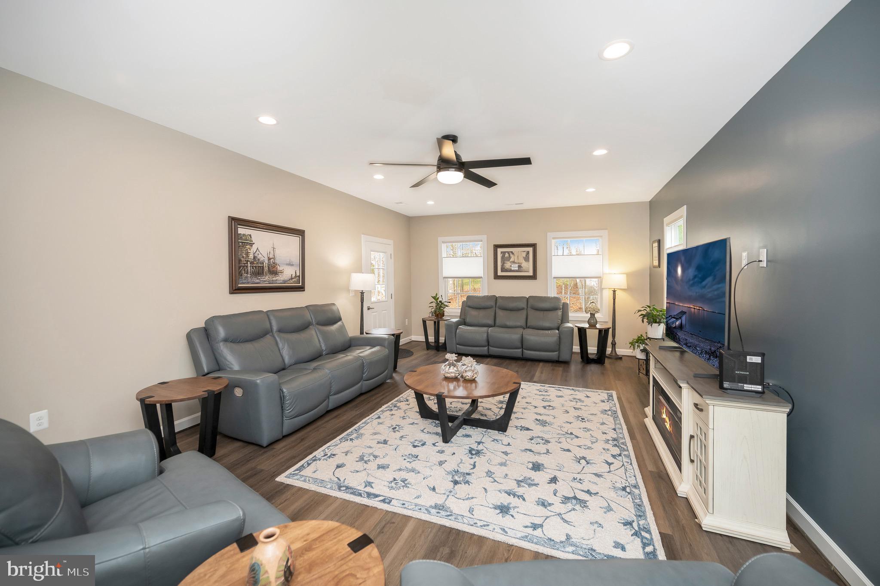
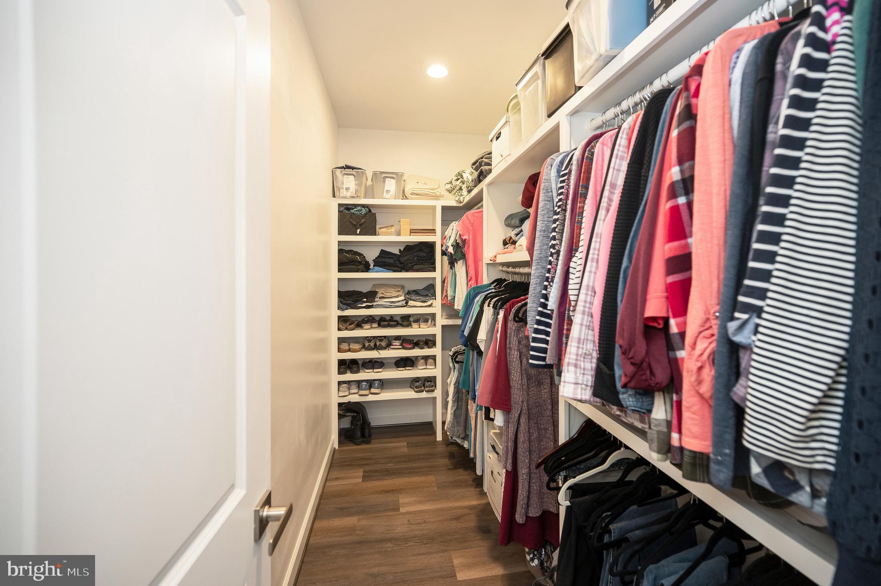
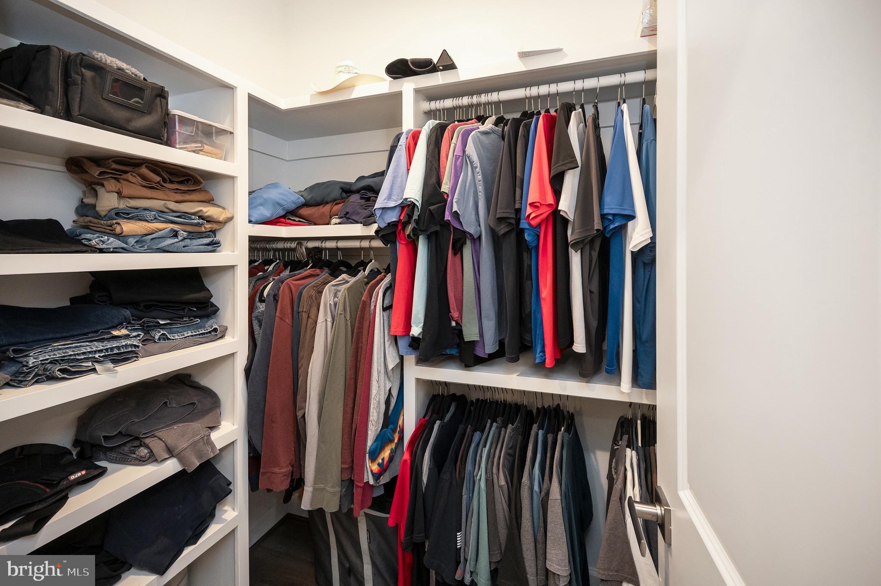
    Ceiling Fan(s), Kitchen Island, Pantry, Recessed Lighting, Walk-In Closet(s), Open Floorplan

  • Total Bedrooms

    3

  • Bathrooms

    2

  • Above Grade Finished Area

    2513.0

  • Basement YN

    NO

  • Cooling YN

    YES

  • Cooling

    Central Air, Ceiling Fan(s), Electric

  • Fireplace YN

    NO

  • Heating YN

    YES

  • Heating

    Electric, Heat Pump

  • Main Level Bedrooms

    3

  • Pet friendly

    N/A

Exterior

  • Garage

    Yes

  • Garage spaces

    2

  • Construction Materials

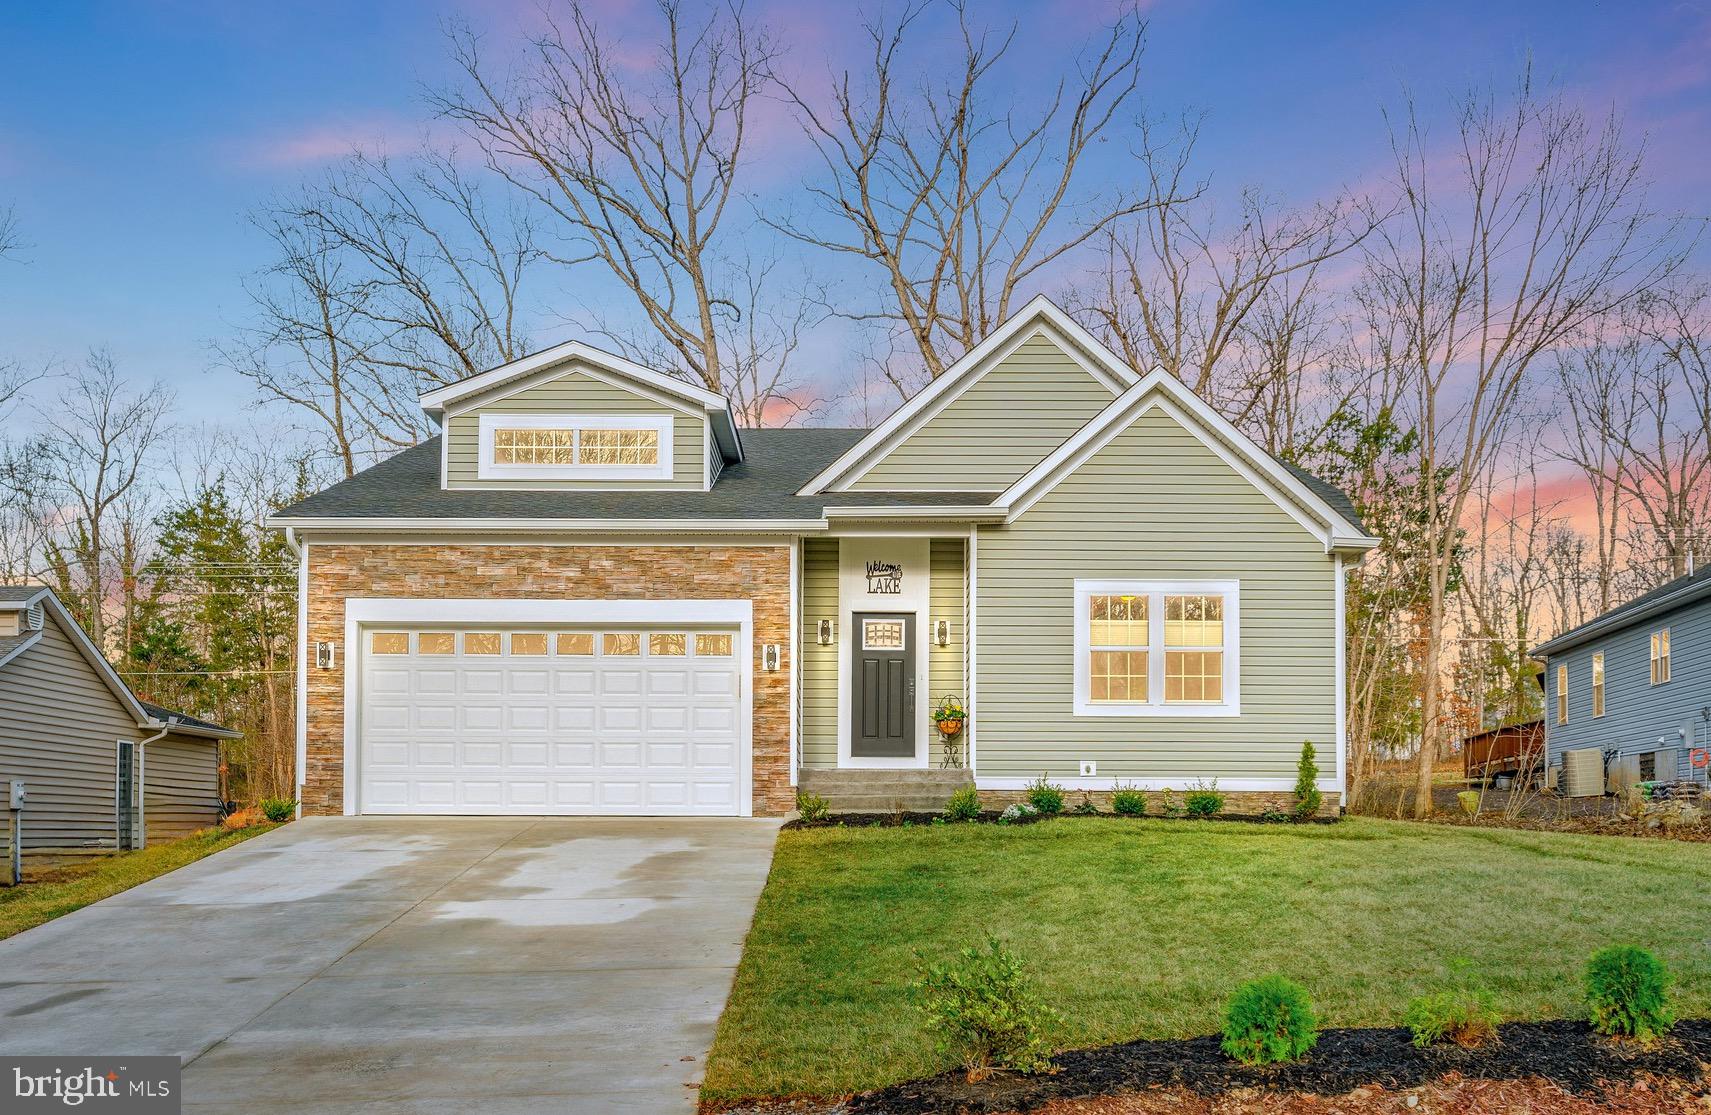
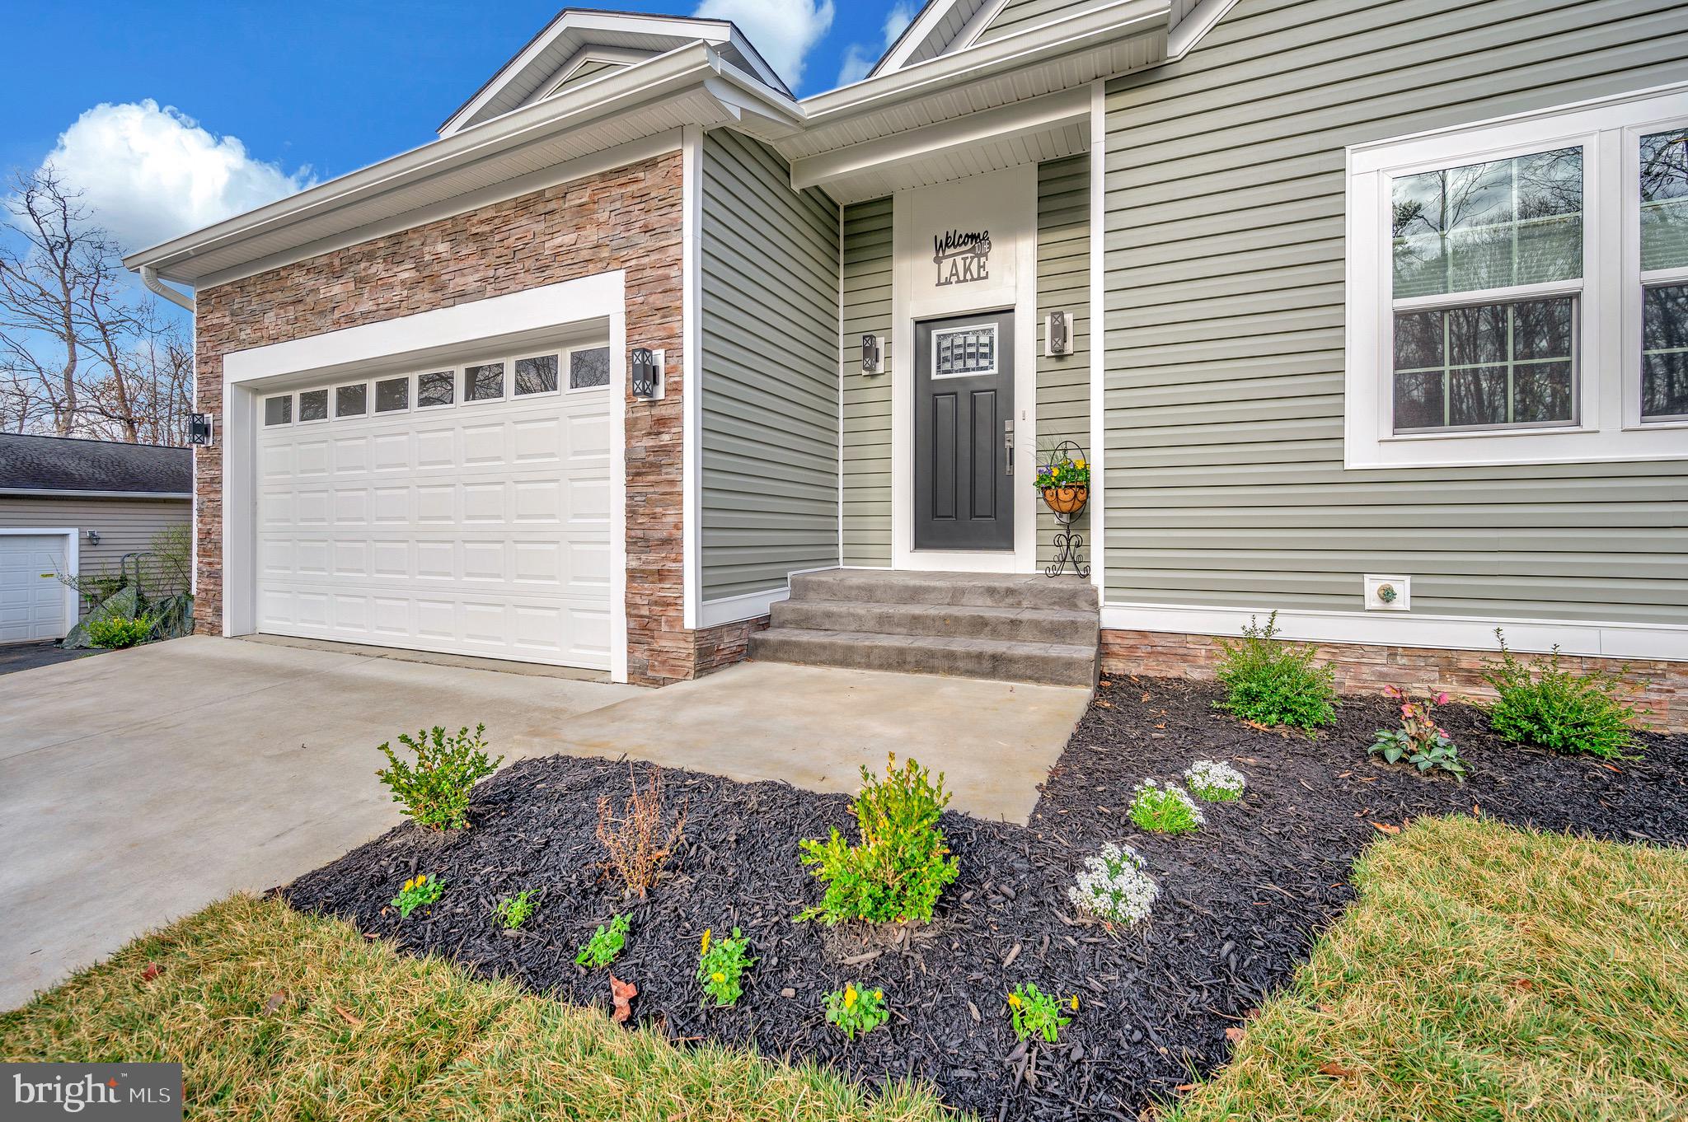
    Vinyl Siding, Stone

  • Parking

    Garage Door Opener, Asphalt, Garage, Driveway, Attached

  • Patio and Porch Features

    Patio

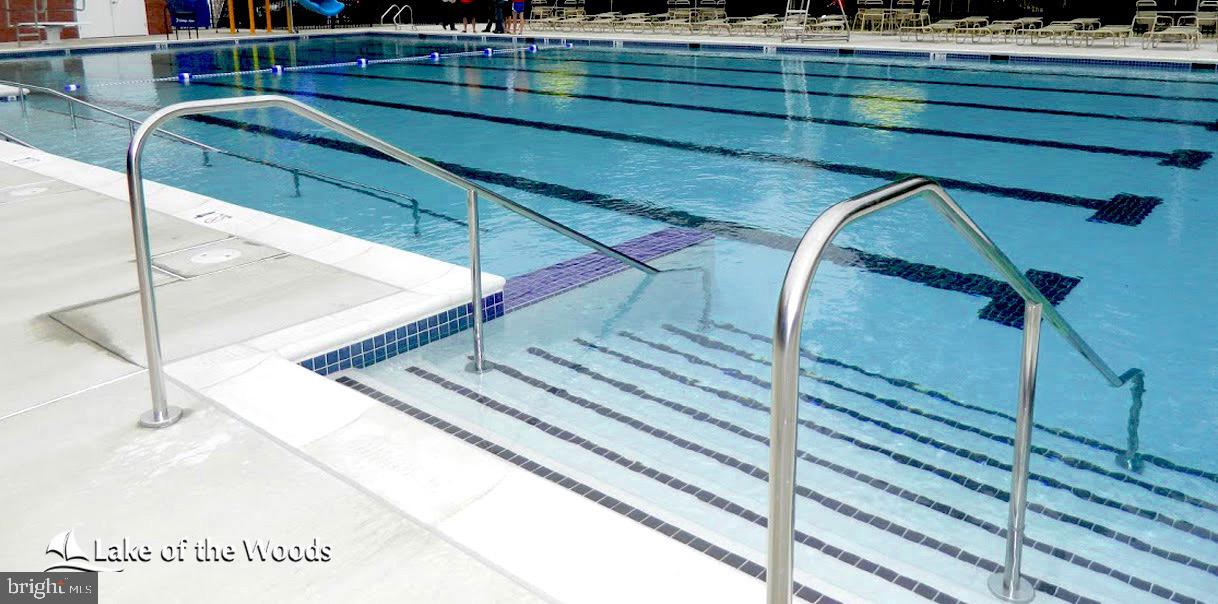
  • Pool

    Yes

  • Pool Features

    Community

  • Waterfront YN

    NO

  • View

    Trees/Woods, Garden

Area & Lot

  • Lot Features

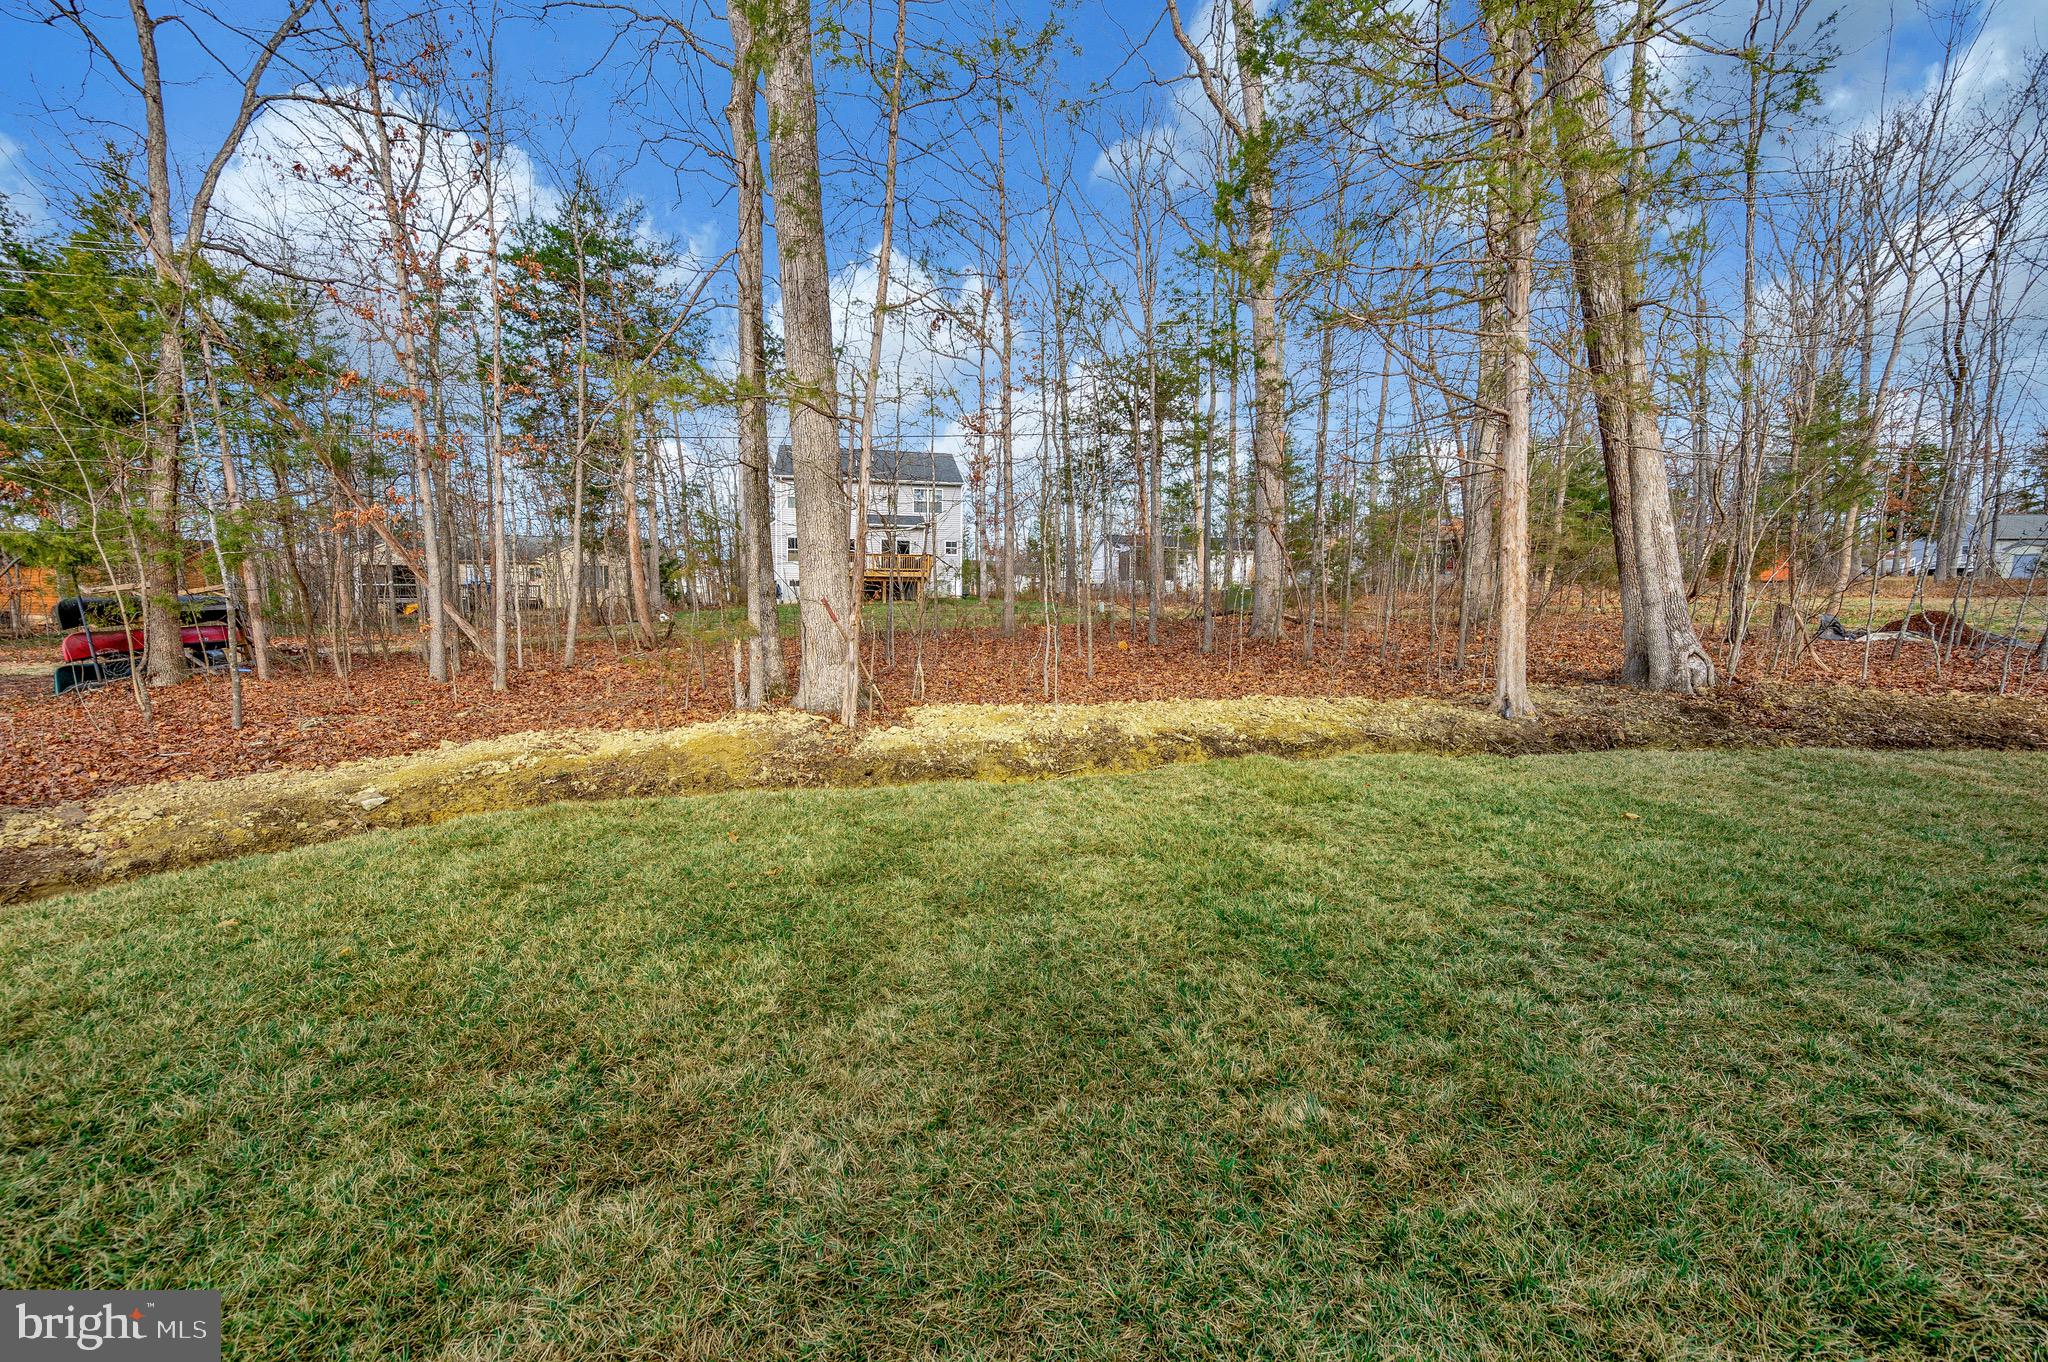
    Front Yard, Back Yard

  • Lot Size(acres)

    0.34

  • Lot Size(square feet)

    15,000

  • Property Type

    Residential

  • Property Sub Type

    Single Family Residence

  • Architectural Style

    Ranch/Rambler

Price

  • Sales Price

    $499,900
  • Tax Amount

    $150

  • Financing Options

    VA

  • Sq. Footage

    2,513

  • Price/SqFt

    $198

HOA

  • Association

    YES

  • Association Fee

    $2,295

  • Association Fee Frequency

    Annually

  • Association Fee Includes

    N/A

School District

  • Elementary School

    LOCUST GROVE

  • Middle School

    LOCUST GROVE

  • High School

    ORANGE COUNTY

Property Features

  • New Construction

    NO

  • Association Amenities

    Clubhouse, Dog Park, Fitness Center, Golf Course, Meeting Room, Party Room, Picnic Area, Security, Tennis Court(s), Beach Access, Basketball Court, Boat Dock, Boating, Gated, Jogging Path, Marina, Recreation Facilities, Playground

  • Foundation Details

    Concrete Perimeter

  • Senior Community YN

    NO

  • Sewer

    Public Sewer

  • Tax Lot

    214

  • Water Source

    Public

Schedule a Showing

Showing scheduled successfully.

<
>
IN PERSON
VIA CHAT

What is 3 + 4 ?


Change time

Mortgage calculator

Estimate your monthly mortgage payment, including the principal and interest, property taxes, and HOA. Adjust the values to generate a more accurate rate.

Your payment

Principal and Interest:

$

Property taxes:

$

HOA fees:

$

Total loan payment:

$

Total interest amount:

$

Location

County

ORANGE

Elementary School

LOCUST GROVE

Middle School

LOCUST GROVE

High School

ORANGE COUNTY

Listing Courtesy of Lauren M Cotton , Coldwell Banker Elite

RealHub Information is provided exclusively for consumers' personal, non-commercial use, and it may not be used for any purpose other than to identify prospective properties consumers may be interested in purchasing. All information deemed reliable but not guaranteed and should be independently verified. All properties are subject to prior sale, change or withdrawal. RealHub website owner shall not be responsible for any typographical errors, misinformation, misprints and shall be held totally harmless.

Agent Laurie Hailey

AGENT

Laurie Hailey

Call Laurie today to schedule a private showing.


* Listings on this website come from the FMLS IDX Compilation and may be held by brokerage firms other than the owner of this website. The listing brokerage is identified in any listing details. Information is deemed reliable but is not guaranteed. If you believe any FMLS listing contains material that infringes your copyrighted work please click here to review our DMCA policy and learn how to submit a takedown request.© 2024 FMLS.
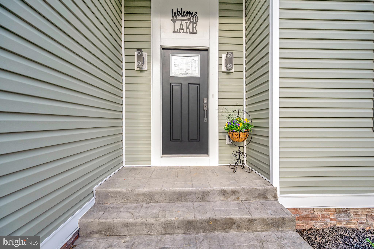
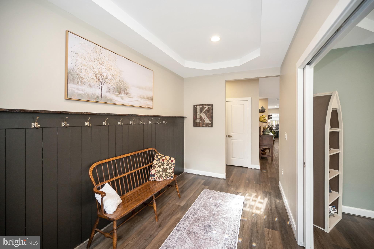
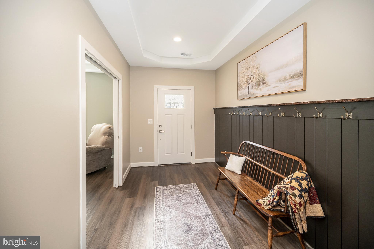
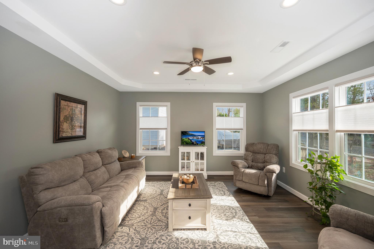
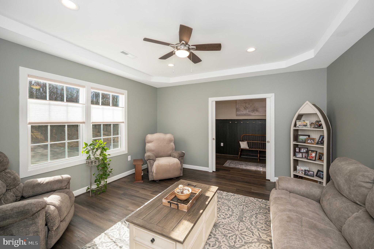
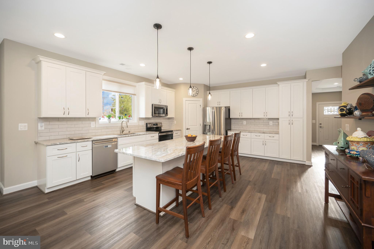
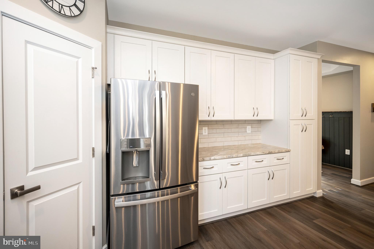
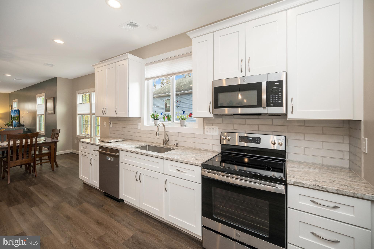
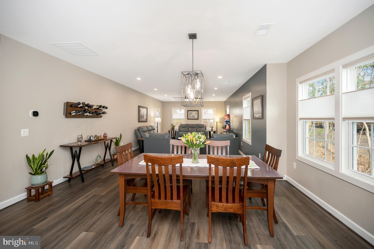
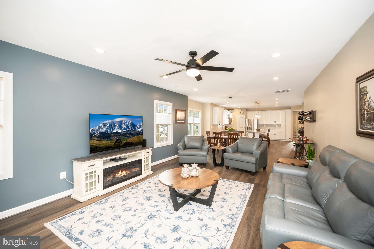
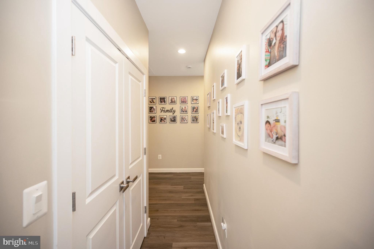
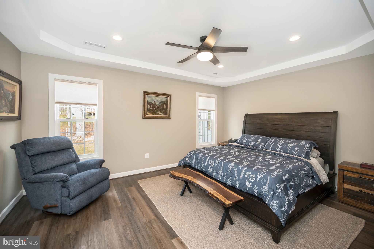
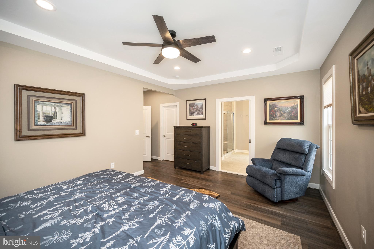
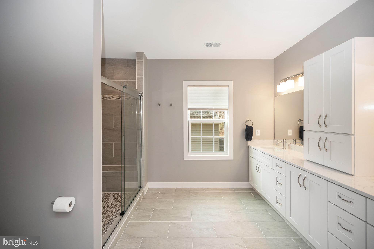
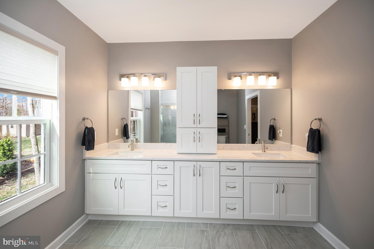
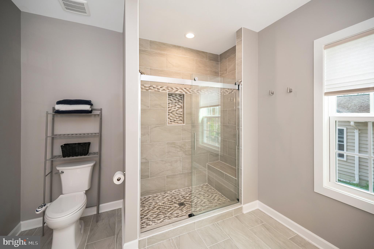
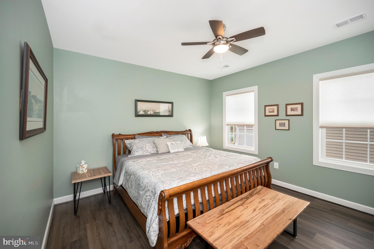
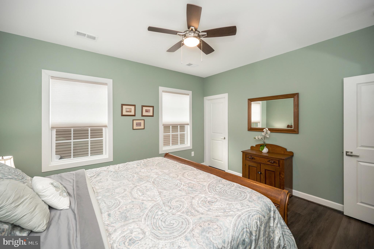
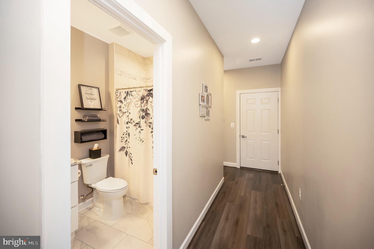
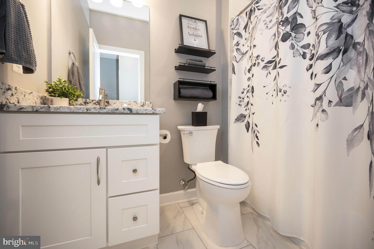
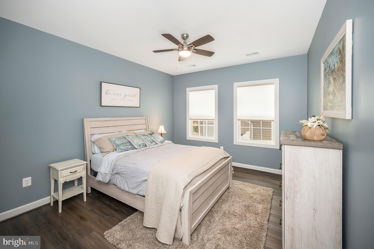
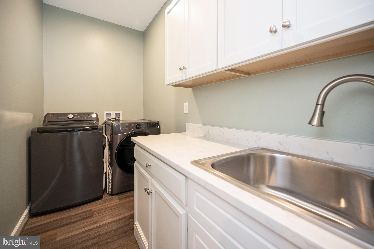
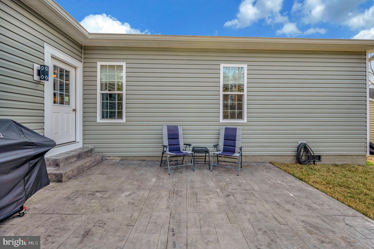
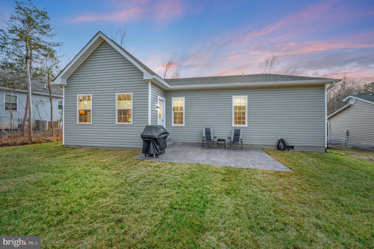
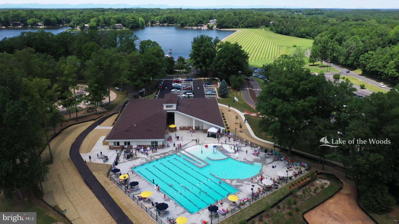
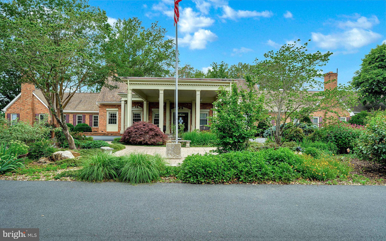
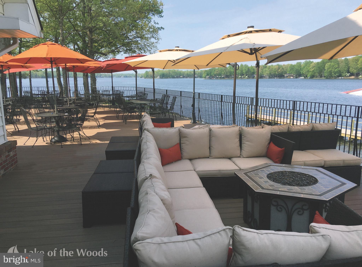
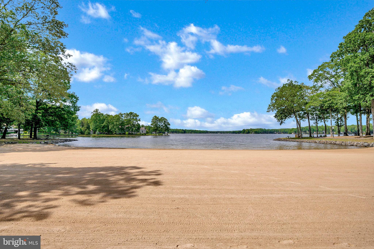
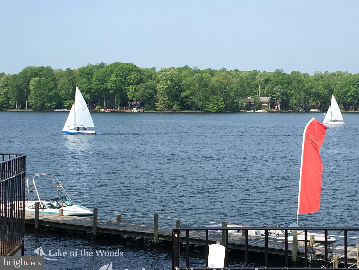
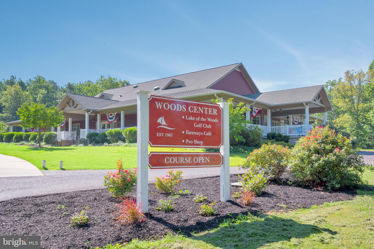
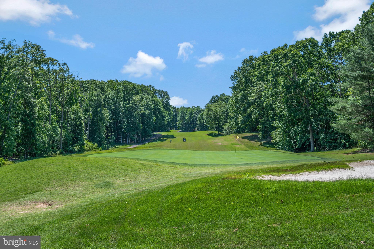
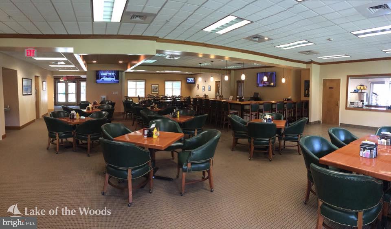
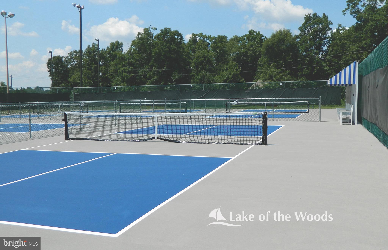
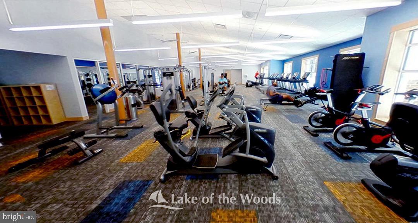
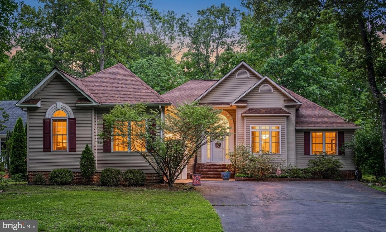
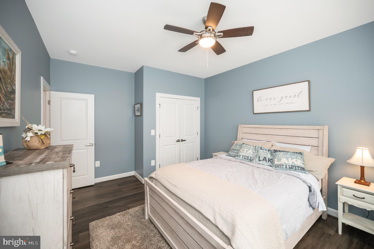
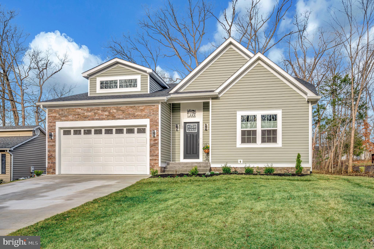
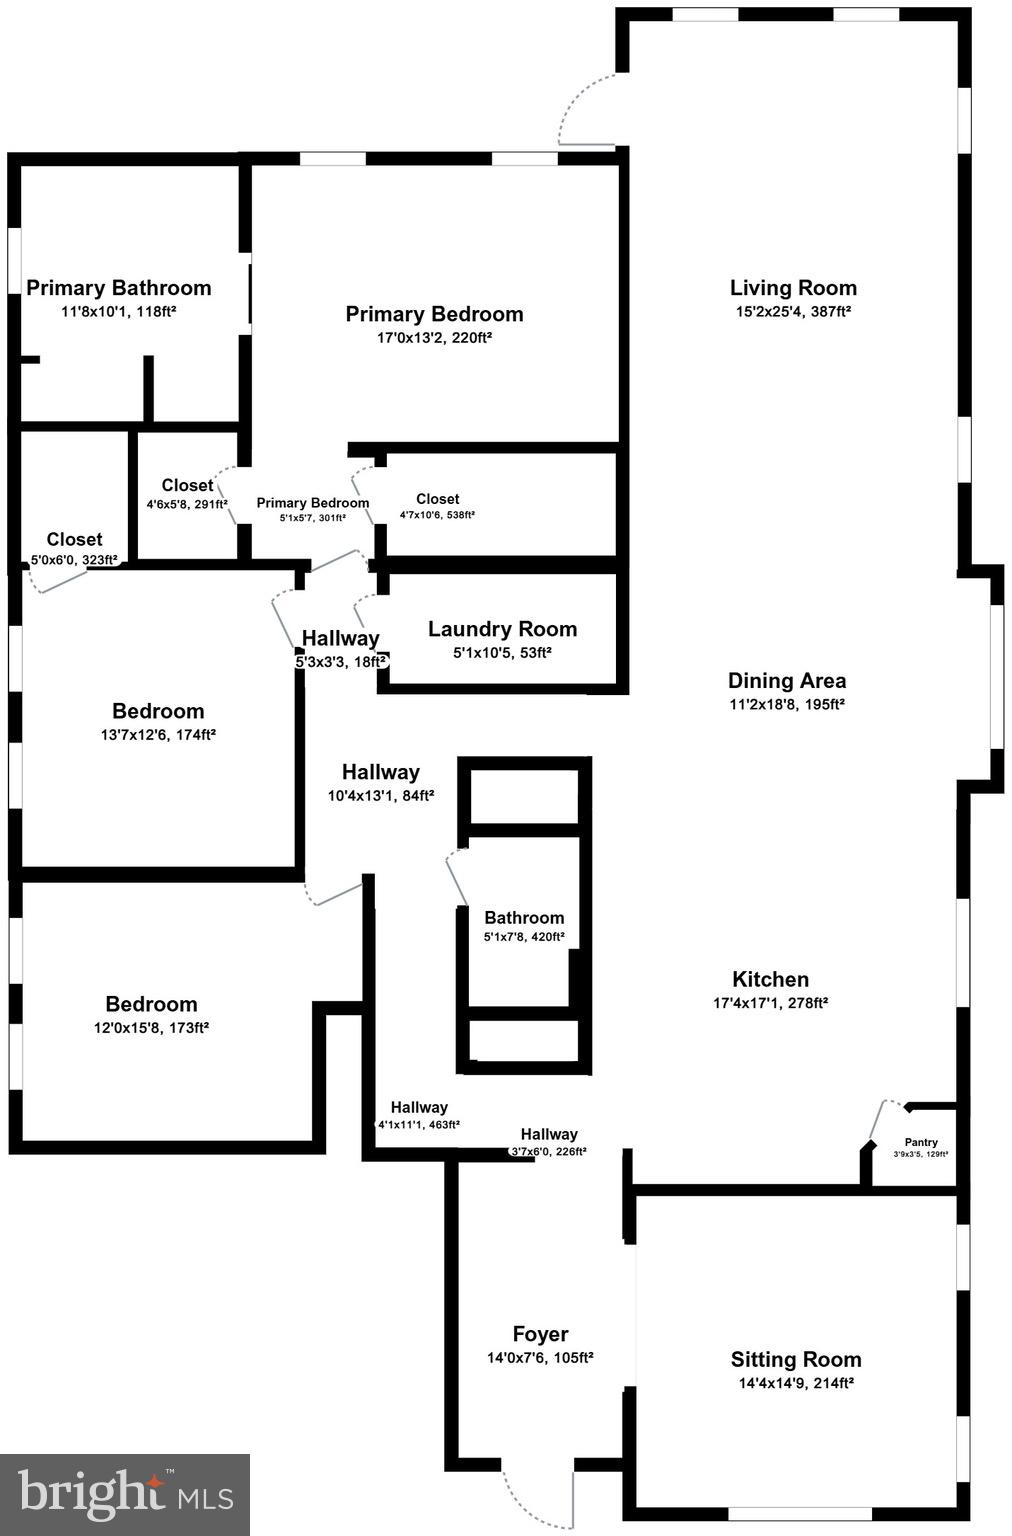
Welcome to 1310 Lakeview Pkwy! Discover the perfect blend of modern design, thoughtful upgrades, and comfortable living in this almost-new construction rambler in Lake of the Woods. With a stylish open floor plan, high-end finishes, and a beautifully landscaped lot, this three bedroom, two bathroom home is a must-see! As you step inside, you’ll be greeted by a grand foyer featuring a shiplap accent wall, setting the tone for the home’s inviting and stylish design. Off the foyer, a versatile family room provides the perfect space for a cozy sitting area, a private office, or even a potential fourth bedroom. The heart of the home is the open concept living area, where the custom kitchen flows seamlessly into the dining area, which then opens into the spacious living room. Designed for both functionality and style, the kitchen features a stunning backsplash, upgraded appliances, ample cabinetry, and sleek granite countertops, making it perfect for cooking and entertaining. The dining area offers plenty of space for gatherings and naturally transitions into the bright and airy living room, creating a perfect space for relaxation and socializing. The private primary suite is a true retreat, featuring a tray ceiling, two large walk-in closets, and an en-suite bathroom that features a gorgeous walk in shower and custom vanities, offering a peaceful escape at the end of the day. The second and third bedrooms are spacious and inviting, with one featuring a walk-in closet for added storage. Both are conveniently situated near a spa-like guest bathroom, created to provide a serene and luxurious retreat. A standout feature of this home is the massive laundry room, complete with custom cabinetry and countertops, providing both extra workspace and organization. Step outside to enjoy the beautifully landscaped lot that backs to trees, offering privacy and tranquility. The custom stone patio is the perfect outdoor retreat, whether you're enjoying morning coffee, hosting a barbecue, or simply relaxing in your own backyard oasis. Additional highlights of this home include custom blinds throughout, luxury vinyl plank flooring, and a thoughtfully designed layout that maximizes both space and style. Don’t miss your chance to own this stunning, move-in-ready home—schedule your private tour today! Lake of the Woods offers a picturesque lakeside lifestyle with an array of amenities to enjoy. At its heart lies a stunning 550 acre lake, perfect for fishing, water sports, or simply unwinding by the shore. Golf enthusiasts can tee off at the PGA course, while equestrians take advantage of scenic riding trails and a dedicated riding ring. The clubhouse provides the ideal setting to dine on the deck, savoring breathtaking sunsets as boats drift by. Beyond its amenities, this welcoming community thrives on connection, fostering friendships through engaging events and diverse clubs. With gated entrances and security patrols, residents enjoy both tranquility and peace of mind. More than just a place to live, Lake of the Woods is a vibrant retreat where nature and camaraderie come together, creating unforgettable experiences at every turn. Conveniently located in the heart of Locust Grove, this home offers easy access to shopping, dining, wineries, and historical landmarks for those who love history. Plus, with nearby commuter routes, traveling to surrounding areas is effortless. Discover the charm of this exceptional lake community. Call me today to schedule a tour and envision making it your home!

1310 LAKEVIEW PARKWAY

Message successfully sent.

What would you like to know?

What is 3 + 4 ?

I agree to receive email communication and understand I can unsubscribe at any time.

I agree to be contacted by Charis Realty Group via call, email, and text for real estate services. To opt out, you can reply 'stop' at any time or reply 'help' for assistance. You can also click the unsubscribe link in the emails. Message and data rates may apply. Message frequency may vary. Privacy Policy

Related Properties

None
#VAOR2013936

LOCUST GROVE

1231 LAKEVIEW PARKWAY

3 Beds

3 Baths

2,155 Sq.Ft.

$585,100

MLS#: VAOR2013936

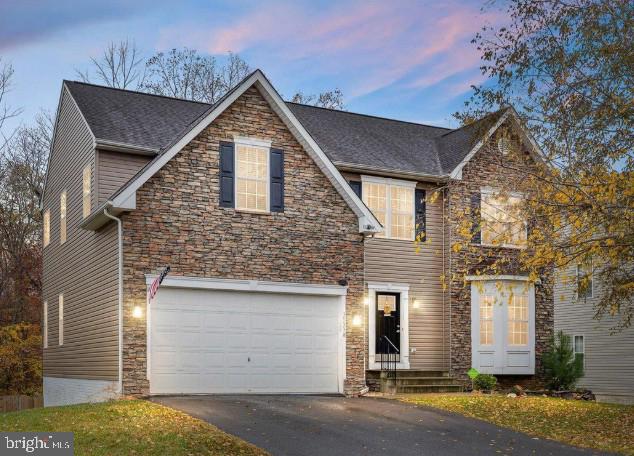
Motivated Sellers! Looking for a home that has all the big ticket items checked off already? This is it!  This three bedroom, three full bath home with 2 car garage had the roof replaced in 2020 and HVAC in 2022. The large, updated kitchen (2026) has stunning quartz countertops, modern backsplash, an abundance of cabinets, and stainless appliances- perfect for the chef of the family.  Split bedroom floor plan with a primary suites on both sides of the home, perfect for multi-generational living, or use one as a family room. Both primary bathrooms have had updates with beautifully tiled showers! Conveniently located next to one of the primary suites is a dedicated workspace and a kitchenette with plenty of eating space. This area also includes a separate entrance to the home. The great room has a cozy, warm vibe with a new fireplace mantle for the gas fireplace that is surrounded by a stone hearth and wall and the dining room is generously sized and provides access to the back deck for grilling and outdoor dining. Exterior features include a front porch, back deck, two separate entrances to the home, and a shed. Completing this home is a two car garage with built in shelving, cabinets, and work table- perfect for a workshop or the car enthusiast. This home checks off all the must haves!  Lake of the Woods is a beautiful, treed community with both weekend and full time residents, a 550 acre main lake with 13 miles of shoreline and depths reaching up to 45 feet, a second 35 acre fishing lake, marinas, golf course, equine center, tennis/pickleball courts, fitness center, restaurant, club house, and so much more. Enjoy peace of mind with big ticket items having been completed so you can focus on enjoying lake life!
#VAOR2014412

LOCUST GROVE

200 LIBERTY BOULEVARD

3 Beds

3 Baths

1,694 Sq.Ft.

$409,900
MLS#: VAOR2014412

Security of a gated community that has loads on amenities to enjoy. The Seller explains why they purchased the home and why they think you will enjoy it as your home>>>When you step in the front door, the foyer contains an updated, alcove with bench seating for a convenient, practical spot to slip off your shoes and hang your coat up.  It has been encased with rustic boards that exude warmth and character.  The stone fireplace at the end of the foyer is open on both sides allowing it to truly be the home's centerpiece.  I immediately visualized it with our Christmas stockings hanging off the mantel and our 9' tree fitting easily beside it.  The open living room/dining room floor plan, soaring vaulted ceilings, and large windows allow for a lot of light to pour through.  Those same windows and the elevation of the home took my breath away as it seemed I was actually living in a tree house.  Squirrels, birds, deer, and even golfers can be watched through those windows.  The kitchen has a very cozy feel with its warm earth tones and is literally wrapped in cabinets.  Storage has never been an issue.  The primary suite on one end of the home allows for privacy and relaxation.  The jetted tub and large round window in the primary bath overlooks the fenced in courtyard.  The primary suite also has it's own separate door to the back screened in porch. That porch is a great place to retreat and watch the deer roam the back yard and is a cool respite from the summer heat.  The other end of the home has two additional bedrooms that are spacious with cathedral ceilings.  One of those bedrooms even has a walk-in closet - perfect for lots of toys or clothes to be stored.  The bathroom on that end has a basin sink and a custom, rustic sink cabinet that compliments the style of the home.  The first-floor laundry is conveniently located on the unique stair landing that leads to the 2 car garage and the walk-out basement.  There is additional storage under the steps and a huge storage room that houses the furnace and water heater.  The downstairs is perfect for an additional living room/den area/gaming room.  There is enough open area to set up a workout space, craft area, or other endless possibilities.  There are two more bedrooms downstairs that could easily be used as guest rooms or office space.  The large windows overlook the backyard and the golf course.  The downstairs custom bath features gorgeous tile work and a large walk-in shower with sliding glass barn-door type shower doors.  You could completely live on the main floor and leave the lower level for when you have company come to visit or vacation with you here at the lake. There are plenty of neighbors in this quiet section of the lake, but the way the home is situated on the lot and the mature trees that surround it ensure that privacy is not an issue.  Eastover Parkway conveniently loops around making it perfect for a quick lap around with your dogs.  Home is within walking distance of the little lake and boat ramp - great for fishing and kayaking.  The large, main lake is a short drive away and has many beaches for fishing, swimming, and boating.  The community has 2 pools, a clubhouse with a bar and restaurant, a gym that overlooks the lake, and an equestrian center.  There is always something to do at Lake of the Woods. See the HOA website for more info on amenities and services offered.
#VAOR2012418

LOCUST GROVE

1111 EASTOVER PARKWAY

5 Beds

3 Baths

3,092 Sq.Ft.

$475,000

MLS#: VAOR2012418

Welcome to 2848 White Tail — a home that checks all the boxes in Wilderness Shores, one of Orange County’s most desirable communities. Start your tour on the welcoming front porch, then step inside to a bright, easy-flow layout that’s built for both everyday living and entertaining.
The main level features an open dining area that connects seamlessly to the heart of the home: an impressive kitchen with white cabinetry, a center island, and a roomy pantry. A sliding glass door opens right to the backyard, making it simple to bring the party outside or enjoy a quiet morning coffee. Just beyond, the generous great room offers plenty of space to relax, spread out, and gather with friends and family. You’ll also love the practicality of the mudroom, the convenient laundry area, and a 2-car garage that keeps daily life organized.
Upstairs, an airy loft adds flexible bonus space—perfect for a playroom, home office, or second living area. The primary suite feels like a true retreat, featuring an expansive walk-in closet and a private bath with double sinks. And if you’re looking for room to grow, the unfinished basement is a blank canvas for future living space, storage, or whatever fits your needs.
Living in Wilderness Shores is a lifestyle, too. This resort-style neighborhood offers a clubhouse, pool, playground, and walking trails, plus easy access to Downtown Fredericksburg, historic Orange, and a short commute to many top employers. You’re also close to Lake Anna and plenty of nearby recreation—making it easy to enjoy weekends outside.
If you’re looking for space, amenities, and a location that keeps you connected to everything, 2848 White Tail is one to see.
#VAOR2014026

LOCUST GROVE

2848 WHITE TAIL DRIVE

3 Beds

2 Baths

1,840 Sq.Ft.

$459,000

MLS#: VAOR2014026

Discover the epitome of luxury living in this exquisite new construction home nestled in the prestigious Lake of the Woods community. Set to be completed in 2026, this stunning ranch-style residence boasts an open floor plan that seamlessly blends elegance and functionality. The heart of the home features a gourmet kitchen equipped with high-end appliances, including a sleek electric oven/range, refrigerator, and dishwasher, perfect for culinary enthusiasts. Indulge in the spaciousness of three beautifully appointed bedrooms, including a master suite with a lavish walk-in closet. The inviting living area, highlighted by a charming gas fireplace, creates a warm ambiance for gatherings. Enjoy the convenience of a dedicated laundry area and an attached two-car garage. Step outside to enjoy nice weather on your covered and screened deck,  embrace the community's luxurious amenities, including a pristine in-ground pool. With a generous 0.34-acre lot, this property offers ample space for outdoor enjoyment. Elevate your lifestyle in this exceptional home, where luxury meets comfort.
#VAOR2014364

LOCUST GROVE

318 FAIRWAY DRIVE

3 Beds

2 Baths

2,155 Sq.Ft.

$585,000

MLS#: VAOR2014364

Nestled in the charming Somerset community, this delightful ranch-style home offers a perfect blend of comfort and functionality. Built in 2006, the property features a warm brick and vinyl exterior, inviting you into a cozy interior that boasts 1,598 sq. ft. of living space. With four spacious bedrooms and three full bathrooms, this home is designed for both relaxation and entertaining. Step inside to discover a thoughtfully designed layout, including the kitchen and dining area that flows seamlessly into the family room, perfect for gatherings. The galley kitchen is equipped with to making meal prep a breeze. Enjoy cozy evenings by the fireplace, adding a touch of warmth to your living space. The partially finished basement offers additional versatility, with walkout stairs leading to the backyard. Outside, a lovely deck provides a serene spot for morning coffee or evening relaxation. The attached two-car garage ensures convenience and ample storage. Located in a vibrant neighborhood, residents benefit from nearby parks, excellent schools, and community amenities that foster a sense of belonging. Enjoy leisurely strolls through tree-lined streets, and take advantage of local events that bring neighbors together. This home is not just a place to live; it's a place to thrive. Experience the warmth and community spirit that Somerset has to offer!
#VAOR2014304

LOCUST GROVE

35277 BALMORAL DRIVE

4 Beds

3 Baths

3,060 Sq.Ft.

$440,000

MLS#: VAOR2014304

UNDER CONSTRUCTION | LAKE OF THE WOODS | LAKE ACCESS | WATER VIEWS | FINISHED BASEMENT | AVAILABLE LATE SEPTEMBER | Designed for modern living, The Reese by Foundation Homes combines classic craftsman styling with nearly 3,000 finished square feet, 4 spacious bedrooms, 2.5 baths, and an open concept floor plan that seamlessly balances function and style. Start your mornings with coffee or unwind after a long day while rocking on the inviting front porch, enjoying peaceful lake views and the lifestyle that makes Lake of the Woods such a sought after place to call home. Step inside to a spacious foyer featuring a private home office with French doors, perfect for working from home or additional flex space. The main level showcases 9 foot ceilings, luxury vinyl plank flooring, abundant natural light, and a stylish shiplap electric fireplace that anchors the living space. The beautifully designed kitchen features quartz countertops, dovetail soft-close cabinetry, stainless steel appliances, 2 pantries, and the perfect layout for everyday living and entertaining. Hardwood oak tread stairs lead upstairs where all bedrooms are conveniently located, along with an upper level laundry room. The spacious primary suite offers a spa inspired retreat complete with a freestanding soaking tub, oversized walk in shower, double vanities, and private water closet. This home will feature a finished walk up basement designed to expand your living space, complete with a large recreation room, full bath, additional storage, and the flexibility to fit today’s lifestyle needs. Enjoy outdoor living on the rear deck, along with a paved driveway, concrete walkway, 30 year architectural shingles, and builder warranty for added peace of mind. Located inside the highly sought after gated community of Lake of the Woods, residents enjoy access to two lakes, beaches, pools, marinas, golf course, equestrian center, parks, trails, clubhouse, sports courts, dining, and year round amenities. Conveniently located just off Route 3 with easy access to shopping, dining, and commuter routes. Skip the repairs and uncertainty of resale and enjoy the benefits of brand new, energy efficient construction built for modern living. Photos are of a similar model. Please see Documents for selected finishes and options.
#VAOR2014646

LOCUST GROVE

114 CRYSTAL COURT

4 Beds

2 Baths

2,892 Sq.Ft.

$524,900
MLS#: VAOR2014646

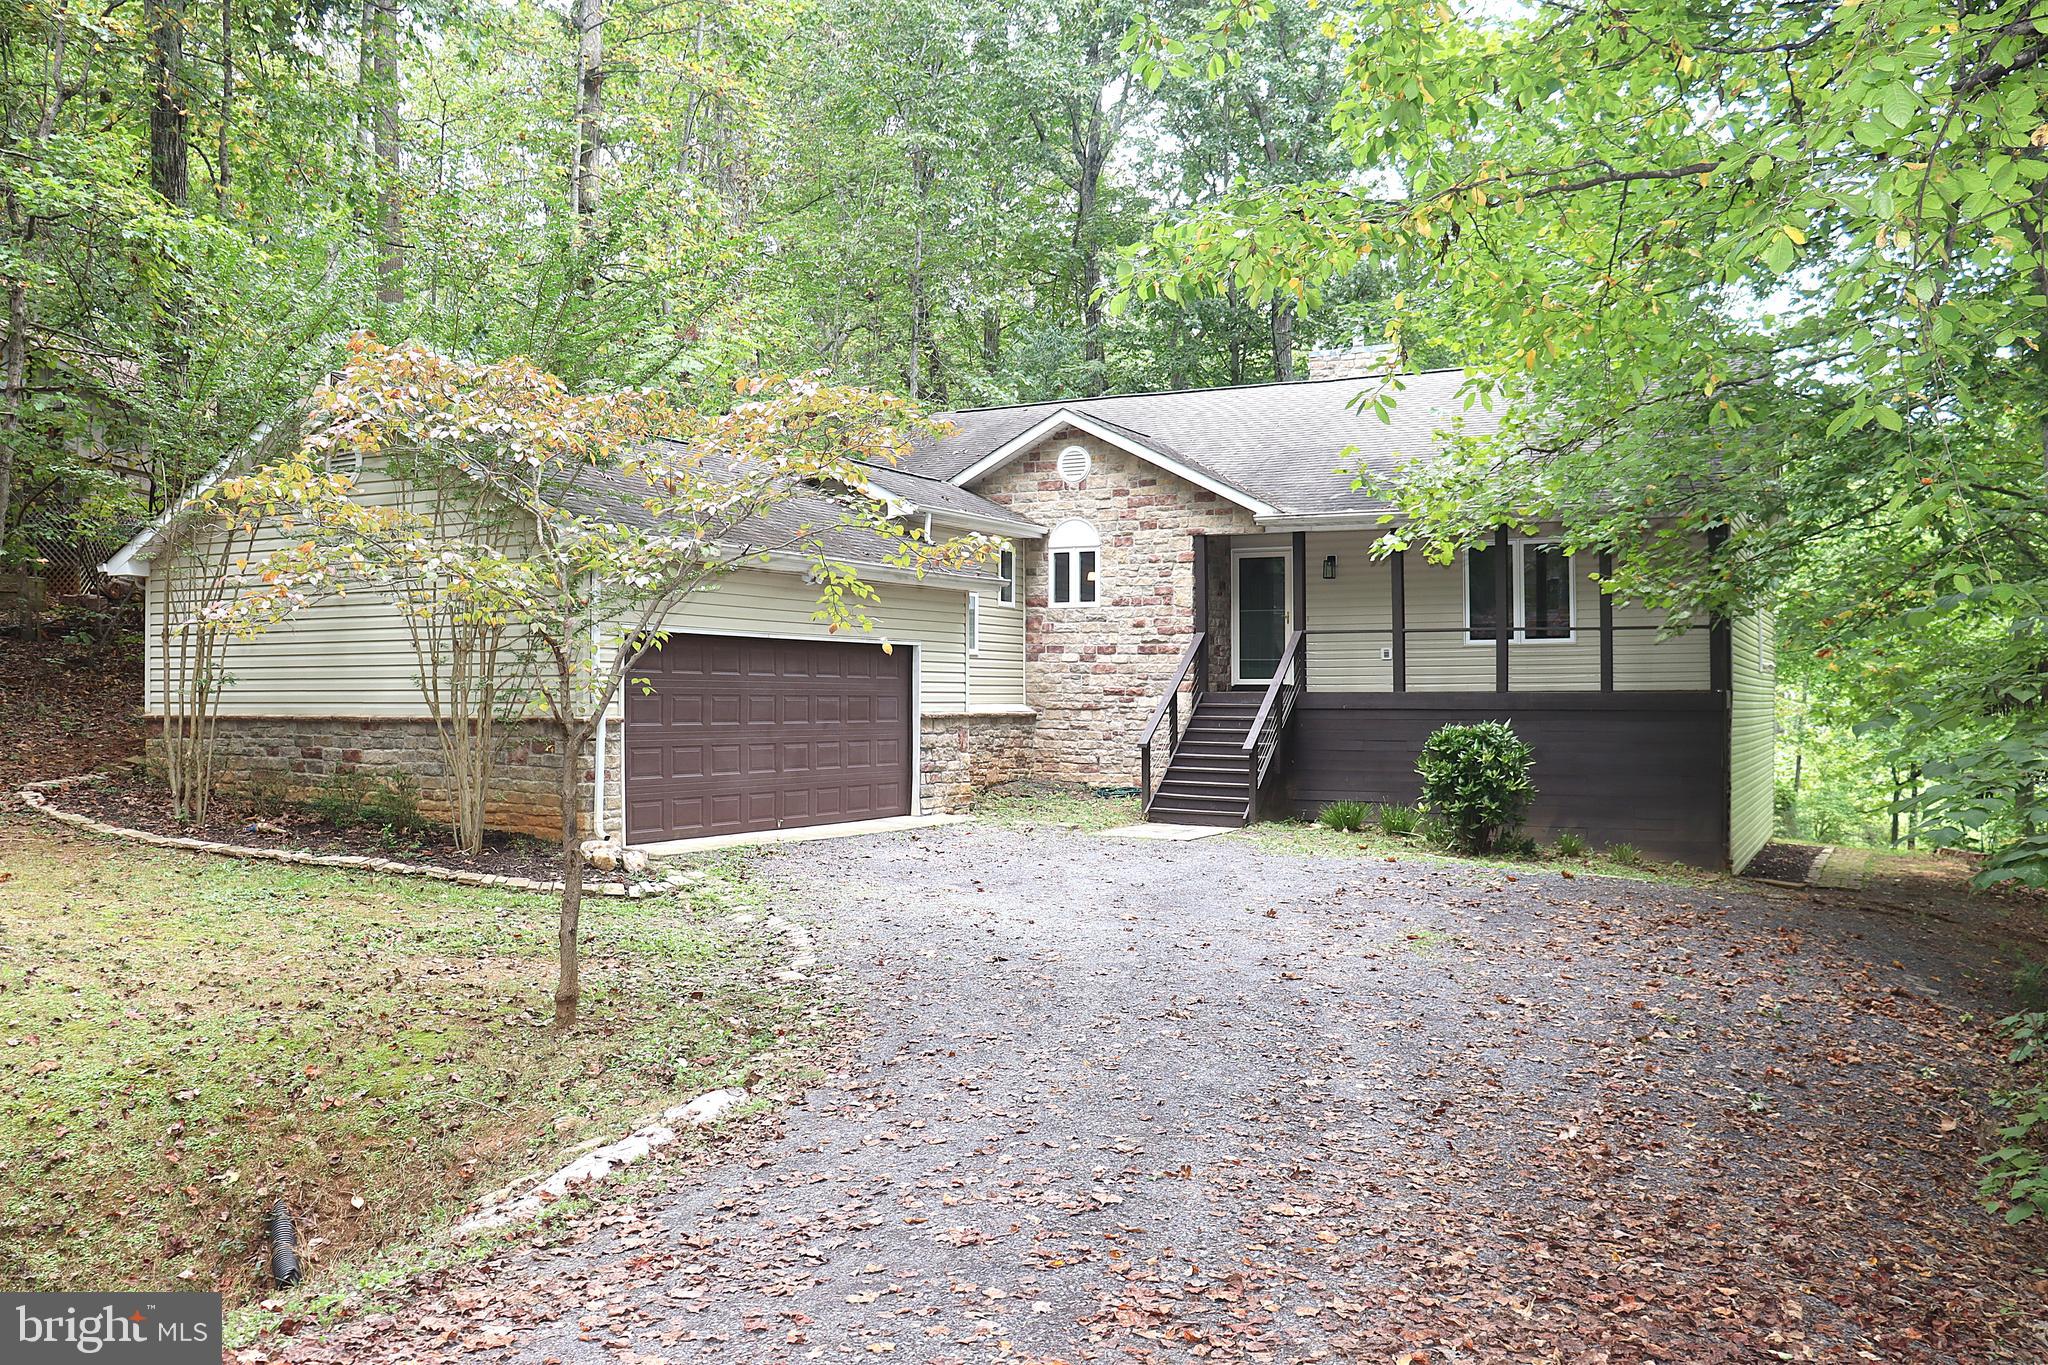
Welcome to 103 Cedar Court! Tucked away on a quiet cul-de-sac and backing to a peaceful tree line, this three-bedroom, two-and-a-half-bath rambler is the kind of home that invites you to slow down, spread out, and enjoy each day. From the moment you step inside, hardwood floors and soaring cathedral ceilings set the tone for the warm, welcoming spaces that await. Sunlight fills the living room, where a corner gas fireplace creates the perfect place to gather on cool evenings or simply relax with a good book.

The oversized dining room offers endless possibilities. Host memorable dinners, create a stylish home office, or design a space that fits your lifestyle. The kitchen is thoughtfully designed with generous counter space, a pantry, room for a breakfast table, and easy access to the screened porch and deck. Whether you're sipping coffee as the birds sing, enjoying dinner outdoors, or entertaining family and friends, these outdoor living spaces become a natural extension of the home.

The split bedroom floor plan provides comfort and privacy. Tucked away on its own side of the home, the primary suite offers a peaceful retreat with a tray ceiling, abundant natural light, a large walk-in closet, and a spa-inspired bath featuring a double vanity, soaking tub, and separate shower. The nearby half bath, laundry area, and oversized garage with room for a workshop make everyday living both easy and practical.

On the opposite side of the home, two additional bedrooms share an updated full bath. A separate sitting room just off the third bedroom adds even more versatility and is ideal for a home office, library, hobby room, fitness space, or a potential fourth bedroom that is not to code.

Surrounded by nature yet designed for everyday living, this home offers the perfect balance of comfort, function, and peaceful living. More than simply a place to live, it's where birthdays are celebrated, conversations linger long after dinner, and the moments that matter most become cherished memories.

Lake of the Woods offers a picturesque lakeside lifestyle with an array of amenities to enjoy. At its heart lies a stunning 550 acre lake, perfect for fishing, water sports, or simply unwinding by the shore. Golf enthusiasts can tee off at the PGA course, while equestrians take advantage of scenic riding trails and a dedicated riding ring. The clubhouse provides the ideal setting to dine on the deck, savoring breathtaking sunsets as boats drift by. Beyond its amenities, this welcoming community thrives on connection, fostering friendships through engaging events and diverse clubs. With gated entrances and security patrols, residents enjoy both tranquility and peace of mind. More than just a place to live, Lake of the Woods is a vibrant retreat where nature and camaraderie come together, creating unforgettable experiences at every turn. Conveniently located in the heart of Locust Grove, this home offers easy access to shopping, dining, wineries, and historical landmarks for those who love history. Plus, with nearby commuter routes, traveling to surrounding areas is effortless. Discover the charm of this exceptional lake community. Call me today to schedule a tour and envision making it your home!
#VAOR2014606

LOCUST GROVE

103 CEDAR COURT

3 Beds

2 Baths

1,933 Sq.Ft.

$435,000

MLS#: VAOR2014606

Welcome to this beautiful Colonial tucked away on a quiet private cul-de-sac, offering three finished levels of comfortable living and plenty of space to gather, relax, and entertain.

The inviting main level features gorgeous hardwood floors, a dramatic two-story foyer, and elegant formal living and dining rooms highlighted by a tray ceiling, crown molding, and chair rail accents. At the heart of the home is the spacious eat-in kitchen, complete with rich cherry cabinetry, granite countertops, stainless steel appliances, and an oversized island with bar seating—perfect for casual meals or hosting family and friends. The kitchen flows seamlessly into the cozy family room with a gas fireplace, creating a warm and welcoming space for everyday living.

Just beyond, the sun-filled sunroom features skylights and abundant windows, bringing in beautiful natural light and offering direct access to the large deck overlooking the private backyard—an ideal setting for outdoor dining, entertaining, or simply unwinding.

Upstairs, the spacious primary suite provides a relaxing retreat with a walk-in closet and a luxurious ensuite bath featuring a double vanity and an oversized walk-in shower. Additional bedrooms are generously sized, providing plenty of room for family or guests.

The fully finished lower level expands the living space with a huge recreation room featuring an electric fireplace, a fifth bedroom, full bath, and additional storage.

Additional highlights include a welcoming front porch, main-level laundry/mudroom, oversized garage, ample parking, sidewalks throughout the neighborhood, and a storage shed for extra convenience.

Enjoy resort-style living with access to the community’s exceptional lake amenities including boating, golfing, beaches, swimming pool, and waterfront dining.
#VAOR2013538

LOCUST GROVE

101 SAYLERS CREEK ROAD

5 Beds

3 Baths

4,077 Sq.Ft.

$569,000

MLS#: VAOR2013538

Broker and Public Open House this Thursday, July 9th, 11am - 1pm- Lunch Served, DON'T MISS THIS!!! Nestled in the prestigious Wilderness Shores community, this exquisite Colonial-style residence offers a harmonious blend of luxury and comfort, perfect for those seeking an elevated lifestyle. Built in 2004, this meticulously maintained home boasts 5 spacious bedrooms and 3.5 elegantly appointed bathrooms, providing ample space for relaxation and entertainment. Step inside to discover a warm and inviting interior, where hardwood and tile flooring seamlessly flow throughout. The gourmet kitchen is a culinary enthusiast's dream, featuring upgraded countertops, a built-in microwave, double ovens, and a gas range, all complemented by a generous pantry for your storage needs. The family room, conveniently located off the kitchen, is perfect for cozy gatherings, enhanced by a charming gas fireplace with a stylish mantel. The luxurious master suite is a true retreat, complete with a jetted tub in the en-suite bathroom, offering a spa-like experience at home. Thoughtful details such as crown moldings, wainscoting, and built-ins add an air of sophistication to every room, while ceiling fans ensure comfort year-round. The Solar Panels are paid off and average electricity bill is $22/month.  Venture outside to your private oasis, where a beautifully landscaped yard awaits. The expansive 0.45-acre lot features cleared spaces ideal for outdoor activities and gatherings. Enjoy the serenity of your garden view from the deck, perfect for al fresco dining or simply unwinding in the fresh air. The community amenities elevate your lifestyle further, with access to a clubhouse, outdoor pool, jogging paths, and picnic areas, fostering a sense of community and leisure. This home also includes modern conveniences such as a fully finished daylight basement, Luxury tile on lower level, Brazilian hardwoods on main and upper level, upper-floor laundry, and security features including exterior cameras for peace of mind. The attached side-entry garage accommodates two vehicles, with additional parking available on the asphalt driveway. Embrace the exclusive lifestyle that this remarkable property offers, where luxury meets comfort in every detail. Experience the perfect blend of indoor elegance and outdoor tranquility, making this residence not just a house, but a true home.
#VAOR2014014

LOCUST GROVE

35175 PHEASANT RIDGE ROAD

5 Beds

3 Baths

3,516 Sq.Ft.

$549,900
MLS#: VAOR2014014

 - property

Send a message

Message successfully sent.

Your message

What is 3 + 4 ?

Reason for contacting?

I agree to receive email communication and understand I can unsubscribe at any time.

I agree to be contacted by Charis Realty Group via call, email, and text for real estate services. To opt out, you can reply 'stop' at any time or reply 'help' for assistance. You can also click the unsubscribe link in the emails. Message and data rates may apply. Message frequency may vary. Privacy Policy

Sign Out

Virtual Assistant

Would you like to take the next step with this property? We can help you schedule a showing or virtual tour, or send you more details.

Yes, I would like more information.

Thank You for Your Reply, One of Our Agents will contact you as soon as possible

No, maybe later.

Thank you, you can always contact me via email, phone number or through the contact form.

Realhub AI

Lucy - Your AI-Powered Realtor

Update Your Temporary Password

Personalize your search

Enter your email and we'll notify you immediately when new listings match what you're looking for.

or enter email address

Already have an account ? Login here

Continue your home search

I agree to receive communications and understand I can unsubscribe at any time.

I agree to be contacted by Charis Realty Group via call, email, and text for real estate services. To opt out, you can reply 'stop' at any time or reply 'help' for assistance. You can also click the unsubscribe link in the emails. Message and data rates may apply. Message frequency may vary. Privacy Policy

Already have an account ? Login here

We use cookies

We use cookies primarily for analytics to enhance your experience. By accepting, you agree to our use of these cookies. You can manage your preferences or learn more about our cookies policy.