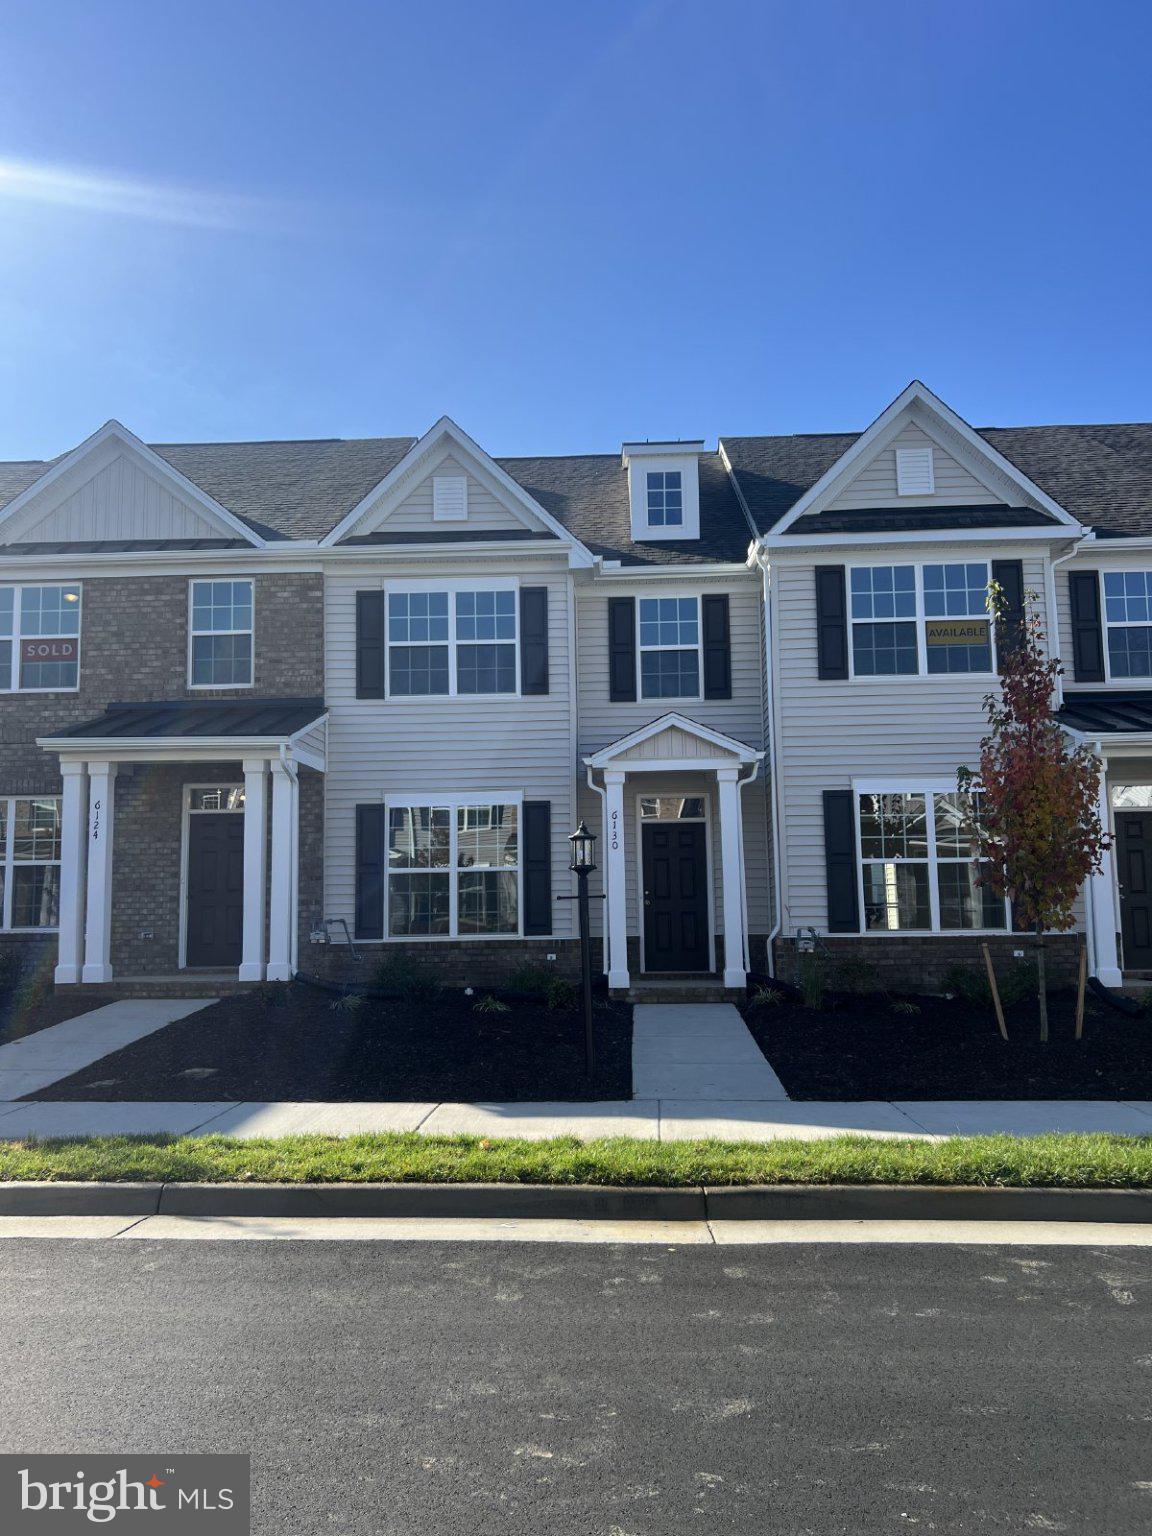
Features & Amenities

Interior

  • Other Interior Features

    Ceiling Fan(s), Pantry, Soaking Tub

  • Total Bedrooms

    2

  • Bathrooms

    2

  • Above Grade Finished Area

    1158.0

  • Basement YN

    YES

  • Cooling YN

    YES

  • Cooling

    Central Air, Ceiling Fan(s), Electric

  • Fireplace YN

    NO

  • Heating YN

    YES

  • Heating

    Central, Electric, Heat Pump

  • Main Level Bedrooms

    2

  • Pet friendly

    No

Exterior

  • Garage

    Yes

  • Garage spaces

    1

  • Construction Materials

    Brick

  • Parking

    Garage Door Opener, Assigned, Garage

  • Pool

    No

  • Waterfront YN

    NO

Area & Lot

  • Property Type

    Residential

  • Property Sub Type

    Condominium

  • Architectural Style

    Contemporary, Unit/Flat

Price

  • Sales Price

    $300,000

  • Tax Amount

    $2,760

  • Financing Options

    Conventional

  • Sq. Footage

    1,158

  • Price/SqFt

    $259

HOA

  • Association

    No

School District

  • Elementary School

    WILLIAM FOX

  • Middle School

    ALBERT HILL

  • High School

    THOMAS JEFFERSON

Property Features

  • New Construction

    NO

  • Accessibility Features

    Accessible Elevator Installed

  • Association Amenities

    Elevator(s), Gated

  • Senior Community YN

    NO

  • Sewer

    Public Sewer

  • Water Source

    Public

Schedule a Showing

Showing scheduled successfully.

<
>
IN PERSON
VIA CHAT

What is 3 + 4 ?


Change time

Mortgage calculator

Estimate your monthly mortgage payment, including the principal and interest, property taxes, and HOA. Adjust the values to generate a more accurate rate.

Your payment

Principal and Interest:

$

Property taxes:

$

HOA fees:

$

Total loan payment:

$

Total interest amount:

$

Location

County

RICHMOND CITY

Elementary School

WILLIAM FOX

Middle School

ALBERT HILL

High School

THOMAS JEFFERSON

Listing Courtesy of Shawn C. Hazelwood , ERA Woody Hogg & Assocations

RealHub Information is provided exclusively for consumers' personal, non-commercial use, and it may not be used for any purpose other than to identify prospective properties consumers may be interested in purchasing. All information deemed reliable but not guaranteed and should be independently verified. All properties are subject to prior sale, change or withdrawal. RealHub website owner shall not be responsible for any typographical errors, misinformation, misprints and shall be held totally harmless.

Agent Laurie Hailey

AGENT

Laurie Hailey

Call Laurie today to schedule a private showing.


* Listings on this website come from the FMLS IDX Compilation and may be held by brokerage firms other than the owner of this website. The listing brokerage is identified in any listing details. Information is deemed reliable but is not guaranteed. If you believe any FMLS listing contains material that infringes your copyrighted work please click here to review our DMCA policy and learn how to submit a takedown request.© 2024 FMLS.
Investors & Parents Rejoice! A rare secure VCU Condo: Perfect for your students &/or smart investment!
Give your tenants or VCU student comfortable & convenient living in this well-maintained 2 bed, 2 bath condo in the heart of VCU. Just a short walk to classes, the Seigel Center, and the Fan's dining/shopping.

This bright condo features 9' ceilings and easy-care stylish bamboo floors. Enjoy a HUGE, private patio – a great outdoor space for entertaining.

The modern kitchen has granite counters, newer stainless steel appliances and ample storage. The spacious primary suite offers a private bath with a jacuzzi and a huge walk-in closet. There is also a generous sized second bedroom and second full bathroom. A versatile third room is ideal for a study or a potential guest room.

Includes in-unit laundry and all appliances. Benefit from secured garage parking, private storage, and elevator access. The condo fee covers DIRECTV/internet, parking, storage, water, trash, and maintenance – you only pay electric.

This prime location offers excellent investment potential with high student housing demand. Provide your tenants or students with a secure home, near campus, with predictable expenses.
New HVAC, New Water Heater, New W&D, New SS Appliances, New paint throughout, Newer & refinished bamboo flooring throughout, Professionally deep cleaned and huge patio just power washed. 
Professional clean completed 04/05 and professional photos available on 04/10.

1333 W BROAD STREET 205

Message successfully sent.

What would you like to know?

What is 3 + 4 ?

I agree to receive email communication and understand I can unsubscribe at any time.

I agree to be contacted by Charis Realty Group via call, email, and text for real estate services. To opt out, you can reply 'stop' at any time or reply 'help' for assistance. You can also click the unsubscribe link in the emails. Message and data rates may apply. Message frequency may vary. Privacy Policy

Related Properties

Welcome to The Burlington, a beautifully appointed two-story townhome nestled in the sought-after Watermark community. Offering 3 bedrooms, 2.5 baths, and thoughtful design details throughout, this home is move-in ready and built for modern living.
Main Level

The main floor impresses from the moment you step inside. A welcoming foyer with durable EVP flooring leads to a dedicated home office behind elegant glass French doors — ideal for remote work or a quiet study. Architectural touches including wainscoting and crown molding add timeless character throughout.
The gourmet kitchen is the heart of the home, featuring granite countertops, a gas range, a large center island, pantry storage, tile backsplash, stainless steel appliances, and LED recessed lighting — perfect for everyday meals and entertaining alike. The open family room offers generous living space, and a powder room adds convenience for guests. A charming front porch is the perfect spot to start your morning.
Upper Level

Retreat to the primary suite, where a tray ceiling and plush carpeting create a serene atmosphere. The ensuite bath features a tiled walk-in shower, and an oversized walk-in closet offers excellent storage. Two additional bedrooms with double-door closets share a well-appointed full bath. A conveniently located hall laundry room completes the upper level.
Community Amenities

Watermark is one of Chesterfield County's premier communities, centered around the scenic Watermark Lake. Residents enjoy a luxury clubhouse with a fitness center, an Olympic-sized pool, tennis courts, and recreational fields. A planned 200,000-square-foot town center will bring shops and restaurants directly to the neighborhood.
This is a rare opportunity to own a stylish, low-maintenance townhome in one of the region's most amenity-rich communities.
Contact GEM Realty today to schedule your private showing of 6130 Belay Drive.
#VACF2001564

RICHMOND

6130 BELAY DRIVE

3 Beds

2 Baths

1,474 Sq.Ft.

$349,990

MLS#: VACF2001564

Value here is in the land; 1.28 acres in great location. Property is sold As-Is. Either a tear down or complete renovation.  Please contact alternate agent for details
#VAHN2001262

RICHMOND

5820 HERMITAGE ROAD

2 Beds

1 Baths

1,800 Sq.Ft.

$299,000

MLS#: VAHN2001262

OPEN HOUSE SATURDAY 7/11 FROM 11-1PM- JUST STOP BY!!**Ask about our aggressive buyer incentives.** Welcome to this beautifully renovated ranch-style home that combines modern finishes, thoughtful updates, and everyday convenience. Perfect for first-time homebuyers, downsizers, or investors, this move-in-ready property offers comfortable single-level living in a charming Richmond setting.

From the moment you arrive, you'll appreciate the refreshed curb appeal.  The exterior immediately stands out with brand-new siding, a new roof, updated exterior doors, and highlighted by a newly updated front porch that enhances both curb appeal and functionality. Step inside to discover a bright, airy interior featuring fresh paint, recessed lighting, and luxury flooring that creates a clean, contemporary feel throughout the home.

Inside, you'll find fresh interior paint, and durable luxury flooring.  The spacious living area offers flexibility for relaxing or entertaining, while the adjacent kitchen has been completely redesigned with style and practicality in mind. Enjoy quartz countertops, designer tile backsplash, modern cabinetry, and brand-new stainless steel appliances, including a refrigerator with ice maker, range, and microwave. The generous workspace and abundant storage make meal preparation effortless.  

The fully remodeled bathroom showcases timeless finishes, including a beautifully tiled tub surround, updated vanity, modern fixtures, and designer accents. Both bedrooms feature ceiling fans, ample closet space, and plenty of natural light, creating comfortable retreats at the end of the day.

A dedicated laundry room provides additional storage and convenience, with the washer and dryer conveying with the sale. Additional improvements throughout the home offer peace of mind and allow the next owner to simply move in and enjoy.

The property provides ample off-street parking and outdoor space with plenty of potential for gardening, entertaining, or future enhancements. Conveniently located near shopping, dining, parks, and major commuter routes, this home offers easy access to everything Richmond has to offer.

With its extensive renovations, functional floor plan, and attractive modern finishes, this is an exceptional opportunity to own a turnkey home that balances style, comfort, and value.

Don't miss out—schedule your showing today!
#VARC2000918

RICHMOND

238 E 36TH STREET

2 Beds

1 Baths

872 Sq.Ft.

$259,900

MLS#: VARC2000918

Just like new! Built in 2020, this beautifully maintained 3-bedroom, 3-bath home offers modern living, exceptional outdoor spaces, and outstanding curb appeal in a desirable Richmond location.
From the moment you arrive, you'll be captivated by the charming double front porches with attractive architecture and a meticulously landscaped yard. Inside, you'll find 1,528 square feet of thoughtfully designed living space featuring an inviting open floor plan with beautiful light oak flooring, abundant natural light, and spacious living areas perfect for both everyday living and entertaining. The kitchen is a standout feature, offering stainless steel appliances, extensive dark expresso cabinetry, ample countertop space, and a functional layout designed for gathering with family and friends.  Step outside to your private backyard retreat featuring a fenced yard, custom paver patio, fire pit area, and a peaceful, wooded backdrop—ideal for entertaining, relaxing, or enjoying nature.  Conveniently located near shopping, dining, parks, and commuter routes, this move-in-ready home offers the perfect blend of comfort, style, and convenience.  Furnishings can be purchased separately; washer and dryer convey.
Don't miss this opportunity to own a home that shows like new.  Sold as-is.  Schedule your private tour today!
#VARC2000922

RICHMOND

1632 CHESTNUT PARK LANE

3 Beds

2 Baths

1,528 Sq.Ft.

$325,000

MLS#: VARC2000922

 - property

Send a message

Message successfully sent.

Your message

What is 3 + 4 ?

Reason for contacting?

I agree to receive email communication and understand I can unsubscribe at any time.

I agree to be contacted by Charis Realty Group via call, email, and text for real estate services. To opt out, you can reply 'stop' at any time or reply 'help' for assistance. You can also click the unsubscribe link in the emails. Message and data rates may apply. Message frequency may vary. Privacy Policy

Sign Out

Virtual Assistant

Would you like to take the next step with this property? We can help you schedule a showing or virtual tour, or send you more details.

Yes, I would like more information.

Thank You for Your Reply, One of Our Agents will contact you as soon as possible

No, maybe later.

Thank you, you can always contact me via email, phone number or through the contact form.

Realhub AI

Lucy - Your AI-Powered Realtor

Update Your Temporary Password

Personalize your search

Enter your email and we'll notify you immediately when new listings match what you're looking for.

or enter email address

Already have an account ? Login here

Continue your home search

I agree to receive communications and understand I can unsubscribe at any time.

I agree to be contacted by Charis Realty Group via call, email, and text for real estate services. To opt out, you can reply 'stop' at any time or reply 'help' for assistance. You can also click the unsubscribe link in the emails. Message and data rates may apply. Message frequency may vary. Privacy Policy

Already have an account ? Login here

We use cookies

We use cookies primarily for analytics to enhance your experience. By accepting, you agree to our use of these cookies. You can manage your preferences or learn more about our cookies policy.