Features & Amenities

Interior

  • Other Interior Features

    Recessed Lighting, Walk-In Closet(s), Ceiling Fan(s), Pantry

  • Total Bedrooms

    5

  • Bathrooms

    3

  • 1/2 Bathrooms

    1

  • Above Grade Finished Area

    3173.0

  • Basement YN

    YES

  • Cooling YN

    YES

  • Cooling

    Central Air, Heat Pump, Ceiling Fan(s)

  • Fireplace YN

    YES

  • Heating YN

    YES

  • Heating

    Exhaust Fan, Oil, Zoned, Forced Air

  • Pet friendly

    N/A

Exterior

  • Garage

    Yes

  • Garage spaces

    2

  • Construction Materials

    Brick

  • Parking

    Garage Door Opener, Attached

  • Pool

    No

  • Waterfront YN

    NO

Area & Lot

  • Lot Features

    Front Yard

  • Lot Size(acres)

    0.37

  • Lot Size(square feet)

    16,066

  • Property Type

    Residential

  • Property Sub Type

    Single Family Residence

  • Architectural Style

    Colonial

Price

  • Sales Price

    $1,200,000

  • Tax Amount

    $13,250

  • Sq. Footage

    3,173

  • Price/SqFt

    $378

HOA

  • Association

    YES

  • Association Fee

    $220

  • Association Fee Frequency

    Annually

  • Association Fee Includes

    N/A

School District

  • Elementary School

    SPRING HILL

  • Middle School

    COOPER

  • High School

    LANGLEY

Property Features

  • Senior Community YN

    NO

  • Sewer

    Septic Tank

  • Tax Lot

    84

  • Water Source

    Public

Schedule a Showing

Showing scheduled successfully.

<
>
IN PERSON
VIA CHAT

What is 3 + 4 ?


Mortgage calculator

Estimate your monthly mortgage payment, including the principal and interest, property taxes, and HOA. Adjust the values to generate a more accurate rate.

Your payment

Principal and Interest:

$

Property taxes:

$

HOA fees:

$

Total loan payment:

$

Total interest amount:

$

Location

County

FAIRFAX

Elementary School

SPRING HILL

Middle School

COOPER

High School

LANGLEY

Listing Courtesy of Lisa T Parcells, Washington Fine Properties, LLC

RealHub Information is provided exclusively for consumers' personal, non-commercial use, and it may not be used for any purpose other than to identify prospective properties consumers may be interested in purchasing. All information deemed reliable but not guaranteed and should be independently verified. All properties are subject to prior sale, change or withdrawal. RealHub website owner shall not be responsible for any typographical errors, misinformation, misprints and shall be held totally harmless.

Agent Laurie Hailey

Salesperson, Realtor

Laurie Hailey

Call Laurie today to schedule a private showing.


* Listings on this website come from the FMLS IDX Compilation and may be held by brokerage firms other than the owner of this website. The listing brokerage is identified in any listing details. Information is deemed reliable but is not guaranteed. If you believe any FMLS listing contains material that infringes your copyrighted work please review our DMCA policy and learn how to submit a takedown request.© 2024 FMLS.
BRICK COLONIAL BUILT BY GRUVER COOLEY IN THE SOUGHT AFTER TIMBERLY SOUTH MCLEAN NEIGHBORHOOD* 5 BEDROOMS AND 3 FULL BATHS ON THE UPPER LEVEL WITH ABUNDANT CLOSET SPACE*THE MASTER BATH HAS BEEN RECENTLY  RENOVATED TO CREATE A BEAUTIFUL LUXURIOUS EXPERIENCE*THE FLOOR PLAN ON THE MAIN LEVEL LENDS TO COMFORTABLE ENTERTAINING AND EVERYDAY LIFE*HARDWOOD FLOORS ON MAIN AND UPPER LEVELS*THE GOURMET KITCHEN OPENS TO A BREAKFAST ROOM AND FAMILY ROOM WITH BUILT INS AND WOOD BURNING FIREPLACE*THE LAUNDRY ROOM IS OFF THE 2 CAR GARAGE* FRENCH DOORS FROM THE FAMILY ROOM TAKE YOU TO THE DECK OVERLOOKING THE FLAT BACKYARD AND WOODED OPEN SPACE BEYOND*THE WALKOUT LOWER LEVEL HAS ROOM FOR PLAYING GAMES, HANGING OUT AND EXERCISE*  PLENTY OF STORAGE*IRRIGATION SYSTEM * NATURAL GAS IS AVAILABLE AT THE STREET*THE NEIGHBORHOOD HOSTS A PROGRESSIVE DINNER AND FALL PICNIC * IDEAL LOCATION TO GET TO TYSONS, DC, MD, SILVER LINE METRO AND AIRPORTS

1335 TIMBERLY LANE

Message successfully sent.

What would you like to know?

What is 3 + 4 ?

I agree to receive email communication and understand I can unsubscribe at any time.

I agree to be contacted by Charis Realty Group - Christine Issler, Broker via call, email, and text for real estate services. To opt out, you can reply 'stop' at any time or reply 'help' for assistance. You can also click the unsubscribe link in the emails. Message and data rates may apply. Message frequency may vary. Privacy Policy

Related Properties

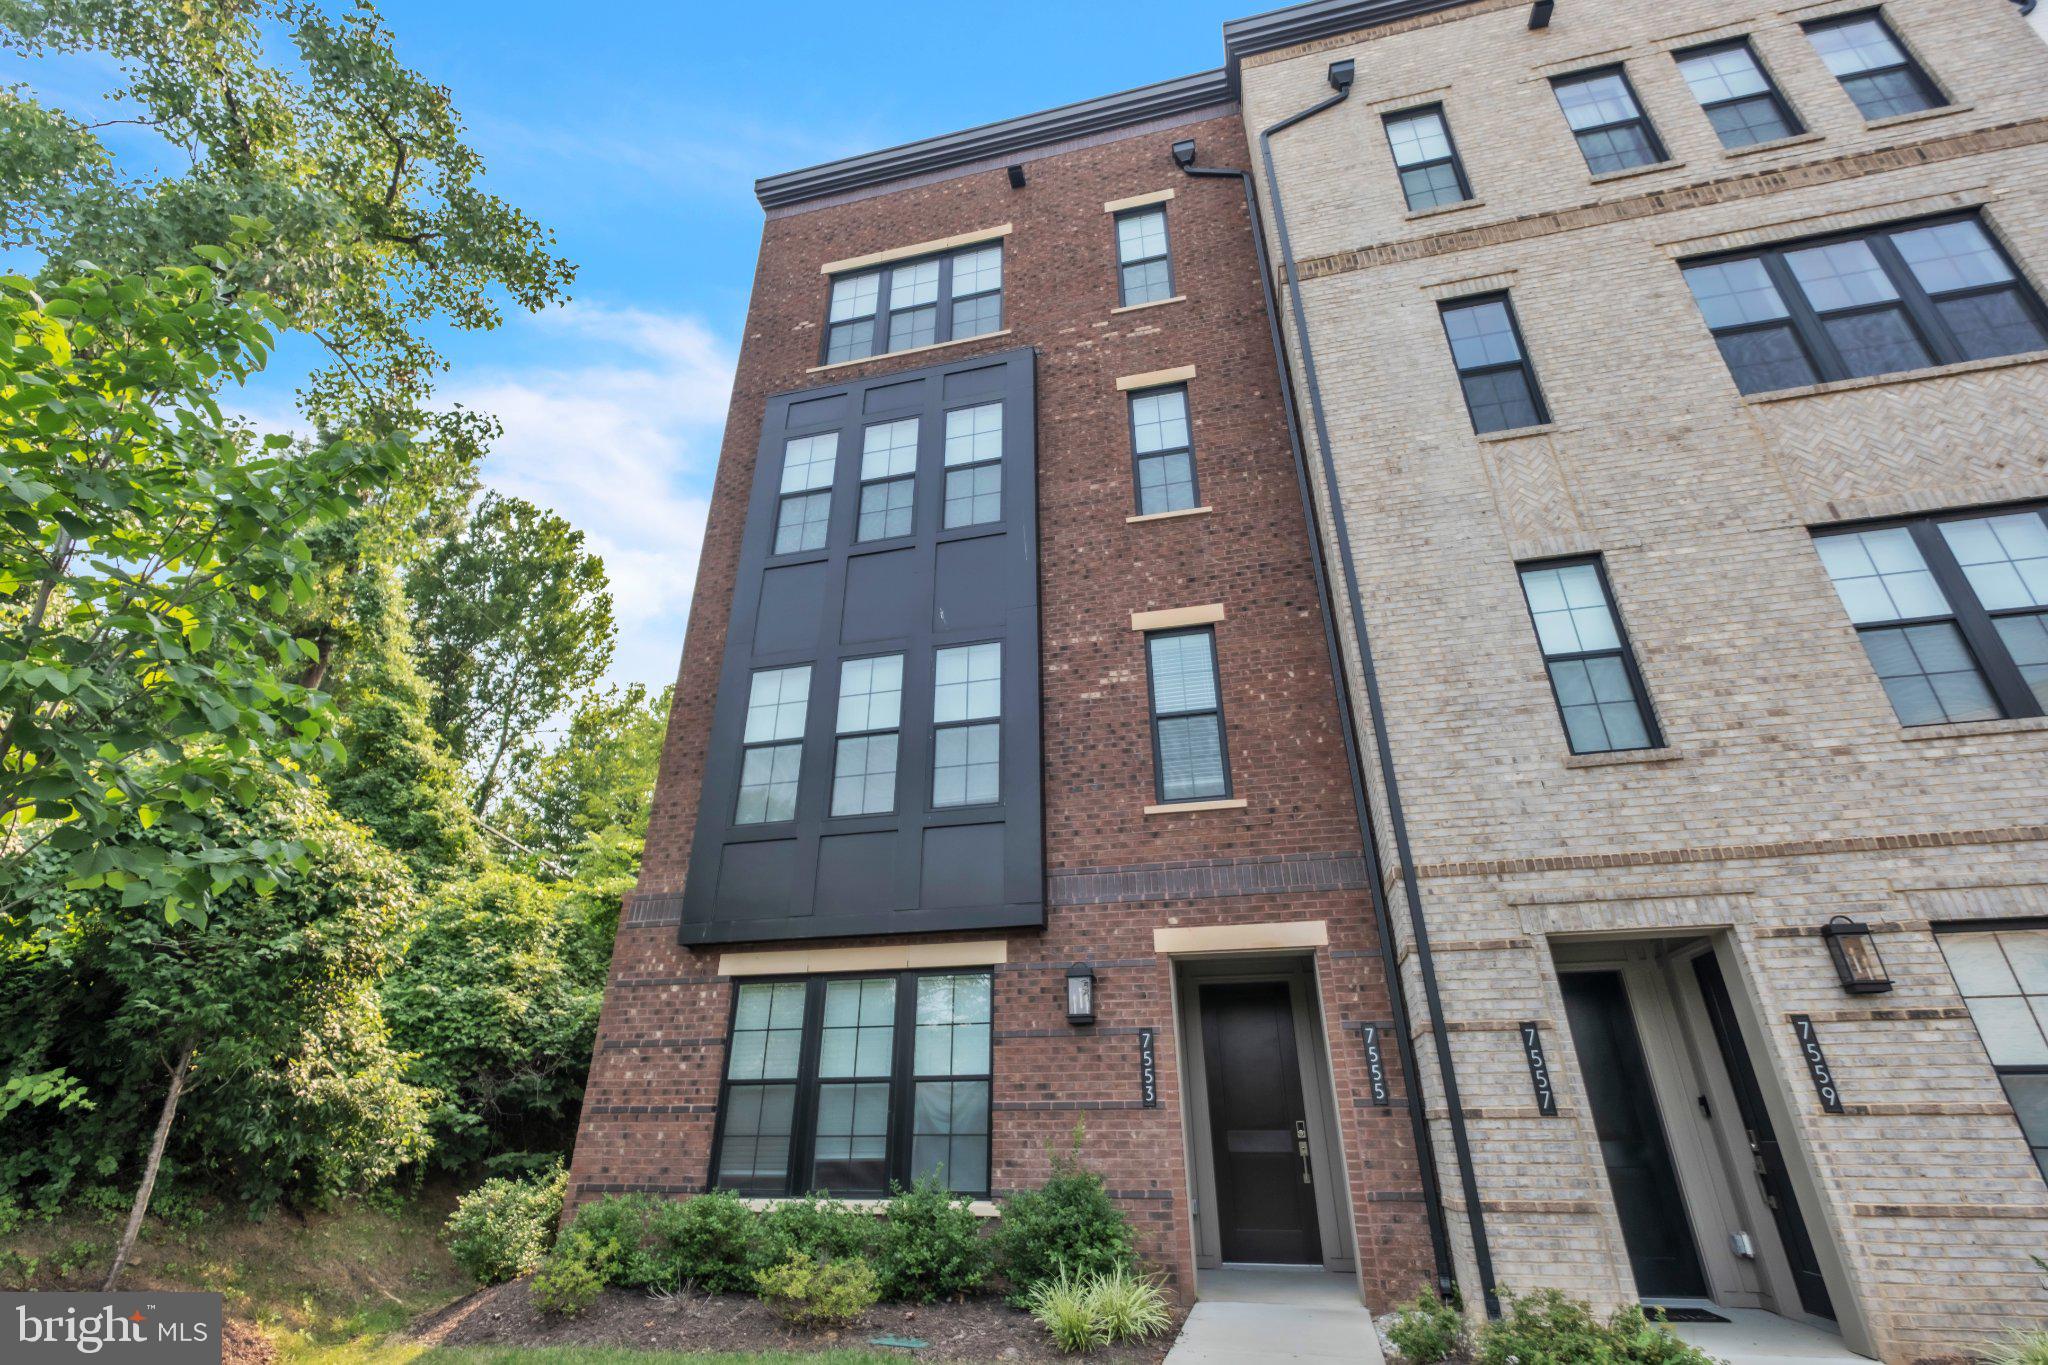
Reduced Price by 30l * Built in 2024, Luxury Townhome Style Condo with PRIVATE Elevator located in premium location with SCENIC rear balcony and beautifully finished living space and PRIVATE Rooftop Terrace for gatherings. This home offers over 2,764 square feet living space contains lot of builder upgrades (Attached List) with 3 bedrooms, 2 full bathrooms and 1 half-bath with private elevator for levels including terrace. Backing to serene woods, this exceptional home combines modern luxury, privacy, and everyday comfort.

A charming front door welcomes you into a bright foyer with elevator, flanked by a gourmet kitchen with dining and living area. Upgraded Quartz countertop with custom kitchen cabinetry offers the elegant living area which is conveniently connected to the kitchen and expansive deck overlooking peaceful wooded views, providing a great snack time. A large center island with bar seating, stainless steel appliances, double wall ovens, and abundant cabinetry. Extra electrical outlets - Pantry for appliances, Rooftop/Terrace and behind Primary Toilet.

Upstairs, the luxurious owner's suite serves as a private retreat with oversized walk-in closet and an ensuite bath featuring a large frameless glass shower, and dual vanities. While two additional generously sized bedrooms share a hall bath. A spacious terrace offers endless possibilities for evening coffee and snack time, private gathering, and the conveniently located second-floor laundry room adds everyday convenience.

Located in one of McLean's most desirable new community, this home offers an exceptional lifestyle with conveniently located shopping, Metro stations, and major commuter routes, this home perfectly blends luxury, comfort, and convenience.

Note: Home is very new as no one lived in the home as sellers never moved-in after purchasing in 2024.
#VAFX2329158

MCLEAN

7555 SAWYER FARM WAY 1102

3 Beds

2 Baths

2,764 Sq.Ft.

$1,299,900

MLS#: VAFX2329158

A Fabulous, walk-out first level condo in a luxury boutique, five-story mid-rise condominium built in 2020 in the heart of Tysons Corner. This former model first floor unit features 2 primary bedrooms, a den (w closet), 2.5 baths, and a dramatic Great Room (25'x18') with a stunning wall of windows that open to two separate outdoor patios. These provide easy access to the luxurious outdoor living area that is unique to the Bexley including outdoor kitchen with numerous grills and outdoor dinning area, fire pits, and more. Bright and spacious with an open floor plan highlighted by a gourmet kitchen featuring a large waterfall island this unit is perfect for entertaining. This unit boats a full size washer & dryer in a separate laundry room and numerous upgrades & built-ins one would expect from a model home. This unit comes with 2 parking places in the underground garage and a large 10x8 storage unit. Completed in 2020, the Bexley is an intimate, 111 unit full-service luxury condo that features numerous amenities including a secure front desk concierge and stunning lobby, an elegant club/party room, a fitness center with Peloton and new updated equipment, and an "Architectural Digest" inspired courtyard. The Bexley provides Five Star indoor and outdoor living and unit 102 as the former model is a unique opportunity!
#VAFX2343026

MCLEAN

1761 OLD MEADOW ROAD 102

2 Beds

2 Baths

1,711 Sq.Ft.

$1,165,000

MLS#: VAFX2343026

Open house
PRIME LOCATION! Move-in ready and ideally situated in the sought-after McLean Park Manor community, within walking distance to McLean High School, grocery stores, shops, and restaurants.  Easy access to the Silver Line Metro, Dulles Airport, I-495, Route 123 and major commuter routes to Washington, DC, Tysons, Arlington and Bethesda. 

Parking for 3 cars in total. 1 car garage, 1 spot on the driveway and 1 unassigned spot in the parking lot. Unassigned spot is first come, first served.
#VAFX2346306

MCLEAN

6916 MCLEAN PARK MANOR COURT

3 Beds

2 Baths

1,716 Sq.Ft.

$1,100,000

MLS#: VAFX2346306
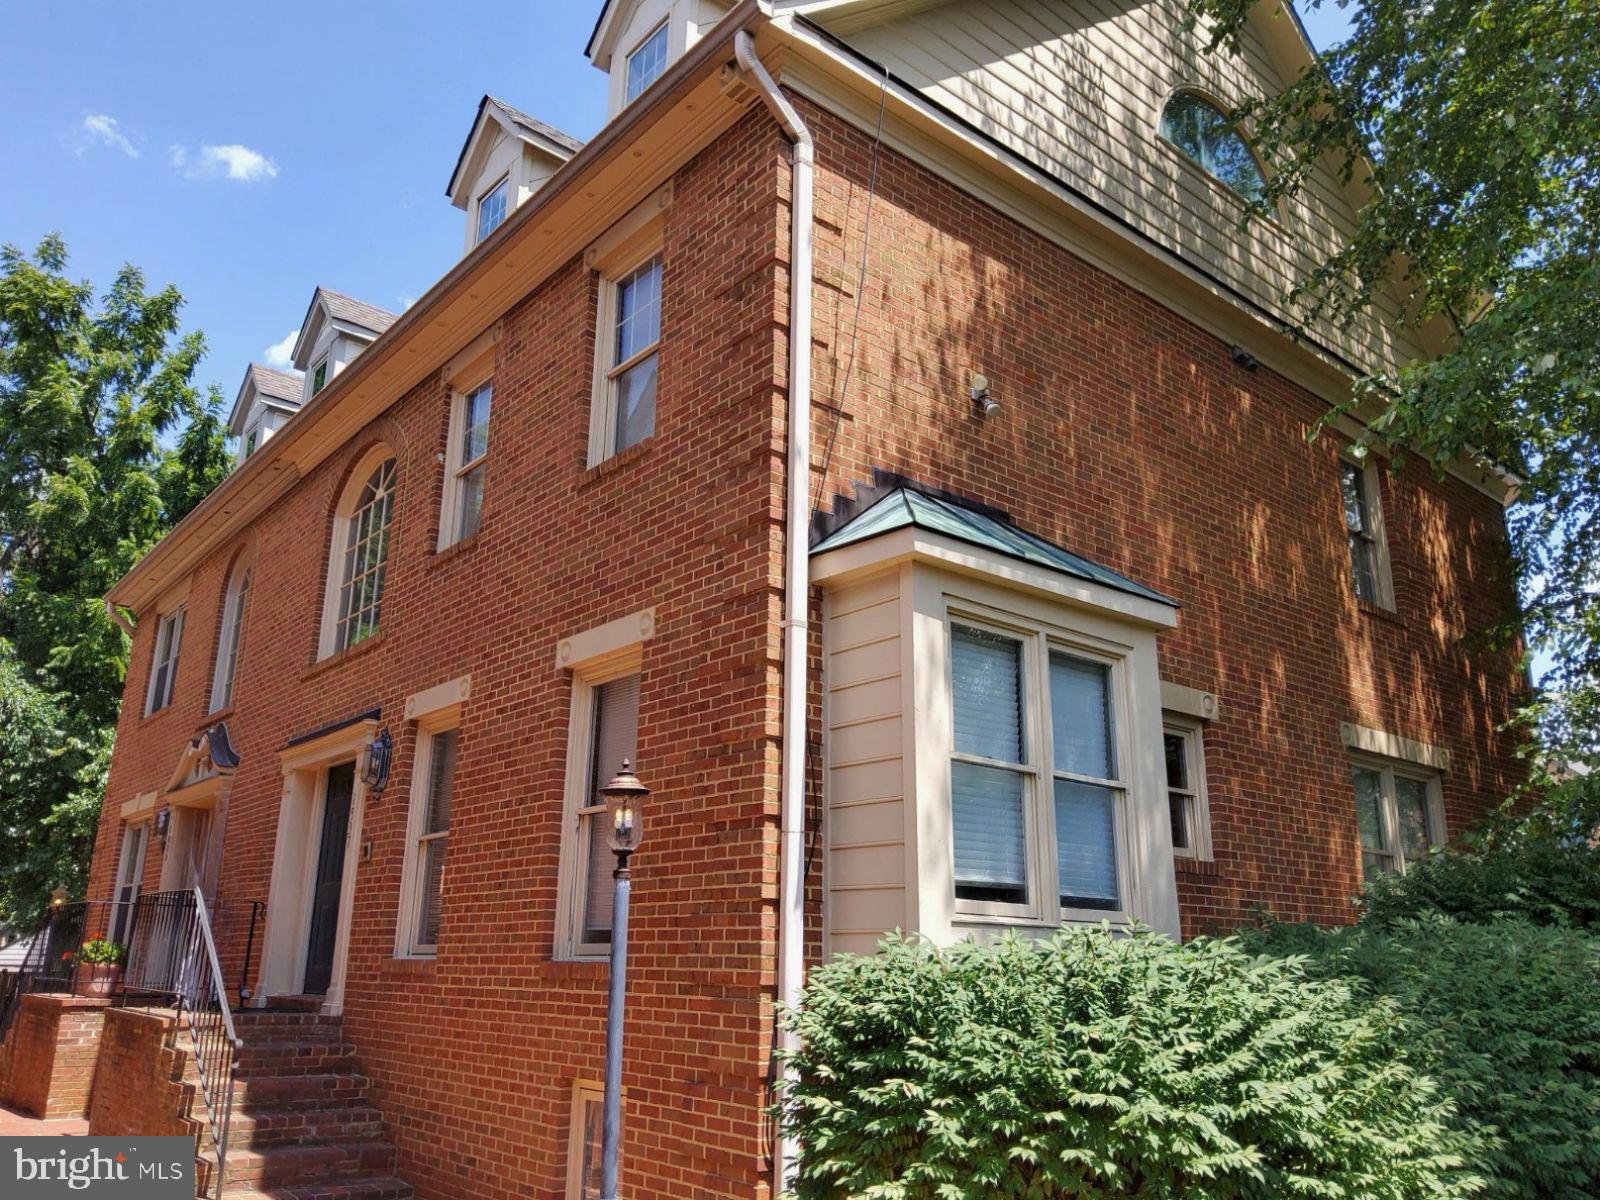
Luxury living awaits you in this stunning brick 4 level townhome with elevator, located in the heart of McLean. Built by Fred Lilly, the former model home boasts exquisite craftsmanship, luxurious hardwood floors, and elegant touches throughout.

The spacious four-level light filled home includes four bedrooms, four and a half bathrooms, and two cozy fireplaces, one wood-burning and the other gas. There's even an elevator for access to all four levels. You also get a great location: within walking distance of shopping, restaurants, grocery stores, and other amenities.

Commute to downtown DC and all major airports with ease. The Metro station is just a mile away. There's also a large parking lot with two assigned parking spaces, A & E.

This home is conveniently located, luxurious, and has exceptional features.
#VAFX2217812

MCLEAN

1537 CEDAR AVENUE

4 Beds

4 Baths

3,512 Sq.Ft.

$1,125,000

MLS#: VAFX2217812

Seller will give a credit equal to 6 months of HOA fee to buyer at settlement if ratified contract by 11/25/26.

Location, Location, Location
Enjoy the luxury of McLean living with all the conveniences of Tysons at your doorstep, including Metro access. This Bashier/Edgemore three-level townhome offers 3,126 square feet of interior space, plus a two-car front-load garage and the added security of a gated community.

Instantly appealing, from the exterior portico to the gracious interior spiral staircase, this beautiful four-bedroom, four-and-a-half-bath home offers every amenity for comfortable living. The entry level leads to a generously sized room with a gas fireplace and en suite bathroom that can double as a guest room, family room, workout room, or office, depending on your needs. Large windows provide an abundance of natural light, while a French door offers access to the covered patio for outdoor grilling and entertaining. The convenient laundry room includes a full-size washer and dryer, as well as a storage closet.

The open main level, with nine-foot ceilings, features a defined space for formal dining while remaining open to the living area, which includes bay windows and built-in bookcases. Classic black granite and white cabinetry in the chef’s kitchen are complemented by a cozy breakfast bay and a family room beyond with Juliet balconies.

One level above is the exquisite owner’s suite, featuring 20-foot cathedral ceilings, a very large spa-like bathroom with an oversized soaking tub, separate shower, separate water closet, double vanities, and his-and-hers closets. A second spacious bedroom on the same level also includes an en suite bathroom. The second upper level offers a finished bedroom, an en suite bathroom, generous closet space, and a storage room under the eaves.

The monthly HOA fee covers exterior repairs and maintenance, including the roof, landscaping, and more.
#VAFX2340524

MCLEAN

7717 SPOLETO LANE

4 Beds

4 Baths

3,126 Sq.Ft.

$1,125,000

MLS#: VAFX2340524

Beautifully updated and move-in ready, this McLean residence offers four bedrooms, three full baths, and 2,155 finished square feet of functional, private living space across three levels, on a .15-acre lot with no HOA. A particular highlight is the separate-entrance lower level with a bonus room suite, well suited to multigenerational living or an au pair. Hardwood floors extend throughout the main and upper levels, complemented by recessed lighting and fresh neutral paint. The roof was replaced in 2020, and two sets of washers and dryers provide added convenience. The main level comprises a living room and a kitchen with an adjoining dining area, along with two bedrooms and a full bath. Upstairs, the primary bedroom and second bedroom each feature a walk-in closet and share a full bath. The finished lower level, with its own private entrance, includes a bonus room suite with a full bath, a kitchenette, a recreation room, and a family room, offering exceptional flexibility for extended family or an au pair. Outside, a private backyard with a patio and storage shed completes the property. The Tuckahoe Recreation Club, offering pool and tennis memberships to the public, is just up the street, and Pimmit Run Park is nearby. Commuting routes, shopping, and dining are all easily accessible. The school pyramid is Franklin Sherman Elementary, Longfellow Middle, and McLean High School.
#VAFX2347790

MCLEAN

1616 GREAT FALLS STREET

4 Beds

3 Baths

2,155 Sq.Ft.

$1,100,000

MLS#: VAFX2347790

Experience elevated luxury living in the heart of McLean! Located within one of the area's premier luxury condominium buildings, this sophisticated one-bedroom plus den residence offers an exceptional blend of elegance, comfort, and convenience. The beautifully appointed interior features a stunning gourmet kitchen with high-end finishes, thoughtfully designed for both everyday living and effortless entertaining. The spacious primary suite is complemented by a beautifully customized walk-in closet, offering exceptional organization and storage. Overlooking the beautifully maintained courtyard, the residence enjoys a peaceful setting with lovely views of the landscaped grounds. The versatile den provides the perfect space for a home office, guest accommodations, or additional living area.

Residents enjoy an elevated lifestyle with an impressive collection of amenities, including 24-hour concierge service, a fully equipped fitness center, and an elegant club room ideal for gathering and entertaining. Two assigned parking spaces in the secure garage add an additional level of convenience and value. Perfectly situated in sought-after McLean, with easy access to Tysons, upscale shopping, fine dining, and major commuter routes, this exceptional residence offers refined condominium living in one of Northern Virginia's most desirable locations. Luxury, location, and lifestyle come together beautifully in this remarkable home.

Beyond the building, enjoy the best of downtown McLean, an increasingly vibrant and underrated destination. With the expansion of Mars’ corporate headquarters, the opening of the new McLean Project for the Arts galleries, and the addition of Café Monet just steps away, the neighborhood continues to evolve with exciting new dining, arts, and cultural experiences. A rare opportunity to enjoy luxury living in the heart of one of Northern Virginia’s most desirable communities.
#VAFX2346168

MCLEAN

6900 FLEETWOOD ROAD 315

1 Beds

1 Baths

1,246 Sq.Ft.

$1,025,000

MLS#: VAFX2346168

Discover the charm of this Mid-Century Modern ranch-style home nestled in the desirable Salona Village. With 4 spacious bedrooms and 2.5 baths, this residence offers a canvas for your personal touch, ready for a major rehab to transform it into your dream home. The inviting primary bath and warm wood floors create a welcoming atmosphere, while the cozy fireplace adds a touch of warmth for those chilly evenings. Set on a generous 0.44-acre lot, the property features a walkout basement, perfect for future expansion or recreation. Enjoy the convenience of an attached carport and driveway parking, ensuring ample space for guests. Located in a vibrant neighborhood, you'll find parks, shopping, and dining just moments away, making it easy to enjoy the local lifestyle. Embrace the opportunity to create a unique sanctuary in a community that values both comfort and connection. Don't miss your chance to make this property your own!
#VAFX2337376

MCLEAN

1438 WAGGAMAN CIRCLE

4 Beds

2 Baths

2,368 Sq.Ft.

$1,325,000

MLS#: VAFX2337376

Set along Waggaman Circle, a private enclave within sought after Salona Village, this classic McLean residence offers a rare opportunity in one of the area’s most desirable neighborhoods. Just minutes from the shops, dining, and everyday conveniences of downtown McLean, the location is a commuter’s dream with easy access to Washington, D.C., Tysons, and major commuter routes, all while enjoying the quiet residential setting that makes Salona Village so special. The home is located within the highly regarded Franklin Sherman Elementary, Longfellow Middle, and McLean High School pyramid. Move in ready and freshly updated, the home features new paint and beautifully refinished hardwood floors throughout, creating a clean, turnkey option for buyers ready to settle in from day one. Beyond its current condition, the property offers exceptional flexibility and potential. The existing floor plan can be thoughtfully reconfigured within the home’s current footprint to create a spacious four bedroom, four bath or five bedroom, four bath layout, unlocking significant additional living space without the expense of constructing an addition. A proposed renovation concept is available, allowing buyers to preview the possibilities and envision the home’s full potential. Situated on approximately 0.3 acre in this premier McLean location, the property also presents an exciting opportunity for a ground up rebuild for buyers looking to design and create a custom home tailored to their vision. Move in and enjoy it today, renovate and reimagine the existing home, or build your dream home from the ground up. With three distinct paths forward and a coveted Waggaman Circle address, this is a rare chance to own in the highly sought after Salona Village community.
#VAFX2333578

MCLEAN

1435 WAGGAMAN CIRCLE

3 Beds

3 Baths

2,910 Sq.Ft.

$1,369,000

MLS#: VAFX2333578

Open house
Never-lived-in Toll Brothers model home in highly sought-after Union Park at McLean, offering turnkey luxury and the feel of new construction without the wait. Ideally located within walking distance of McLean Metro, Capital One Center, Wegmans and Safeway, and just minutes from Tysons Corner Center and Tysons Galleria.

This sophisticated 3-bedroom, 2.5-bath luxury townhome features a 1-car garage, 9-foot ceilings, wide-plank flooring, oversized windows and a bright, open-concept layout. The gourmet kitchen showcases quartz countertops and backsplash, stainless steel appliances, wall oven, 5-burner gas cooktop and oversized breakfast bar. Spacious primary suite with walk-in closet and spa-inspired bath.

Exceptional McLean, Virginia location near Tysons with easy access to I-495, I-66, Route 123 and the Dulles Toll Road, connecting you to Arlington, Washington, DC, Northern Virginia and Dulles International Airport.
#VAFX2334982

MCLEAN

1746 MCKENNA POINT DRIVE 1601

3 Beds

2 Baths

1,588 Sq.Ft.

$1,075,000

MLS#: VAFX2334982

Send a message

Message successfully sent.

Your message

What is 3 + 4 ?

Reason for contacting?

I agree to receive email communication and understand I can unsubscribe at any time.

I agree to be contacted by Charis Realty Group - Christine Issler, Broker via call, email, and text for real estate services. To opt out, you can reply 'stop' at any time or reply 'help' for assistance. You can also click the unsubscribe link in the emails. Message and data rates may apply. Message frequency may vary. Privacy Policy

Sign Out

Virtual Assistant

Would you like to take the next step with this property? We can help you schedule a showing or virtual tour, or send you more details.

Yes, I would like more information.

Thank You for Your Reply, One of Our Agents will contact you as soon as possible

No, maybe later.

Thank you, you can always contact me via email, phone number or through the contact form.

Realhub AI

Lucy - Your AI-Powered Realtor

Update Your Temporary Password

Personalize your search

Enter your email and we'll notify you immediately when new listings match what you're looking for.

or enter email address

Already have an account ? Login here

Continue your home search

I agree to receive communications and understand I can unsubscribe at any time.

I agree to be contacted by Charis Realty Group - Christine Issler, Broker via call, email, and text for real estate services. To opt out, you can reply 'stop' at any time or reply 'help' for assistance. You can also click the unsubscribe link in the emails. Message and data rates may apply. Message frequency may vary. Privacy Policy

Already have an account ? Login here

We use cookies

We use cookies primarily for analytics to enhance your experience. By accepting, you agree to our use of these cookies. You can manage your preferences or learn more about our cookies policy.