


Property
Beds
4
Full Baths
4
1/2 Baths
None
Year Built
1997
Sq.Footage
3,873
Amazing home with a super private lot (3.52 Acres) in coveted Mineral Springs Estates Subdivision! The main level offers an open concept living with eat in breakfast room next to kitchen space, 2 story family room with wood burning fireplace. A perfectly tucked away home office with glass French doors. Separate formal living and dining room with hardwoods. A very large sunroom with ceiling fan and French doors leads to one of 2 decks of the home. Under this deck is a large brick patio area. A comfortable eat in kitchen leads out to a spacious deck and large backyard, plenty of space to enjoy the outdoors and privacy. This very rare and private 3 sided brick home has a highly desirable 4 bedroom 3 full bath floor plan upstairs, with generously sized rooms, the Primary Bedroom has a huge walk-in closet, new dual vanities, soaking tub, and separate shower. Enjoy the new plush carpeting on the main level great room as well as the all the upper level rooms. Bedroom 2 is an ensuite. Bedrooms 3 and 4 share are a jack& Jill full bathroom in the hallway with dual sinks. The unfinished lower level has plenty of windows and 2 separate entrances. The blank canvas is awaiting your designing ideas. Two-car garage with plenty of additional parking to the side of the home. Pleas see list of all upgrades in 2024 such as new roof & gutters. Both HVAC’s replaced, new 302 Well X Trol Pressure tank, new septic system, new carpet and all new painting throughout the home…MUCH MORE… Not just a great home with a great lot but also located near shopping centers, restaurants, hiking trails, parks, schools, and quick access to major points North and South. 10 minutes to Downtown Fredericksburg, Central Park. Must see to fully appreciate!
Features & Amenities
Interior
-
Other Interior Features
Eat-in Kitchen, Ceiling Fan(s), Kitchen Island, Walk-In Closet(s), Crown Molding
-
Total Bedrooms
4
-
Bathrooms
4
-
Above Grade Finished Area
3873.0
-
Basement YN
YES
-
Cooling YN
YES
-
Cooling
Central Air, Ceiling Fan(s), Electric
-
Fireplace YN
YES
-
Heating YN
YES
-
Heating
Natural Gas, Forced Air
-
Pet friendly
Yes
Exterior
-
Garage
Yes
-
Garage spaces
2
-
Construction Materials
Brick
-
Parking
Garage, Attached
-
Pool
No
-
Waterfront YN
NO
Area & Lot
-
Lot Size(acres)
3.52
-
Lot Size(square feet)
153,331
-
Property Type
Residential
-
Property Sub Type
Single Family Residence
-
Architectural Style
Colonial
Price
-
Sales Price
$799,990
-
Tax Amount
$4,343
-
Sq. Footage
3,873
-
Price/SqFt
$206
HOA
-
Association
YES
-
Association Fee
$365
-
Association Fee Frequency
Annually
-
Association Fee Includes
N/A
School District
-
Elementary School
CHANCELLOR
-
Middle School
NI RIVER
-
High School
RIVERBEND
Property Features
-
New Construction
NO
-
Foundation Details
Concrete Perimeter
-
Senior Community YN
NO
-
Sewer
Septic Tank
-
Tax Lot
20
-
Water Source
Well
Schedule a Showing
Showing scheduled successfully.
Mortgage calculator
Estimate your monthly mortgage payment, including the principal and interest, property taxes, and HOA. Adjust the values to generate a more accurate rate.
Your payment
Principal and Interest:
$
Property taxes:
$
HOA fees:
$
Total loan payment:
$
Total interest amount:
$
Location
County
SPOTSYLVANIA
Elementary School
CHANCELLOR
Middle School
NI RIVER
High School
RIVERBEND
Listing Courtesy of Mohammad I Wali, Samson Properties
RealHub Information is provided exclusively for consumers' personal, non-commercial use, and it may not be used for any purpose other than to identify prospective properties consumers may be interested in purchasing. All information deemed reliable but not guaranteed and should be independently verified. All properties are subject to prior sale, change or withdrawal. RealHub website owner shall not be responsible for any typographical errors, misinformation, misprints and shall be held totally harmless.

Salesperson, Realtor
Laurie Hailey
Call Laurie today to schedule a private showing.

* Listings on this website come from the FMLS IDX Compilation and may be held by brokerage firms other than the owner of this website. The listing brokerage is identified in any listing details. Information is deemed reliable but is not guaranteed. If you believe any FMLS listing contains material that infringes your copyrighted work please review our DMCA policy and learn how to submit a takedown request.© 2024 FMLS.
Related Properties
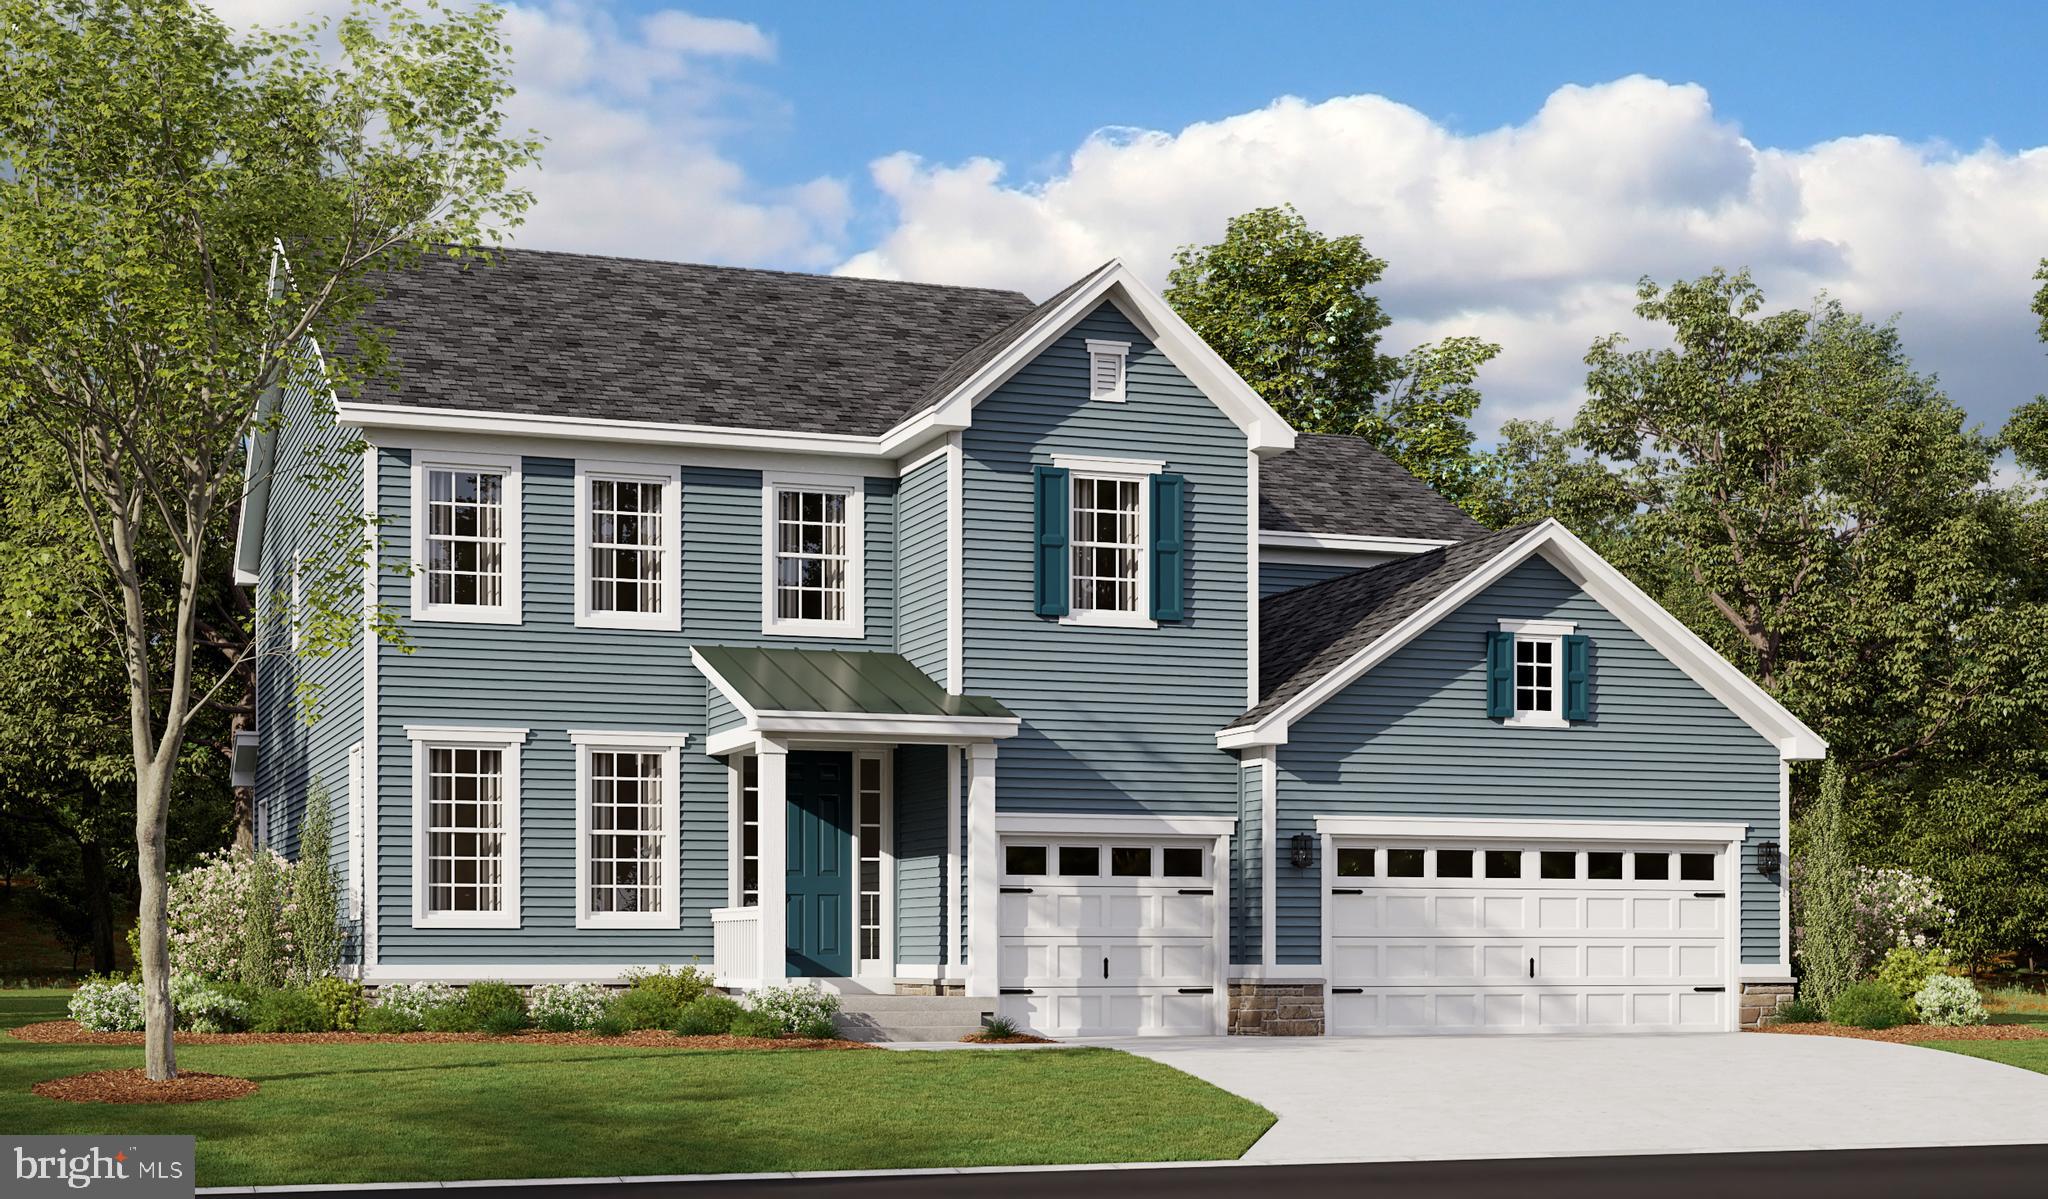
FREDERICKSBURG
LIBERTY HALL DRIVE - DONOVAN
4 Beds
3 Baths
3,160 Sq.Ft.
$869,990
MLS#: VAST2049042

FREDERICKSBURG
154 HARTWOOD LANDING LANE
5 Beds
3 Baths
3,884 Sq.Ft.
$699,900
MLS#: VAST2054588

FREDERICKSBURG
12537 JOSEPHINE LANE
4 Beds
3 Baths
3,634 Sq.Ft.
$874,900
MLS#: VASP2046104
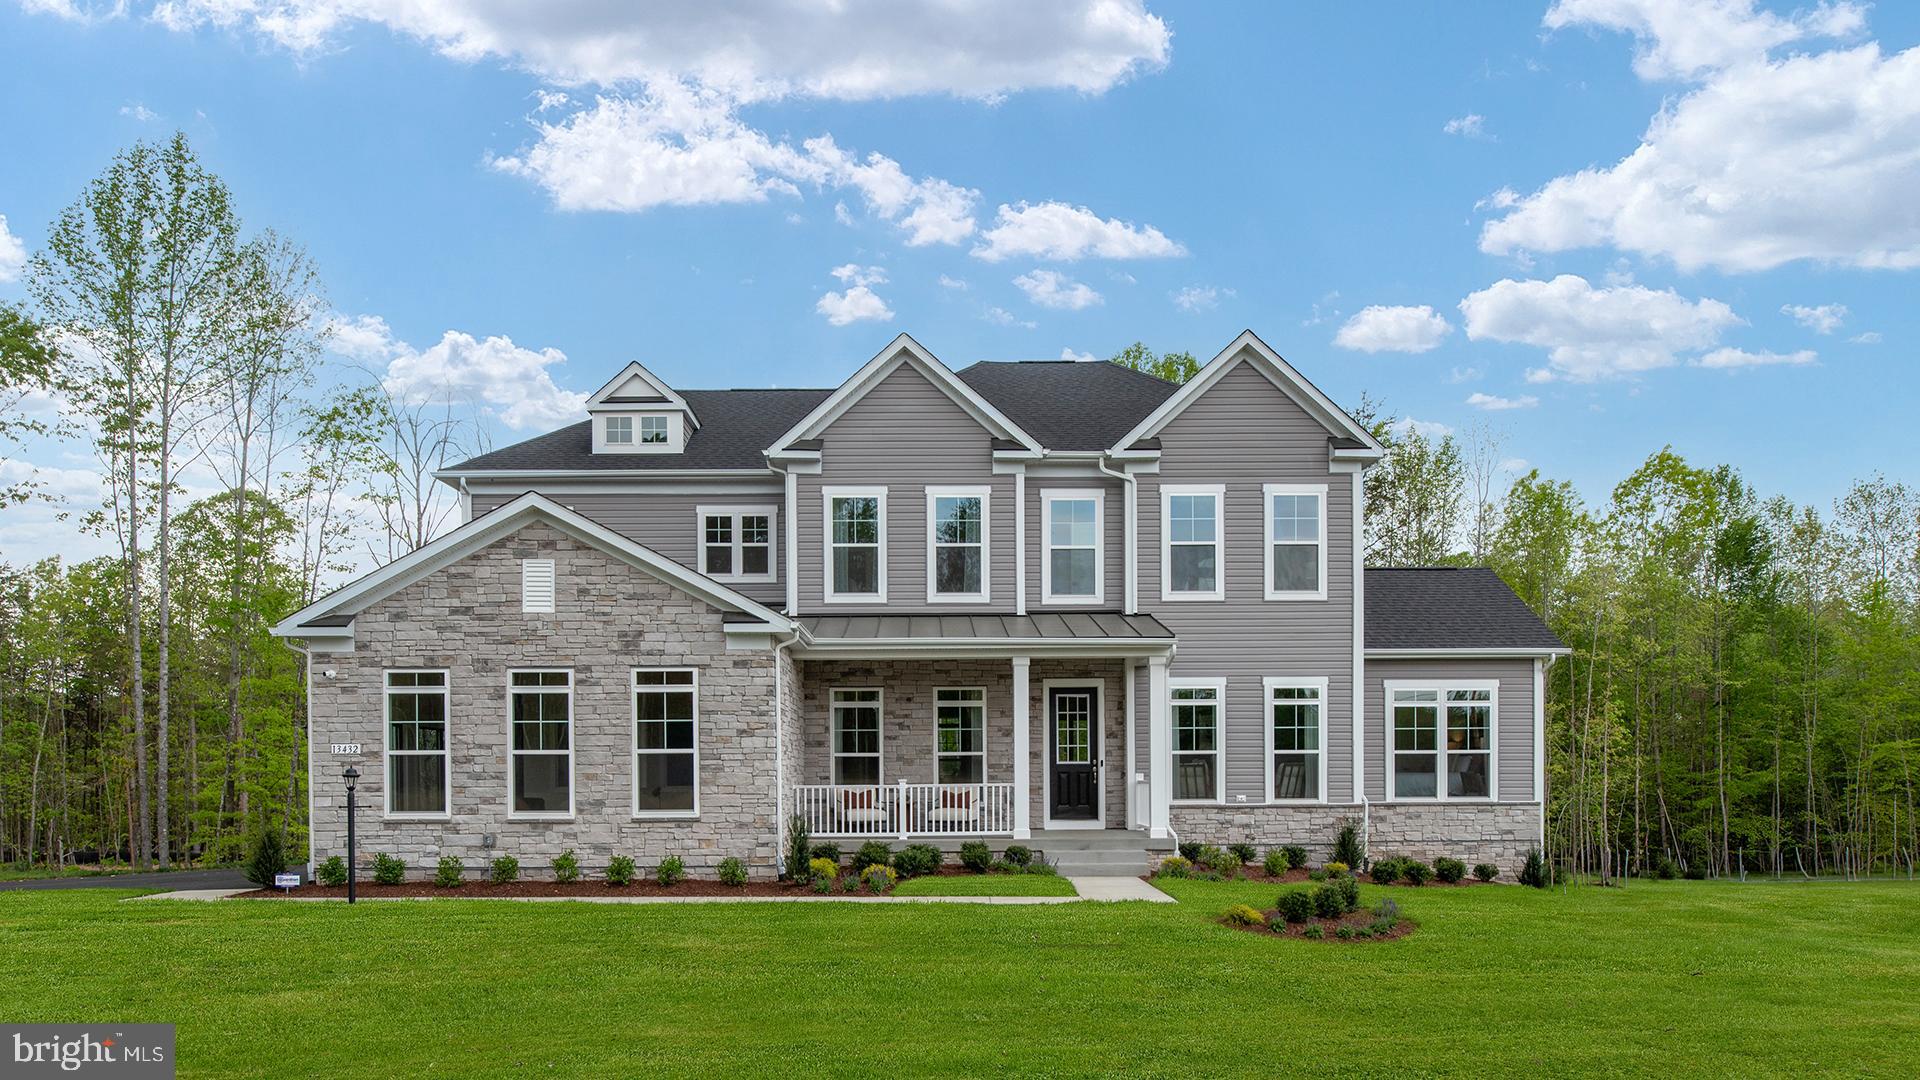
FREDERICKSBURG
TBB AYERS DRIVE RICHMOND
4 Beds
3 Baths
4,461 Sq.Ft.
$822,990
MLS#: VASP2038222
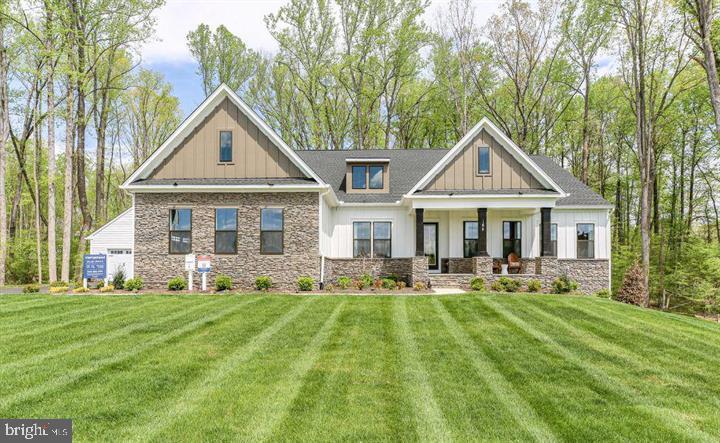
FREDERICKSBURG
0 SPOTSWOOD FURNACE RD.
4 Beds
3 Baths
3,420 Sq.Ft.
$870,105
MLS#: VASP2041334
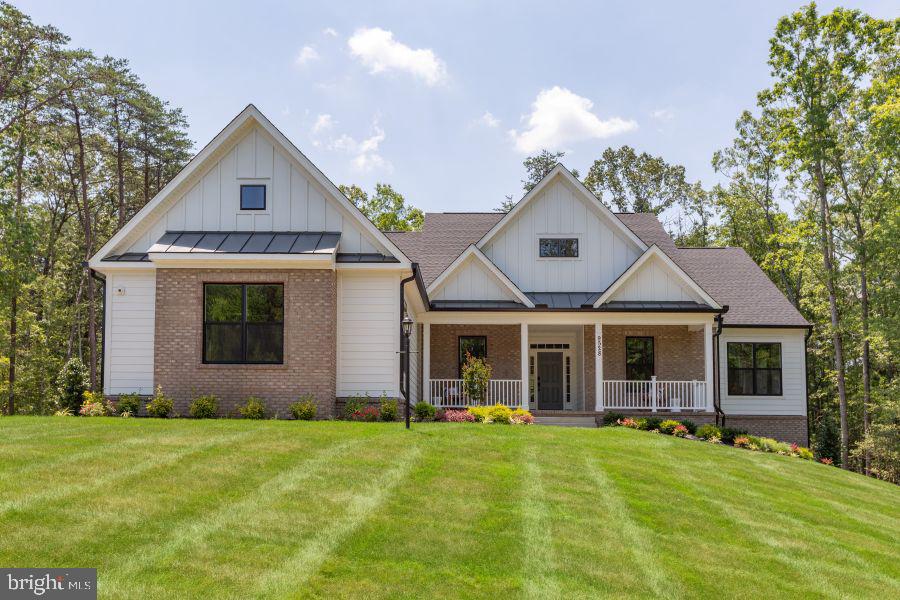
FREDERICKSBURG
Lot 1 SPOTSWOOD FURNACE RD.
3 Beds
2 Baths
2,614 Sq.Ft.
$718,105
MLS#: VASP2041370

FREDERICKSBURG
1200 RAPPAHANNOCK AVENUE
4 Beds
3 Baths
3,002 Sq.Ft.
$675,000
MLS#: VAFB2011284
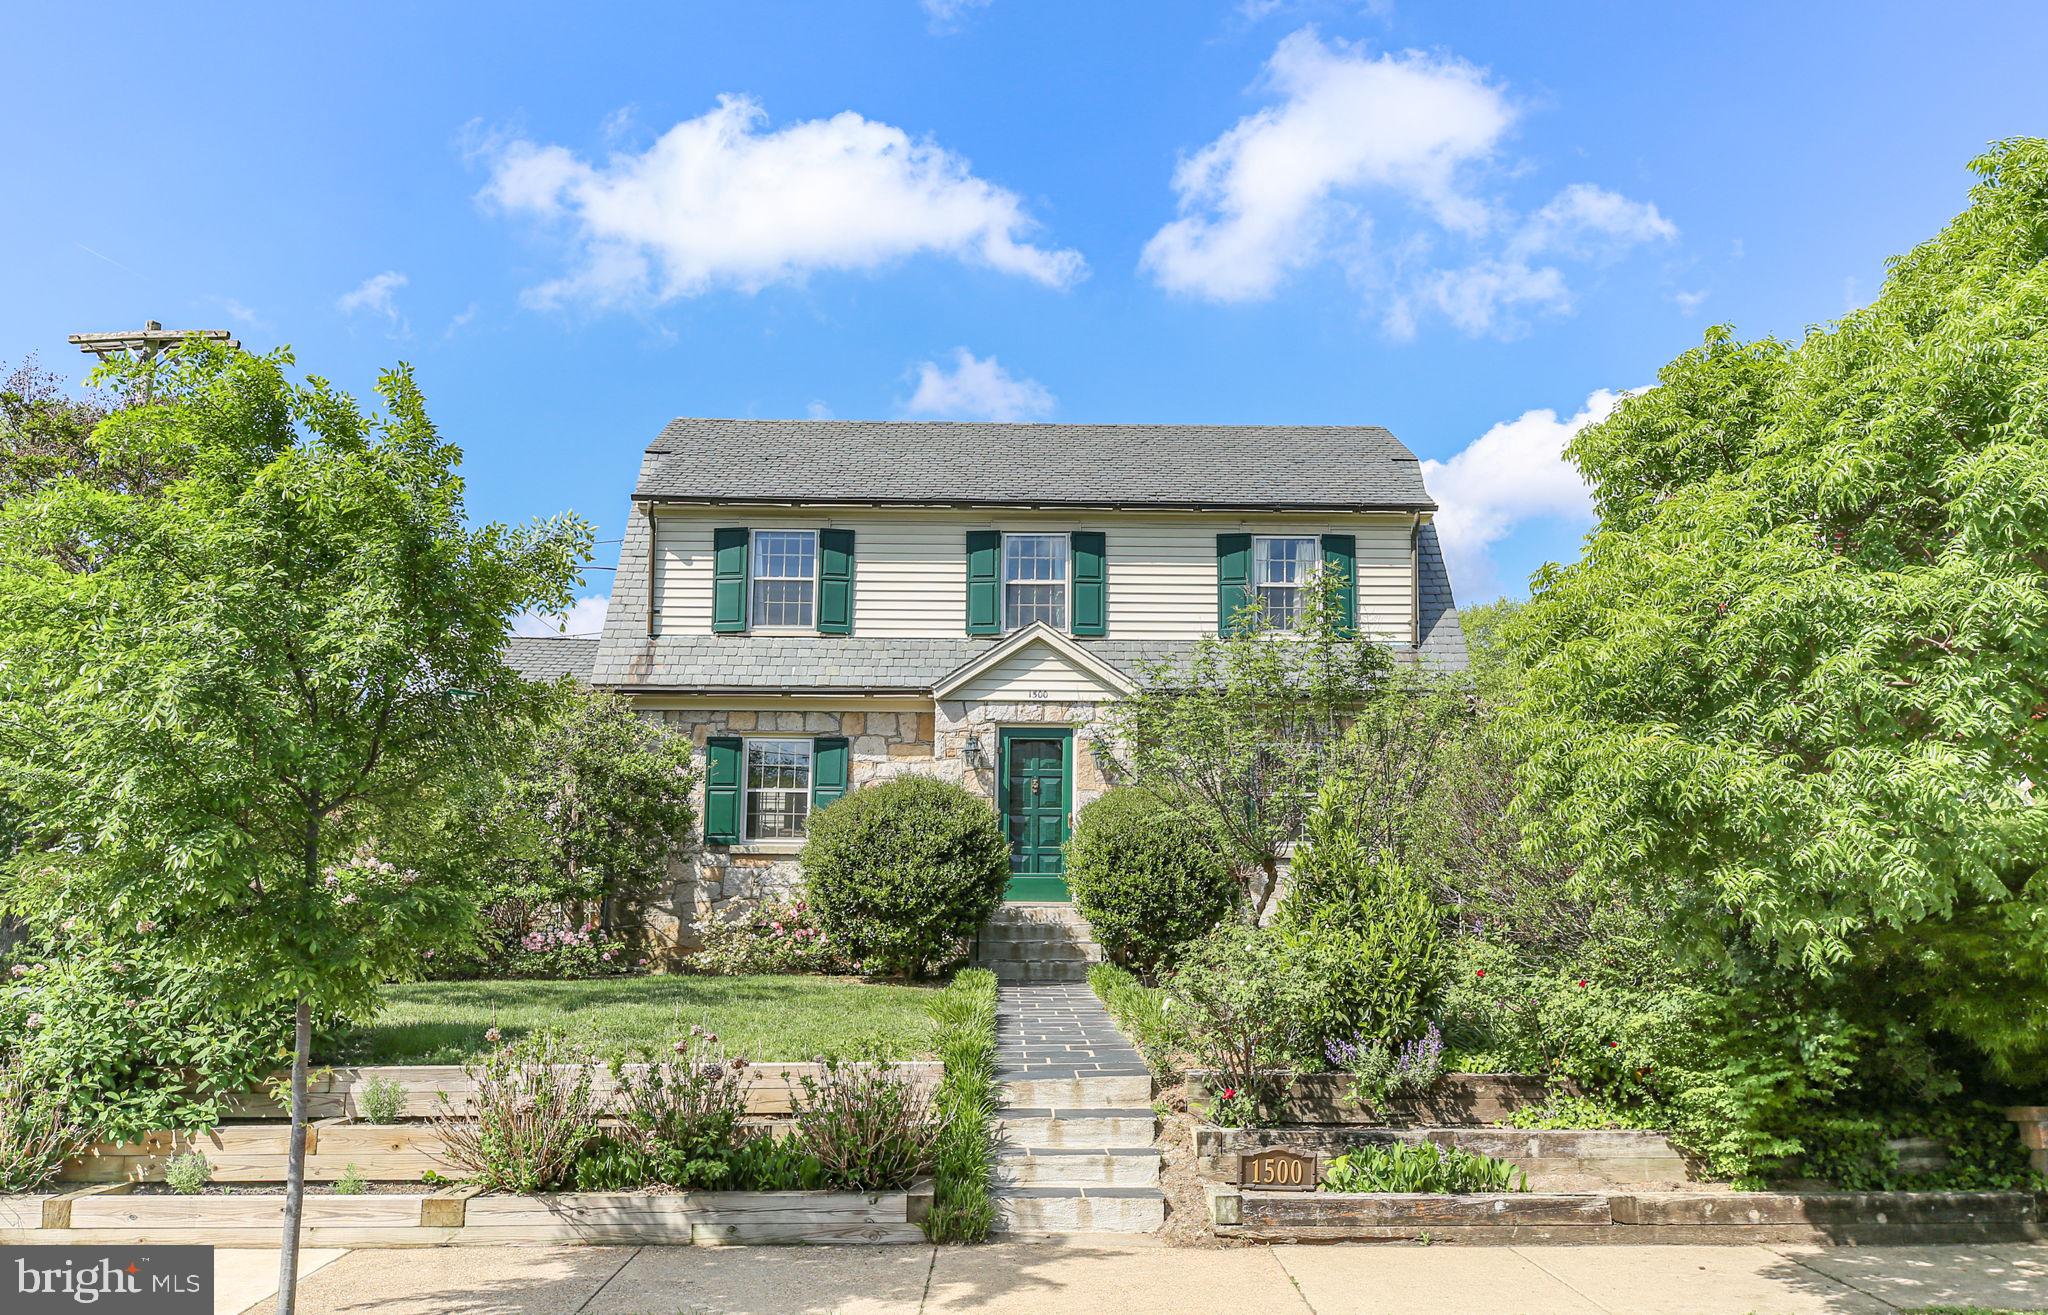
FREDERICKSBURG
1500 AUGUSTINE AVENUE
5 Beds
3 Baths
3,548 Sq.Ft.
$879,900
MLS#: VAFB2010318

FREDERICKSBURG
501 TRAINUM LANE
4 Beds
3 Baths
3,851 Sq.Ft.
$799,900
MLS#: VAST2054538

FREDERICKSBURG
11001 S ABBIE MOORE COURT
5 Beds
3 Baths
4,832 Sq.Ft.
$950,000
MLS#: VASP2043976
