Features & Amenities

Interior

  • Total Bedrooms

    3

  • Bathrooms

    2

  • Above Grade Finished Area

    1120.0

  • Basement YN

    YES

  • Cooling YN

    YES

  • Cooling

    Central Air, Electric

  • Fireplace YN

    NO

  • Heating YN

    YES

  • Heating

    Electric, Heat Pump

  • Main Level Bedrooms

    3

  • Pet friendly

    N/A

Exterior

  • Garage

    No

  • Construction Materials

    Concrete, Brick

  • Parking

    Gravel, Driveway

  • Pool

    No

  • Waterfront YN

    NO

Area & Lot

  • Lot Size(acres)

    0.33

  • Lot Size(square feet)

    14,374

  • Property Type

    Residential

  • Property Sub Type

    Single Family Residence

  • Architectural Style

    Ranch/Rambler

Price

  • Sales Price

    $310,000

  • Tax Amount

    $1,094

  • Sq. Footage

    1,120

  • Price/SqFt

    $276

HOA

  • Association

    No

School District

  • Elementary School

    N/A

  • Middle School

    N/A

  • High School

    N/A

Property Features

  • New Construction

    NO

  • Foundation Details

    Concrete Perimeter, Slab

  • Senior Community YN

    NO

  • Sewer

    Septic Tank

  • Tax Lot

    15

  • Water Source

    Shared Well

Schedule a Showing

Showing scheduled successfully.

<
>
IN PERSON
VIA CHAT

What is 3 + 4 ?


Mortgage calculator

Estimate your monthly mortgage payment, including the principal and interest, property taxes, and HOA. Adjust the values to generate a more accurate rate.

Your payment

Principal and Interest:

$

Property taxes:

$

HOA fees:

$

Total loan payment:

$

Total interest amount:

$

Location

County

FREDERICK

Elementary School

Middle School

High School

Listing Courtesy of Shanli Alikhani, TTR Sothebys International Realty

RealHub Information is provided exclusively for consumers' personal, non-commercial use, and it may not be used for any purpose other than to identify prospective properties consumers may be interested in purchasing. All information deemed reliable but not guaranteed and should be independently verified. All properties are subject to prior sale, change or withdrawal. RealHub website owner shall not be responsible for any typographical errors, misinformation, misprints and shall be held totally harmless.

Agent Laurie Hailey

Salesperson, Realtor

Laurie Hailey

Call Laurie today to schedule a private showing.


* Listings on this website come from the FMLS IDX Compilation and may be held by brokerage firms other than the owner of this website. The listing brokerage is identified in any listing details. Information is deemed reliable but is not guaranteed. If you believe any FMLS listing contains material that infringes your copyrighted work please review our DMCA policy and learn how to submit a takedown request.© 2024 FMLS.
Welcome to 136 Dakota Trail, nestled in the scenic foothills of Shawnee Land along the West Virginia-Virginia border. This stunning 2,200+ square-foot home, built in 2021 by esteemed local builder McIntyre Construction, perfectly blends modern comfort with serene natural surroundings. Featuring three spacious bedrooms and two full baths, this property offers a contemporary retreat with thoughtful design throughout.
The main living area boasts an open-concept layout, seamlessly flowing into the kitchen and dining area, where stainless steel appliances and picturesque backyard views create a welcoming space for cooking and gathering. The generously sized main-level bedrooms include a primary suite with its own en-suite bathroom, offering privacy and convenience.
The lower level is a treasure trove of possibilities, with an additional 1,200 square feet of unfinished space. With room for a fourth bedroom, laundry room, home gym, or media room, this area is a blank canvas for your creative vision. The walkout-level access provides easy indoor-outdoor flow, making it ideal for entertaining or relaxing amidst nature.
Set on a large 1/3-acre lot, the property is surrounded by mature trees and just steps away from breathtaking mountain views. Enjoy the best of both worlds—peaceful living in a picturesque setting, while being only 15 minutes from downtown Winchester, Interstate 81, and an array of shopping, dining, and year-round activities at nearby resorts.
This is an exceptional opportunity to own a new modern home with endless potential in a truly idyllic location!

136 DAKOTA TRAIL

Message successfully sent.

What would you like to know?

What is 3 + 4 ?

I agree to receive email communication and understand I can unsubscribe at any time.

I agree to be contacted by Charis Realty Group - Christine Issler, Broker via call, email, and text for real estate services. To opt out, you can reply 'stop' at any time or reply 'help' for assistance. You can also click the unsubscribe link in the emails. Message and data rates may apply. Message frequency may vary. Privacy Policy

Related Properties

Charming 1955 home offering timeless character, inviting curb appeal, and a versatile floor plan! This 3-bedroom, 2-full-bath home features one bedroom conveniently located on the main level, along with a dedicated office that provides a great space for working from home, hobbies, or additional flex space. One of the two full bathrooms is brand new, adding a fresh modern touch to this classic home.
#VAWI2011690

WINCHESTER

3 S EUCLID AVENUE

3 Beds

2 Baths

1,350 Sq.Ft.

$305,500

MLS#: VAWI2011690
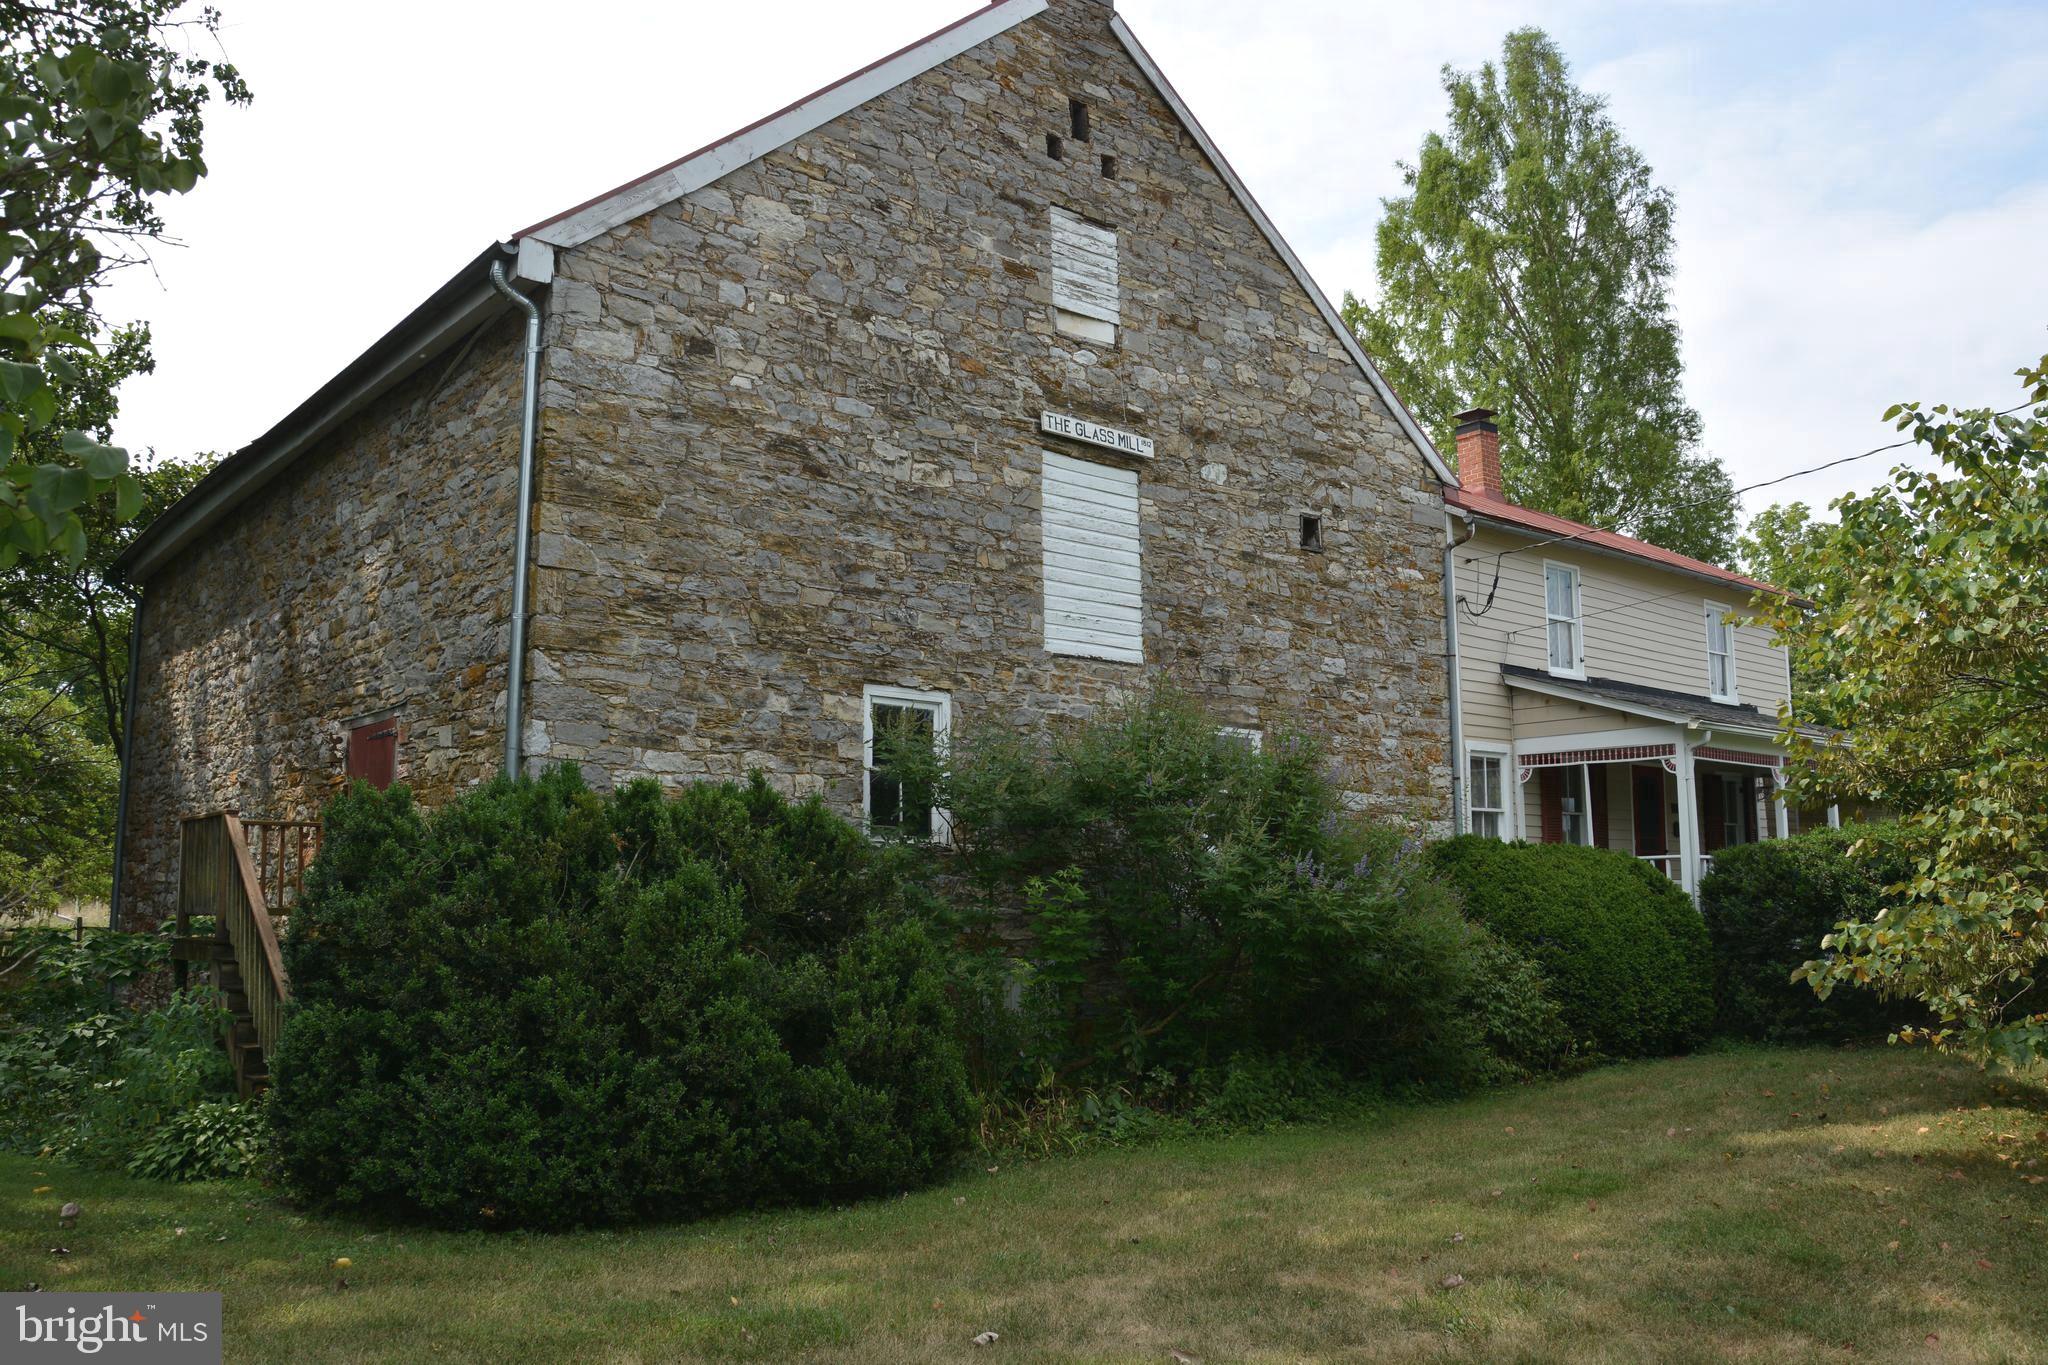
This is a unique opportunity to purchase a piece of history.  The Glass Mill (Glass/Rinker/Cooper Mill) is available.  Would be a great property to be utilized for the artistic. Art studio, pottery, AIRBnB potential. The Mill was constructed during the years 1812-1815.  At the base, the structure has stone walls that are 3' thick, tapering to about half that at the gable ends.  The Mill has a "mechanics level", the lower level with dirt floor and water source when the Grist wheel was in place.  The next two levels are wide open with wood floors and open beams.  There are also stairs to attic space on the very upper level. The attached "miller's house" was added several decades later.  Still quite livable with original wood floors, formal living and dining rooms, and bedroom(s), bath, upstairs.  The interesting features remain.  The Mill office is off the living room, where the original wood burning fireplace remains. The house has a covered front porch, and rear upper and lower covered porches.  The grounds are quite nice with an array of plantings and a path/walking bridge over Opequon Creek.   This property is at the corner of Cedar Creek Grade and Miller Road. Inquire about information relating to Deed of Gift Easement with Historical.  NEW SEPTIC JUST INSTALLED.  Price just reduced.  The Seller is ready to sell!!
#VAFV2042112

WINCHESTER

2431 CEDAR CREEK GRADE

3 Beds

1 Baths

1,036 Sq.Ft.

$325,000

MLS#: VAFV2042112

Welcome to this charming Winchester cottage tucked away on a quiet little side street just off Route 7! Set on nearly a full acre right in town, this property offers a rare combination of space and convenience. The .92 acre lot features a small stream on the property, adding a peaceful natural element to the setting. A path will need to be established to access the creek area, creating an opportunity to make the space your own. Offering 3 bedrooms and 2 full bathrooms, this inviting home features a spacious primary suite, comfortable living spaces, and a fully fenced backyard with a fire pit perfect for relaxing or entertaining.

The kitchen is a equipped with upgraded appliances, including a new double oven and triple rack dishwasher, making everyday cooking and entertaining a breeze. The spacious primary suite offers a comfortable retreat with an updated bathroom featuring a beautiful tile shower and double shower heads!

Several important updates have already been taken care of, including a newer roof and a brand-new HVAC system installed just weeks ago, an electric anode installation to water heater 2024, Culigan Sulfur Cleer System in 2025, and a new Goodman heat pump and air handler in 2026.

An unfinished walkout basement provides additional storage space, while the fully fenced backyard offers room to enjoy the outdoors. Conveniently located just off Route 7, this home is close to shopping, dining, and everyday amenities, while offering an easy commute for those traveling in and around Winchester.

A wonderful opportunity for a first-time homebuyer, downsizer, or anyone looking for a charming home in a convenient location with several major updates already completed. 

Come see all this home has to offer!
#VAFV2044282

WINCHESTER

197 DENNY LANE

3 Beds

2 Baths

1,092 Sq.Ft.

$340,000

MLS#: VAFV2044282

***OFFERING UP TO $15,000 IN CLOSING COST ASSISTANCE FOR PRIMARY RESIDENCE WITH USE OF APPROVED LENDER AND TITLE!** SPECIAL INTEREST RATES AVAILABLE** CONTACT SALES CONSULTANT FOR DETAILS*

The most affordable townhomes in Winchester City! Luxury 3-level, 3-bedroom townhome with 1-car garage located in the heart of Winchester! Possibility of 4th bedroom or flex space in the finished lower level with private full bath and walk-in shower; ideal for guests, home office, or recreation room. 
Home with backing to trees for added privacy and peaceful views. This beautifully upgraded home features an open-concept layout with spacious living areas and a stunning kitchen complete with oversized island seating for four; perfect for entertaining and everyday living. The third level offers conveniently located laundry near the bedrooms for added convenience. Enjoy outdoor living on the 10x16 maintenance-free deck overlooking mature trees. Attached 1-car garage provides additional storage and convenience. New luxury townhomes in Winchester are selling quickly; schedule your tour today before this opportunity is gone!
#VAWI2011454

WINCHESTER

229 MONTEITH DRIVE

3 Beds

3 Baths

1,756 Sq.Ft.

$369,990

MLS#: VAWI2011454

***New Lower Price ***Just a short drive from vibrant Old Town Winchester, this charmingly sophisticated 3-bedroom, 2½-bath townhome blends affordability with modern comfort and thoughtful updates. Lovingly maintained and beautifully situated on a lot backing to mature trees, this home offers an inviting combination of style, functionality, and outdoor living. The main level features a large living room, an open kitchen and dining area that opens to the deck, and a 1/2 bath. Upstairs, you will find 3 bedrooms, 2 full baths, and the laundry room. 

Recent improvements enhance both the home’s functionality and outdoor living experience, including professionally installed landscape lighting, a new patio, Ring cameras at both the front and rear doors, and GFCI protection for the outdoor fan and TV.

The garage has also been refreshed with recessed lighting and freshly painted walls. The lower level is framed, with electrical work completed under Frederick County permits, leaving the space ready for drywall and your personal design vision.

Additional updates throughout the home include new light fixtures and ceiling fans, as well as a refreshed primary bathroom featuring a new countertop, backsplash, and sink.

The open floor plan makes entertaining friends and family effortless. Step outside to the spacious deck overlooking the mature trees, or gather on the new patio, enhanced by custom lighting for relaxing evenings outdoors.

Enjoy all that Winchester has to offer, including museums, Jim Barnett Park, Patsy Cline’s historic home, and the vibrant walking mall. Home to more than 50 boutique shops and retail businesses and over 40 restaurants, cafés, breweries, and bars, Old Town offers something for everyone. After dinner, catch a performance at the Bright Box Theater and make an evening of it.
#VAFV2044884

WINCHESTER

292 SAGE CIRCLE

3 Beds

2 Baths

1,220 Sq.Ft.

$335,000

MLS#: VAFV2044884

This spacious home built in 2020 in Wild Acres with 1667 sqft living space and sitting on a .75-acre lot has plenty to offer! This 3-bedroom, 2.5-bath split-entry home features an inviting layout with bright living and dining areas that flow into the kitchen, creating a welcoming setting for everyday living and gatherings.  With a family/recreation room, with the half bath in lower level. With washer and dryer hook ups on main level. Outside with, the large deck overlooks a fenced, tree-lined backyard. An attached 2-car garage, central air/heat, new water softener, its own well and septic (which was just pumped) mature trees, complete this well-rounded property. This home with this PRICE you must see; don’t wait! Book your showing today.......
#VAFV2043742

WINCHESTER

204 COUGAR TRL

3 Beds

2 Baths

1,667 Sq.Ft.

$320,999

MLS#: VAFV2043742

With special financing options available, Discover the promise of your future home. This stunning Colonial-style residence all most completed.  Move in your new home in just 30 days or less.  This property  offers a perfect blend of modern design and classic comfort. With three spacious bedrooms and two and a half bathrooms, this home is designed for both relaxation and entertaining. The interior boasts luxurious vinyl plank flooring and cozy carpet, creating a warm atmosphere throughout. An unfinished walkout basement provides endless possibilities for customization, whether you envision a home gym, a cozy den, or additional storage. Enjoy the convenience of upper-floor laundry and a driveway for easy parking. Nestled on a generous 0.27-acre level lot with possible option for expansion, this property invites you to create your own outdoor oasis. Imagine summer barbecues or quiet evenings on your future patio. With its thoughtful design, this home is waiting for your personal touch. Embrace the opportunity to make this house your dream home!
#VAFV2044744

WINCHESTER

902 PANTHER DRIVE

3 Beds

2 Baths

1,680 Sq.Ft.

$365,000

MLS#: VAFV2044744

This Adams interior unit features 4 bedrooms, 3.5 baths, and a 1-car garage. With a total of 1,889 sq. ft., there is plenty of space to entertain and live comfortably. Enjoy 9' ceilings and luxury vinyl plank flooring on the main level. The kitchen features gray cabinets with quartz countertops along with stainless steel appliances by Whirlpool. Relax on your 8'x14' rear deck and take advantage of the built-in Smart Home features. Washer and dryer plus whole house blinds included! Move - in ready!
*Photos, 3D tours, and videos are representative of plan only and may vary as built.
#VAFV2043960

WINCHESTER

171 SIOUX LOOP

4 Beds

3 Baths

1,889 Sq.Ft.

$369,990

MLS#: VAFV2043960

675 Arden Court is an attractive new 3 level end unit townhome with partial brick backing to common space in Winchester's premier Meadow Branch community. Our modern Adams floorplan features a 1-car garage and storage on the first floor. The main level with LVP Floors features a kitchen equipped with beautiful Quartz countertops, white cabinets, and stainless-steel appliances. The upper floor offers 3 bedrooms including a spacious owner's suite with a private bath and large walk-in closet and a convenient bedroom level laundry.
Abrams Crossing at Meadow Branch features a fully walkable location and offers convenient access to I-81 and all major commute routes. It's close to shopping, restaurants, and Winchester Medical Center. Featuring America's Smart Home, D.R. Horton keeps you close to the people and places you value most. Simplify your life with a dream home that features hands-free communication, remote keyless entry, video doorbell, and so much more! It’s a home that adapts to your lifestyle. And with D.R. Horton's simple buying process and ten-year limited warranty, there's no reason to wait.
*Photos, 3D tours, and videos are representative of plan only and may vary as built.
#VAWI2011864

WINCHESTER

675 ARDEN COURT

3 Beds

2 Baths

1,651 Sq.Ft.

$359,990

MLS#: VAWI2011864

NEW PRICE! NOW $299,000 
YOUR MOUNTAIN ESCAPE MAY BE CLOSER THAN YOU THINK.
Leave the traffic, noise and pace of everyday life behind—without getting on a plane! Tucked among the trees in the scenic Shawneeland community, 129 Rappahannock Trail is a beautifully renovated chalet-style retreat offering breathtaking mountain and ridge views, privacy and a peaceful setting.

This isn't simply an older mountain home with a few cosmetic updates. Extensively renovated in 2023, the property combines the charm of a mountain chalet with modern comforts and finishes. Improvements include a new roof, siding, windows, HVAC system and ductwork, water heater, appliances and decks, along with updated flooring, fresh paint, a beautifully renovated kitchen with quartz countertops and updated bathrooms.

Offering three bedrooms plus a den, two full baths, over 2,200 square feet of living space, a walkout lower level and multiple outdoor decks, this unique property is well suited for a primary residence, weekend getaway, second home or potential short-term rental investment.

Enjoy morning coffee overlooking the mountains, evenings surrounded by nature and the privacy of a wooded setting on a quiet, no-through street. Strong cell service and Wi-Fi options help keep you connected, while historic downtown Winchester, shopping, dining and outdoor recreation are all within reach.

**WANT EVEN MORE SPACE AND PRIVACY?** The adjoining .89-acre parcel is available separately for $70,000 (MLS #VAFV2045004), offering an opportunity to expand your mountain retreat.
Whether you're looking for a peaceful escape or exploring vacation rental possibilities, this extensively renovated property offers exceptional appeal at its newly reduced price. Short-term rental use is subject to applicable regulations and approvals.
Close enough to escape for the weekend. Special enough that you may never want to leave.
#VAFV2044998

WINCHESTER

129 RAPPAHANNOCK TRAIL

3 Beds

2 Baths

2,103 Sq.Ft.

$299,000

MLS#: VAFV2044998

Send a message

Message successfully sent.

Your message

What is 3 + 4 ?

Reason for contacting?

I agree to receive email communication and understand I can unsubscribe at any time.

I agree to be contacted by Charis Realty Group - Christine Issler, Broker via call, email, and text for real estate services. To opt out, you can reply 'stop' at any time or reply 'help' for assistance. You can also click the unsubscribe link in the emails. Message and data rates may apply. Message frequency may vary. Privacy Policy

Sign Out

Virtual Assistant

Would you like to take the next step with this property? We can help you schedule a showing or virtual tour, or send you more details.

Yes, I would like more information.

Thank You for Your Reply, One of Our Agents will contact you as soon as possible

No, maybe later.

Thank you, you can always contact me via email, phone number or through the contact form.

Realhub AI

Lucy - Your AI-Powered Realtor

Update Your Temporary Password

Personalize your search

Enter your email and we'll notify you immediately when new listings match what you're looking for.

or enter email address

Already have an account ? Login here

Continue your home search

I agree to receive communications and understand I can unsubscribe at any time.

I agree to be contacted by Charis Realty Group - Christine Issler, Broker via call, email, and text for real estate services. To opt out, you can reply 'stop' at any time or reply 'help' for assistance. You can also click the unsubscribe link in the emails. Message and data rates may apply. Message frequency may vary. Privacy Policy

Already have an account ? Login here

We use cookies

We use cookies primarily for analytics to enhance your experience. By accepting, you agree to our use of these cookies. You can manage your preferences or learn more about our cookies policy.