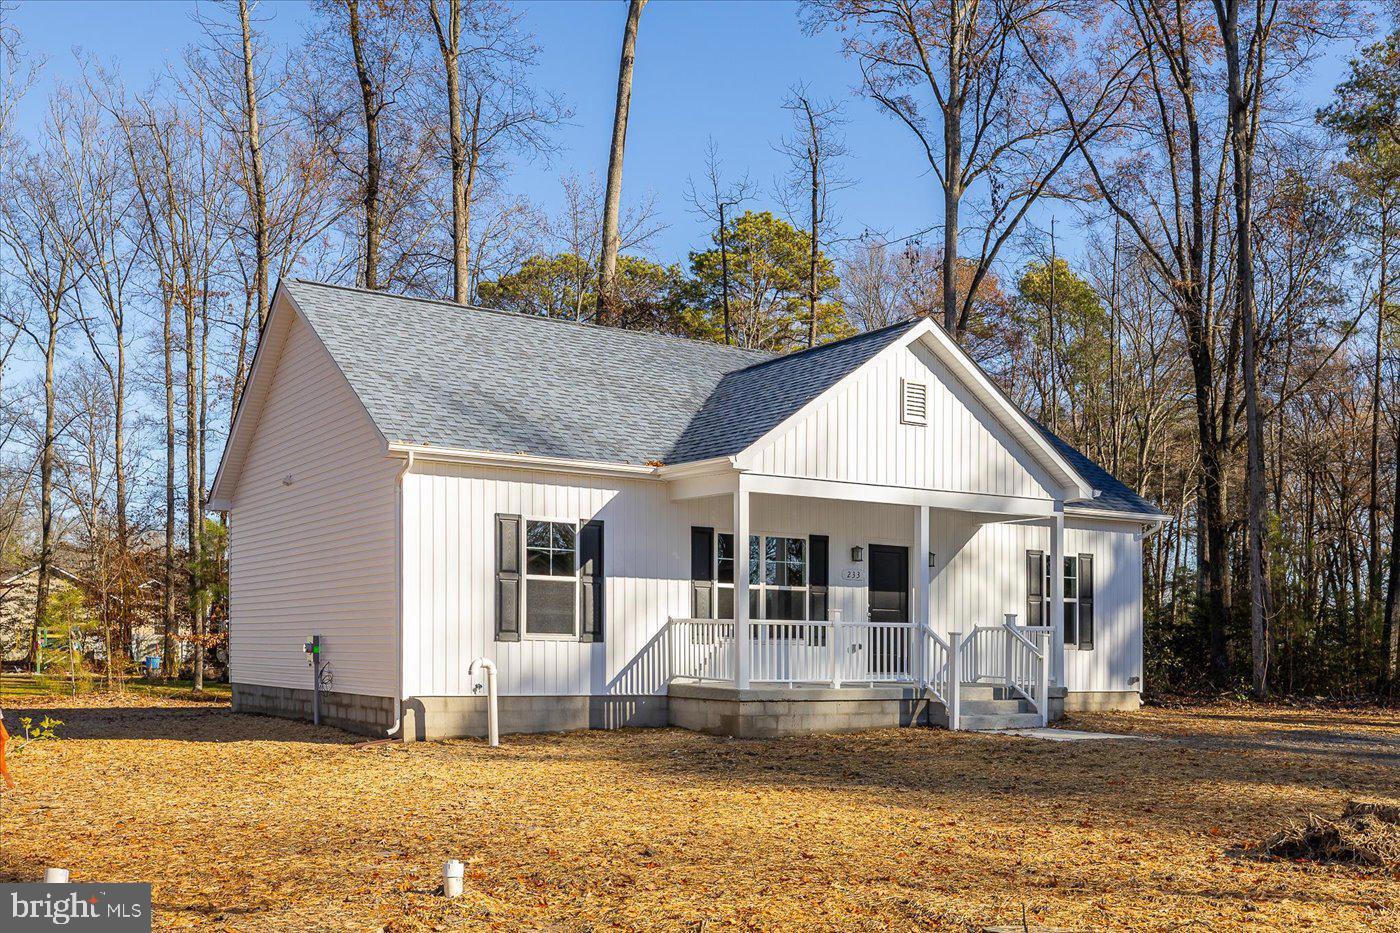
Features & Amenities

Interior

  • Other Interior Features

    Ceiling Fan(s), Pantry, Soaking Tub

  • Total Bedrooms

    3

  • Bathrooms

    2

  • Above Grade Finished Area

    1458.0

  • Basement YN

    NO

  • Cooling YN

    YES

  • Cooling

    Central Air, Ceiling Fan(s), Electric

  • Fireplace YN

    NO

  • Heating YN

    YES

  • Heating

    Electric, Heat Pump

  • Main Level Bedrooms

    3

  • Pet friendly

    N/A

Exterior

  • Garage

    No

  • Construction Materials

    Vinyl Siding

  • Parking

    Gravel, Driveway

  • Patio and Porch Features

    Deck, Porch

  • Pool

    No

  • Waterfront YN

    YES

  • View

    Water, Pond

Area & Lot

  • Lot Features

    Secluded, Level, Few Trees, Waterfront

  • Lot Size(acres)

    3.5

  • Lot Size(square feet)

    152,460

  • Property Type

    Residential

  • Property Sub Type

    Manufactured Home

  • Architectural Style

    Ranch/Rambler

Price

  • Sales Price

    $329,900

  • Tax Amount

    $899

  • Sq. Footage

    1,458

  • Price/SqFt

    $226

HOA

  • Association

    No

Property Resources

  • Horse Property

    NO

School District

  • Elementary School

    N/A

  • Middle School

    N/A

  • High School

    N/A

Property Features

  • New Construction

    NO

  • Foundation Details

    Permanent

  • Senior Community YN

    NO

  • Sewer

    Septic Tank

  • Water Source

    Well

Schedule a Showing

Showing scheduled successfully.

<
>
IN PERSON
VIA CHAT

What is 3 + 4 ?


Mortgage calculator

Estimate your monthly mortgage payment, including the principal and interest, property taxes, and HOA. Adjust the values to generate a more accurate rate.

Your payment

Principal and Interest:

$

Property taxes:

$

HOA fees:

$

Total loan payment:

$

Total interest amount:

$

Location

County

WESTMORELAND

Elementary School

Middle School

High School

Listing Courtesy of Sabrina D McAlister, All Brokers Realty LLC

RealHub Information is provided exclusively for consumers' personal, non-commercial use, and it may not be used for any purpose other than to identify prospective properties consumers may be interested in purchasing. All information deemed reliable but not guaranteed and should be independently verified. All properties are subject to prior sale, change or withdrawal. RealHub website owner shall not be responsible for any typographical errors, misinformation, misprints and shall be held totally harmless.

Agent Laurie Hailey

Salesperson, Realtor

Laurie Hailey

Call Laurie today to schedule a private showing.


* Listings on this website come from the FMLS IDX Compilation and may be held by brokerage firms other than the owner of this website. The listing brokerage is identified in any listing details. Information is deemed reliable but is not guaranteed. If you believe any FMLS listing contains material that infringes your copyrighted work please review our DMCA policy and learn how to submit a takedown request.© 2024 FMLS.
A wooded waterfront retreat on approximately 3.5 acres in Virginia’s Northern Neck! Tucked away among the trees, this property offers privacy, frontage on Chandler’s Mill Pond, and water views from the home. Enjoy mornings overlooking the pond, afternoons beside the water, and evenings relaxing on the deck. A small dock provides direct water access, bringing the waterfront setting into everyday life.

Built in 1991, this three-bedroom, two-full-bath manufactured home offers approximately 1,458 square feet with a convenient single-level floor plan. The primary bedroom features an en suite full bath with a soaking tub, dual sinks, and a separate stall shower. The wooded acreage creates a sense of seclusion, while road frontage on Kings Highway provides convenient access.

Approximately 75-acre Chandler’s Mill Pond offers catch-and-release fishing, kayaking, canoeing, and boating with electric motors. The deck, expanded in 2023, provides inviting space to gather or unwind amid the natural surroundings. Additional updates include a roof replacement in 2007, an HVAC update in 2019, and a full bathroom renovation and new stove/range in 2023.

Nearby Westmoreland State Park offers hiking and walking trails, a designated biking trail, beaches, picnic areas, and playgrounds. Explore local shops and dining in Montross, along with wineries, breweries, and historic attractions throughout the surrounding Northern Neck. With wooded acreage, water views, and direct pond access, 14461 Kings Highway offers space to settle in and enjoy life by the water.

14461 KINGS HIGHWAY

Message successfully sent.

What would you like to know?

What is 3 + 4 ?

I agree to receive email communication and understand I can unsubscribe at any time.

I agree to be contacted by Charis Realty Group - Christine Issler, Broker via call, email, and text for real estate services. To opt out, you can reply 'stop' at any time or reply 'help' for assistance. You can also click the unsubscribe link in the emails. Message and data rates may apply. Message frequency may vary. Privacy Policy

Related Properties

Welcome to the waterfront community of Glebe Harbor/Cabin Point in beautiful Westmoreland County, where your brand-new home is NOW COMPLETED AND READY TO MOVE-IN, beginning the weekend of November 14, 2026! Currently waiting for the final cleaning and the County Final Inspection and OP. This model does not include an attached garage. 
Designed for comfortable, one-level living, this thoughtfully planned 3BR/2BA home will feature an open-concept layout, spacious bedrooms, and modern finishes throughout. Located in a sought-after water-oriented community, residents enjoy access to a variety of amenities, including boat ramps, beaches, a swimming pool, clubhouse, tennis and basketball courts, playgrounds, and more—making it easy to embrace the Northern Neck lifestyle.
Please note that the list price has been adjusted slightly to reflect recent increases in material costs and other delivery issues. 
Don't miss your chance to own a brand-new home in one of Westmoreland County's most popular waterfront communities. Contact us today for updates and completion details!
#VAWE2010068

MONTROSS

26 HARBOR COURT

3 Beds

2 Baths

1,500 Sq.Ft.

$314,000

MLS#: VAWE2010068
PRICE REDUCTION!! 

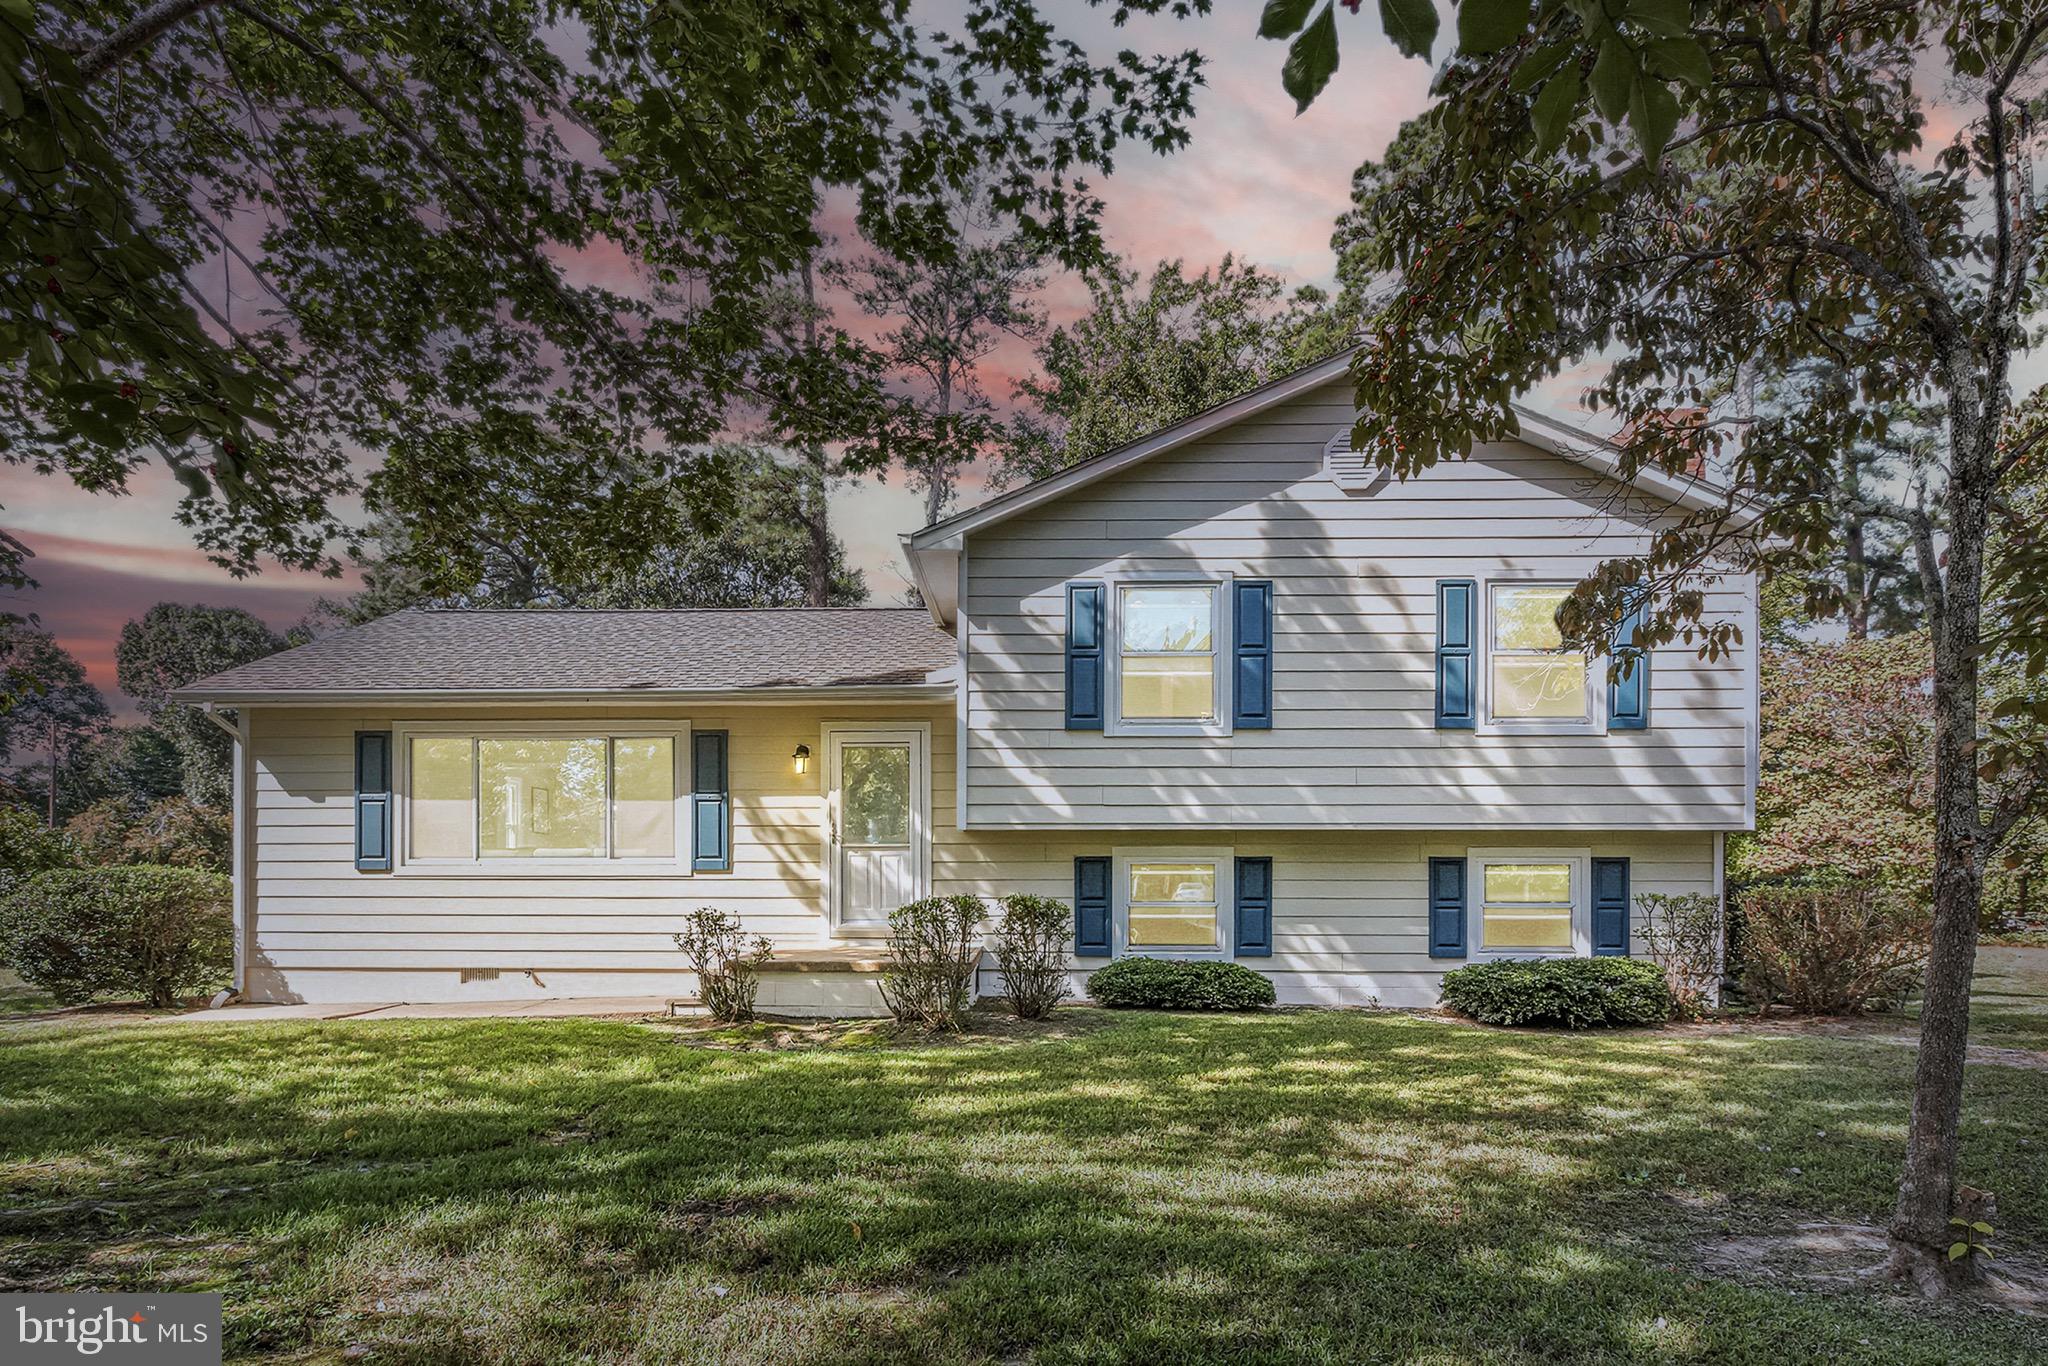
Discover the perfect blend of coastal charm and modern luxury in historic Westmoreland County. Sited on a premium, double corner lot with stunning water views, this home offers full access to community beaches, boat ramps, and pools for a modest annual county recreational fee. 

Completely refreshed in 2025, the interior features an open-concept main level with waterproof LVP flooring, a chef's kitchen with brand-new stainless steel appliances, and a dining room leading to a new back deck. 

The upper level hosts three peaceful bedrooms and a renovated full bath, while the versatile lower level includes a cozy fireplace den, office, laundry suite, and updated half-bath. Car enthusiasts and hobbyists will love the oversized 30’ x 26’ detached Hardiplank garage with 10-foot doors and a dual-driveway setup. 

Offering total peace of mind, nearly every major component is brand new or recently updated, including the roofs, windows, and water heater. Schedule your private showing today!
#VAWE2011736

MONTROSS

1247 S GLEBE RD

3 Beds

2 Baths

1,560 Sq.Ft.

$299,900

MLS#: VAWE2011736

NESTLED WITHIN THE TREES LIES THIS UNIQUE  3 BEDROOM, 2 BATH HOME FOR YEAR-ROUND ENJOYMENT. THE GREAT ROOM BOASTS WOODEN CEILING BEAMS ALONG WITH BUILT-IN BOOKCASE AND CABINETS ON ITS FIRST LEVEL. ON THE SECOND LEVEL THE HOME HAS A REMODELED KITCHEN WITH QUARTZ COUNTER TOPS, SOFT CLOSE SHAKER STYLE CABINETS AND DRAWERS, OPEN PANTRY, AND AN ADDITIONAL PANTRY CLOSET, DINING AREA HAS CATHEDRAL CEILING ALONG WITH AN ADDITIONAL BUFFET WITH QUARTZ COUNTERTOP AND WALL CABINETARY. THIS LEVEL HAS ACCESS TO THE TWO-TIER DECK (8'X8 AND 9'X13') AREA THAT GIVES YOU ROOM FOR RELAXATION, SPACE FOR GRILLING SOMETIMES YOU CAN OBSERVE VISITORS OF DEER, FOX, OWLS AND  BIRDS  IN THIS AREA. THE DECK HAS NEW POSTS, DECKING, AND SEALANT. IN THE WINTER IT HAS LIMITED VIEW OF THE LAKE FROM THE DECK.  ANOTHER BEDROOM AND BATH IS INCLUDED ON THIS LEVEL, ON THE TOP LEVEL LIES THE MASTER BEDROOM WITH ROOM FOR A KING SIZE BED, AND A CUSTOMIZED WALK-IN CLOSET. AN ADDITIONAL BEDROOM AND BATHROOM ARE ON THIS LEVEL AS WELL. THE TWO-CAR GARAGE, NOT ONLY HAS ROOM FOR YOUR CARS, IT CONTAINS A WORK BENCH AND CABINETS. THE HOME FEATURES A WHOLE HOUSE WATER FILTER, LAMINATE FLOORING AND NEW CARPET.  RECENTLY INSTALLED ARE WINDOW WORLD WINDOWS AND DOORS (EXCEPT FOR THE DINING AREA) WITH TRANSFERABLE LIFETIME WARRANTY TO NEW OWNERS. THE LOWER BASEMENT LEVEL IS FULLY FINISHED WITH ADDITIONAL RECREATION ROOM, CLOSETS AND LAUNDRY AREA.

 THE ENTIRE SURRROUNDING OF THE TREES OF THE PROPERTY GIVES YOU PLENTY OF PRIVACY AND NO GRASS TO MOW.  THE ADJACENT LOT WHICH IS INCLUDED IN THE SALE HAS A 10' X 16' SHED WITH LOFT SPACE AND DOUBLE DOOR ENTRY.  EACH LOT IS ASSESSED HOA FEES AS WELL DAM FEES ANNUALLY AT THIS TIME. PRESENT FURNITURE IN THE HOME IS OPTIONAL. 

THE COMMUNITY ANEMITIES INCLUDE TWO BEACHES (ONE ON LAKE INDEPENDENCE AND SHARK TOOTH BEACH ON THE POTOMAC). THE HOME IS WITHIN WALKING DISTANCE OF CLUBHOUSE, SWIMMING POOL, TENNIS/PICKLEBALL COURTS, TOT LOT, AND PAVILION. COME JOIN THE COMMUNITY FOR POTLUCK DINNERS, AND COMMUNITY GATHERINGS. IT IS A MUST SEE.
PROFESSIONAL PICTURES COMING SOON.
#VAWE2012322

MONTROSS

2894 N INDEPENDENCE DRIVE

3 Beds

2 Baths

2,087 Sq.Ft.

$359,900

MLS#: VAWE2012322

Discover Your Dream Home: Spacious Serenity Awaits!

Are you searching for a peaceful retreat surrounded by nature, complete with ample garage space? Look no further! This newly renovated home offers over **1,000 sq. ft. of garage space**, perfect for projects, additional storage, or even a car lift for your automotive dreams. With no HOA fees, you can enjoy the freedom of homeownership while still having access to fantastic amenities like a pool and private beach.

Nestled on a quiet lot, this home is surrounded by lush greenery, providing the perfect backdrop for relaxation and outdoor activities.
  
The expansive garage is a dream come true for hobbyists and car enthusiasts alike—plenty of room for tools, equipment, and holiday storage.

  - Beautiful LVP plank flooring throughout the home adds durability and elegance.
  - The kitchen features handcrafted butcher block countertops paired with brand-new stainless steel appliances, making it ideal for culinary adventures.
  - Thoughtfully designed tile work enhances the kitchen's aesthetic, creating a cohesive color scheme.

  - The primary bedroom boasts a luxurious walk-in shower with glass doors, providing a spa-like experience.
  - Versatile additional space can be tailored to your needs, whether as a homeschool area, media room, or playroom, with convenient exterior access.

  - Relax on the front and back porches, designed with meticulous craftsmanship.
  - Gather around the inviting fire pit area for cozy evenings with family and friends.

-  Enjoy direct access to local waterways, perfect for boating and fishing, along with community amenities such as a pool, tennis courts, and private beaches.

This home is perfect for those seeking tranquility without sacrificing convenience. With its extensive renovations , one year 2-10 warranty and beautiful surroundings, **105 Pelican Way** is a must-see! 
Don't miss the chance to own this exceptional property that perfectly combines comfort, style, and community living. Schedule your visit today!
#VAWE2011638

MONTROSS

105 PELICAN WAY

3 Beds

2 Baths

1,710 Sq.Ft.

$379,000

MLS#: VAWE2011638

Buyers Edge - Lender credit equal to 1.50% of the loan amount or amount allowed per program guidelines available to an eligible buyer financing the purchase of this property through seller’s preferred lender. Terms and availability are subject to change at any time. 

New Construction! Move-In Ready! Single-level bliss has arrived. 

Tucked away on a peaceful cul-de-sac lot in picturesque Westmoreland County, this brand-new construction masterpiece from one of the area’s most prized builders delivers everything you’ve been searching for, introducing 191 Seagull Ct!

Following the meticulously designed Huntsman floor plan by Timis Construction, this stunning home features a totally open-concept layout spanning 1,673 square feet of effortless, single-level living. From the moment you arrive, exceptional craftsmanship sets this property apart.

Gorgeous accents grace the main front gable and front porch columns, perfectly complemented by upgraded  vinyl siding and a sophisticated stone veneer foundation featuring neutral tones of gray, white, and tan.

Includes an attached two-car garage plus a generous paved driveway. Step inside beyond the patio to discover bright, wide-open spaces and contemporary finishes throughout. 

Waterproof LVP flooring stretches continuously across the home, unifying the living room and kitchen into one magnificent, airy space. Soaring vaulted ceilings elevate both the living room and kitchen, enhancing the open-concept atmosphere.

Nestled on an approximately 1/2 acre lot, this home places you in the heart of the amenity-loaded Cabin Point community. Embrace the ultimate Potomac River lifestyle with exclusive access to community clubhouse and refreshing swimming pool, Tennis courts, basketball court, and a neighborhood playground, exceptional boating amenities, including three private beaches, two boat ramps, and two storage areas!

Best of all? All of this for only a modest $245 annual recreational user fee!

Don't miss your chance to own this brand-new coastal sanctuary. Come see 191 Seagull Ct, Montross, and schedule your private tour today!
#VAWE2012004

MONTROSS

191 SEAGULL COURT

3 Beds

2 Baths

1,673 Sq.Ft.

$384,900

MLS#: VAWE2012004

If Northern Neck living in Westmoreland County, in close proximity to the Potomac River, is something you have been looking for, check out this fantastic two-story home with a full basement. 3 bedrooms, 2 1/2 baths, spacious and well-appointed kitchen, a fabulous screened porch nearby, a dining room, bonus rooms, a hot tub, outdoor living areas and more await. A List of improvements made by the current owners is available upon request. Stratford Harbour has many wonderful amenities, including a private beach, pool, clubhouse, access to Lake Independence, playground and tennis courts, Potomac River Marina with Boat Ramp and boat slips for rent by POA members. This listing includes all three lots totaling 1.79+ acres of lovely woodland.  A garden path winds through the woodland toward the lake, providing a view of the lake from the woodland. Additional information and disclosures are included in the Documents section of the MLS. Minutes to shopping, restaurants and Stratford Hall. An easy drive to Dahlgren / King George, Fredericksburg, Southern Maryland, Tappahannock, Warsaw and convenient to Washington, D.C. Wineries, farmers markets, farm stands, fresh seafood, farm to table offerings, historic sites, and much more await.
#VAWE2012340

MONTROSS

275 CASTLE DRIVE

3 Beds

2 Baths

2,772 Sq.Ft.

$393,000

MLS#: VAWE2012340

CROSS LISTED FOR RENT! Tucked at the end of a quiet cul-de-sac in the water oriented and family friendly community of Cabin Point, this beautifully upgraded 3-bedroom, 2-bath home invites you to slow down and savor the good life. Set on nearly half an acre, it offers the ideal blend of privacy and neighborhood charm.  Luxury vinyl plank flooring flows through the main living spaces, while plush upgraded carpet adds warmth to the bedrooms. The kitchen features granite countertops, stainless steel appliances, and a layout designed for both everyday comfort and entertaining. Recessed lighting and ceiling fans n the main living space make it a cozy comfortable space to relax. The custom built-in bookcase in the third bedroom and a hall tree provide additional storage space. The laundry room has been upgraded with additional shelving for convenience. Outside, an extra-large extended driveway offers ample parking for friends and family. The home is sits on almost 1/2 acre. Come explore the Cabin Point/Glebe Harbor community that offers beaches, a pool, tennis courts, a boat ramp, and a welcoming clubhouse. You will not be disappointed! This property has within walking distance within one of the 3 beaches
#VAWE2011742

MONTROSS

45 JAWS COURT

3 Beds

2 Baths

1,408 Sq.Ft.

$297,000

MLS#: VAWE2011742

Welcome to this fully renovated 3 bedroom, 2 bathroom home that seamlessly combines modern style with everyday comfort. Thoughtfully updated from top to bottom, this move-in-ready property features high-quality finishes and a contemporary design throughout.  Step inside to an open concept living area showcasing new carpet throughout, freshly painted, and modern light fixtures. The kitchen has brand new cabinets, granite counter tops and stainless-steel appliances. Each bedroom offers a generous amount of space and natural light. Step outside to enjoy a charming front porch overlooking a spacious yard or even take a seat outback on the deck. Conveniently located near local amenities and major routes.
#VAWE2011818

MONTROSS

232 SHIRLEY LANE

3 Beds

2 Baths

1,539 Sq.Ft.

$279,000

MLS#: VAWE2011818

AMAZING LOCATION & MOVE-IN READY!
This beautiful new-construction home is ready for its new owner! Conveniently located near Dahlgren and Bowling Green and just under an hour from Fredericksburg, this home offers a great combination of comfort, convenience, and location.

Situated near a water-oriented community, the property offers convenient access to nearby beach and boating areas—perfect for enjoying the outdoors.

Inside, you’ll find granite countertops, tile flooring in both full bathrooms and the half bath, stainless steel appliances, vinyl flooring, and multiple ceiling fans throughout the home. Washer & Dryer included. The living area also features direct access to a covered screened in rear porch, providing a great space for relaxing or entertaining.
The home includes an attached two-car garage with interior access for added convenience.
#VAWE2010948

MONTROSS

292 CURRIOMAN DRIVE

3 Beds

2 Baths

1,500 Sq.Ft.

$358,900

MLS#: VAWE2010948
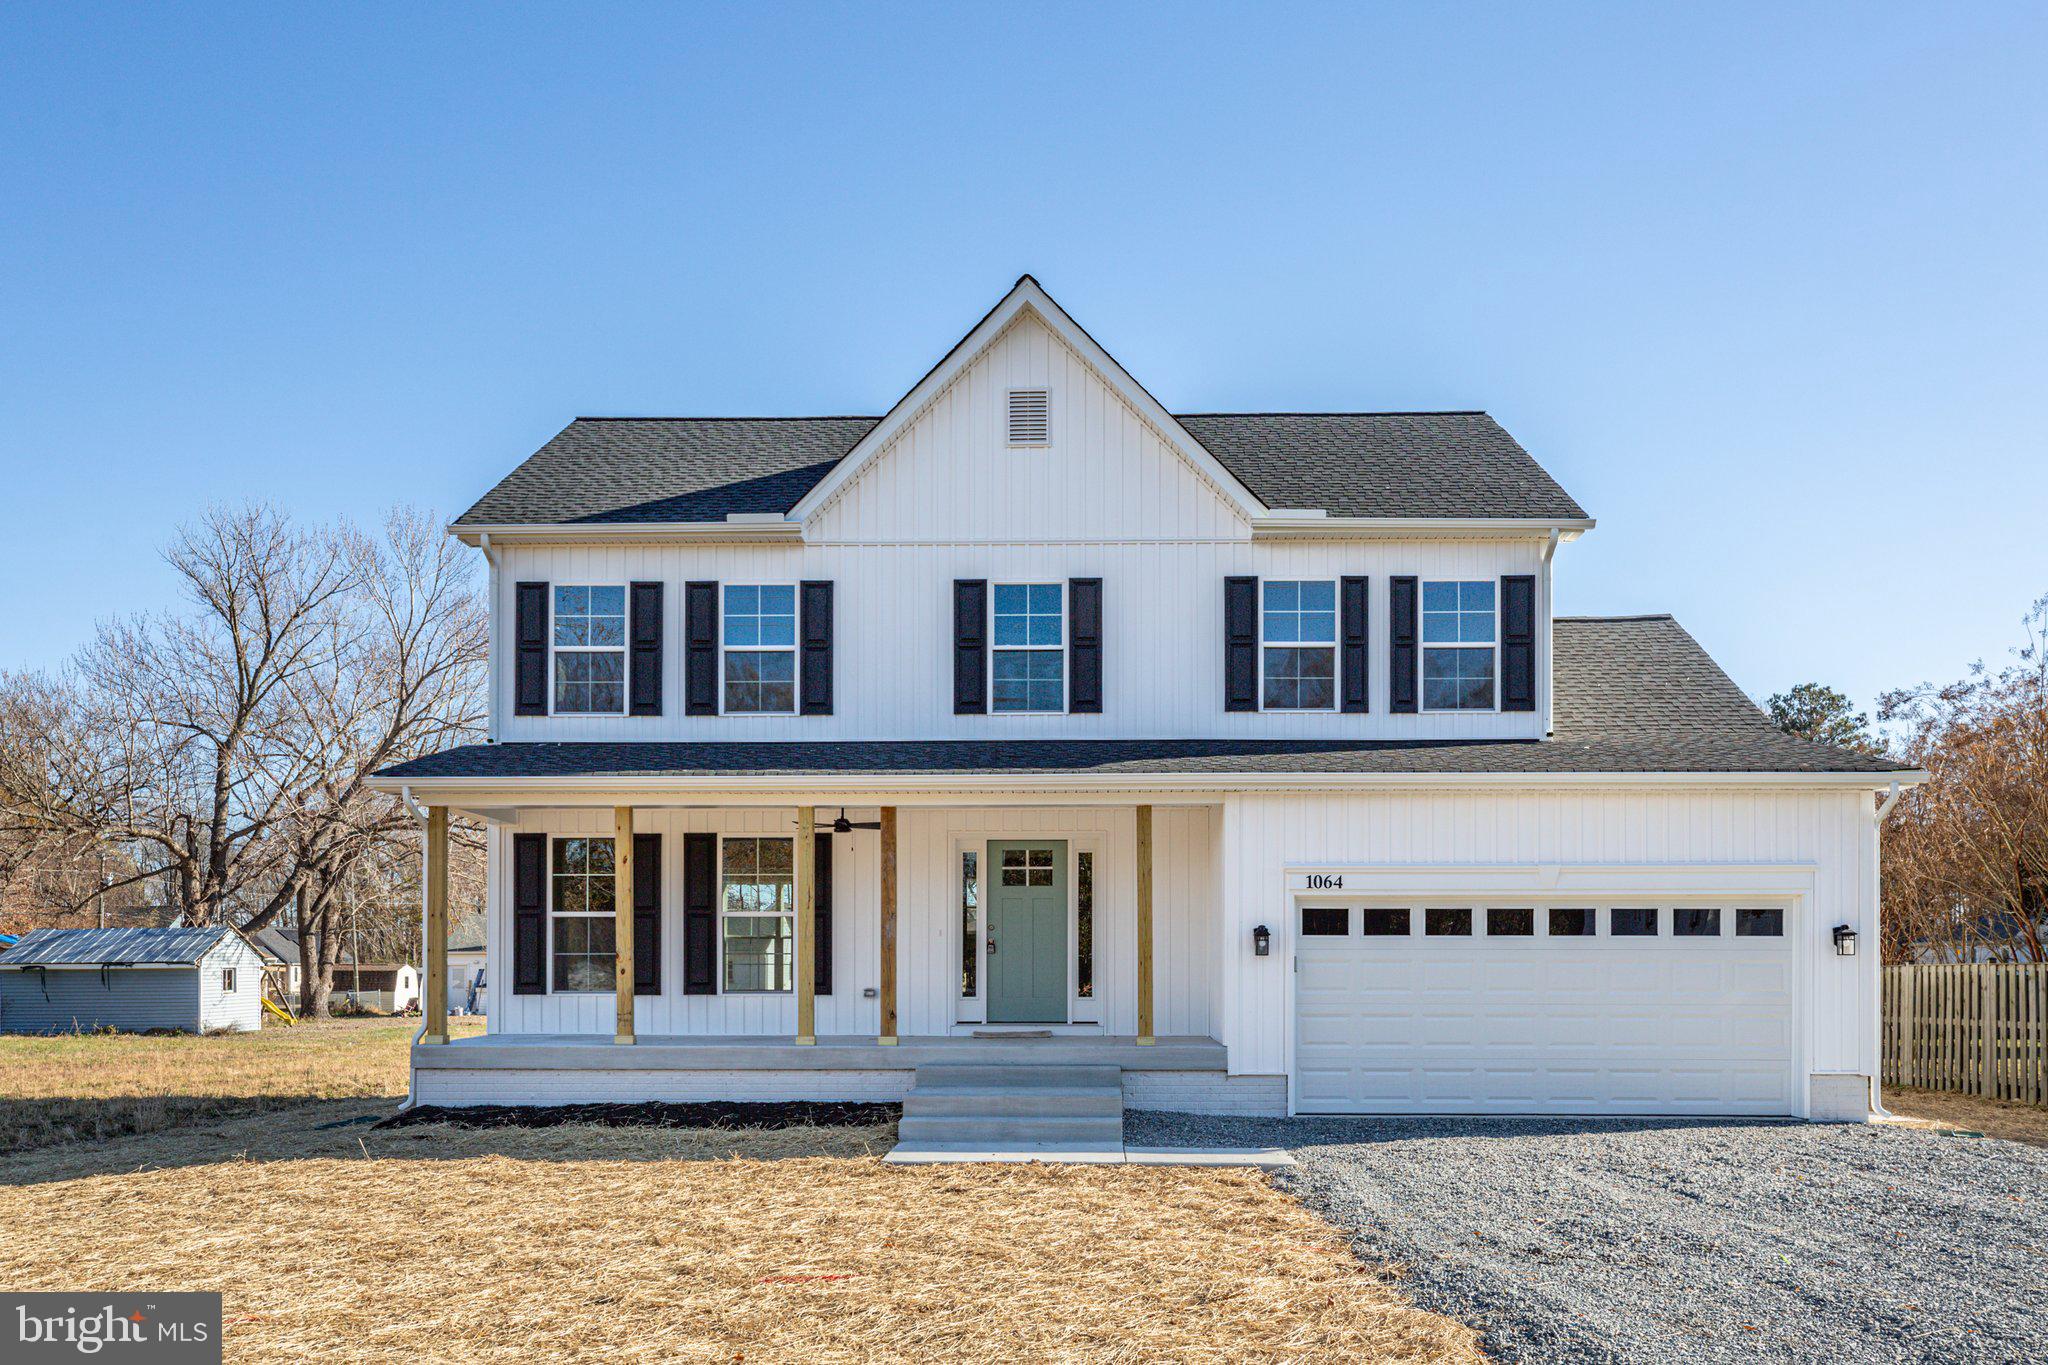
Hamlet Homes introduces the Madison Model to the Cabin Point/Glebe Harbor Community! Such a fantastic floor plan with 4 bedrooms, 2.5 bathrooms with an attached 2-car garage, country front porch AND a deck! Come on inside where you find a living room and formal dining space and keep going to your large family room that opens up to the kitchen. The chefs dream kitchen includes a full  stainless steel appliance package,  a 4' island with overhang for stools, your choice of countertops and cabinets, a garbage disposal, and a pantry! Check out the pictures to see the large floor to ceiling windows, gorgeous!  Other features on the first floor are the half bathroom, coat closet, under staircase storage and laundry room.   Upstairs you will find the 3 spare bedrooms, a full bathroom and then the main attraction... spacious primary bedroom with vaulted ceilings, ceiling fan, large windows, a walk-in closet and a luxury primary bathroom that includes a double vanity sink, a tile walk-in shower AND a tile soaker tub (or do away with the soaker tub and do a larger walk in shower at no extra cost...your choice!) Hamlet Homes is known for quality building with over 30 years in the business and going strong plus we pride ourselves on customer service. Enjoy beach living in and the amenity's that Cabin Point/Glebe Harbor have for you to enjoy including many beaches(see the map of community beaches in the pictures section)  the inground swing pool, volleyball, basket ball, club house, tennis courts, a boat dock, and so much more! Pictures are of previous models built and may include some upgrades.
#VAWE2011080

MONTROSS

Lot 8 ROYAL WAY

4 Beds

2 Baths

2,200 Sq.Ft.

$384,900

MLS#: VAWE2011080

Send a message

Message successfully sent.

Your message

What is 3 + 4 ?

Reason for contacting?

I agree to receive email communication and understand I can unsubscribe at any time.

I agree to be contacted by Charis Realty Group - Christine Issler, Broker via call, email, and text for real estate services. To opt out, you can reply 'stop' at any time or reply 'help' for assistance. You can also click the unsubscribe link in the emails. Message and data rates may apply. Message frequency may vary. Privacy Policy

Sign Out

Virtual Assistant

Would you like to take the next step with this property? We can help you schedule a showing or virtual tour, or send you more details.

Yes, I would like more information.

Thank You for Your Reply, One of Our Agents will contact you as soon as possible

No, maybe later.

Thank you, you can always contact me via email, phone number or through the contact form.

Realhub AI

Lucy - Your AI-Powered Realtor

Update Your Temporary Password

Personalize your search

Enter your email and we'll notify you immediately when new listings match what you're looking for.

or enter email address

Already have an account ? Login here

Continue your home search

I agree to receive communications and understand I can unsubscribe at any time.

I agree to be contacted by Charis Realty Group - Christine Issler, Broker via call, email, and text for real estate services. To opt out, you can reply 'stop' at any time or reply 'help' for assistance. You can also click the unsubscribe link in the emails. Message and data rates may apply. Message frequency may vary. Privacy Policy

Already have an account ? Login here

We use cookies

We use cookies primarily for analytics to enhance your experience. By accepting, you agree to our use of these cookies. You can manage your preferences or learn more about our cookies policy.