


Property
Beds
4
Full Baths
3
1/2 Baths
None
Year Built
1989
Sq.Footage
2,634
Welcome to 14509 Clemair Dr, a beautifully updated and spacious home nestled in the sought-after Kavanaugh Meadows community of Culpeper, VA. Priced at $495,900, this stunning property offers an ideal blend of comfort and style, perfect for families looking for their dream home. As you step inside, you’ll be greeted by a bright and airy living space that has been thoughtfully enhanced with fresh paint and brand-new flooring. The modernized bathrooms and updated kitchen add a touch of contemporary elegance to this charming home. The spacious living room features vaulted ceilings that create an open ambiance, making it an ideal spot for both relaxation and entertaining guests. This home boasts four generously sized bedrooms and three well-appointed bathrooms, providing ample space for family members or guests. One of the standout features is the oversized laundry and utility room that leads to a convenient two-car garage, ensuring you have plenty of storage space for all your needs. Outside, the property is set on a beautifully landscaped corner lot with a huge fenced-in backyard. This outdoor space is perfect for cultivating a spring garden or simply enjoying some fresh air with family and friends. Additionally, the property includes a shed for extra storage. One of the significant advantages of this home is the absence of HOA fees, giving you more freedom to personalize your living experience. Moreover, its prime location offers easy access to schools, shopping centers, commuter routes, and the historic charm of downtown Culpeper. Currently has Fios for high speed internet but is also set up for Xfinity/Comcast as well. Don’t miss out on the opportunity to own this exceptional home in Kavanaugh Meadows. With its modern updates, spacious layout, and convenient location, 14509 Clemair Dr is ready to welcome you into a life of comfort and style. Schedule a visit today and see for yourself why this property is the perfect place to call home!
Features & Amenities
Interior
-
Other Interior Features
Ceiling Fan(s), Soaking Tub
-
Total Bedrooms
4
-
Bathrooms
3
-
Above Grade Finished Area
1338.0
-
Basement YN
YES
-
Cooling YN
YES
-
Cooling
Central Air, Ceiling Fan(s), Electric
-
Fireplace YN
NO
-
Heating YN
YES
-
Heating
Electric, Heat Pump
-
Main Level Bedrooms
3
-
Pet friendly
Yes
Exterior
-
Garage
Yes
-
Garage spaces
2
-
Construction Materials
Vinyl Siding
-
Other Exterior Features
Storage
-
Parking
Garage, Driveway, Inside Entrance, Attached
-
Patio and Porch Features
Deck, Porch
-
Pool
No
-
Waterfront YN
NO
Area & Lot
-
Lot Size(acres)
1.09
-
Lot Size(square feet)
47,480
-
Property Type
Residential
-
Property Sub Type
Single Family Residence
-
Architectural Style
Split Foyer
Price
-
Sales Price
$495,900
-
Tax Amount
$1,980
-
Sq. Footage
2,634
-
Price/SqFt
$188
HOA
-
Association
No
School District
-
Elementary School
EMERALD HILL
-
Middle School
CULPEPER
-
High School
CULPEPER COUNTY
Property Features
-
New Construction
NO
-
Foundation Details
Concrete Perimeter
-
Senior Community YN
NO
-
Sewer
Septic Tank
-
Tax Lot
23
-
Water Source
Public
Schedule a Showing
Showing scheduled successfully.
Mortgage calculator
Estimate your monthly mortgage payment, including the principal and interest, property taxes, and HOA. Adjust the values to generate a more accurate rate.
Your payment
Principal and Interest:
$
Property taxes:
$
HOA fees:
$
Total loan payment:
$
Total interest amount:
$
Location
County
CULPEPER
Elementary School
EMERALD HILL
Middle School
CULPEPER
High School
CULPEPER COUNTY
Listing Courtesy of Heather Wells, Real Broker, LLC
RealHub Information is provided exclusively for consumers' personal, non-commercial use, and it may not be used for any purpose other than to identify prospective properties consumers may be interested in purchasing. All information deemed reliable but not guaranteed and should be independently verified. All properties are subject to prior sale, change or withdrawal. RealHub website owner shall not be responsible for any typographical errors, misinformation, misprints and shall be held totally harmless.

Salesperson, Realtor
Laurie Hailey
Call Laurie today to schedule a private showing.

* Listings on this website come from the FMLS IDX Compilation and may be held by brokerage firms other than the owner of this website. The listing brokerage is identified in any listing details. Information is deemed reliable but is not guaranteed. If you believe any FMLS listing contains material that infringes your copyrighted work please review our DMCA policy and learn how to submit a takedown request.© 2024 FMLS.
Related Properties

CULPEPER
871 WOODCREST LOOP
5 Beds
3 Baths
4,331 Sq.Ft.
$490,000
MLS#: VACU2014710
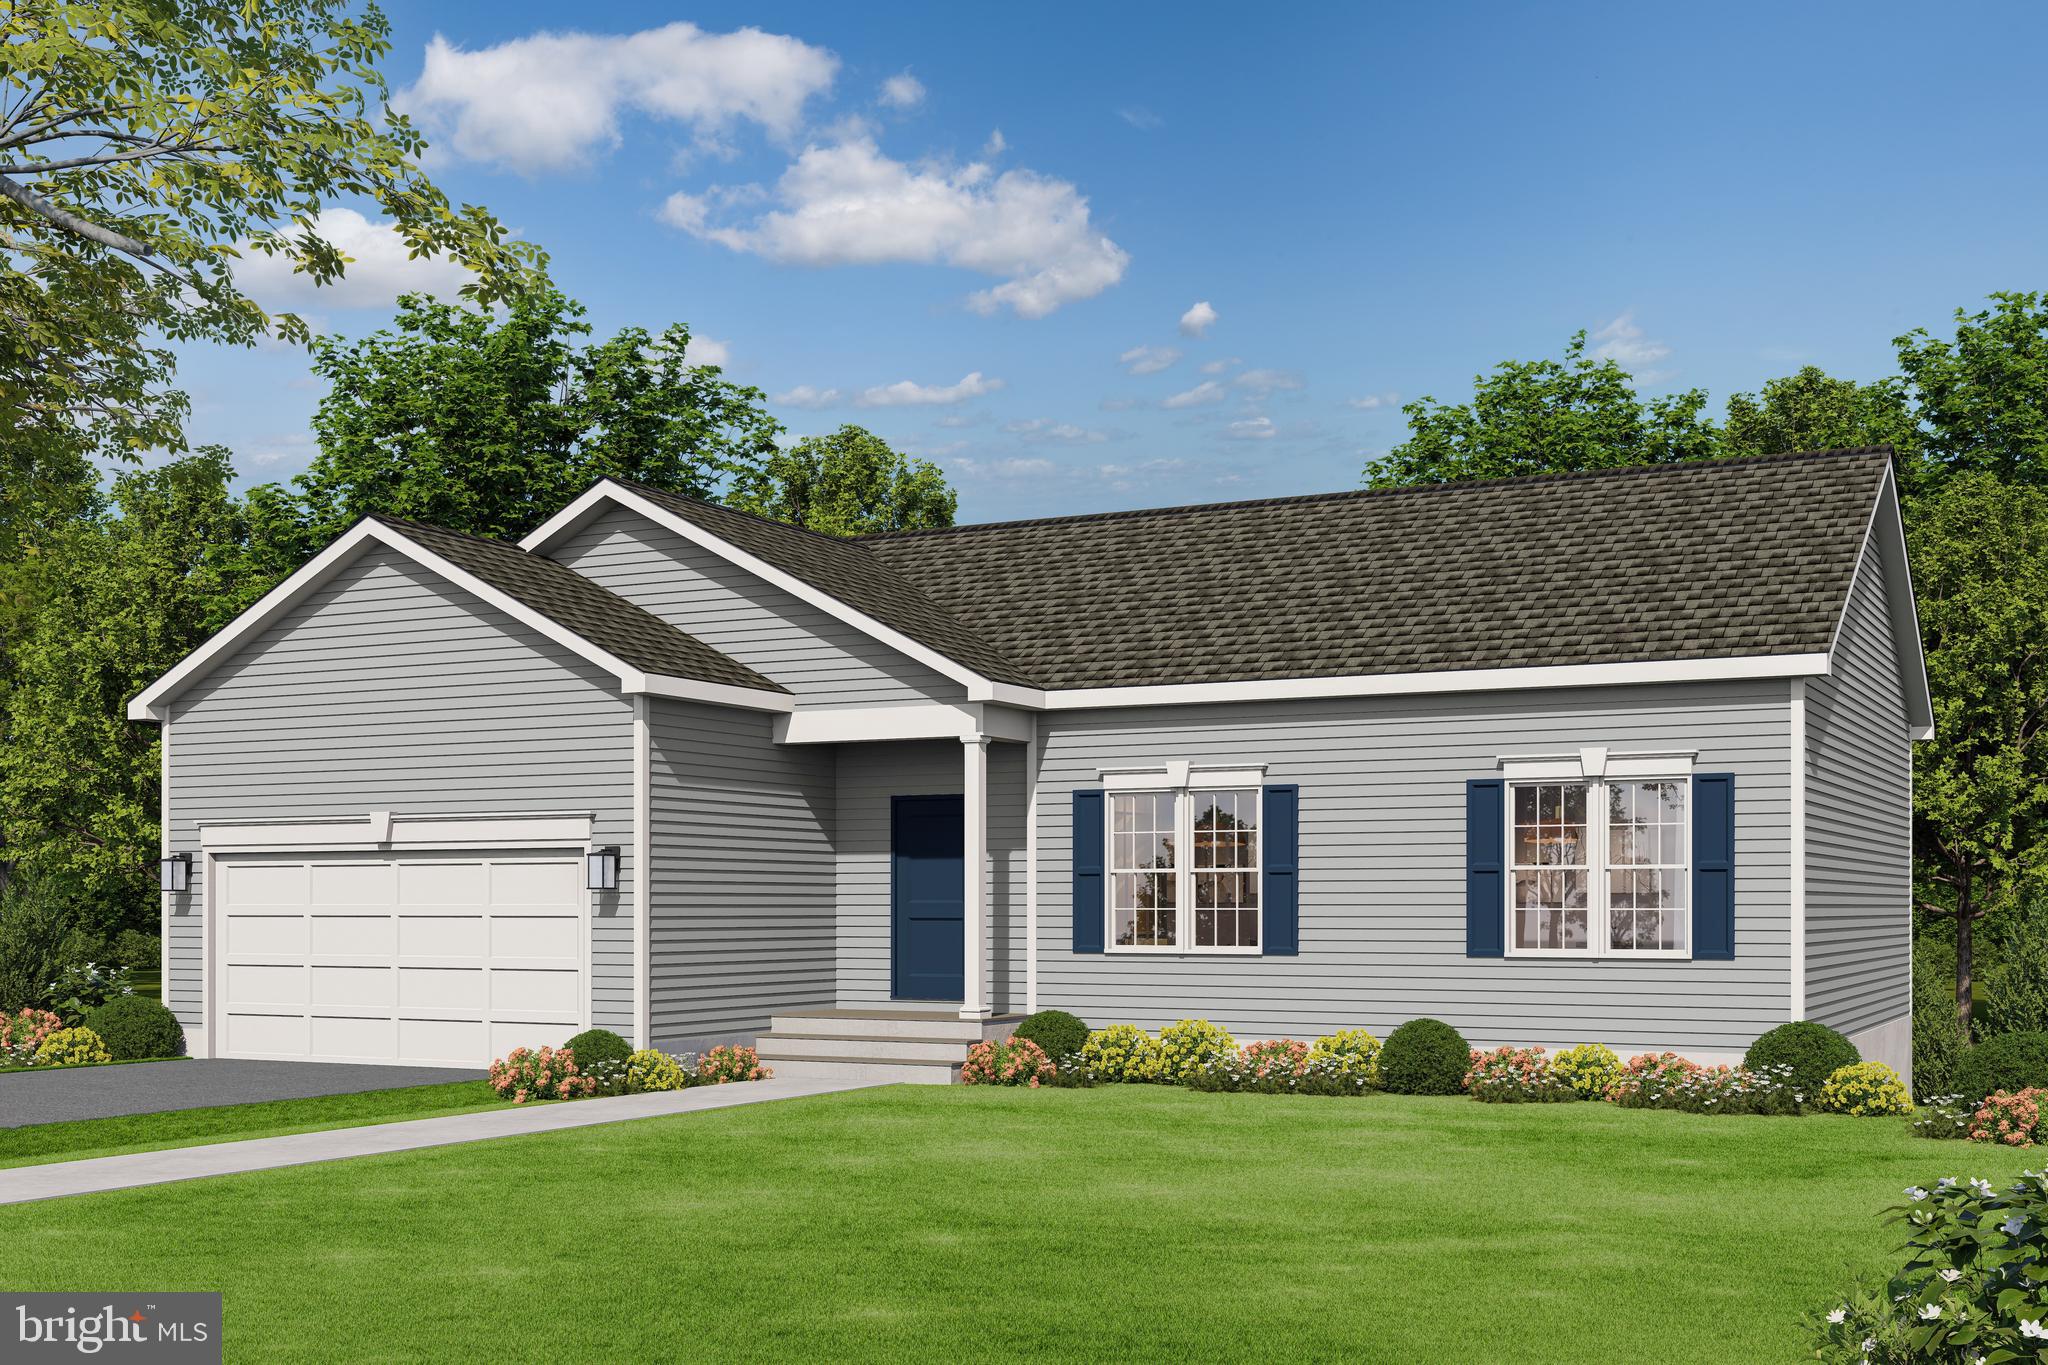
CULPEPER
LOT 2 GIBSON MILL ROAD
3 Beds
2 Baths
1,174 Sq.Ft.
$524,900
MLS#: VACU2012880

CULPEPER
19076 BATNA ROAD
4 Beds
1 Baths
2,562 Sq.Ft.
$429,900
MLS#: VACU2015076
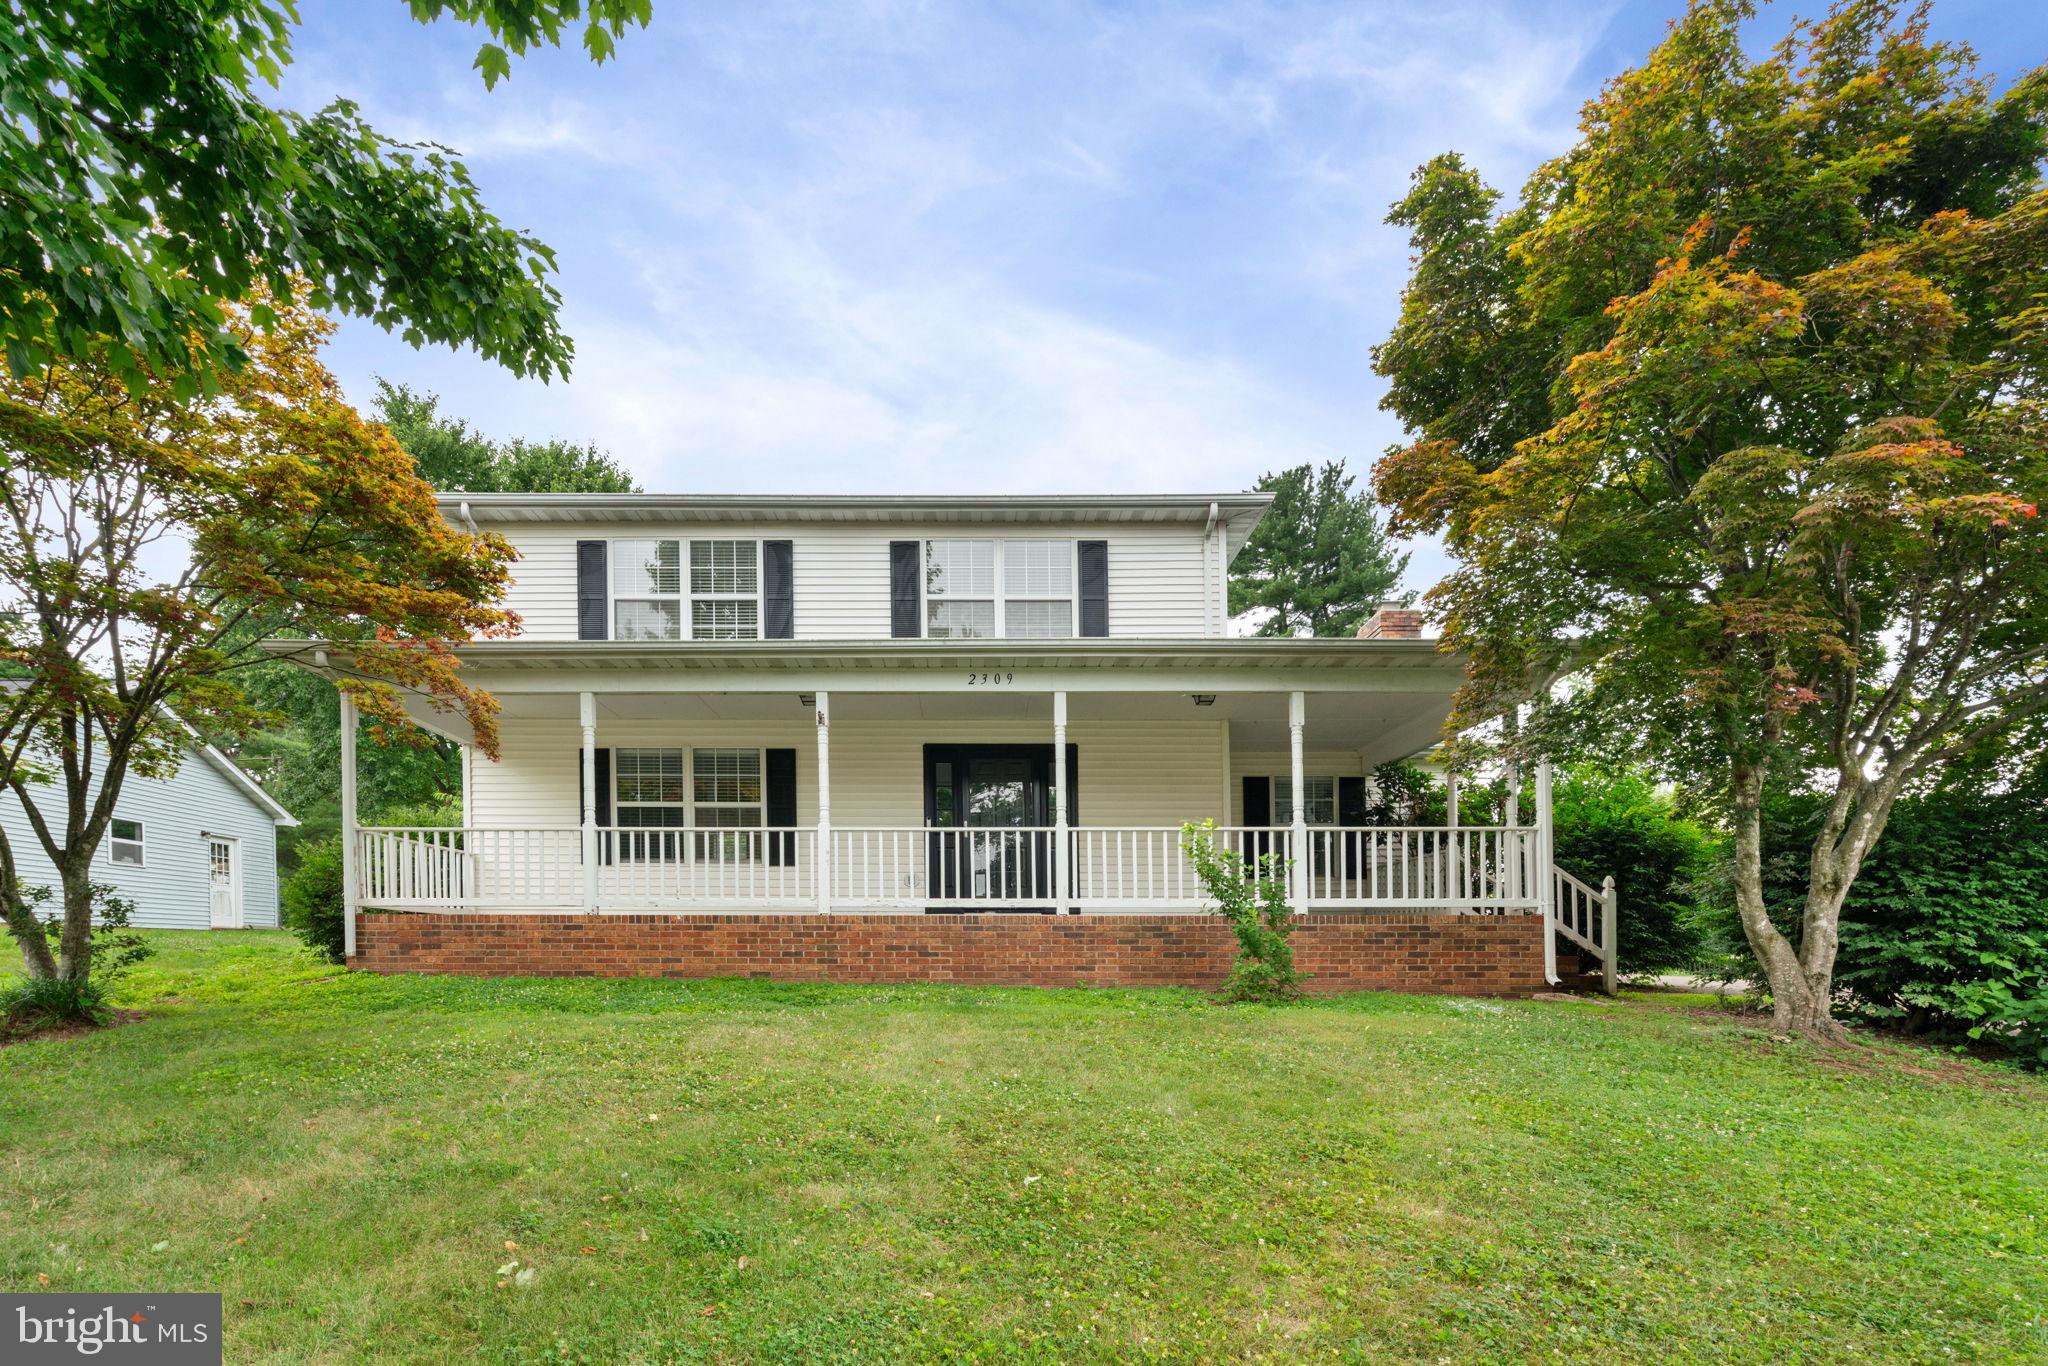
CULPEPER
2309 MAPLEWOOD DRIVE
3 Beds
2 Baths
1,800 Sq.Ft.
$410,000
MLS#: VACU2014384

CULPEPER
945 RIVERDALE CIRCLE
3 Beds
2 Baths
1,436 Sq.Ft.
$435,000
MLS#: VACU2014444

CULPEPER
15314 NALLES MILL ROAD
4 Beds
2 Baths
1,996 Sq.Ft.
$399,000
MLS#: VACU2014974

CULPEPER
11269 CEDAR AVENUE
3 Beds
2 Baths
1,745 Sq.Ft.
$449,000
MLS#: VACU2014968

CULPEPER
471 KEARNS DRIVE
4 Beds
3 Baths
3,452 Sq.Ft.
$535,000
MLS#: VACU2014544

CULPEPER
15412 LAKE BREEZE LANE
4 Beds
2 Baths
2,552 Sq.Ft.
$549,000
MLS#: VACU2015256

CULPEPER
17195 REVA ROAD
3 Beds
2 Baths
2,165 Sq.Ft.
$410,000
MLS#: VACU2015208
