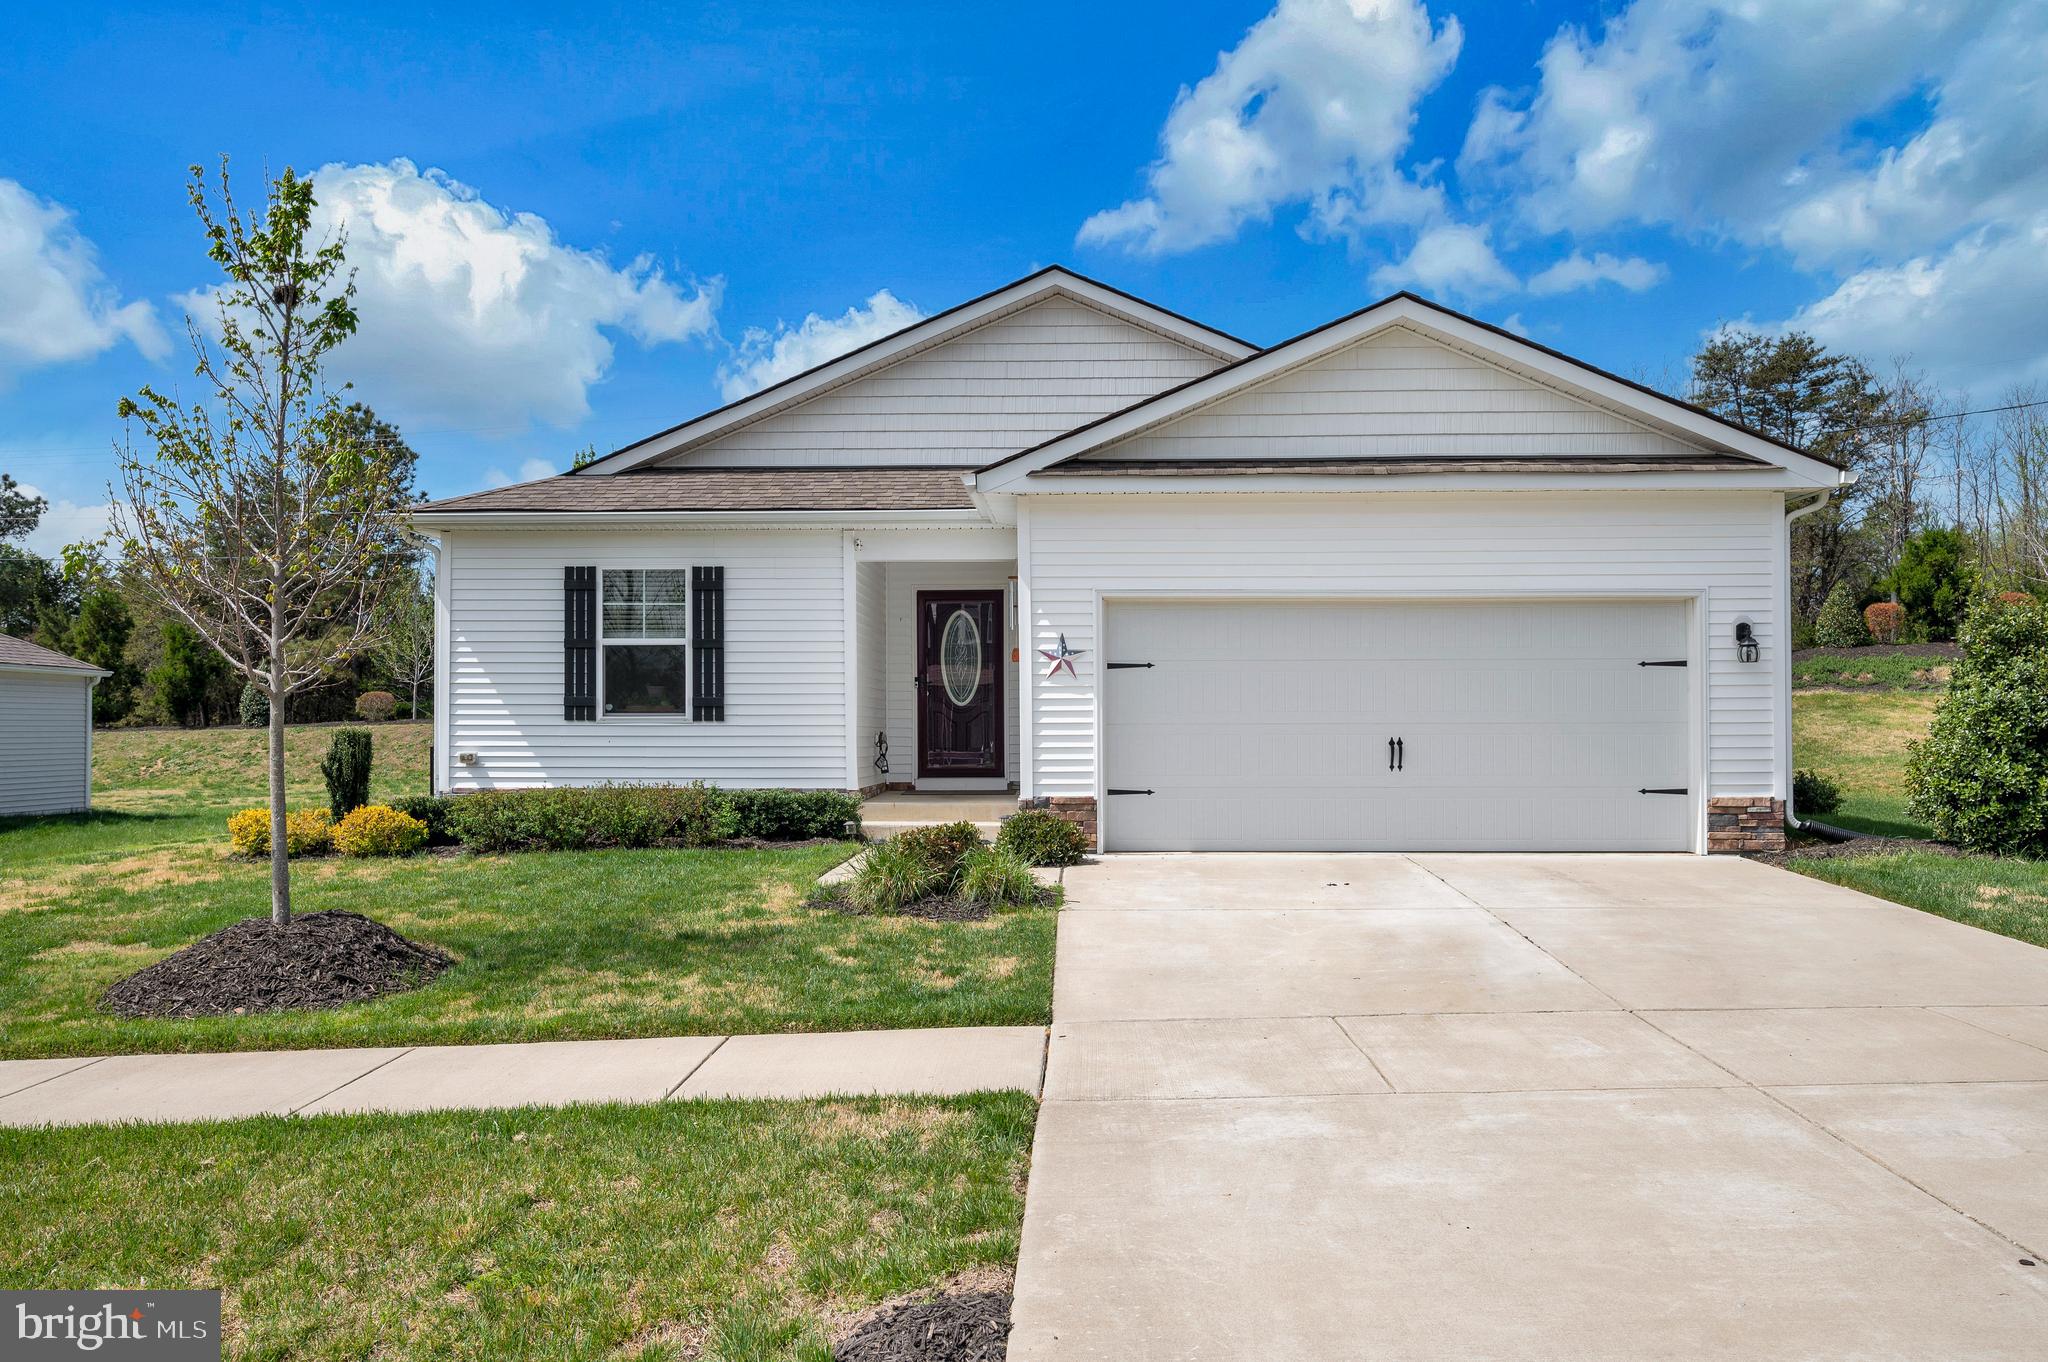
Features & Amenities

Interior

  • Total Bedrooms

    3

  • Bathrooms

    1

  • Above Grade Finished Area

    1282.0

  • Basement YN

    YES

  • Cooling YN

    YES

  • Cooling

    Window Unit(s), Electric

  • Fireplace YN

    NO

  • Heating YN

    YES

  • Heating

    Electric, Wood, Baseboard

  • Main Level Bedrooms

    3

  • Pet friendly

    Yes

Exterior

  • Garage

    No

  • Construction Materials

    Brick, Aluminum Siding

  • Parking

    Off Street, Driveway

  • Pool

    No

  • Waterfront YN

    NO

Area & Lot

  • Lot Features

    Sloped, Cleared, Level

  • Lot Size(acres)

    1.0

  • Lot Size(square feet)

    43,560

  • Property Type

    Residential

  • Property Sub Type

    Single Family Residence

  • Architectural Style

    Ranch/Rambler

Price

  • Sales Price

    $379,900

  • Tax Amount

    $1,568

  • Financing Options

    Cash, Conventional, FHA 203(k)

  • Sq. Footage

    1,282

  • Price/SqFt

    $296

HOA

  • Association

    No

Property Resources

  • Horse Property

    NO

School District

  • Elementary School

    CALL SCHOOL BOARD

  • Middle School

    CALL SCHOOL BOARD

  • High School

    CALL SCHOOL BOARD

Property Features

  • New Construction

    NO

  • Foundation Details

    Block

  • Senior Community YN

    NO

  • Sewer

    Septic Tank

  • Tax Lot

    49

  • Water Source

    Public

Schedule a Showing

Showing scheduled successfully.

<
>
IN PERSON
VIA CHAT

What is 3 + 4 ?


Change time

Mortgage calculator

Estimate your monthly mortgage payment, including the principal and interest, property taxes, and HOA. Adjust the values to generate a more accurate rate.

Your payment

Principal and Interest:

$

Property taxes:

$

HOA fees:

$

Total loan payment:

$

Total interest amount:

$

Location

County

CAROLINE

Elementary School

CALL SCHOOL BOARD

Middle School

CALL SCHOOL BOARD

High School

CALL SCHOOL BOARD

Listing Courtesy of Anthony Sherrod Johnson, ASJ Realty, LLC

RealHub Information is provided exclusively for consumers' personal, non-commercial use, and it may not be used for any purpose other than to identify prospective properties consumers may be interested in purchasing. All information deemed reliable but not guaranteed and should be independently verified. All properties are subject to prior sale, change or withdrawal. RealHub website owner shall not be responsible for any typographical errors, misinformation, misprints and shall be held totally harmless.

Agent Laurie Hailey

Salesperson, Realtor

Laurie Hailey

Call Laurie today to schedule a private showing.


* Listings on this website come from the FMLS IDX Compilation and may be held by brokerage firms other than the owner of this website. The listing brokerage is identified in any listing details. Information is deemed reliable but is not guaranteed. If you believe any FMLS listing contains material that infringes your copyrighted work please click here to review our DMCA policy and learn how to submit a takedown request.© 2024 FMLS.
Work and save. Handy person's dream purchase. Commercial Potential. Future Land Use Map calls for B-1 or B-2 zoning uses in this area. Many other uses with a special exception permit. Contact the Town Zoning Office for all of the details. Adjacent to Multifamily Zoning to the North. R-3 Zoning to the East. INVESTORS or DIY's-basement can be a duplex or apartment with a special use permit. Much potential to create in the unfinished basement. Newer dimensional shingles on roof. Wood flooring in kitchen. Ceramic tile flooring and half wall in bath. Hardwood floors throughout the main level-even under the carpet in the LR. FR is an add on and has WW carpet only. Stained trim throughout. Ceiling fans, sump pump in basement. Can be a second kitchen in the basement. Can be a minor event facility with a special use permit.

147 CHASE STREET

Message successfully sent.

What would you like to know?

What is 3 + 4 ?

I agree to receive email communication and understand I can unsubscribe at any time.

I agree to be contacted by Charis Realty Group - Christine Issler, Broker via call, email, and text for real estate services. To opt out, you can reply 'stop' at any time or reply 'help' for assistance. You can also click the unsubscribe link in the emails. Message and data rates may apply. Message frequency may vary. Privacy Policy

Related Properties

Move-In Ready One-Level Ranch in Bowling Green – $30K+ Updates!

NOW AVAILABLE! This beautifully updated 2021 DR Horton Lismore model at 16032 Grant Ct offers 1,531 sqft of comfortable one-level living with 3 bedrooms and 2 full baths. Fresh custom paint throughout and over $30,000 in recent upgrades (2022-2023 luxury vinyl plank flooring, stone paver patio & walkway, aluminum fencing, generator rough-in, new AC unit, and more) make this home truly turnkey.

Highlights Include:
Open Kitchen & Living: Granite counters, upgraded stainless appliances, oversized island, spacious pantry—perfect for entertaining or everyday meals.
Primary Suite: Private bath with walk-in closet for ultimate convenience.
Outdoor Oasis: Fully fenced rear yard with paver patio, irrigation system—ideal for pets, relaxation, or BBQs.

Practical Perks: 2-car garage, main-level laundry with washer/dryer included, functional layout ideal for starters, downsizers, or commuters.
Located minutes from downtown Bowling Green shops, restaurants (try Mixing Bowl Bakery!), and with easy access to I-95 (quick trips to Fredericksburg or Richmond) and Route 17. Enjoy the upcoming Kalahari Resorts & Conventions—Virginia’s largest indoor waterpark just 15 minutes away!

Priced at $374,000 with low HOA ( $47/mo). Don’t miss this opportunity—schedule your showing today and move right in!

*Some photos staged using AI*
#VACV2009952

BOWLING GREEN

16032 GRANT COURT

3 Beds

2 Baths

1,531 Sq.Ft.

$374,000

MLS#: VACV2009952

This ranch-style residence, situated in a subdivision with no HOA, may offer a blend of comfort and functionality. Built in 1973 and well maintained, this detached home spans 1,152 square feet and features three well-appointed bedrooms and a full bathroom equipped with a walk-in shower, catering to some modern living needs. The interior showcases elegant hardwood flooring in the bedrooms and luxury vinyl tile flooring enhancing some of the other living spaces throughout. The dining area is spacious enough for gatherings, while the entry-level bedroom provides convenience and accessibility. Ceiling fans are strategically placed to provide some optimal airflow and comfort year-round. The kitchen is equipped with essential stainless steel type of appliances, including a built-in microwave, electric oven/range, and refrigerator. Additionally, the property includes washer and dryer hookups, allowing for personal laundry access. Outdoor living can be equally appealing, with a generous 1.44-acre lot that backs to trees. The front, rear and side yard, may be able to offer ample space for outdoor activities or potential landscaping projects. Also, take in the outdoors from the rear deck or covered front porch. Parking is convenient with an asphalt driveway off of the street. A shed on the property provides for possible additional storage solutions. This residence can be an opportunity for a first time buyer(s) seeking a well-maintained home in an established subdivision.
#VACV2011018

BOWLING GREEN

16623 BRASWELL STREET

3 Beds

1 Baths

1,152 Sq.Ft.

$319,900

MLS#: VACV2011018

Welcome home to this beautifully maintained 4-bedroom, 2.5-bath residence in the desirable Brookwood community of Bowling Green! Built in 2020, this inviting home offers a spacious and functional floor plan designed for comfortable everyday living and entertaining. The open-concept main level seamlessly connects the kitchen and living areas, featuring upgraded countertops, stainless steel appliances, a pantry, and breakfast bar. Generously sized bedrooms provide flexibility for family, guests, or a home office, while the primary suite offers a relaxing retreat. Enjoy the convenience of an attached two-car garage, ample storage, and a manageable yard. Brookwood residents enjoy access to community amenities including walking trails, recreational areas, and common grounds. Conveniently located near local shopping, dining, schools, and major commuter routes, this move-in-ready home offers the perfect combination of modern comfort and small-town charm. Don't miss this opportunity to make it yours!
#VACV2010984

BOWLING GREEN

17010 EDWARDS ROAD

4 Beds

2 Baths

2,185 Sq.Ft.

$425,000

MLS#: VACV2010984

Charming brick rambler on a beautiful one-acre lot just outside the Town of Bowling Green, lovingly enjoyed and cared for by the same owners for nearly 30 years. This well-maintained home offers the comfort and convenience of one-level living with the added versatility of a full walk-out basement.  Inside, you’ll a traditional but welcoming layout, gleaming wood floors and a family room with a cozy fireplace—originally wood-burning but presently with gas logs. The kitchen features nice light and (here's some history for you) a huge center island, built by students at Caroline High School years ago. Between the living room, dining room, kitchen and family room, there's lots of room to spread out and enjoy on the main floor. In addition, there's "The Walkout Basement".  This is huge area with pretty high ceilings. While there is a finished full bedroom with it's own bathroom, the remainder of the basement is unfinished.  There's an area that's used for storage, another area used as more like a work shop complete with work bench and then another area that centers around another cozy fireplace.  The possibilities are endless for this spacious area!  And it conveniently walks out to a small covered patio.  This area is ideal to spread out for entertaining, guest and family visits or even possibly an ideal home for multigenerational living. 

This is also a lovely place to enjoy the outdoors from the covered front porch or the spacious Trex-style rear deck, both featuring maintenance-friendly PVC railings. The backyard backs to trees and includes a magnificent mature fig tree . There’s plenty of room for gardening, relaxing, or simply enjoying the natural setting. The surrounding neighborhoods also offer easy opportunities for walking and meeting people. A large detached garage provides excellent space for vehicles, hobbies, projects, and additional storage. A whole-house generator provides added peace of mind, and the newer HVAC system is another valuable improvement.
With no HOA, a spacious one-acre lot, a detached garage, walk-out basement, lovely outdoor space, and the character of a home that has been lovingly cared for for nearly three decades, this Bowling Green-area property offers a wonderful combination of comfort, flexibility, and country-town convenience. And Town is right around the corner with all the charm and friendliness of a small town. Pay a visit and prepare to fall in love.
#VACV2010860

BOWLING GREEN

15531 SCHOOL ROAD

4 Beds

3 Baths

2,077 Sq.Ft.

$345,000

MLS#: VACV2010860

Send a message

Message successfully sent.

Your message

What is 3 + 4 ?

Reason for contacting?

I agree to receive email communication and understand I can unsubscribe at any time.

I agree to be contacted by Charis Realty Group - Christine Issler, Broker via call, email, and text for real estate services. To opt out, you can reply 'stop' at any time or reply 'help' for assistance. You can also click the unsubscribe link in the emails. Message and data rates may apply. Message frequency may vary. Privacy Policy

Sign Out

Virtual Assistant

Would you like to take the next step with this property? We can help you schedule a showing or virtual tour, or send you more details.

Yes, I would like more information.

Thank You for Your Reply, One of Our Agents will contact you as soon as possible

No, maybe later.

Thank you, you can always contact me via email, phone number or through the contact form.

Realhub AI

Lucy - Your AI-Powered Realtor

Update Your Temporary Password

Personalize your search

Enter your email and we'll notify you immediately when new listings match what you're looking for.

or enter email address

Already have an account ? Login here

Continue your home search

I agree to receive communications and understand I can unsubscribe at any time.

I agree to be contacted by Charis Realty Group - Christine Issler, Broker via call, email, and text for real estate services. To opt out, you can reply 'stop' at any time or reply 'help' for assistance. You can also click the unsubscribe link in the emails. Message and data rates may apply. Message frequency may vary. Privacy Policy

Already have an account ? Login here

We use cookies

We use cookies primarily for analytics to enhance your experience. By accepting, you agree to our use of these cookies. You can manage your preferences or learn more about our cookies policy.