
Ranch/Rambler
16032 GRANT COURT
BOWLING GREEN, VA 22427
MLS#: VACV2009952
$374,000



Property
Beds
3
Full Baths
2
1/2 Baths
None
Year Built
2021
Sq.Footage
1,531
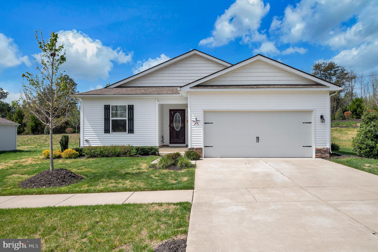
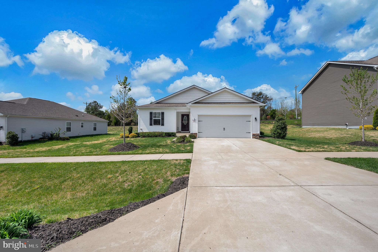
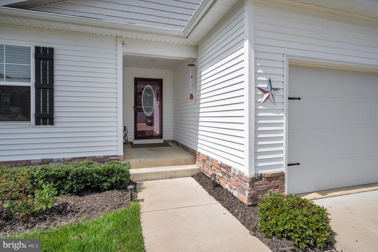
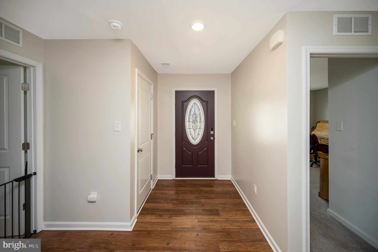
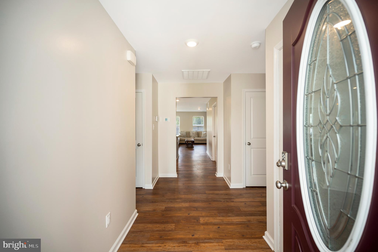
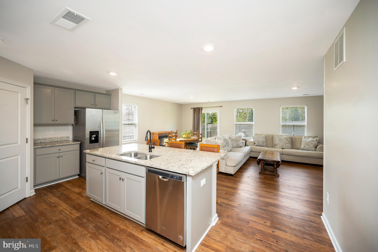
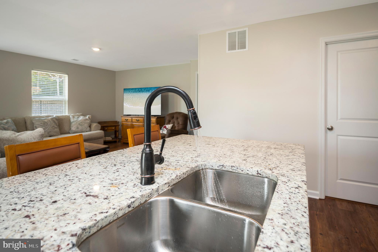
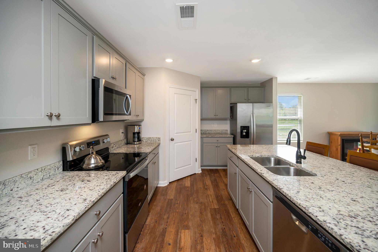
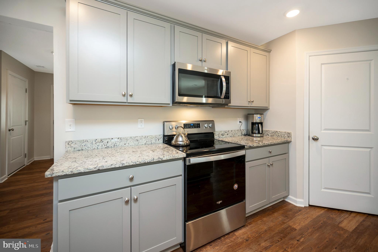
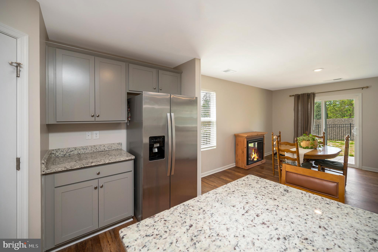
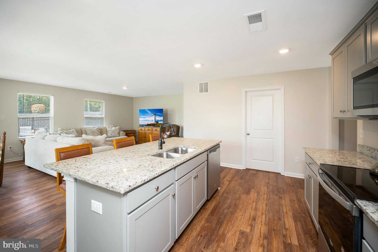
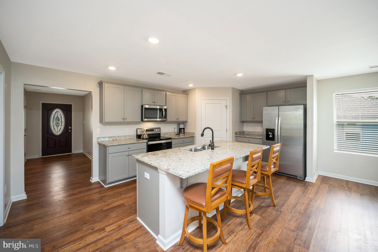
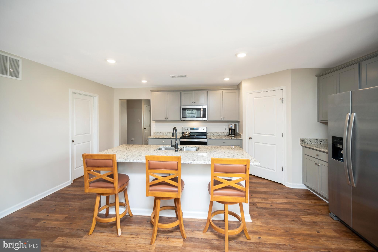
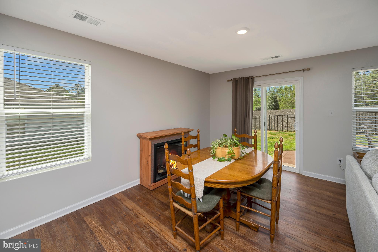
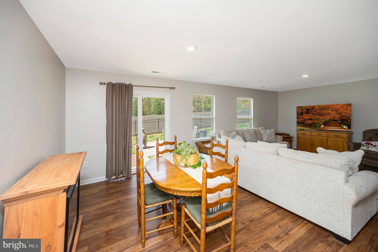
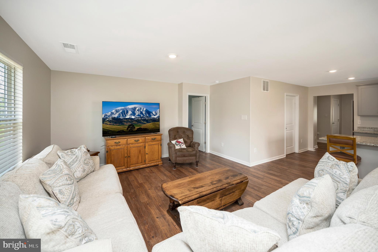
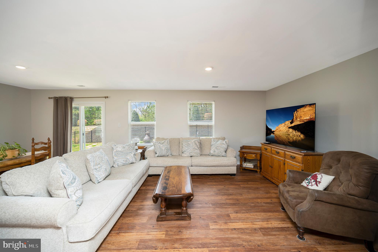
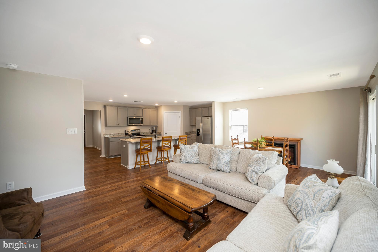
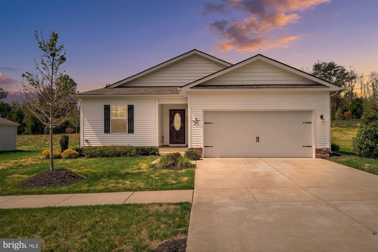
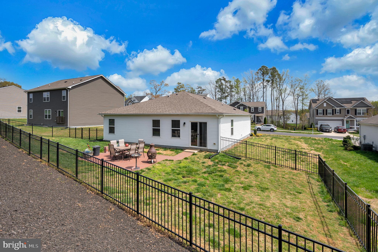
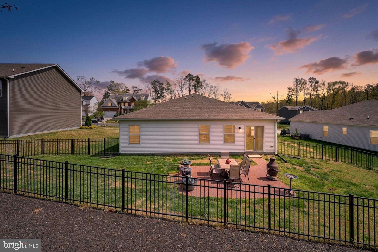
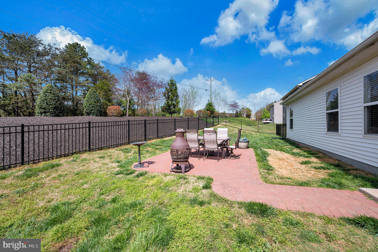
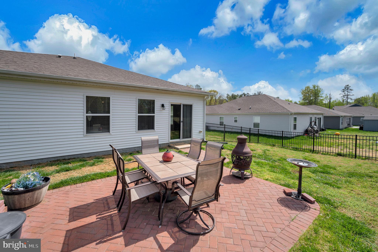
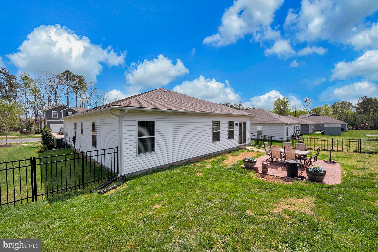
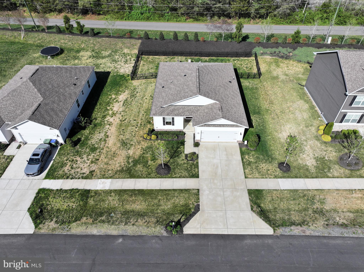
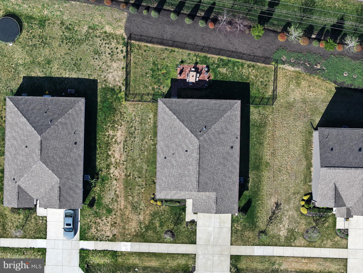
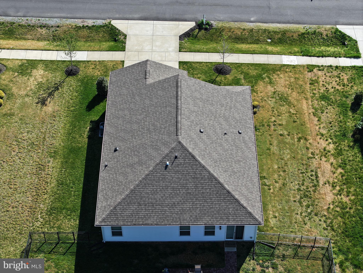
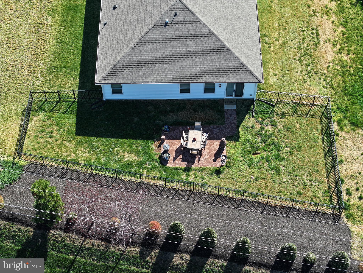
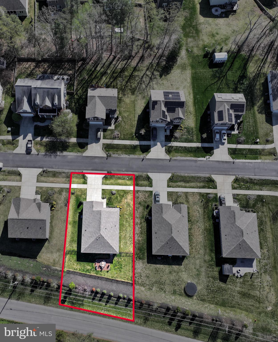
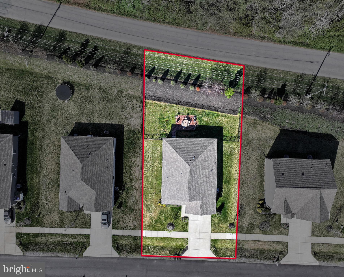
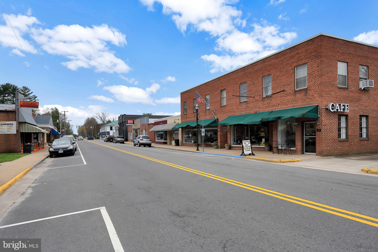
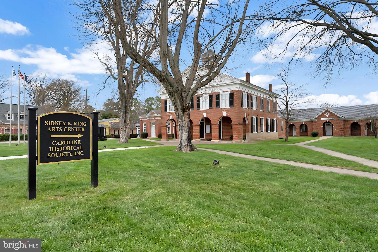
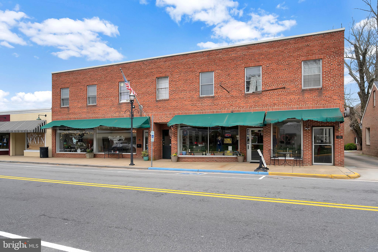
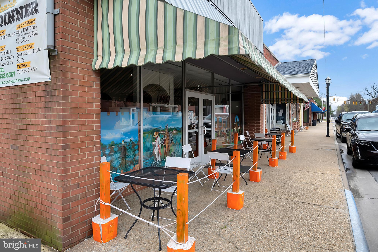
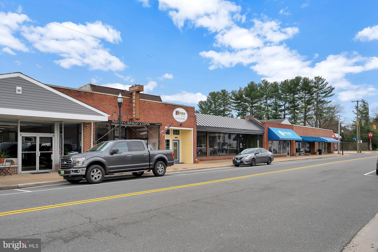
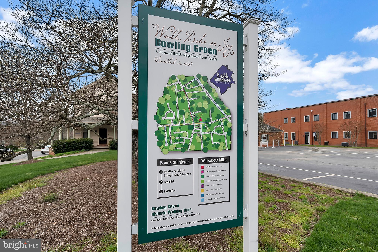
Move-In Ready One-Level Ranch in Bowling Green – $30K+ Updates! NOW AVAILABLE! This beautifully updated 2021 DR Horton Lismore model at 16032 Grant Ct offers 1,531 sqft of comfortable one-level living with 3 bedrooms and 2 full baths. Fresh custom paint throughout and over $30,000 in recent upgrades (2022-2023 luxury vinyl plank flooring, stone paver patio & walkway, aluminum fencing, generator rough-in, new AC unit, and more) make this home truly turnkey. Highlights Include: Open Kitchen & Living: Granite counters, upgraded stainless appliances, oversized island, spacious pantry—perfect for entertaining or everyday meals. Primary Suite: Private bath with walk-in closet for ultimate convenience. Outdoor Oasis: Fully fenced rear yard with paver patio, irrigation system—ideal for pets, relaxation, or BBQs. Practical Perks: 2-car garage, main-level laundry with washer/dryer included, functional layout ideal for starters, downsizers, or commuters. Located minutes from downtown Bowling Green shops, restaurants (try Mixing Bowl Bakery!), and with easy access to I-95 (quick trips to Fredericksburg or Richmond) and Route 17. Enjoy the upcoming Kalahari Resorts & Conventions—Virginia’s largest indoor waterpark just 15 minutes away! Priced at $374,000 with low HOA ( $47/mo). Don’t miss this opportunity—schedule your showing today and move right in! *Some photos staged using AI*
Features & Amenities
Interior
-
Other Interior Features
Eat-in Kitchen, Pantry, Walk-In Closet(s), Open Floorplan
-
Total Bedrooms
3
-
Bathrooms
2
-
Above Grade Finished Area
1531.0
-
Basement YN
NO
-
Cooling YN
YES
-
Cooling
Central Air, Electric
-
Fireplace YN
NO
-
Heating YN
YES
-
Heating
Electric, Heat Pump
-
Main Level Bedrooms
3
-
Pet friendly
N/A
Exterior
-
Garage
Yes
-
Garage spaces
2
-
Construction Materials
Vinyl Siding
-
Parking
Garage Door Opener, Concrete, Garage, Driveway, Inside Entrance, Attached
-
Patio and Porch Features
Patio
-
Pool
No
-
Waterfront YN
NO
-
View
Garden
Area & Lot
-
Lot Features
Front Yard, Level, Private, Back Yard
-
Lot Size(acres)
0.25
-
Lot Size(square feet)
10,711
-
Property Type
Residential
-
Property Sub Type
Single Family Residence
-
Architectural Style
Ranch/Rambler
Price
-
Sales Price
$374,000
-
Tax Amount
$1,923
-
Financing Options
Cash, Conventional, FHA, VA
-
Sq. Footage
1,531
-
Price/SqFt
$244
HOA
-
Association
YES
-
Association Fee
$47
-
Association Fee Frequency
Monthly
-
Association Fee Includes
N/A
Property Resources
-
Horse Property
NO
School District
-
Elementary School
N/A
-
Middle School
N/A
-
High School
N/A
Property Features
-
New Construction
NO
-
Foundation Details
Slab
-
Senior Community YN
NO
-
Sewer
Public Sewer
-
Tax Lot
3
-
Water Source
Public
Schedule a Showing
Showing scheduled successfully.
Mortgage calculator
Estimate your monthly mortgage payment, including the principal and interest, property taxes, and HOA. Adjust the values to generate a more accurate rate.
Your payment
Principal and Interest:
$
Property taxes:
$
HOA fees:
$
Total loan payment:
$
Total interest amount:
$
Location
County
CAROLINE
Elementary School
Middle School
High School
Listing Courtesy of Alphonso Arnold Jr., Berkshire Hathaway HomeServices PenFed Realty
RealHub Information is provided exclusively for consumers' personal, non-commercial use, and it may not be used for any purpose other than to identify prospective properties consumers may be interested in purchasing. All information deemed reliable but not guaranteed and should be independently verified. All properties are subject to prior sale, change or withdrawal. RealHub website owner shall not be responsible for any typographical errors, misinformation, misprints and shall be held totally harmless.

Salesperson, Realtor
Laurie Hailey
Call Laurie today to schedule a private showing.

* Listings on this website come from the FMLS IDX Compilation and may be held by brokerage firms other than the owner of this website. The listing brokerage is identified in any listing details. Information is deemed reliable but is not guaranteed. If you believe any FMLS listing contains material that infringes your copyrighted work please click here to review our DMCA policy and learn how to submit a takedown request.© 2024 FMLS.
Related Properties

BOWLING GREEN
16623 BRASWELL STREET
3 Beds
1 Baths
1,152 Sq.Ft.
$319,900
MLS#: VACV2011018

BOWLING GREEN
147 CHASE STREET
3 Beds
1 Baths
1,282 Sq.Ft.
$379,900
MLS#: VACV2011040

BOWLING GREEN
16184 MELVILLE LANE
4 Beds
2 Baths
2,260 Sq.Ft.
$349,900
MLS#: VACV2011116

BOWLING GREEN
17010 EDWARDS ROAD
4 Beds
2 Baths
2,185 Sq.Ft.
$425,000
MLS#: VACV2010984

BOWLING GREEN
17258 OLIVER LATNEY LANE
3 Beds
2 Baths
2,025 Sq.Ft.
$424,900
MLS#: VACV2011166

BOWLING GREEN
17244 GEORGE RUFFIN ROAD
3 Beds
2 Baths
2,028 Sq.Ft.
$425,000
MLS#: VACV2011174
.png)