


Property
Beds
3
Full Baths
1
1/2 Baths
1
Year Built
1976
Sq.Footage
1,296
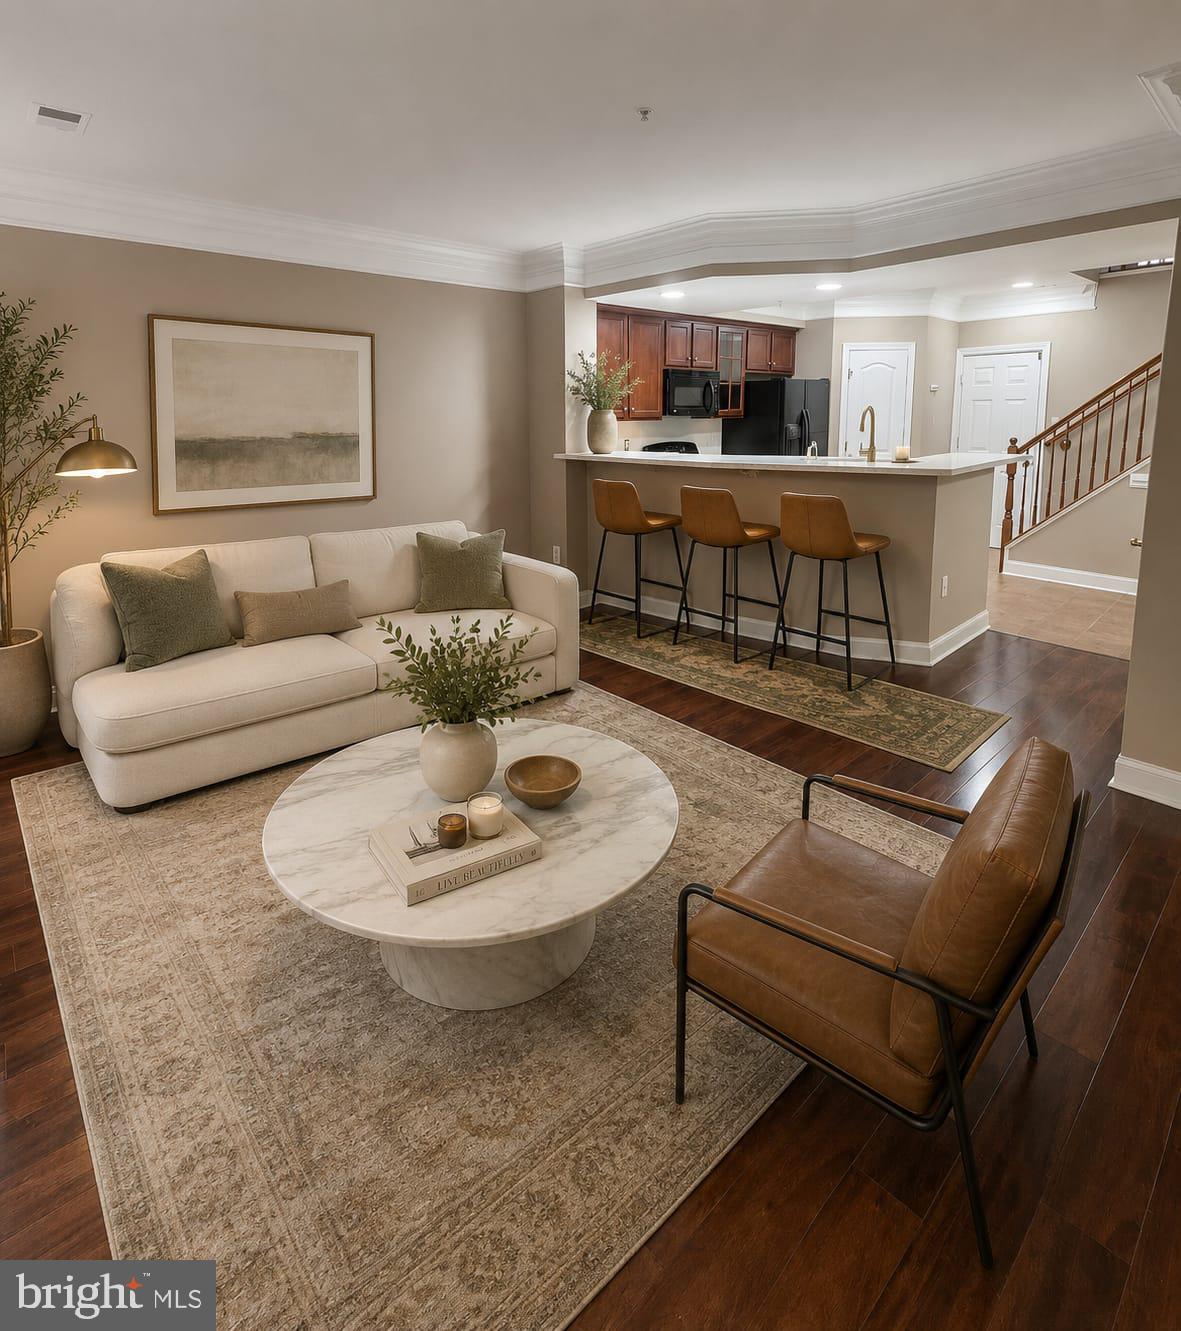
Pride of ownership shines throughout this lovingly maintained home at 14709 Endsley Turn in the Dale City section of Woodbridge. Any and all home inspections welcomed.From the moment you walk in, it's clear this home has been cared for with real attention to detail — not just lived in but looked after. A renovated kitchen with updated cabinetry and countertops, fresh interior paint and updated LVP flooring throughout main level, barn door installed for ease of access to just name a few. All reflect an owner who took thoughtful, consistent care of this home rather than deferring maintenance — giving the next buyer true peace of mind and genuine move-in-ready comfort. Everyday errands couldn't be more convenient. You're just minutes from Potomac Mills and Stonebridge at Potomac Town Center, two of the region's largest retail and dining destinations, offering big-box shopping, grocery stores, restaurants, and entertainment all in one place. Andrew Leitch Park & Waterworks — a local favorite with trails, picnic areas, and a seasonal water park — is also just a short drive away, perfect for weekend family fun. For commuters, this address delivers real flexibility. You're close to I-95, Route 1, and the Prince William Parkway, with the Woodbridge VRE station offering commuter rail service into Washington, D.C. and OmniRide bus service providing even more options. Depending on traffic, Washington, D.C. is roughly 45 minutes away, with Fort Belvoir about 25–30 minutes and Quantico about 20–25 minutes — making this a smart choice for military homeowners, federal commuters, and anyone working in the D.C. metro area. This is a rare opportunity to own a home that's been genuinely cared for, in a location that checks every box — schools, shopping, commuting, and entertainment. Schedule your private tour today and see the pride of ownership for yourself.
Features & Amenities
Interior
-
Total Bedrooms
3
-
Bathrooms
1
-
1/2 Bathrooms
1
-
Above Grade Finished Area
1296.0
-
Basement YN
NO
-
Cooling YN
YES
-
Cooling
Central Air, Heat Pump, Electric
-
Fireplace YN
NO
-
Heating YN
YES
-
Heating
Electric, Heat Pump
-
Pet friendly
Breed Restrictions, Yes
Exterior
-
Garage
No
-
Construction Materials
Brick Veneer
-
Other Exterior Features
Storage
-
Parking
On Street, Assigned, Common, Paved, Permit Required
-
Pool
No
-
Waterfront YN
NO
Area & Lot
-
Lot Features
Back Yard
-
Lot Size(acres)
0.03
-
Lot Size(square feet)
1,307
-
Property Type
Residential
-
Property Sub Type
Townhouse
-
Architectural Style
Colonial
Price
-
Sales Price
$350,000
-
Tax Amount
$3,061
-
Sq. Footage
1,296
-
Price/SqFt
$270
HOA
-
Association
YES
-
Association Fee
$194
-
Association Fee Frequency
Quarterly
-
Association Fee Includes
N/A
-
Total Monthly Fees
true
Property Resources
-
Horse Property
NO
School District
-
Elementary School
KYLE R WILSON
-
Middle School
GEORGE M. HAMPTON
-
High School
GAR-FIELD
Property Features
-
Stories
2
-
New Construction
NO
-
Foundation Details
Slab
-
Senior Community YN
NO
-
Sewer
Public Sewer
-
Water Source
Public
Schedule a Showing
Showing scheduled successfully.
Mortgage calculator
Estimate your monthly mortgage payment, including the principal and interest, property taxes, and HOA. Adjust the values to generate a more accurate rate.
Your payment
Principal and Interest:
$
Property taxes:
$
HOA fees:
$
Total loan payment:
$
Total interest amount:
$
Location
County
PRINCE WILLIAM
Elementary School
KYLE R WILSON
Middle School
GEORGE M. HAMPTON
High School
GAR-FIELD
Listing Courtesy of William C Noel, Pearson Smith Realty, LLC
RealHub Information is provided exclusively for consumers' personal, non-commercial use, and it may not be used for any purpose other than to identify prospective properties consumers may be interested in purchasing. All information deemed reliable but not guaranteed and should be independently verified. All properties are subject to prior sale, change or withdrawal. RealHub website owner shall not be responsible for any typographical errors, misinformation, misprints and shall be held totally harmless.

Salesperson, Realtor
Laurie Hailey
Call Laurie today to schedule a private showing.

* Listings on this website come from the FMLS IDX Compilation and may be held by brokerage firms other than the owner of this website. The listing brokerage is identified in any listing details. Information is deemed reliable but is not guaranteed. If you believe any FMLS listing contains material that infringes your copyrighted work please review our DMCA policy and learn how to submit a takedown request.© 2024 FMLS.
Related Properties

WOODBRIDGE
3700 HAVERTILL LANE 201
2 Beds
2 Baths
1,437 Sq.Ft.
$399,900
MLS#: VAPW2129954

WOODBRIDGE
2533 FOX RIDGE COURT
3 Beds
1 Baths
1,139 Sq.Ft.
$324,900
MLS#: VAPW2127696

WOODBRIDGE
2968 CHINKAPIN OAK LANE
3 Beds
3 Baths
1,836 Sq.Ft.
$399,000
MLS#: VAPW2124202
WOODBRIDGE
14847 CLOVERDALE ROAD 86
2 Beds
2 Baths
1,671 Sq.Ft.
$394,900
MLS#: VAPW2114780

WOODBRIDGE
14745 HACKWOOD STREET
3 Beds
1 Baths
1,170 Sq.Ft.
$340,000
MLS#: VAPW2128312

WOODBRIDGE
12141 CHAUCER LANE 12141
2 Beds
2 Baths
857 Sq.Ft.
$285,000
MLS#: VAPW2132928

WOODBRIDGE
1652 DEVIL LANE
2 Beds
1 Baths
1,226 Sq.Ft.
$320,000
MLS#: VAPW2133122

WOODBRIDGE
14724 ENDSLEY TURN
3 Beds
2 Baths
1,800 Sq.Ft.
$339,900
MLS#: VAPW2127648

WOODBRIDGE
810 BELMONT BAY DRIVE 105
2 Beds
2 Baths
1,349 Sq.Ft.
$400,000
MLS#: VAPW2133166

WOODBRIDGE
810 BELMONT BAY DRIVE 204
2 Beds
2 Baths
1,349 Sq.Ft.
$375,000
MLS#: VAPW2131178
