
Colonial
14760 MASON CREEK CIRCLE
WOODBRIDGE, VA 22191
MLS#: VAPW2130108
$439,999


Property
Beds
3
Full Baths
2
1/2 Baths
1
Year Built
2015
Sq.Footage
2,362
Welcome to a thoughtfully designed, move-in-ready 3-bedroom, 2.5-bathroom condo offering over 2,300 square feet of functional and inviting living space. Combining contemporary updates with an open layout, this home delivers an ideal balance of comfort, quality, and practical everyday living. At the center of the home is a sunlit kitchen featuring an oversized granite island, classic white cabinetry, stainless steel appliances, a large pantry closet, and ample prep space. The kitchen flows seamlessly into the dining area and directly out to the private deck, making outdoor dining and entertaining effortless. The spacious main-level living area is highlighted by custom wall accents, refined lighting fixtures, and large windows that maximize natural light. Durable tile flooring across the main floor offers a clean look and low-maintenance longevity. The primary suite serves as a comfortable retreat, highlighted by a massive walk-in closet with custom features. The primary bathroom features full-height luxury tile work and a modern shower system equipped with a rainfall showerhead and body jets. Additional bedrooms provide versatile space for family, guests, or a dedicated home office. Situated in a prime Woodbridge location, this home offers exceptional convenience to local amenities and major transportation routes. Residents will enjoy close proximity to Stonebridge at Town Center, providing easy access to Wegmans, dining, retail, and outdoor events. Potomac Mills, VRE commuter stations, I-95, Quantico, and Fort Belvoir are all within short driving distance. Qualified buyers with VA eligibility may assume the existing VA loan at an attractive 2.375% interest rate. Contact the listing agent for details!
Features & Amenities
Interior
-
Other Interior Features
Walk-In Closet(s)
-
Total Bedrooms
3
-
Bathrooms
2
-
1/2 Bathrooms
1
-
Above Grade Finished Area
2362.0
-
Basement YN
NO
-
Cooling YN
YES
-
Cooling
Central Air, Electric
-
Fireplace YN
NO
-
Heating YN
YES
-
Heating
Electric, Forced Air
-
Pet friendly
Number Limit, Yes
Exterior
-
Garage
Yes
-
Garage spaces
1
-
Parking
Garage Door Opener, Garage, Driveway, Attached
-
Patio and Porch Features
Deck
-
Pool
No
-
Waterfront YN
NO
Area & Lot
-
Property Type
Residential
-
Property Sub Type
Condominium
-
Architectural Style
Colonial
Price
-
Sales Price
$439,999
-
Tax Amount
$4,176
-
Financing Options
Conventional, FHA, VA, Cash, Assumed
-
Sq. Footage
2,362
-
Price/SqFt
$186
HOA
-
Association
No
School District
-
Elementary School
FITZGERALD
-
Middle School
RIPPON
-
High School
FREEDOM
Property Features
-
New Construction
NO
-
Association Amenities
None
-
Foundation Details
Other
-
Senior Community YN
NO
-
Sewer
Public Sewer
-
Water Source
Public
Schedule a Showing
Showing scheduled successfully.
Mortgage calculator
Estimate your monthly mortgage payment, including the principal and interest, property taxes, and HOA. Adjust the values to generate a more accurate rate.
Your payment
Principal and Interest:
$
Property taxes:
$
HOA fees:
$
Total loan payment:
$
Total interest amount:
$
Location
County
PRINCE WILLIAM
Elementary School
FITZGERALD
Middle School
RIPPON
High School
FREEDOM
Listing Courtesy of Kamyar Khazai, Real Broker, LLC - Gaithersburg
RealHub Information is provided exclusively for consumers' personal, non-commercial use, and it may not be used for any purpose other than to identify prospective properties consumers may be interested in purchasing. All information deemed reliable but not guaranteed and should be independently verified. All properties are subject to prior sale, change or withdrawal. RealHub website owner shall not be responsible for any typographical errors, misinformation, misprints and shall be held totally harmless.

Salesperson, Realtor
Laurie Hailey
Call Laurie today to schedule a private showing.

* Listings on this website come from the FMLS IDX Compilation and may be held by brokerage firms other than the owner of this website. The listing brokerage is identified in any listing details. Information is deemed reliable but is not guaranteed. If you believe any FMLS listing contains material that infringes your copyrighted work please click here to review our DMCA policy and learn how to submit a takedown request.© 2024 FMLS.
Related Properties

WOODBRIDGE
3829 SALEMWAY COURT
2 Beds
2 Baths
1,534 Sq.Ft.
$420,000
MLS#: VAPW2128272

WOODBRIDGE
5283 SUDBERRY LANE
3 Beds
1 Baths
1,716 Sq.Ft.
$510,000
MLS#: VAPW2118952

WOODBRIDGE
3505 BELFRY LANE
3 Beds
1 Baths
1,220 Sq.Ft.
$399,900
MLS#: VAPW2126256

WOODBRIDGE
4722 DANE RIDGE CIRCLE 4722
3 Beds
3 Baths
2,194 Sq.Ft.
$460,000
MLS#: VAPW2126010

WOODBRIDGE
14847 CLOVERDALE ROAD 86
2 Beds
2 Baths
1,671 Sq.Ft.
$405,000
MLS#: VAPW2114780

WOODBRIDGE
2968 CHINKAPIN OAK LANE
3 Beds
3 Baths
1,836 Sq.Ft.
$399,000
MLS#: VAPW2124202

WOODBRIDGE
2254 MARGRAF CIRCLE
3 Beds
2 Baths
2,159 Sq.Ft.
$449,900
MLS#: VAPW2120264

WOODBRIDGE
4203 ELDORADO DRIVE
4 Beds
2 Baths
1,784 Sq.Ft.
$519,000
MLS#: VAPW2120246

WOODBRIDGE
2807 CHINKAPIN OAK LANE
3 Beds
2 Baths
1,571 Sq.Ft.
$425,000
MLS#: VAPW2128636
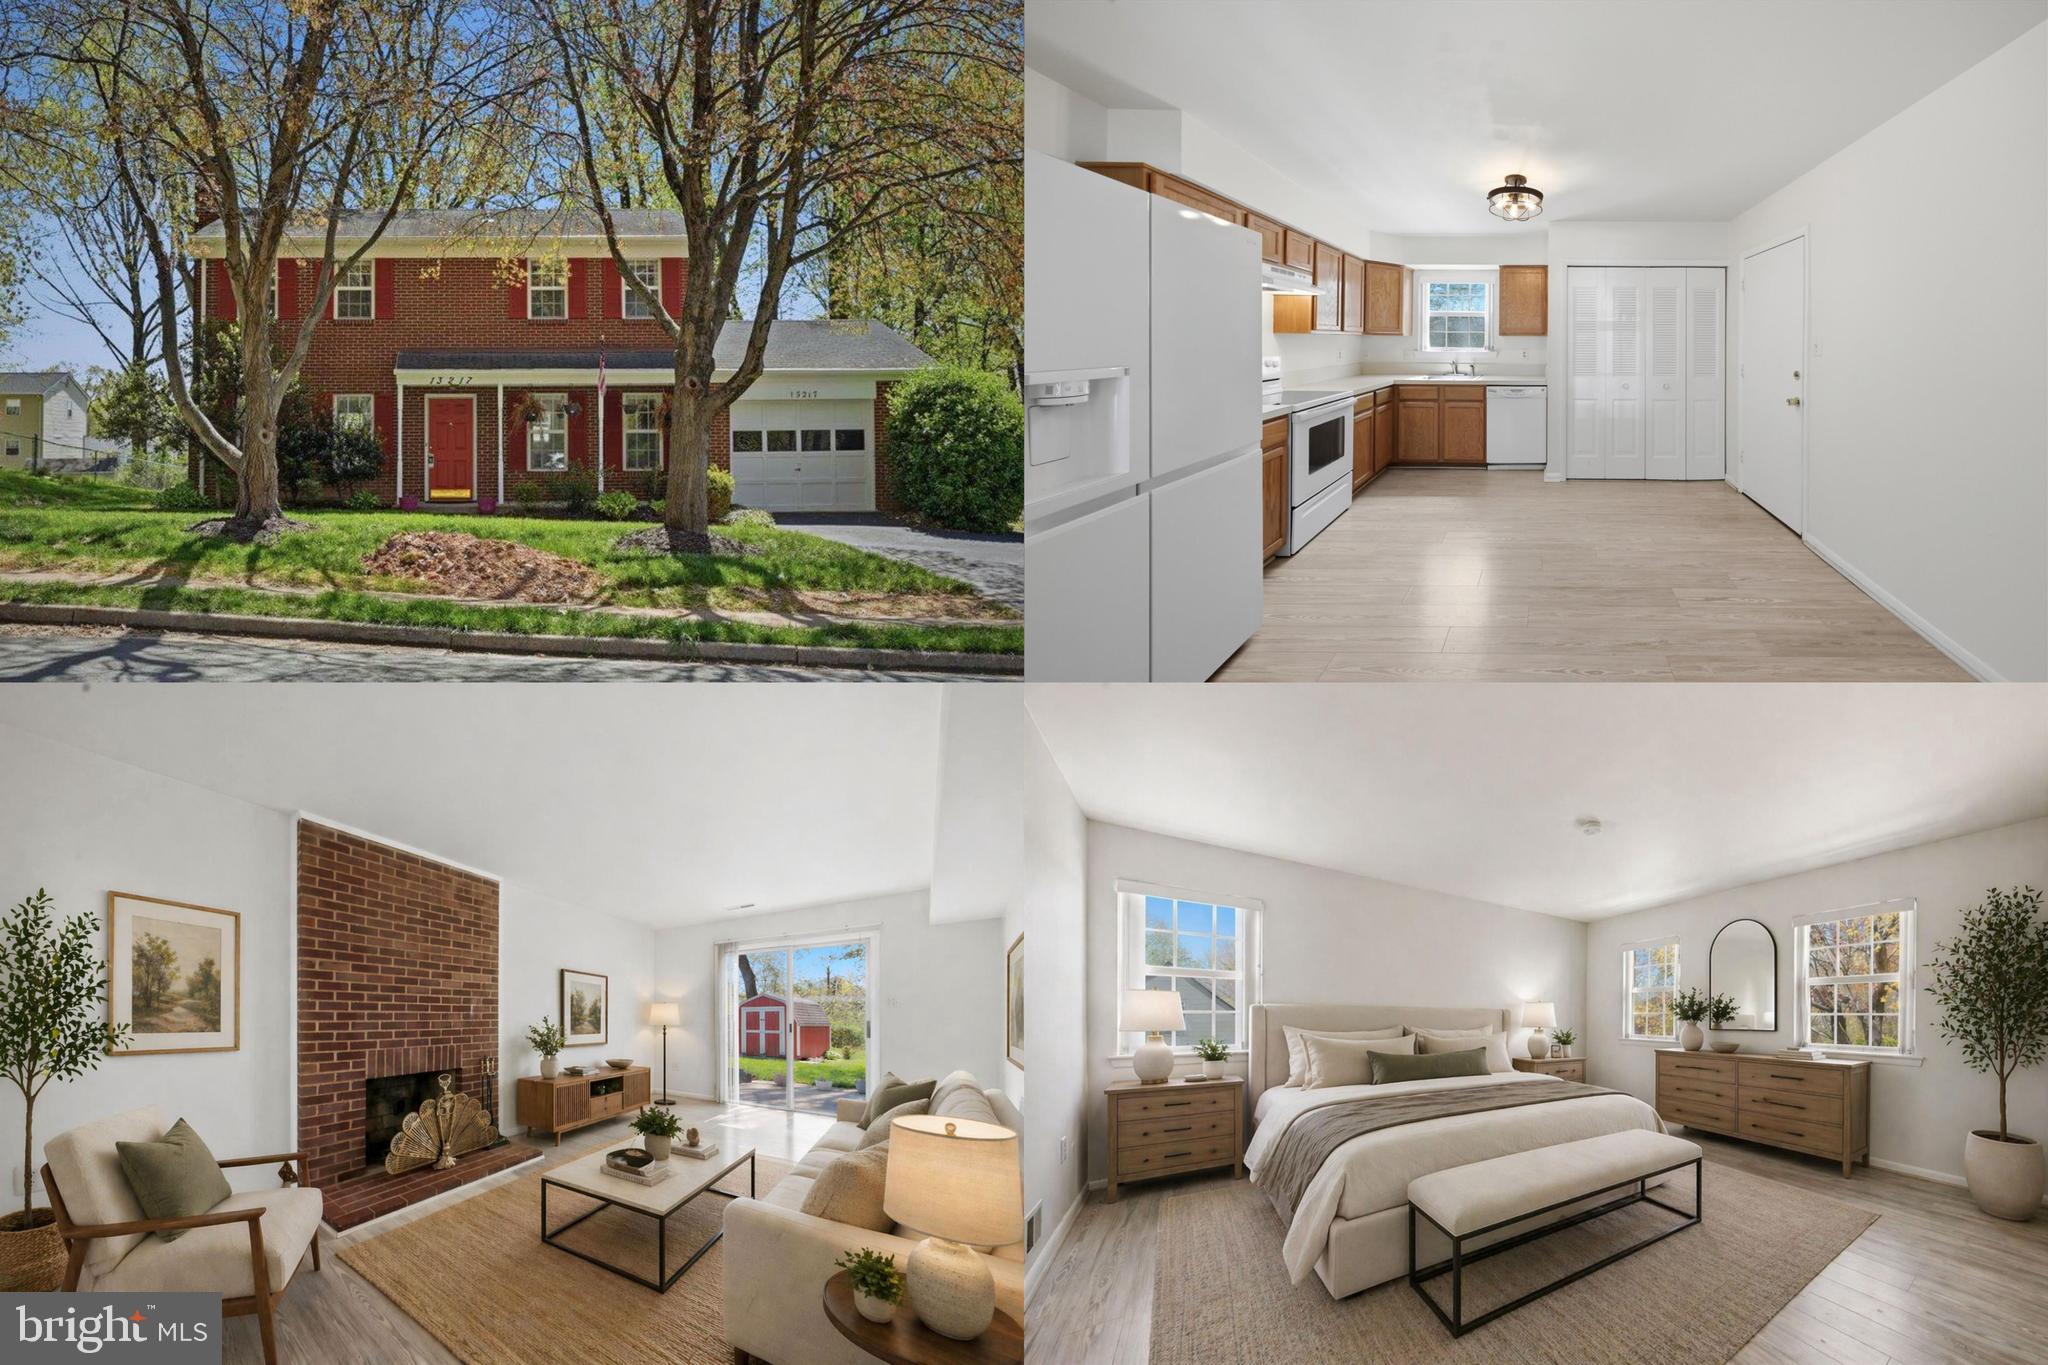
WOODBRIDGE
13217 NICKLESON DRIVE
3 Beds
2 Baths
1,408 Sq.Ft.
$500,000
MLS#: VAPW2116602
.png)