


Property
Beds
4
Full Baths
3
1/2 Baths
1
Year Built
2000
Sq.Footage
2,712
OFFERS TO BE RECEIVED BY 11 JULY 5:00pm.Please observe CDC recommendations... We request extra precautions: Please limit entry to two people per agent, no one under age 18. PLEASE REMOVE SHOES or USE SHOE COVERS PROVIDED and take them with you. Hand sanitizer available at the front door. Wear masks and gloves. Thanks for your understanding, and Thanks for Showing . PLEASE TURN OFF ALL LIGHTS AND LOCK DOORS WHEN LEAVING. Please see BRIGHT MLS DOCS for Additional Information. Lovely Colonial with a Country Porch to Welcome You Home! Main Level Features a Foyer opening to Office with French Door for Private Work at Home Space and on the left of the Foyer is the LR and Sep DR leading to Bright Kitchen featuring NEW Hardwood Floor, Granite Counters, Stainless Appliances (Gas Stove), Breakfast Area with Walk-out to Large Deck with Built-in Benches; a Laundry/ Mud Rm leads to the Two Car Garage; a Family Rm with Gas FP and Colonial Mantle; Upgrade Colonial Trim and New Hardwood Floors are found throughout this Main Level. Upper Level Features all New Carpet, a Spacious MBR Suite with Cozy Sitting Rm and Private Luxury Bath (Separate Shower and Tub) with New Granite Counters, New Tile Floor, a Large Walk-in Closet; 2 additional Bedrooms and 2nd Bath with New Granite Counter and Dual Entry completes this spacious Upper Level. Lower Level Features Rec Room with Wet Bar and Walk-out to Fenced Rear Yard, plus 2 Large Storage Closets; a 4th Br with 2 Windows and Large Walk-in Closet, 3RD Bath with Dual entry to Bedroom and REC ROOM, and a Spacious Storage Rm. Many updates/Upgrades through-out (ROOF 2019), plus Fresh Paint for all three levels (See list in BRIGHT DOCS). Great Location. Convenient to All Schools, Pool, Shopping, Commuter Services, and more.
Features & Amenities
Interior
-
Other Interior Features
Eat-in Kitchen, Ceiling Fan(s), Kitchen Island, Pantry, Recessed Lighting, Soaking Tub, Walk-In Closet(s)
-
Total Bedrooms
4
-
Bathrooms
3
-
1/2 Bathrooms
1
-
Above Grade Finished Area
2112.0
-
Basement YN
YES
-
Cooling YN
YES
-
Cooling
Central Air, Ceiling Fan(s)
-
Fireplace YN
YES
-
Heating YN
YES
-
Heating
Exhaust Fan, Natural Gas, Central, Forced Air
-
Pet friendly
N/A
Exterior
-
Garage
Yes
-
Garage spaces
2
-
Construction Materials
Vinyl Siding
-
Parking
Garage Door Opener, Asphalt, Attached
-
Patio and Porch Features
Deck, Porch
-
Pool
No
-
Waterfront YN
NO
Area & Lot
-
Lot Features
Wooded, Cul-De-Sac, Front Yard, Level
-
Lot Size(acres)
0.28
-
Lot Size(square feet)
12,088
-
Property Type
Residential
-
Property Sub Type
Single Family Residence
-
Architectural Style
Colonial
Price
-
Sales Price
$499,995
-
Tax Amount
$5,415
-
Sq. Footage
2,712
-
Price/SqFt
$184
HOA
-
Association
YES
-
Association Fee
$85
-
Association Fee Frequency
Monthly
-
Association Fee Includes
N/A
School District
-
Elementary School
ASHLAND
-
Middle School
BENTON
-
High School
CHARLES J. COLGAN SENIOR
Property Features
-
Association Amenities
Tennis Court(s)
-
Senior Community YN
NO
-
Sewer
Public Sewer
-
Tax Lot
60
-
Water Source
Public
Schedule a Showing
Showing scheduled successfully.
Mortgage calculator
Estimate your monthly mortgage payment, including the principal and interest, property taxes, and HOA. Adjust the values to generate a more accurate rate.
Your payment
Principal and Interest:
$
Property taxes:
$
HOA fees:
$
Total loan payment:
$
Total interest amount:
$
Location
County
PRINCE WILLIAM
Elementary School
ASHLAND
Middle School
BENTON
High School
CHARLES J. COLGAN SENIOR
Listing Courtesy of Gloria M Price, CENTURY 21 New Millennium
RealHub Information is provided exclusively for consumers' personal, non-commercial use, and it may not be used for any purpose other than to identify prospective properties consumers may be interested in purchasing. All information deemed reliable but not guaranteed and should be independently verified. All properties are subject to prior sale, change or withdrawal. RealHub website owner shall not be responsible for any typographical errors, misinformation, misprints and shall be held totally harmless.

Salesperson, Realtor
Laurie Hailey
Call Laurie today to schedule a private showing.

* Listings on this website come from the FMLS IDX Compilation and may be held by brokerage firms other than the owner of this website. The listing brokerage is identified in any listing details. Information is deemed reliable but is not guaranteed. If you believe any FMLS listing contains material that infringes your copyrighted work please review our DMCA policy and learn how to submit a takedown request.© 2024 FMLS.
Related Properties
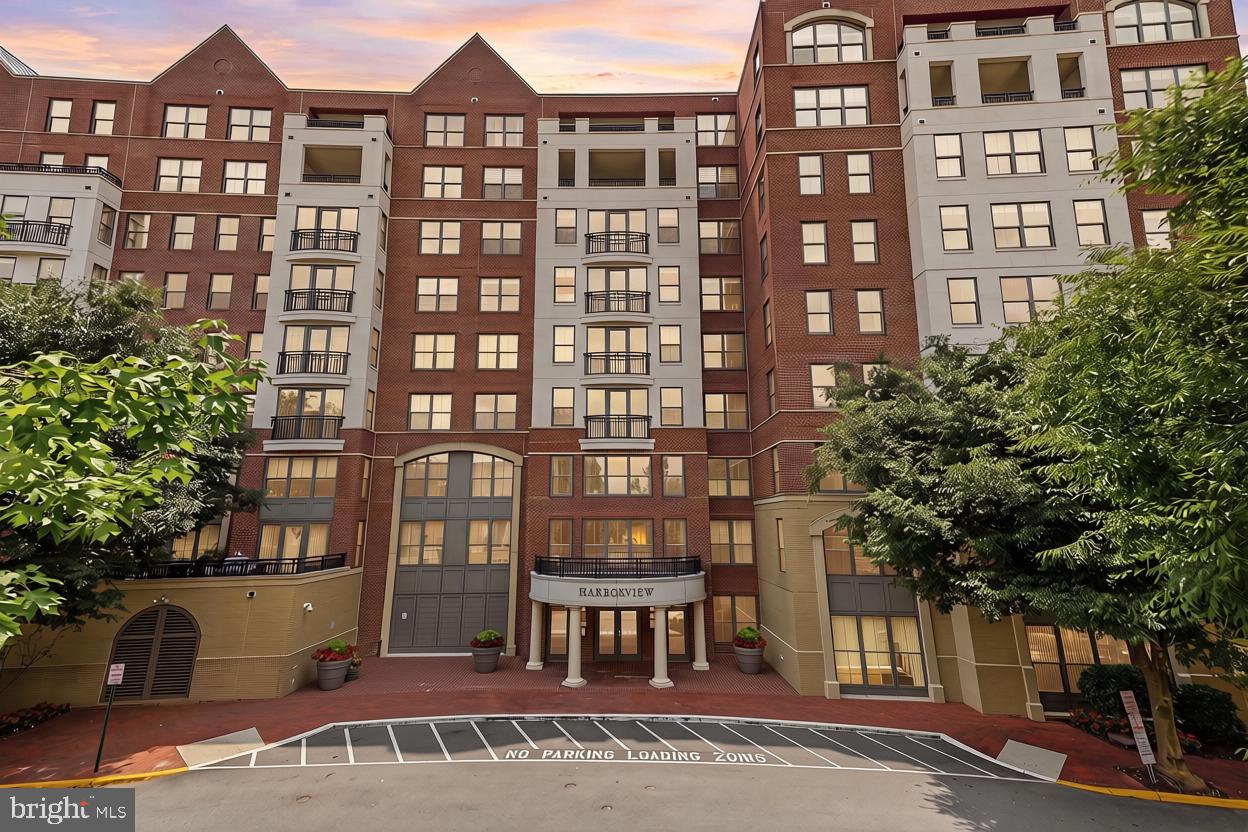
WOODBRIDGE
485 HARBOR SIDE STREET 610
2 Beds
2 Baths
2,044 Sq.Ft.
$525,000
MLS#: VAPW2124242
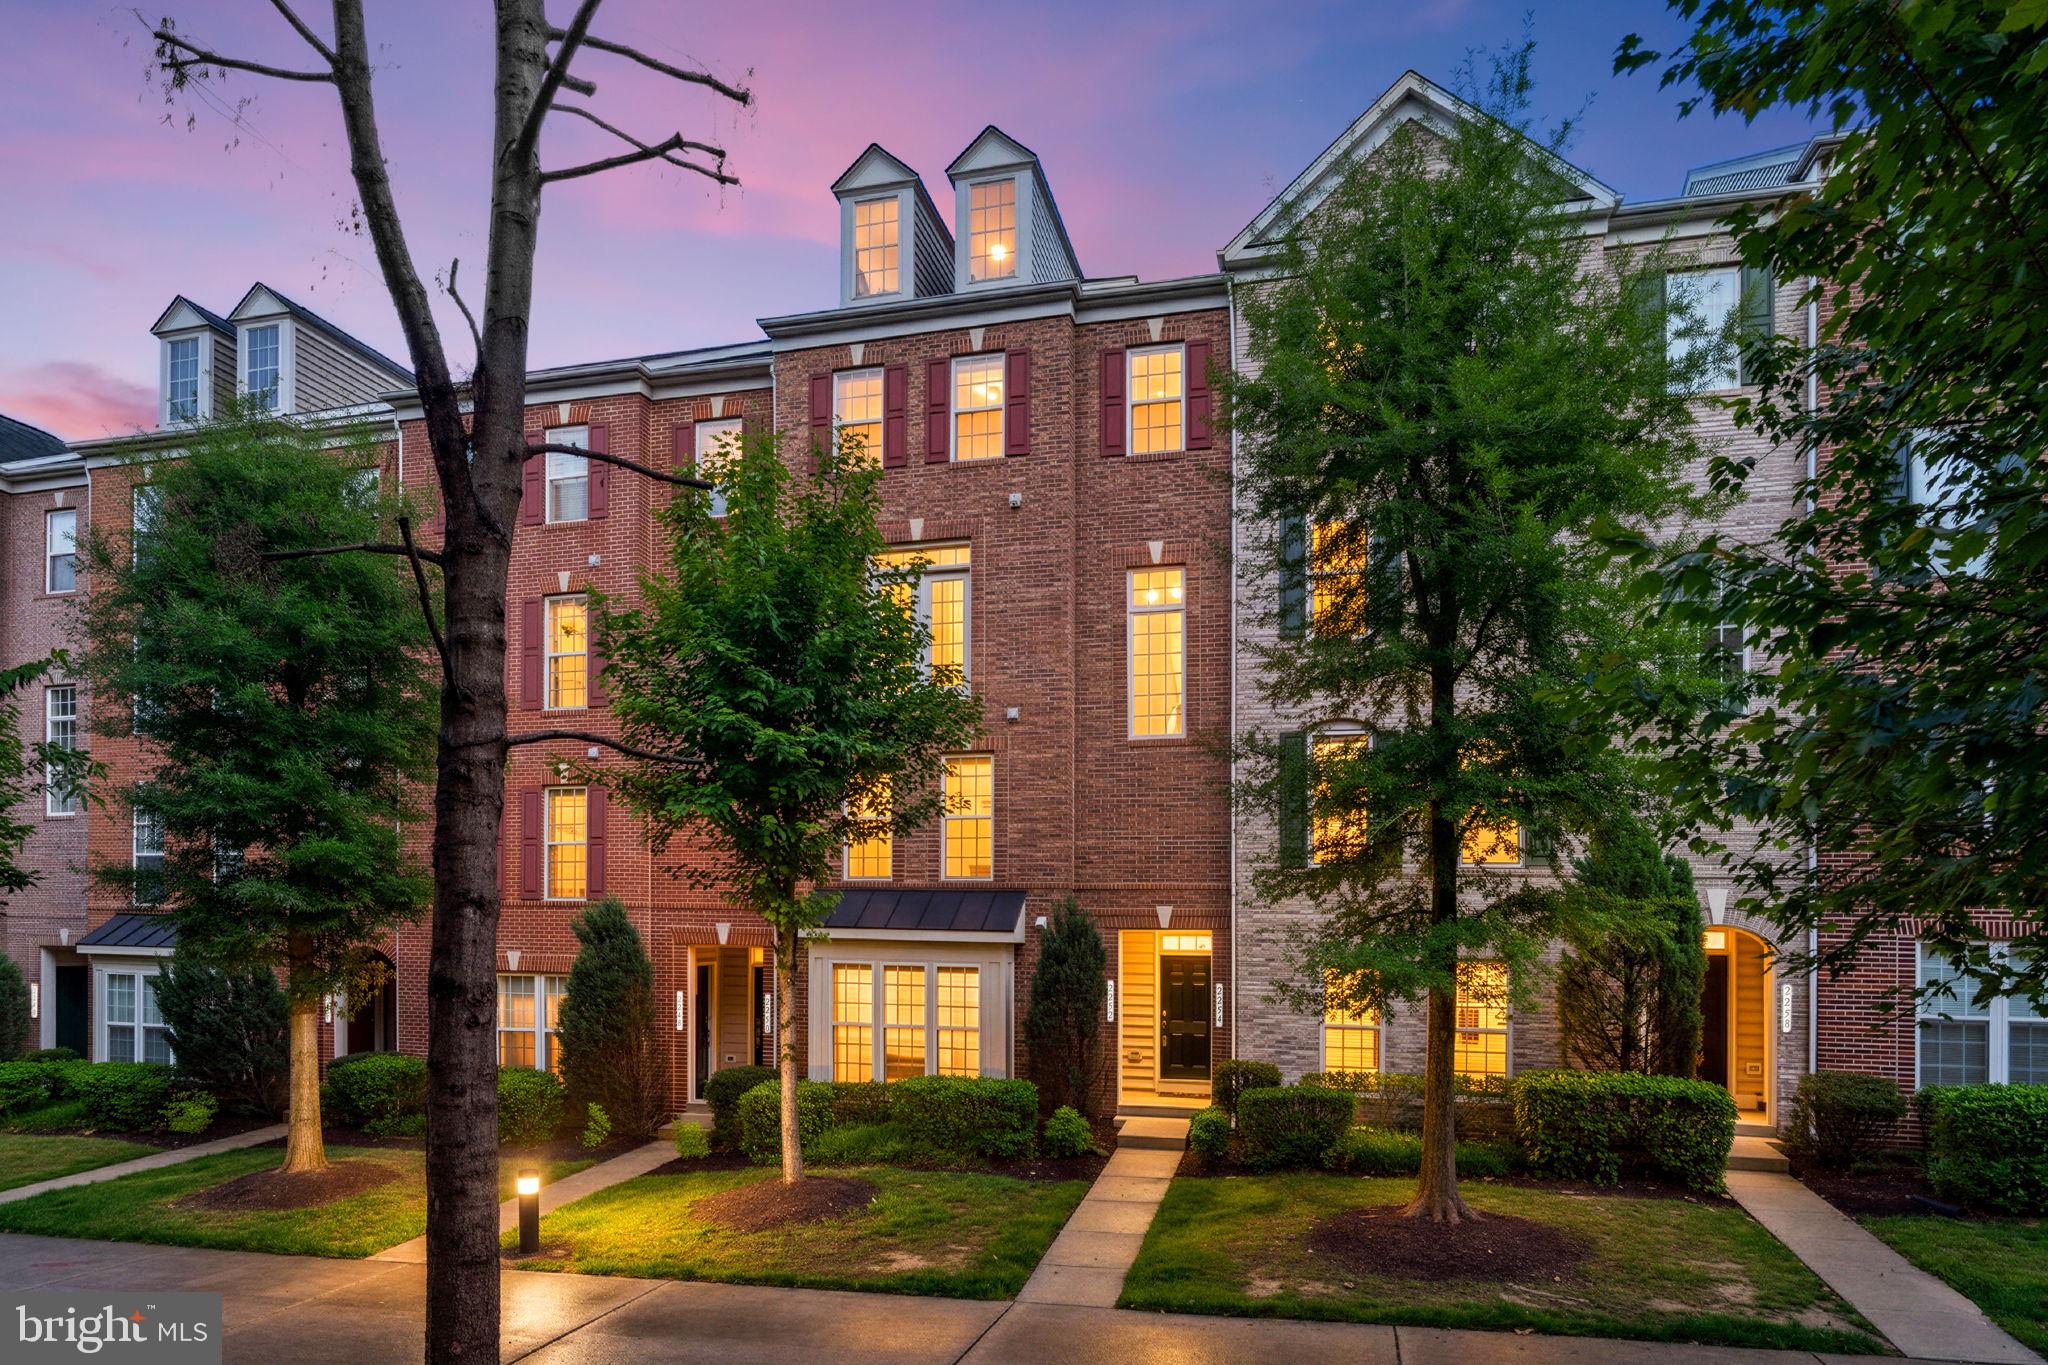
WOODBRIDGE
2254 MARGRAF CIRCLE
3 Beds
2 Baths
2,159 Sq.Ft.
$449,900
MLS#: VAPW2120264

WOODBRIDGE
3067 CHINKAPIN OAK LANE
2 Beds
3 Baths
1,632 Sq.Ft.
$400,000
MLS#: VAPW2126812

WOODBRIDGE
16821 NUTTAL OAK PLACE 4
3 Beds
2 Baths
1,571 Sq.Ft.
$410,000
MLS#: VAPW2125654

WOODBRIDGE
3030 CHINKAPIN OAK LANE
3 Beds
3 Baths
1,756 Sq.Ft.
$405,000
MLS#: VAPW2125412

WOODBRIDGE
2359 MERSEYSIDE DRIVE
4 Beds
2 Baths
1,908 Sq.Ft.
$515,000
MLS#: VAPW2131856

WOODBRIDGE
2592 NEABSCO COMMON PLACE
3 Beds
2 Baths
2,198 Sq.Ft.
$550,000
MLS#: VAPW2125932
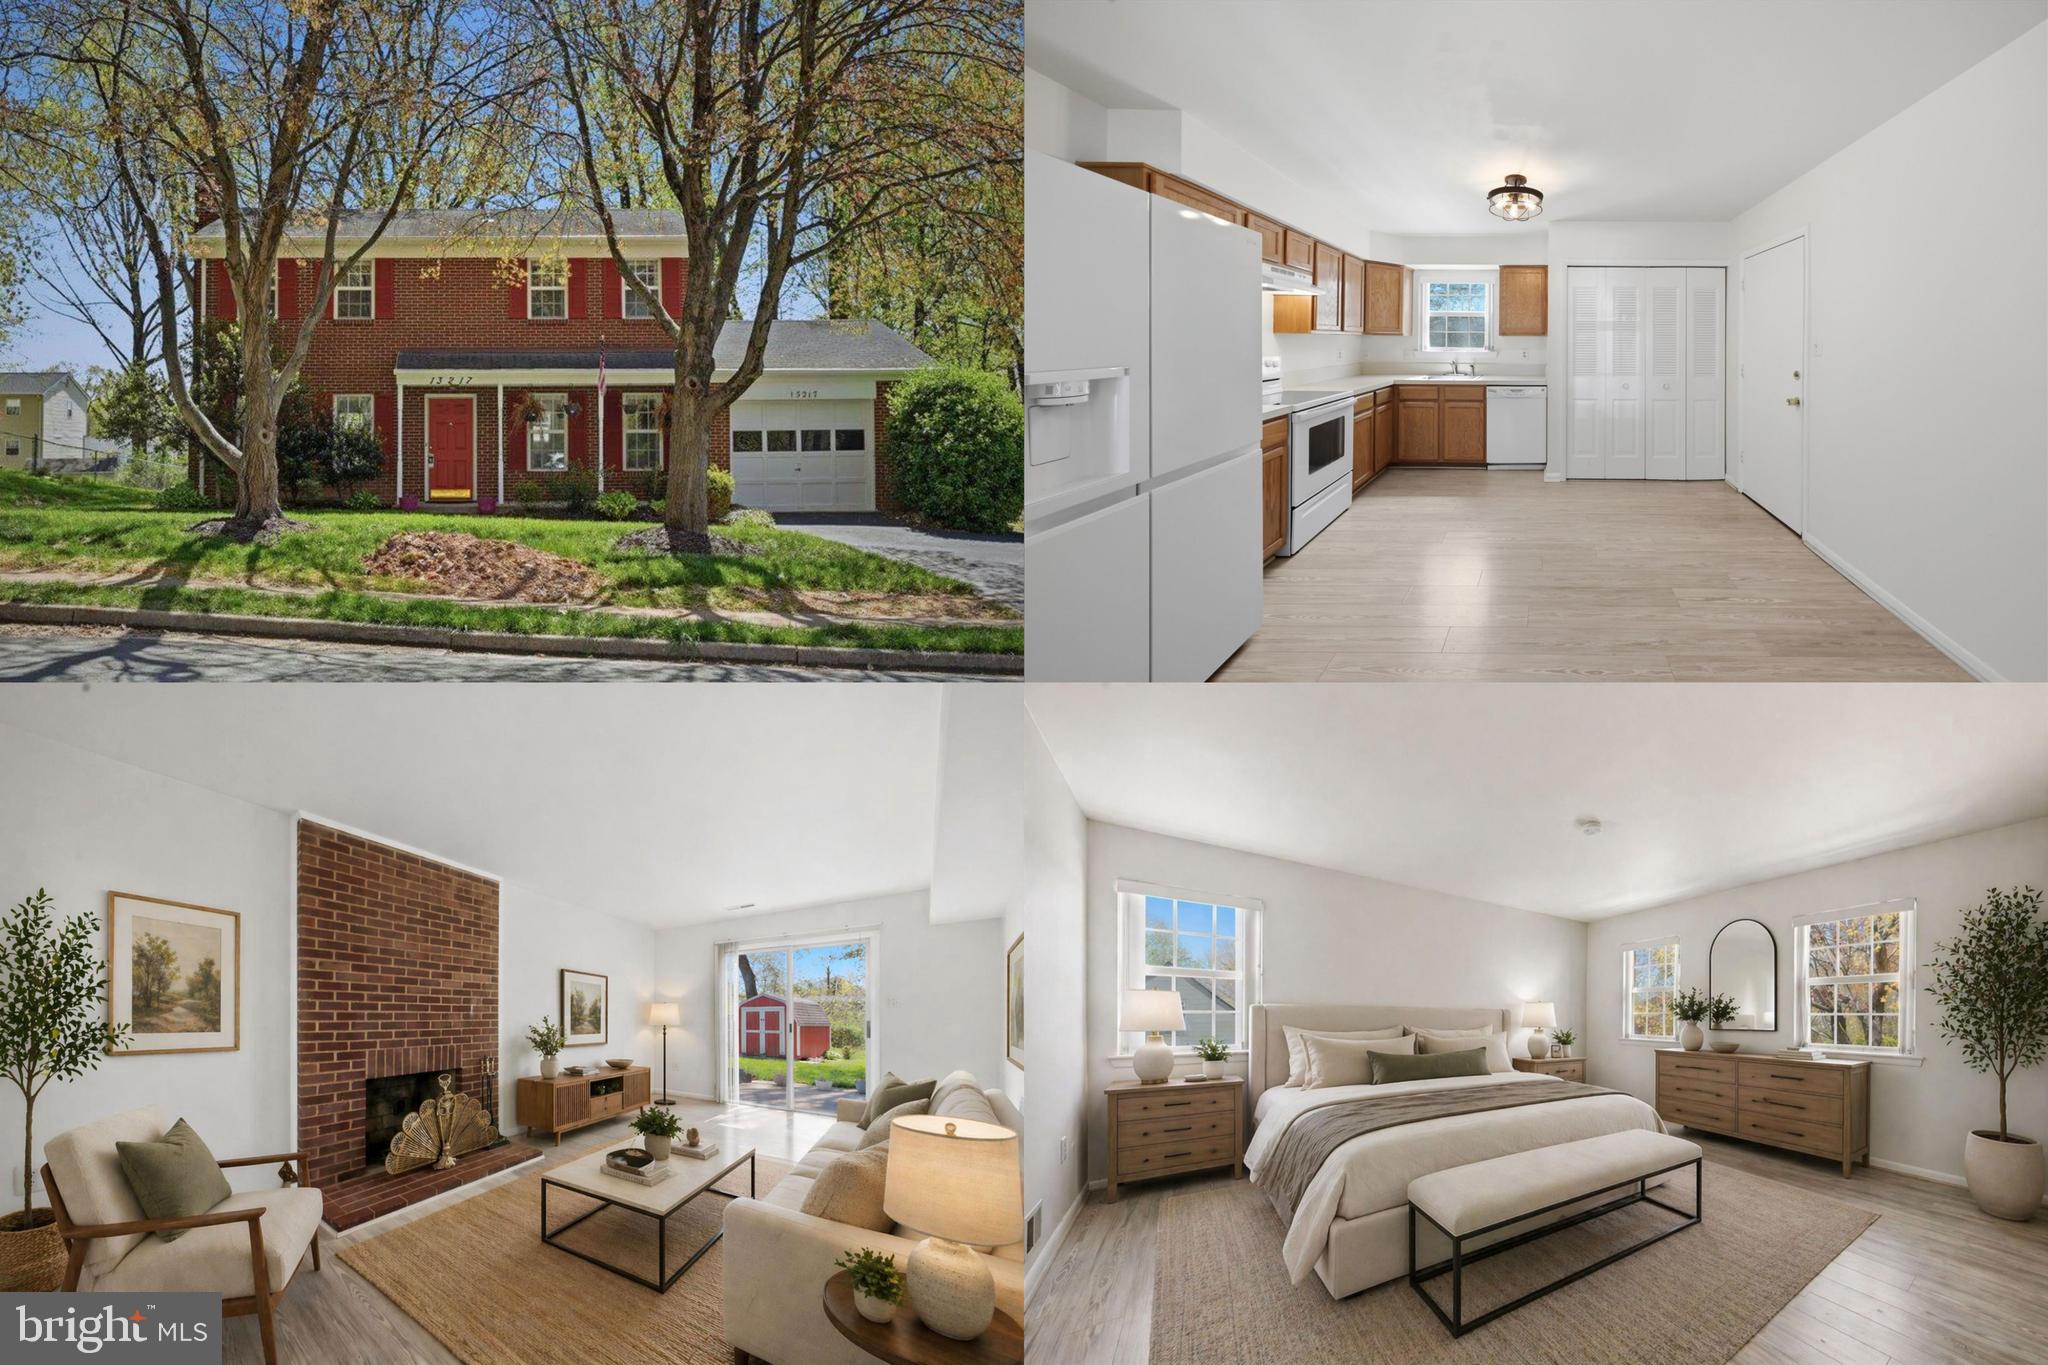
WOODBRIDGE
13217 NICKLESON DRIVE
3 Beds
2 Baths
1,408 Sq.Ft.
$500,000
MLS#: VAPW2116602

WOODBRIDGE
14313 RANDALL DRIVE
3 Beds
2 Baths
1,337 Sq.Ft.
$514,900
MLS#: VAPW2129976

WOODBRIDGE
14760 MASON CREEK CIRCLE
3 Beds
2 Baths
2,362 Sq.Ft.
$429,999
MLS#: VAPW2130108
