


Property
Beds
3
Full Baths
3
1/2 Baths
1
Year Built
1988
Sq.Footage
3,034
Set within the sought-after Hamptons of McLean, a charming residential community featuring a swimming pool and clubhouse just steps from downtown McLean, 1508 Hampton Hill Circle offers an exceptional combination of privacy, elegance, and convenience. One of the home's most distinctive features is its side-facing front entrance, approached through a beautifully landscaped brick courtyard rather than directly from the street. This enchanting arrival creates the feeling of entering a private, freestanding residence rather than a traditional townhome. Mature trees, lush plantings, and winding brick walkways establish a garden-like atmosphere rarely found in townhome living. The elegant brick residence offers three bedrooms, three full baths, one half bath, an attached two-car garage, and approximately 2,850 square feet of finished living space across three levels, per the accompanying floor plan. Inside, a welcoming foyer introduces an airy main level designed for both sophisticated entertaining and comfortable everyday living. The spacious living room features a fireplace and dramatic 12-foot ceiling, while the formal dining room provides an elegant setting for gatherings. The renovated kitchen offers quartz countertops, a stainless steel undermount sink, updated fixtures, and a center island, opening to a bright breakfast room with garden views. A powder room and dedicated laundry room complete this level. Outdoors, the picturesque front courtyard and a separate, fenced brick patio provide beautiful settings for morning coffee, alfresco dining, or entertaining in complete privacy. Upstairs, the expansive primary suite is a tranquil retreat featuring a tray ceiling, walk-in closet, and renovated bath with dual vanities, quartz countertops, a marble-tiled shower, and a Kohler soaking tub. Two additional bedrooms and a full hall bath offer flexibility for guests or a home office. The finished lower level adds a generous recreation room with a second fireplace, custom built-in desk and cabinetry, a third full bath, storage, and access to the attached two-car garage. Meticulously maintained, the home comes with an extensive record of improvements and professional servicing. Major updates include a new HOA-approved synthetic-shingle roof with snow guards (2026), chimney restoration and stainless steel cap (2026), a new heat pump (2024), gas furnace and air-conditioning condenser (2021), and a reinforced concrete driveway (2021). Renovated kitchen and baths, regular spring and fall HVAC servicing, and ongoing exterior and plumbing maintenance provide additional peace of mind. Life at the Hamptons of McLean offers a wonderful balance of neighborhood charm and everyday convenience. Residents enjoy access to the community swimming pool and clubhouse, perfect for relaxing, socializing, and enjoying warm summer days without the maintenance of a private pool. The community's enviable location places downtown McLean's restaurants, cafés, grocery stores, boutiques, and everyday conveniences within walking distance. McLean Central Park, Dolley Madison Library, and the McLean Community Center, home to the Alden Theatre and a variety of cultural and recreational programs, are also nearby. Tysons, the McLean Metro station, Arlington, and Washington, DC are easily accessible, along with the Capital Beltway and George Washington Memorial Parkway. With its distinctive side-entry design, lush private courtyard, timeless architecture, neighborhood pool, and unbeatable in-town location, 1508 Hampton Hill Circle offers the privacy and presence of a single-family home with the convenience and amenities of townhome living.
Open Houses
Open house times are shown in the property’s local time.
Features & Amenities
Interior
-
Other Interior Features
High Ceilings, Tray Ceiling(s)
-
Total Bedrooms
3
-
Bathrooms
3
-
1/2 Bathrooms
1
-
Above Grade Finished Area
2434.0
-
Basement YN
YES
-
Cooling YN
YES
-
Cooling
Central Air, Ceiling Fan(s), Zoned, Electric
-
Fireplace YN
YES
-
Heating YN
YES
-
Heating
Exhaust Fan, Electric, Natural Gas, Forced Air
-
Pet friendly
N/A
Exterior
-
Garage
Yes
-
Garage spaces
2
-
Construction Materials
Other
-
Other Exterior Features
Balcony, Lighting
-
Parking
Garage Door Opener, Garage, Attached
-
Pool
Yes
-
Pool Features
Community
-
Waterfront YN
NO
-
View
Scenic
Area & Lot
-
Lot Features
Private
-
Lot Size(acres)
0.06
-
Lot Size(square feet)
2,425
-
Property Type
Residential
-
Property Sub Type
Townhouse
-
Architectural Style
Colonial
Price
-
Sales Price
$1,365,000
-
Tax Amount
$15,795
-
Sq. Footage
3,034
-
Price/SqFt
$449
HOA
-
Association
YES
-
Association Fee
$260
-
Association Fee Frequency
Monthly
-
Association Fee Includes
N/A
-
Total Monthly Fees
true
School District
-
Elementary School
FRANKLIN SHERMAN
-
Middle School
LONGFELLOW
-
High School
MCLEAN
Property Features
-
New Construction
NO
-
Foundation Details
Block
-
Senior Community YN
NO
-
Sewer
Public Sewer
-
Tax Lot
22A1
-
Water Source
Public
Schedule a Showing
Showing scheduled successfully.
Mortgage calculator
Estimate your monthly mortgage payment, including the principal and interest, property taxes, and HOA. Adjust the values to generate a more accurate rate.
Your payment
Principal and Interest:
$
Property taxes:
$
HOA fees:
$
Total loan payment:
$
Total interest amount:
$
Location
County
FAIRFAX
Elementary School
FRANKLIN SHERMAN
Middle School
LONGFELLOW
High School
MCLEAN
Listing Courtesy of Marianne K Prendergast, Washington Fine Properties, LLC
RealHub Information is provided exclusively for consumers' personal, non-commercial use, and it may not be used for any purpose other than to identify prospective properties consumers may be interested in purchasing. All information deemed reliable but not guaranteed and should be independently verified. All properties are subject to prior sale, change or withdrawal. RealHub website owner shall not be responsible for any typographical errors, misinformation, misprints and shall be held totally harmless.

Salesperson, Realtor
Laurie Hailey
Call Laurie today to schedule a private showing.

* Listings on this website come from the FMLS IDX Compilation and may be held by brokerage firms other than the owner of this website. The listing brokerage is identified in any listing details. Information is deemed reliable but is not guaranteed. If you believe any FMLS listing contains material that infringes your copyrighted work please review our DMCA policy and learn how to submit a takedown request.© 2024 FMLS.
Related Properties
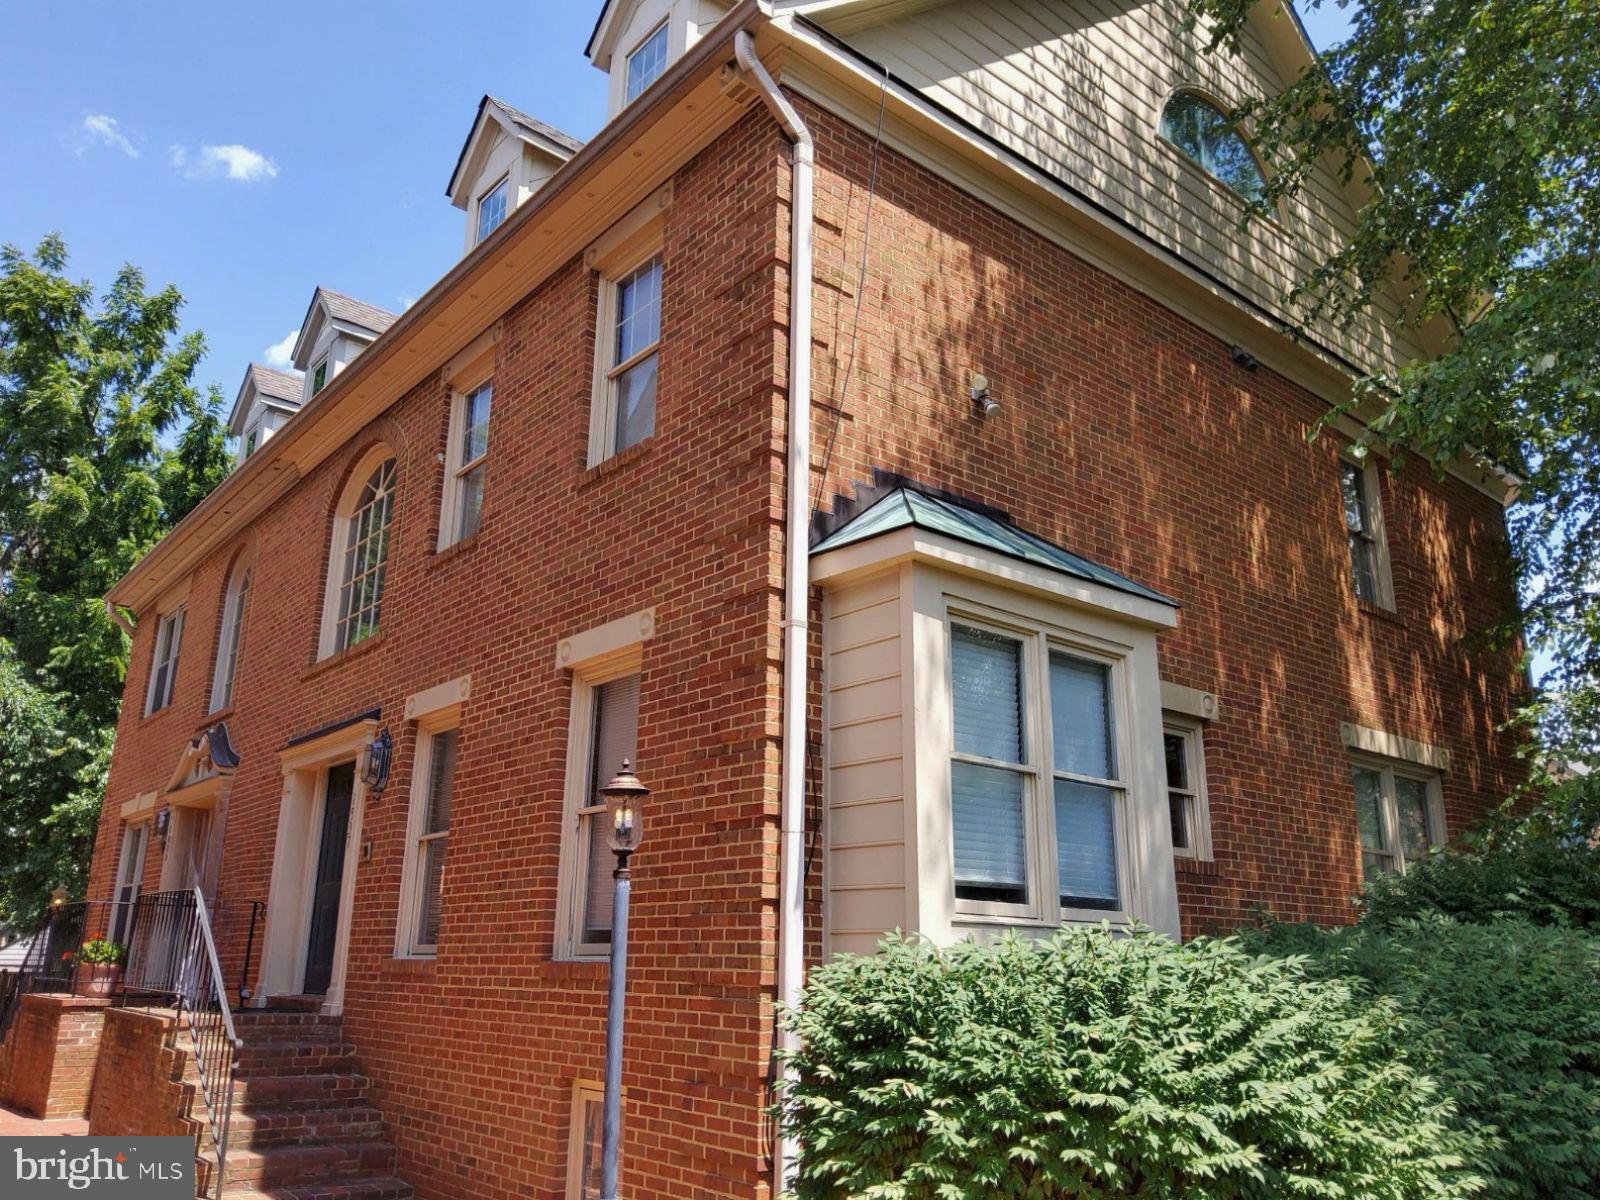
MCLEAN
1537 CEDAR AVENUE
4 Beds
4 Baths
3,512 Sq.Ft.
$1,125,000
MLS#: VAFX2217812
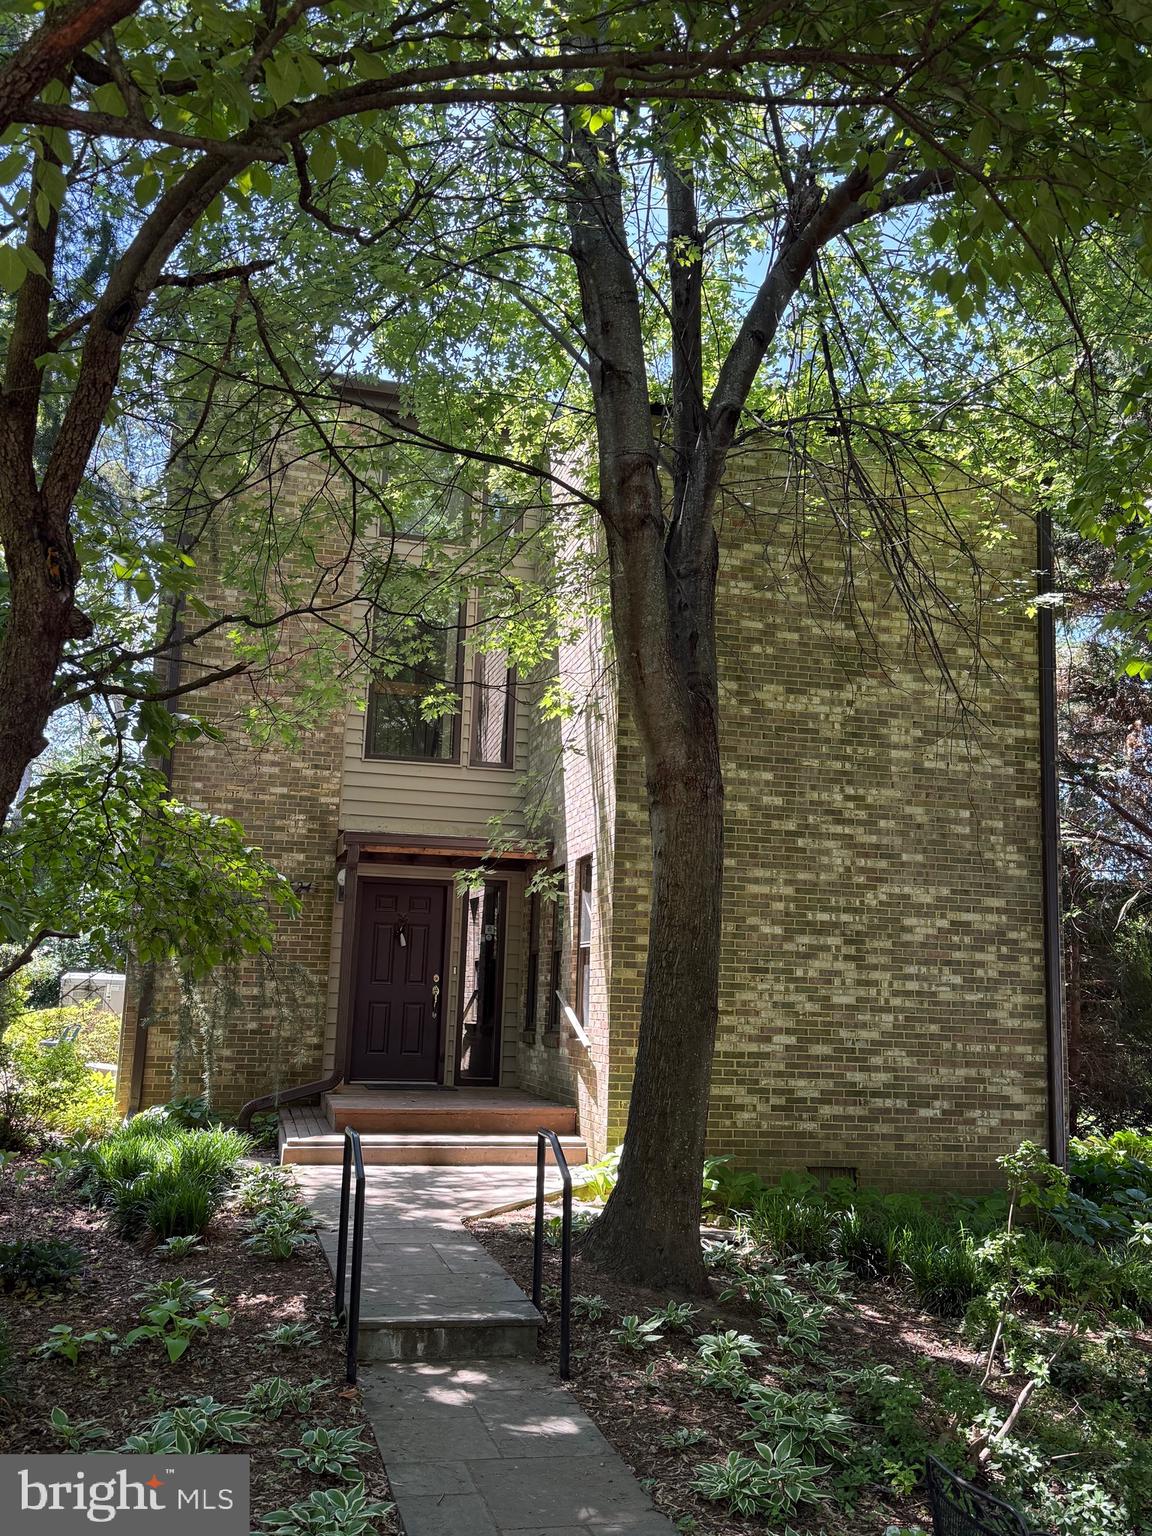
MCLEAN
1524 PATHFINDER LANE
6 Beds
3 Baths
3,086 Sq.Ft.
$1,500,000
MLS#: VAFX2320546

MCLEAN
1761 OLD MEADOW ROAD 102
2 Beds
2 Baths
1,711 Sq.Ft.
$1,165,000
MLS#: VAFX2343026

MCLEAN
1734 MCKENNA POINT DRIVE 1608
3 Beds
2 Baths
2,764 Sq.Ft.
$1,295,000
MLS#: VAFX2349004

MCLEAN
1616 GREAT FALLS STREET
5 Beds
3 Baths
2,155 Sq.Ft.
$1,100,000
MLS#: VAFX2347790

MCLEAN
6916 MCLEAN PARK MANOR COURT
3 Beds
2 Baths
1,716 Sq.Ft.
$1,100,000
MLS#: VAFX2346306

MCLEAN
7717 SPOLETO LANE
4 Beds
4 Baths
3,126 Sq.Ft.
$1,125,000
MLS#: VAFX2340524

MCLEAN
1435 WAGGAMAN CIRCLE
3 Beds
3 Baths
2,910 Sq.Ft.
$1,369,000
MLS#: VAFX2333578

MCLEAN
6622 MADISON MCLEAN DRIVE
3 Beds
3 Baths
3,190 Sq.Ft.
$1,459,000
MLS#: VAFX2310990
