
Traditional
15148 KENTSHIRE DRIVE
WOODBRIDGE, VA 22191
MLS#: VAPW2095454
$459,900
Property
Beds
3
Full Baths
2
1/2 Baths
1
Year Built
2007
Sq.Footage
2,164
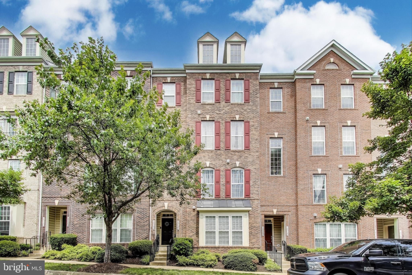
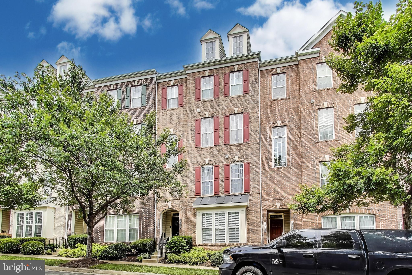
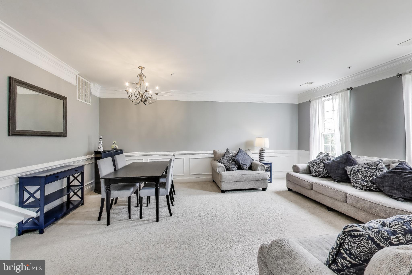
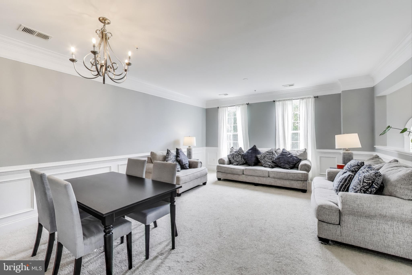
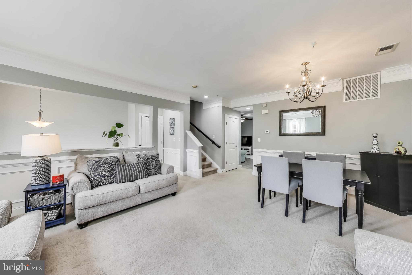
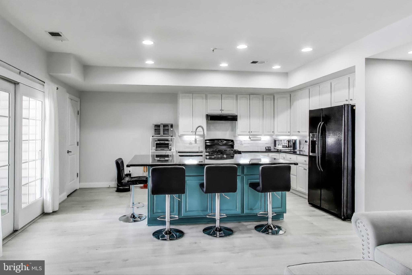
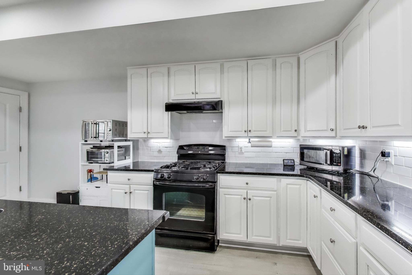
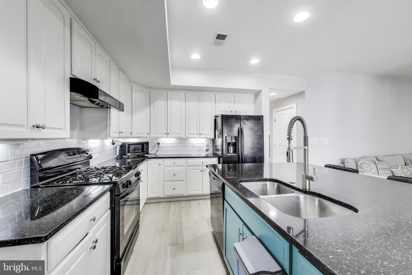
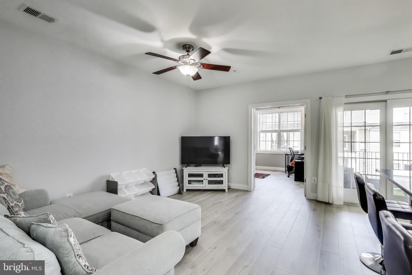
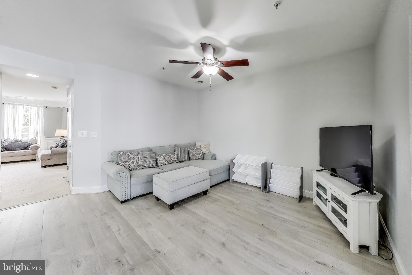
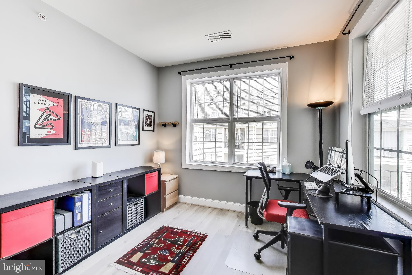
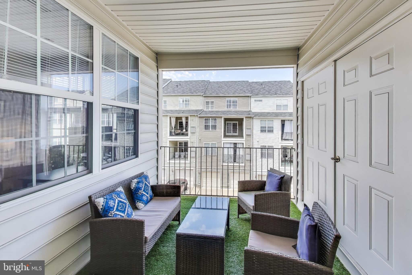
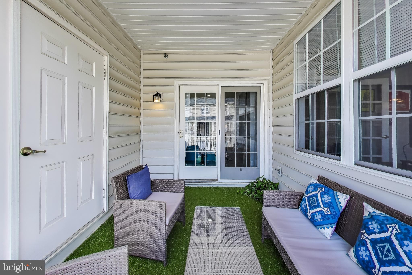
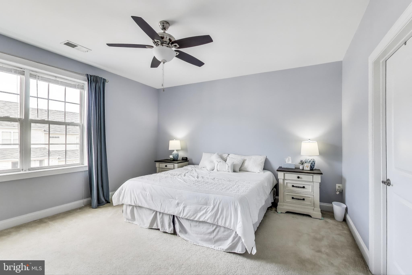
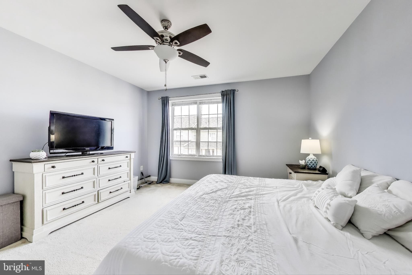
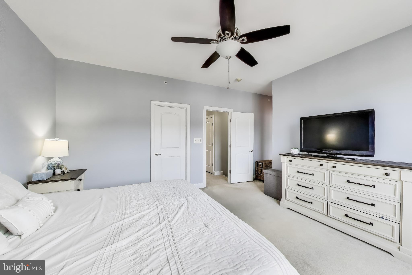
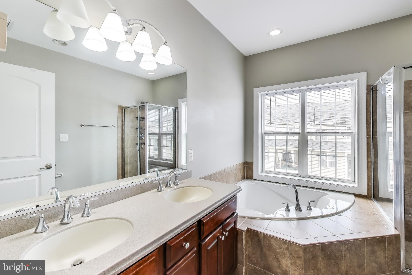
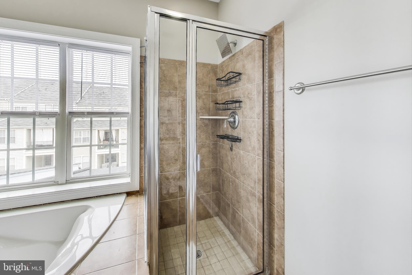
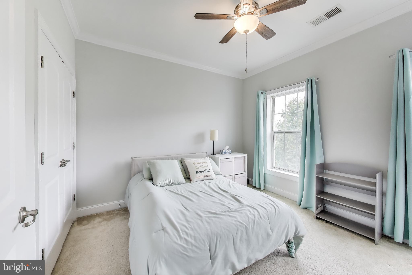
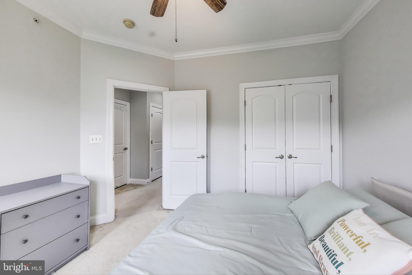
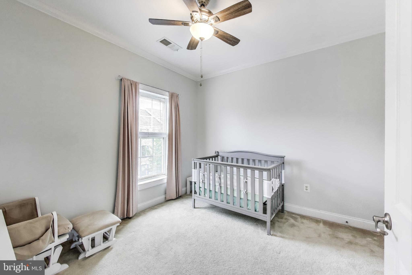
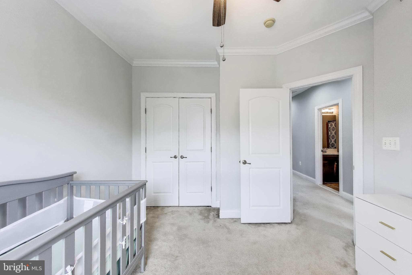
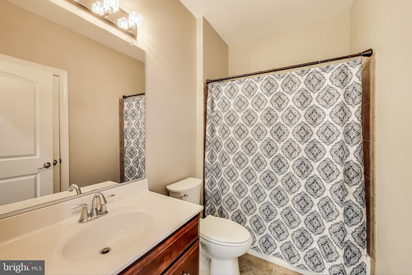
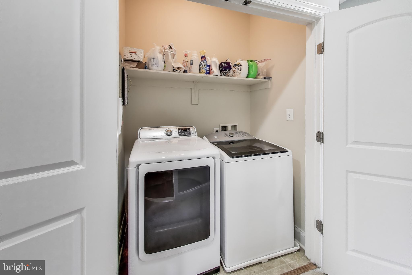
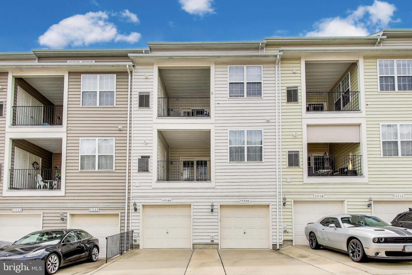
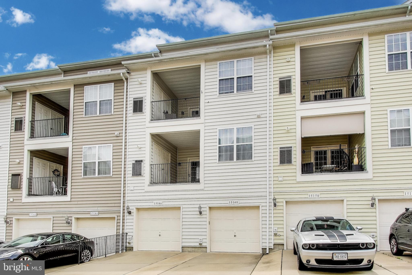
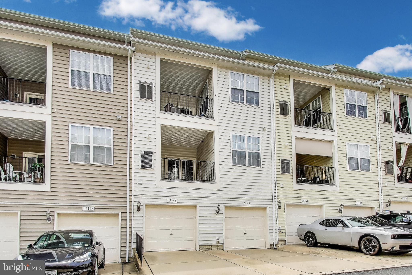
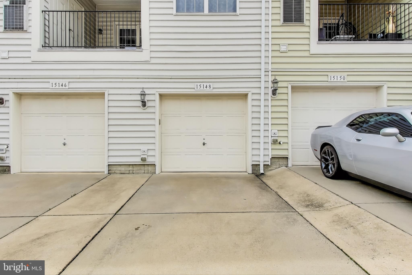
Stylish Townhouse-Style Condo in Sought-After Potomac Club! Welcome to this beautiful 3-bedroom, 2.5-bath home in the vibrant, amenity-rich Potomac Club community. Brimming with natural light, open-concept layout offers the perfect blend of style and function. The main level features a spacious living and dining area with oversized windows, crown molding, and modern lighting throughout. The gourmet kitchen is ideal for cooking and entertaining, complete with a large center island, granite countertops, and a cozy breakfast area. The adjoining family room provides a comfortable spot to unwind, and a shaded balcony off the kitchen is perfect for morning coffee or evening relaxation. You'll also find a dedicated office space and a convenient half bath on this level. Upstairs, all three generously sized bedrooms and laundry are thoughtfully located on the same floor. The expansive primary suite includes a luxurious en-suite bath featuring a dual vanity, soaking tub, and separate shower. Enjoy the ease of a rear-entry one-car garage and the security of a gated community with key fob access and on-site guard services. Community amenities abound, including two pools, a state-of-the-art fitness center, sauna, rock climbing wall, business center, clubhouse, playgrounds, and more. Perfectly located in the heart of Woodbridge with easy access to I-95, schools, shopping, dining, and entertainment—this home has it all. Don’t miss your chance to live in one of the area’s most desirable communities!
Features & Amenities
Interior
-
Other Interior Features
Eat-in Kitchen, Kitchen Island, Recessed Lighting, Walk-In Closet(s), High Ceilings, Crown Molding, Open Floorplan, Soaking Tub
-
Total Bedrooms
3
-
Bathrooms
2
-
1/2 Bathrooms
1
-
Above Grade Finished Area
2164.0
-
Basement YN
NO
-
Cooling YN
YES
-
Cooling
Central Air, Electric
-
Fireplace YN
NO
-
Heating YN
YES
-
Heating
Electric, Central
-
Pet friendly
Cats OK, Dogs OK, Yes
Exterior
-
Garage
Yes
-
Garage spaces
1
-
Construction Materials
Brick, Vinyl Siding
-
Parking
Concrete, Garage, Driveway, Attached
-
Pool
Yes
-
Pool Features
Community
-
Waterfront YN
NO
Area & Lot
-
Property Type
Residential
-
Property Sub Type
Condominium
-
Architectural Style
Traditional
Price
-
Sales Price
$459,900
-
Tax Amount
$4,187
-
Sq. Footage
2,164
-
Price/SqFt
$212
HOA
-
Association
YES
-
Association Fee 2
$215
-
Association Fee
$142
-
Association Fee Frequency
Monthly
-
Association Fee 2 Frequency
Monthly
-
Association Fee Includes
N/A
Property Resources
-
Horse Property
NO
School District
-
Elementary School
N/A
-
Middle School
N/A
-
High School
N/A
Property Features
-
New Construction
NO
-
Association Amenities
Clubhouse, Fitness Center, Party Room, Sauna, Security, Basketball Court, Gated, Playground
-
Foundation Details
Slab
-
Senior Community YN
NO
-
Sewer
Public Sewer
-
Water Source
Public
Schedule a Showing
Showing scheduled successfully.
Mortgage calculator
Estimate your monthly mortgage payment, including the principal and interest, property taxes, and HOA. Adjust the values to generate a more accurate rate.
Your payment
Principal and Interest:
$
Property taxes:
$
HOA fees:
$
Total loan payment:
$
Total interest amount:
$
Location
County
PRINCE WILLIAM
Elementary School
Middle School
High School
Listing Courtesy of Josue D Ruiz, Samson Properties
RealHub Information is provided exclusively for consumers' personal, non-commercial use, and it may not be used for any purpose other than to identify prospective properties consumers may be interested in purchasing. All information deemed reliable but not guaranteed and should be independently verified. All properties are subject to prior sale, change or withdrawal. RealHub website owner shall not be responsible for any typographical errors, misinformation, misprints and shall be held totally harmless.

Salesperson, Realtor
Laurie Hailey
Call Laurie today to schedule a private showing.

* Listings on this website come from the FMLS IDX Compilation and may be held by brokerage firms other than the owner of this website. The listing brokerage is identified in any listing details. Information is deemed reliable but is not guaranteed. If you believe any FMLS listing contains material that infringes your copyrighted work please click here to review our DMCA policy and learn how to submit a takedown request.© 2024 FMLS.
Related Properties

WOODBRIDGE
485 HARBOR SIDE STREET 610
2 Beds
2 Baths
2,044 Sq.Ft.
$525,000
MLS#: VAPW2124242

WOODBRIDGE
2968 CHINKAPIN OAK LANE
3 Beds
3 Baths
1,836 Sq.Ft.
$399,000
MLS#: VAPW2124202

WOODBRIDGE
2254 MARGRAF CIRCLE
3 Beds
2 Baths
2,159 Sq.Ft.
$449,900
MLS#: VAPW2120264

WOODBRIDGE
3067 CHINKAPIN OAK LANE
2 Beds
3 Baths
1,632 Sq.Ft.
$400,000
MLS#: VAPW2126812

WOODBRIDGE
16821 NUTTAL OAK PLACE 4
3 Beds
2 Baths
1,571 Sq.Ft.
$410,000
MLS#: VAPW2125654

WOODBRIDGE
2754 WAKEWATER WAY
3 Beds
2 Baths
2,178 Sq.Ft.
$499,888
MLS#: VAPW2124614

WOODBRIDGE
12703 TORRINGTON STREET
3 Beds
2 Baths
1,656 Sq.Ft.
$499,999
MLS#: VAPW2131228

WOODBRIDGE
810 BELMONT BAY DRIVE 204
2 Beds
2 Baths
1,349 Sq.Ft.
$375,000
MLS#: VAPW2131178

WOODBRIDGE
3030 CHINKAPIN OAK LANE
3 Beds
3 Baths
1,756 Sq.Ft.
$405,000
MLS#: VAPW2125412

WOODBRIDGE
2359 MERSEYSIDE DRIVE
4 Beds
2 Baths
1,908 Sq.Ft.
$515,000
MLS#: VAPW2131856
.png)