


Property
Beds
4
Full Baths
4
1/2 Baths
1
Year Built
2018
Sq.Footage
4,123
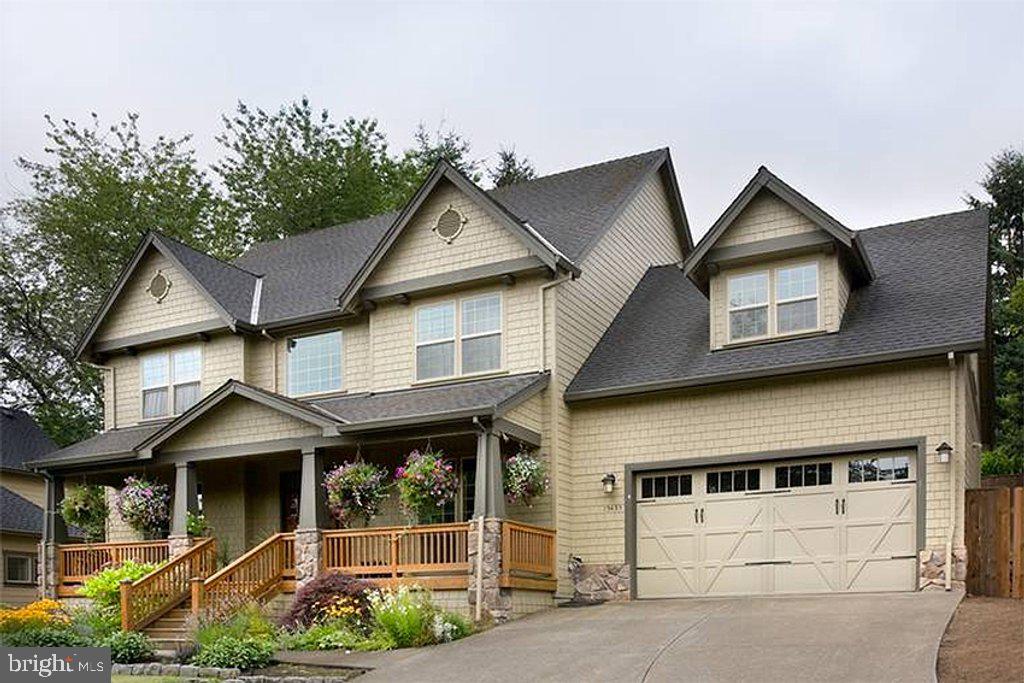
Spectacular Craftsman style home located on charming street, in the sought after, gated golf course community, Dominion Valley Country Club. This home is highly upgraded both inside and out. The main level highlights an open floor plan with upgraded hard wood flooring through-out, a handsome office with glass doors, and custom ship-lap in the entry way. There is a fantastic mud room with built-in shelving and cubbies for maximum organization. The gourmet eat-in kitchen is a chef's dream featuring upgraded cabinetry an oversized center island and upgraded stainless steel appliances. Huge family room with gas fireplace and upgraded mantel. The home features four bedrooms on the upper level. The luxurious owners' bedroom with his/her walk-in closets, and a stunning spa-like ensuite bath with oversized walk-in shower, upgraded tile and upgraded vanities. Three secondary bedrooms, two full baths and a laundry room finish off the upper level. The lower level is well-equipped for any number of activities and includes an expansive recreation/movie room with a 4K Sony projector and built-in surround speakers. A bar with a commercial kegerator system and side fridge. Walk-up to an entertainers dream back yard! Sellers invested over $100k in hardscape and upgrades in this backyard oasis!!! This includes custom built black aluminum Pergola with motorized louvres which has a remote control opening of roof, ceiling fan and the option of closing 3 sides for use during rainy weather or privacy. Additional sun setter awning over deck with electric open/close. Gorgeous paver patio, maintenance free deck, cozy fire pit and new 8 person hot tub. The entire back yard is aluminum fenced with gates to access common area and Gravely Elementary fields. Gorgeous landscaping with tons of privacy and a 7 zone sprinkler system. This home truly has it all! The Dominion Valley Country Club community offers resort-style amenities including a clubhouse, pools, tennis courts, playgrounds, and walking trails. Conveniently located near shopping, dining, and major commuter routes, this home is a must-see for anyone looking for luxury living in a beautiful setting. Contact me today to schedule a showing before this stunning home is gone!
Features & Amenities
Interior
-
Other Interior Features
Ceiling Fan(s), Kitchen Island, Recessed Lighting, Built-in Features, Bar, Crown Molding, Open Floorplan
-
Total Bedrooms
4
-
Bathrooms
4
-
1/2 Bathrooms
1
-
Above Grade Finished Area
2973.0
-
Basement YN
YES
-
Cooling YN
YES
-
Cooling
Central Air, Ceiling Fan(s), Electric
-
Fireplace YN
YES
-
Heating YN
YES
-
Heating
Exhaust Fan, Natural Gas, Central
-
Pet friendly
N/A
Exterior
-
Garage
Yes
-
Garage spaces
2
-
Construction Materials
Vinyl Siding, Stone
-
Other Exterior Features
Barbecue, Awning(s), Lighting
-
Parking
Garage Door Opener, Garage, Driveway, Attached
-
Pool
Yes
-
Pool Features
Community, Lap
-
Waterfront YN
NO
Area & Lot
-
Lot Features
Wooded
-
Lot Size(acres)
0.21
-
Lot Size(square feet)
9,021
-
Property Type
Residential
-
Property Sub Type
Single Family Residence
-
Architectural Style
Craftsman
Price
-
Sales Price
$1,075,000
-
Tax Amount
$8,277
-
Sq. Footage
4,123
-
Price/SqFt
$260
HOA
-
Association
YES
-
Association Fee
$183
-
Association Fee Frequency
Monthly
-
Association Fee Includes
N/A
School District
-
Elementary School
GRAVELY
-
Middle School
RONALD WILSON REAGAN
-
High School
BATTLEFIELD
Property Features
-
New Construction
NO
-
Accessibility Features
Accessible Doors
-
Association Amenities
Dog Park, Fitness Center, Game Room, Golf Course, Meeting Room, Party Room, Picnic Area, Security, Tennis Court(s), Gated, Jogging Path, Recreation Facilities, Playground
-
Foundation Details
Concrete Perimeter
-
Senior Community YN
NO
-
Sewer
Public Sewer
-
Tax Lot
55
-
Water Source
Public
Schedule a Showing
Showing scheduled successfully.
Mortgage calculator
Estimate your monthly mortgage payment, including the principal and interest, property taxes, and HOA. Adjust the values to generate a more accurate rate.
Your payment
Principal and Interest:
$
Property taxes:
$
HOA fees:
$
Total loan payment:
$
Total interest amount:
$
Location
County
PRINCE WILLIAM
Elementary School
GRAVELY
Middle School
RONALD WILSON REAGAN
High School
BATTLEFIELD
Listing Courtesy of Shannon Sheahan, Washington Street Realty LLC
RealHub Information is provided exclusively for consumers' personal, non-commercial use, and it may not be used for any purpose other than to identify prospective properties consumers may be interested in purchasing. All information deemed reliable but not guaranteed and should be independently verified. All properties are subject to prior sale, change or withdrawal. RealHub website owner shall not be responsible for any typographical errors, misinformation, misprints and shall be held totally harmless.

Salesperson, Realtor
Laurie Hailey
Call Laurie today to schedule a private showing.

* Listings on this website come from the FMLS IDX Compilation and may be held by brokerage firms other than the owner of this website. The listing brokerage is identified in any listing details. Information is deemed reliable but is not guaranteed. If you believe any FMLS listing contains material that infringes your copyrighted work please review our DMCA policy and learn how to submit a takedown request.© 2024 FMLS.
Related Properties

HAYMARKET
4308 HIGH RIDGE ROAD
6 Beds
4 Baths
6,368 Sq.Ft.
$1,289,000
MLS#: VAPW2133004
HAYMARKET
16207 SUMNEY DRIVE
4 Beds
2 Baths
2,500 Sq.Ft.
$889,870
MLS#: VAPW2122824

HAYMARKET
5801 SERENGETI COURT
5 Beds
3 Baths
4,124 Sq.Ft.
$1,050,000
MLS#: VAPW2132872

HAYMARKET
13188 PIEDMONT VISTA DRIVE
4 Beds
4 Baths
4,670 Sq.Ft.
$1,200,000
MLS#: VAPW2129762

HAYMARKET
5397 CEDARVILLE COURT
6 Beds
4 Baths
5,767 Sq.Ft.
$1,250,000
MLS#: VAPW2121002

HAYMARKET
5950 TUMBLE CREEK COURT
5 Beds
4 Baths
5,271 Sq.Ft.
$1,050,000
MLS#: VAPW2130626

HAYMARKET
5813 WATERLOO BRIDGE CIRCLE
5 Beds
4 Baths
5,442 Sq.Ft.
$1,150,000
MLS#: VAPW2133600

HAYMARKET
5589 TOURNAMENT DRIVE
5 Beds
4 Baths
5,592 Sq.Ft.
$1,050,000
MLS#: VAPW2132216

HAYMARKET
5863 TULLOCH SPRING COURT
4 Beds
3 Baths
4,348 Sq.Ft.
$920,000
MLS#: VAPW2129018

HAYMARKET
15154 JUPITER HILLS LANE
4 Beds
3 Baths
3,937 Sq.Ft.
$974,900
MLS#: VAPW2132210
