


Property
Beds
3
Full Baths
2
1/2 Baths
1
Year Built
1981
Sq.Footage
2,408
Welcome home to your charming colonial cottage in Montclair! This beautiful and conveniently located home boasts gorgeous, updated spaces inside and out! Gleaming wide plank hardwood floors greet you in the foyer and lead you into the cozy living room, featuring a wood-burning fireplace and elegant crown molding. This space opens directly into the adjacent dining area, making the home perfect for entertaining. Continue into the home and discover a spacious eat-in kitchen that boasts bright cabinets, sleek quartz countertops (2024), and stylish appliances from the GE Cafe series. The light-filled breakfast nook is the perfect welcoming spot to enjoy a casual meal. Upstairs, the primary bedroom suite features a generously-sized en suite bathroom with a corner soaking tub and step-in shower, and an attached walk-in closet,. Both additional bedrooms include soft carpet, large closets, and shared access to the tasteful second full bathroom in the hall. Downstairs on the lower level, the expansive recreation room provides you with a versatile second living space, and the large utility room gives you abundant storage space. Back on the main level, the peaceful sunroom offers a magnificent bonus space, the ideal spot to savor your morning coffee or devour a good book. Step outside to relax or entertain on your beautiful brick patio, with large, mature trees providing shade and peace to enjoy your private fenced backyard (installed 2022). Roof (architectural shingles) replaced in 2019. Water heater replaced 2024. Conveniently located just minutes to Food Lion, Giant Food, Walmart, Target, Southbridge Plaza, Stonebridge at Potomac Town Center, Potomac Mills, Lake Montclair, Prince William Forest Park, Leesylvania State Park, and Quantico. Quick access to I-95, Route 1, Dumfries Road, Minnieville Road, and Prince William Parkway for easy commuting and traveling around Northern Virginia. Schedule a private tour of your gorgeous new home today!
Features & Amenities
Interior
-
Other Interior Features
Eat-in Kitchen, Ceiling Fan(s), Pantry, Walk-In Closet(s), Other, Crown Molding, Soaking Tub
-
Total Bedrooms
3
-
Bathrooms
2
-
1/2 Bathrooms
1
-
Above Grade Finished Area
1758.0
-
Basement YN
YES
-
Cooling YN
YES
-
Cooling
Central Air, Ceiling Fan(s), Electric
-
Fireplace YN
YES
-
Heating YN
YES
-
Heating
Electric, Heat Pump
-
Pet friendly
Yes
Exterior
-
Garage
No
-
Construction Materials
Vinyl Siding
-
Parking
Asphalt, Driveway
-
Pool
Yes
-
Pool Features
Community
-
Waterfront YN
NO
-
View
Trees/Woods
Area & Lot
-
Lot Features
Cul-De-Sac
-
Lot Size(acres)
0.17
-
Lot Size(square feet)
7,374
-
Property Type
Residential
-
Property Sub Type
Single Family Residence
-
Architectural Style
Colonial
Price
-
Sales Price
$575,000
-
Tax Amount
$5,386
-
Sq. Footage
2,408
-
Price/SqFt
$238
HOA
-
Association
YES
-
Association Fee
$80
-
Association Fee Frequency
Monthly
-
Association Fee Includes
N/A
School District
-
Elementary School
HENDERSON
-
Middle School
SAUNDERS
-
High School
FOREST PARK
Property Features
-
New Construction
NO
-
Association Amenities
Tennis Court(s), Beach Access, Basketball Court, Boating, Boat Dock, Playground
-
Foundation Details
Other
-
Senior Community YN
NO
-
Sewer
Public Sewer
-
Tax Lot
1536
-
Water Source
Public
Schedule a Showing
Showing scheduled successfully.
Mortgage calculator
Estimate your monthly mortgage payment, including the principal and interest, property taxes, and HOA. Adjust the values to generate a more accurate rate.
Your payment
Principal and Interest:
$
Property taxes:
$
HOA fees:
$
Total loan payment:
$
Total interest amount:
$
Location
County
PRINCE WILLIAM
Elementary School
HENDERSON
Middle School
SAUNDERS
High School
FOREST PARK
Listing Courtesy of Kaitlyn Janai Falstad, KW Metro Center
RealHub Information is provided exclusively for consumers' personal, non-commercial use, and it may not be used for any purpose other than to identify prospective properties consumers may be interested in purchasing. All information deemed reliable but not guaranteed and should be independently verified. All properties are subject to prior sale, change or withdrawal. RealHub website owner shall not be responsible for any typographical errors, misinformation, misprints and shall be held totally harmless.

Salesperson, Realtor
Laurie Hailey
Call Laurie today to schedule a private showing.

* Listings on this website come from the FMLS IDX Compilation and may be held by brokerage firms other than the owner of this website. The listing brokerage is identified in any listing details. Information is deemed reliable but is not guaranteed. If you believe any FMLS listing contains material that infringes your copyrighted work please review our DMCA policy and learn how to submit a takedown request.© 2024 FMLS.
Related Properties

DUMFRIES
17507 CAJUN COURT
3 Beds
3 Baths
2,347 Sq.Ft.
$519,800
MLS#: VAPW2132662

DUMFRIES
17419 WALNUT GROVE WAY
3 Beds
2 Baths
2,550 Sq.Ft.
$649,990
MLS#: VAPW2132926

DUMFRIES
3994 MELTING SNOW PLACE
4 Beds
3 Baths
3,422 Sq.Ft.
$635,000
MLS#: VAPW2133160
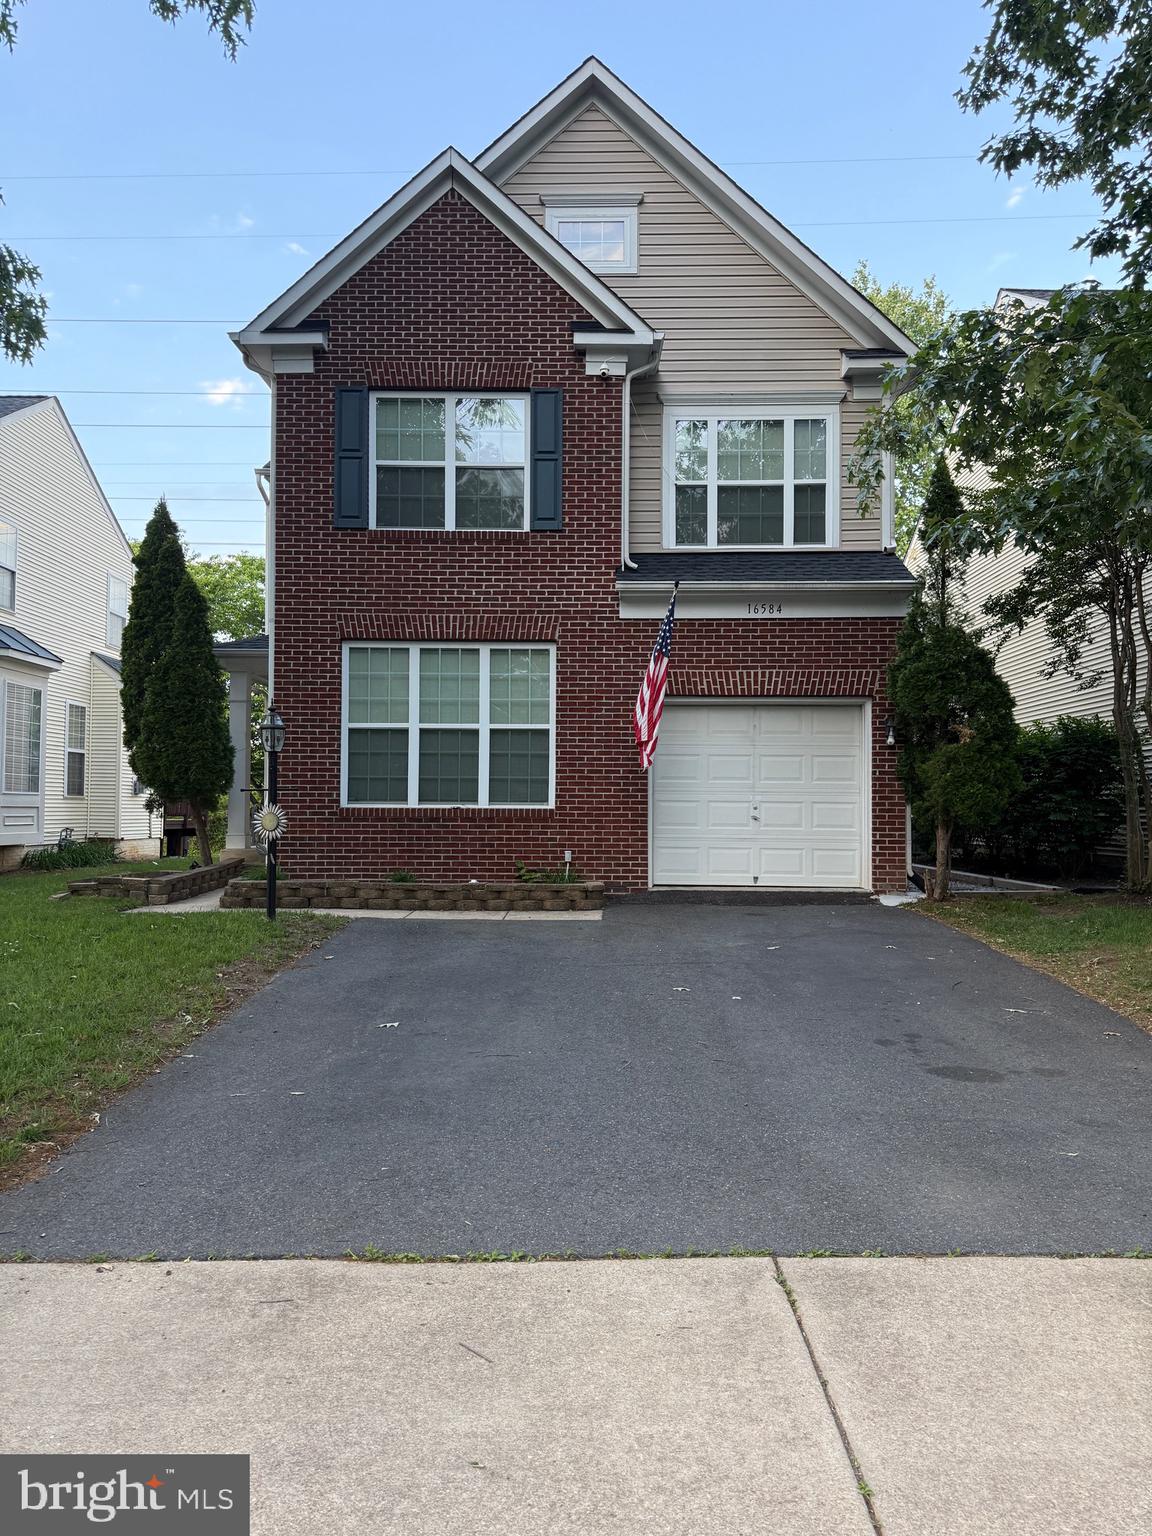
DUMFRIES
16584 TELESCOPE LANE
4 Beds
3 Baths
2,851 Sq.Ft.
$629,900
MLS#: VAPW2119066

DUMFRIES
17455 KAGERA DRIVE
3 Beds
3 Baths
2,478 Sq.Ft.
$489,900
MLS#: VAPW2133072

DUMFRIES
4029 LUNAR ECLIPSE DRIVE
3 Beds
3 Baths
2,525 Sq.Ft.
$589,900
MLS#: VAPW2133284

DUMFRIES
16213 DARTMOOR DRIVE
3 Beds
2 Baths
2,402 Sq.Ft.
$489,900
MLS#: VAPW2130694

DUMFRIES
16074 DEER PARK DRIVE
4 Beds
2 Baths
2,820 Sq.Ft.
$581,000
MLS#: VAPW2133810

DUMFRIES
17379 WALNUT GROVE WAY
3 Beds
2 Baths
2,550 Sq.Ft.
$639,990
MLS#: VAPW2132888

DUMFRIES
18060 ALICIA AVENUE
4 Beds
3 Baths
2,105 Sq.Ft.
$559,999
MLS#: VAPW2132058
