


Property
Beds
3
Full Baths
2
1/2 Baths
1
Year Built
2022
Sq.Footage
1,645
Discover the perfect blend of modern comfort, effortless living, and exceptional convenience at 15588 Grade Line Place in Woodbridge! This beautifully appointed end-unit home welcomes you with an abundance of natural light and a bright, open-concept layout designed for both everyday living and memorable gatherings. The inviting living and dining spaces flow seamlessly into the stylish kitchen, featuring stainless steel appliances, gas cooking, and plenty of room to prepare everything from quick weekday meals to special dinners with friends. Step outside onto the private balcony just off the kitchen and living area, an ideal spot to savor your morning coffee, unwind after a busy day, or enjoy a breath of fresh air. Upstairs, the spacious primary suite offers a peaceful retreat, complete with an elegant tray ceiling, generous walk-in closet, and a luxurious ensuite bathroom featuring dual vanities, a large walk-in shower, and a relaxing soaking tub. Additional spacious walk-in closets provide excellent storage and organization throughout. Enjoy the ease of low-maintenance living, with HOA/condo fees covering lawn maintenance, road maintenance, water, sewer, and trash service, while community amenities including a swimming pool, clubhouse, and playgrounds offer wonderful opportunities for recreation and relaxation. Location is another standout feature! Situated less than a mile from the Rippon VRE Station, this home offers excellent commuter convenience with rail access toward Alexandria and Washington, D.C., along with easy connections to I-95, Route 1, and the Express Lanes. Spend weekends exploring the scenic trails and waterfront beauty of nearby Leesylvania State Park, enjoying outdoor recreation at Neabsco Regional Park and its picturesque boardwalk, or discovering the shops, restaurants, and entertainment at Stonebridge at Potomac Town Center and Potomac Mills. With charming Historic Occoquan, the Potomac River, and the attractions of Northern Virginia and Washington, D.C., within reach, you'll enjoy a lifestyle that beautifully balances relaxation, recreation, and accessibility. A wonderful opportunity to enjoy stylish, low-maintenance living in a location that keeps you connected to it all!
Features & Amenities
Interior
-
Other Interior Features
Pantry, Recessed Lighting, Walk-In Closet(s), Crown Molding, Soaking Tub
-
Total Bedrooms
3
-
Bathrooms
2
-
1/2 Bathrooms
1
-
Above Grade Finished Area
1645.0
-
Basement YN
NO
-
Cooling YN
YES
-
Cooling
Central Air, Electric
-
Heating YN
YES
-
Heating
Natural Gas, Forced Air
-
Pet friendly
Yes
Exterior
-
Garage
Yes
-
Garage spaces
1
-
Construction Materials
Brick Veneer, Brick, Asphalt, Concrete, HardiPlank Type
-
Other Exterior Features
Balcony, Lighting, Rain Gutters
-
Parking
Concrete, Garage, Driveway, Attached
-
Pool
No
-
Waterfront YN
NO
Area & Lot
-
Lot Features
Corner Lot
-
Property Type
Residential
-
Property Sub Type
Condominium
-
Architectural Style
Contemporary
Price
-
Sales Price
$490,000
-
Tax Amount
$4,344
-
Sq. Footage
1,645
-
Price/SqFt
$297
HOA
-
Association
YES
-
Association Fee 2
$263.5
-
Association Fee
$47
-
Association Fee Frequency
Monthly
-
Association Fee 2 Frequency
Monthly
-
Association Fee Includes
N/A
-
Total Monthly Fees
true
School District
-
Elementary School
N/A
-
Middle School
N/A
-
High School
N/A
Property Features
-
New Construction
NO
-
Association Amenities
Clubhouse
-
Foundation Details
Concrete Perimeter
-
Senior Community YN
NO
-
Sewer
Public Sewer
-
Water Source
Public
Schedule a Showing
Showing scheduled successfully.
Mortgage calculator
Estimate your monthly mortgage payment, including the principal and interest, property taxes, and HOA. Adjust the values to generate a more accurate rate.
Your payment
Principal and Interest:
$
Property taxes:
$
HOA fees:
$
Total loan payment:
$
Total interest amount:
$
Location
County
PRINCE WILLIAM
Elementary School
Middle School
High School
Listing Courtesy of Jenny Canales, Redfin Corporation
RealHub Information is provided exclusively for consumers' personal, non-commercial use, and it may not be used for any purpose other than to identify prospective properties consumers may be interested in purchasing. All information deemed reliable but not guaranteed and should be independently verified. All properties are subject to prior sale, change or withdrawal. RealHub website owner shall not be responsible for any typographical errors, misinformation, misprints and shall be held totally harmless.

Salesperson, Realtor
Laurie Hailey
Call Laurie today to schedule a private showing.

* Listings on this website come from the FMLS IDX Compilation and may be held by brokerage firms other than the owner of this website. The listing brokerage is identified in any listing details. Information is deemed reliable but is not guaranteed. If you believe any FMLS listing contains material that infringes your copyrighted work please review our DMCA policy and learn how to submit a takedown request.© 2024 FMLS.
Related Properties
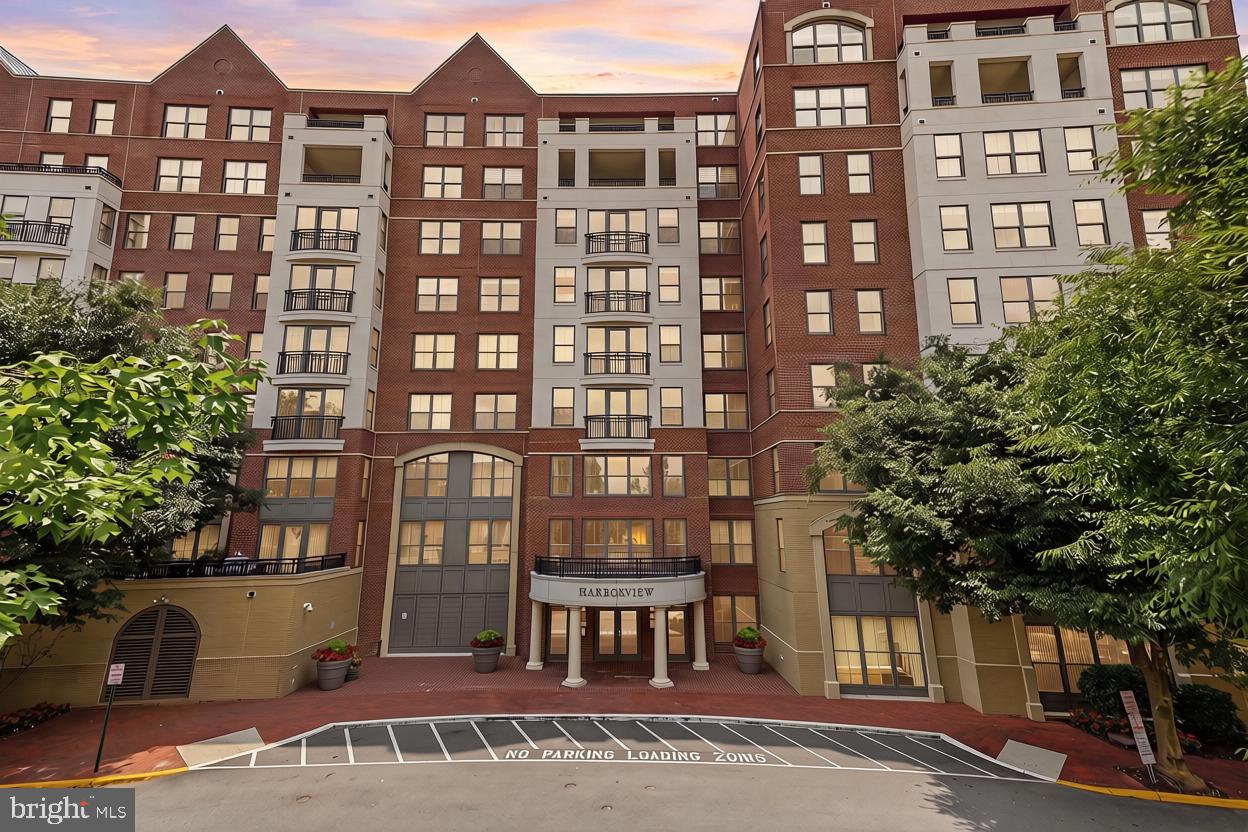
WOODBRIDGE
485 HARBOR SIDE STREET 610
2 Beds
2 Baths
2,044 Sq.Ft.
$525,000
MLS#: VAPW2124242

WOODBRIDGE
2968 CHINKAPIN OAK LANE
3 Beds
3 Baths
1,836 Sq.Ft.
$399,000
MLS#: VAPW2124202
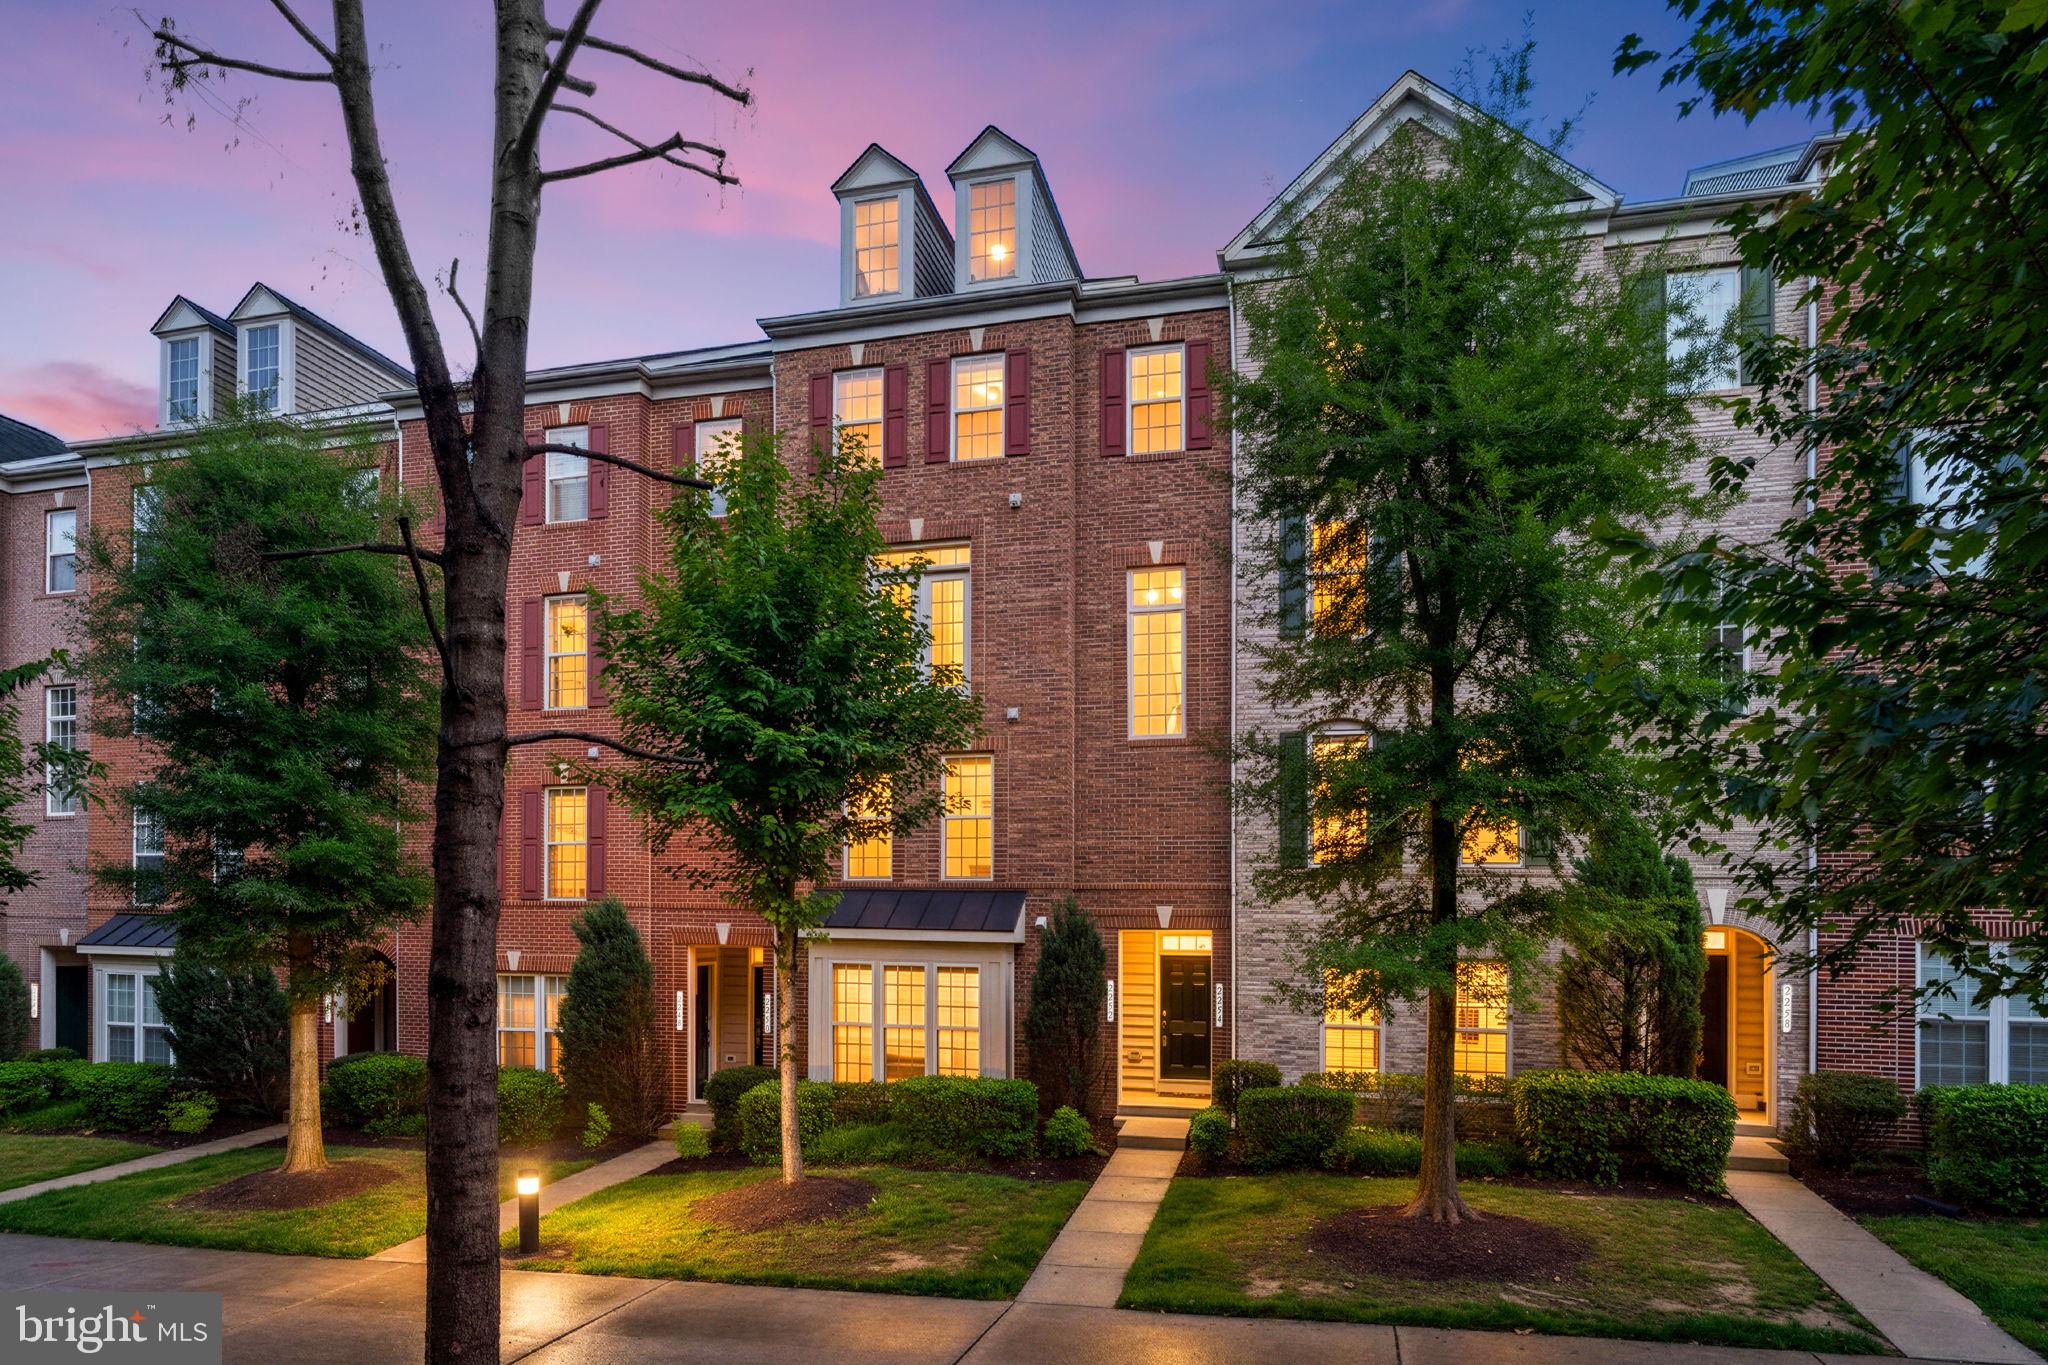
WOODBRIDGE
2254 MARGRAF CIRCLE
3 Beds
2 Baths
2,159 Sq.Ft.
$449,900
MLS#: VAPW2120264

WOODBRIDGE
3067 CHINKAPIN OAK LANE
2 Beds
3 Baths
1,632 Sq.Ft.
$400,000
MLS#: VAPW2126812

WOODBRIDGE
16821 NUTTAL OAK PLACE 4
3 Beds
2 Baths
1,571 Sq.Ft.
$410,000
MLS#: VAPW2125654

WOODBRIDGE
3030 CHINKAPIN OAK LANE
3 Beds
3 Baths
1,756 Sq.Ft.
$405,000
MLS#: VAPW2125412

WOODBRIDGE
2359 MERSEYSIDE DRIVE
4 Beds
2 Baths
1,908 Sq.Ft.
$515,000
MLS#: VAPW2131856

WOODBRIDGE
2592 NEABSCO COMMON PLACE
3 Beds
2 Baths
2,198 Sq.Ft.
$550,000
MLS#: VAPW2125932
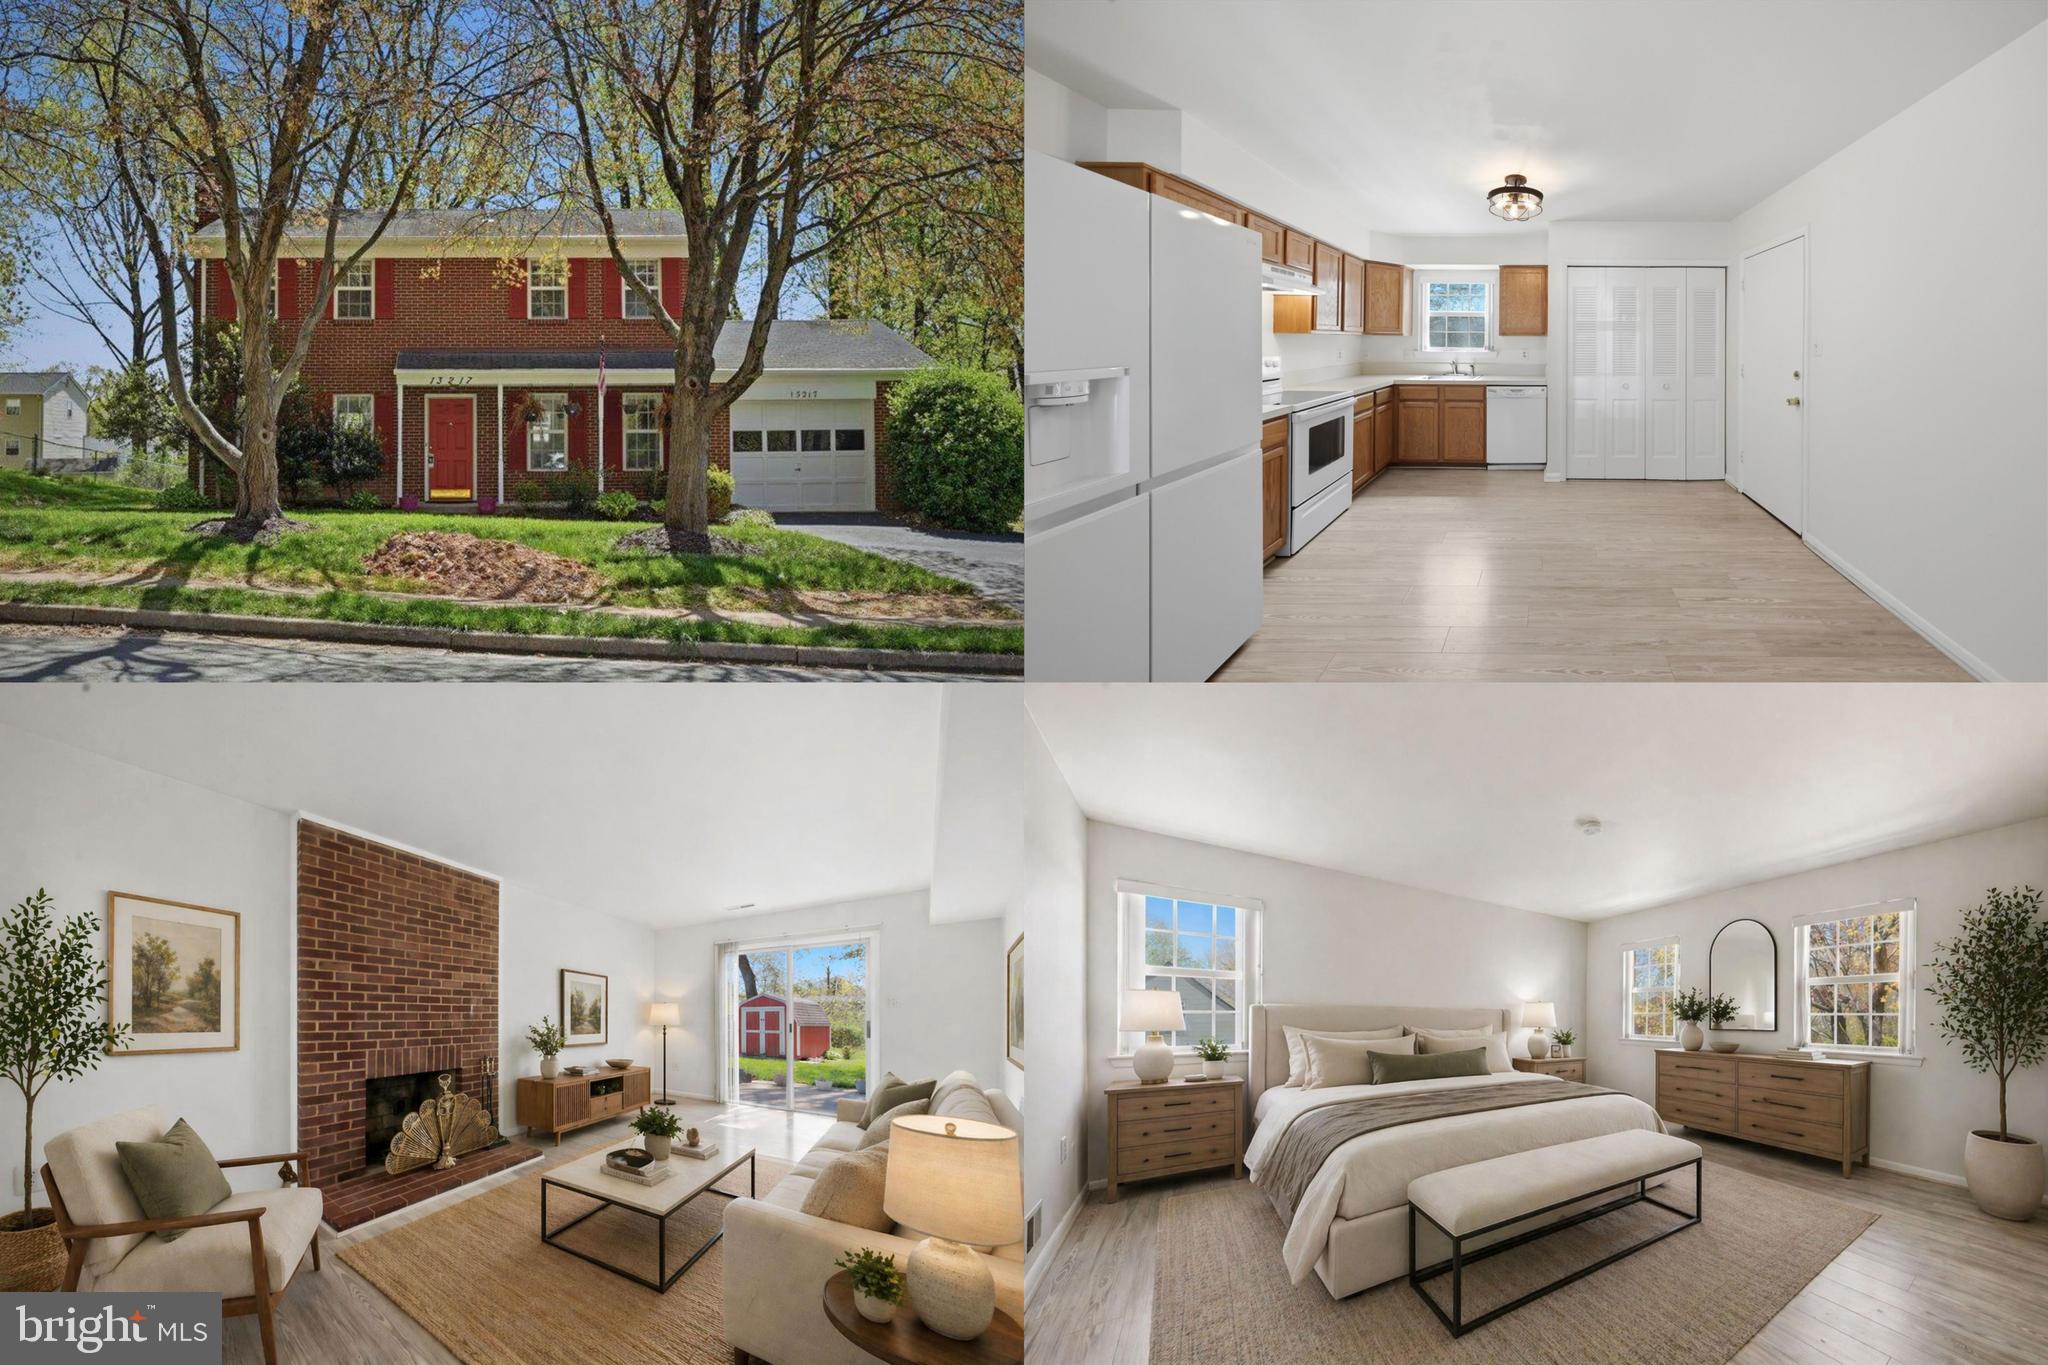
WOODBRIDGE
13217 NICKLESON DRIVE
3 Beds
2 Baths
1,408 Sq.Ft.
$500,000
MLS#: VAPW2116602

WOODBRIDGE
14313 RANDALL DRIVE
3 Beds
2 Baths
1,337 Sq.Ft.
$514,900
MLS#: VAPW2129976
