


Property
Beds
4
Full Baths
3
1/2 Baths
1
Year Built
1984
Sq.Footage
2,758
Nestled within a tranquil, tree-lined enclave in the heart of McLean, Virginia, discover an exquisite townhome at 1567 McLean Commons Court that elegantly marries classic charm with modern enhancements. This beautifully renovated residence offers four spacious bedrooms, three thoughtfully designed full bathrooms and an elegantly designed powder room on the main level. At the core of this home lies the stunningly revamped kitchen, transformed from a once enclosed space into a bright and airy culinary haven. It features custom cabinetry in soft, inviting hues paired with sleek quartz countertops. The sophisticated porcelain tile backsplash adds an element of warmth and continuity, while ample storage accommodates all your kitchen essentials with ease. The main level showcases newly extended hardwood floors, adding warmth and elegance to the home's aesthetic. Complemented by classic plantation shutters, these features provide adjustable natural light and privacy in addition to its unique setting near wooded space. Together, they enhance the home's charm and functionality, creating an inviting and refined atmosphere. The living room boasts vaulted ceilings with skylights, bathing the space in natural light and highlighting the newly transitioned gas fireplace, which adds warmth and a modern touch. The primary bath now epitomizes a luxurious spa-like ambiance. With elegant champagne bronze fixtures and a stylish freestanding vanity, the space offers both luxury and practicality, surrounded by meticulously chosen finishes. A sky light also brings in natural light elevating the space to an oasis. This transformation enhances the home's serene atmosphere, adding layers of comfort and contemporary elegance. The private backyard features a custom slate patio, creating an ideal space for outdoor relaxation and entertaining in a tranquil setting. This home features a convenient one-car garage and is located in the secluded, highly sought-after McLean Commons neighborhood, just a short walk from the metro, offering both privacy and excellent access to transportation. This lovingly updated home not only preserves its timeless appeal, but also embraces modern living, providing a peaceful sanctuary amidst McLean's vibrant surroundings. Welcome home to McLean Commons Ct.
Features & Amenities
Interior
-
Total Bedrooms
4
-
Bathrooms
3
-
1/2 Bathrooms
1
-
Above Grade Finished Area
2032.0
-
Basement YN
YES
-
Cooling YN
YES
-
Cooling
Central Air, Electric
-
Fireplace YN
YES
-
Heating YN
YES
-
Heating
Natural Gas, Forced Air
-
Pet friendly
N/A
Exterior
-
Garage
Yes
-
Garage spaces
1
-
Construction Materials
Aluminum Siding, Brick
-
Parking
Concrete, Garage, Attached
-
Pool
No
-
Waterfront YN
NO
-
View
Trees/Woods
Area & Lot
-
Lot Size(acres)
0.07
-
Lot Size(square feet)
2,977
-
Property Type
Residential
-
Property Sub Type
Townhouse
-
Architectural Style
Traditional
Price
-
Sales Price
$1,200,000
-
Tax Amount
$10,427
-
Sq. Footage
2,758
-
Price/SqFt
$435
HOA
-
Association
YES
-
Association Fee
$2,000
-
Association Fee Frequency
Annually
-
Association Fee Includes
N/A
School District
-
Elementary School
FRANKLIN SHERMAN
-
Middle School
LONGFELLOW
-
High School
MCLEAN
Property Features
-
New Construction
NO
-
Foundation Details
Slab
-
Senior Community YN
NO
-
Sewer
Public Sewer
-
Tax Lot
10A
-
Water Source
Public
Schedule a Showing
Showing scheduled successfully.
Mortgage calculator
Estimate your monthly mortgage payment, including the principal and interest, property taxes, and HOA. Adjust the values to generate a more accurate rate.
Your payment
Principal and Interest:
$
Property taxes:
$
HOA fees:
$
Total loan payment:
$
Total interest amount:
$
Location
County
FAIRFAX
Elementary School
FRANKLIN SHERMAN
Middle School
LONGFELLOW
High School
MCLEAN
Listing Courtesy of Renee McMahan, Compass
RealHub Information is provided exclusively for consumers' personal, non-commercial use, and it may not be used for any purpose other than to identify prospective properties consumers may be interested in purchasing. All information deemed reliable but not guaranteed and should be independently verified. All properties are subject to prior sale, change or withdrawal. RealHub website owner shall not be responsible for any typographical errors, misinformation, misprints and shall be held totally harmless.

Salesperson, Realtor
Laurie Hailey
Call Laurie today to schedule a private showing.

* Listings on this website come from the FMLS IDX Compilation and may be held by brokerage firms other than the owner of this website. The listing brokerage is identified in any listing details. Information is deemed reliable but is not guaranteed. If you believe any FMLS listing contains material that infringes your copyrighted work please review our DMCA policy and learn how to submit a takedown request.© 2024 FMLS.
Related Properties
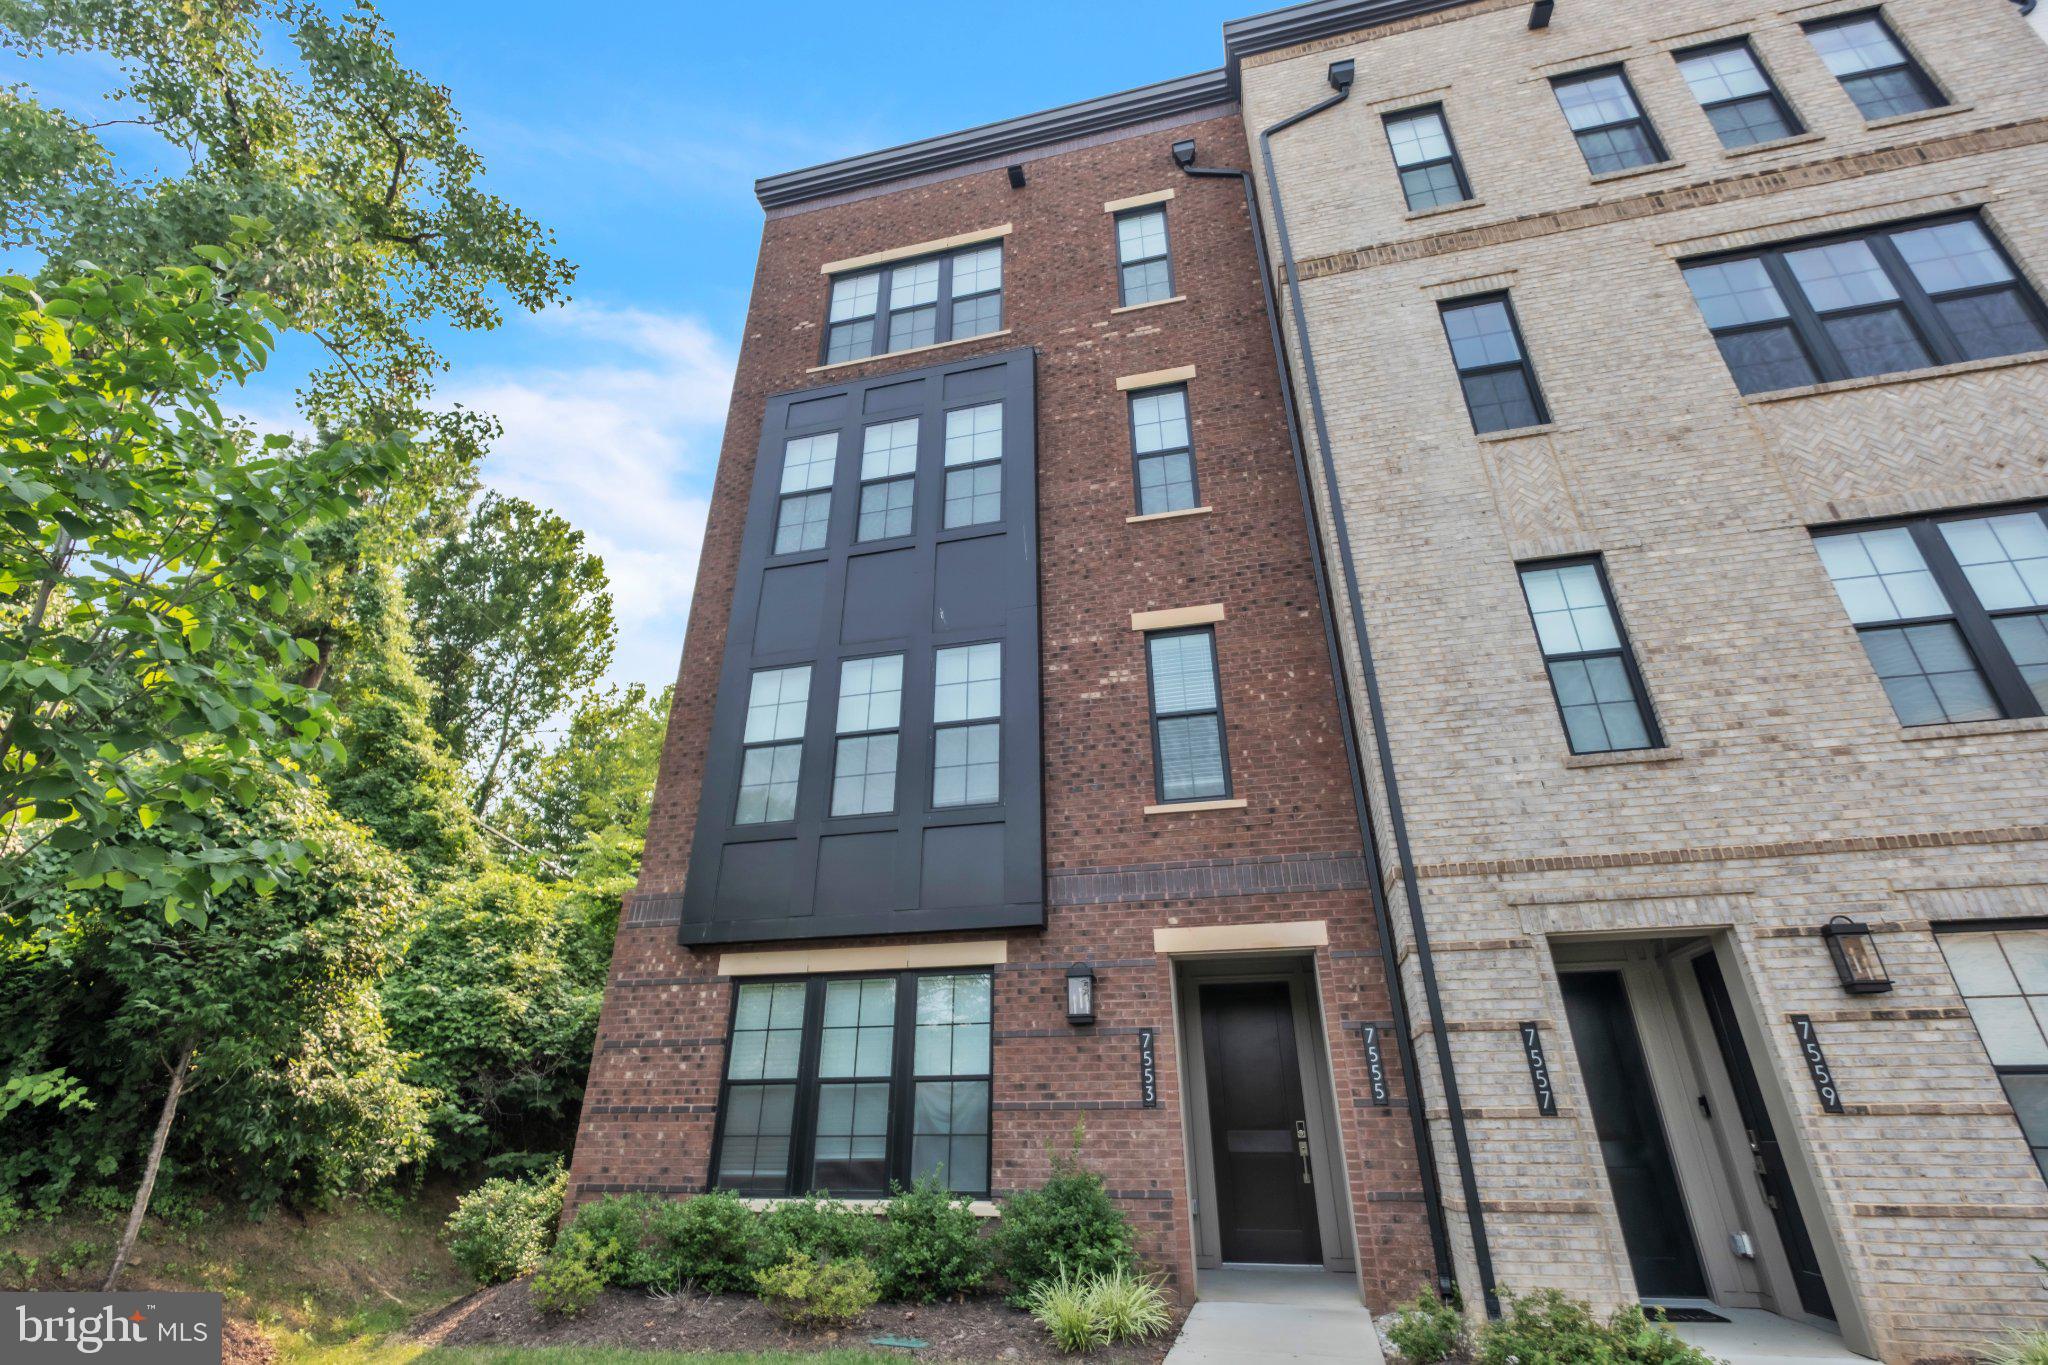
MCLEAN
7555 SAWYER FARM WAY 1102
3 Beds
2 Baths
2,764 Sq.Ft.
$1,299,900
MLS#: VAFX2329158

MCLEAN
1761 OLD MEADOW ROAD 102
2 Beds
2 Baths
1,711 Sq.Ft.
$1,165,000
MLS#: VAFX2343026

MCLEAN
6916 MCLEAN PARK MANOR COURT
3 Beds
2 Baths
1,716 Sq.Ft.
$1,100,000
MLS#: VAFX2346306
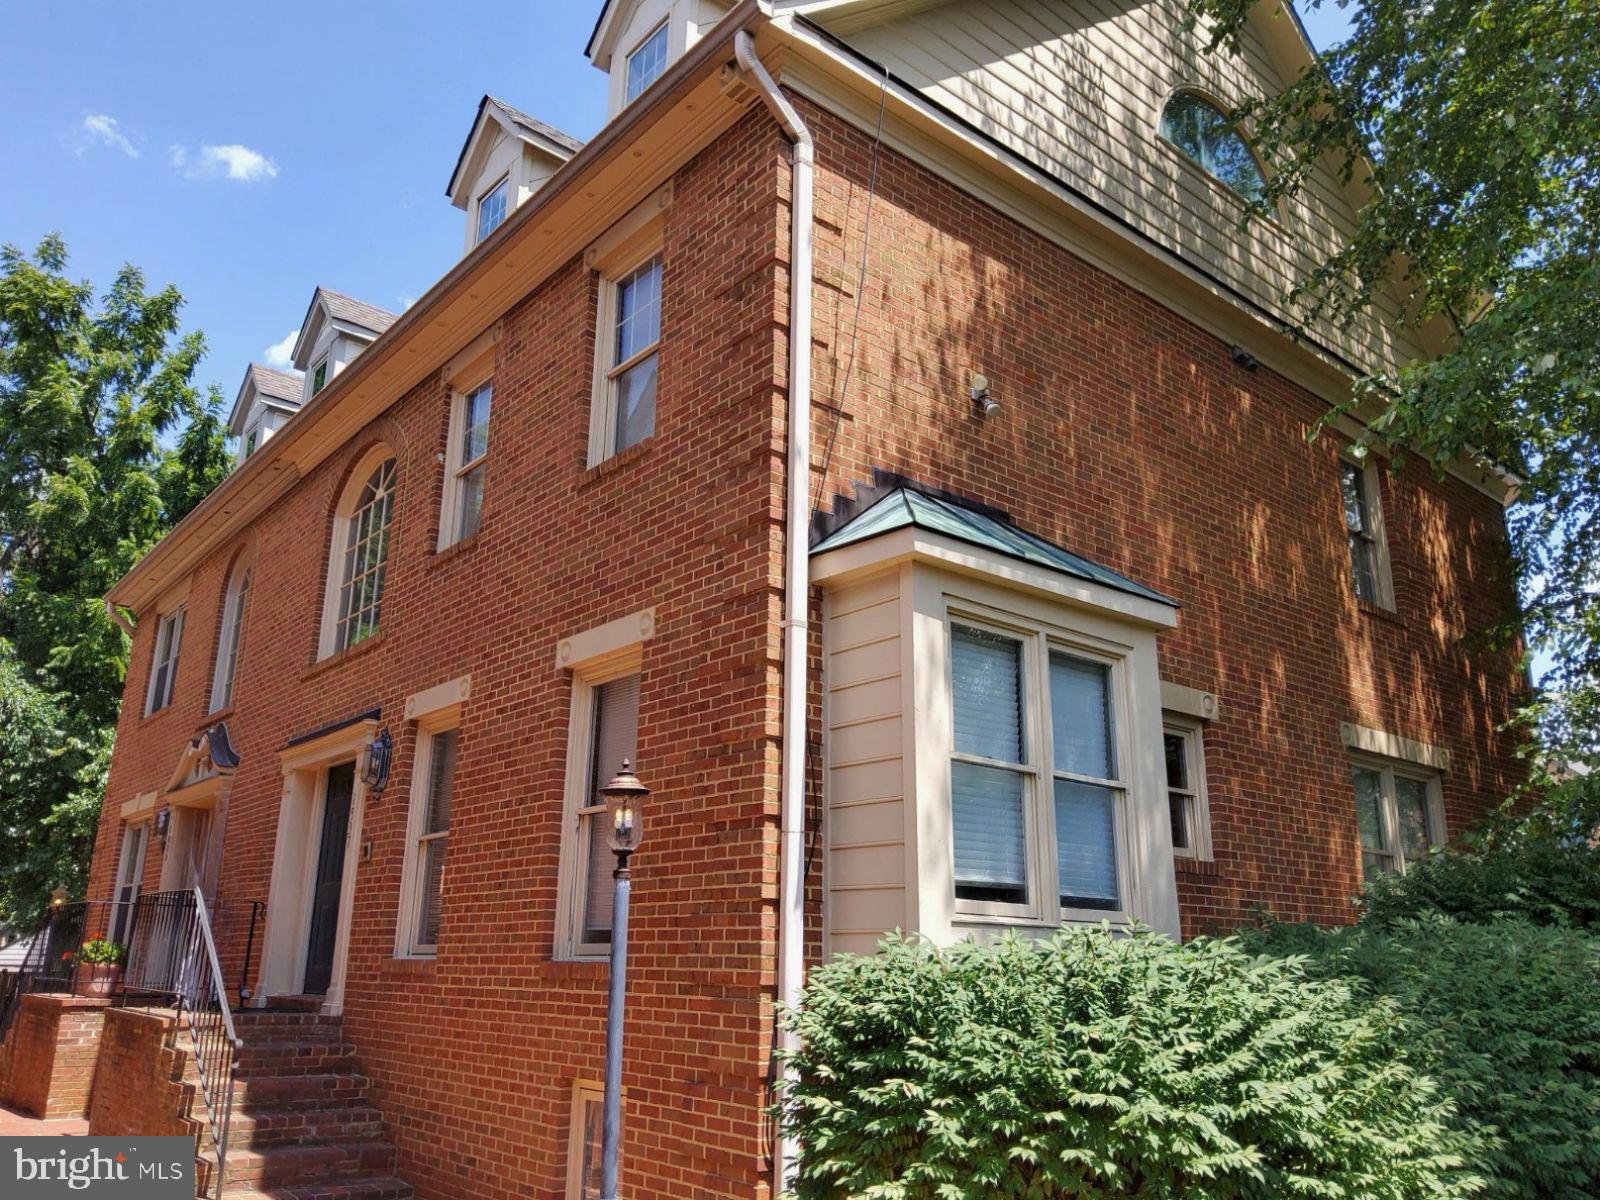
MCLEAN
1537 CEDAR AVENUE
4 Beds
4 Baths
3,512 Sq.Ft.
$1,125,000
MLS#: VAFX2217812

MCLEAN
7717 SPOLETO LANE
4 Beds
4 Baths
3,126 Sq.Ft.
$1,125,000
MLS#: VAFX2340524

MCLEAN
1616 GREAT FALLS STREET
4 Beds
3 Baths
2,155 Sq.Ft.
$1,100,000
MLS#: VAFX2347790
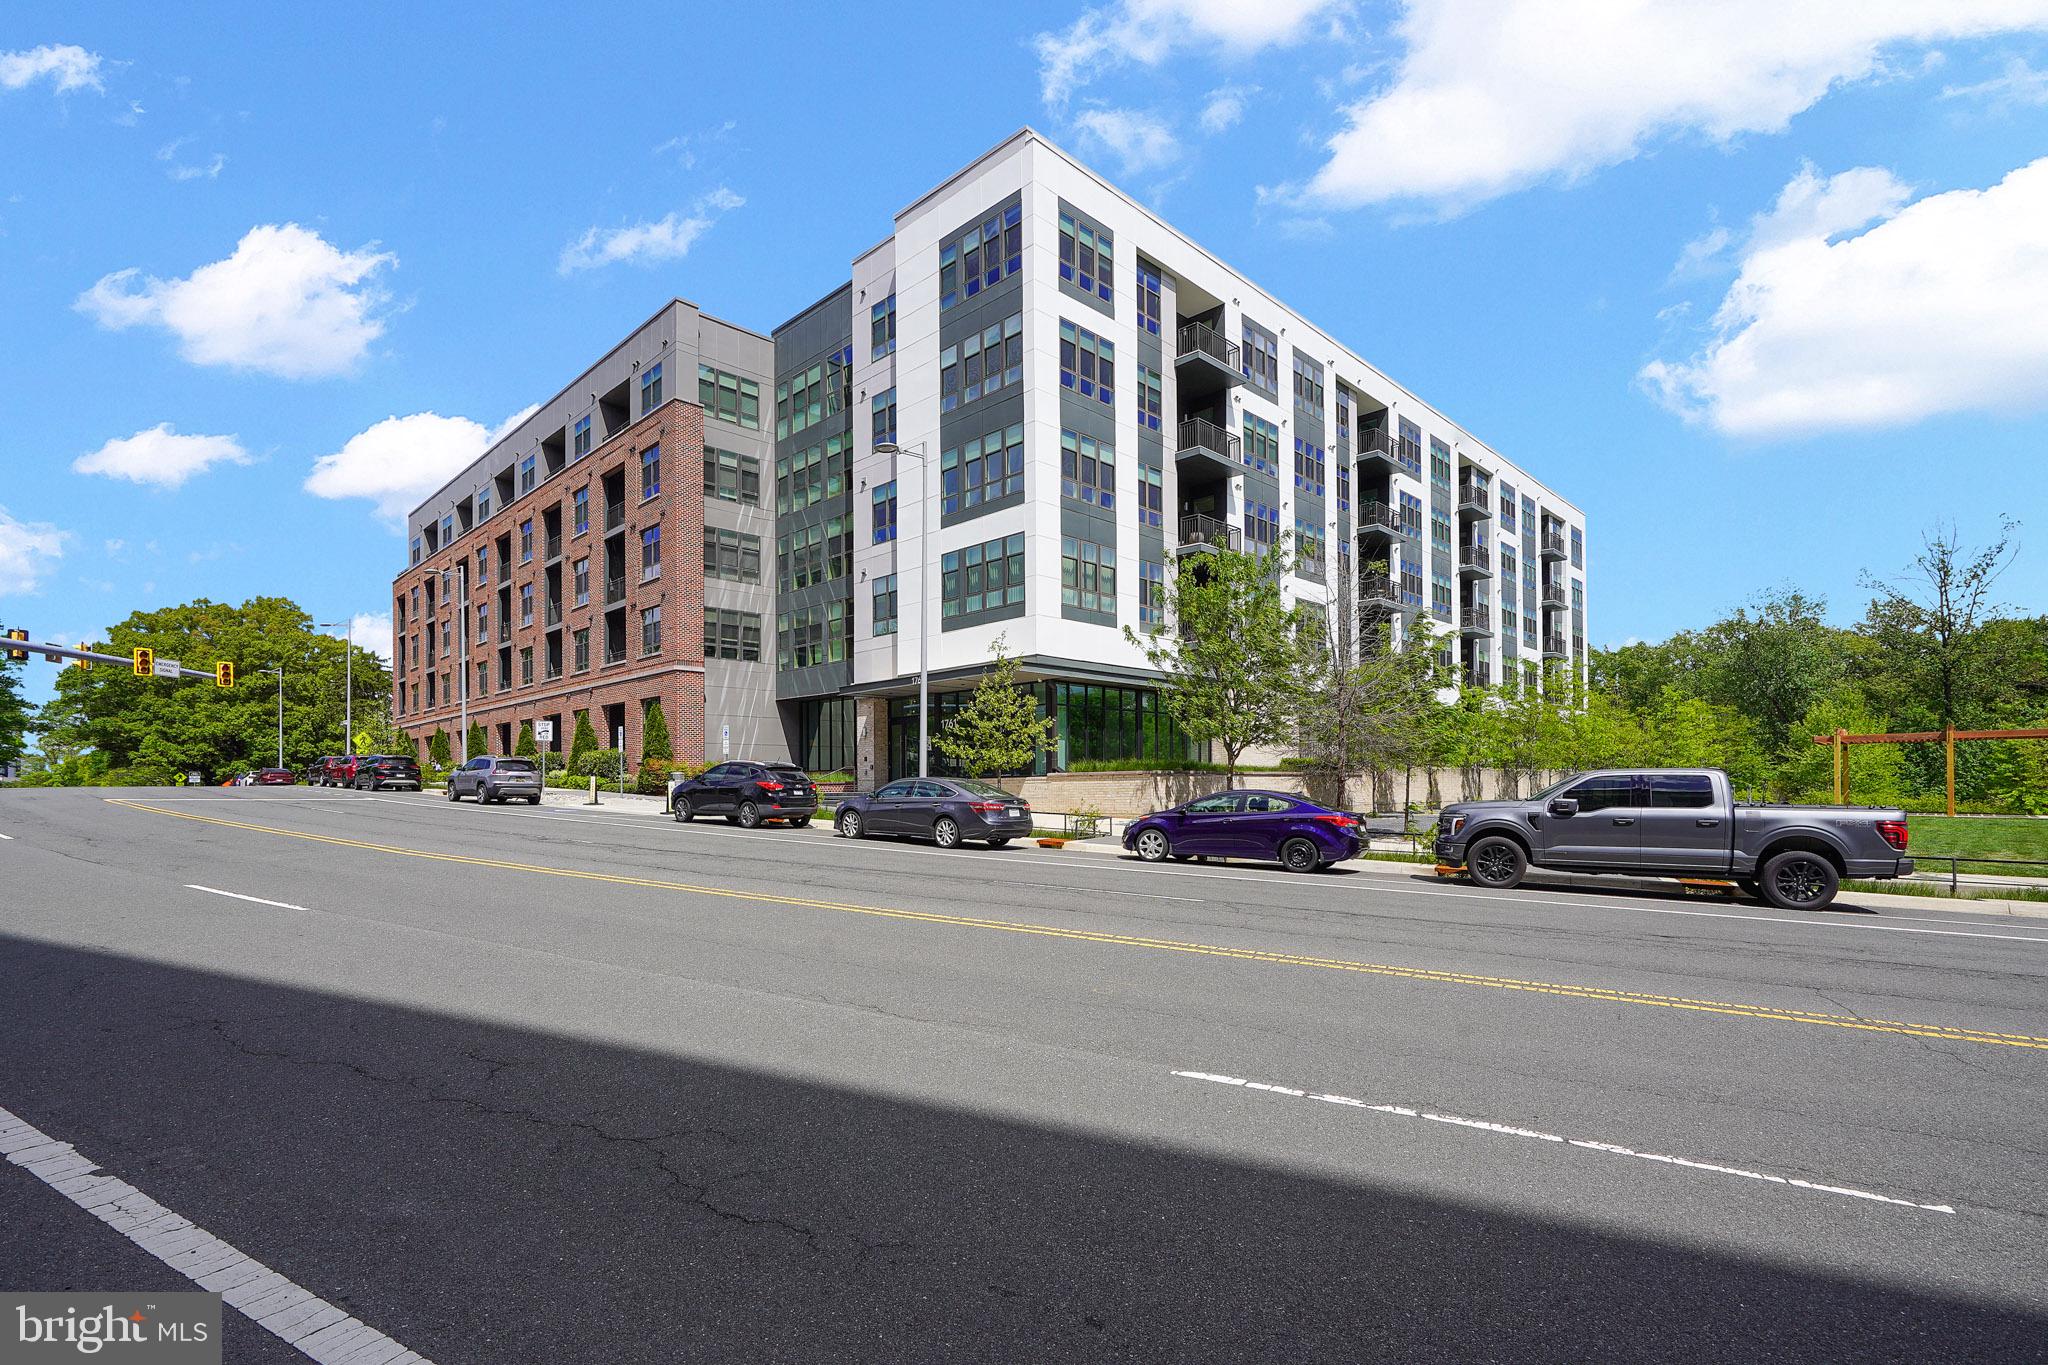
MCLEAN
1761 OLD MEADOW ROAD 221
2 Beds
2 Baths
1,711 Sq.Ft.
$1,124,990
MLS#: VAFX2305220

MCLEAN
6900 FLEETWOOD ROAD 315
1 Beds
1 Baths
1,246 Sq.Ft.
$1,025,000
MLS#: VAFX2346168

MCLEAN
1438 WAGGAMAN CIRCLE
4 Beds
2 Baths
2,368 Sq.Ft.
$1,325,000
MLS#: VAFX2337376

MCLEAN
1435 WAGGAMAN CIRCLE
3 Beds
3 Baths
2,910 Sq.Ft.
$1,369,000
MLS#: VAFX2333578
