


Property
Beds
5
Full Baths
4
1/2 Baths
1
Year Built
2004
Sq.Footage
5,056
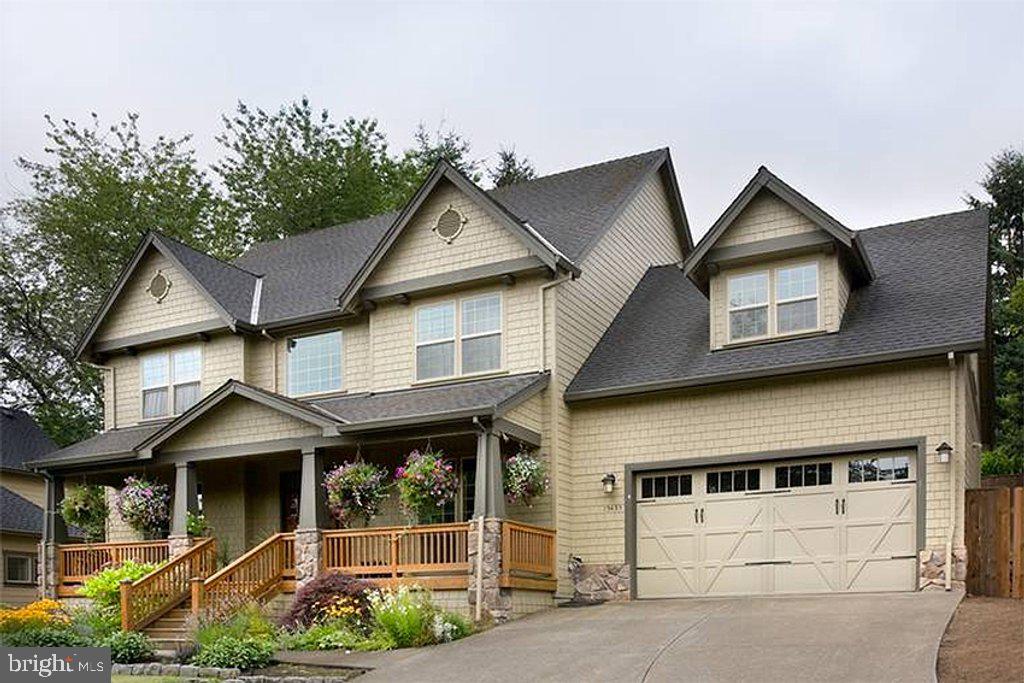
Beautiful award-winning elegant design GREENBRIAR model with total of 5,056 finished sq. nicely positioned back to private woods. *Main level, offering a 2-story stone fireplace, sky lights in family room, refinished natural hardwood floors throughout entire main and upper level, Expansive Palladian windows with natural light, Chef’s gourmet kitchen featuring a breakfast nook, center island, granite countertops, refinished kitchen cabinets, top-of-the-line Brand-New stainless-steel appliances, including a convection wall oven, dishwasher, and built-in microwave. The expansive office space offers an ideal setting for those who work at home. *Upstairs, four bedrooms and three full bathrooms await, the owner's suite with an updated luxurious bathroom, and ample walk-in closet space. A princess suite with its own bathroom, and two more kid bedrooms provide comfort and versatility, The upstairs offers a landing area that overlooks the family room and views of woods. *Lower level, fully finished daylight basement with double glass access door. It has a custom bar, recreation room, and a guest suite. The whole house has a central vacuum system. House painted all freshly. *Outside, the maintenance free deck with a gas hook -up outlet is perfect for grilling and entertaining. It also make a perfect relaxation with breeze. This home exemplifies luxury living at its finest in Dominion Valley Amenities Include: Arnold Palmer Signature Golf Course, newly renovated state-of-the-art Clubhouse, indoor and outdoor pools, fitness center, conference rooms, tennis/basketball and volleyball courts, playgrounds, miles of walking and biking trails, fishing ponds, and community shopping.
Features & Amenities
Interior
-
Other Interior Features
Central Vacuum, Eat-in Kitchen, Ceiling Fan(s), Kitchen Island, Pantry, Recessed Lighting, Soaking Tub, Walk-In Closet(s), Cathedral Ceiling(s), High Ceilings
-
Total Bedrooms
5
-
Bathrooms
4
-
1/2 Bathrooms
1
-
Above Grade Finished Area
3580.0
-
Basement YN
YES
-
Cooling YN
YES
-
Cooling
Central Air, Ceiling Fan(s), Attic Fan
-
Fireplace YN
YES
-
Heating YN
YES
-
Heating
Exhaust Fan, Natural Gas, Forced Air
-
Pet friendly
N/A
Exterior
-
Garage
Yes
-
Garage spaces
2
-
Construction Materials
Brick, Vinyl Siding
-
Parking
Oversized, Garage Door Opener, Attached
-
Patio and Porch Features
Deck
-
Pool
No
-
Waterfront YN
NO
-
View
Trees/Woods
Area & Lot
-
Lot Size(acres)
0.22
-
Lot Size(square feet)
9,761
-
Property Type
Residential
-
Property Sub Type
Single Family Residence
-
Architectural Style
Colonial
Price
-
Sales Price
$988,000
-
Tax Amount
$9,190
-
Sq. Footage
5,056
-
Price/SqFt
$195
HOA
-
Association
YES
-
Association Fee
$183
-
Association Fee Frequency
Monthly
-
Association Fee Includes
N/A
School District
-
Elementary School
N/A
-
Middle School
N/A
-
High School
N/A
Property Features
-
New Construction
NO
-
Association Amenities
Clubhouse, Fitness Center, Golf Course, Meeting Room, Party Room, Picnic Area, Tennis Court(s)
-
Foundation Details
Concrete Perimeter
-
Senior Community YN
NO
-
Sewer
Public Sewer
-
Tax Lot
75
-
Water Source
Public
Schedule a Showing
Showing scheduled successfully.
Mortgage calculator
Estimate your monthly mortgage payment, including the principal and interest, property taxes, and HOA. Adjust the values to generate a more accurate rate.
Your payment
Principal and Interest:
$
Property taxes:
$
HOA fees:
$
Total loan payment:
$
Total interest amount:
$
Location
County
PRINCE WILLIAM
Elementary School
Middle School
High School
Listing Courtesy of Grace Kim, Grace Home Realty & Investment
RealHub Information is provided exclusively for consumers' personal, non-commercial use, and it may not be used for any purpose other than to identify prospective properties consumers may be interested in purchasing. All information deemed reliable but not guaranteed and should be independently verified. All properties are subject to prior sale, change or withdrawal. RealHub website owner shall not be responsible for any typographical errors, misinformation, misprints and shall be held totally harmless.

Salesperson, Realtor
Laurie Hailey
Call Laurie today to schedule a private showing.

* Listings on this website come from the FMLS IDX Compilation and may be held by brokerage firms other than the owner of this website. The listing brokerage is identified in any listing details. Information is deemed reliable but is not guaranteed. If you believe any FMLS listing contains material that infringes your copyrighted work please review our DMCA policy and learn how to submit a takedown request.© 2024 FMLS.
Related Properties
HAYMARKET
16207 SUMNEY DRIVE
4 Beds
2 Baths
2,500 Sq.Ft.
$889,870
MLS#: VAPW2122824

HAYMARKET
5801 SERENGETI COURT
5 Beds
3 Baths
4,124 Sq.Ft.
$1,050,000
MLS#: VAPW2132872

HAYMARKET
5613 SOLHEIM CUP DRIVE
4 Beds
2 Baths
3,748 Sq.Ft.
$799,995
MLS#: VAPW2132172

HAYMARKET
5950 TUMBLE CREEK COURT
5 Beds
4 Baths
5,271 Sq.Ft.
$1,050,000
MLS#: VAPW2130626

HAYMARKET
5813 WATERLOO BRIDGE CIRCLE
5 Beds
4 Baths
5,442 Sq.Ft.
$1,150,000
MLS#: VAPW2133600

HAYMARKET
5589 TOURNAMENT DRIVE
5 Beds
4 Baths
5,592 Sq.Ft.
$1,050,000
MLS#: VAPW2132216

HAYMARKET
15508 HAGEN WAY
3 Beds
3 Baths
4,050 Sq.Ft.
$849,000
MLS#: VAPW2131846

HAYMARKET
5863 TULLOCH SPRING COURT
4 Beds
3 Baths
4,348 Sq.Ft.
$920,000
MLS#: VAPW2129018

HAYMARKET
15154 JUPITER HILLS LANE
4 Beds
3 Baths
3,937 Sq.Ft.
$974,900
MLS#: VAPW2132210

HAYMARKET
16132 PINK POPPY WAY
3 Beds
3 Baths
2,316 Sq.Ft.
$825,000
MLS#: VAPW2132482
