


Property
Beds
4
Full Baths
3
1/2 Baths
1
Year Built
1999
Sq.Footage
2,706
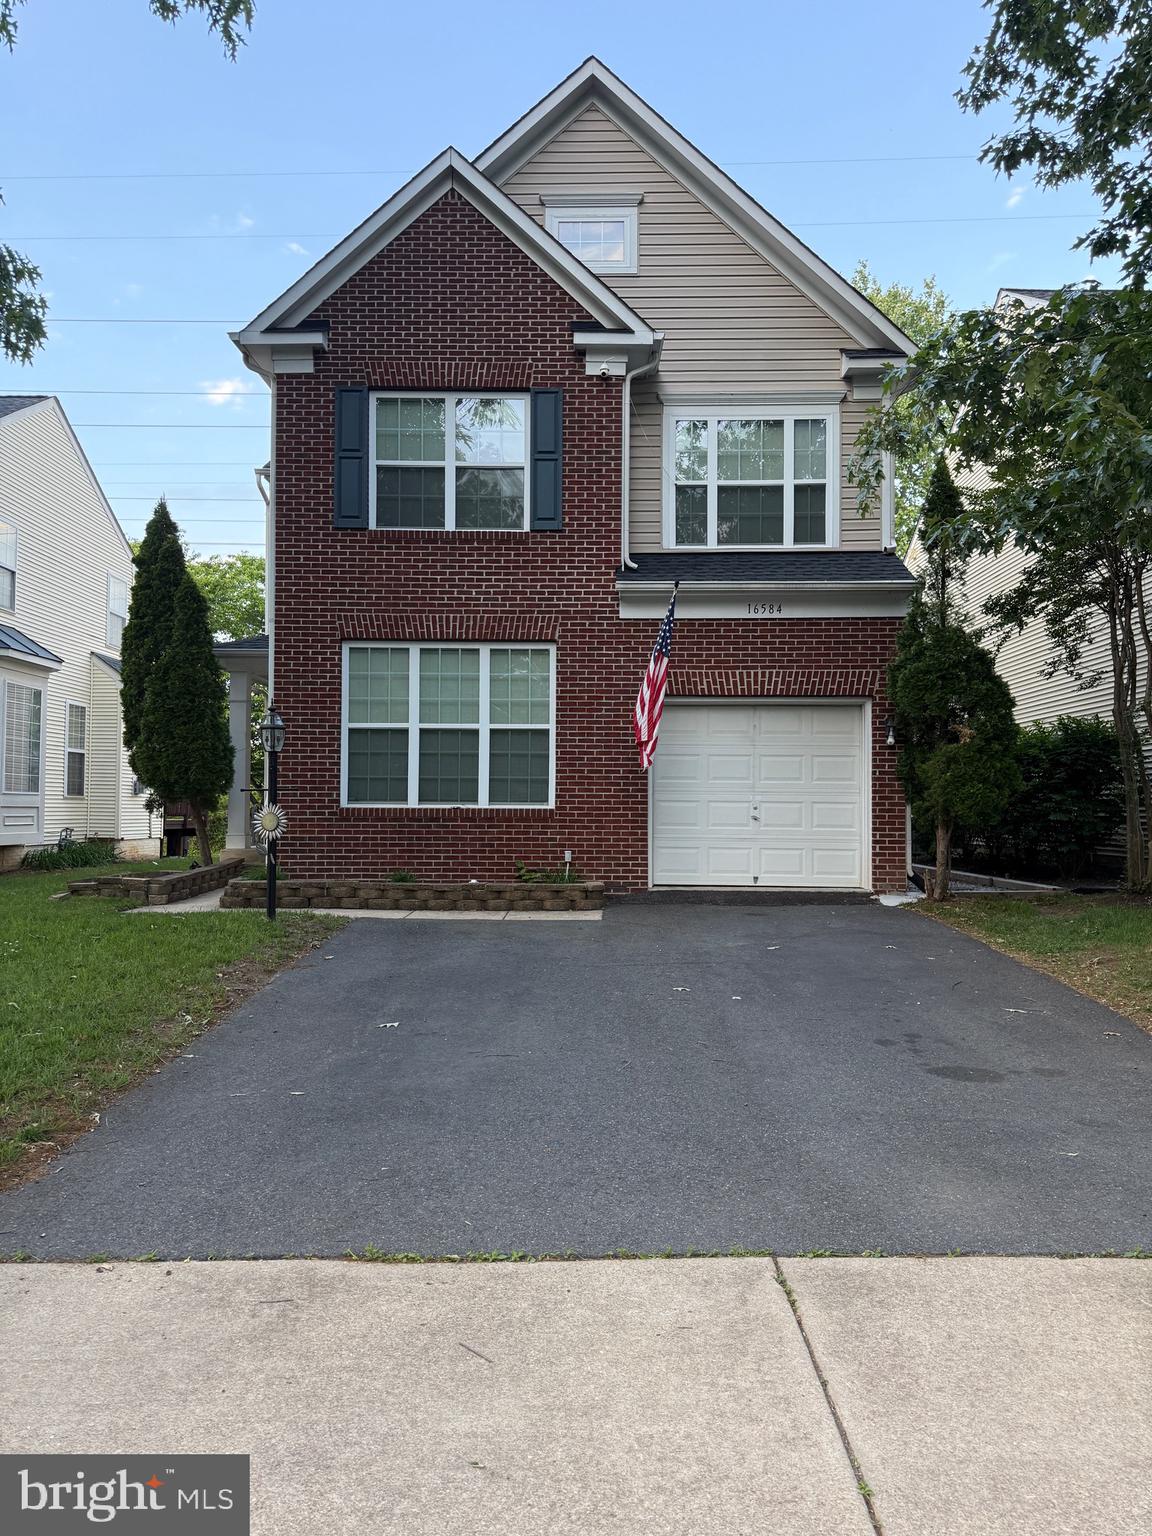
Updated home on private drive in the Southlake Section of Lake Montclair. All the amenities of Montclair PLUS the Pool, Rec Center, ball courts/fields and playgrounds of Southlake! Southlake is one of the few sections in Montclair where homes were built with Natural Gas utilities. The newer build means 9 ft ceilings, open floor plans and no textured ceilings. Additional major improvements on this home include a new Architectural Shingle roof in 2020, water heater in 2024, additional insulation in 2024 and various appliance updates between 2020-2025. The entire main lavel has Oak hardwood floors the owners refinished in 2020. The kitchen is open to the Family room and Dining room as well as providing access to the deck. The eat-in kitchen features granite counters, decorative tile backsplash, stainless steel appliances and a center island. The family room has a cozy natural gas fireplace and large windows allowing the natural light to pour in. An updated half-bath is conveniently located on this level as well. Upstairs are 4 bedrooms and two full baths. The Primary Suite features a vaulted ceiling and has an ensuite bath with a beautifully-updated walk-in shower, dual-sink vanity, and two closets. The hall bath was refreshed with a new vanity and updated lighting. The lower level is walk-out with sliding door access to the lower deck and fully-fenced back yard. It is partially finished, to include a newer full bath. The unfinished portion is currently being used as a gym. The seller would like to convey the sauna which is fully operational. Enjoy all the incredible amenities Montclair has to offer including a 109-acre stocked lake with 3 sandy beaches, boat ramp, boat storage, fishing piers, playgrounds/tot lots, ball fields, exercise stations, new dog park, 18-hole golf course with full-service Country Club, ...the list goes on! This property is also located in Southlake Rec which provides pool membership and added recreation amenities. Easy access to I-95 and nearby commuter lots/buses make it easy to commute to DC, the Pentagon, and beyond. Home is currently enrolled in a premium home warranty with the option to transfer to buyer at closing. BONUS, this is a Project My Home Approved Listing. Qualified buyers may be eligible for a fixed interest rate as low as 4.99% through the seller’s preferred lender program. Buyer must qualify and speak directly with lender for full details, program terms, and disclosures. Rate, APR, and program availability subject to borrower qualification and may change without notice.
Features & Amenities
Interior
-
Other Interior Features
High Ceilings
-
Total Bedrooms
4
-
Bathrooms
3
-
1/2 Bathrooms
1
-
Above Grade Finished Area
2156.0
-
Basement YN
YES
-
Cooling YN
YES
-
Cooling
Central Air, Electric
-
Fireplace YN
YES
-
Heating YN
YES
-
Heating
Fireplace Insert, Natural Gas, Forced Air
-
Pet friendly
N/A
Exterior
-
Garage
Yes
-
Garage spaces
2
-
Parking
Garage Door Opener, Asphalt, Garage, Driveway, Attached
-
Patio and Porch Features
Deck
-
Pool
Yes
-
Pool Features
Community
-
Waterfront YN
NO
Area & Lot
-
Lot Size(acres)
0.23
-
Lot Size(square feet)
9,944
-
Property Type
Residential
-
Property Sub Type
Single Family Residence
-
Architectural Style
Colonial
Price
-
Sales Price
$695,000
-
Tax Amount
$5,794
-
Sq. Footage
2,706
-
Price/SqFt
$256
HOA
-
Association
YES
-
Association Fee
$113
-
Association Fee Frequency
Monthly
-
Association Fee Includes
N/A
School District
-
Elementary School
ASHLAND
-
Middle School
BENTON
-
High School
FOREST PARK
Property Features
-
New Construction
NO
-
Association Amenities
Party Room, Tennis Court(s), Beach Access, Basketball Court, Boat Dock, Boating, Playground, Sport Court
-
Foundation Details
Concrete Perimeter
-
Senior Community YN
NO
-
Sewer
Public Sewer
-
Tax Lot
16B
-
Water Source
Public
Schedule a Showing
Showing scheduled successfully.
Mortgage calculator
Estimate your monthly mortgage payment, including the principal and interest, property taxes, and HOA. Adjust the values to generate a more accurate rate.
Your payment
Principal and Interest:
$
Property taxes:
$
HOA fees:
$
Total loan payment:
$
Total interest amount:
$
Location
County
PRINCE WILLIAM
Elementary School
ASHLAND
Middle School
BENTON
High School
FOREST PARK
Listing Courtesy of Margaret J Czapiewski, EXP Realty, LLC
RealHub Information is provided exclusively for consumers' personal, non-commercial use, and it may not be used for any purpose other than to identify prospective properties consumers may be interested in purchasing. All information deemed reliable but not guaranteed and should be independently verified. All properties are subject to prior sale, change or withdrawal. RealHub website owner shall not be responsible for any typographical errors, misinformation, misprints and shall be held totally harmless.

Salesperson, Realtor
Laurie Hailey
Call Laurie today to schedule a private showing.

* Listings on this website come from the FMLS IDX Compilation and may be held by brokerage firms other than the owner of this website. The listing brokerage is identified in any listing details. Information is deemed reliable but is not guaranteed. If you believe any FMLS listing contains material that infringes your copyrighted work please review our DMCA policy and learn how to submit a takedown request.© 2024 FMLS.
Related Properties

DUMFRIES
3994 MELTING SNOW PLACE
4 Beds
3 Baths
3,422 Sq.Ft.
$635,000
MLS#: VAPW2133160
DUMFRIES
16584 TELESCOPE LANE
4 Beds
3 Baths
2,851 Sq.Ft.
$629,900
MLS#: VAPW2119066

DUMFRIES
3301 TONY COURT
6 Beds
4 Baths
3,168 Sq.Ft.
$699,000
MLS#: VAPW2125574

DUMFRIES
17096 SILVER ARROW DRIVE
4 Beds
3 Baths
2,710 Sq.Ft.
$765,000
MLS#: VAPW2130178

DUMFRIES
16074 DEER PARK DRIVE
4 Beds
2 Baths
2,820 Sq.Ft.
$581,000
MLS#: VAPW2133810

DUMFRIES
18060 ALICIA AVENUE
4 Beds
3 Baths
2,105 Sq.Ft.
$559,999
MLS#: VAPW2132058

DUMFRIES
17157 SEA SKIFF WAY
4 Beds
3 Baths
3,012 Sq.Ft.
$789,900
MLS#: VAPW2130376

DUMFRIES
17650 HAWKINS LANE
3 Beds
2 Baths
2,364 Sq.Ft.
$556,490
MLS#: VAPW2132908

DUMFRIES
17379 WALNUT GROVE WAY
3 Beds
2 Baths
2,550 Sq.Ft.
$639,990
MLS#: VAPW2132888

DUMFRIES
17419 WALNUT GROVE WAY
3 Beds
2 Baths
2,550 Sq.Ft.
$639,990
MLS#: VAPW2132926
