Features & Amenities

Interior

  • Other Interior Features

    High Ceilings

  • Total Bedrooms

    3

  • Bathrooms

    2

  • 1/2 Bathrooms

    2

  • Above Grade Finished Area

    1944.0

  • Basement YN

    YES

  • Cooling YN

    YES

  • Cooling

    Central Air

  • Fireplace YN

    YES

  • Heating YN

    YES

  • Heating

    Natural Gas, Forced Air

  • Pet friendly

    N/A

Exterior

  • Garage

    Yes

  • Garage spaces

    2

  • Construction Materials

    Brick

  • Parking

    Garage Door Opener, Off Street, Garage, Attached

  • Patio and Porch Features

    Deck, Patio

  • Pool

    No

  • Waterfront YN

    NO

  • View

    Trees/Woods

Area & Lot

  • Lot Size(acres)

    0.05

  • Lot Size(square feet)

    2,065

  • Property Type

    Residential

  • Property Sub Type

    Townhouse

  • Architectural Style

    Colonial

Price

  • Sales Price

    $358,750

  • Tax Amount

    $4,167.96

  • Sq. Footage

    2,301

  • Price/SqFt

    $155

HOA

  • Association

    YES

  • Association Fee

    $97

  • Association Fee Frequency

    Monthly

  • Association Fee Includes

    N/A

School District

  • Elementary School

    N/A

  • Middle School

    N/A

  • High School

    N/A

Property Features

  • Association Amenities

    Clubhouse, Tennis Court(s)

  • Senior Community YN

    NO

  • Sewer

    Public Sewer

  • Tax Lot

    220

  • Water Source

    Public

Schedule a Showing

Showing scheduled successfully.

<
>
IN PERSON
VIA CHAT

What is 3 + 4 ?


Mortgage calculator

Estimate your monthly mortgage payment, including the principal and interest, property taxes, and HOA. Adjust the values to generate a more accurate rate.

Your payment

Principal and Interest:

$

Property taxes:

$

HOA fees:

$

Total loan payment:

$

Total interest amount:

$

Location

County

PRINCE WILLIAM

Elementary School

Middle School

High School

Listing Courtesy of Michelle C Hale, CENTURY 21 New Millennium

RealHub Information is provided exclusively for consumers' personal, non-commercial use, and it may not be used for any purpose other than to identify prospective properties consumers may be interested in purchasing. All information deemed reliable but not guaranteed and should be independently verified. All properties are subject to prior sale, change or withdrawal. RealHub website owner shall not be responsible for any typographical errors, misinformation, misprints and shall be held totally harmless.

Agent Laurie Hailey

Salesperson, Realtor

Laurie Hailey

Call Laurie today to schedule a private showing.


* Listings on this website come from the FMLS IDX Compilation and may be held by brokerage firms other than the owner of this website. The listing brokerage is identified in any listing details. Information is deemed reliable but is not guaranteed. If you believe any FMLS listing contains material that infringes your copyrighted work please review our DMCA policy and learn how to submit a takedown request.© 2024 FMLS.
MOTIVATED SELLER!! Immaculate 2-car garage townhome in the Villages of Piedmont, boasts Brazilian cherry floors on the main lvl, 2-story entry foyer with ceramic floor, kitchen with 42" cabinets and granite counter, antique bronze lighting, exquisite mouldings, a huge deck and a lower level patio overlooking the wooded conservation area, VoP's Leopold's Preserve, 380 ac of preserved conservation.

16027 PITNER STREET

Message successfully sent.

What would you like to know?

What is 3 + 4 ?

I agree to receive email communication and understand I can unsubscribe at any time.

I agree to be contacted by Charis Realty Group - Christine Issler, Broker via call, email, and text for real estate services. To opt out, you can reply 'stop' at any time or reply 'help' for assistance. You can also click the unsubscribe link in the emails. Message and data rates may apply. Message frequency may vary. Privacy Policy

Related Properties

PRICED TO SELL! Motivated seller relocating. Welcome to this beautifully maintained, move-in-ready two-level end-unit condo currently configured as 2 bedrooms plus a spacious upper-level loft. County tax records reflect the property as a 3-bedroom unit, and the builder’s original floor plan includes a 3-bedroom configuration. The loft offers potential for conversion to a third bedroom, . Seller is offering a $2,000 credit at closing toward buyer’s allowable closing costs, giving the next owner added flexibility to personalize the space. 
 
The main level features an open-concept kitchen, dining, and living area ideal for everyday living and entertaining, along with a convenient half bath and attached garage with direct interior access. The kitchen offers granite countertops, ample cabinetry, and appliances replaced in 2025. Custom white blinds throughout the home provide a clean, finished look. 
 
Upstairs, the spacious primary suite features a beautiful bay window, walk-in closet plus additional closet space, and a private bath with double vanity, separate shower, and soaking tub. The second bedroom benefits from additional natural light unique to the end-unit location. A second full bath and conveniently located upper-level laundry complete the bedroom level. 
 
The spacious loft/family room with balcony access provides additional flexibility for a home office, entertainment area, guest space, or additional living area. 
 
Recent improvements include a new HVAC system with ecobee Lite smart thermostat installed September 2026, new washer and dryer installed September 2026, kitchen appliances replaced in 2025, water heater replaced in 2022, carpeting replaced in 2020, and a 50-amp electric vehicle charging outlet in the garage. 
 
Conveniently located near Historic Downtown Haymarket with easy access to I-66, Routes 15, 29 and 55, shopping, dining, parks, UVA Health Haymarket Medical Center, and Kaiser Permanente. 
 
Updated, flexible, and move-in ready. Schedule your private showing today!
#VAPW2132968

HAYMARKET

15163 SILICA STREET

2 Beds

2 Baths

1,561 Sq.Ft.

$415,000

MLS#: VAPW2132968

Welcome to effortless luxury and resort-style living in the highly sought-after 55+ community of Regency at Dominion Valley! This beautifully maintained, one-level residence offers the perfect combination of comfort, elegance, and convenience. Ideally located on the lower level with patio access to the outdoor space, this spacious 2-bedroom, 2-bath home features an open and inviting floor plan designed for both everyday living and entertaining.

The light-filled main living area creates an easy flow between the living room, dining area, and gourmet kitchen, while large windows bring in abundant natural light. The spacious primary suite provides a relaxing retreat with a generous bedroom, private bath, and ample closet space. A second bedroom offers flexibility for guests, a home office, or hobbies.

Enjoy the convenience of your own detached garage, additional storage, elevator access, and truly maintenance-free living. Step outside and take full advantage of the incredible amenities offered by Regency at Dominion Valley, including indoor and outdoor pools, fitness facilities, tennis, golf, putting green, walking and jogging paths, dog park, and beautifully maintained community spaces.

Located within the prestigious Dominion Valley community and just minutes from shopping, dining, entertainment, and major commuter routes, this is more than a home—it is an exceptional lifestyle. Water, cable, phone, and internet included in the condo fees.  Come experience the ease, elegance, and vibrant amenities of Regency at Dominion Valley!
#VAPW2127452

HAYMARKET

15100 HEATHER MILL LANE 103

2 Beds

2 Baths

1,499 Sq.Ft.

$419,980

MLS#: VAPW2127452
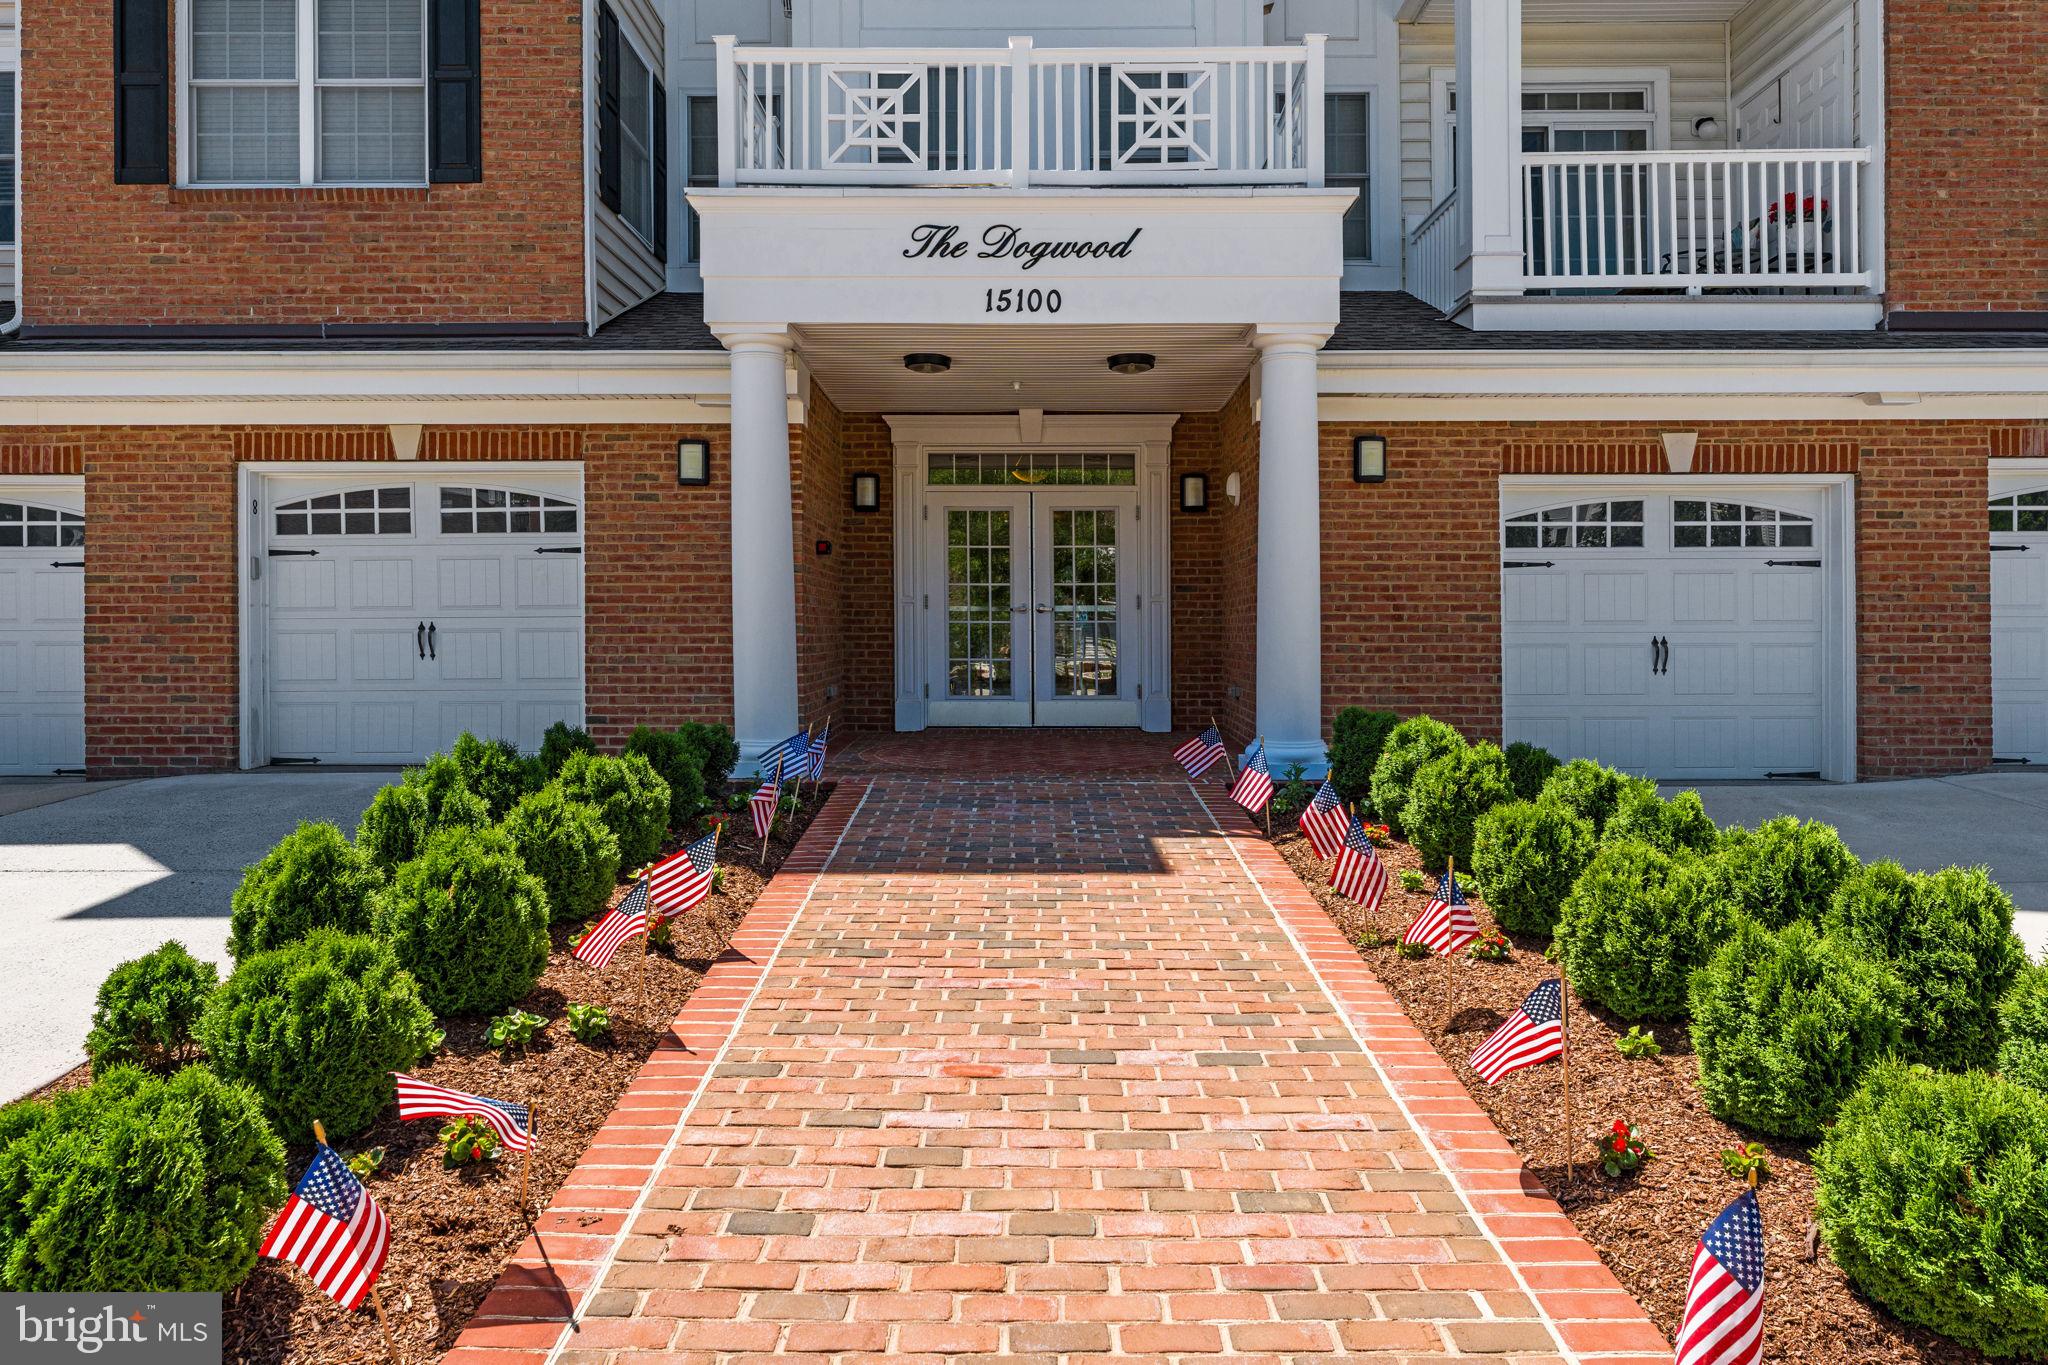
Welcome home to Regency at Dominion Valley, one of the area's most desirable gated active adult  communities, where every day feels just a little like vacation!  This beautiful 2-bedroom, 2-bath condominium offers so much!  It is a sweet home that has been well loved and you'll feel this as soon as you enter.  Beautiful luxury vinyl plank, ceramic tile and plush carpet adorn the floors.  The spacious kitchen boasts plenty of granite counter space, abundant cabinetry and stainless steel appliances.  The family can sit right up to the counter and interract with the cook!  The exquisite yet cozy dining room offers a separate eating area for family and guests.  The living room/great room is spacious and bright with sliding door to the private balcony with great views.  A primary ensuite is large with closet space that will surprise you and the private bathroom has a walk in shower, linen closet and a double vanity.  Across the condo, you'll fine the private second bedroom, bathroom and laundry room.

Life here is as relaxed or as busy as you choose. Meet friends for dinner at the community's wonderful restaurant, enjoy a workout in the state-of-the-art fitness center, take a swim in the indoor or outdoor pools, or spend the afternoon playing tennis, pickleball, cards, or walking the trails.  An outstanding activities director keeps the calendar full with theater trips, sporting events, excursions, social gatherings, and so much more which is perfect for those who love getting out and enjoying life without having to do the planning.  

Golf enthusiasts will appreciate the opportunity to join either the Regency Executive Golf Course or the Dominion Valley Championship Golf Course. 

Adding to the carefree lifestyle, landscaping, snow removal, water, sewer, trash, high-speed internet, and cable television and more are included, giving you more time to enjoy everything this exceptional community has to offer.  The grocery store is within walking distance!

Come discover why so many love calling Regency at Dominion Valley home!  It's a welcoming community where neighbors become friends and every day brings new opportunities to enjoy life.
#VAPW2120582

HAYMARKET

15100 HEATHER MILL LANE 304

2 Beds

2 Baths

1,499 Sq.Ft.

$414,900

MLS#: VAPW2120582

The Grace was designed with your everyday needs in mind and is ready for your personal touches. Find your oasis tucked away from the entry door.
#VAPW2127098

HAYMARKET

5800 MOONSTONE WAY 6

1 Beds

1 Baths

995 Sq.Ft.

$374,990

MLS#: VAPW2127098

MOVE-IN READY IN THE HEART OF HAYMARKET! Welcome to this beautifully maintained 3-bedroom, 2.5-bath condo offering 1,496 square feet of spacious living in a highly desirable community! Featuring a charming brick exterior, an attached one-car garage, and a thoughtfully designed open floor plan, this home offers the perfect combination of comfort, style, and convenience. Step inside to find beautiful hardwood flooring, neutral paint tones, and an inviting living room with a cozy fireplace, creating the perfect space for relaxing or entertaining. The spacious kitchen features solid-surface countertops, brand new stainless steel appliances, a gas range, recessed lighting, and an adjoining dining area with plenty of room for everyday meals or gatherings. Upstairs, the generously sized primary suite offers two closets and a private en-suite bathroom complete with a jetted soaking tub, separate shower, and dual-sink vanity. Two additional bedrooms provide plenty of flexibility for guests, a home office, or additional living space. Enjoy the comfort of plush upper-level carpeting, ceiling fans with lighting, and the convenience of an upper-level laundry area. Additional highlights include an HVAC system replaced in 2018, a water heater replaced in 2020, and an attached garage for parking and extra storage. Residents enjoy access to the community swimming pool and beautifully maintained common areas. LOCATION, LOCATION, LOCATION! Conveniently situated near Heathcote Health Center, shopping, restaurants, grocery stores, parks, and everyday conveniences, with easy access to I-66, Route 29, Dulles International Airport, and major commuter routes. Whether you're enjoying a quiet evening by the fireplace, entertaining friends, or taking advantage of everything Haymarket has to offer, this home checks all the boxes. Move-in ready and waiting for its next owner—schedule your private showing today!
#VAPW2132204

HAYMARKET

6262 WOODRUFF SPRINGS WAY

3 Beds

2 Baths

1,496 Sq.Ft.

$429,900

MLS#: VAPW2132204

Open house
The Finley is a thoughtfully designed 2 bed 2 bath condo offering comfortable accessible living. Designed to meet ANSI accessibility standards.
#VAPW2130702

HAYMARKET

5810 MOONSTONE WAY 101

2 Beds

2 Baths

1,175 Sq.Ft.

$429,095

MLS#: VAPW2130702

Open house
The Kathryn is a thoughtfully designed 1 bed 1 bath condo offering comfortable accessible living. Designed to meet ANSI accessibility standards.
#VAPW2130696

HAYMARKET

5800 MOONSTONE WAY 107

1 Beds

1 Baths

1,175 Sq.Ft.

$411,080

MLS#: VAPW2130696

The Bella is an interior condo at The Flats at Heathcote Village featuring the largest Owner's walk-in closet.
#VAPW2127080

HAYMARKET

5800 MOONSTONE WAY 2

2 Beds

2 Baths

1,345 Sq.Ft.

$424,990

MLS#: VAPW2127080

Sellers are motivated and ready to make a deal! Bring your offer and make this spacious 3-bedroom, 2.5 bath townhome-style condo in the heart of Haymarket yours. Offering 1,496 square feet of living space, this home features an open-concept main level with brand new laminate flooring, a gas fireplace and a kitchen with granite countertops, stainless steel appliances, and a gas range. Brand-new carpet has just been installed on the stairs and throughout the entire upper level. 

Upstairs, the spacious primary suite offers an en suite bath with a soaking tub, and a separate shower. The upper level also features a private balcony, perfect for morning coffee or unwinding at the end of the day. 

Community amenities include a pool, tennis courts, playgrounds, and beautifully maintained common areas.
Conveniently located just minutes from shopping, dining, schools, UVA Health Haymarket Medical Center, and major commuter routes including I-66, Route 15, and Route 29. All offers considered!
#VAPW2127282

HAYMARKET

6109 ASTER HAVEN CIRCLE

3 Beds

2 Baths

1,496 Sq.Ft.

$400,000

MLS#: VAPW2127282

READY NOW! The Bella is an interior condo at The Flats at Heathcote Village featuring the largest Owner's walk-in closet.
#VAPW2132162

HAYMARKET

5800 MOONSTONE WAY 104

2 Beds

2 Baths

1,345 Sq.Ft.

$419,143

MLS#: VAPW2132162

Send a message

Message successfully sent.

Your message

What is 3 + 4 ?

Reason for contacting?

I agree to receive email communication and understand I can unsubscribe at any time.

I agree to be contacted by Charis Realty Group - Christine Issler, Broker via call, email, and text for real estate services. To opt out, you can reply 'stop' at any time or reply 'help' for assistance. You can also click the unsubscribe link in the emails. Message and data rates may apply. Message frequency may vary. Privacy Policy

Sign Out

Virtual Assistant

Would you like to take the next step with this property? We can help you schedule a showing or virtual tour, or send you more details.

Yes, I would like more information.

Thank You for Your Reply, One of Our Agents will contact you as soon as possible

No, maybe later.

Thank you, you can always contact me via email, phone number or through the contact form.

Realhub AI

Lucy - Your AI-Powered Realtor

Update Your Temporary Password

Personalize your search

Enter your email and we'll notify you immediately when new listings match what you're looking for.

or enter email address

Already have an account ? Login here

Continue your home search

I agree to receive communications and understand I can unsubscribe at any time.

I agree to be contacted by Charis Realty Group - Christine Issler, Broker via call, email, and text for real estate services. To opt out, you can reply 'stop' at any time or reply 'help' for assistance. You can also click the unsubscribe link in the emails. Message and data rates may apply. Message frequency may vary. Privacy Policy

Already have an account ? Login here

We use cookies

We use cookies primarily for analytics to enhance your experience. By accepting, you agree to our use of these cookies. You can manage your preferences or learn more about our cookies policy.