
Property
Beds
5
Full Baths
4
1/2 Baths
1
Year Built
2000
Sq.Footage
5,591
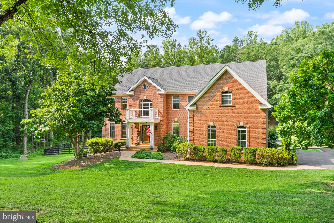
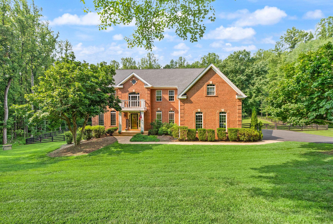
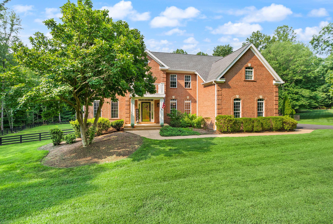
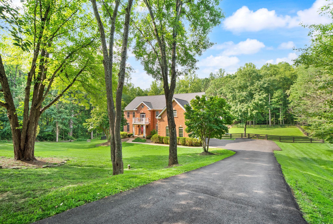
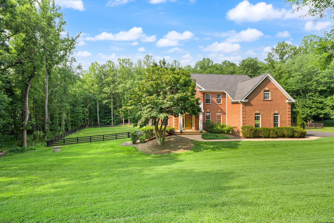
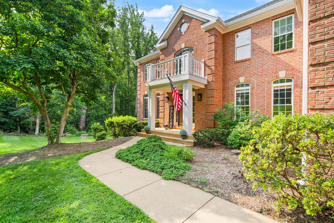
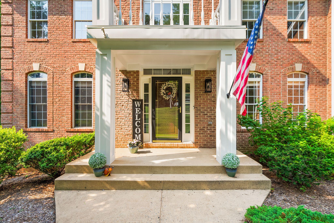
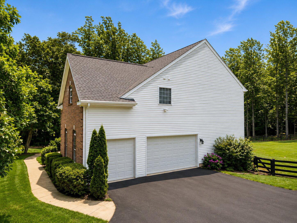
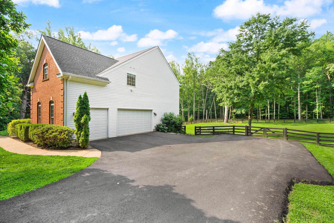
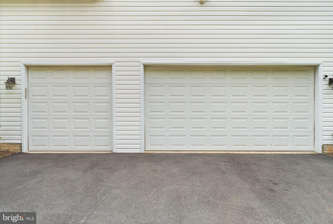
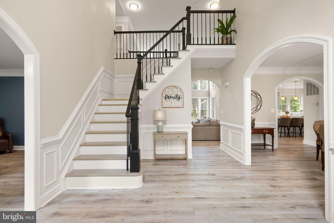
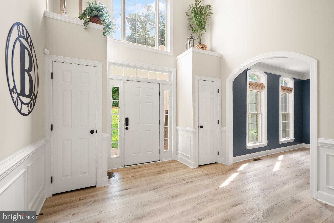
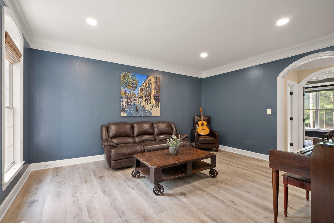
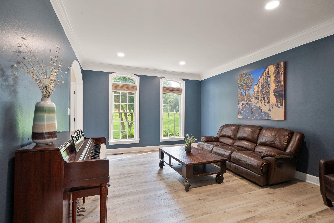
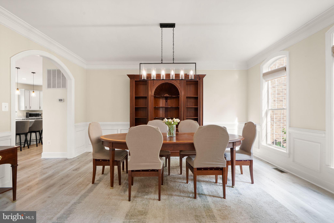
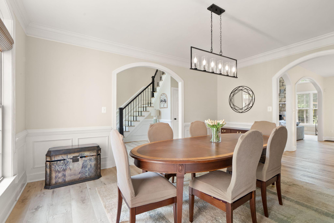
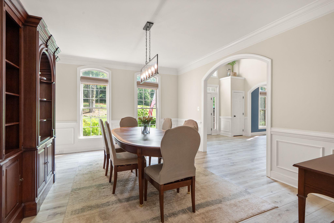
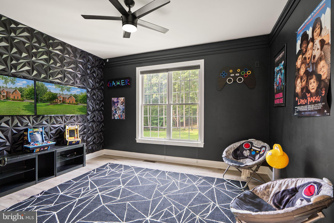
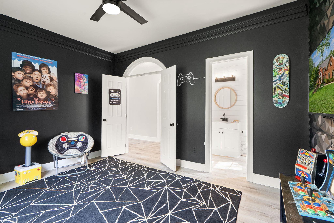
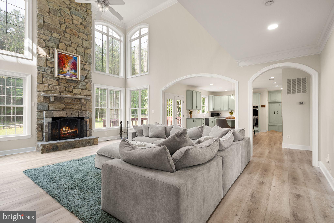
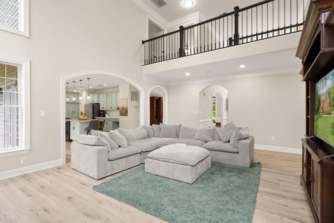
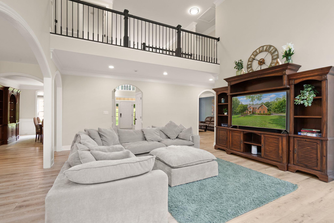
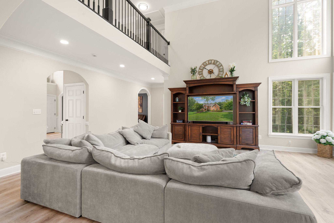
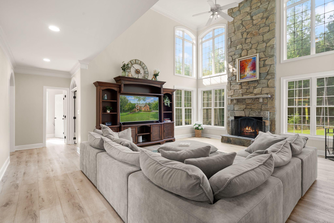
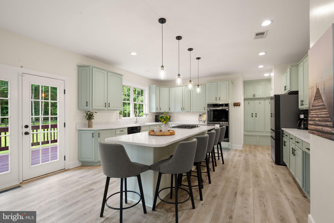
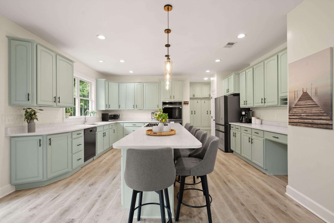
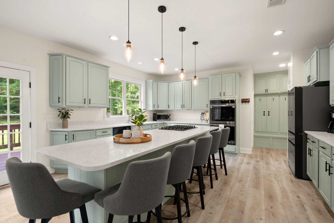
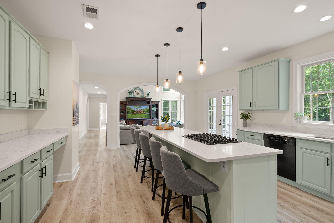
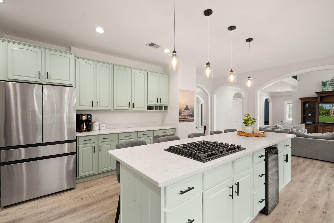
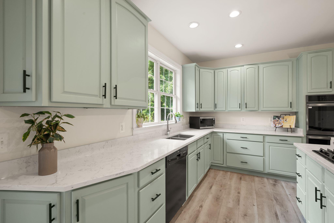
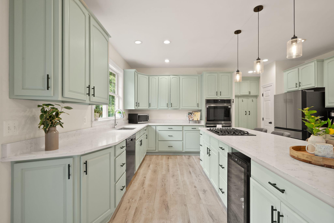
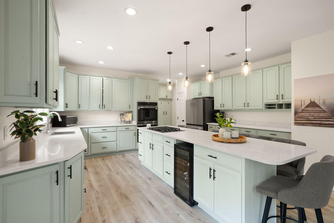
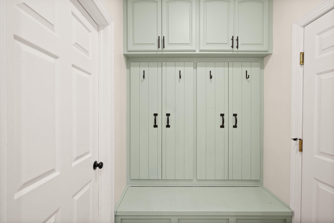
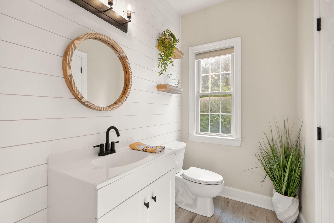
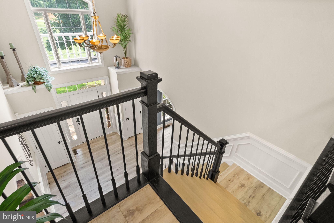
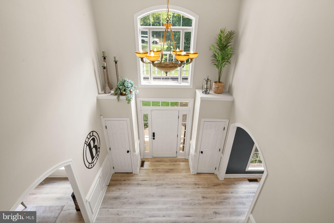
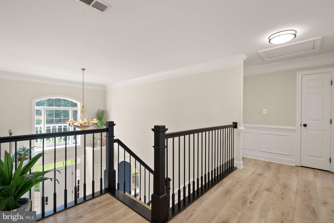
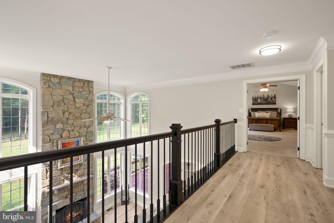
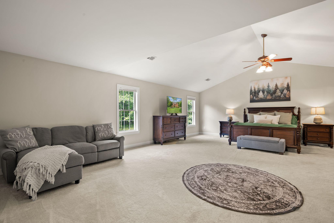
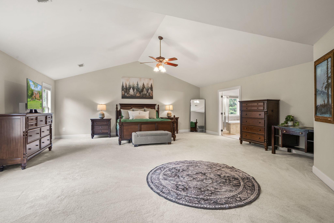
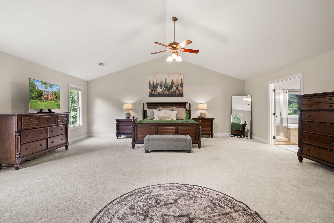
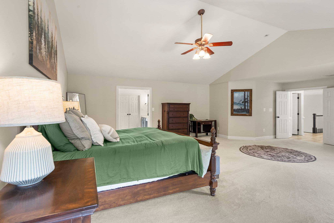
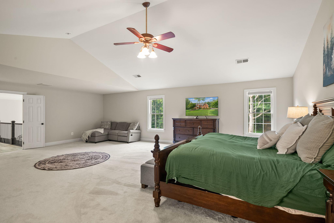
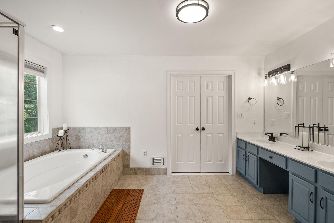
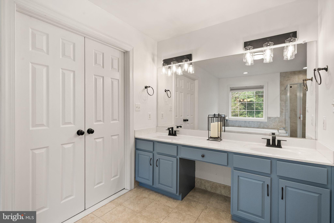
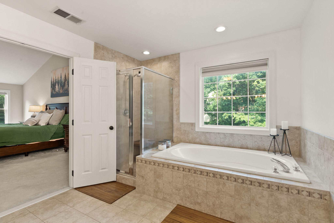
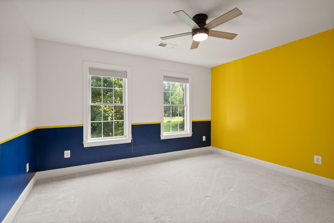
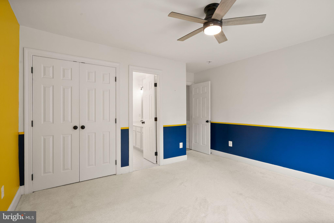
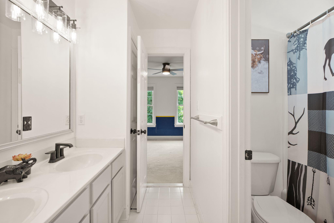
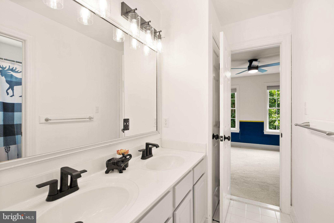
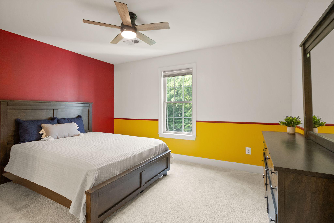
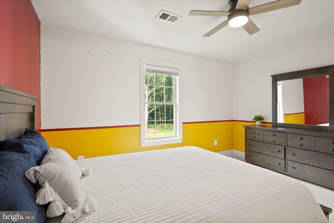
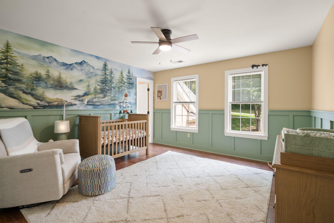
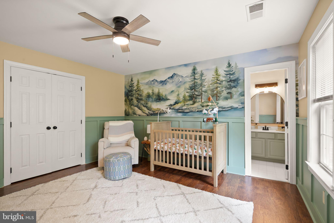
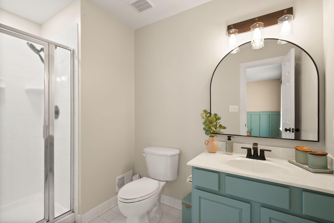
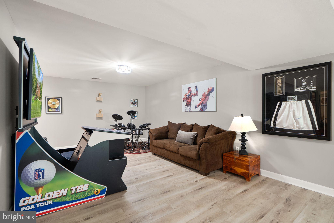
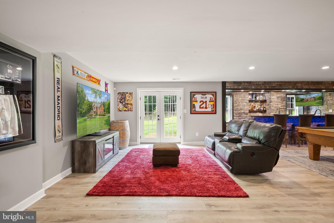
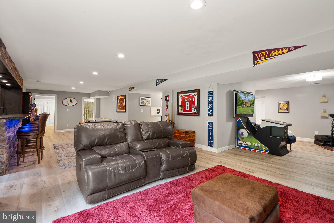
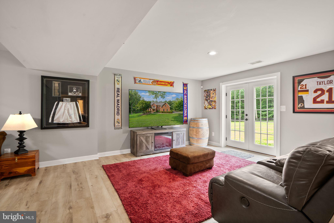
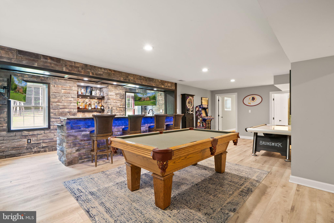
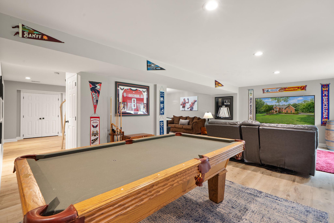
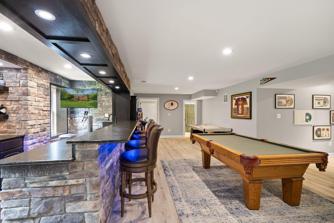
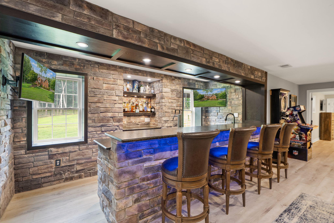
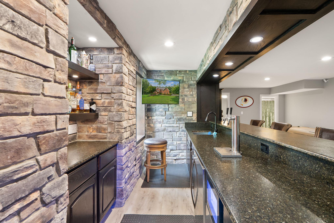
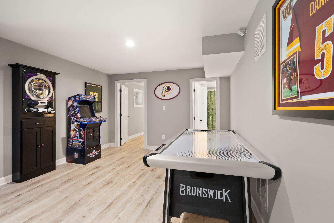
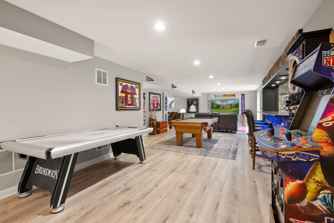
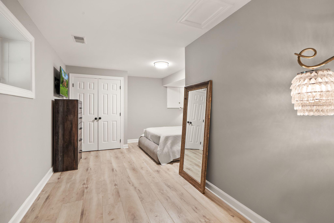
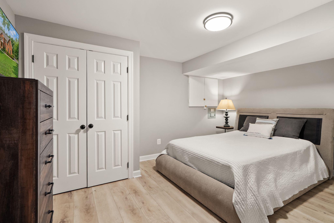
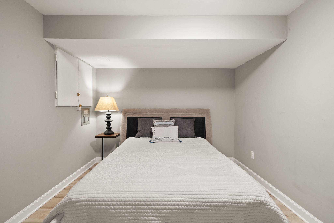
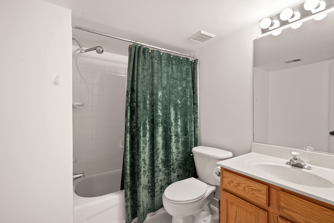
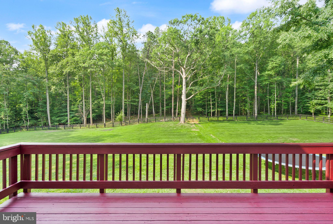
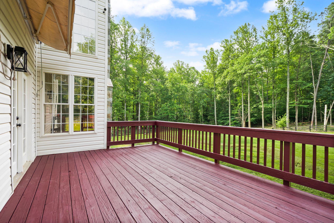
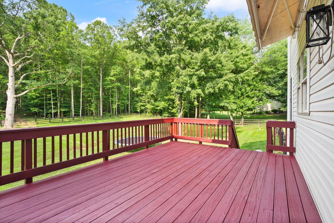
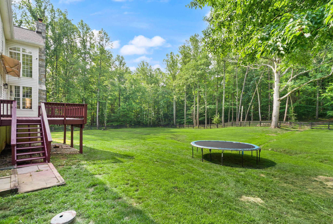
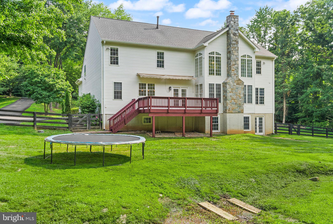
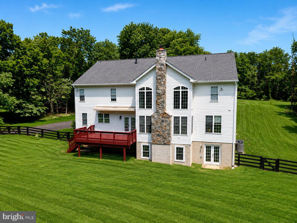
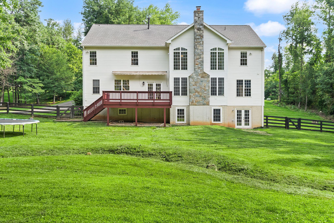
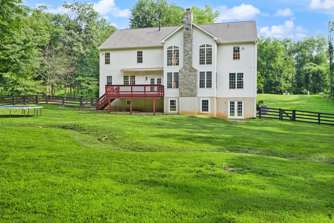
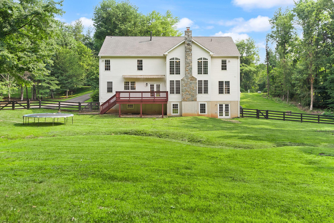
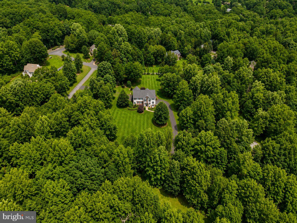
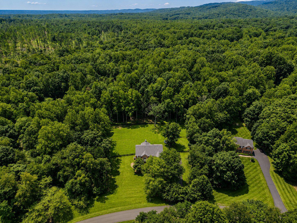
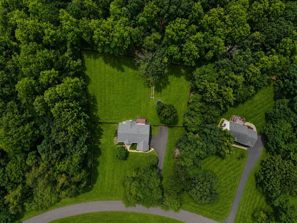
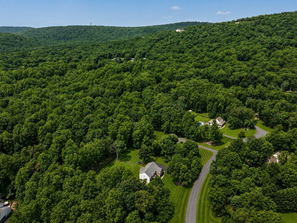
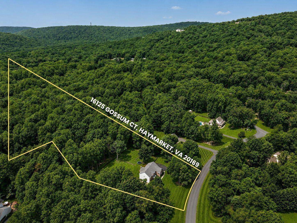
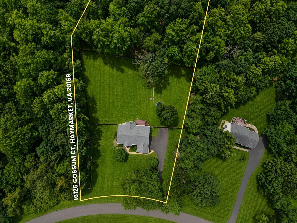
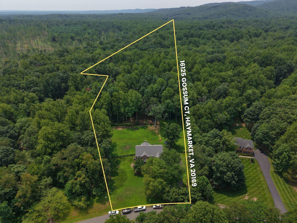
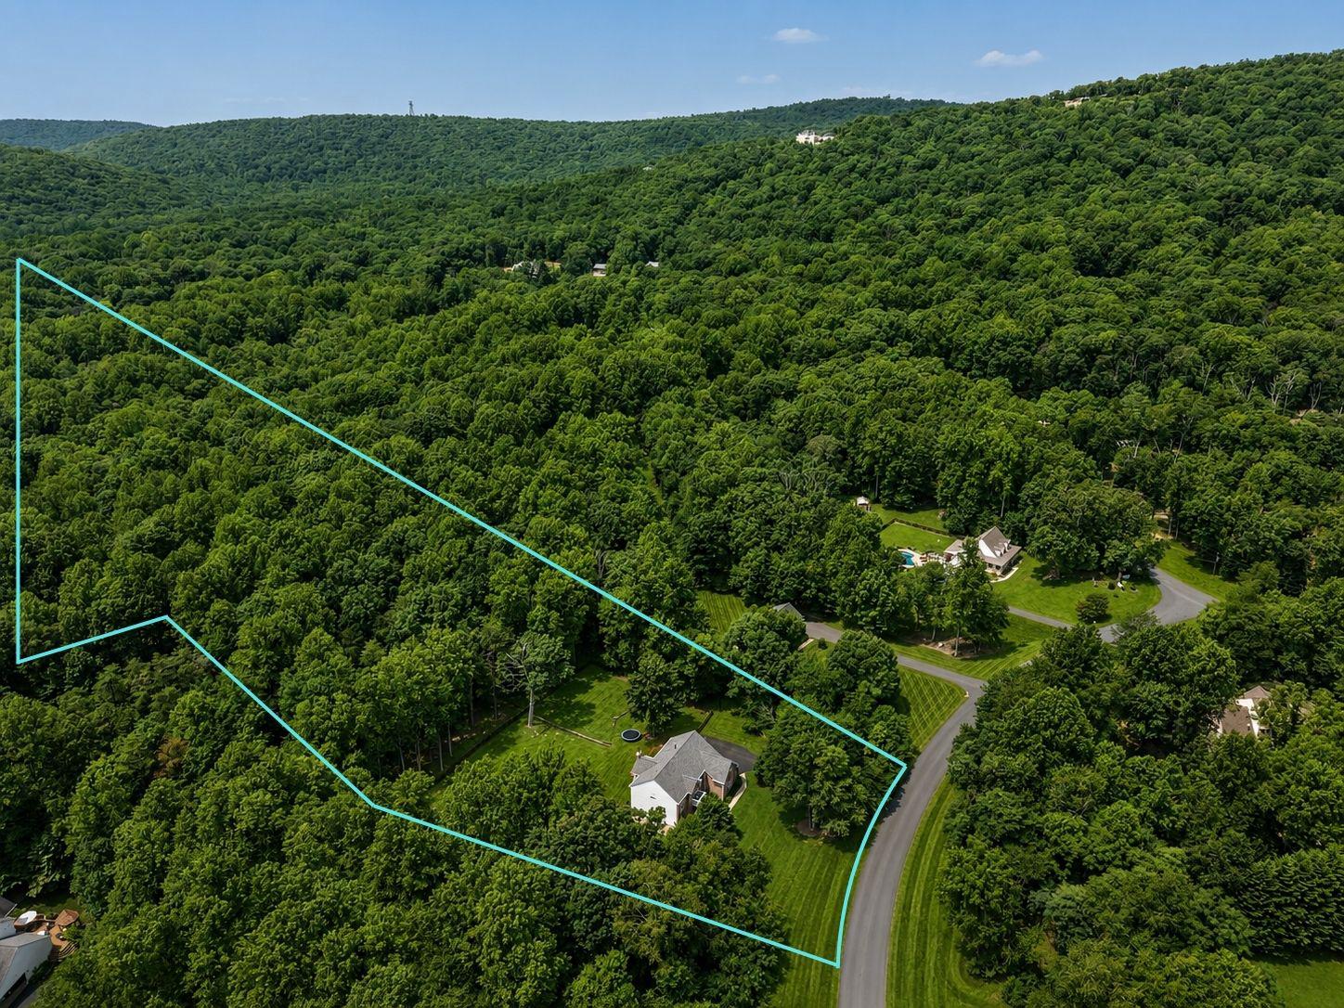
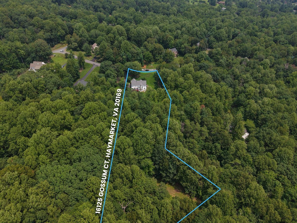
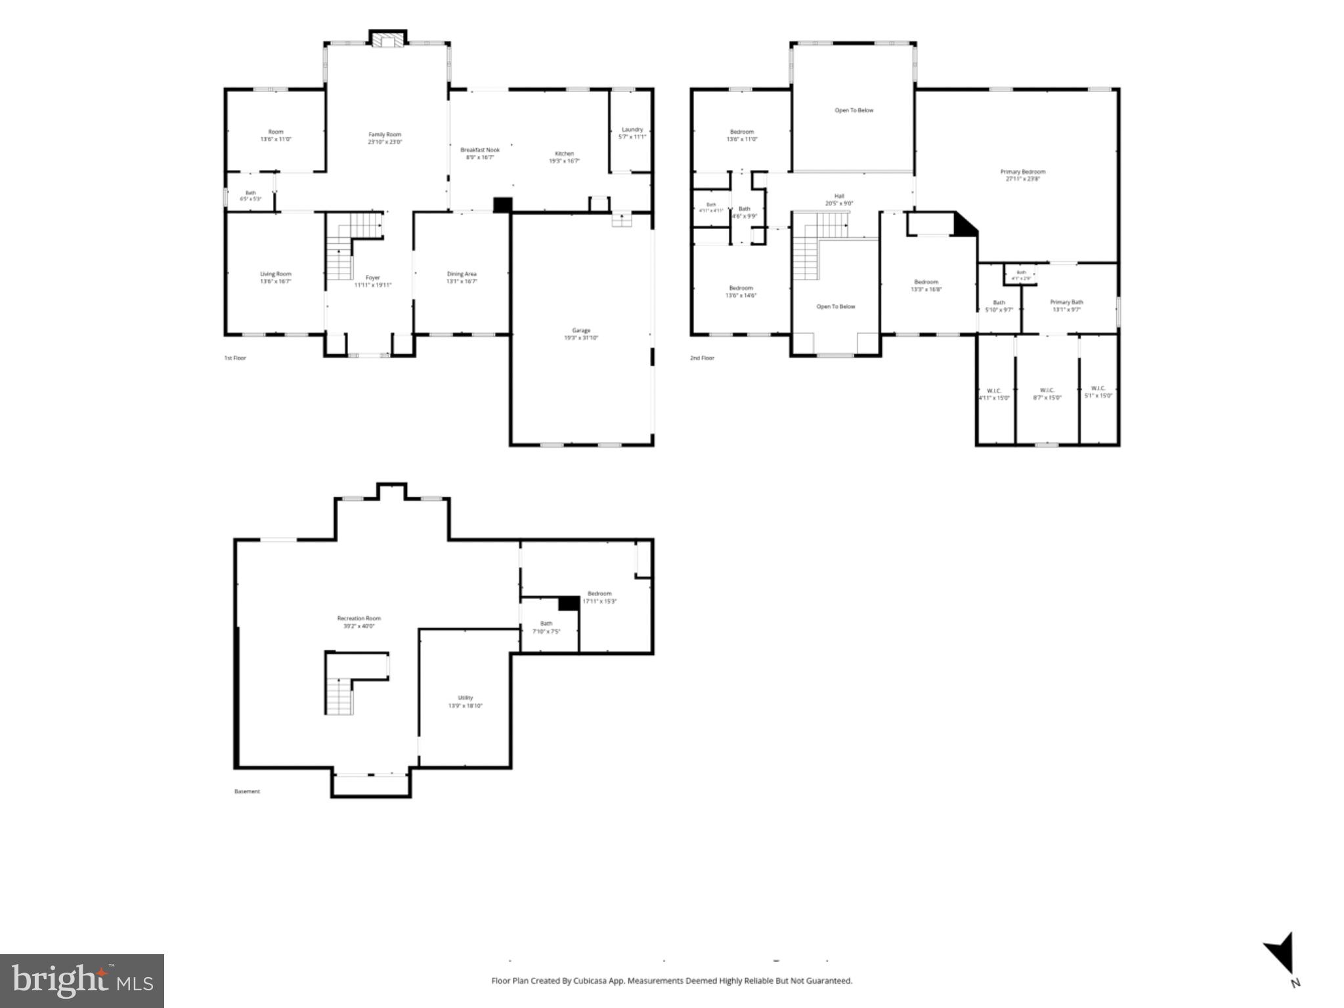
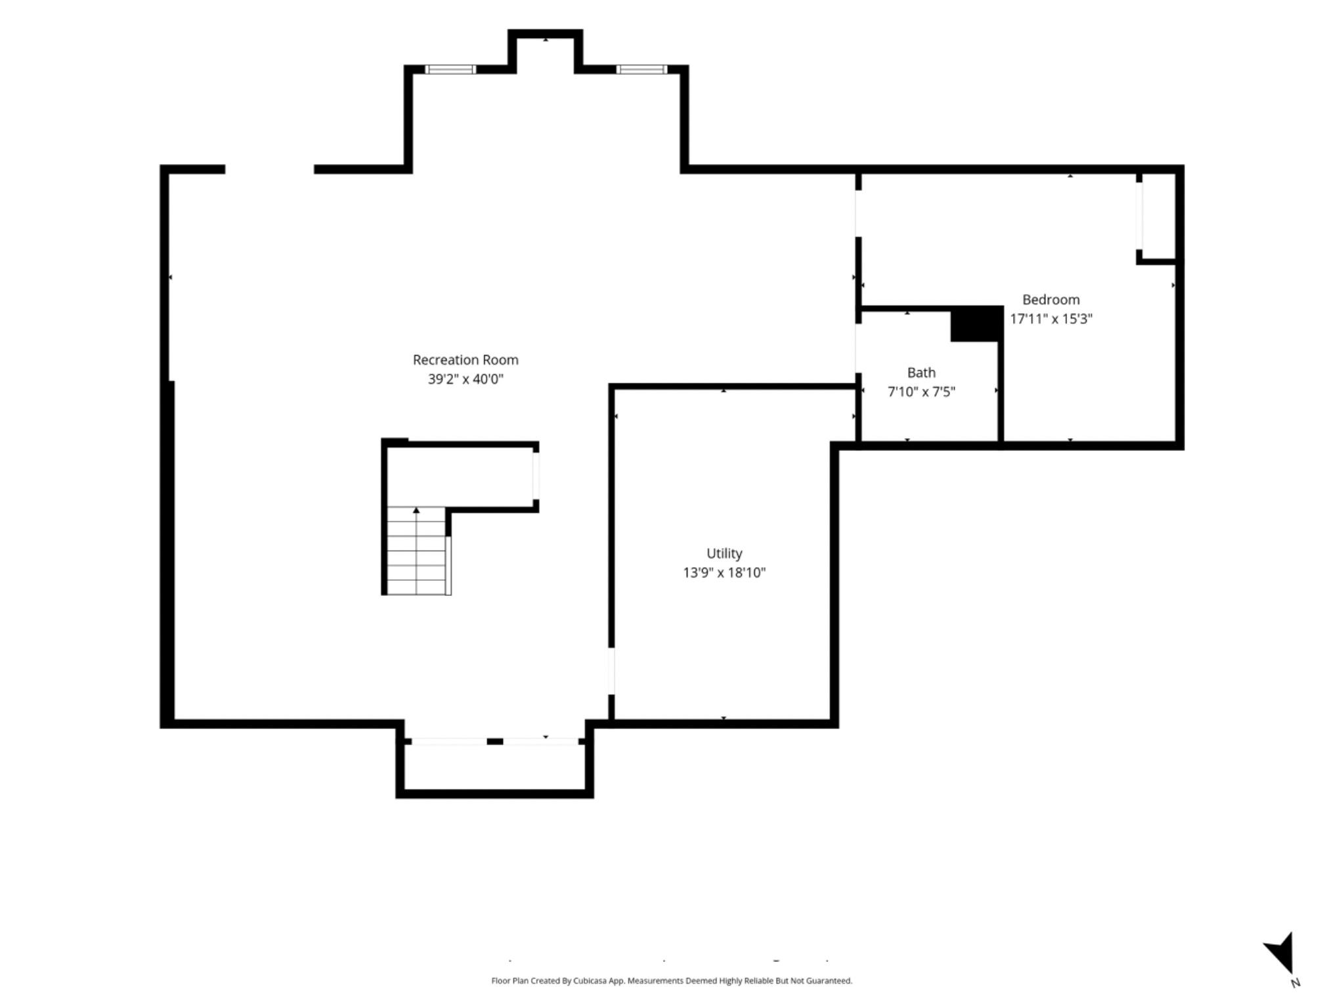
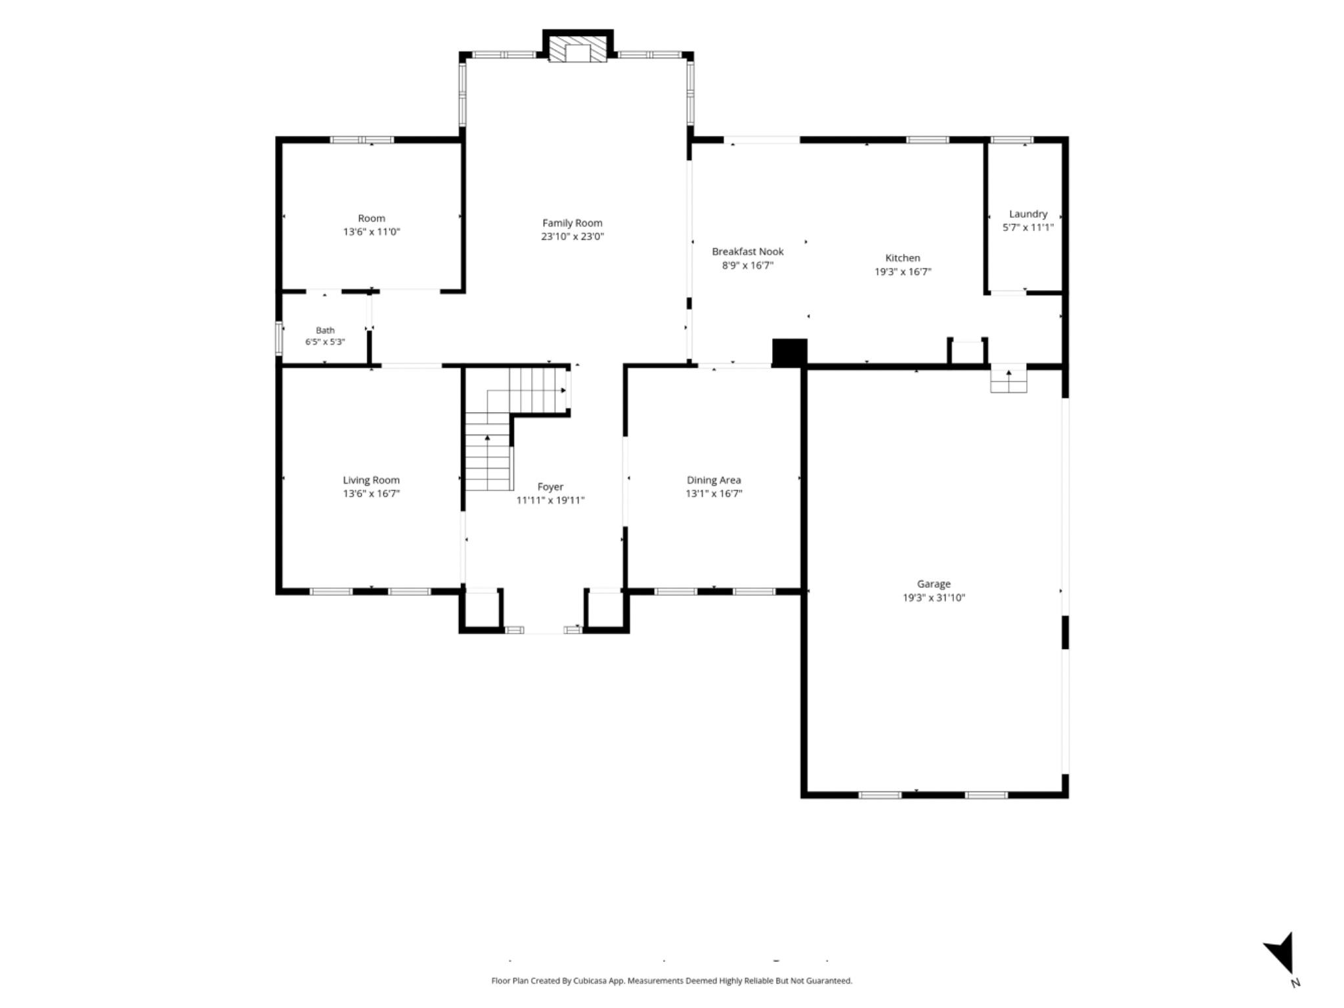
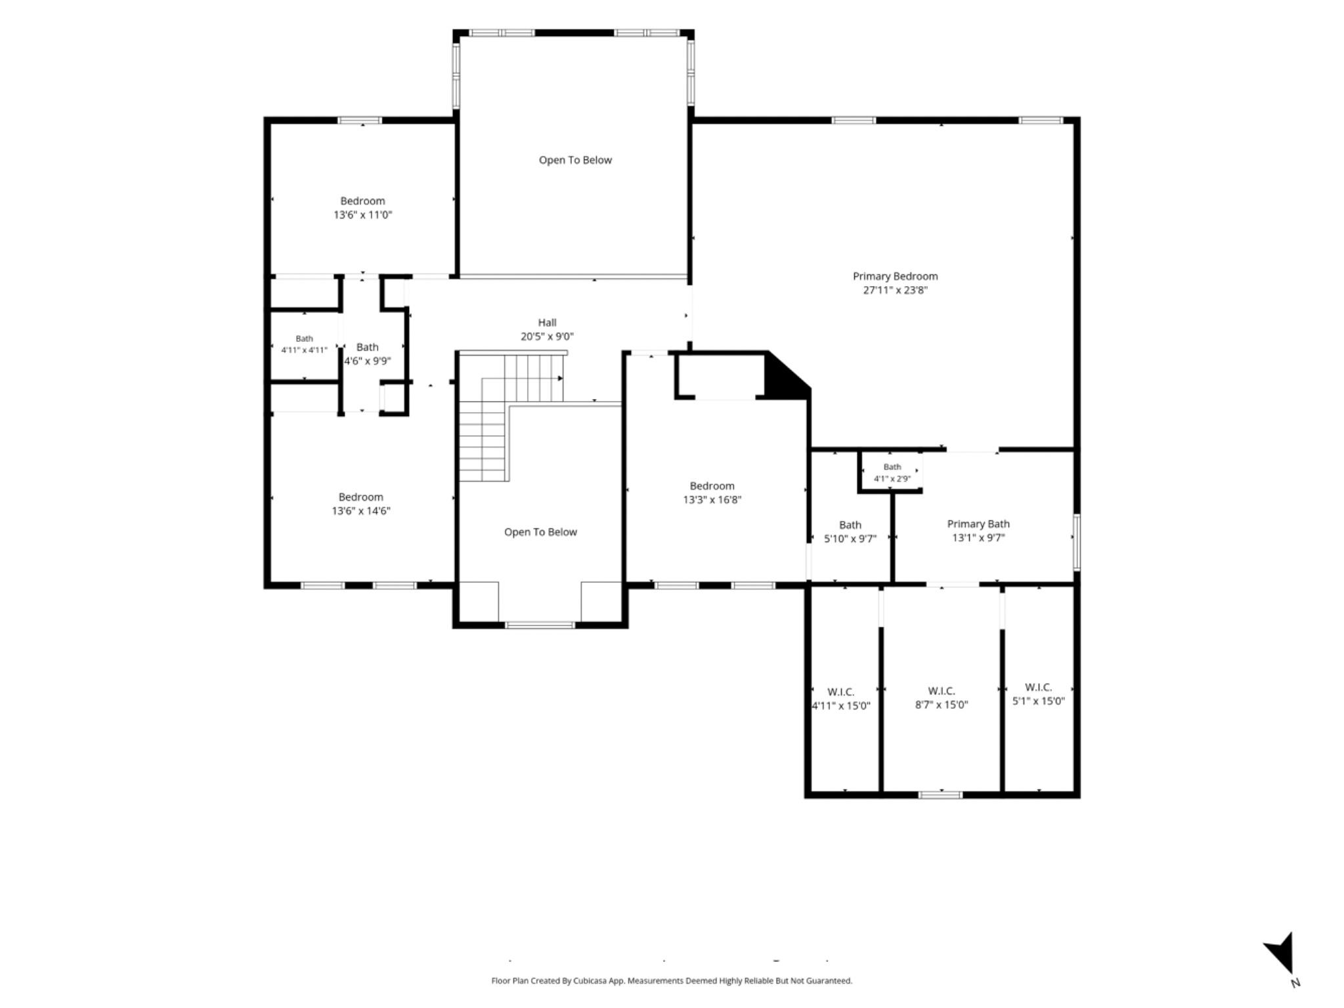
Nestled within the private enclave of Evergreen Forest, this exquisite traditional residence offers an unparalleled blend of luxury and comfort, set against a backdrop of nature's beauty. Spanning an impressive 5,591 square feet, this home is a sanctuary of sophistication, boasting five spacious bedrooms and four and a half elegantly appointed bathrooms. Step inside to discover a harmonious open floor plan that invites both relaxation and entertaining. The heart of the home is the gourmet kitchen, featuring high-end stainless steel appliances, including a new double oven, quartz counters, updated cabinets, gas cooktop with downdraft ventilation and wine fridge. The expansive island serves as a focal point for culinary creativity, and eat-in options for casual dining. The family room, seamlessly connected to the kitchen, is adorned with Sky high ceilings, and wood burning fireplace which offers a warm ambiance, perfect for group gatherings. Private office or kids retreat, a well aquatinted formal living room and formal dining space complete the main floor. Retreat up stairs to the oversized primary suite, a true oasis, complete with a luxurious en-suite bathroom featuring a jetted tub and a walk-in shower, ensuring a spa-like experience, a very large walk in closet has additional hidden storage for all your wardrobe needs. Thoughtful details such as chair railings and wainscoting throughout the home add a touch of elegance. The fully finished walkout basement has been updated new flooring, paint and an expansive top of the line bar complete with built in fridges, dishwasher, built in ice machine, sink and and kegerator. The 5th bedroom and full bath provide an additional living space, ideal for a media room, game area and gym along with extra storage. The exterior of this property is equally captivating, set on a sprawling 4.44-acre lot that backs to lush trees and features a picturesque stream. This tranquil setting offers a rare opportunity to enjoy rural living while being just moments away from modern conveniences. The cleared areas provide ample fenced in space for outdoor activities or potential landscaping projects, allowing you to create your own private retreat. Parking is a breeze with a side-entry, three-car garage, ensuring convenience and accessibility. This home is not just a residence; it's a lifestyle choice that embodies luxury, comfort, and the beauty of nature. Experience the perfect blend of elegance and tranquility in this remarkable property, where every detail has been meticulously crafted to enhance your living experience. Embrace the exclusive lifestyle that awaits you in Evergreen Forest. More photos coming soon.
Features & Amenities
Interior
-
Other Interior Features
Eat-in Kitchen, Bar, Kitchen Island, Recessed Lighting, Open Floorplan
-
Total Bedrooms
5
-
Bathrooms
4
-
1/2 Bathrooms
1
-
Above Grade Finished Area
3919.0
-
Basement YN
YES
-
Cooling YN
YES
-
Cooling
Central Air, Electric
-
Fireplace YN
YES
-
Heating YN
YES
-
Heating
Propane, Forced Air
-
Pet friendly
N/A
Exterior
-
Garage
Yes
-
Garage spaces
3
-
Construction Materials
Brick, Frame, Vinyl Siding
-
Parking
Garage, Attached
-
Pool
No
-
Waterfront YN
NO
Area & Lot
-
Lot Features
Cleared
-
Lot Size(acres)
4.44
-
Lot Size(square feet)
193,297
-
Property Type
Residential
-
Property Sub Type
Single Family Residence
-
Architectural Style
Traditional
Price
-
Sales Price
$1,380,000
-
Tax Amount
$10,775
-
Financing Options
Cash, Conventional, VA
-
Zoning
SEMI-RURAL RESIDENT (1/5 ACRE)
-
Sq. Footage
5,591
-
Price/SqFt
$246
HOA
-
Association
No
School District
-
Elementary School
GRAVELY
-
Middle School
RONALD WILSON REAGAN
-
High School
BATTLEFIELD
Property Features
-
New Construction
NO
-
Accessibility Features
Accessible Doors
-
Foundation Details
Concrete Perimeter
-
Senior Community YN
NO
-
Sewer
Septic Tank
-
Tax Lot
12
-
Water Source
Private, Well
Schedule a Showing
Showing scheduled successfully.
Mortgage calculator
Estimate your monthly mortgage payment, including the principal and interest, property taxes, and HOA. Adjust the values to generate a more accurate rate.
Your payment
Principal and Interest:
$
Property taxes:
$
HOA fees:
$
Total loan payment:
$
Total interest amount:
$
Location
County
PRINCE WILLIAM
Elementary School
GRAVELY
Middle School
RONALD WILSON REAGAN
High School
BATTLEFIELD
Listing Courtesy of Chanie Erb , LPT Realty, LLC
RealHub Information is provided exclusively for consumers' personal, non-commercial use, and it may not be used for any purpose other than to identify prospective properties consumers may be interested in purchasing. All information deemed reliable but not guaranteed and should be independently verified. All properties are subject to prior sale, change or withdrawal. RealHub website owner shall not be responsible for any typographical errors, misinformation, misprints and shall be held totally harmless.

AGENT
Laurie Hailey
Call Laurie today to schedule a private showing.

* Listings on this website come from the FMLS IDX Compilation and may be held by brokerage firms other than the owner of this website. The listing brokerage is identified in any listing details. Information is deemed reliable but is not guaranteed. If you believe any FMLS listing contains material that infringes your copyrighted work please click here to review our DMCA policy and learn how to submit a takedown request.© 2024 FMLS.
Related Properties
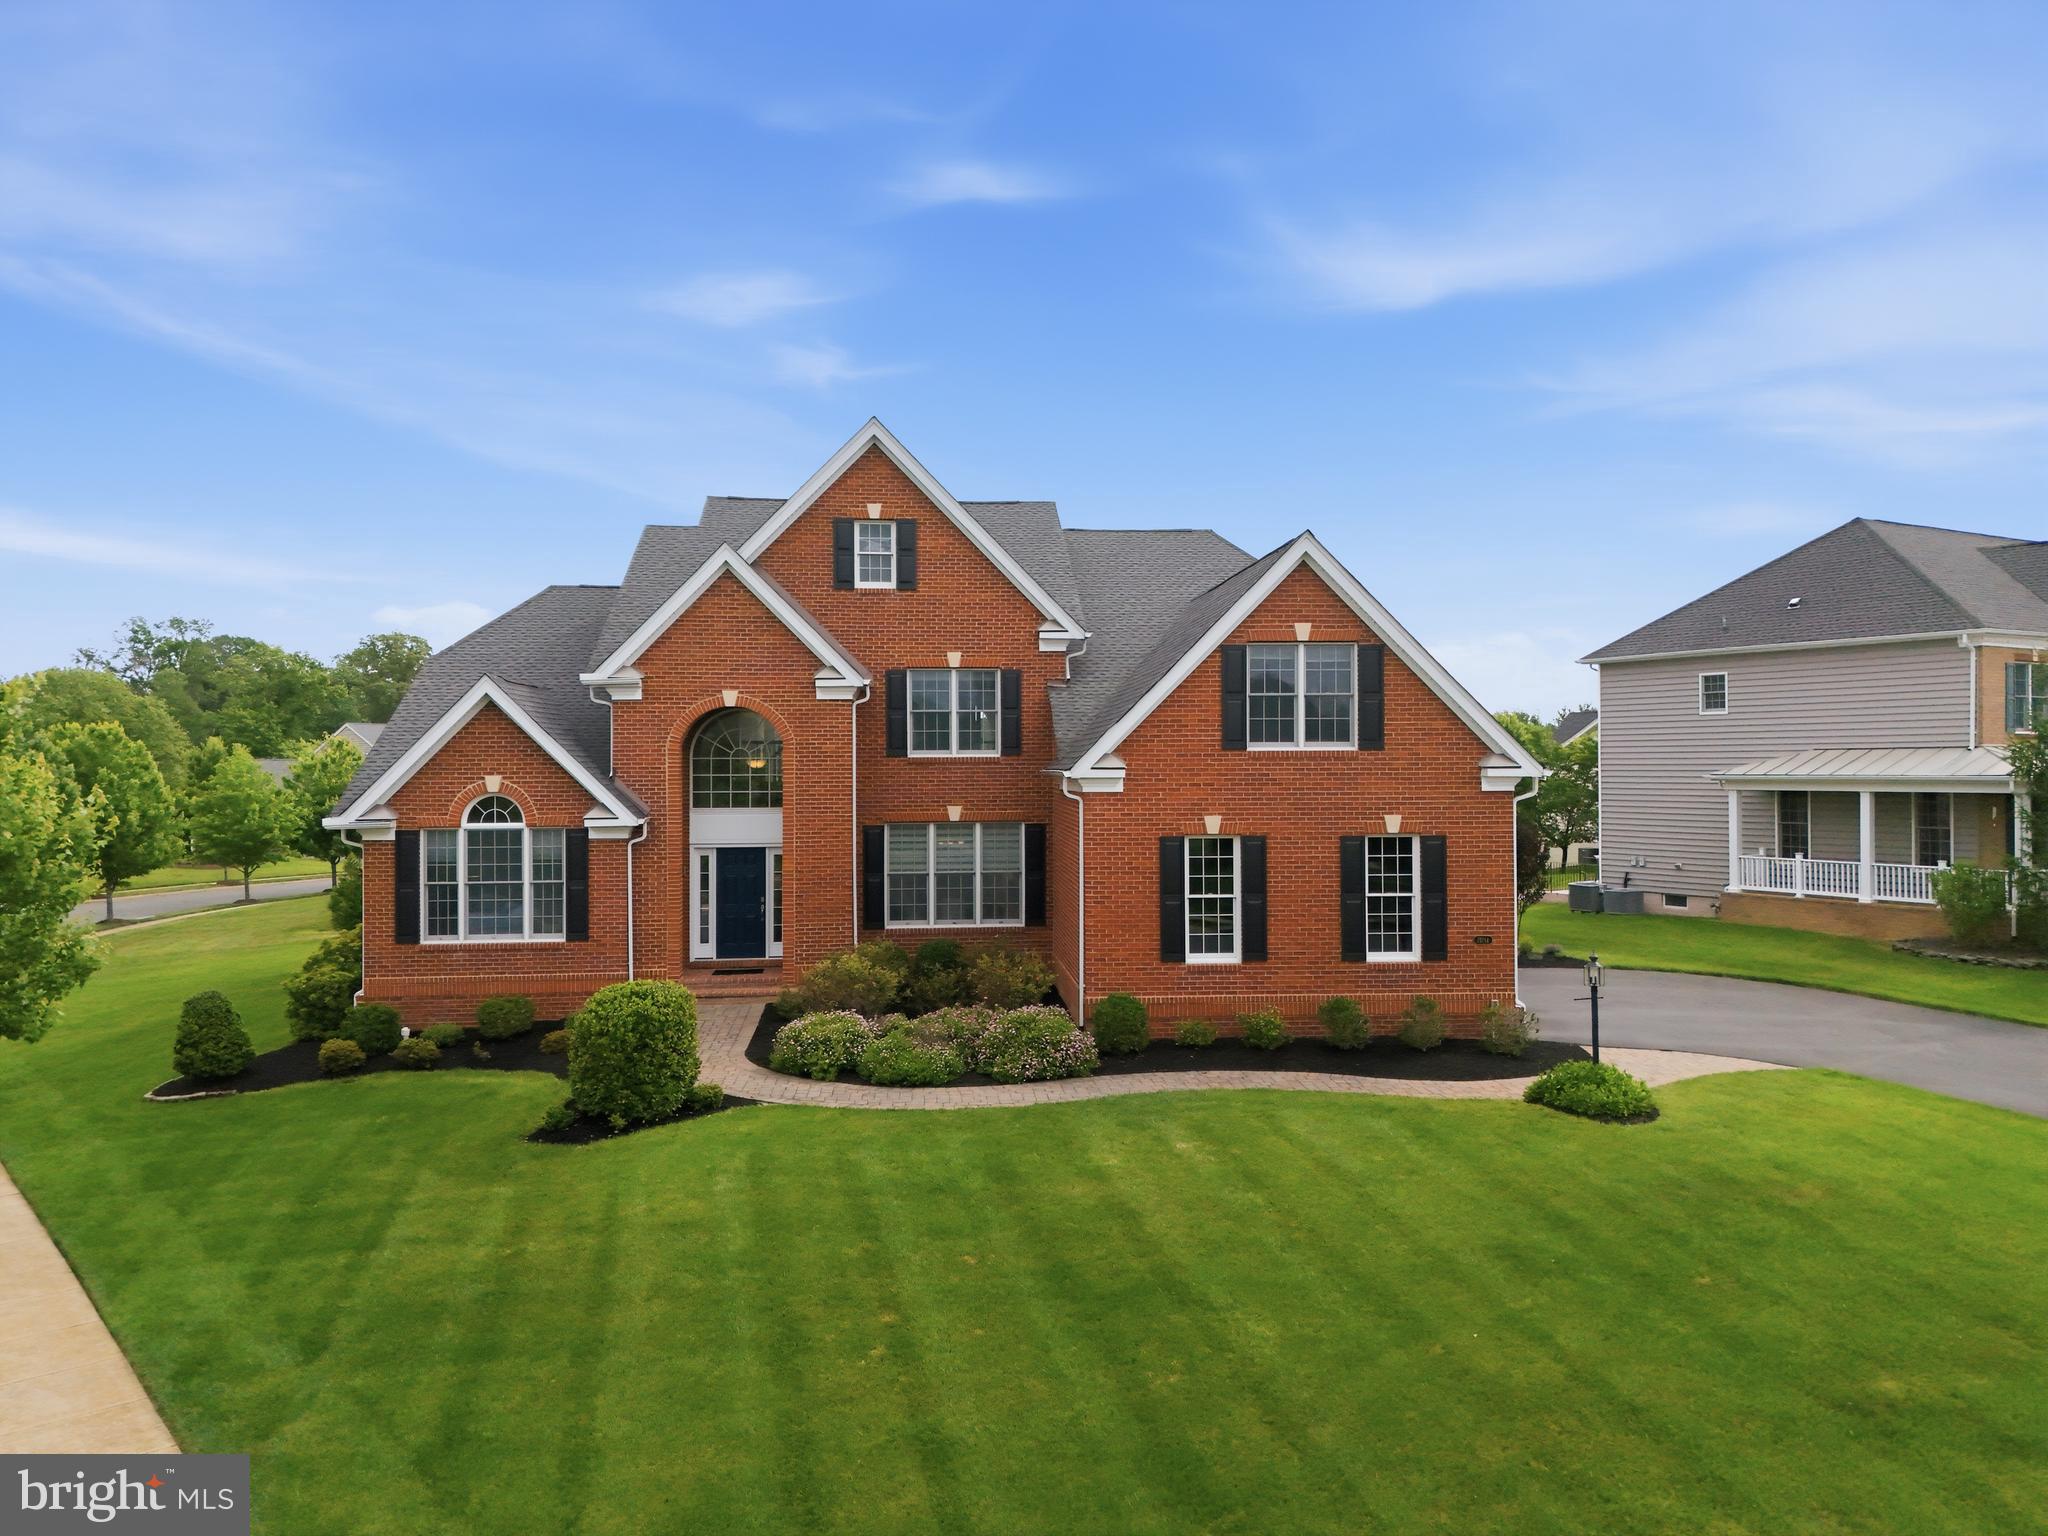
HAYMARKET
15714 VICTORIAS CREST PLACE
5 Beds
4 Baths
5,741 Sq.Ft.
$1,250,000
MLS#: VAPW2122524
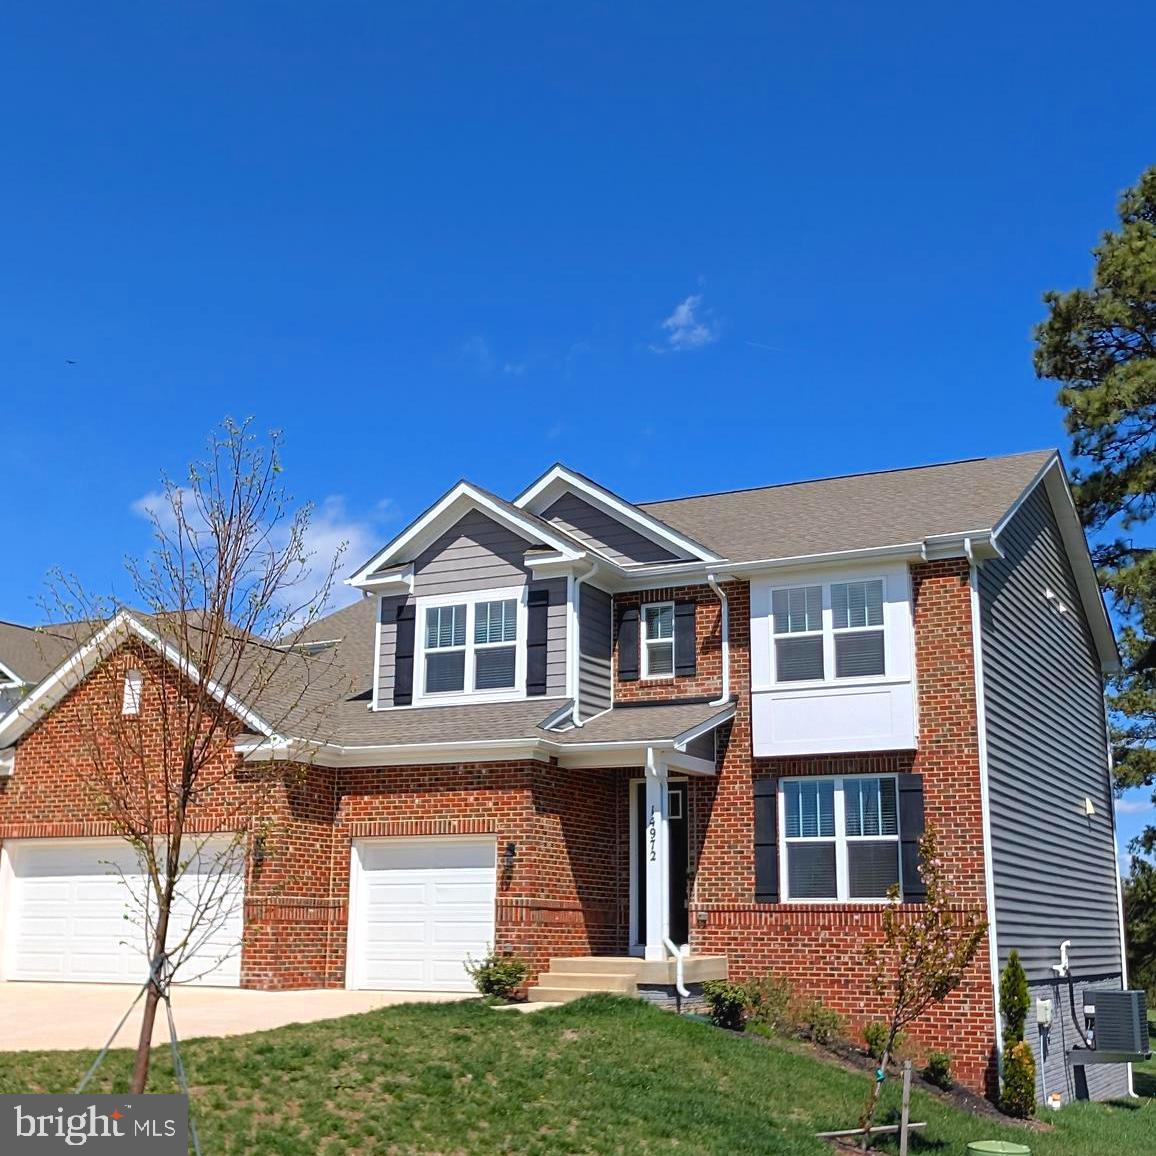
HAYMARKET
14972 WALTER ROBINSON LANE
5 Beds
4 Baths
4,357 Sq.Ft.
$1,287,000
MLS#: VAPW2110974
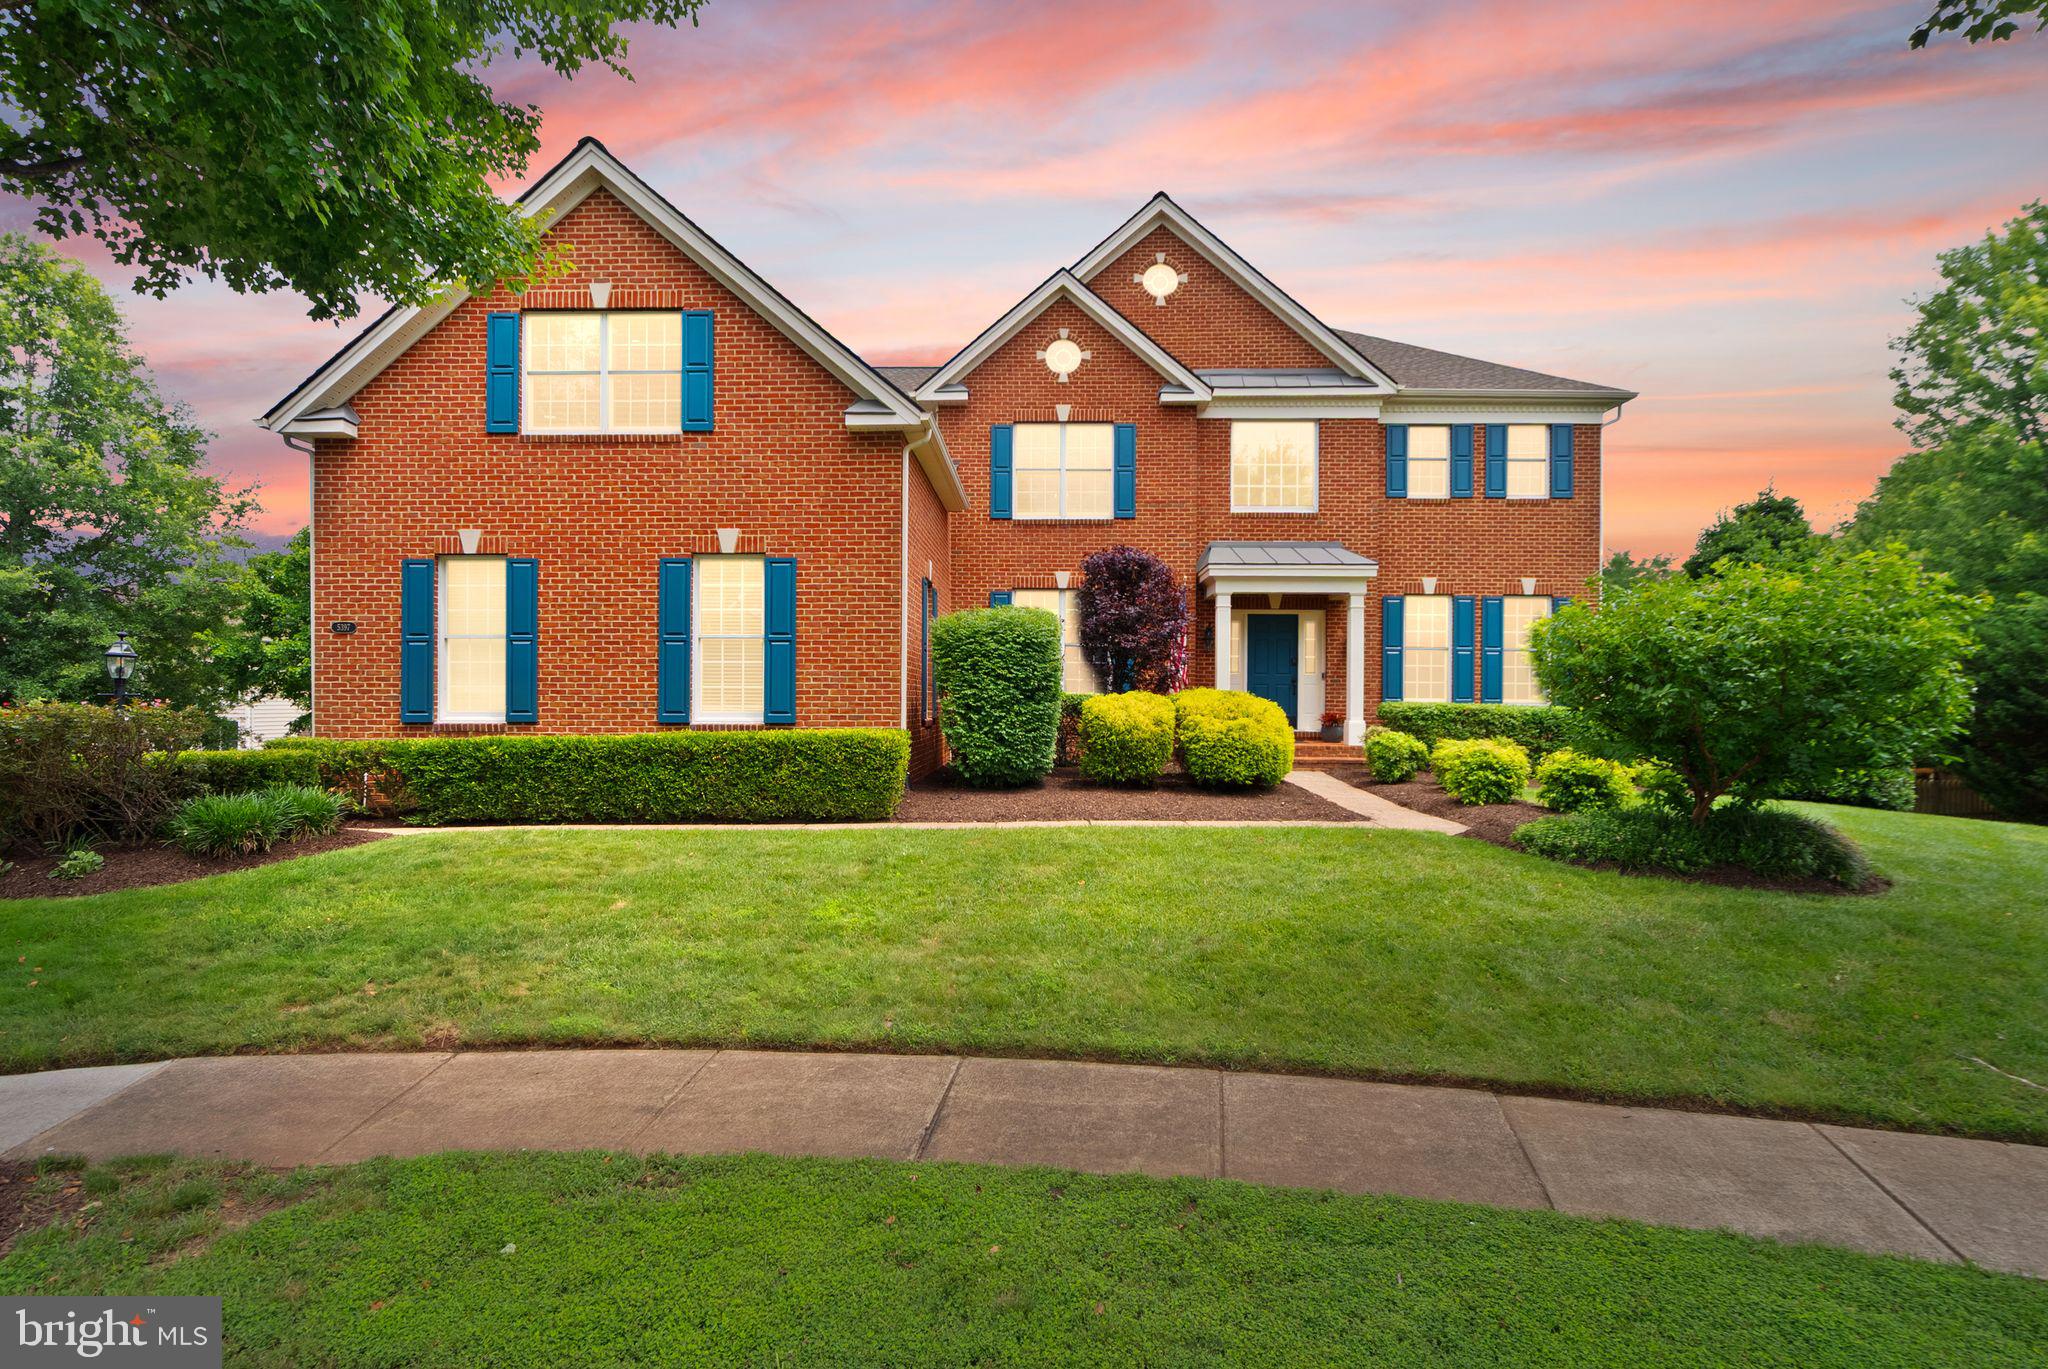
HAYMARKET
5397 CEDARVILLE COURT
6 Beds
4 Baths
5,767 Sq.Ft.
$1,375,000
MLS#: VAPW2121002
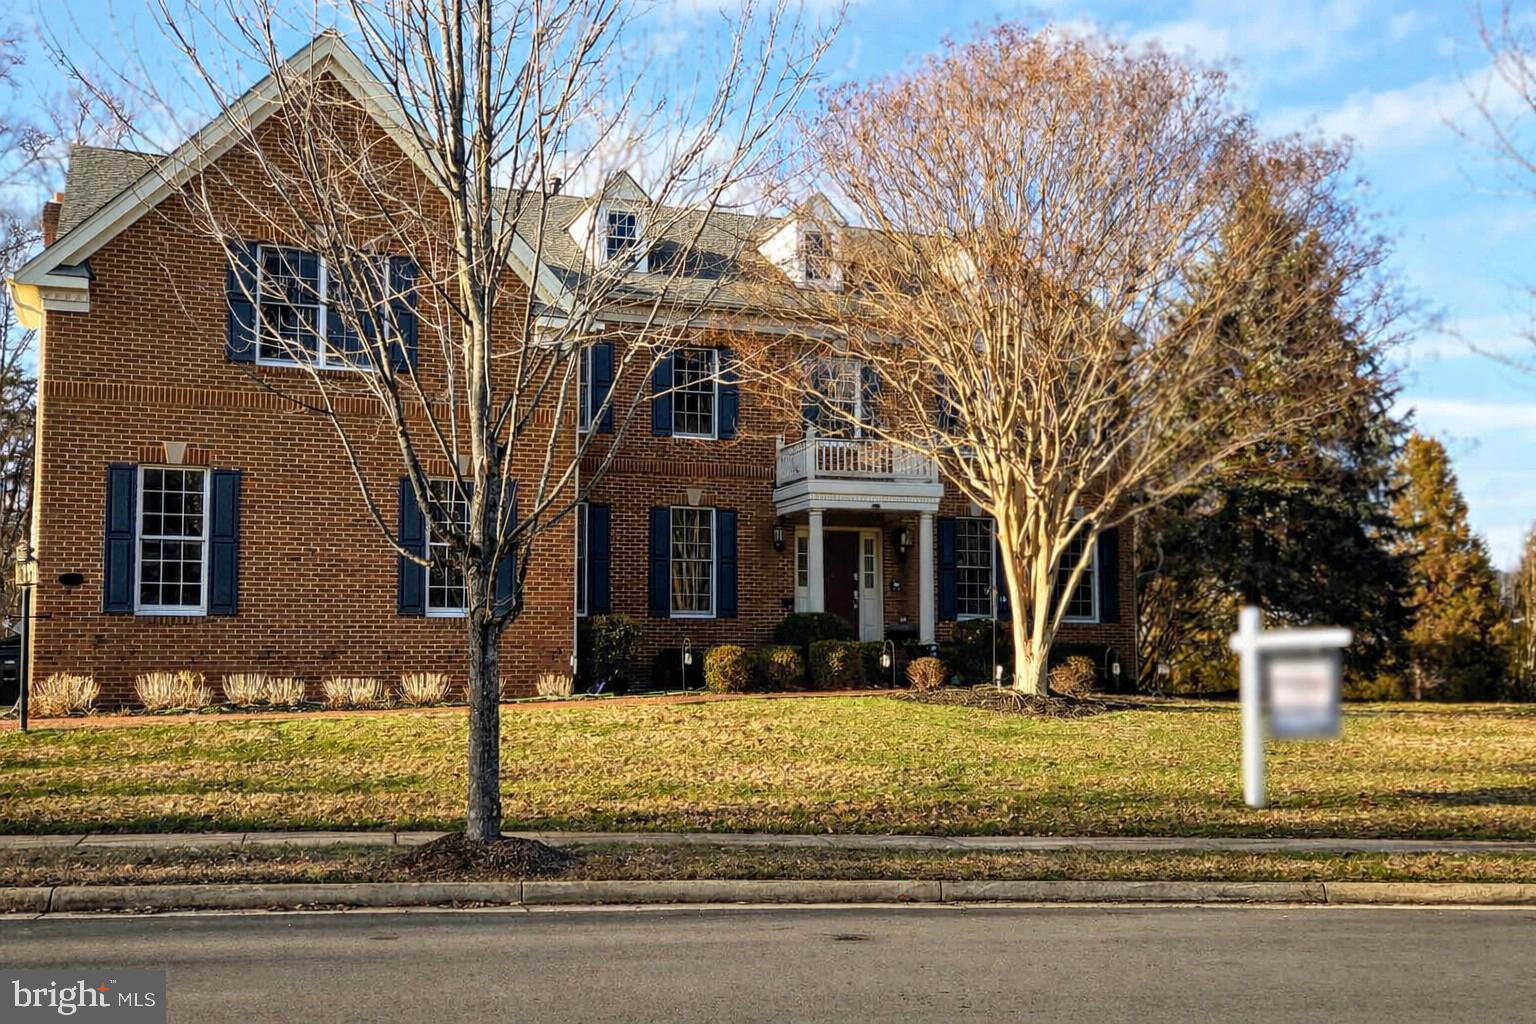
HAYMARKET
15792 RYDER CUP DRIVE
5 Beds
4 Baths
6,061 Sq.Ft.
$1,240,000
MLS#: VAPW2113232
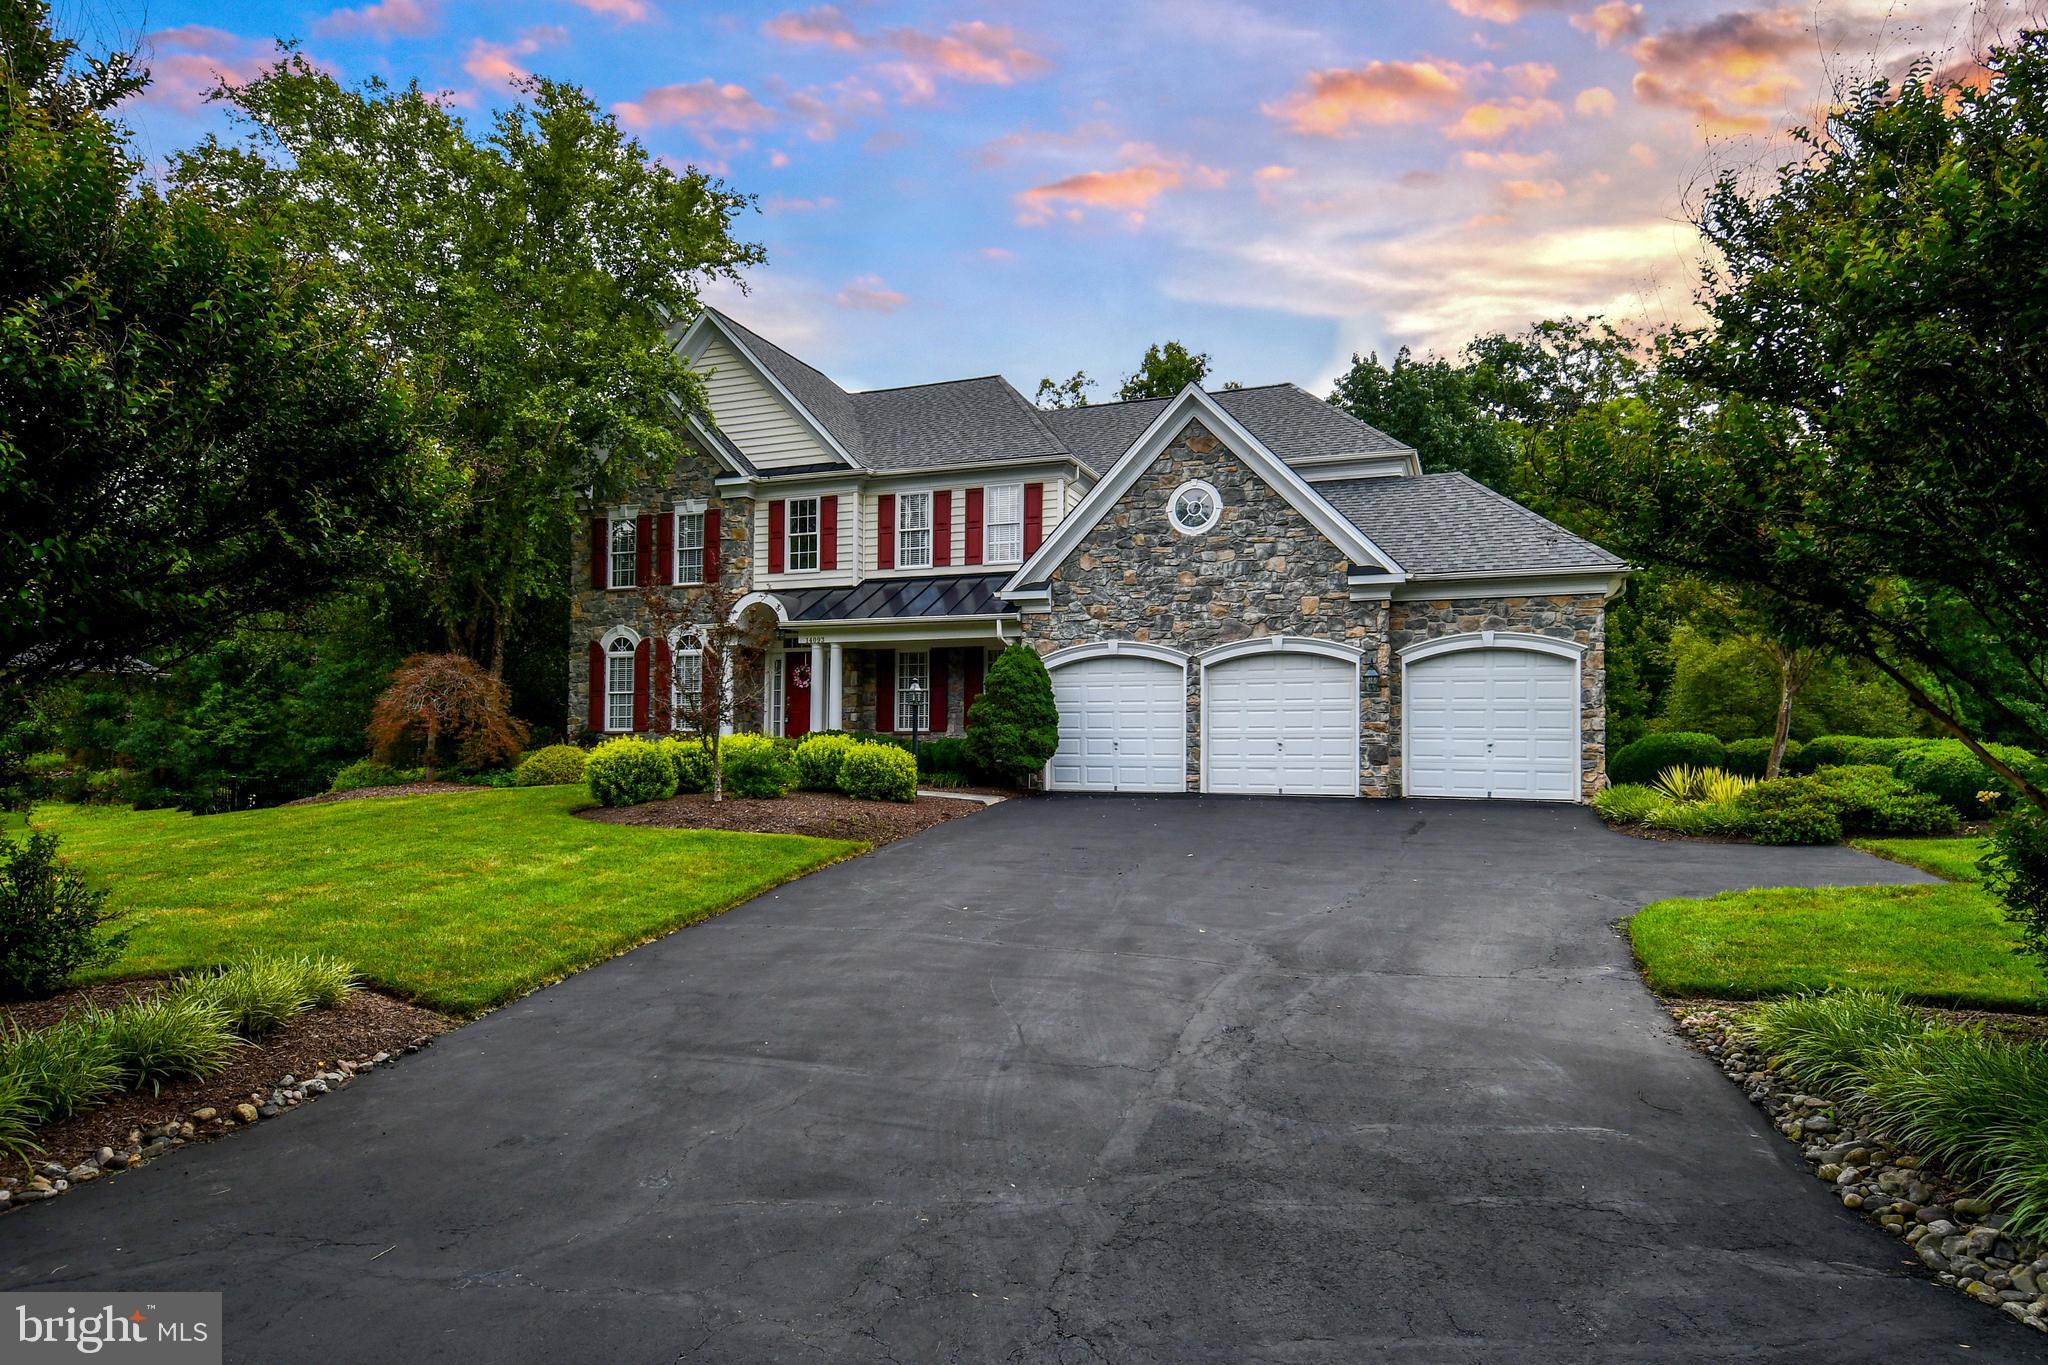
HAYMARKET
14093 BURNLEY GLEN COURT
5 Beds
4 Baths
5,409 Sq.Ft.
$1,224,800
MLS#: VAPW2123428
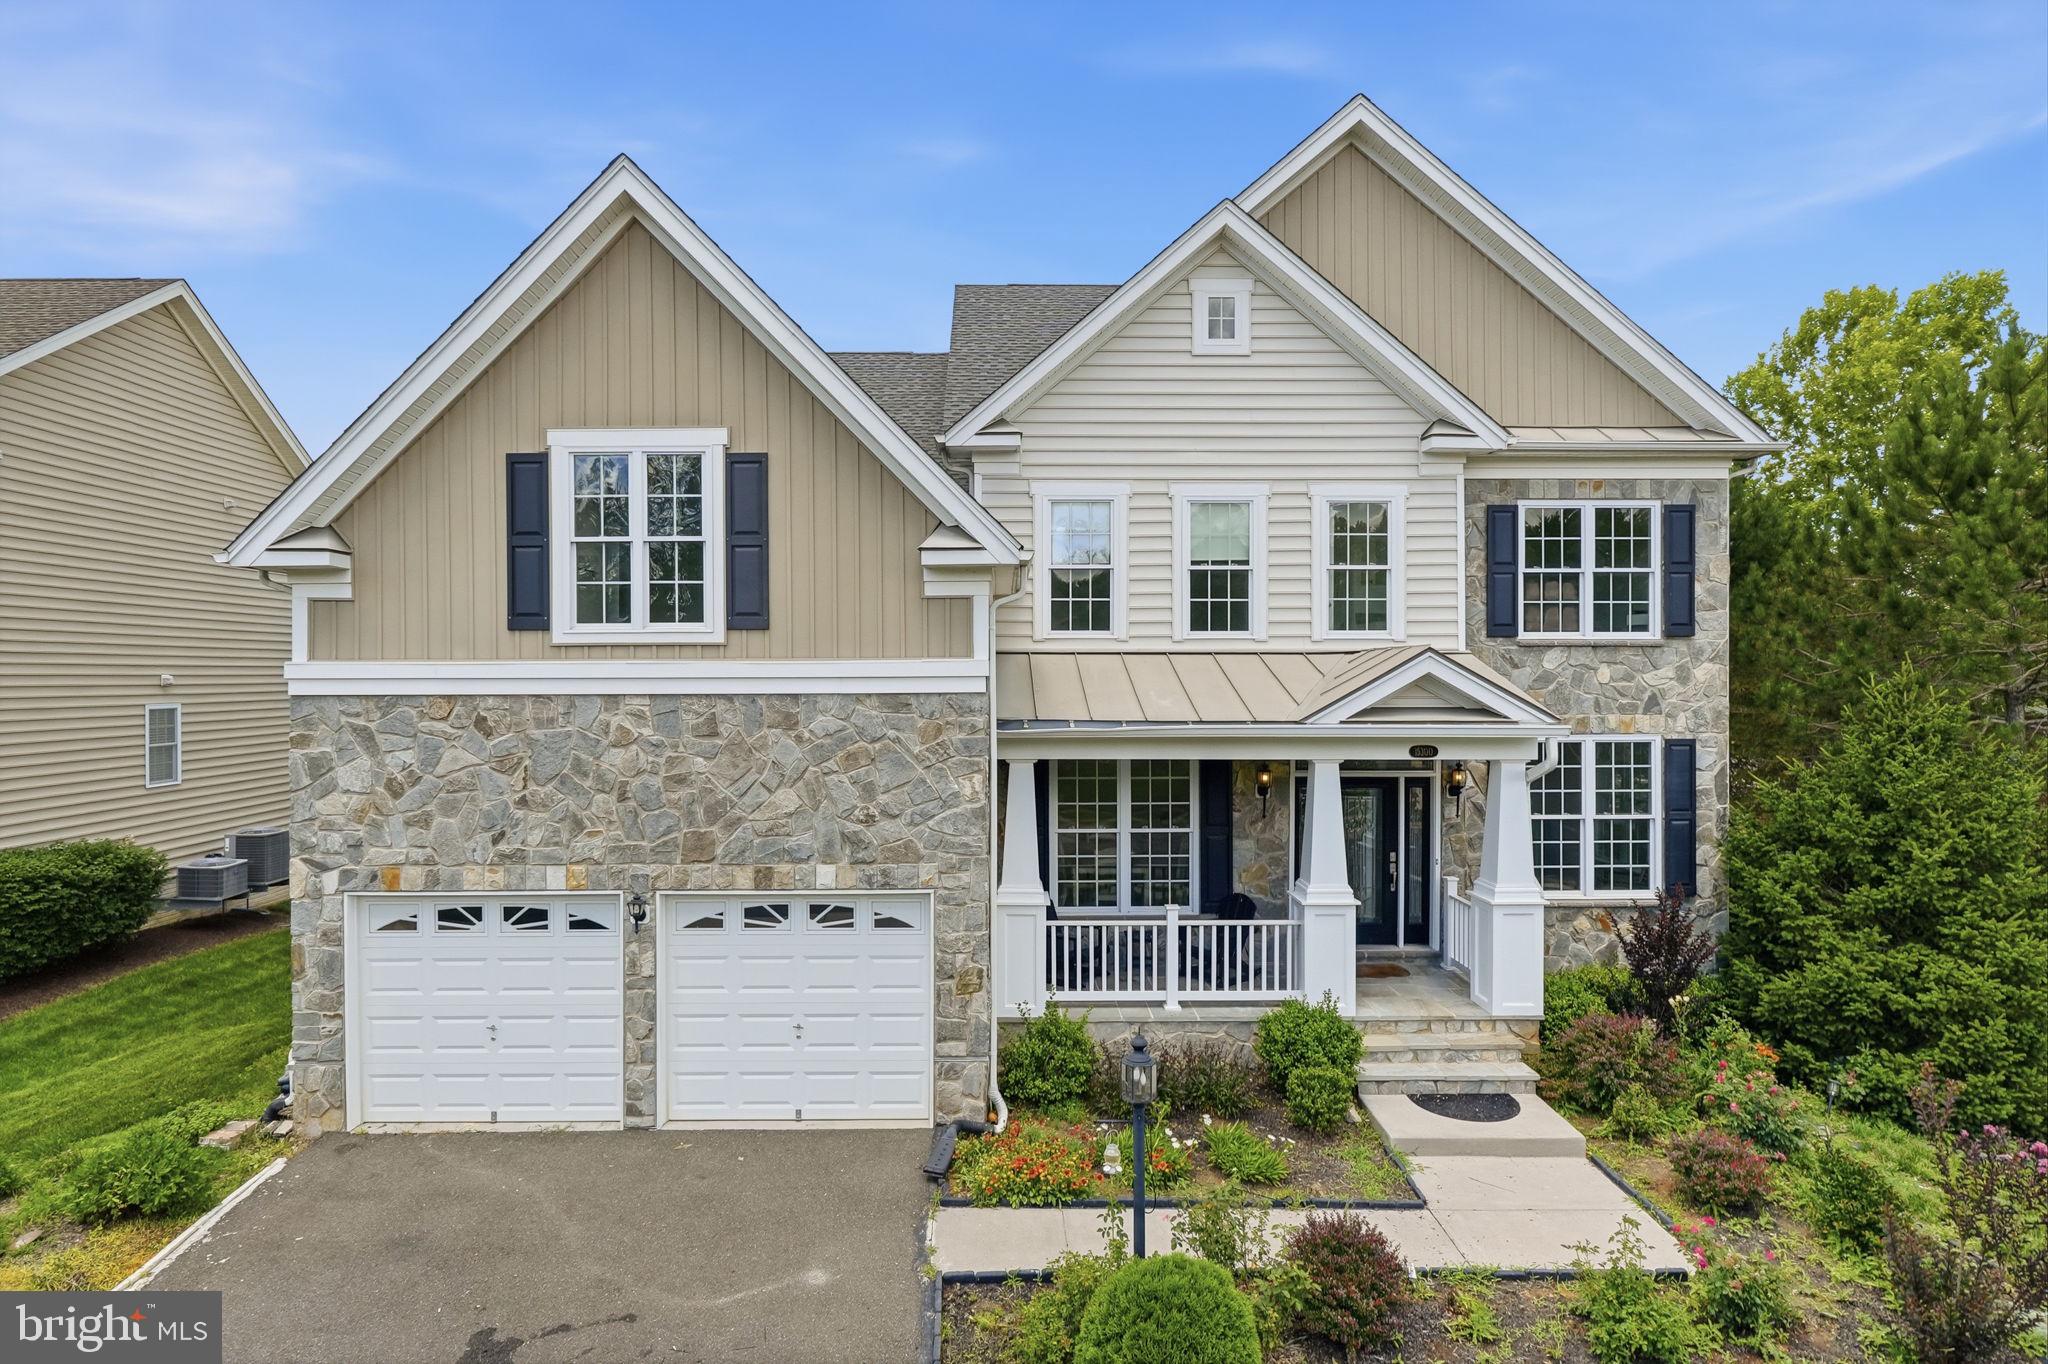
HAYMARKET
15300 TURNING LEAF PLACE
5 Beds
4 Baths
4,997 Sq.Ft.
$1,189,000
MLS#: VAPW2120934
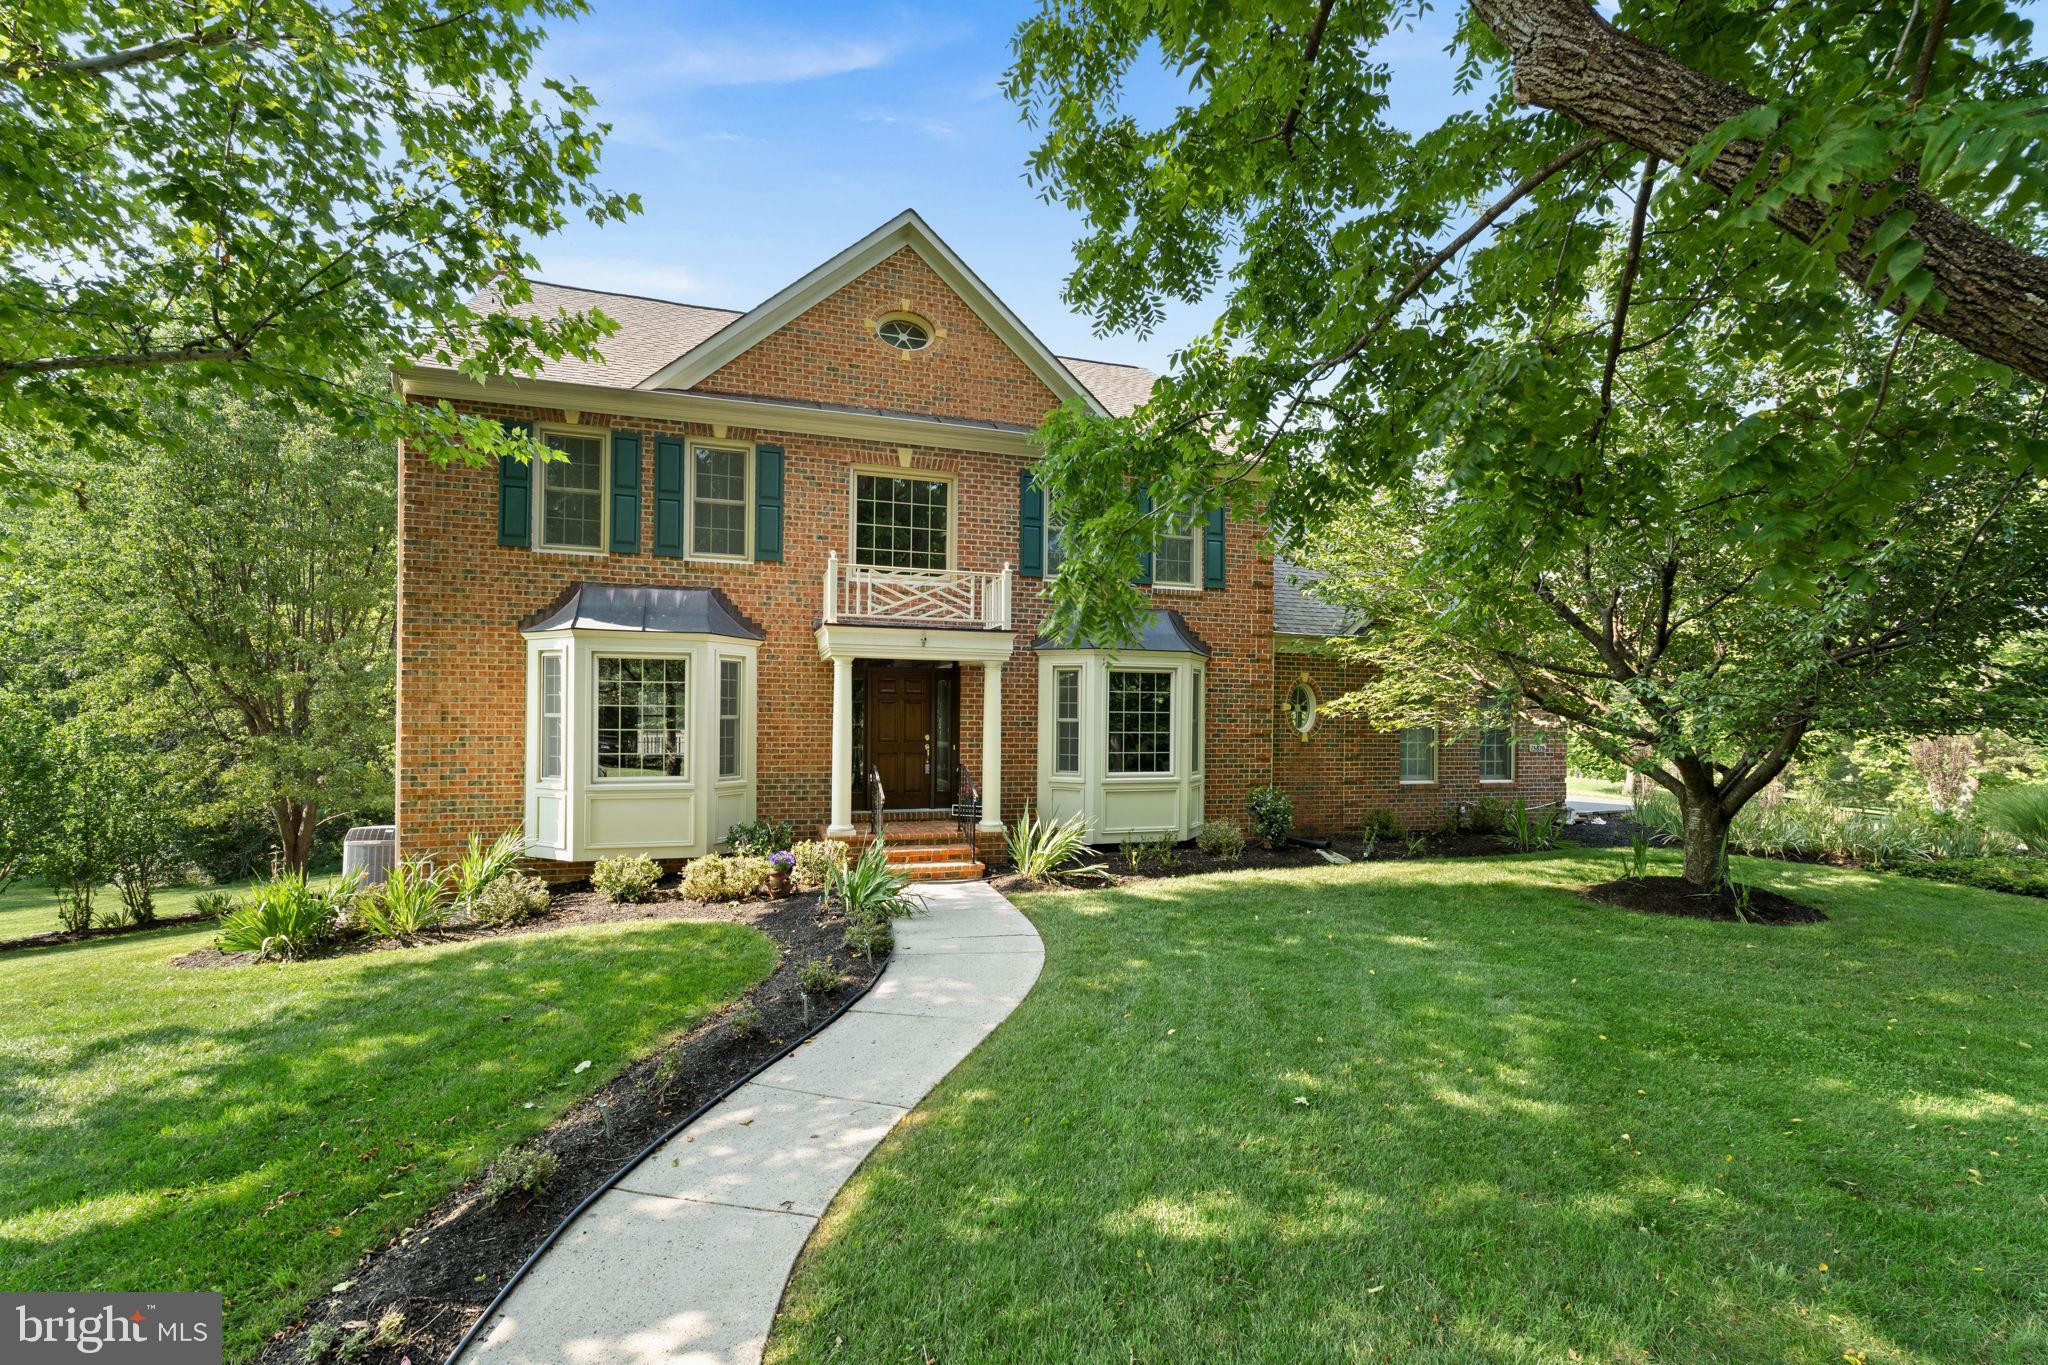
HAYMARKET
13870 SHELTER MANOR DRIVE
4 Beds
2 Baths
3,275 Sq.Ft.
$1,197,000
MLS#: VAPW2122800
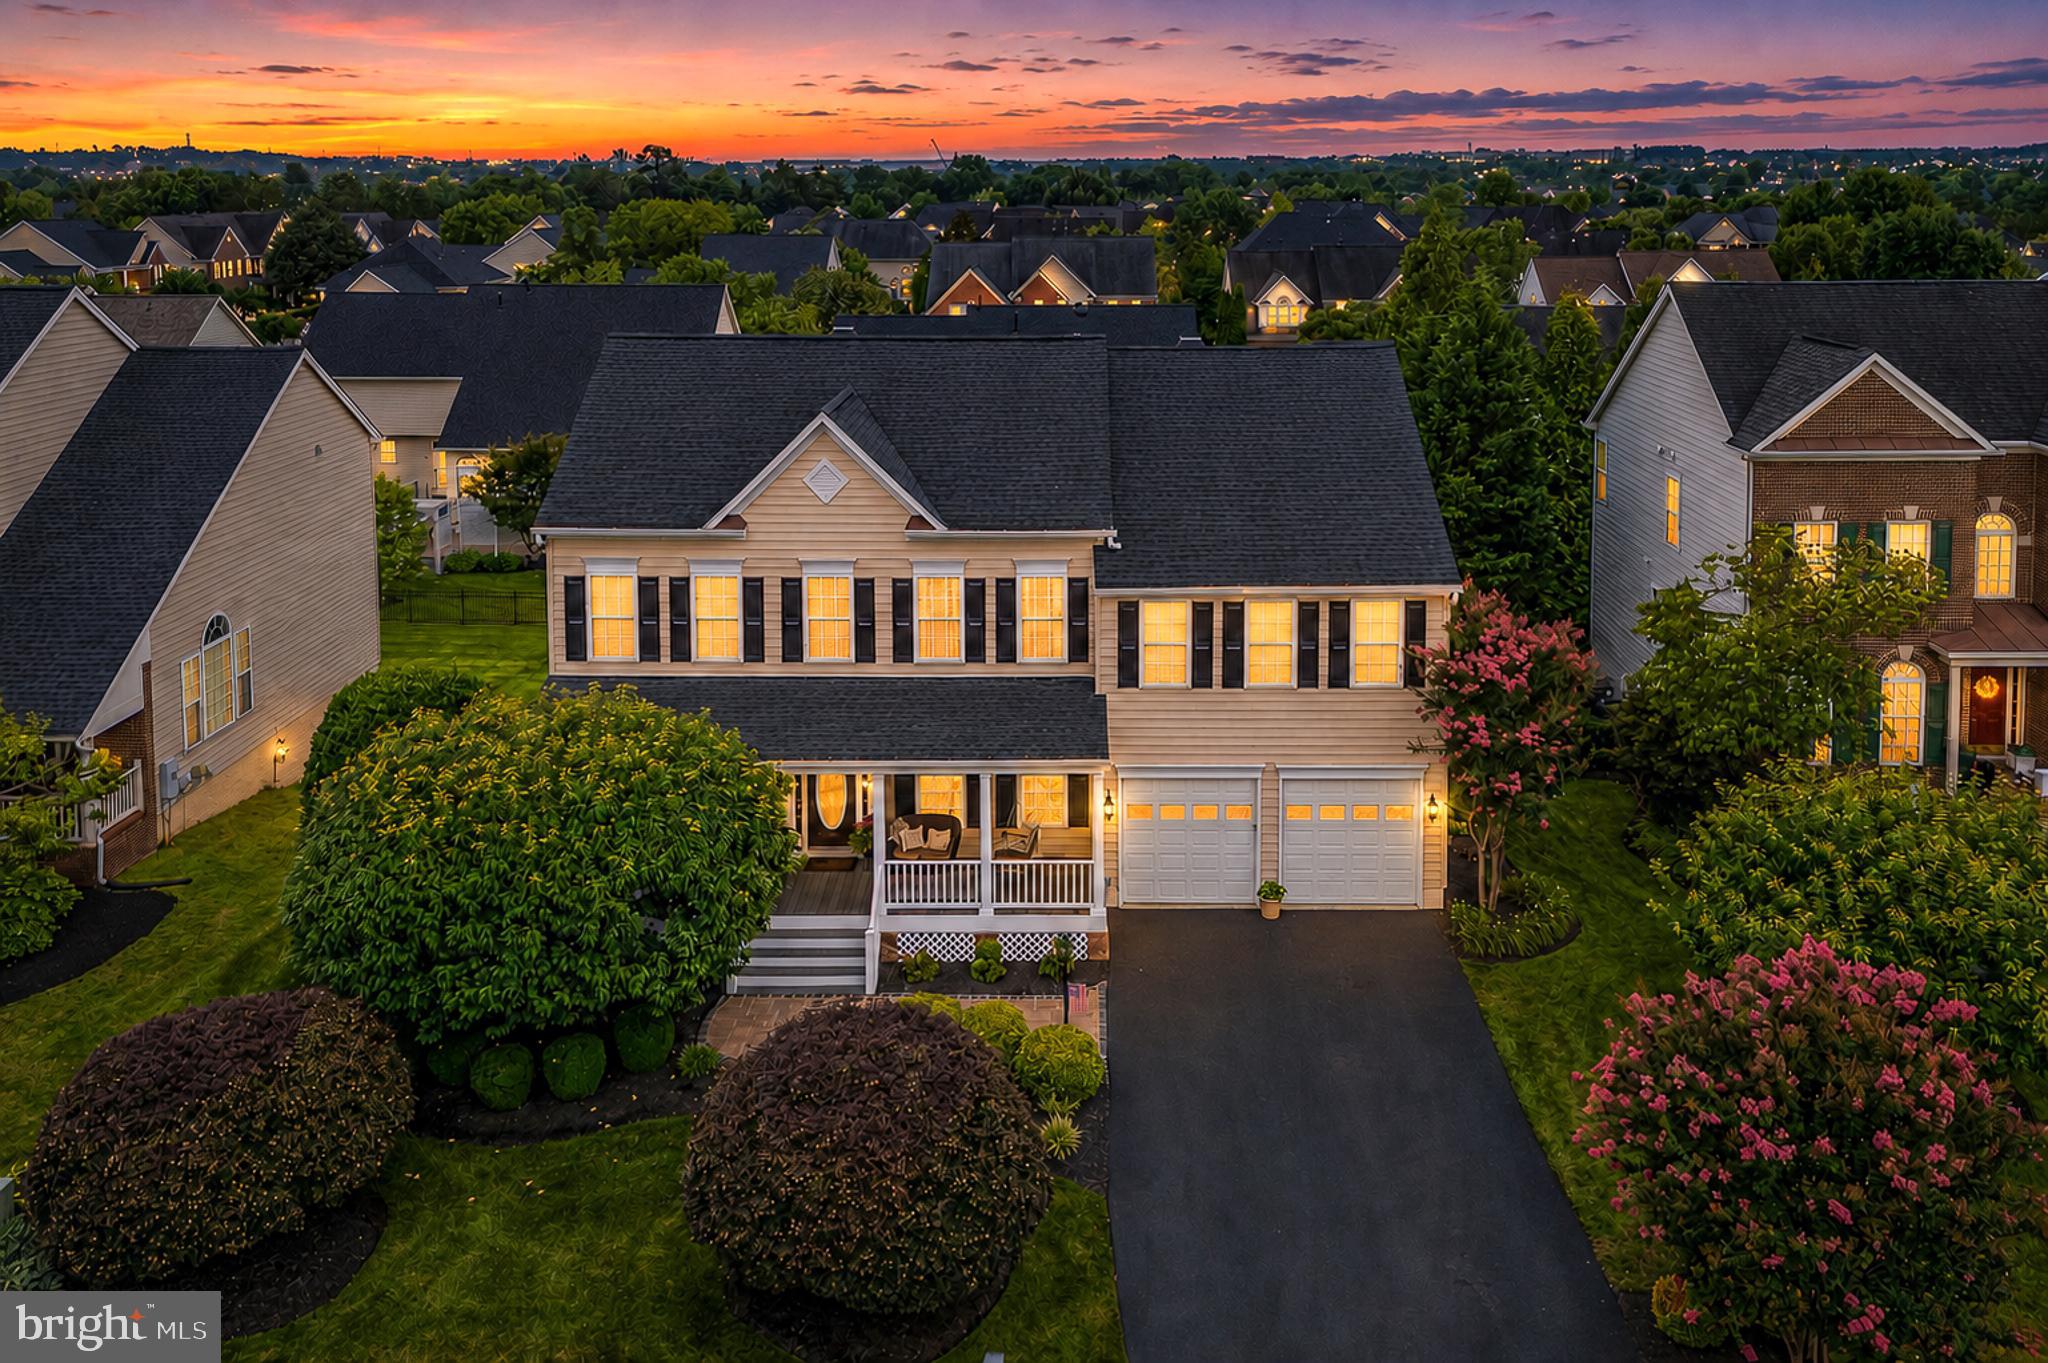
HAYMARKET
5779 COACHVIEW COURT
5 Beds
4 Baths
5,188 Sq.Ft.
$1,199,000
MLS#: VAPW2124988
HAYMARKET
TBD LOUDOUN DRIVE
1 Beds
1 Baths
4,052 Sq.Ft.
$1,234,900
MLS#: VAPW2107702
.png)