
Modular/Pre-Fabricated
16194 MOORES MILL ROAD
RUTHER GLEN, VA 22546
MLS#: VACV2007494
$249,900


Property
Beds
3
Full Baths
2
1/2 Baths
None
Year Built
1992
Sq.Footage
1,248
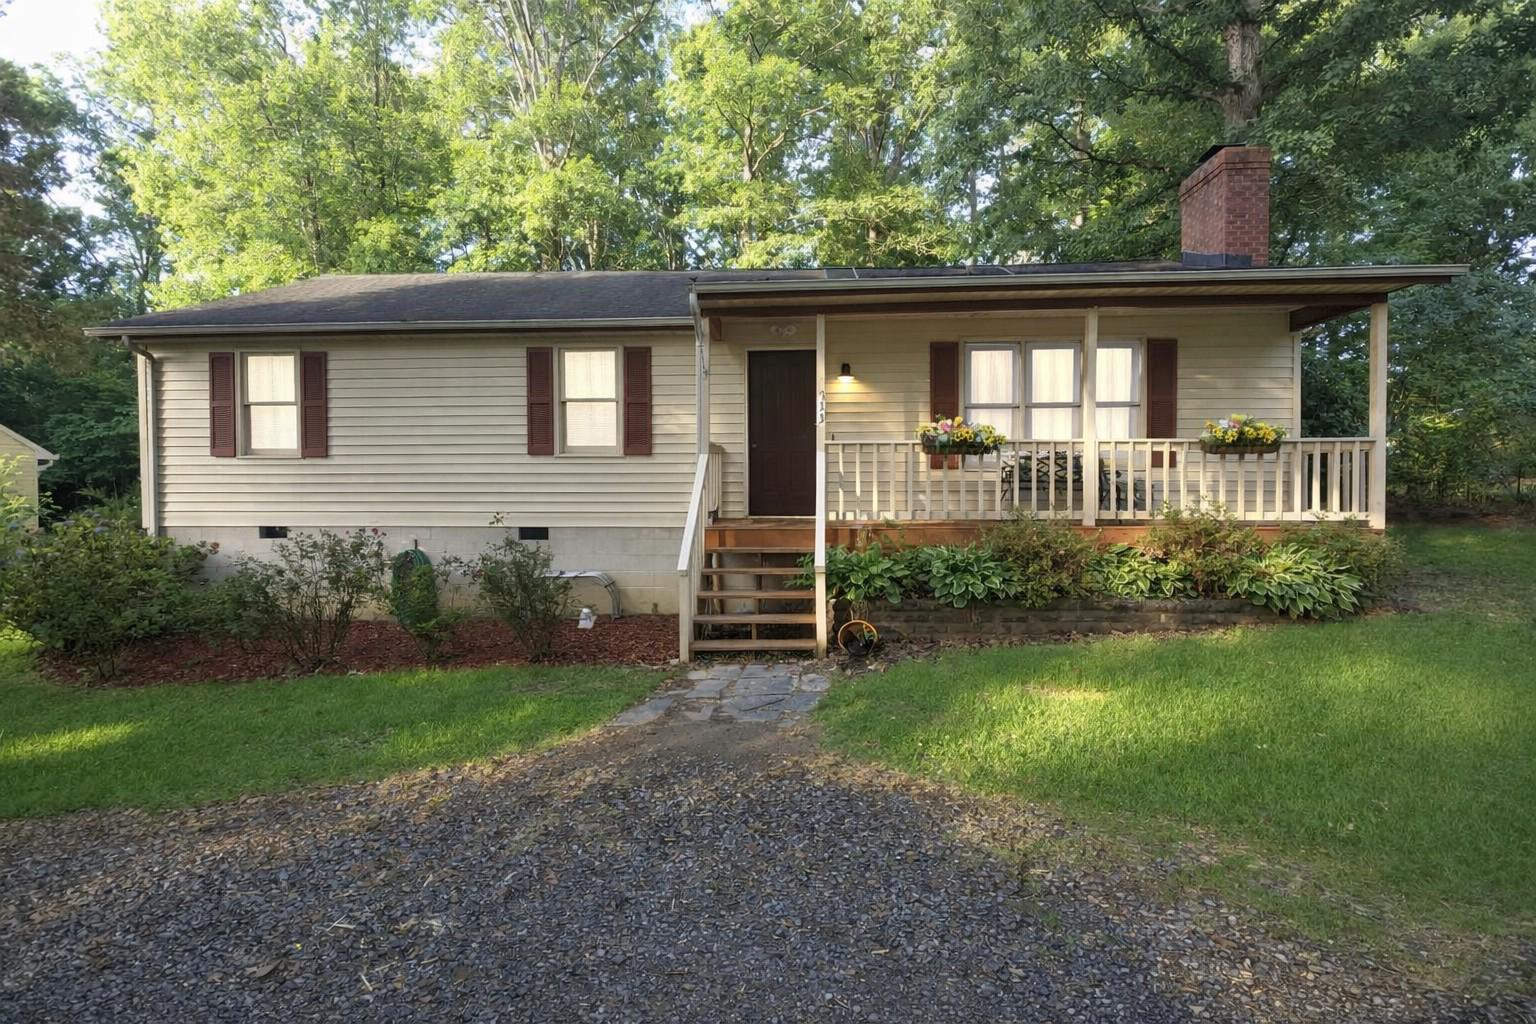
Welcome home to this lovely main-level living home, perfectly tucked away on 2.5 acres from the hustle and bustle of everyday life. The moment you pull in, you’ll feel like you’ve found your own peaceful retreat—yet you’re just minutes from major commuting routes and wonderfully situated between Fredericksburg and Ashland. This charming home offers 3 bedrooms and 2 full baths, with a layout that feels both cozy and spacious. The sweet kitchen features stainless nice appliances and opens to an eat-in area that flows right into a large family room and dining space—perfect for gatherings. The wood-burning fireplace is just what you need for those chilly nights we’ve been enduring, adding warmth and character to the heart of the home. The primary bedroom is privately tucked on one side, complete with updated flooring and fixtures, a soaking tub, separate shower, and a walk-in closet. The other two bedrooms and full bath are located on the opposite wing, offering a great setup for family, guests, or even a home office. Outside, the yard has been lovingly maintained over the years, creating a park-like setting that’s a true haven for bird watchers. You’ll be delighted by the variety of species that visit, making this peaceful spot feel even more special. There’s also a large deck, a wonderful shed for extra storage, and an oversized driveway—perfect for all your guests. The owner has made thoughtful updates, including new siding and insulation, some new windows on the back of the home, an encapsulated crawl space for extra efficiency, and more. This home is completely move-in ready and has been truly loved—now it’s ready for its next chapter with new owners. Come see it for yourself —you might just fall in love the moment you arrive!
Features & Amenities
Interior
-
Other Interior Features
Eat-in Kitchen, Walk-In Closet(s), Soaking Tub
-
Total Bedrooms
3
-
Bathrooms
2
-
Above Grade Finished Area
1248.0
-
Basement YN
NO
-
Cooling YN
YES
-
Cooling
Central Air, Heat Pump, Ceiling Fan(s), Electric
-
Fireplace YN
YES
-
Heating YN
YES
-
Heating
Electric, Central, Heat Pump
-
Main Level Bedrooms
3
-
Pet friendly
N/A
Exterior
-
Garage
No
-
Construction Materials
Vinyl Siding
-
Parking
Driveway
-
Patio and Porch Features
Deck
-
Pool
No
-
Waterfront YN
NO
Area & Lot
-
Lot Size(acres)
2.48
-
Lot Size(square feet)
108,029
-
Property Type
Residential
-
Property Sub Type
Manufactured Home
-
Architectural Style
Modular/Pre-Fabricated
Price
-
Sales Price
$249,900
-
Tax Amount
$1,116
-
Sq. Footage
1,248
-
Price/SqFt
$200
HOA
-
Association
No
School District
-
Elementary School
BOWLING GREEN
-
Middle School
CAROLINE
-
High School
CAROLINE
Property Features
-
New Construction
NO
-
Foundation Details
Permanent
-
Senior Community YN
NO
-
Sewer
Septic Tank
-
Tax Lot
4A
-
Water Source
Well
Schedule a Showing
Showing scheduled successfully.
Mortgage calculator
Estimate your monthly mortgage payment, including the principal and interest, property taxes, and HOA. Adjust the values to generate a more accurate rate.
Your payment
Principal and Interest:
$
Property taxes:
$
HOA fees:
$
Total loan payment:
$
Total interest amount:
$
Location
County
CAROLINE
Elementary School
BOWLING GREEN
Middle School
CAROLINE
High School
CAROLINE
Listing Courtesy of Amy Cherry Taylor, Porch & Stable Realty, LLC
RealHub Information is provided exclusively for consumers' personal, non-commercial use, and it may not be used for any purpose other than to identify prospective properties consumers may be interested in purchasing. All information deemed reliable but not guaranteed and should be independently verified. All properties are subject to prior sale, change or withdrawal. RealHub website owner shall not be responsible for any typographical errors, misinformation, misprints and shall be held totally harmless.

Salesperson, Realtor
Laurie Hailey
Call Laurie today to schedule a private showing.

* Listings on this website come from the FMLS IDX Compilation and may be held by brokerage firms other than the owner of this website. The listing brokerage is identified in any listing details. Information is deemed reliable but is not guaranteed. If you believe any FMLS listing contains material that infringes your copyrighted work please review our DMCA policy and learn how to submit a takedown request.© 2024 FMLS.
Related Properties
RUTHER GLEN
733 CANTERBURY DRIVE
3 Beds
1 Baths
1,248 Sq.Ft.
$295,000
MLS#: VACV2010364

RUTHER GLEN
7397 CEDAR FORK ROAD
3 Beds
1 Baths
1,207 Sq.Ft.
$299,500
MLS#: VACV2010300

RUTHER GLEN
133 NEW PROVIDENCE DRIVE
2 Beds
2 Baths
1,186 Sq.Ft.
$294,900
MLS#: VACV2011070

RUTHER GLEN
18207 TIMOTHY DRIVE
2 Beds
1 Baths
768 Sq.Ft.
$299,000
MLS#: VACV2011150
