Features & Amenities

Interior

  • Total Bedrooms

    3

  • Bathrooms

    1

  • 1/2 Bathrooms

    1

  • Above Grade Finished Area

    1248.0

  • Basement YN

    NO

  • Cooling YN

    YES

  • Cooling

    Central Air, Electric

  • Fireplace YN

    YES

  • Heating YN

    YES

  • Heating

    Electric, Heat Pump

  • Main Level Bedrooms

    3

  • Pet friendly

    N/A

Exterior

  • Garage

    No

  • Construction Materials

    Vinyl Siding

  • Parking

    Driveway

  • Pool

    Yes

  • Pool Features

    Community

  • Waterfront YN

    NO

Area & Lot

  • Lot Size(acres)

    0.06

  • Lot Size(square feet)

    2,614

  • Property Type

    Residential

  • Property Sub Type

    Single Family Residence

  • Architectural Style

    Raised Ranch/Rambler

Price

  • Sales Price

    $295,000

  • Tax Amount

    $1,390

  • Sq. Footage

    1,248

  • Price/SqFt

    $236

HOA

  • Association

    YES

  • Association Fee

    $148

  • Association Fee Frequency

    Monthly

  • Association Fee Includes

    N/A

School District

  • Elementary School

    N/A

  • Middle School

    N/A

  • High School

    N/A

Property Features

  • New Construction

    NO

  • Senior Community YN

    NO

  • Sewer

    Public Sewer

  • Tax Lot

    659

  • Water Source

    Public

Schedule a Showing

Showing scheduled successfully.

<
>
IN PERSON
VIA CHAT

What is 3 + 4 ?


Change time

Mortgage calculator

Estimate your monthly mortgage payment, including the principal and interest, property taxes, and HOA. Adjust the values to generate a more accurate rate.

Your payment

Principal and Interest:

$

Property taxes:

$

HOA fees:

$

Total loan payment:

$

Total interest amount:

$

Location

County

CAROLINE

Elementary School

Middle School

High School

Listing Courtesy of Vicki L Hembrick, Samson Properties

RealHub Information is provided exclusively for consumers' personal, non-commercial use, and it may not be used for any purpose other than to identify prospective properties consumers may be interested in purchasing. All information deemed reliable but not guaranteed and should be independently verified. All properties are subject to prior sale, change or withdrawal. RealHub website owner shall not be responsible for any typographical errors, misinformation, misprints and shall be held totally harmless.

Agent Laurie Hailey

AGENT

Laurie Hailey

Call Laurie today to schedule a private showing.


* Listings on this website come from the FMLS IDX Compilation and may be held by brokerage firms other than the owner of this website. The listing brokerage is identified in any listing details. Information is deemed reliable but is not guaranteed. If you believe any FMLS listing contains material that infringes your copyrighted work please click here to review our DMCA policy and learn how to submit a takedown request.© 2024 FMLS.
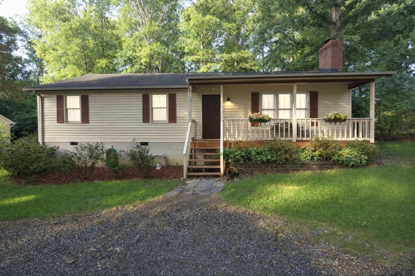
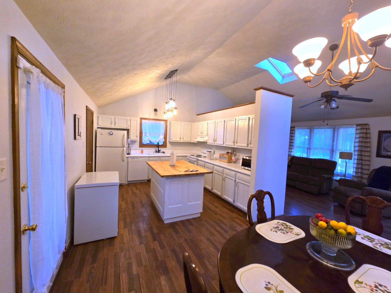
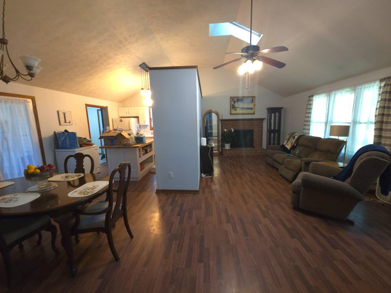
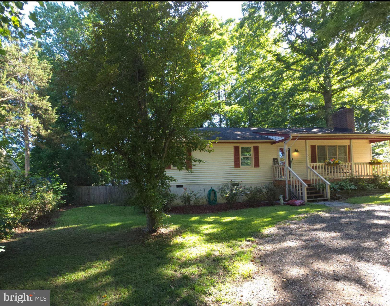
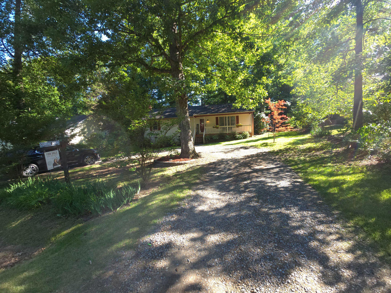
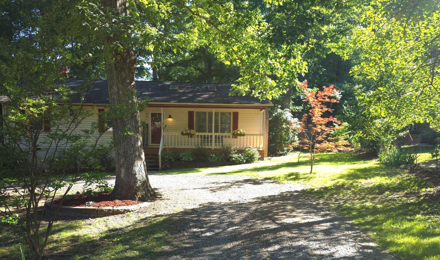
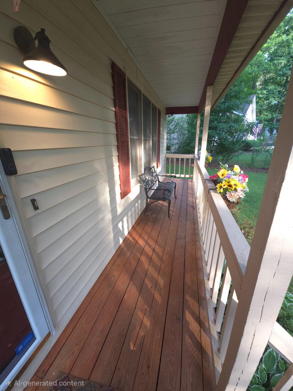
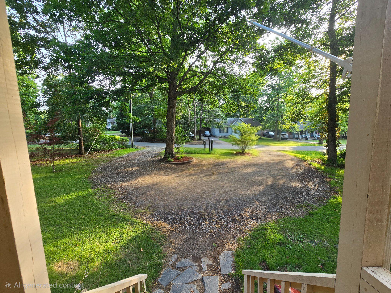
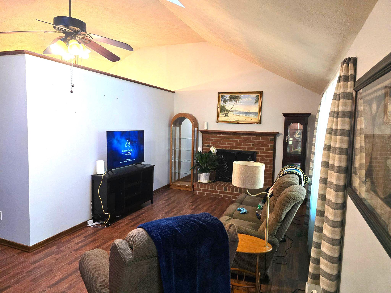
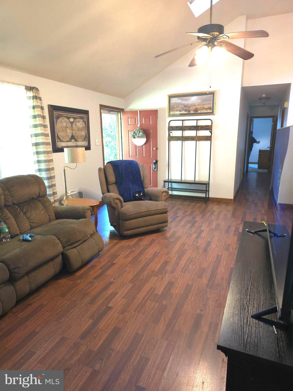
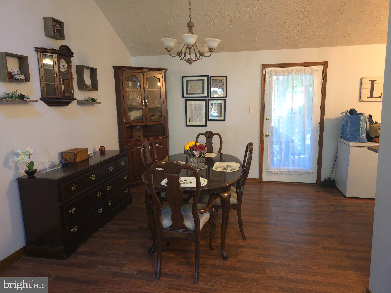
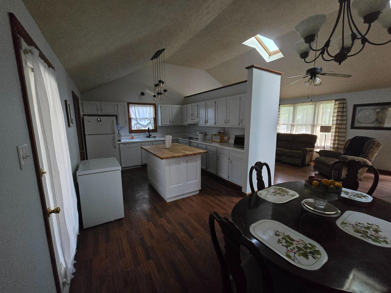
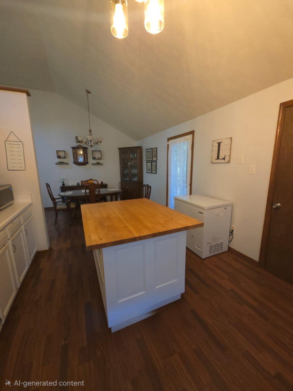
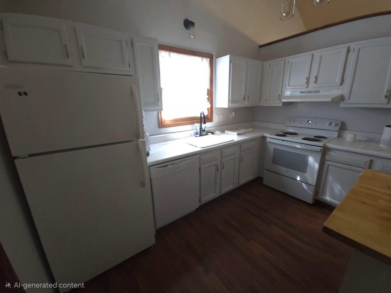
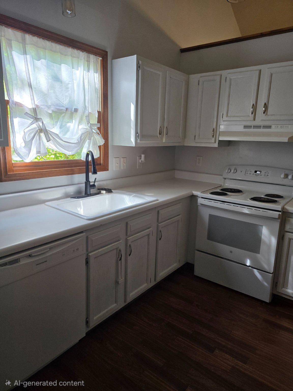
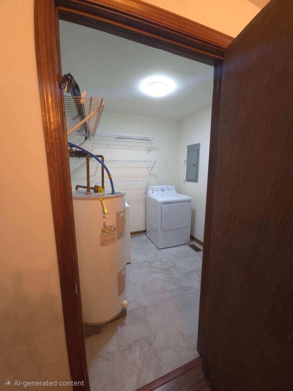
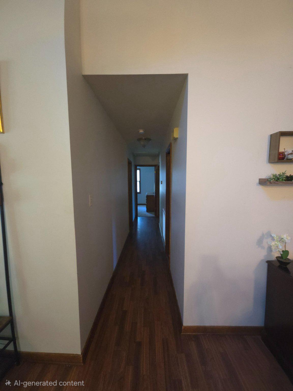
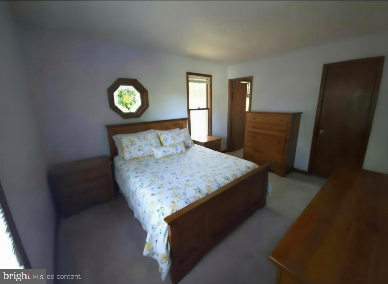
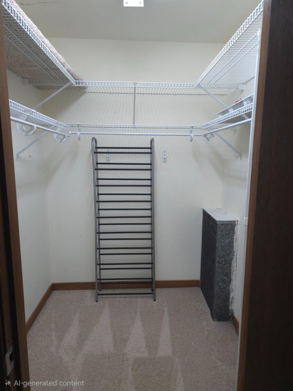
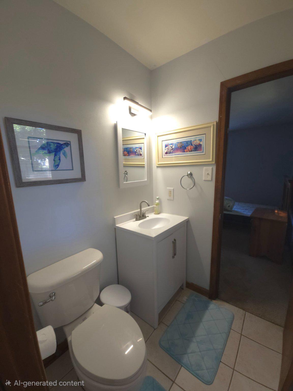
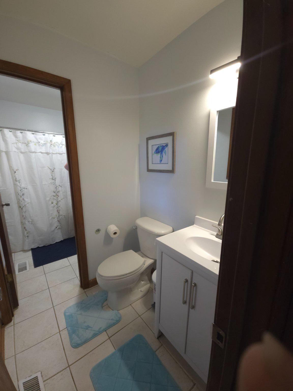
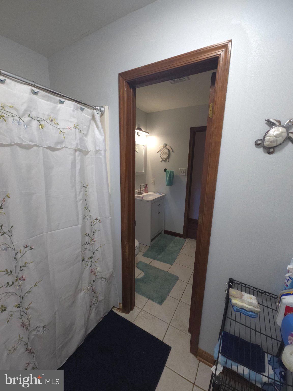
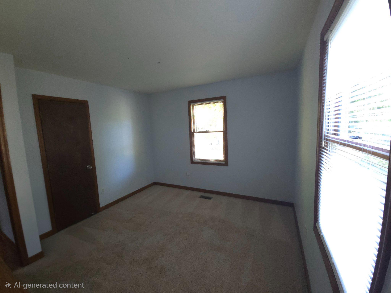
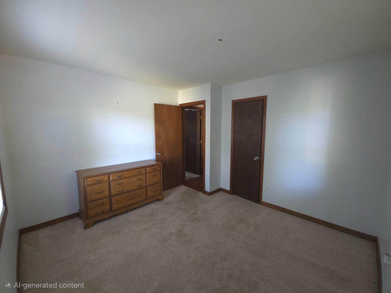
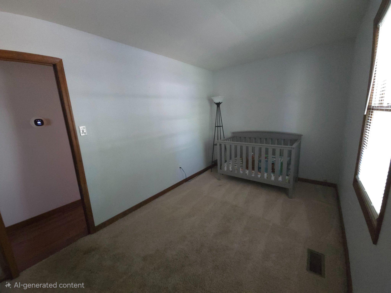
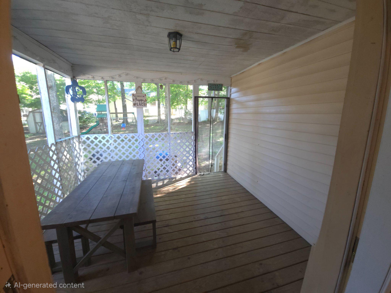
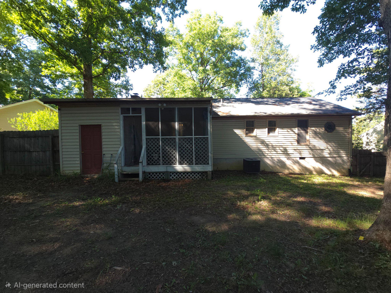
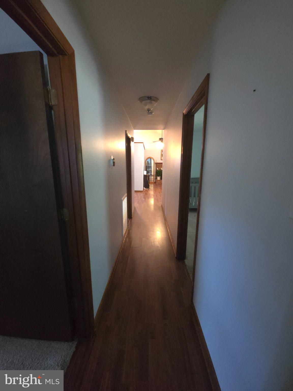
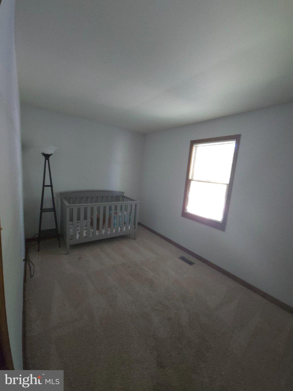
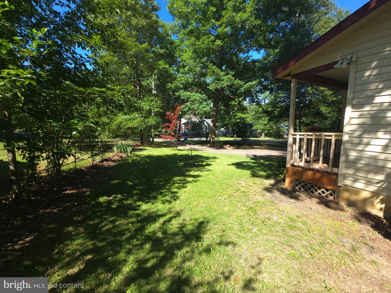
Welcome home to this charming 3-bedroom, 1.5‑bath property located in the amenity‑rich community of Lake Land’ Or. The inviting front porch welcomes you in, while the cozy screened back porch offers the perfect spot to unwind and enjoy peaceful evenings.

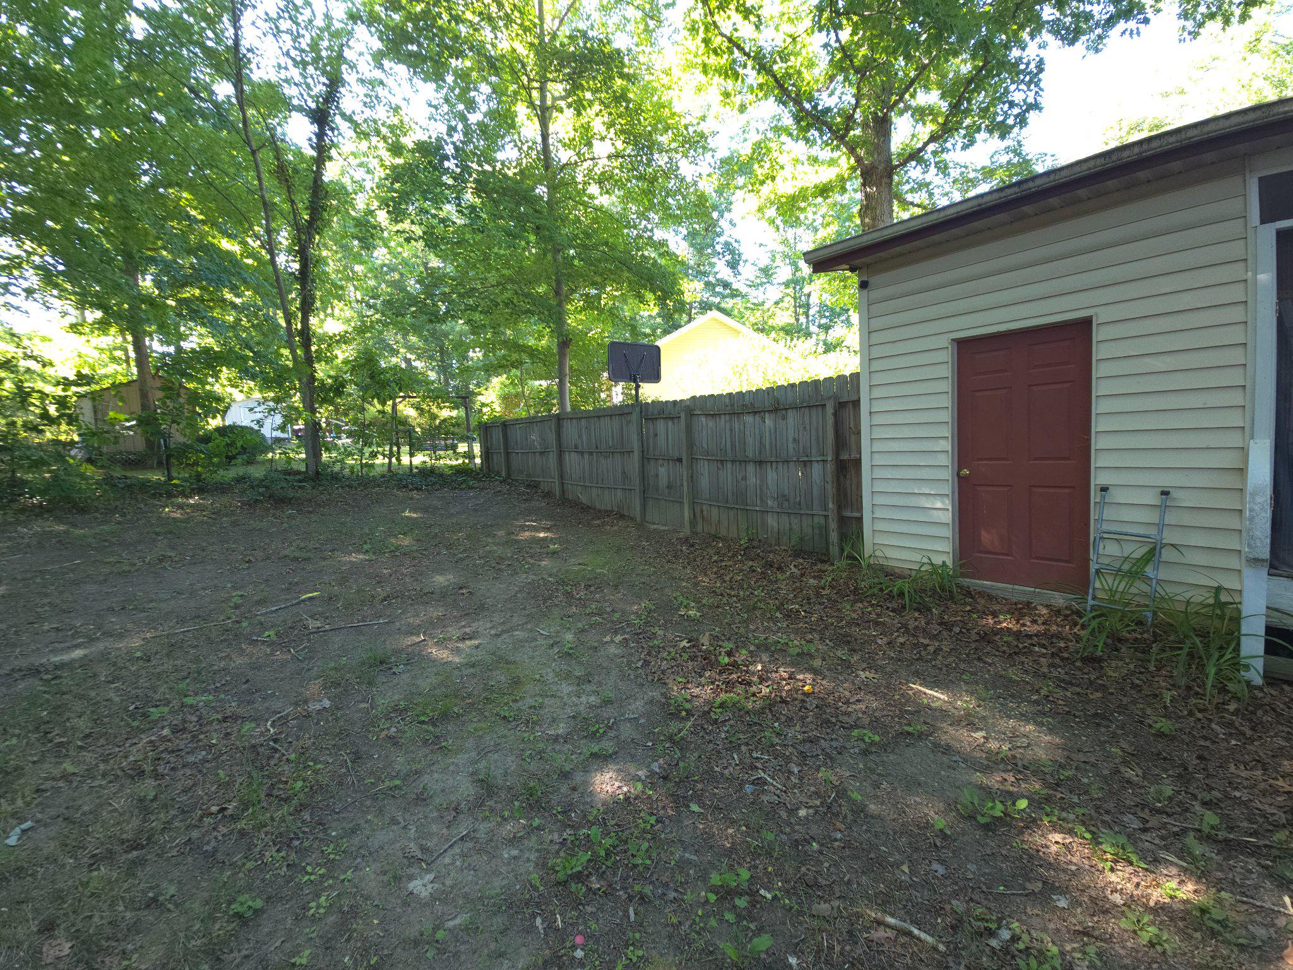
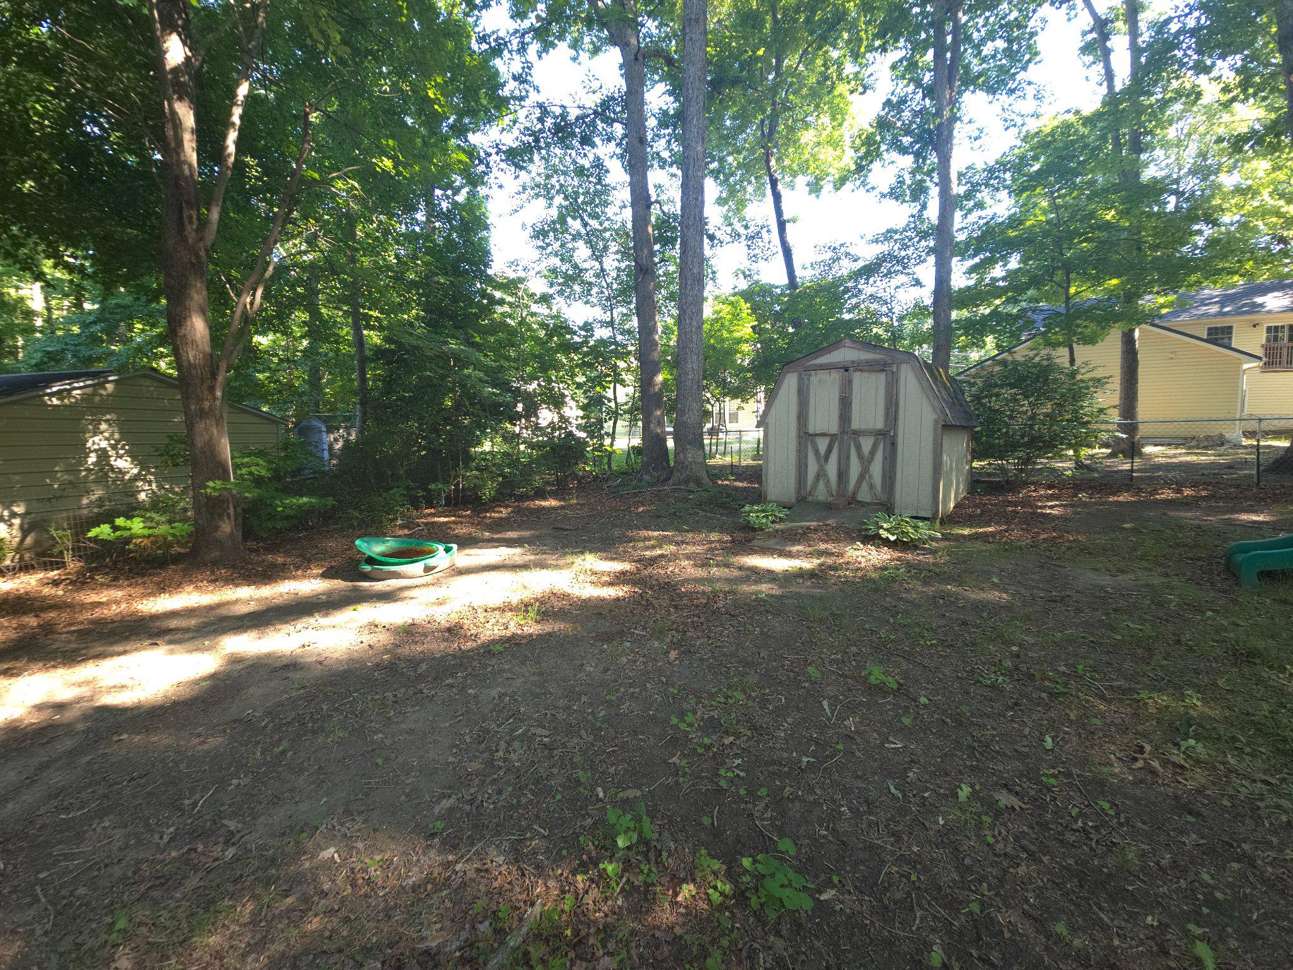
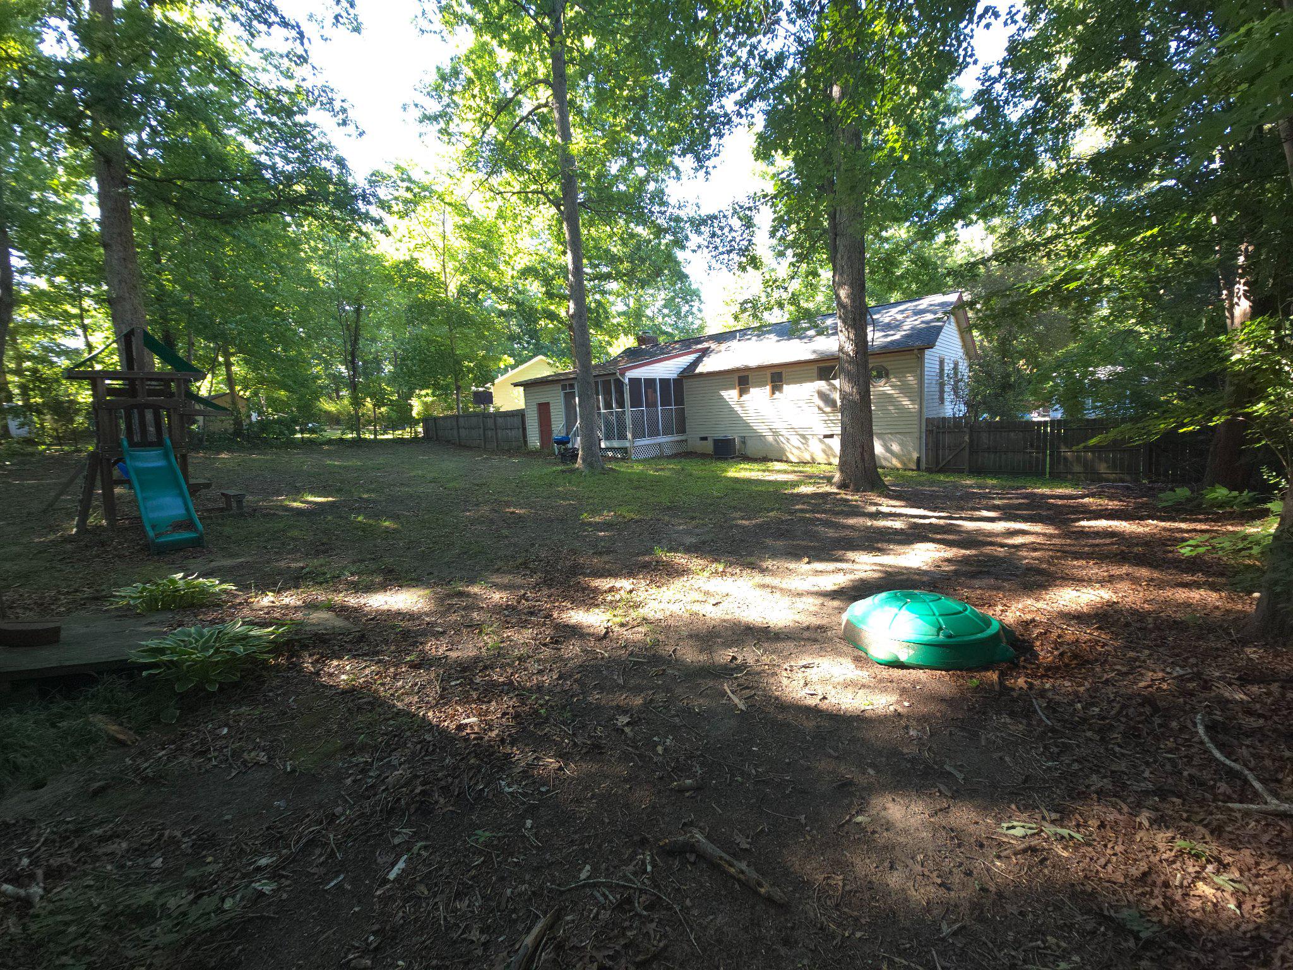
A large fenced yard provides plenty of room for outdoor fun, pets, gardening, or weekend gatherings — a true extension of your living space.

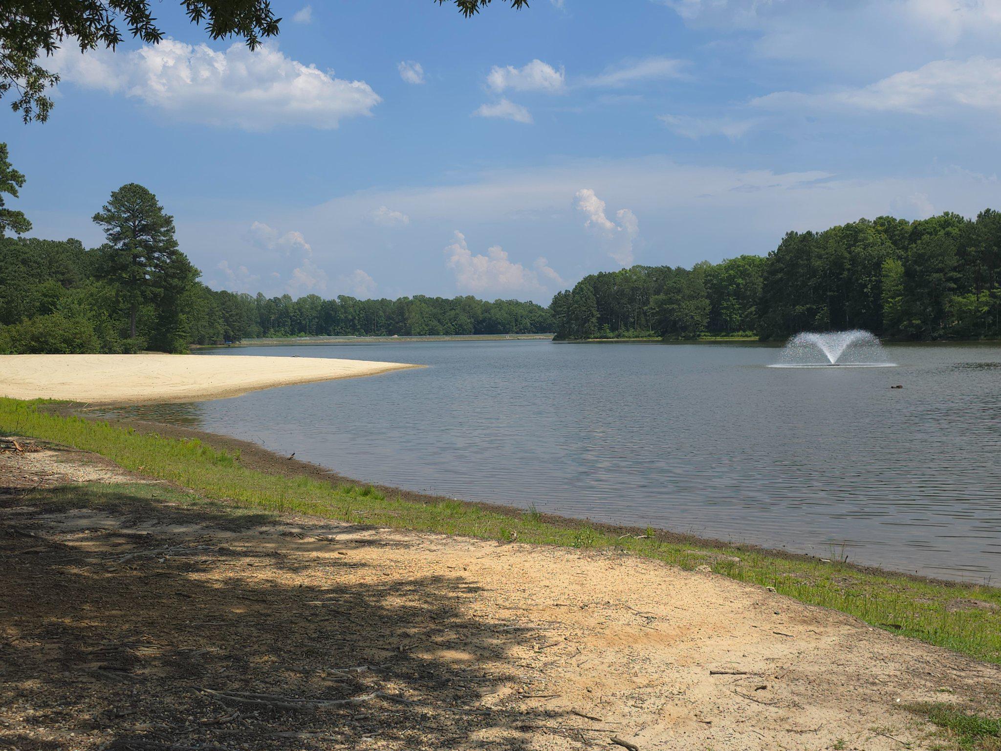
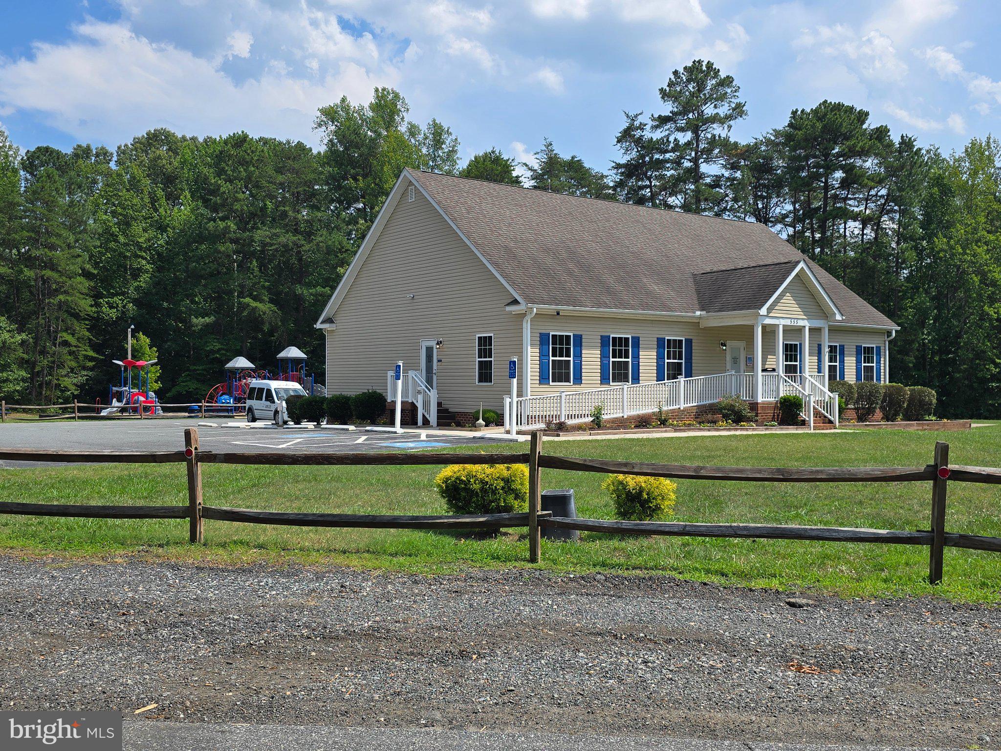
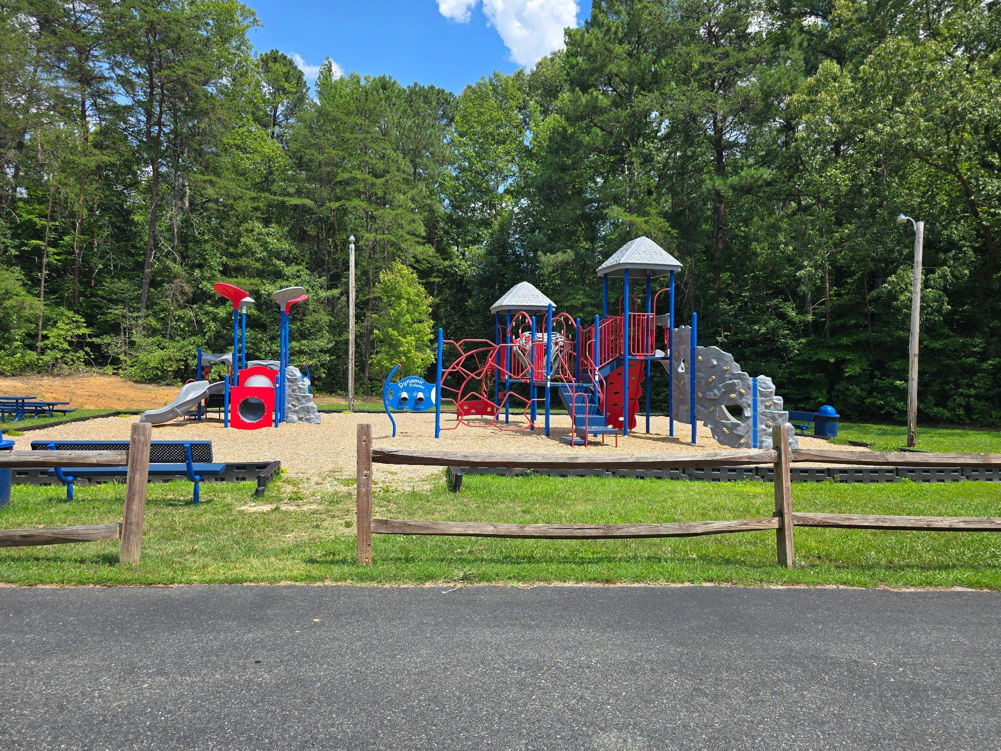
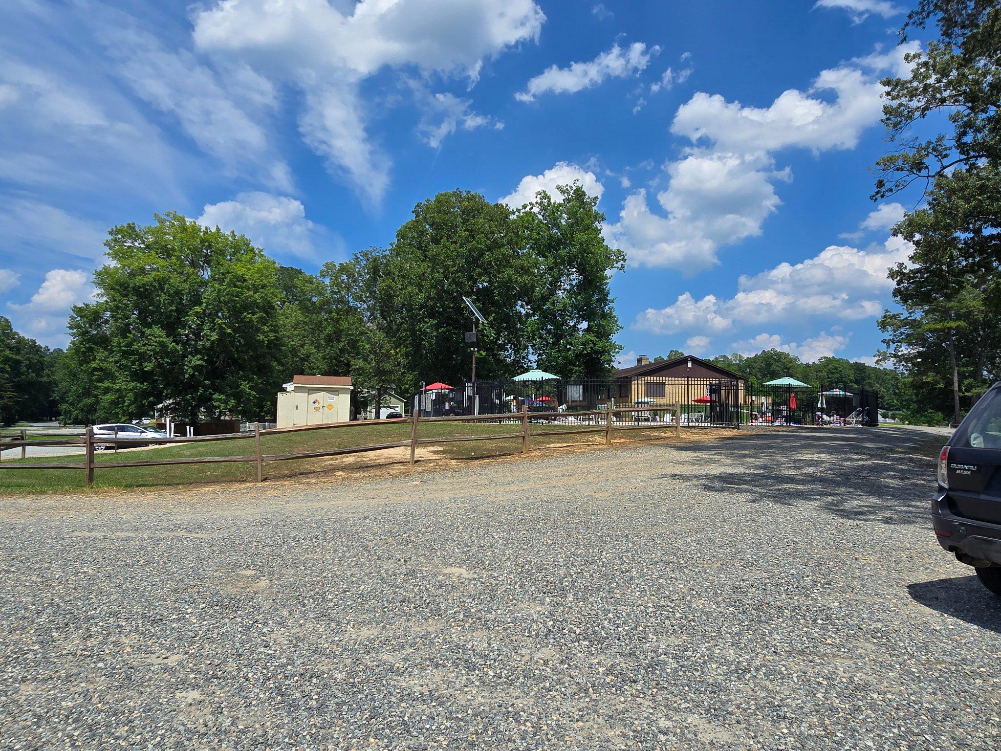
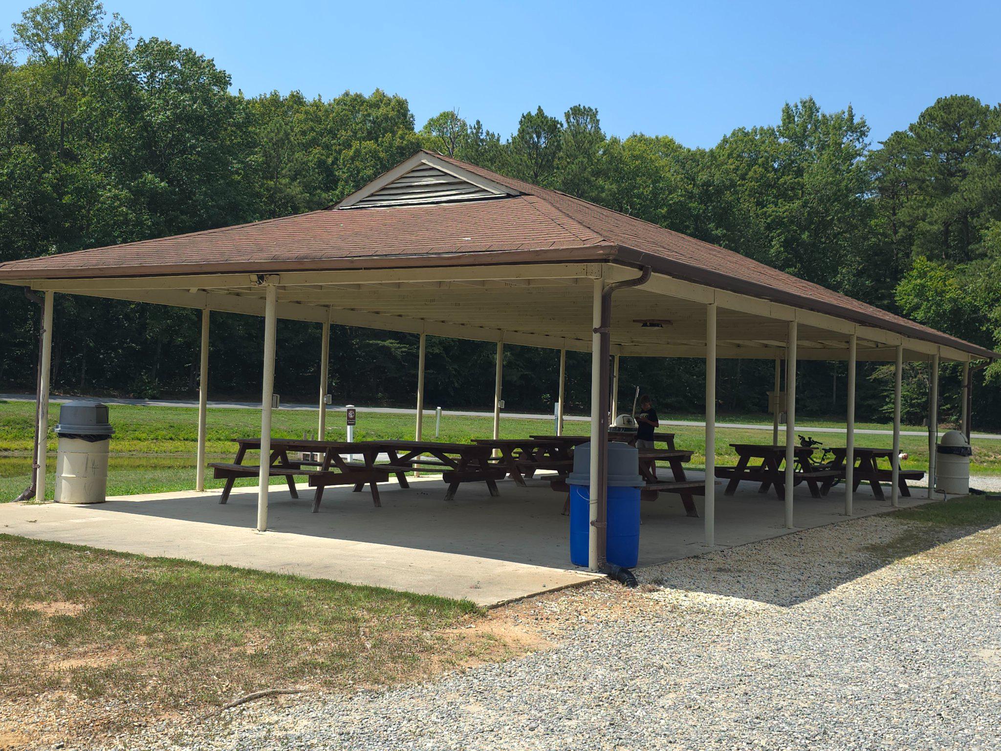
Living in Lake Land’ Or means access to incredible amenities including lakes, beaches, pools, playgrounds, walking trails, security, and more. And for even more fun and adventure, you’re just a short drive from the Kalahari Resort, giving you access to world‑class entertainment, dining, and one of the largest indoor waterparks around.

Seller will pay the HOA fees through 2026, offering added value and peace of mind for the new owner.

This home blends comfort, outdoor living, and unbeatable community perks — a wonderful opportunity you won’t want to miss.

733 CANTERBURY DRIVE

Message successfully sent.

What would you like to know?

What is 3 + 4 ?

I agree to receive email communication and understand I can unsubscribe at any time.

I agree to be contacted by Charis Realty Group - Christine Issler, Broker via call, email, and text for real estate services. To opt out, you can reply 'stop' at any time or reply 'help' for assistance. You can also click the unsubscribe link in the emails. Message and data rates may apply. Message frequency may vary. Privacy Policy

Related Properties

The seller is motivated and covering your first full year of HOA fees. Now let's talk about the house.

Every detail inside 3 Boston Cove has been thought through. This home has been fully renovated down to the crawl space... the seller spent real time and money making sure it was in tip-top shape so you're not worrying about structural surprises down the road.

The kitchen is all new and open, but still has good separation from the main living space. You're not going to hear the dishwasher running while you're watching a movie. The full bath has modern, elegant finishes that are easy on the eyes with plenty of room to move around. The half bath shares with the laundry, which means you've got a built-in drop zone for the yard clothes after a day outside.

And no millennial gray here. The seller went with 2026 finishes instead of that played-out 2020 gray. It feels current without trying too hard.

Entertaining is easy. Circle driveway with plenty of parking, tucked in a cul-de-sac off the main road. Welcoming brick exterior. One level. A cute rancher that works whether you're just starting out or you're an empty nester looking for some community fun on the lake.

Gated Lake Caroline community with lake access, a pool, and the kind of summers that keep people here.

Under 10 minutes to I-95, easy access to Fredericksburg, Richmond, and historic Bowling Green. Caroline County schools.

This one rewards the people who walk through the door
#VACV2010230

RUTHER GLEN

3 BOSTON COVE

3 Beds

1 Baths

1,300 Sq.Ft.

$315,000

MLS#: VACV2010230
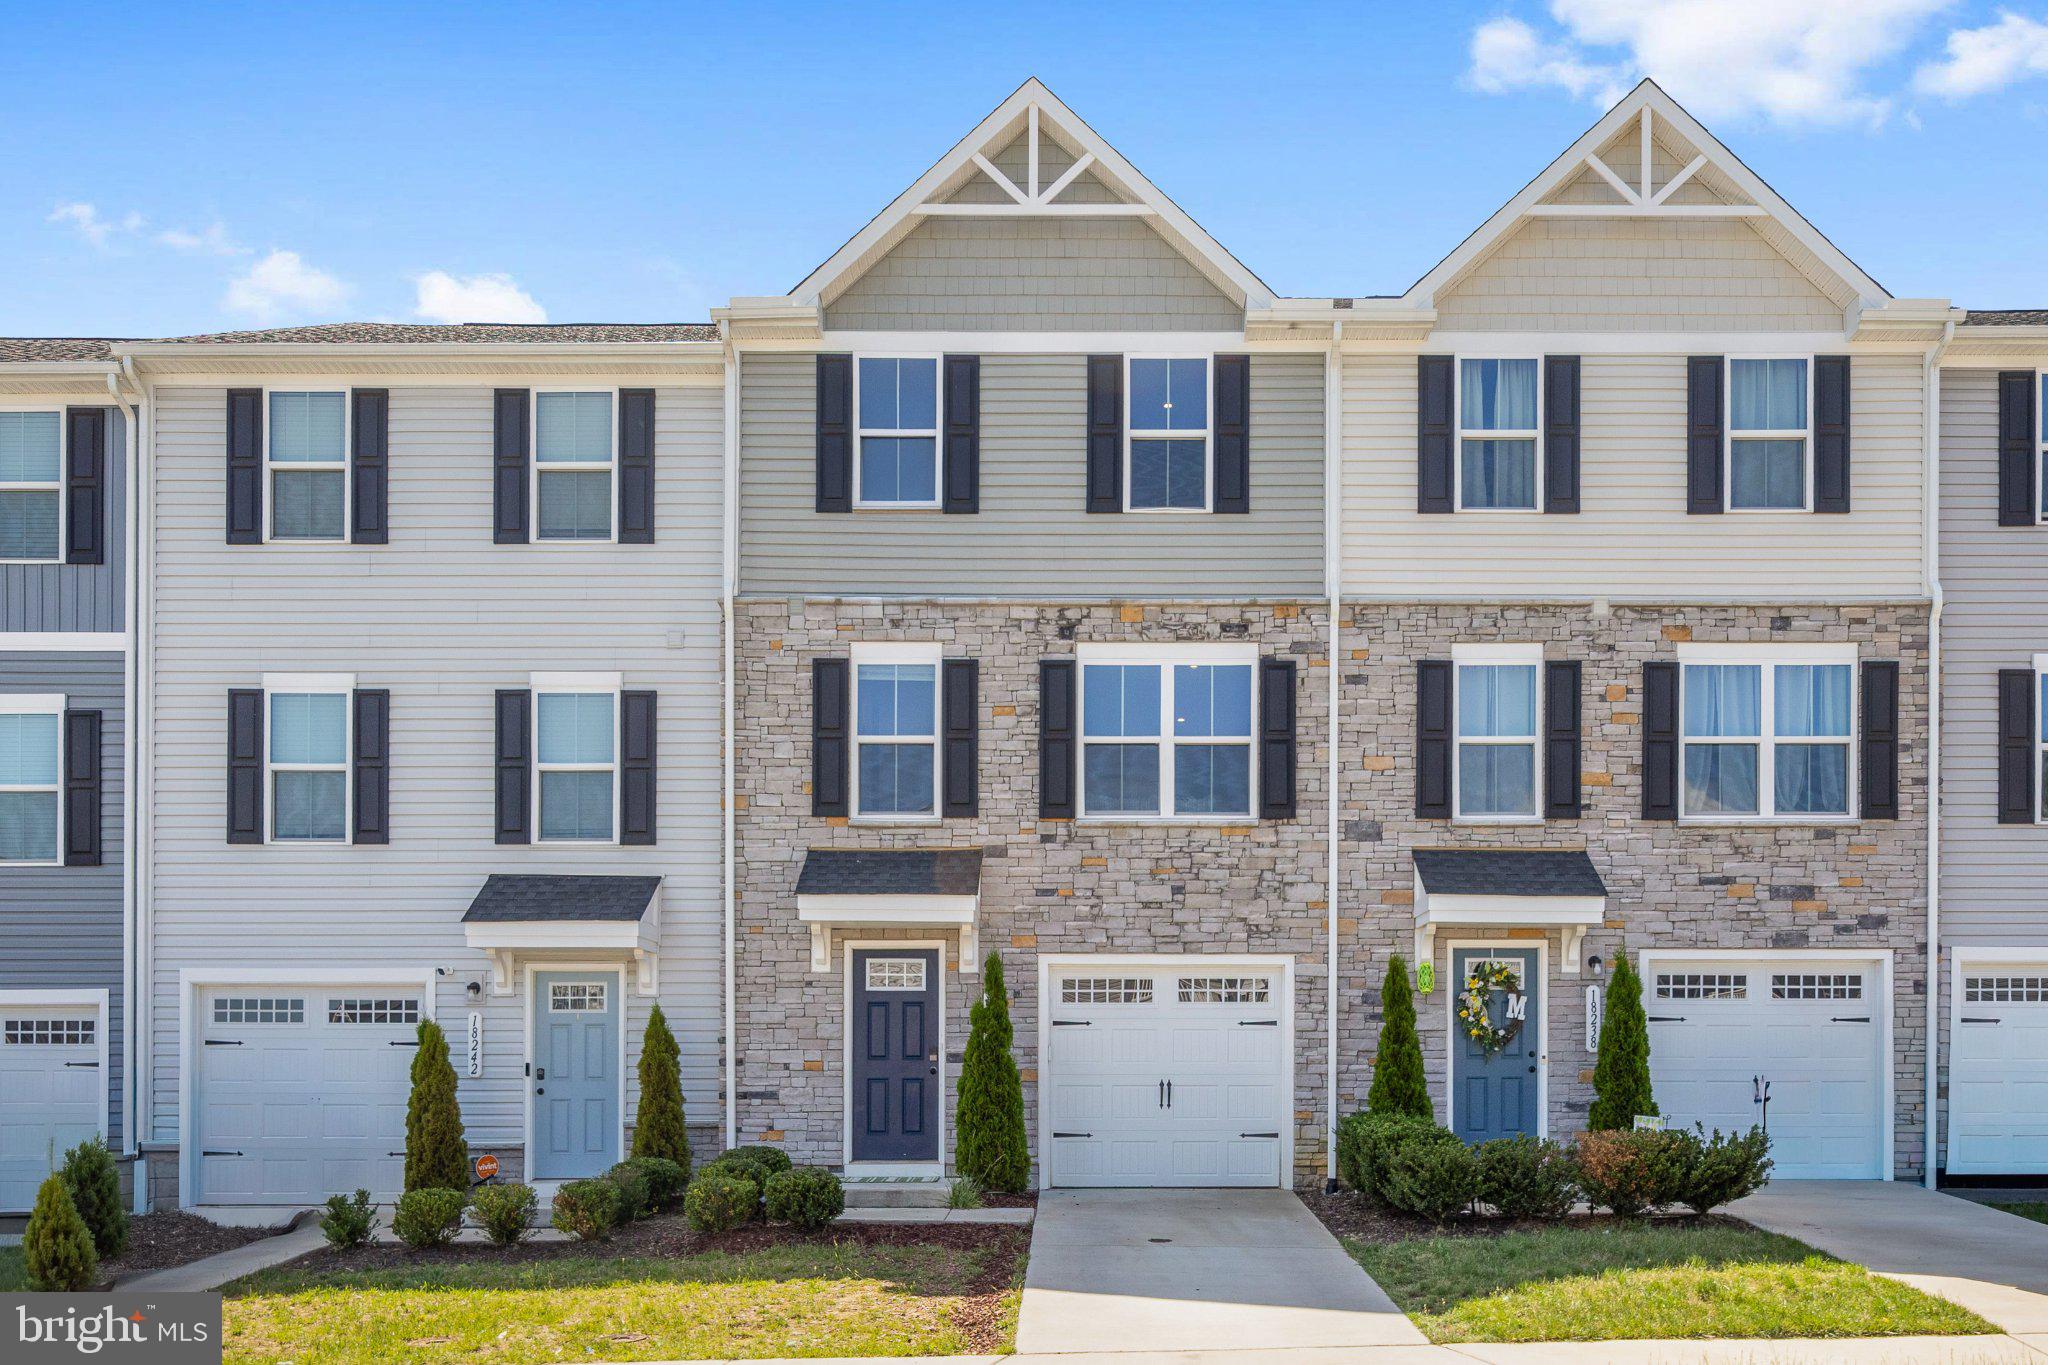
Price Improved! $335.000 Like-New Residence, Built in 2023 in Pendleton's Premier Golf Course Community! Schedule your private tour this week! The seller is motivated and still reviewing offers—there's still time to submit yours. Thoughtfully maintained and competitively priced, this home offers an excellent opportunity to own a like-new property without the wait or cost of new construction. This beautifully maintained 2023, 3-bedroom, 2.5-bath, three-level home offers modern finishes, an open-concept layout, and low-maintenance living. Enjoy a gourmet kitchen with quartz countertops, stainless steel appliances, an oversized island, an electric fireplace, and a spacious Trex deck perfect for relaxing or entertaining. The finished lower level is perfect for a home office, gym, media room, or playroom. Upstairs you'll find a spacious primary suite, two additional bedrooms, second-floor laundry, fresh paint, and approximately seven years remaining on the builder's structural warranty. To ensure the home is truly move-in ready, the seller is willing to replace the carpeting in three upstairs bedrooms prior to closing with an acceptable offer, providing the new owner with a fresh start in their new home. The affordable HOA includes front lawn mowing, trash and recycling, snow removal, and common area maintenance. Enjoy resort-style amenities including a golf course (membership available), a pool, clubhouse, pickleball courts, walking trails, parks, playgrounds, dog parks, and community gardens. Conveniently located just minutes from I-95 with easy access to Richmond, Fredericksburg, and Washington, D.C., and close to Kings Dominion and the future Kalahari Resort. All bedrooms are staged.
#VACV2010292

RUTHER GLEN

18240 CAPITAL COURT

3 Beds

2 Baths

1,564 Sq.Ft.

$335,000

MLS#: VACV2010292

Welcome Home to 26374 Hill Road, Ruther Glen, VA – a charming lake front retreat nestled in the heart of Caroline County! This delightful 4-bedroom, 2-bathroom home offers 1,404 square feet of living space, perfectly situated on a serene waterfront lot.

Step inside to discover a spacious layout featuring a large family room with a wood-burning fireplace and walls full of sliding glass doors with gable transom windows inviting the outside in. Step out on the incredible brand-new 600+ sf deck, ideal for relaxing evenings. The kitchen is equipped with new appliances including an electric range, built-in microwave, and dishwasher, making meal prep a breeze. LVP floors flow throughout the entire home, adding warmth and character.

Outside, enjoy the tranquility of waterfront living with ample space to unwind or entertain overlooking the lake. The expansive lot offers opportunities for gardening, recreation, or simply soaking in the natural beauty. This property features a private dock (needs a little TLC), that you can launch your canoe or kayak, or simply hang out and fish.

Conveniently located just minutes from I-95, this property provides easy access to both Northern Virginia and Richmond, blending rural charm with modern convenience. Items replaced in 2025-2026: deck, architectural roof, water heater, LVP flooring, most windows and doors, kitchen, main hall bathroom, interior and exterior painting, light fixtures, appliances, kitchen cabinets. *NEW SEPTIC SYSTEM
#VACV2010968

RUTHER GLEN

26374 HILL ROAD

4 Beds

2 Baths

1,404 Sq.Ft.

$350,000

MLS#: VACV2010968

Welcome to 7397 Cedar Fork Rd in Ruther Glen, a charming country home offering a peaceful setting, comfortable living spaces, and plenty of room to enjoy both indoors and out. Surrounded by mature trees and seasonal blooms, this property provides the quiet feel of country living while remaining conveniently located between Fredericksburg and Richmond.

The main level features two bedrooms and one full bathroom, along with a spacious living room, dining area, kitchen, and laundry area. The living and dining spaces flow comfortably together, creating an inviting setting for everyday living and entertaining. Large windows throughout the home bring in plenty of natural light and showcase views of the surrounding greenery.

The kitchen offers ample cabinetry and counter space along with a Frigidaire refrigerator purchased new in January 2025 and a Frigidaire range featuring a gas cooktop and electric oven. Just off the kitchen is a convenient laundry area with a GE stackable washer and dryer purchased new in January 2025.

One of the home's standout features is the entire upper level, which adds a third bedroom along with a versatile sitting/bonus area and walk-in closet. Whether used as a private retreat, home office, exercise area, music space, reading room, or combination of uses, this flexible second floor provides valuable additional living space and character.

Outside, the home offers multiple places to relax and enjoy the peaceful surroundings. Start your morning on the covered front porch or gather with friends and family on the spacious rear deck, perfect for cookouts and outdoor entertaining. The property is surrounded by mature trees and comes alive throughout the seasons with established flowers including daffodils, peonies, lilies, baby's breath, and wild roses. Additional outdoor features include a storage shed and a chicken coop, providing extra space and versatility for those who enjoy gardening, outdoor projects, or a more country-oriented lifestyle.

Important improvements include a JES crawl space encapsulation and support system, which conveys with a two-year service plan and lifetime warranty. The home is served by a Trane HVAC system, Ruud water heater, private well, and central heating powered by propane through Tiger Fuel, with the propane tank conveying with an almost full tank. 

The location offers a great balance between privacy and convenience. Enjoy the peaceful surroundings of Ruther Glen while still being within easy reach of shopping, dining, and entertainment in Fredericksburg and Ashland. Kings Dominion is approximately 15 minutes away, with the new Kalahari indoor water park also nearby. Local favorites in the Ladysmith area include restaurants, thrift and consignment shopping, and everyday conveniences.

If you've been searching for a home with country charm, flexible living space, inviting outdoor areas, and convenient access to major cities, 7397 Cedar Fork Rd offers a wonderful opportunity to enjoy a quieter pace without feeling disconnected from everything you need.
#VACV2010300

RUTHER GLEN

7397 CEDAR FORK ROAD

3 Beds

1 Baths

1,207 Sq.Ft.

$309,000

MLS#: VACV2010300
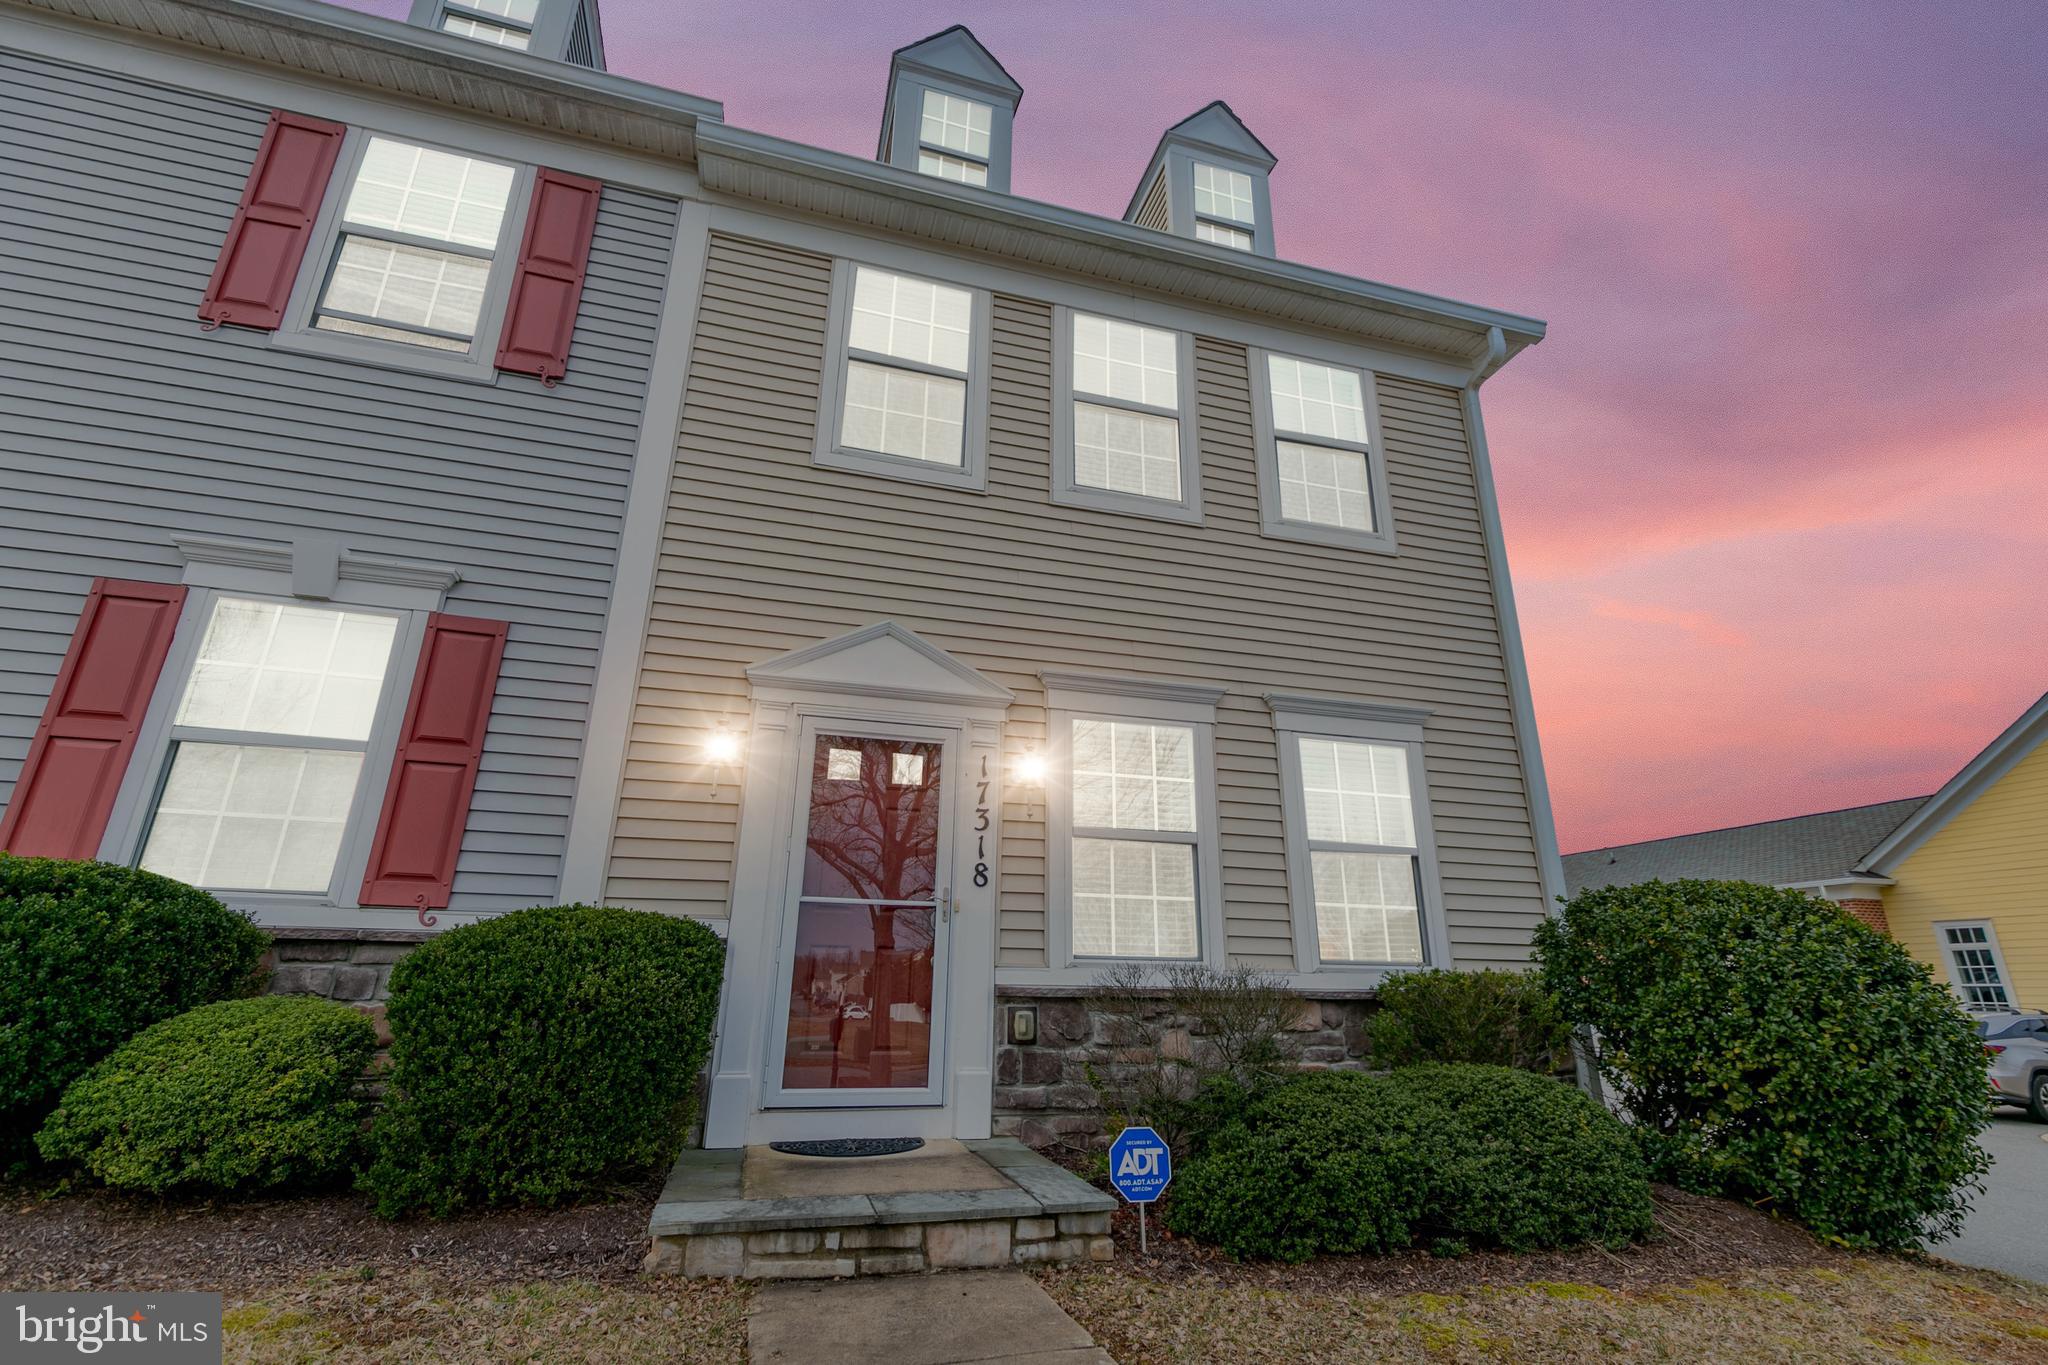
Chic Townhouse Living! This beautiful home shows like a model with lovely details and a nice layout. It's very well maintained with upgrades including custom cabinetry and  gorgeous granite in the kitchen.  You enter into a spacious formal living area and classic dining room.  Off of this you'll  find a beautiful kitchen with stainless steel appliances.  Off of the chic custom kitchen there is a a bonus space currently being used as a casual living area and home office and a hallway half-bathroom centered in the middle of the home .  A lovely glass door with custom blinds leads out to a quaint fenced in patio area.  Upstairs you'll find a nice sized primary bedroom with awesome windows and natural light flooding in & Vaulted ceiling. The en-suite bathroom boasts a walk-in shower and nice vanity.  Your other two good-sized bedrooms are located down the hall and a laundry closet sits conveniently in the center.  This townhome is a fabulous corner unit with an excellent location in Ladysmith Village.  You are steps away from the large clubhouse, with a beautiful pool and gym!  Also walk to the dog-park, wooded trail, amphitheater, YMCA and local library!  The community also offers community events, playgrounds and lovely park-like common areas. This is a very low maintenance property, in excellent condition and in a prime location.  Outside of the community you are close to golf, wineries, shopping, local theater, seasonal farmer's market Kings Dominion, Meadow Event Park, Dominion Raceway and the new Kalahari Resort Waterpark opening soon just 7 miles North off of Route 1.   Come see this beautiful home - schedule a showing today!
#VACV2010486

RUTHER GLEN

17318 LIBRARY BOULEVARD

3 Beds

2 Baths

1,440 Sq.Ft.

$317,000

MLS#: VACV2010486

MOVE IN READY!! HOME SWEET HOME! Don't miss your chance to see this adorable home that is part of a beautiful, gated community in Lake Land'Or. The neighborhood itself has tons of amenities-community center, swimming pool, recreation center, playgrounds, lakes & beachy area...and so much more! Convenient to I-95, restaurants, and shopping! ***The sellers have already paid the entire HOA dues for the year and have been so generous enough to "pay it forward".  This wonderful 3 bedroom, 2 bath home has just recently been updated with brand new LVP flooring as well as fresh paint throughout the entire home. New light fixtures, ceiling fans, and almost brand new washer & dryer that conveys. Appliances are stainless steel & HVAC recently replaced with regular annual service. Make your way out back where you can enjoy nature while sitting on the deck or relax by a cozy fire in the back yard! Large shed out back is in great condition and already has electricity to it! The sellers have done a wonderful job maintaining this home & now all it needs is a new buyer to call it "home!" Don't miss your opportunity to see this one before it's gone!
#VACV2010708

RUTHER GLEN

432 CORNWALL DRIVE

3 Beds

2 Baths

1,080 Sq.Ft.

$300,000

MLS#: VACV2010708

Welcome to 7206 Potomac Terrace, a beautifully maintained townhome in the desirable Pendleton community of Ruther Glen. Built in 2023, this inviting home features three bedrooms, two-and-a-half bathrooms, and a comfortable layout designed for everyday living and entertaining. Enjoy the benefits of newer construction, low-maintenance living, and convenient access to shopping, dining, recreation, and major commuter routes. This home is situated in a vibrant, well-established neighborhood known for its convenience and quality of life. This move-in-ready home offers the perfect blend of comfort, style, and convenience. Schedule your private showing today!
#VACV2010938

RUTHER GLEN

7206 POTOMAC TERRACE

3 Beds

2 Baths

1,800 Sq.Ft.

$330,000

MLS#: VACV2010938

Back on the market due to no fault of the seller. Buyer could not secure financing. Convenient location, versatile living and Low maintenance with outdoor space. New HVAC installed 8/26. Welcome to this well-appointed Three level townhouse ideally situated between Fredericksburg and Richmond, offering the perfect blend of comfort, convenience, and functionality. With 3 bedrooms, 2 full baths and 2half baths, there is plenty of room to spread out and enjoy flexible living across all three levels.  
The main level features a bright inviting living space and well-equipped kitchen with a center Island, providing the perfect gathering spot for everyday meals and entertaining. Step outside on the rear deck, ideal for relaxing. grilling. or enjoying your morning coffee. The vinyl fenced backyard offers a private outdoor retreat with minimal maintenance. 
Upstairs. you'll find generously sized bedrooms including a comfortable primary suite, while the additional rooms for added bedrooms or office or whatever best suits your lifestyle. 
The one car garage provides secure parking and additional storage, with convenient driveway parking as well. 
Enjoy the best of both worlds with an easy to access location between Fredericksburg and Richmond, making commuting, shopping, dining and everyday conveniences readily accessible. This townhouse offers the space you need, the features you want and the location you've been looking for.!
#VACV2010810

RUTHER GLEN

18424 CONGRESSIONAL CIRCLE

4 Beds

2 Baths

1,860 Sq.Ft.

$330,000

MLS#: VACV2010810

NEW PRICE - JUST REDUCED! Welcome home to 9301 Ladysmith Road! This functional and charming one-level home offers the perfect blend of comfort and country on a picturesque 1-acre lot, at a great price! Featuring 3 bedrooms and 1 full bath, the home boasts an open-concept layout and a stylish kitchen complete with stainless steel appliances, butcher block countertops, and ample cabinet space. 

Step outside and enjoy the freedom of your tree lined back yard, which provides plenty of room for gardening, entertaining, or future expansion. A recently installed workshop shed adds exceptional value, offering the perfect space for hobbies or storage. The HVAC system and roof are both less than 6 years old for added peace of mind. Additionally, a new water tank was installed in July 2026. 

Conveniently located just minutes from I-95, this property affords commuters an easy drive to Fredericksburg, Richmond, and Northern Virginia. Whether you're a first-time homebuyer, looking to downsize, or searching for a property with extra outdoor space and functionality, this home is a must-see! 9301 Ladysmith Road offers a great opportunity to add your own personal touches while enjoying the peace and privacy of country living. Schedule your showing today!
#VACV2010958

RUTHER GLEN

9301 LADYSMITH ROAD

3 Beds

1 Baths

960 Sq.Ft.

$275,000

MLS#: VACV2010958

 - property

Send a message

Message successfully sent.

Your message

What is 3 + 4 ?

Reason for contacting?

I agree to receive email communication and understand I can unsubscribe at any time.

I agree to be contacted by Charis Realty Group - Christine Issler, Broker via call, email, and text for real estate services. To opt out, you can reply 'stop' at any time or reply 'help' for assistance. You can also click the unsubscribe link in the emails. Message and data rates may apply. Message frequency may vary. Privacy Policy

Sign Out

Virtual Assistant

Would you like to take the next step with this property? We can help you schedule a showing or virtual tour, or send you more details.

Yes, I would like more information.

Thank You for Your Reply, One of Our Agents will contact you as soon as possible

No, maybe later.

Thank you, you can always contact me via email, phone number or through the contact form.

Realhub AI

Lucy - Your AI-Powered Realtor

Update Your Temporary Password

Personalize your search

Enter your email and we'll notify you immediately when new listings match what you're looking for.

or enter email address

Already have an account ? Login here

Continue your home search

I agree to receive communications and understand I can unsubscribe at any time.

I agree to be contacted by Charis Realty Group - Christine Issler, Broker via call, email, and text for real estate services. To opt out, you can reply 'stop' at any time or reply 'help' for assistance. You can also click the unsubscribe link in the emails. Message and data rates may apply. Message frequency may vary. Privacy Policy

Already have an account ? Login here

We use cookies

We use cookies primarily for analytics to enhance your experience. By accepting, you agree to our use of these cookies. You can manage your preferences or learn more about our cookies policy.