Features & Amenities

Interior

  • Total Bedrooms

    3

  • Bathrooms

    1

  • 1/2 Bathrooms

    1

  • Above Grade Finished Area

    1300.0

  • Basement YN

    NO

  • Cooling YN

    YES

  • Cooling

    Central Air, Electric

  • Fireplace YN

    YES

  • Heating YN

    YES

  • Heating

    Electric, Heat Pump

  • Main Level Bedrooms

    3

  • Pet friendly

    N/A

Exterior

  • Garage

    No

  • Construction Materials

    Brick

  • Parking

    Driveway

  • Pool

    Yes

  • Pool Features

    Community

  • Waterfront YN

    NO

  • View

    Trees/Woods, Garden

Area & Lot

  • Property Type

    Residential

  • Property Sub Type

    Single Family Residence

  • Architectural Style

    Raised Ranch/Rambler

Price

  • Sales Price

    $315,000

  • Tax Amount

    $1,443

  • Financing Options

    Conventional, FHA, VA

  • Zoning

    residential

  • Sq. Footage

    1,300

  • Price/SqFt

    $242

HOA

  • Association

    YES

  • Association Fee

    $1,500

  • Association Fee Frequency

    Annually

  • Association Fee Includes

    N/A

School District

  • Elementary School

    LEWIS AND CLARK

  • Middle School

    CAROLINE

  • High School

    CAROLINE

Property Features

  • New Construction

    NO

  • Senior Community YN

    NO

  • Sewer

    Septic Tank

  • Tax Lot

    522

  • Water Source

    Public

Schedule a Showing

Showing scheduled successfully.

<
>
IN PERSON
VIA CHAT

What is 3 + 4 ?


Change time

Mortgage calculator

Estimate your monthly mortgage payment, including the principal and interest, property taxes, and HOA. Adjust the values to generate a more accurate rate.

Your payment

Principal and Interest:

$

Property taxes:

$

HOA fees:

$

Total loan payment:

$

Total interest amount:

$

Location

County

CAROLINE

Elementary School

LEWIS AND CLARK

Middle School

CAROLINE

High School

CAROLINE

Listing Courtesy of Holly Perkins, EXP Realty, LLC

RealHub Information is provided exclusively for consumers' personal, non-commercial use, and it may not be used for any purpose other than to identify prospective properties consumers may be interested in purchasing. All information deemed reliable but not guaranteed and should be independently verified. All properties are subject to prior sale, change or withdrawal. RealHub website owner shall not be responsible for any typographical errors, misinformation, misprints and shall be held totally harmless.

Agent Laurie Hailey

AGENT

Laurie Hailey

Call Laurie today to schedule a private showing.


* Listings on this website come from the FMLS IDX Compilation and may be held by brokerage firms other than the owner of this website. The listing brokerage is identified in any listing details. Information is deemed reliable but is not guaranteed. If you believe any FMLS listing contains material that infringes your copyrighted work please click here to review our DMCA policy and learn how to submit a takedown request.© 2024 FMLS.
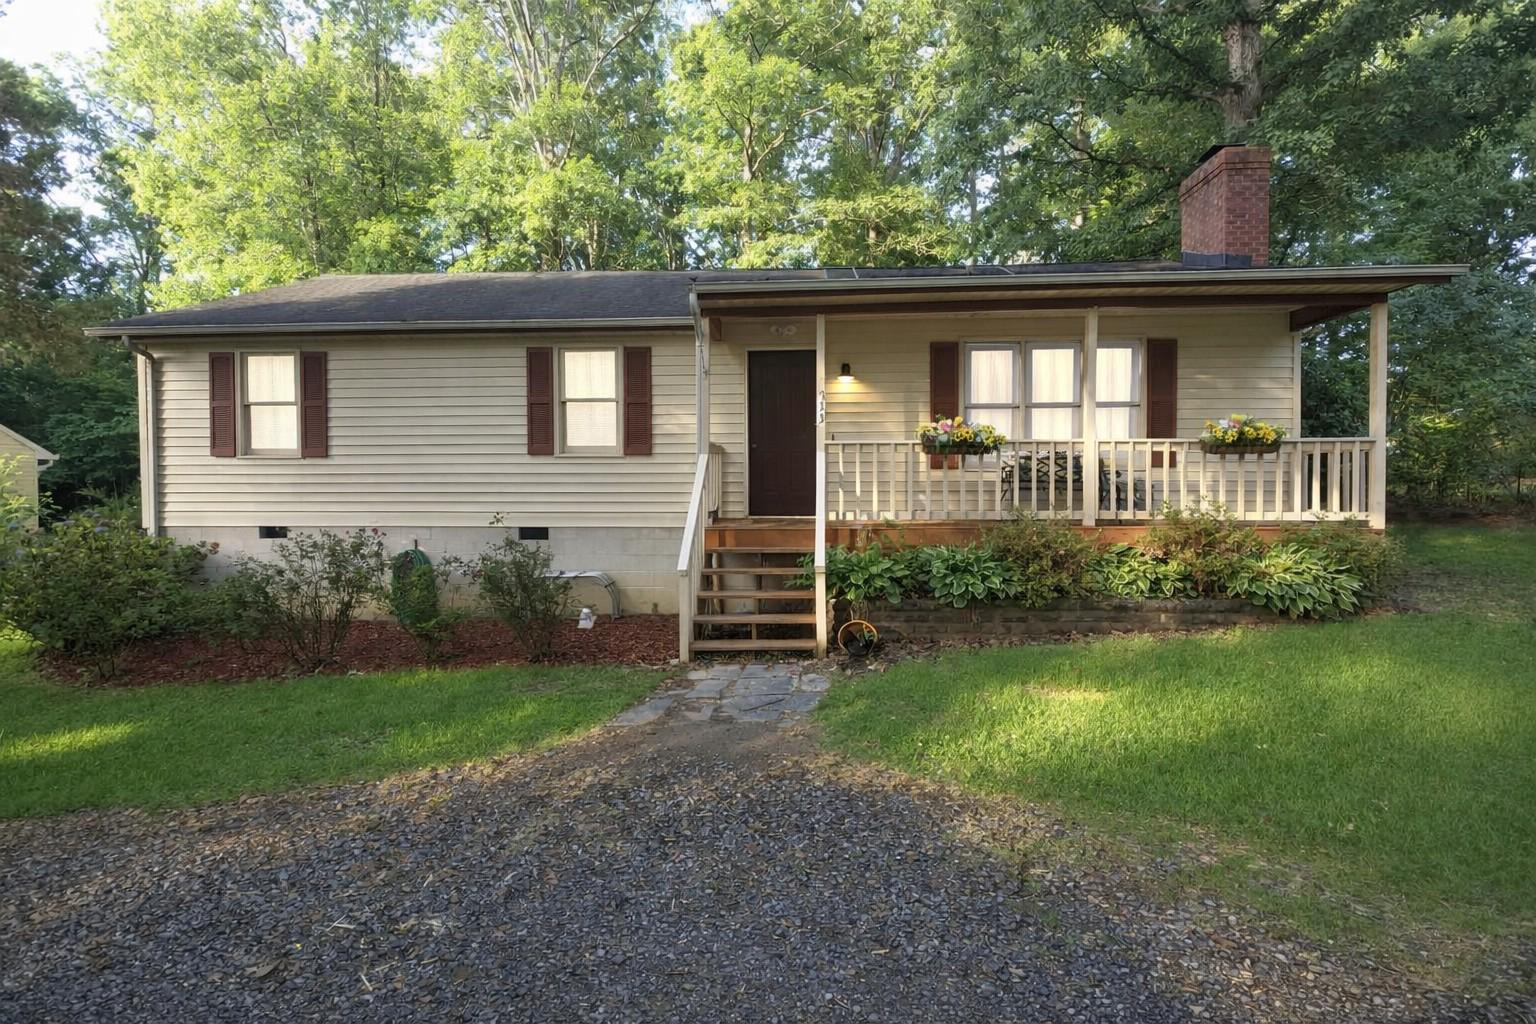
Just relisted and newly staged, this 3-bedroom lake home is easier to picture as yours than ever. Behind the circle driveway and classic wood-and-brick exterior, every room has already been thought through, with new LVP flooring laid over a new subfloor, recessed lighting, remote-control ceiling fans, and fresh paint that gives the whole 1,300 square feet a clean, current feel. A fireplace anchors the dining area for cozy meals in, and the staging throughout makes it simple to see how each space comes together, room by room.

The kitchen is where it really comes together: new cabinetry, new countertops, and all-new appliances, including a washer and dryer, so there's nothing to add before move-in day. Outside, you get two spots to enjoy it: a patio seating area for evenings at home and a small, quaint deck on the other side of the house for morning coffee. Add the gated Lake Caroline community with its amenity-filled summers, and you've got a home built for both quiet mornings and easy entertaining.

Round it out with Caroline County schools, a commute under 10 minutes to I-95, and easy access to Fredericksburg, Richmond, and historic Bowling Green, and this is a home that fits real, everyday life, not just a season.

Highlights:
Just relisted and newly staged, with a fully updated kitchen: new cabinetry, countertops, and appliances (washer and dryer included)
Two outdoor spaces, a patio seating area and a quaint deck, plus new flooring and fresh paint throughout.
Gated lake community living, under 10 minutes from I-95, with easy access to Fredericksburg, Richmond, and historic Bowling Green.

3 BOSTON COVE

Message successfully sent.

What would you like to know?

What is 3 + 4 ?

I agree to receive email communication and understand I can unsubscribe at any time.

I agree to be contacted by Charis Realty Group - Christine Issler, Broker via call, email, and text for real estate services. To opt out, you can reply 'stop' at any time or reply 'help' for assistance. You can also click the unsubscribe link in the emails. Message and data rates may apply. Message frequency may vary. Privacy Policy

Related Properties

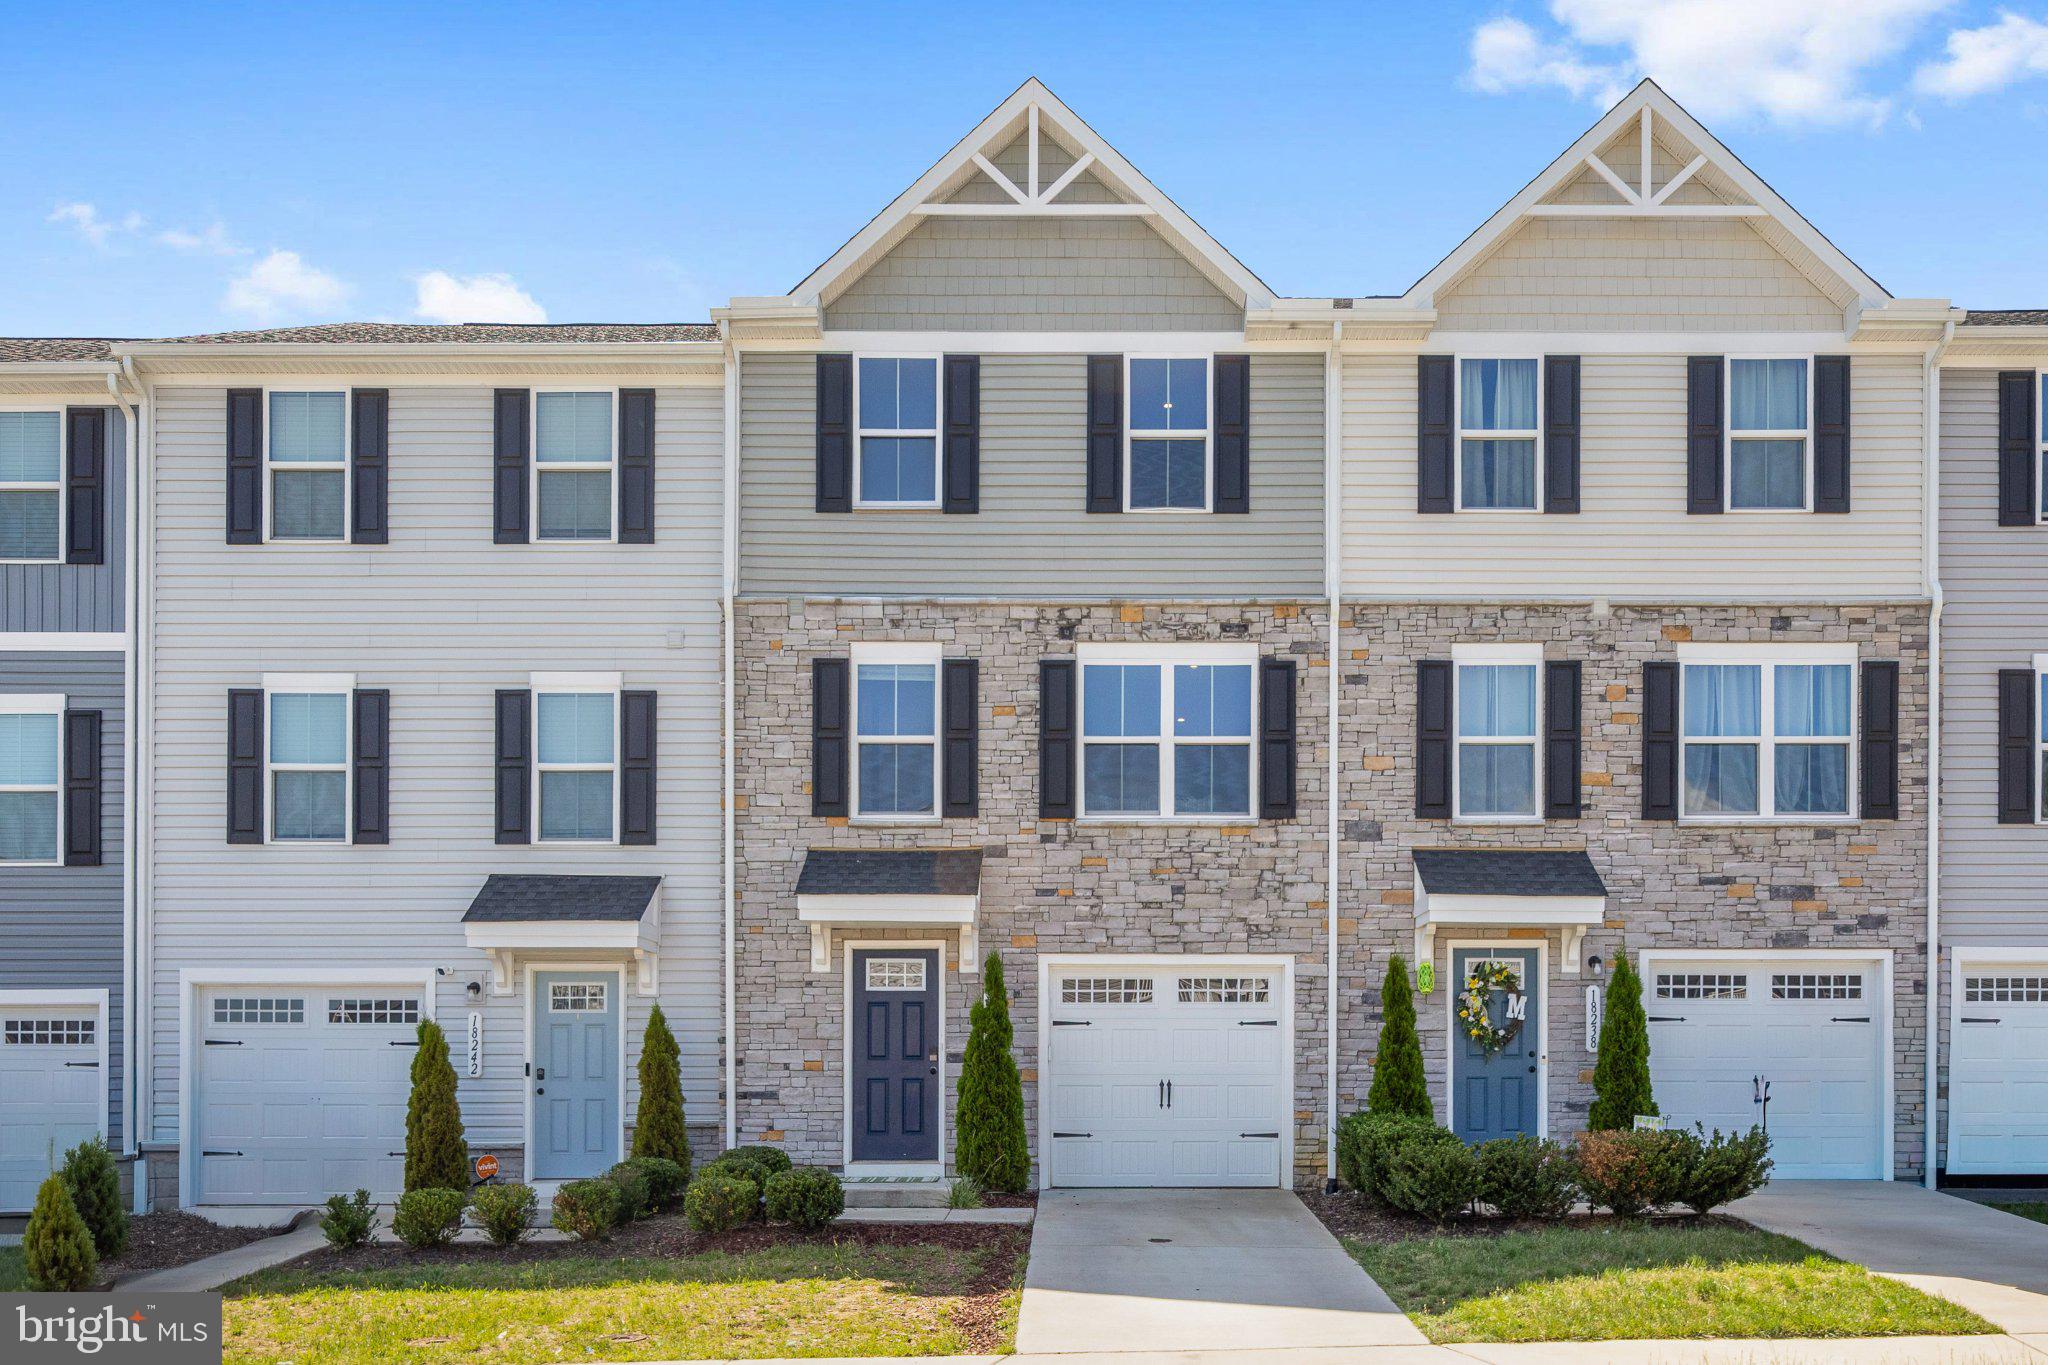
Welcome to the Delmar in Ladysmith Village! This thoughtfully designed 3-bedroom, 2.5-bath home offers 1,509 sq. ft. of modern living space with a 1-car garage and elegant exterior. The open-concept first floor features a bright living room, dining area, and a well-equipped kitchen with ample cabinetry, pantry, and counter space, plus a convenient powder room. Upstairs, enjoy a spacious primary suite with a walk-in closet and private bath with double vanity, along with two additional bedrooms and a full hall bath. Photos and renderings  are from builder's library, actual selections and finishes may vary.
#VACV2010526

RUTHER GLEN

17395 RIVERSIDE DRIVE

3 Beds

2 Baths

1,509 Sq.Ft.

$358,990

MLS#: VACV2010526

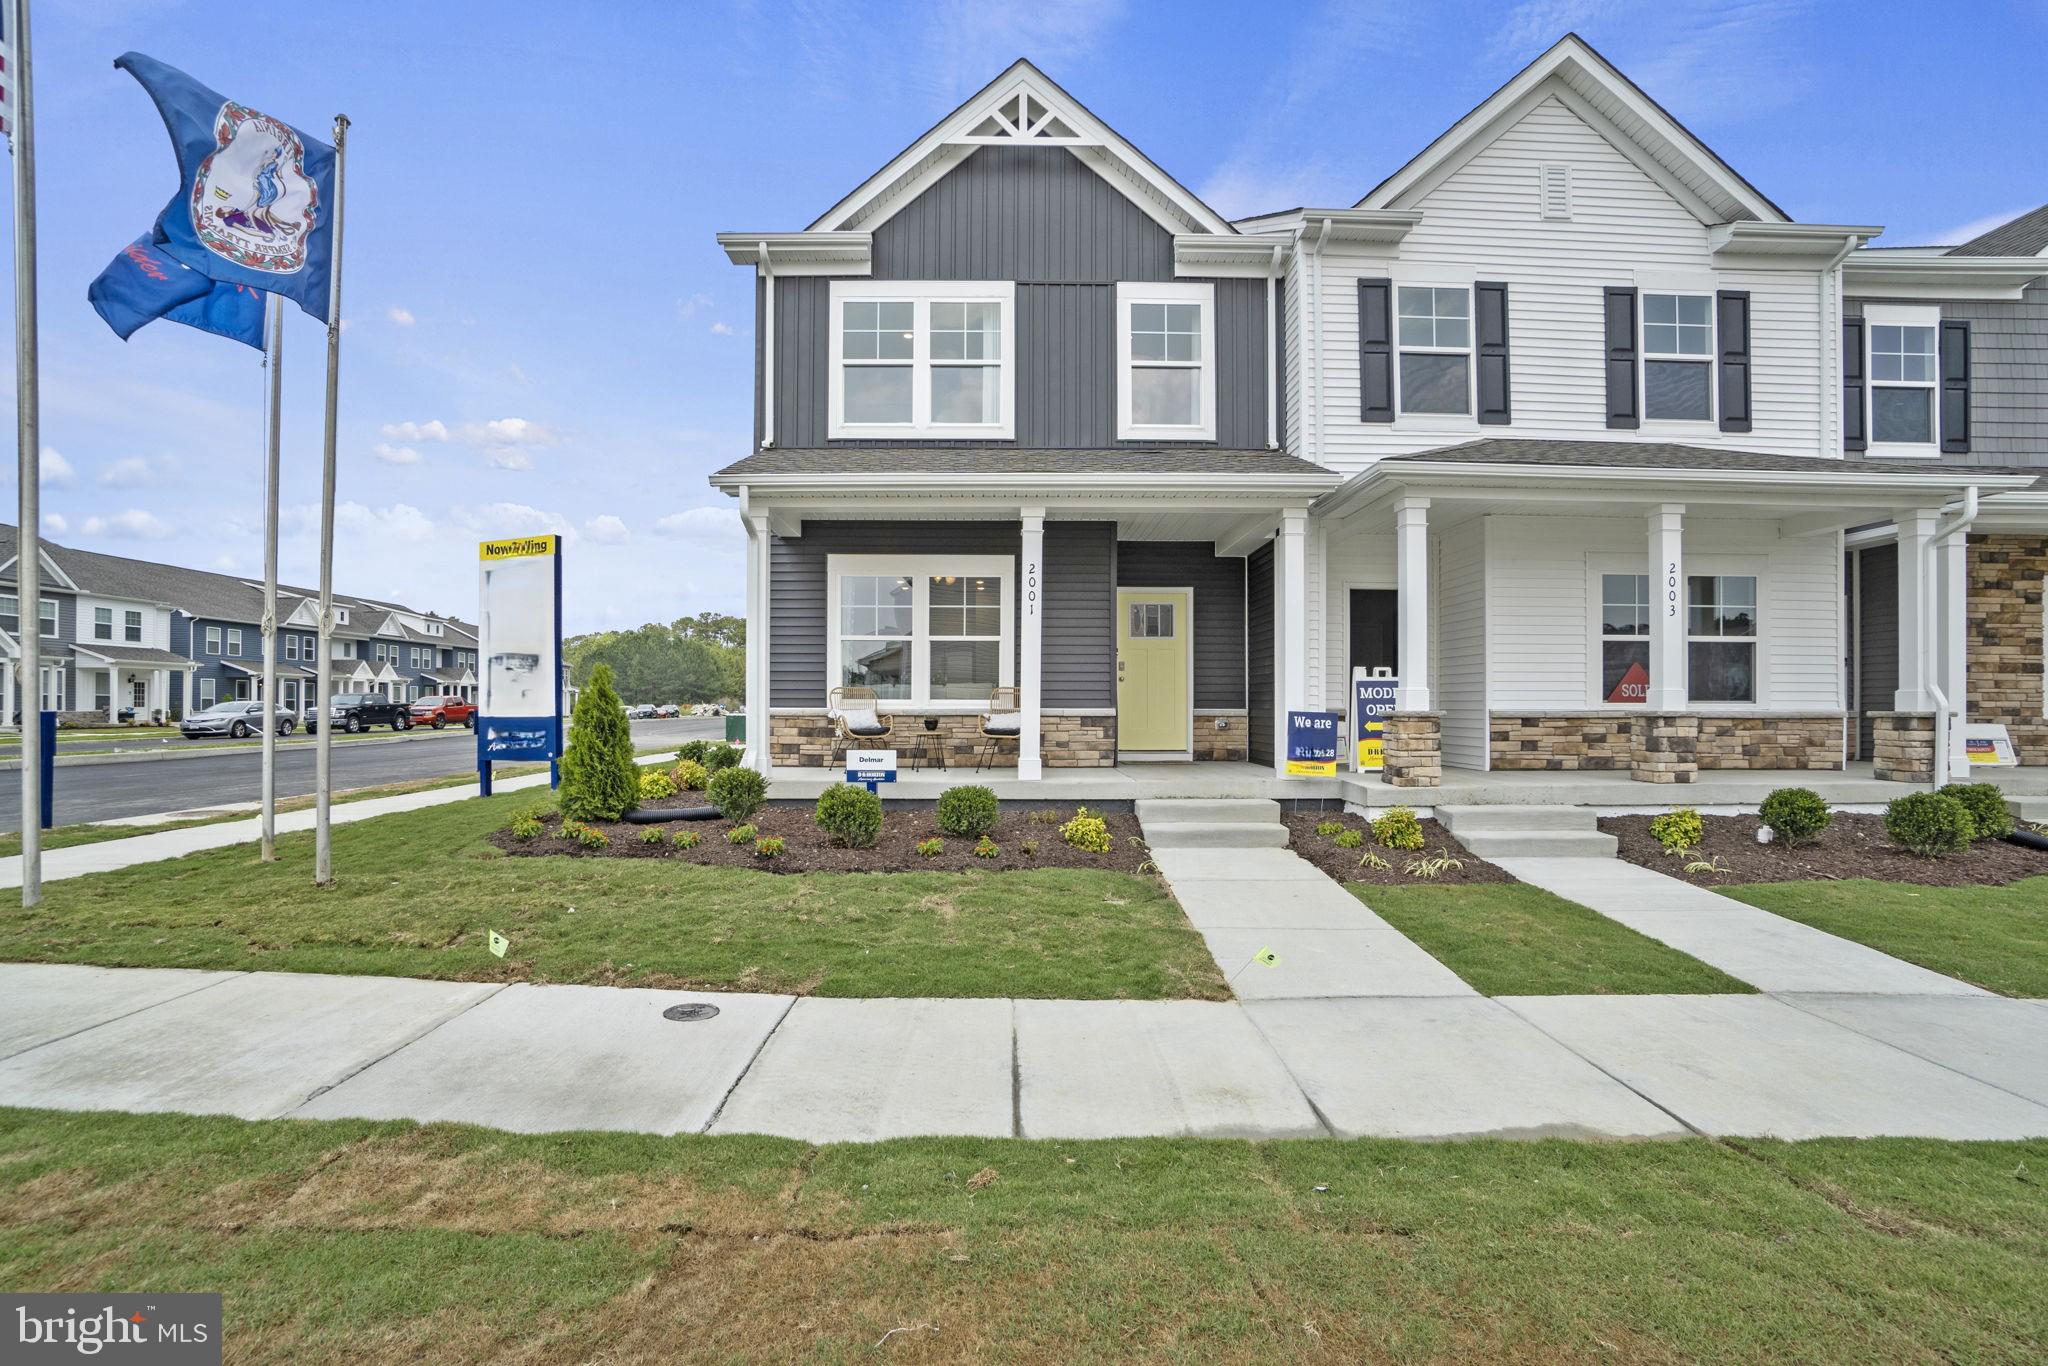
Welcome to the Delmar in Ladysmith Village! This thoughtfully designed 3-bedroom, 2.5-bath home offers 1,509 sq. ft. of modern living space with a 1-car garage and elegant exterior. The open-concept first floor features a bright living room, dining area, and a well-equipped kitchen with ample cabinetry, pantry, and counter space, plus a convenient powder room. Upstairs, enjoy a spacious primary suite with a walk-in closet and private bath with double vanity, along with two additional bedrooms and a full hall bath. Photos and renderings  are from builder's library, actual selections and finishes may vary.
#VACV2010350

RUTHER GLEN

17378 CLARK & YORK BOULEVARD

3 Beds

2 Baths

1,509 Sq.Ft.

$358,990

MLS#: VACV2010350

Step into this beautifully crafted ranch-style home that blends classic craftsman charm with today’s modern touches. Featuring 3 bedrooms and 2 bathrooms, this thoughtfully laid-out home boasts an open-concept design perfect for both relaxing and entertaining. Enjoy a spacious living area, a stylish kitchen with premium quartz countertops, and a generous island ideal for gatherings. The primary suite is a private retreat with a walk-in closet and a luxurious en-suite bath complete with dual vanities and gorgeous tilework. Throughout the home, you’ll find high-end finishes including luxury vinyl plank flooring, stunning tile showers, and brand-new stainless-steel appliances. Located in the sought-after Caroline Pines community, residents can enjoy amenities such as swimming pools, a playground, basketball courts, and a scenic lake. Don’t miss your chance to call this incredible home yours!
#VACV2010642

RUTHER GLEN

12136 MONTEREY ROAD

3 Beds

2 Baths

1,320 Sq.Ft.

$375,000

MLS#: VACV2010642

Move in Ready. Charming 3BR, 2BA ranch offering 1,240 finished sqft on a .275-acre lot in Ruther Glen. 

The open floor plan provides comfortable one-level living with a spacious living area that flows into the kitchen and dining space. Brand-new Stainless-Steel appliances and granite countertops. Separate laundry room with washer/ dryer hookups. 

 Primary suite with private bath, plus two additional bedrooms. 

Conveniently located near I-95, shopping, and dining. Perfect for first-time buyers, downsizers, or investors. Schedule your showing today!
#VACV2010538

RUTHER GLEN

248 AMERICAN DRIVE

3 Beds

2 Baths

1,240 Sq.Ft.

$325,000

MLS#: VACV2010538

Welcome to this well-maintained home offering the space and flexibility that are increasingly hard to find. Enjoy the benefits of a spacious property with room to spread out while still maintaining convenient access to nearby cities and commuter routes.

Inside, numerous recent updates and improvements add to the home's appeal. The hardwood floors were refinished and stained in 2026, and the entire interior was freshly painted in 2026. The partially finished basement provides additional living space and features a practically new bedroom and full bathroom, along with a bar and pool table that convey with the home.

Major updates include the replacement of both the indoor and outdoor HVAC components in December 2025. The roof was replaced within the last 10 years, and the water heater was installed in 2020. The washer was replaced in 2023, and the dryer was replaced in 2025.

Outside, the property offers plenty of space to enjoy, with a backyard fence added in 2024 and the driveway milled in 2023. An EV charging connection has also been professionally installed and attached to the home.

Additional improvements include a whole-house water filtration system with two filters and a water softener with an optional bypass. The outbuilding features a new subfloor and conveys as-is.

Enjoy the extra space and privacy of the property without sacrificing convenience. Located within commuting distance of Richmond, Fredericksburg, and the greater Northern Virginia area, this home offers an opportunity to enjoy a more spacious setting while remaining connected to nearby employment, shopping, dining, and everyday amenities.
#VACV2010926

RUTHER GLEN

24294 RUTHER GLEN ROAD ROAD

4 Beds

2 Baths

1,803 Sq.Ft.

$350,000

MLS#: VACV2010926

New on site 3 days ago
Welcome to effortless lake living in this beautifully renovated 3-bedroom, 2.5-bath Cape Cod, perfectly positioned on a quiet cul-de-sac within the sought-after gated community of Lake Caroline! Just a short two-minute stroll from the lake and boat slips, this exceptional home pairs timeless charm with stylish updates, valuable system improvements, and a wonderfully private setting bordered by mature woods.

The expansive front porch creates an unforgettable first impression and offers the perfect place to relax and enjoy the changing seasons. Inside, updated LVP flooring and fresh paint flow throughout a bright, inviting floor plan designed for both everyday comfort and effortless entertaining. The spacious family room features a cozy gas fireplace and abundant windows, while the open-concept kitchen and dining area showcase beautiful butcher-block countertops, stainless steel appliances, generous cabinetry, a breakfast bar, and double glass doors overlooking the backyard.

A rare main-level primary suite provides exceptional convenience, offering two closets and a private spa-inspired bath with a dual vanity, large soaking tub, tiled walk-in shower, and updated flooring. The main level also includes a stylish powder room and an oversized laundry/mudroom with tile flooring, storage cabinetry, a newer washer and dryer, and direct backyard access.

Upstairs, two generously sized bedrooms are joined by a beautifully renovated full bath and a versatile bonus area with built-in bookcases—ideal for a library, reading retreat, home office, recreation room, or creative space.

Outside, the fully fenced backyard—completed in May 2025—offers privacy, mature trees, room to relax, and a storage shed. Even more impressive are the major recent improvements: TWO brand-new HVAC systems installed in August 2025, plus a septic system inspected in August 2026 with the distribution box and drainfield trenches replaced.

Lake Caroline delivers the lifestyle you’ve been dreaming of, with 24-hour gated security, a community pool, clubhouse, two sandy beaches, nine recreation areas, playgrounds, basketball, pickleball and tennis courts, boat slips, lake access, and more. Beautifully updated, thoughtfully improved, and moments from the water—this is more than a home; it’s your opportunity to enjoy resort-style living every day!
#VACV2010932

RUTHER GLEN

10 BETSY ROSS COVE

3 Beds

2 Baths

1,881 Sq.Ft.

$349,900

MLS#: VACV2010932

New on site 4 days ago
Welcome to 7397 Cedar Fork Rd in Ruther Glen, a charming country home offering a peaceful setting, comfortable living spaces, and plenty of room to enjoy both indoors and out. Surrounded by mature trees and seasonal blooms, this property provides the quiet feel of country living while remaining conveniently located between Fredericksburg and Richmond.

The main level features two bedrooms and one full bathroom, along with a spacious living room, dining area, kitchen, and laundry area. The living and dining spaces flow comfortably together, creating an inviting setting for everyday living and entertaining. Large windows throughout the home bring in plenty of natural light and showcase views of the surrounding greenery.

The kitchen offers ample cabinetry and counter space along with a Frigidaire refrigerator purchased new in January 2025 and a Frigidaire range featuring a gas cooktop and electric oven. Just off the kitchen is a convenient laundry area with a GE stackable washer and dryer purchased new in January 2025.

One of the home's standout features is the entire upper level, which adds a third bedroom along with a versatile sitting/bonus area and walk-in closet. Whether used as a private retreat, home office, exercise area, music space, reading room, or combination of uses, this flexible second floor provides valuable additional living space and character.

Outside, the home offers multiple places to relax and enjoy the peaceful surroundings. Start your morning on the covered front porch or gather with friends and family on the spacious rear deck, perfect for cookouts and outdoor entertaining. The property is surrounded by mature trees and comes alive throughout the seasons with established flowers including daffodils, peonies, lilies, baby's breath, and wild roses. Additional outdoor features include a storage shed and a chicken coop, providing extra space and versatility for those who enjoy gardening, outdoor projects, or a more country-oriented lifestyle.

Important improvements include a JES crawl space encapsulation and support system, which conveys with a two-year service plan and lifetime warranty. The home is served by a Trane HVAC system, Ruud water heater, private well, and central heating powered by propane through Tiger Fuel, with the propane tank conveying with an almost full tank. 

The location offers a great balance between privacy and convenience. Enjoy the peaceful surroundings of Ruther Glen while still being within easy reach of shopping, dining, and entertainment in Fredericksburg and Ashland. Kings Dominion is approximately 15 minutes away, with the new Kalahari indoor water park also nearby. Local favorites in the Ladysmith area include restaurants, thrift and consignment shopping, and everyday conveniences.

If you've been searching for a home with country charm, flexible living space, inviting outdoor areas, and convenient access to major cities, 7397 Cedar Fork Rd offers a wonderful opportunity to enjoy a quieter pace without feeling disconnected from everything you need.
#VACV2010300

RUTHER GLEN

7397 CEDAR FORK ROAD

3 Beds

1 Baths

1,207 Sq.Ft.

$309,000

MLS#: VACV2010300

New on site 2 days ago
Welcome Home to 26374 Hill Road, Ruther Glen, VA – a charming lake front retreat nestled in the heart of Caroline County! This delightful 4-bedroom, 2-bathroom home offers 1,404 square feet of living space, perfectly situated on a serene waterfront lot.

Step inside to discover a spacious layout featuring a large family room with a wood-burning fireplace and walls full of sliding glass doors with gable transom windows inviting the outside in. Step out on the incredible brand-new 600+ sf deck, ideal for relaxing evenings. The kitchen is equipped with new appliances including an electric range, built-in microwave, and dishwasher, making meal prep a breeze. LVP floors flow throughout the entire home, adding warmth and character.

Outside, enjoy the tranquility of waterfront living with ample space to unwind or entertain overlooking the lake. The expansive lot offers opportunities for gardening, recreation, or simply soaking in the natural beauty. This property features a private dock (needs a little TLC), that you can launch your canoe or kayak, or simply hang out and fish.

Conveniently located just minutes from I-95, this property provides easy access to both Northern Virginia and Richmond, blending rural charm with modern convenience. Items replaced in 2025-2026: deck, architectural roof, water heater, LVP flooring, most windows and doors, kitchen, main hall bathroom, interior and exterior painting, light fixtures, appliances, kitchen cabinets. *NEW SEPTIC SYSTEM
#VACV2010968

RUTHER GLEN

26374 HILL ROAD

4 Beds

2 Baths

1,404 Sq.Ft.

$350,000

MLS#: VACV2010968

Price Improved! $335.000 Like-New Residence, Built in 2023 in Pendleton's Premier Golf Course Community! Schedule your private tour this week! The seller is motivated and still reviewing offers—there's still time to submit yours. Thoughtfully maintained and competitively priced, this home offers an excellent opportunity to own a like-new property without the wait or cost of new construction. This beautifully maintained 2023, 3-bedroom, 2.5-bath, three-level home offers modern finishes, an open-concept layout, and low-maintenance living. Enjoy a gourmet kitchen with quartz countertops, stainless steel appliances, an oversized island, an electric fireplace, and a spacious Trex deck perfect for relaxing or entertaining. The finished lower level is perfect for a home office, gym, media room, or playroom. Upstairs you'll find a spacious primary suite, two additional bedrooms, second-floor laundry, fresh paint, and approximately seven years remaining on the builder's structural warranty. To ensure the home is truly move-in ready, the seller is willing to replace the carpeting in three upstairs bedrooms prior to closing with an acceptable offer, providing the new owner with a fresh start in their new home. The affordable HOA includes front lawn mowing, trash and recycling, snow removal, and common area maintenance. Enjoy resort-style amenities including a golf course (membership available), a pool, clubhouse, pickleball courts, walking trails, parks, playgrounds, dog parks, and community gardens. Conveniently located just minutes from I-95 with easy access to Richmond, Fredericksburg, and Washington, D.C., and close to Kings Dominion and the future Kalahari Resort. All bedrooms are staged.
#VACV2010292

RUTHER GLEN

18240 CAPITAL COURT

3 Beds

2 Baths

1,564 Sq.Ft.

$335,000

MLS#: VACV2010292

 - property

Send a message

Message successfully sent.

Your message

What is 3 + 4 ?

Reason for contacting?

I agree to receive email communication and understand I can unsubscribe at any time.

I agree to be contacted by Charis Realty Group - Christine Issler, Broker via call, email, and text for real estate services. To opt out, you can reply 'stop' at any time or reply 'help' for assistance. You can also click the unsubscribe link in the emails. Message and data rates may apply. Message frequency may vary. Privacy Policy

Sign Out

Virtual Assistant

Would you like to take the next step with this property? We can help you schedule a showing or virtual tour, or send you more details.

Yes, I would like more information.

Thank You for Your Reply, One of Our Agents will contact you as soon as possible

No, maybe later.

Thank you, you can always contact me via email, phone number or through the contact form.

Realhub AI

Lucy - Your AI-Powered Realtor

Update Your Temporary Password

Personalize your search

Enter your email and we'll notify you immediately when new listings match what you're looking for.

or enter email address

Already have an account ? Login here

Continue your home search

I agree to receive communications and understand I can unsubscribe at any time.

I agree to be contacted by Charis Realty Group - Christine Issler, Broker via call, email, and text for real estate services. To opt out, you can reply 'stop' at any time or reply 'help' for assistance. You can also click the unsubscribe link in the emails. Message and data rates may apply. Message frequency may vary. Privacy Policy

Already have an account ? Login here

We use cookies

We use cookies primarily for analytics to enhance your experience. By accepting, you agree to our use of these cookies. You can manage your preferences or learn more about our cookies policy.