
Contemporary
1650 SILVER HILL DRIVE 1807
MCLEAN, VA 22102
MLS#: VAFX2318782
$1,299,000


Property
Beds
2
Full Baths
2
1/2 Baths
1
Year Built
2019
Sq.Footage
1,689
Nestled within the prestigious THE VERSE CONDO, this exquisite 2-bedroom, 2.5-bathroom residence offers a harmonious blend of contemporary elegance and modern convenience. Built in 2019, this high-rise unit exemplifies luxury living, featuring an open floor plan that invites natural light to dance across the spacious interiors. Step into the gourmet kitchen, where culinary dreams come to life. Outfitted with stainless steel appliances, including a built-in microwave, gas oven/range, and a sleek dishwasher, this kitchen is designed for both functionality and style. The expansive island serves as a focal point, perfect for casual dining or entertaining guests, while the butler's pantry adds an extra touch of sophistication and practicality. The living and dining areas seamlessly flow together, creating an inviting space for relaxation and gatherings. With a thoughtfully designed layout, the combination dining/living area is perfect for hosting intimate dinners or lively celebrations. The walk-in closets in both bedrooms provide ample storage, ensuring that your personal sanctuary remains clutter-free. Indulge in the luxurious community amenities that elevate your lifestyle. Enjoy sunny afternoons by the rooftop pool or unwind at the outdoor swimming pool, surrounded by beautifully landscaped common grounds. The community center and party room offer perfect venues for social events, while the fitness center and exercise room cater to your wellness needs. With concierge services and security features, peace of mind is always at hand. Additional conveniences include assigned parking in the garage, ensuring your vehicle is always secure and easily accessible. The unit also features a stacked washer and dryer, making laundry day a breeze. Living in THE VERSE CONDO means embracing a lifestyle of comfort and exclusivity. With a variety of amenities at your fingertips, from a bar/lounge to guest suites, every day feels like a retreat. Experience the perfect blend of luxury and community in this stunning residence, where every detail has been meticulously crafted for your enjoyment. This is more than just a home; it's a lifestyle waiting to be embraced.
Features & Amenities
Interior
-
Other Interior Features
Kitchen Island, Walk-In Closet(s), Open Floorplan, Pantry
-
Total Bedrooms
2
-
Bathrooms
2
-
1/2 Bathrooms
1
-
Above Grade Finished Area
1689.0
-
Basement YN
NO
-
Cooling YN
YES
-
Cooling
Central Air, Electric
-
Fireplace YN
NO
-
Heating YN
YES
-
Heating
Electric, Central
-
Main Level Bedrooms
2
-
Pet friendly
Yes
Exterior
-
Garage
Yes
-
Garage spaces
2
-
Construction Materials
Concrete
-
Parking
Garage Door Opener, Assigned, Garage, Community Structure
-
Pool
Yes
-
Pool Features
Community
-
Waterfront YN
NO
Area & Lot
-
Property Type
Residential
-
Property Sub Type
Condominium
-
Architectural Style
Contemporary
Price
-
Sales Price
$1,299,000
-
Tax Amount
$14,767
-
Zoning
PTC(PLANNED TYSONS CORNER)
-
Sq. Footage
1,689
-
Price/SqFt
$769
HOA
-
Association
No
School District
-
Elementary School
WESTBRIAR
-
Middle School
KILMER
-
High School
MARSHALL
Property Features
-
New Construction
NO
-
Association Amenities
Concierge, Fitness Center, Meeting Room, Party Room, Security, Elevator(s)
-
Senior Community YN
NO
-
Sewer
Public Sewer
-
Water Source
Public
Schedule a Showing
Showing scheduled successfully.
Mortgage calculator
Estimate your monthly mortgage payment, including the principal and interest, property taxes, and HOA. Adjust the values to generate a more accurate rate.
Your payment
Principal and Interest:
$
Property taxes:
$
HOA fees:
$
Total loan payment:
$
Total interest amount:
$
Location
County
FAIRFAX
Elementary School
WESTBRIAR
Middle School
KILMER
High School
MARSHALL
Listing Courtesy of Tracy Taeeun Comstock , SilverLine Realty & Investment LLC
RealHub Information is provided exclusively for consumers' personal, non-commercial use, and it may not be used for any purpose other than to identify prospective properties consumers may be interested in purchasing. All information deemed reliable but not guaranteed and should be independently verified. All properties are subject to prior sale, change or withdrawal. RealHub website owner shall not be responsible for any typographical errors, misinformation, misprints and shall be held totally harmless.

AGENT
Laurie Hailey
Call Laurie today to schedule a private showing.

* Listings on this website come from the FMLS IDX Compilation and may be held by brokerage firms other than the owner of this website. The listing brokerage is identified in any listing details. Information is deemed reliable but is not guaranteed. If you believe any FMLS listing contains material that infringes your copyrighted work please click here to review our DMCA policy and learn how to submit a takedown request.© 2024 FMLS.
Related Properties
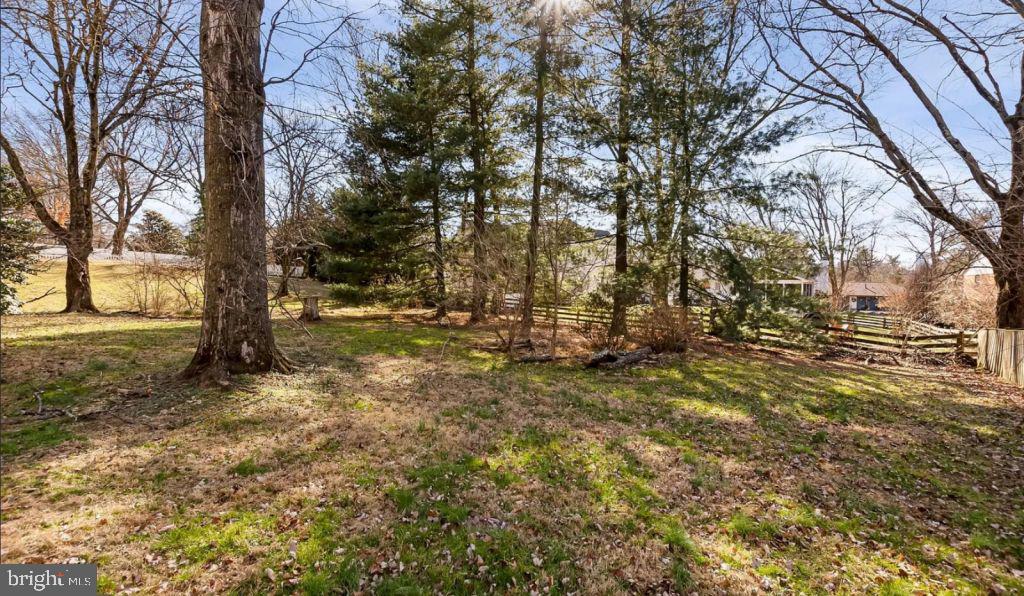
MCLEAN
7923 LEWINSVILLE
5 Beds
3 Baths
1,635 Sq.Ft.
$1,350,000
MLS#: VAFX2296568
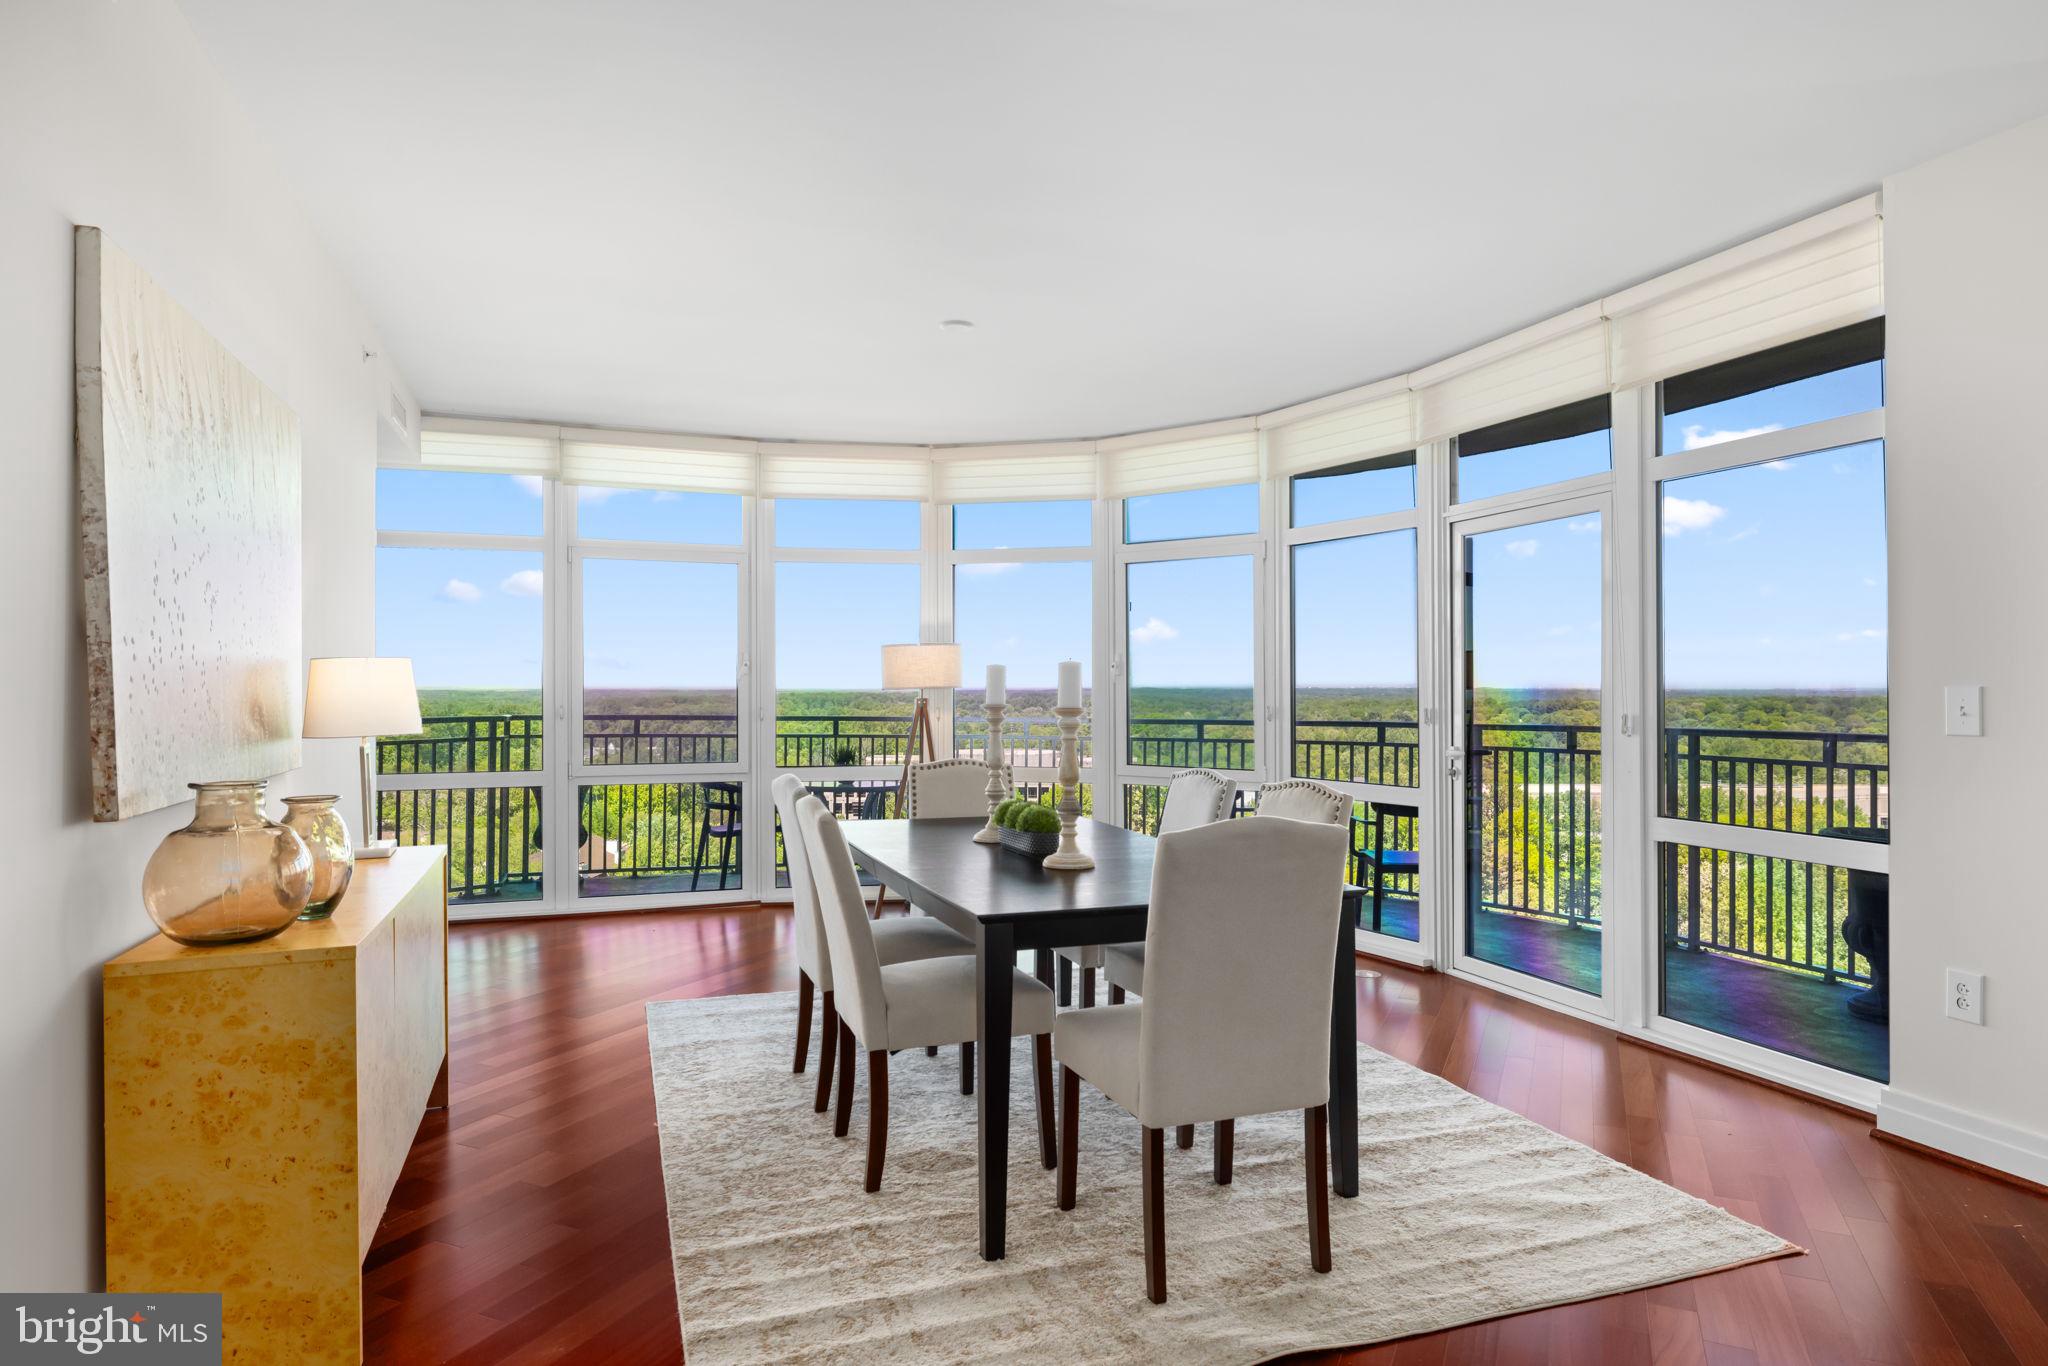
MCLEAN
8220 CRESTWOOD HEIGHTS DRIVE 1204
2 Beds
2 Baths
1,940 Sq.Ft.
$1,098,750
MLS#: VAFX2305988

MCLEAN
1537 CEDAR AVENUE
4 Beds
4 Baths
3,512 Sq.Ft.
$1,125,000
MLS#: VAFX2217812
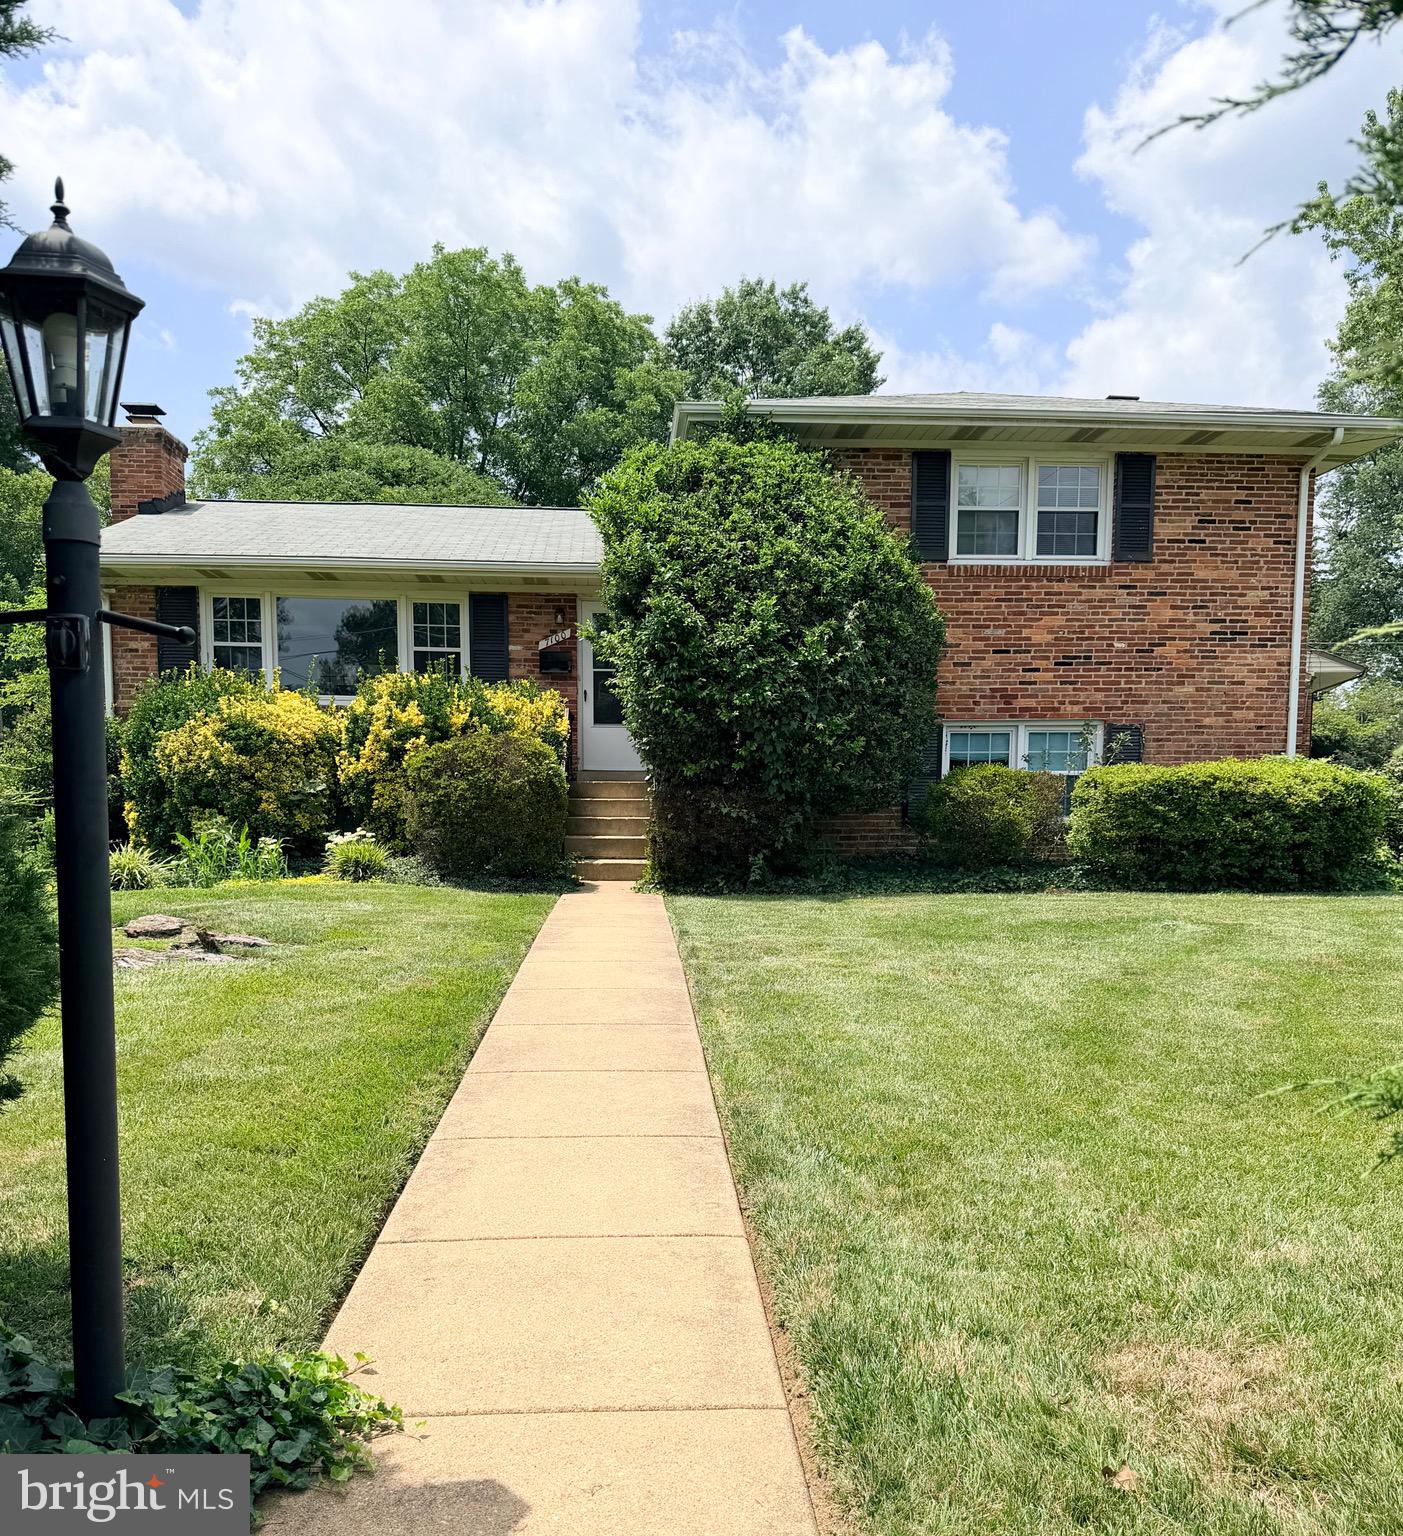
MCLEAN
7100 TYNDALE STREET
4 Beds
3 Baths
1,330 Sq.Ft.
$1,350,000
MLS#: VAFX2303468

MCLEAN
1524 PATHFINDER LANE
6 Beds
3 Baths
3,086 Sq.Ft.
$1,500,000
MLS#: VAFX2320546
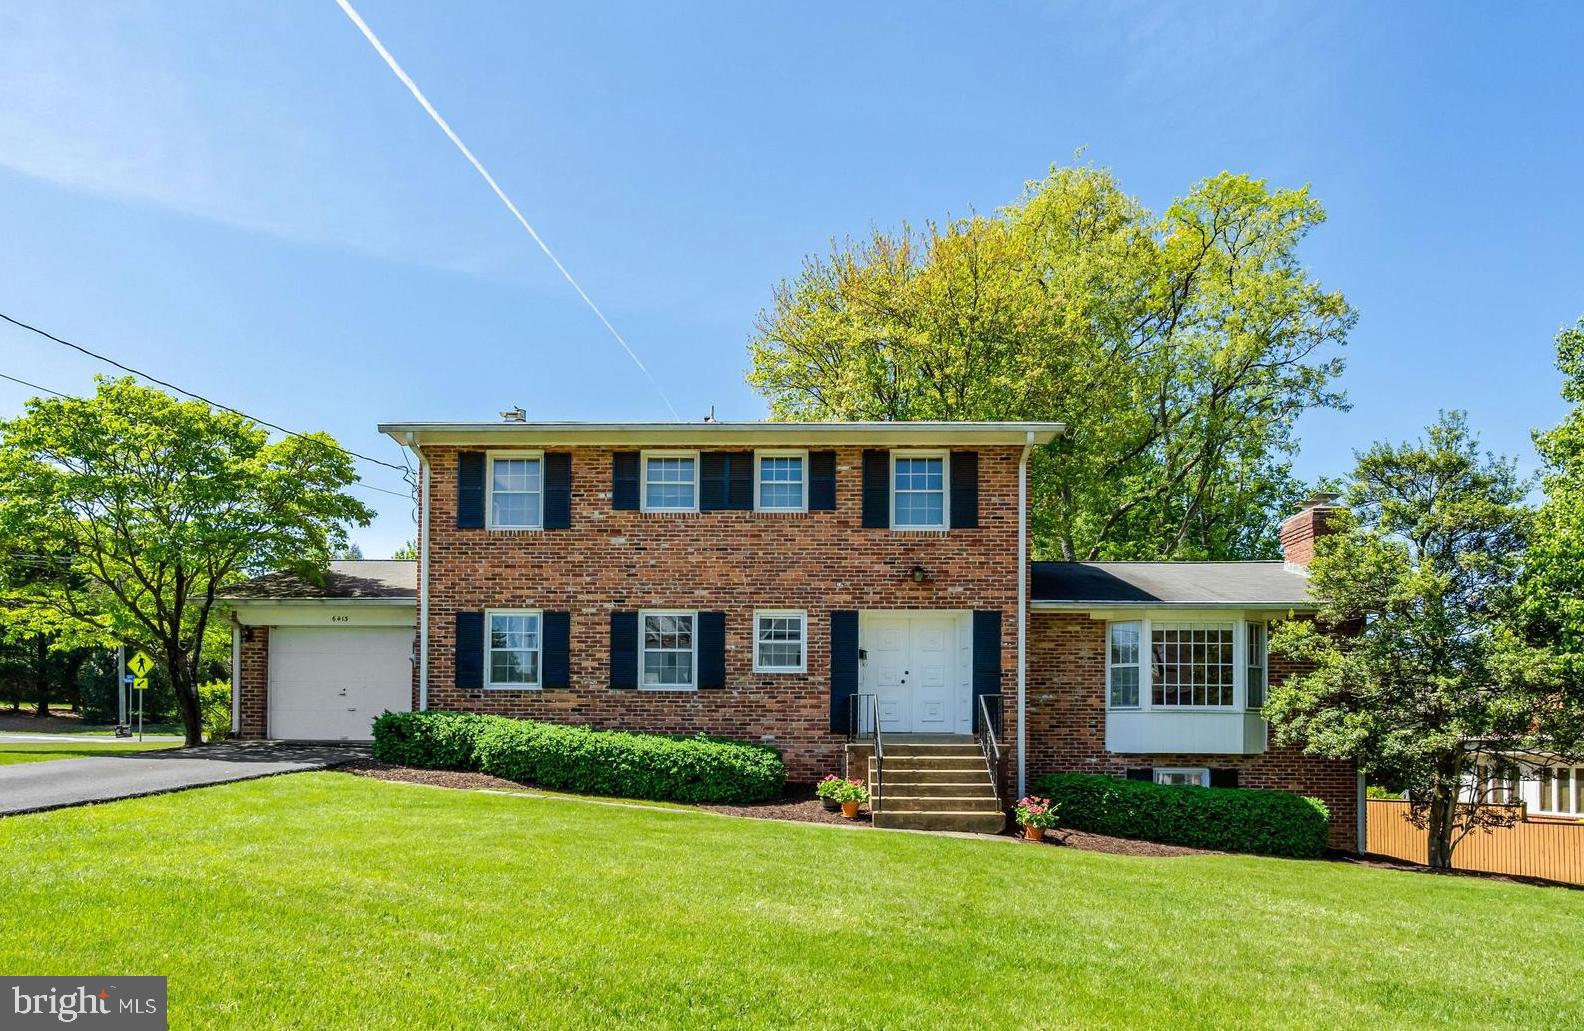
MCLEAN
6413 NOBLE DRIVE
5 Beds
3 Baths
2,932 Sq.Ft.
$1,424,950
MLS#: VAFX2307474

MCLEAN
7555 SAWYER FARM WAY 1102
3 Beds
2 Baths
2,764 Sq.Ft.
$1,329,990
MLS#: VAFX2329158

MCLEAN
6659 MADISON MCLEAN DRIVE
3 Beds
3 Baths
3,209 Sq.Ft.
$1,375,000
MLS#: VAFX2314558

MCLEAN
6163 KELLOGG DRIVE
4 Beds
3 Baths
2,817 Sq.Ft.
$1,349,000
MLS#: VAFX2316918

MCLEAN
6610 MADISON MCLEAN DRIVE DRIVE
3 Beds
3 Baths
3,155 Sq.Ft.
$1,399,500
MLS#: VAFX2333192
.png)