


Property
Beds
3
Full Baths
2
1/2 Baths
None
Year Built
1948
Sq.Footage
2,178
This inviting brick Cape Cod combines classic character with thoughtful updates and easy everyday living, offering three levels and a great backyard. The main level is anchored by a fireplace and filled with natural light from the all-season room, while three bedrooms and two remodeled full baths provide comfortable, flexible living space. The third-level loft adds valuable versatility for a home office, guest suite, creative space, or private retreat. The walk-out lower level leads to a fully fenced backyard designed for low-maintenance outdoor living, with turf, deck space, a sauna, and hot tub creating a private setting for relaxing or entertaining. Recent improvements include a new roof and newer HVAC, while abundant storage adds function throughout the home. A private driveway offers off-street parking for several cars and includes an EV charger. Ideally situated near Ballston-MU Metro, I-66, and the shops, dining, and amenities along the Glebe Road corridor.
Features & Amenities
Interior
-
Total Bedrooms
3
-
Bathrooms
2
-
Above Grade Finished Area
1478.0
-
Basement YN
YES
-
Cooling YN
YES
-
Cooling
Central Air, Electric
-
Fireplace YN
YES
-
Heating YN
YES
-
Heating
Natural Gas, Forced Air
-
Pet friendly
N/A
Exterior
-
Garage
No
-
Construction Materials
Brick Veneer
-
Parking
Off Street, Driveway
-
Pool
No
-
Waterfront YN
NO
Area & Lot
-
Lot Size(acres)
0.13
-
Lot Size(square feet)
5,606
-
Property Type
Residential
-
Property Sub Type
Single Family Residence
-
Architectural Style
Cape Cod
Price
-
Sales Price
$950,000
-
Tax Amount
$10,170
-
Sq. Footage
2,178
-
Price/SqFt
$436
HOA
-
Association
No
School District
-
Elementary School
N/A
-
Middle School
N/A
-
High School
N/A
Property Features
-
New Construction
NO
-
Foundation Details
Block
-
Senior Community YN
NO
-
Sewer
Public Sewer
-
Tax Lot
25
-
Water Source
Public
Schedule a Showing
Showing scheduled successfully.
Mortgage calculator
Estimate your monthly mortgage payment, including the principal and interest, property taxes, and HOA. Adjust the values to generate a more accurate rate.
Your payment
Principal and Interest:
$
Property taxes:
$
HOA fees:
$
Total loan payment:
$
Total interest amount:
$
Location
County
ARLINGTON
Elementary School
Middle School
High School
Listing Courtesy of Donovan Sponberg, Real Broker, LLC
RealHub Information is provided exclusively for consumers' personal, non-commercial use, and it may not be used for any purpose other than to identify prospective properties consumers may be interested in purchasing. All information deemed reliable but not guaranteed and should be independently verified. All properties are subject to prior sale, change or withdrawal. RealHub website owner shall not be responsible for any typographical errors, misinformation, misprints and shall be held totally harmless.

AGENT
Laurie Hailey
Call Laurie today to schedule a private showing.

* Listings on this website come from the FMLS IDX Compilation and may be held by brokerage firms other than the owner of this website. The listing brokerage is identified in any listing details. Information is deemed reliable but is not guaranteed. If you believe any FMLS listing contains material that infringes your copyrighted work please click here to review our DMCA policy and learn how to submit a takedown request.© 2024 FMLS.
Related Properties
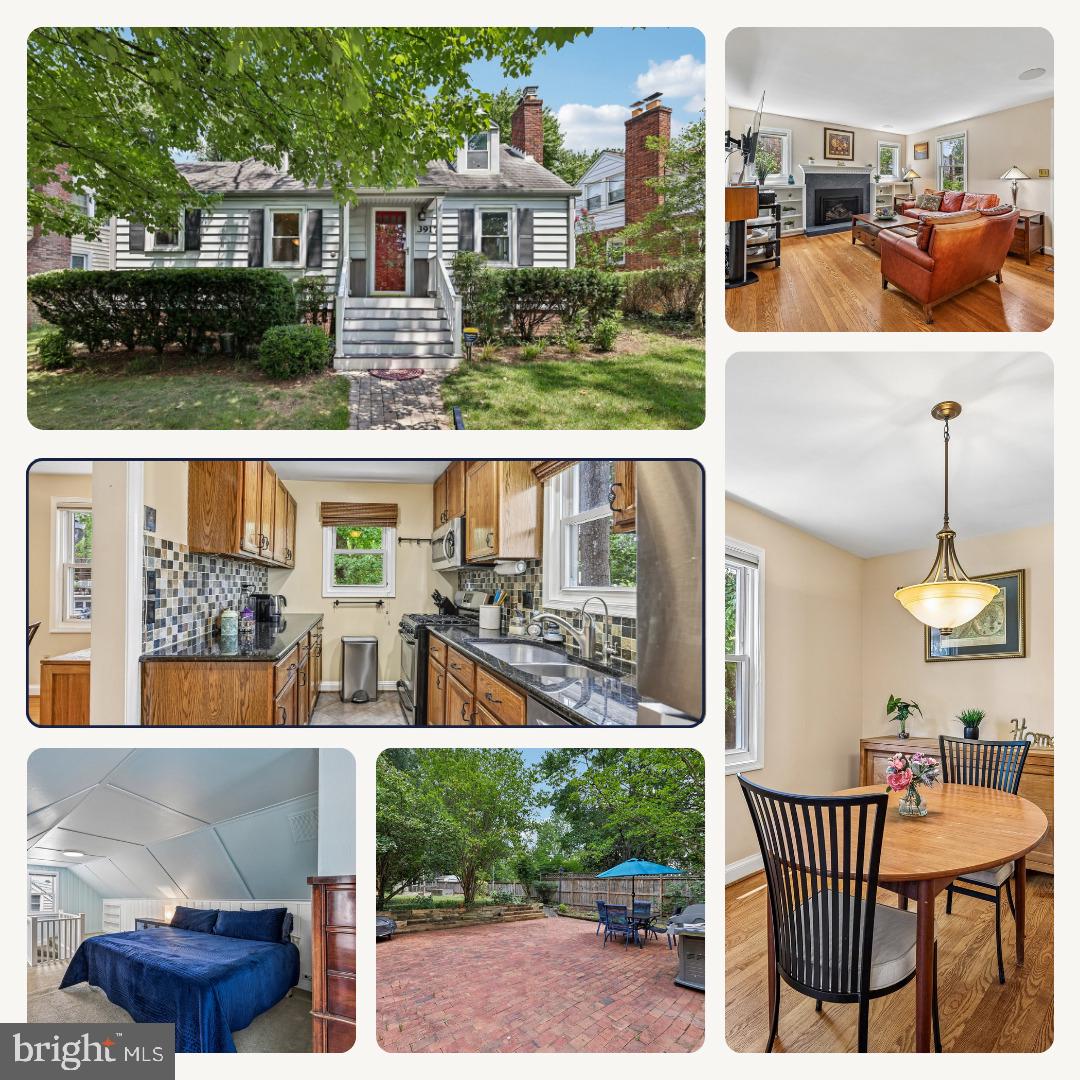
ARLINGTON
3917 6TH STREET S
3 Beds
2 Baths
1,010 Sq.Ft.
$799,000
MLS#: VAAR2073754

ARLINGTON
4003 VACATION LANE
1 Beds
1 Baths
950 Sq.Ft.
$990,000
MLS#: VAAR2078446

ARLINGTON
1245 N PIERCE STREET 8
3 Beds
2 Baths
1,142 Sq.Ft.
$865,000
MLS#: VAAR2078204

ARLINGTON
5985 WILSON BOULEVARD
4 Beds
2 Baths
1,616 Sq.Ft.
$886,600
MLS#: VAAR2077388

ARLINGTON
1301 N COURTHOUSE ROAD 1807
2 Beds
2 Baths
1,518 Sq.Ft.
$825,000
MLS#: VAAR2074116

ARLINGTON
1881 N NASH STREET 1607
1 Beds
2 Baths
1,405 Sq.Ft.
$950,000
MLS#: VAAR2074716
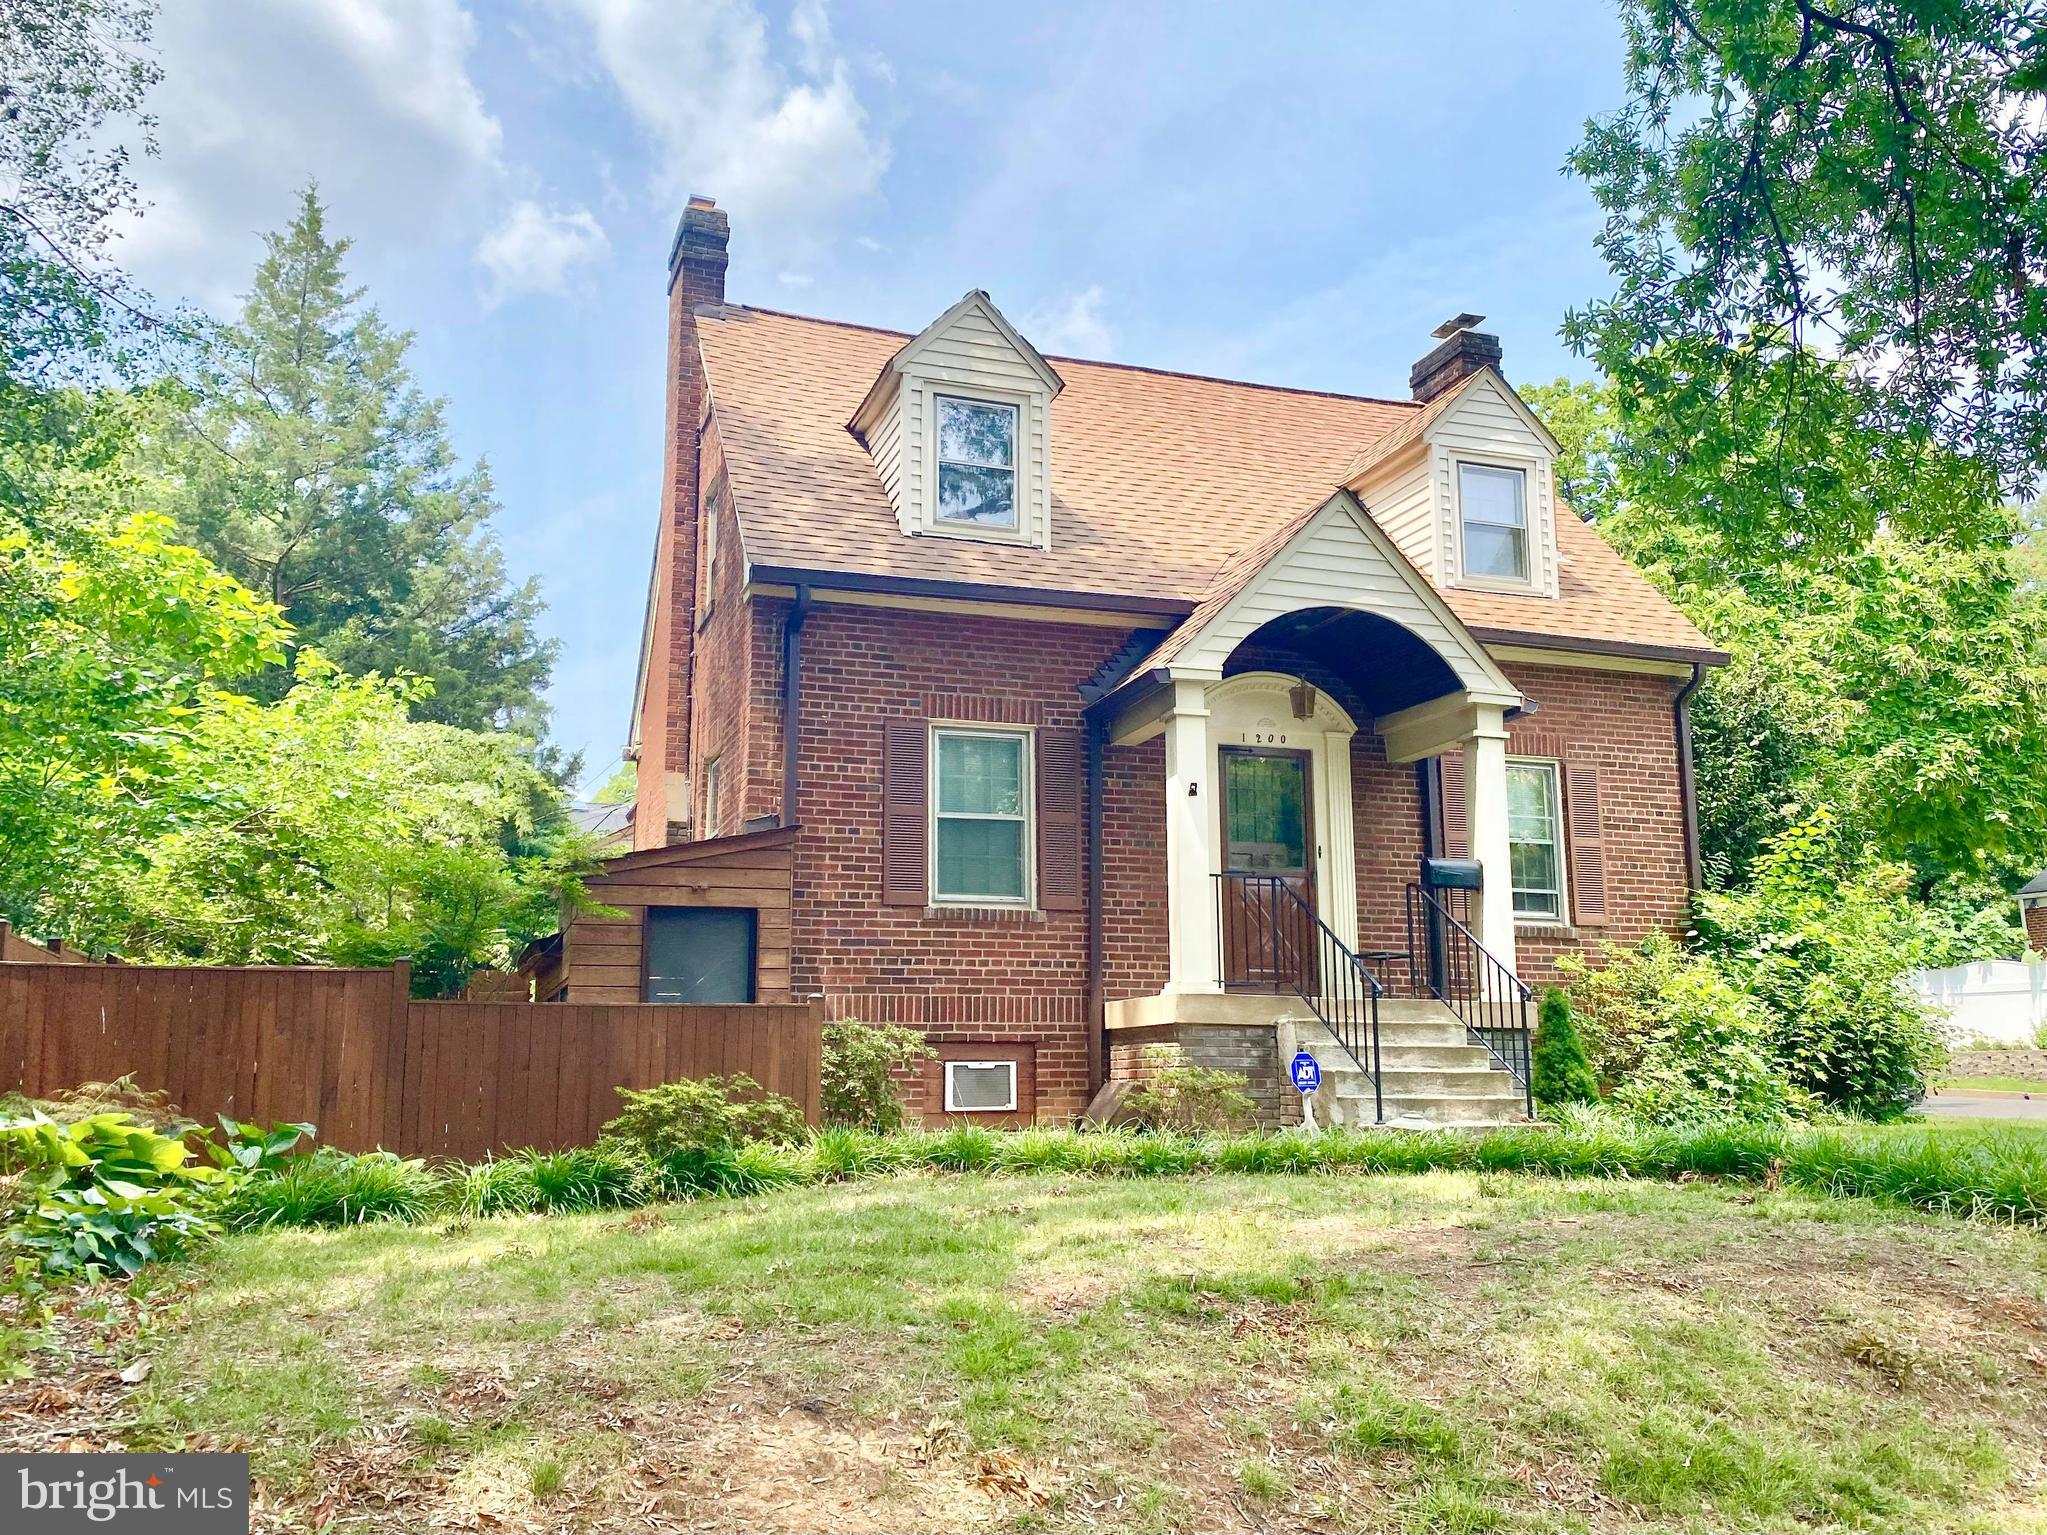
ARLINGTON
1200 S CLEVELAND STREET
5 Beds
3 Baths
2,603 Sq.Ft.
$990,000
MLS#: VAAR2075964

ARLINGTON
2417 WASHINGTON BOULEVARD
4 Beds
2 Baths
2,146 Sq.Ft.
$949,000
MLS#: VAAR2070536
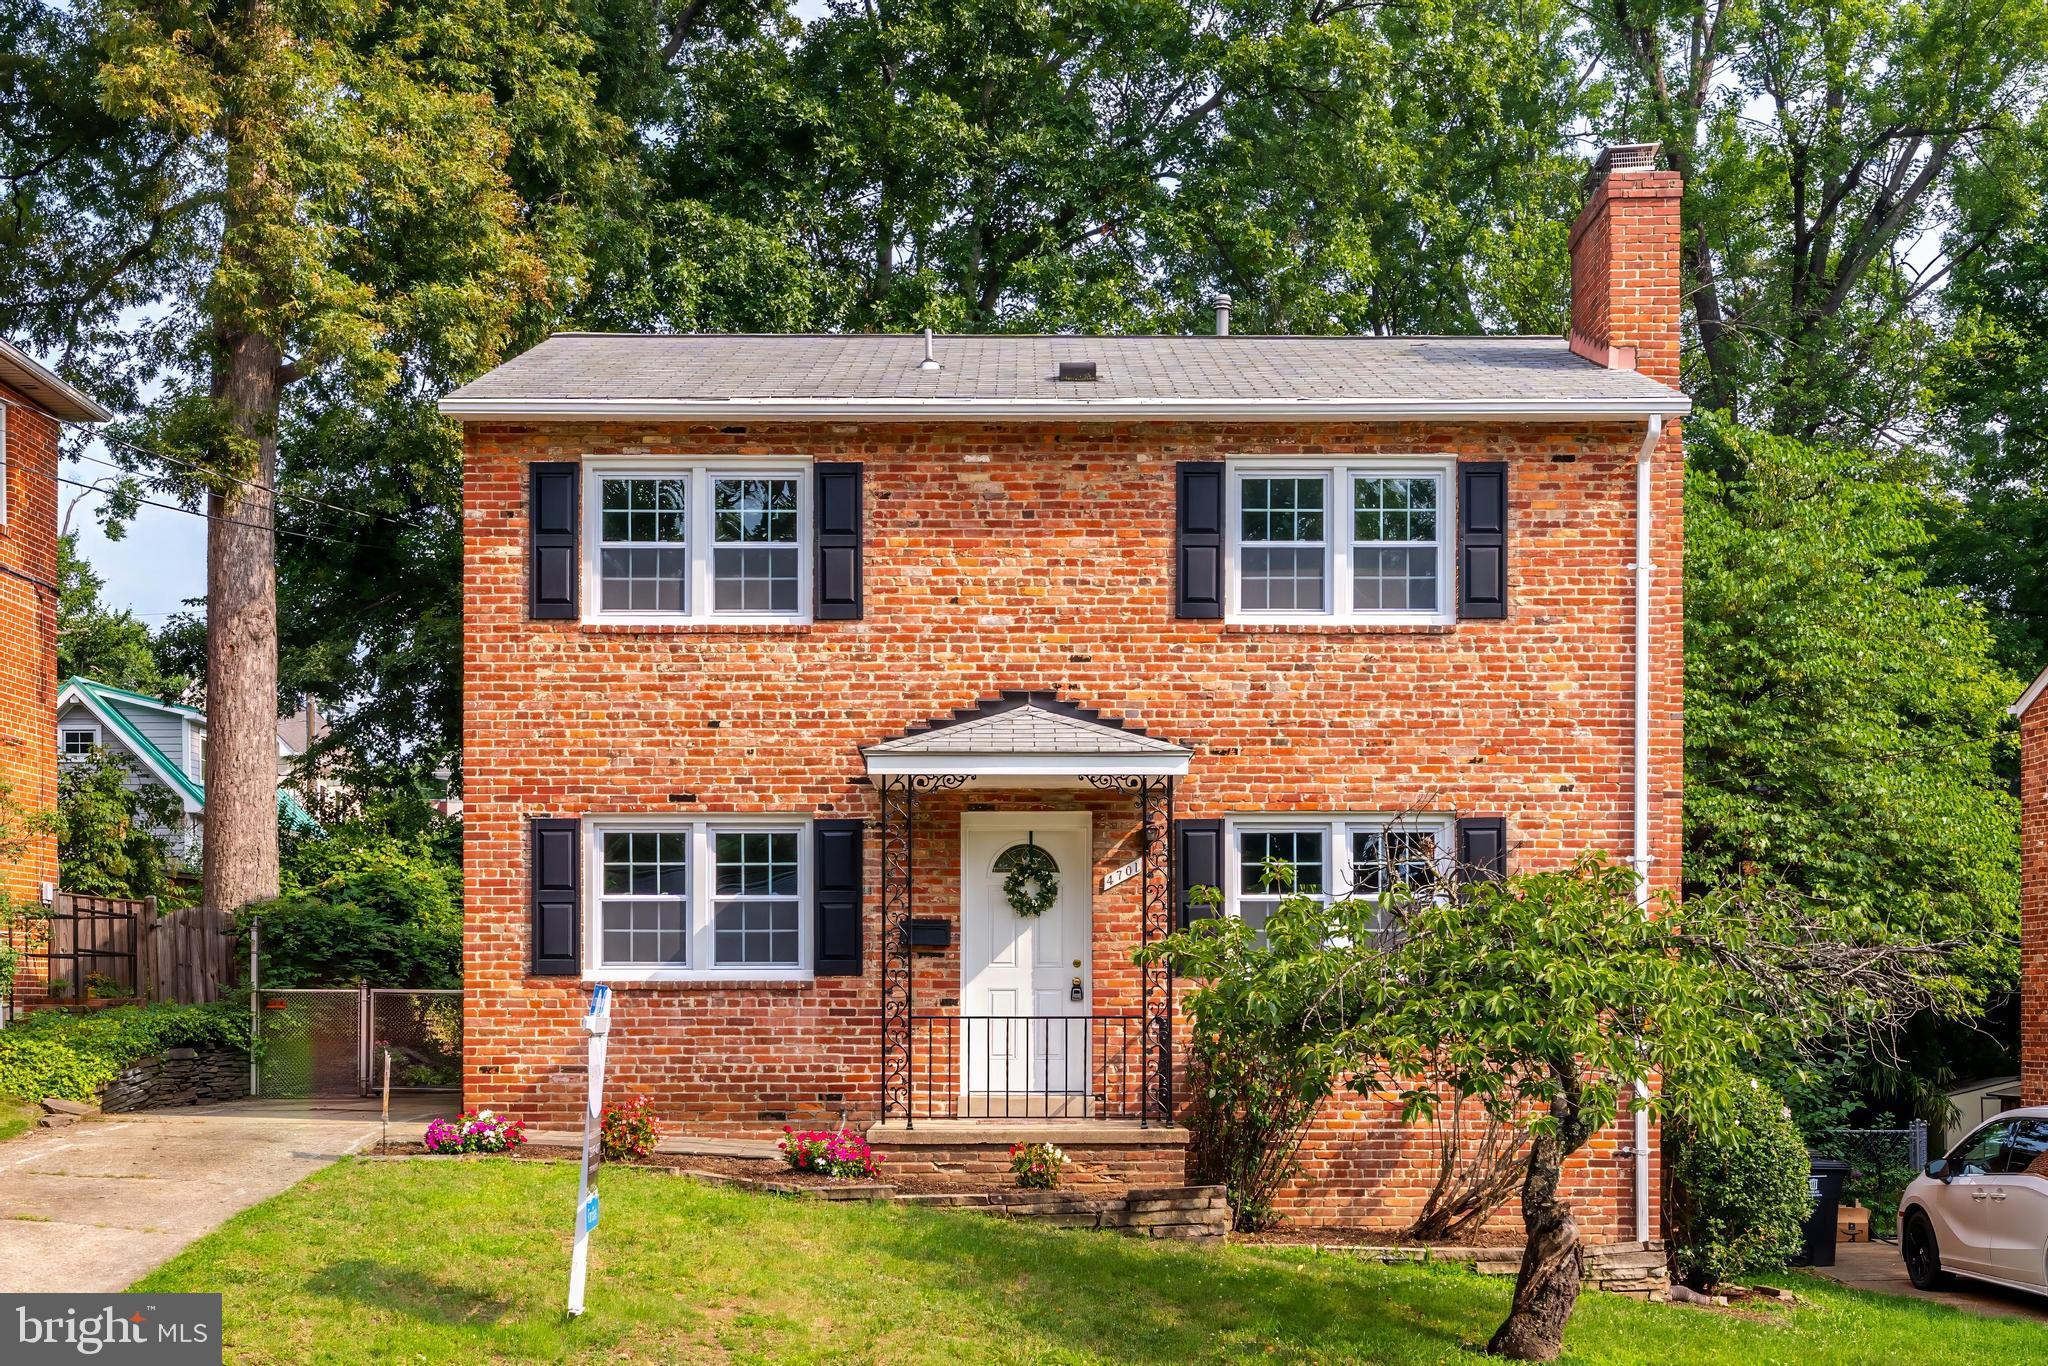
ARLINGTON
4701 9TH STREET S
4 Beds
2 Baths
1,620 Sq.Ft.
$899,987
MLS#: VAAR2073200

ARLINGTON
2408 2ND STREET S
4 Beds
3 Baths
2,448 Sq.Ft.
$1,050,000
MLS#: VAAR2077982
.png)