Features & Amenities

Interior

  • Other Interior Features

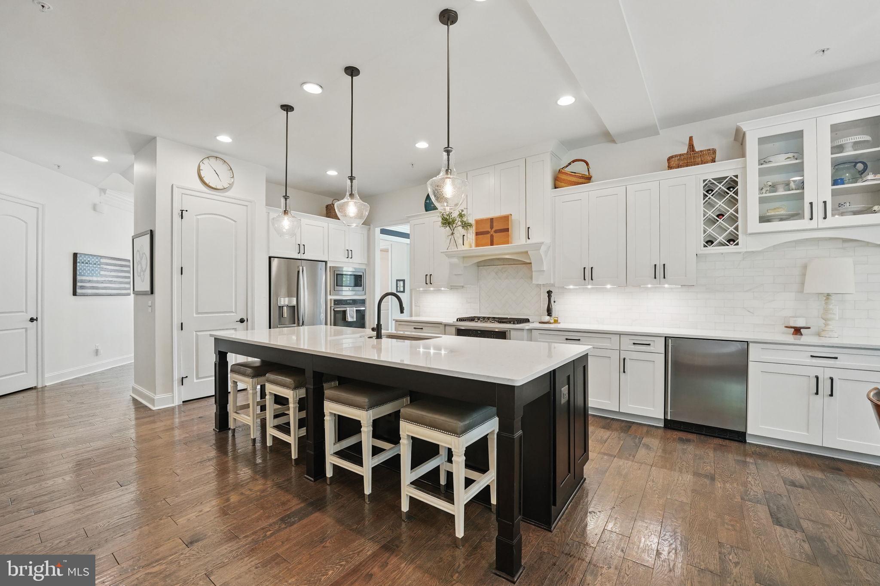
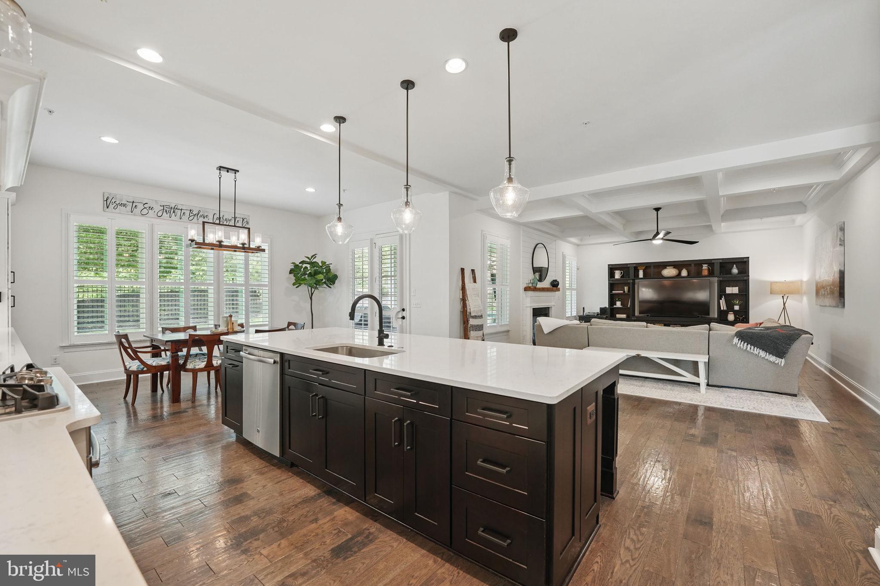
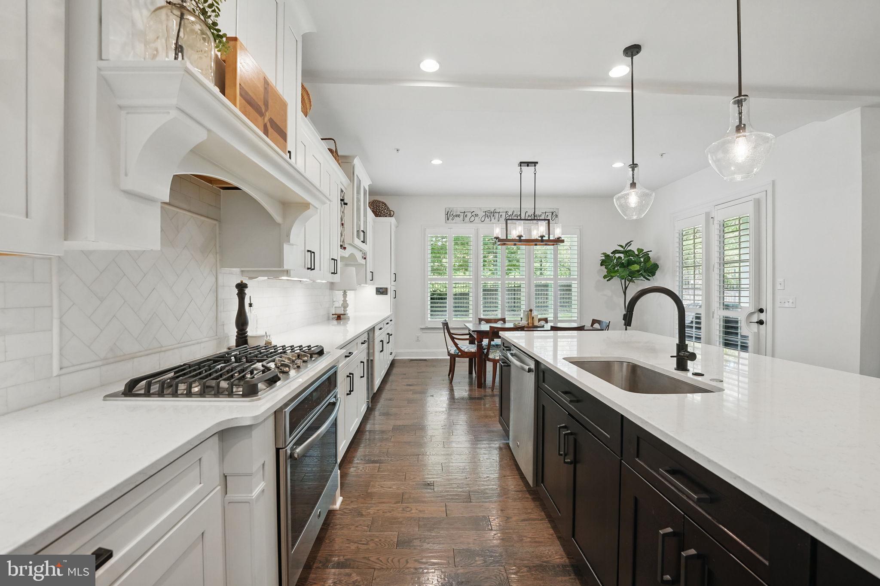
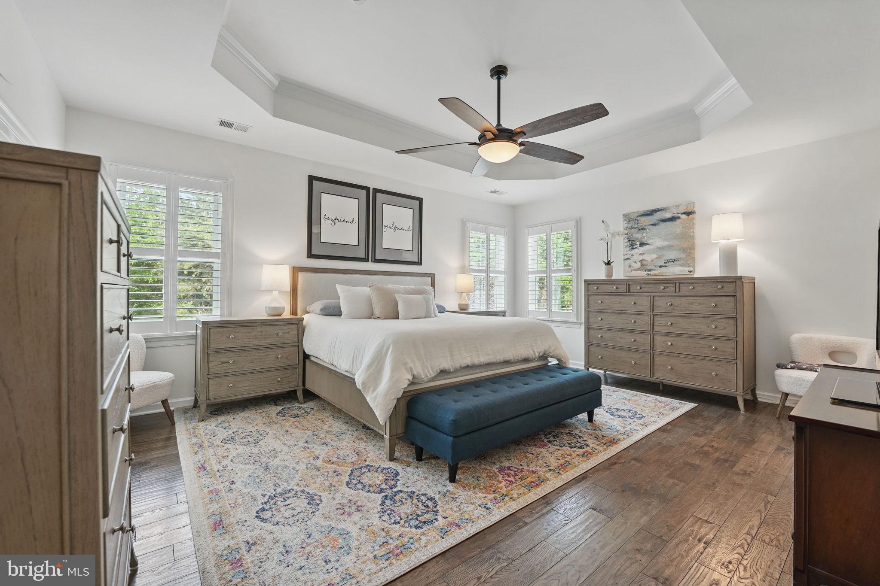
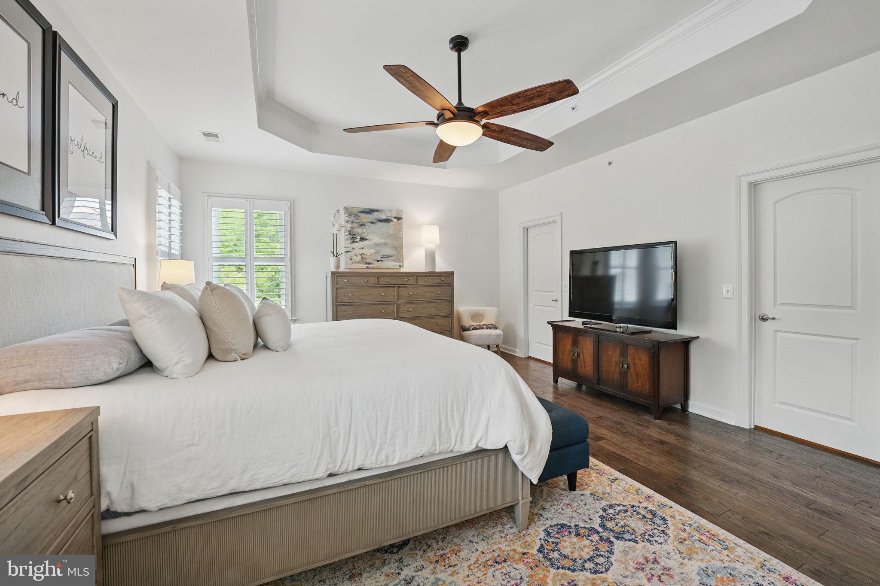
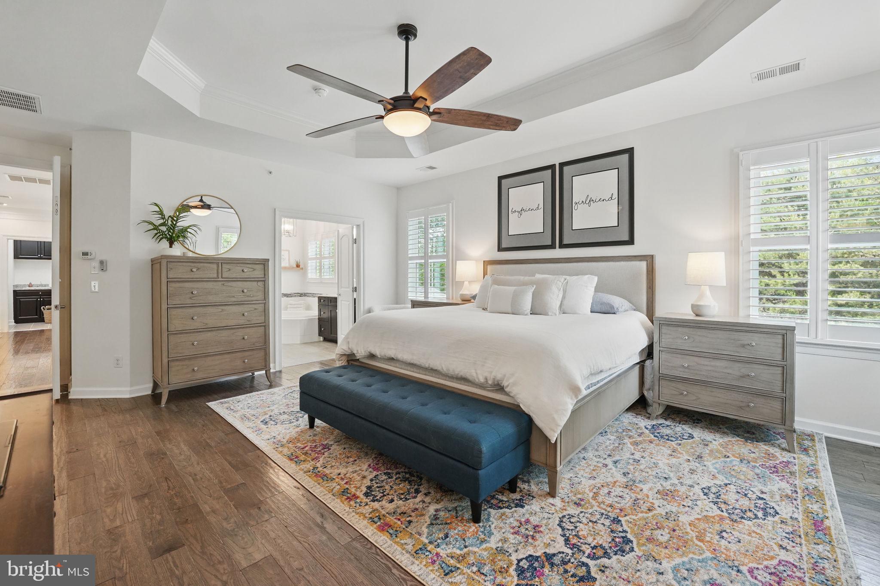
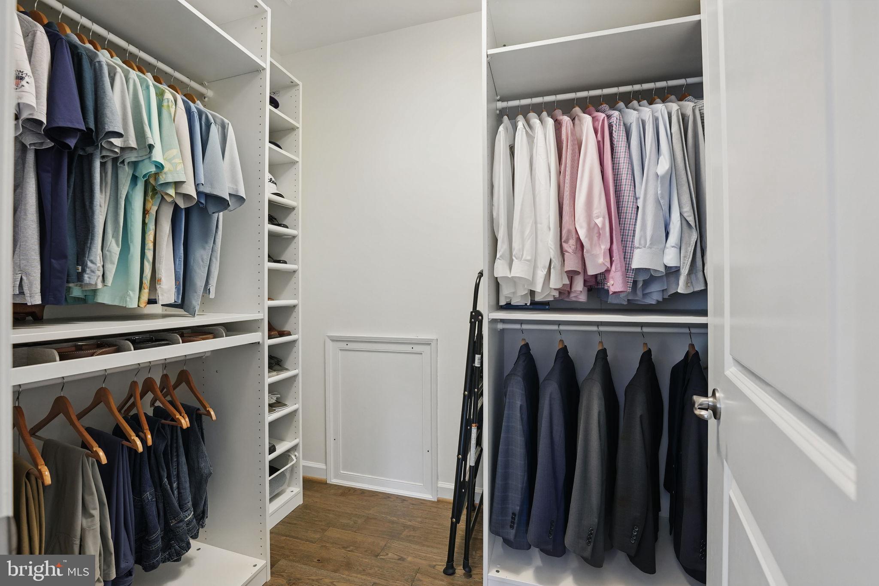
    Eat-in Kitchen, Bar, Ceiling Fan(s), Kitchen Island, Pantry, Recessed Lighting, Walk-In Closet(s), High Ceilings, Tray Ceiling(s), Built-in Features, Crown Molding, Open Floorplan, Soaking Tub

  • Total Bedrooms

    5

  • Bathrooms

    4

  • 1/2 Bathrooms

    1

  • Above Grade Finished Area

    3388.0

  • Basement YN

    YES

  • Cooling YN

    YES

  • Cooling

    Central Air, Ceiling Fan(s), Zoned, ENERGY STAR Qualified Equipment, Electric

  • Fireplace YN

    YES

  • Heating YN

    YES

  • Heating

    Exhaust Fan, Natural Gas, Forced Air

  • Pet friendly

    Yes

Exterior

  • Garage

    Yes

  • Garage spaces

    3

  • Construction Materials

    HardiPlank Type

  • Parking

    Garage Door Opener, Garage, Driveway, Inside Entrance, Attached

  • Patio and Porch Features

    Deck, Patio, Porch

  • Pool

    Yes

  • Pool Features

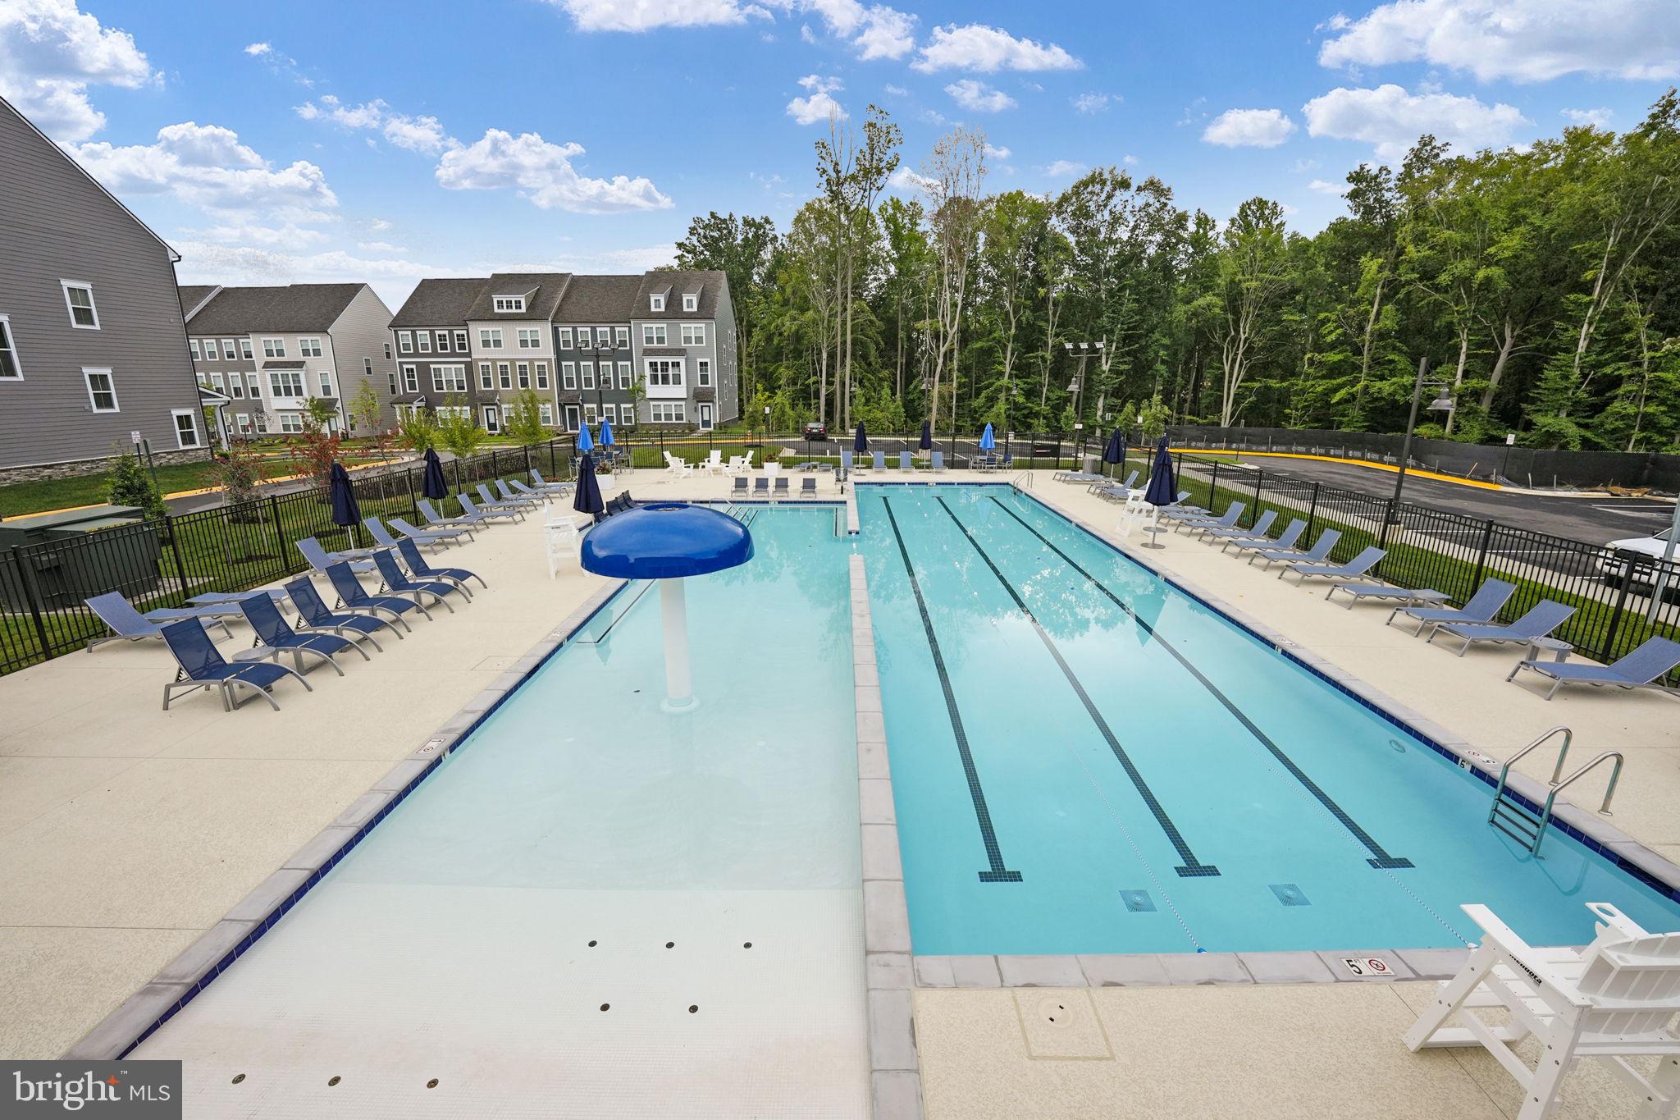
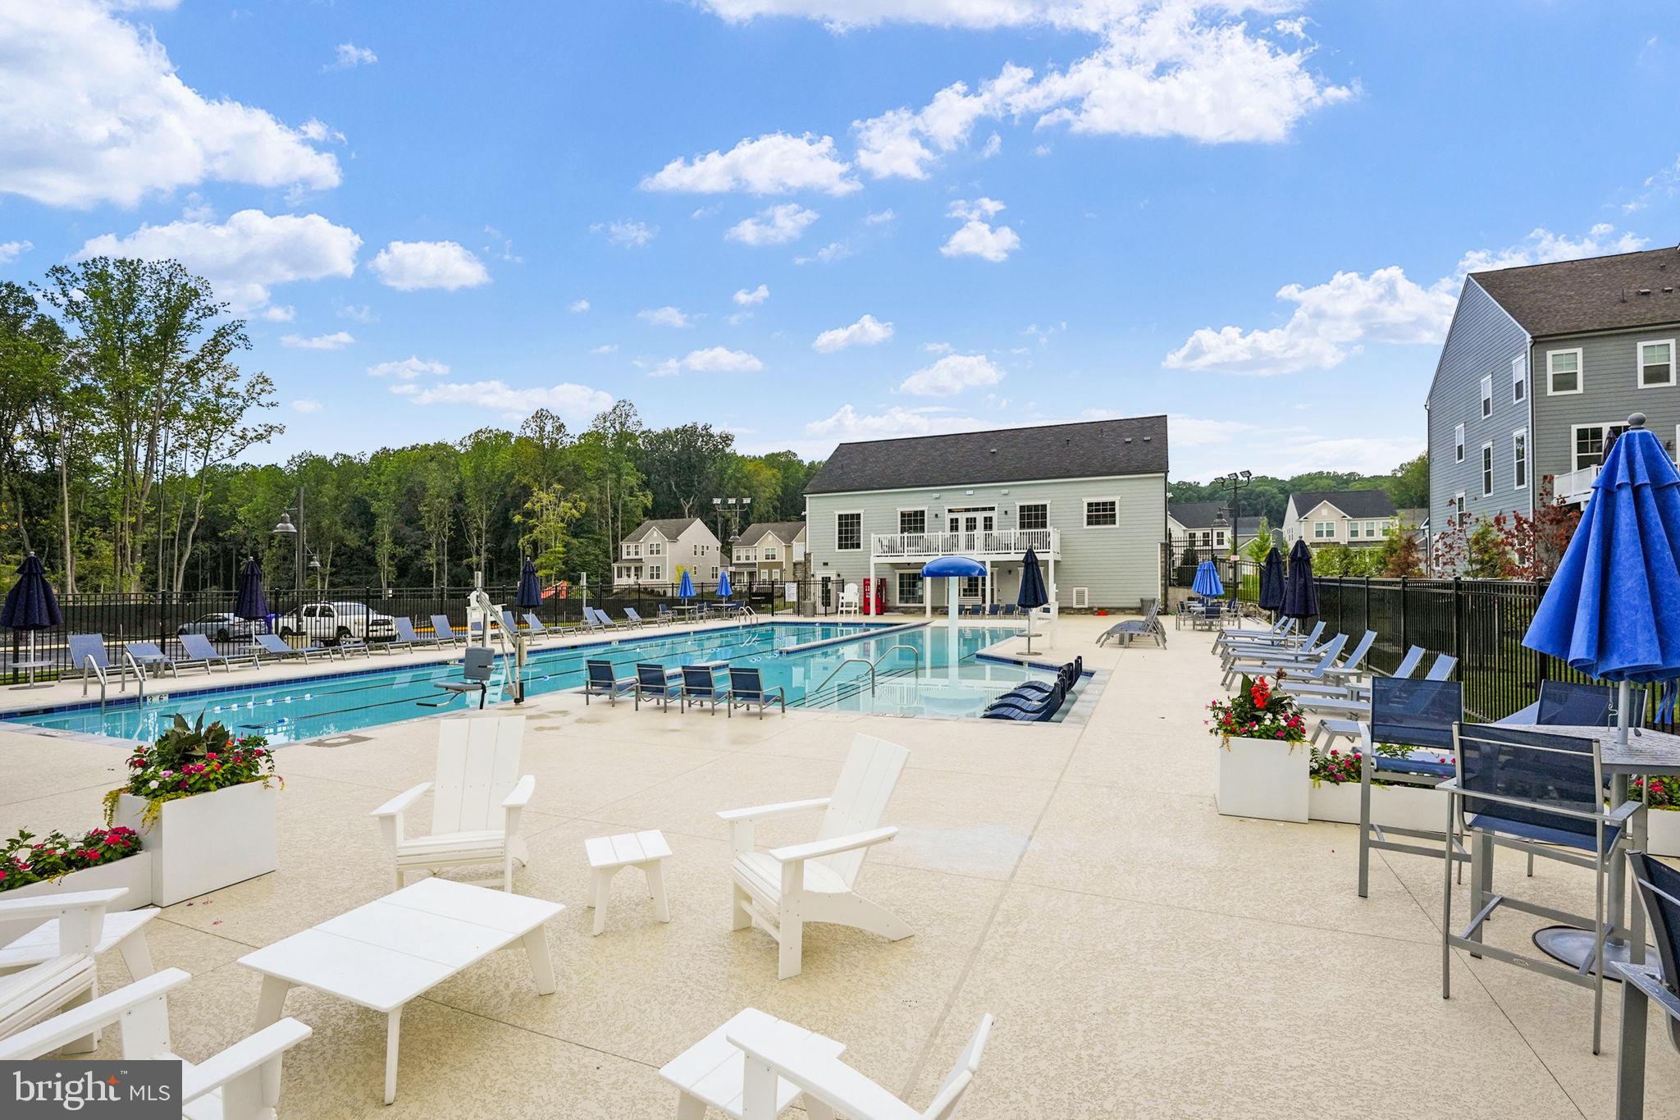
    Community, Lap

  • Waterfront YN

    NO

  • View

    Golf Course, Trees/Woods

Area & Lot

  • Lot Features

    Cul-De-Sac

  • Lot Size(acres)

    0.25

  • Lot Size(square feet)

    11,051

  • Property Type

    Residential

  • Property Sub Type

    Single Family Residence

  • Architectural Style

    Coastal, Craftsman

Price

  • Sales Price

    $1,195,000
  • Tax Amount

    $9,669

  • Financing Options

    VA, Cash, Conventional, FHA

  • Zoning

    PLANNED MIXEDRESIDENTIAL

  • Sq. Footage

    4,696

  • Price/SqFt

    $254

HOA

  • Association

    YES

  • Association Fee

    $180

  • Association Fee Frequency

    Monthly

  • Association Fee Includes

    N/A

School District

  • Elementary School

    COVINGTON-HARPER

  • Middle School

    POTOMAC SHORES

  • High School

    POTOMAC

Property Features

  • New Construction

    NO

  • Association Amenities

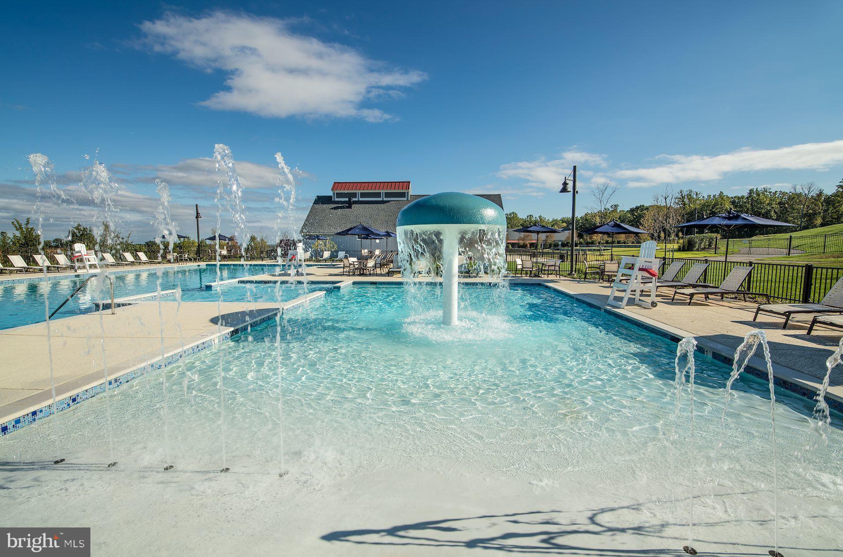
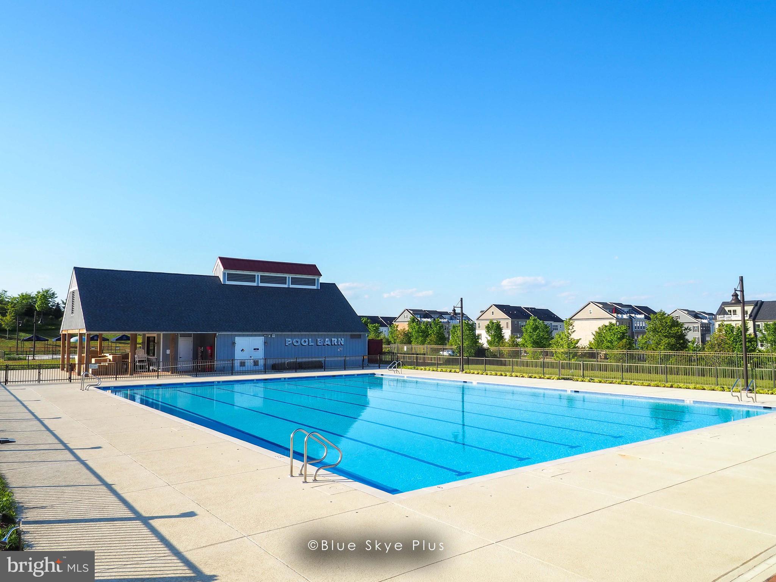
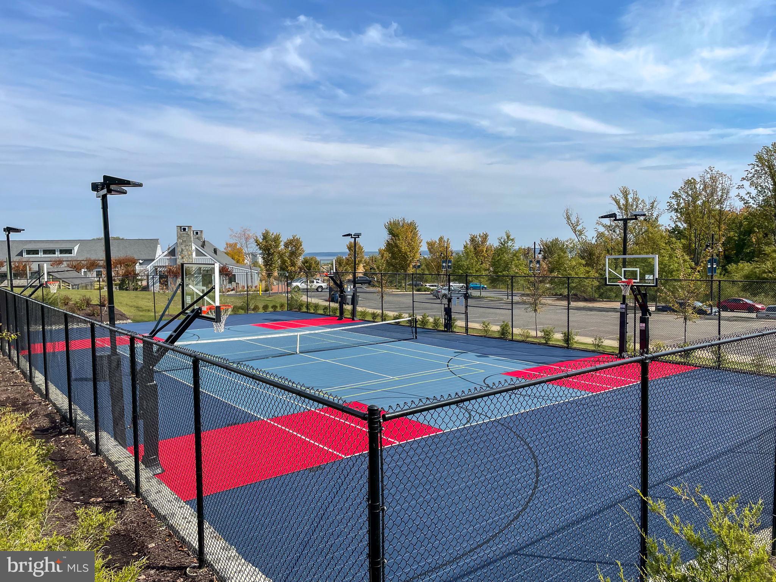
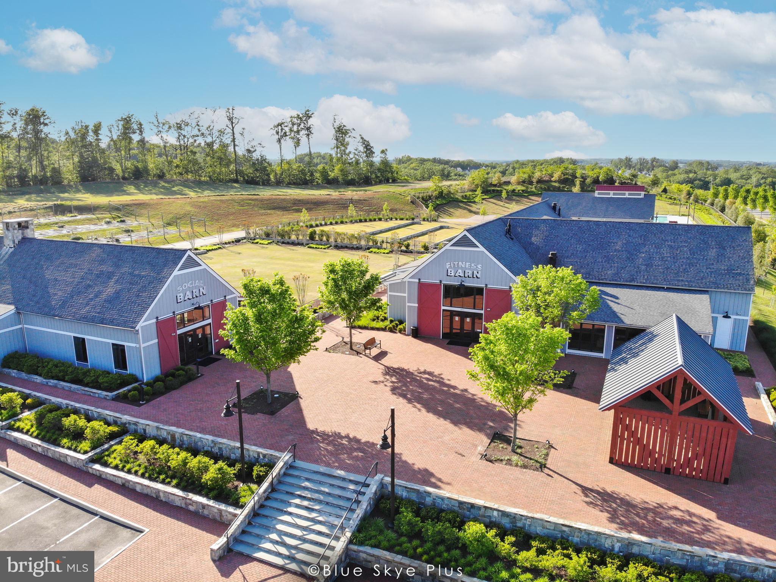
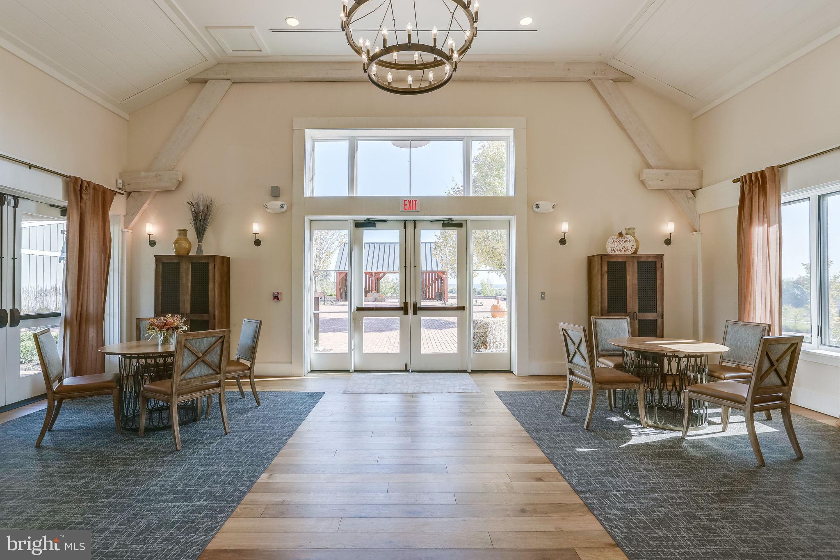
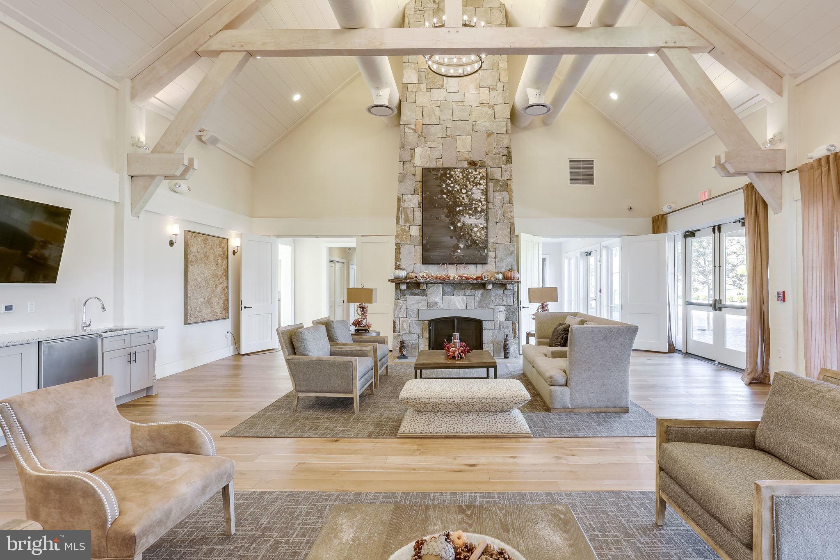
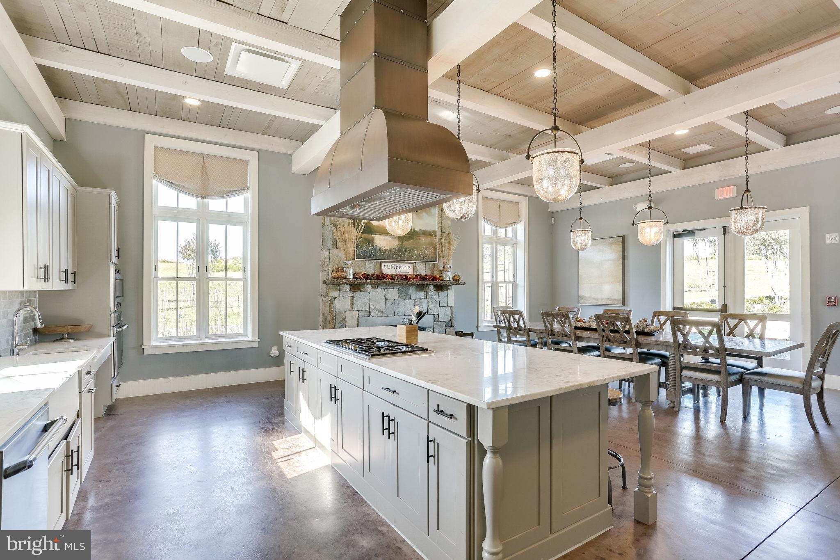
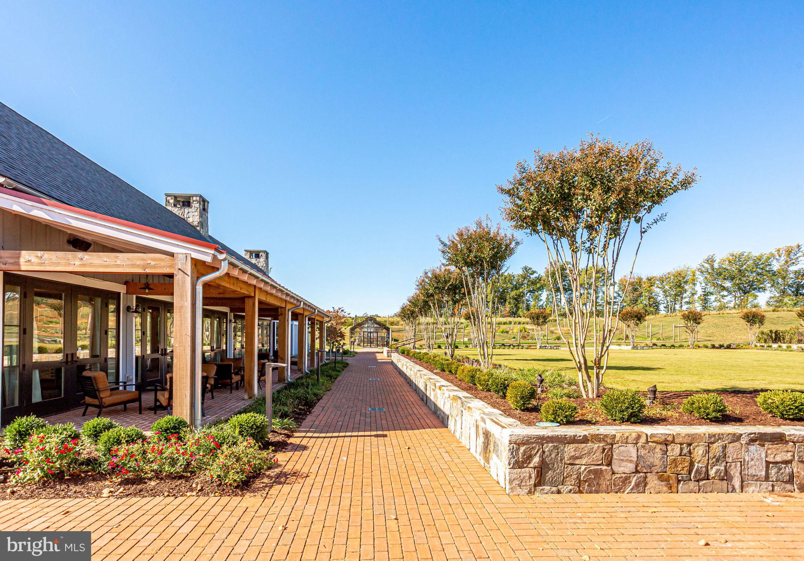
    Fitness Center, Party Room, Tennis Court(s), Basketball Court, Jogging Path, Boat Dock, Playground

  • Foundation Details

    Concrete Perimeter

  • Senior Community YN

    NO

  • Sewer

    Public Sewer

  • Tax Lot

    34

  • Water Source

    Public

Schedule a Showing

Showing scheduled successfully.

<
>
IN PERSON
VIA CHAT

What is 3 + 4 ?


Change time

Mortgage calculator

Estimate your monthly mortgage payment, including the principal and interest, property taxes, and HOA. Adjust the values to generate a more accurate rate.

Your payment

Principal and Interest:

$

Property taxes:

$

HOA fees:

$

Total loan payment:

$

Total interest amount:

$

Location

County

PRINCE WILLIAM

Elementary School

COVINGTON-HARPER

Middle School

POTOMAC SHORES

High School

POTOMAC

Listing Courtesy of Christine M Weedon , KW United

RealHub Information is provided exclusively for consumers' personal, non-commercial use, and it may not be used for any purpose other than to identify prospective properties consumers may be interested in purchasing. All information deemed reliable but not guaranteed and should be independently verified. All properties are subject to prior sale, change or withdrawal. RealHub website owner shall not be responsible for any typographical errors, misinformation, misprints and shall be held totally harmless.

Agent Laurie Hailey

AGENT

Laurie Hailey

Call Laurie today to schedule a private showing.


* Listings on this website come from the FMLS IDX Compilation and may be held by brokerage firms other than the owner of this website. The listing brokerage is identified in any listing details. Information is deemed reliable but is not guaranteed. If you believe any FMLS listing contains material that infringes your copyrighted work please click here to review our DMCA policy and learn how to submit a takedown request.© 2024 FMLS.
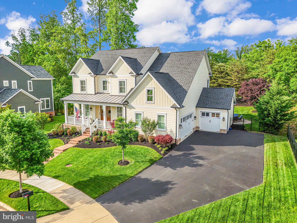
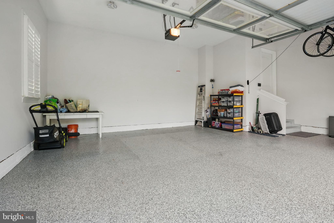
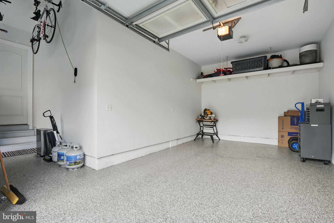
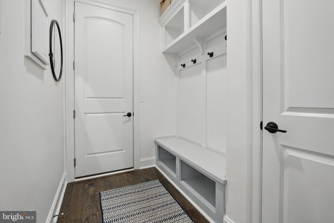
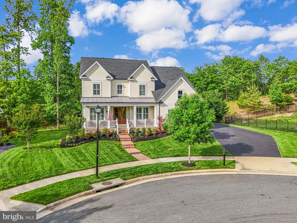
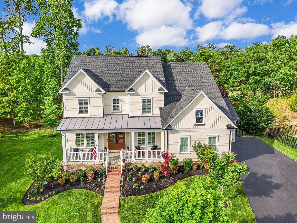
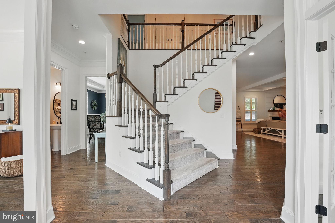
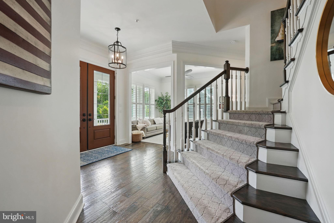
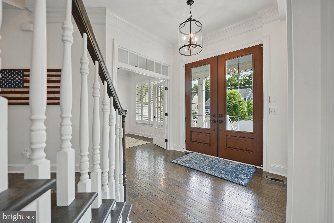
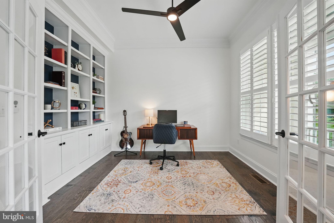
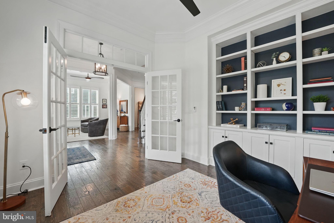
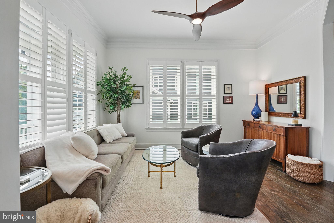
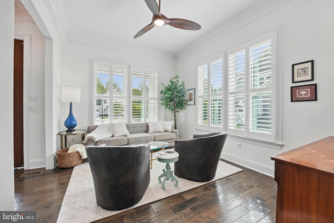
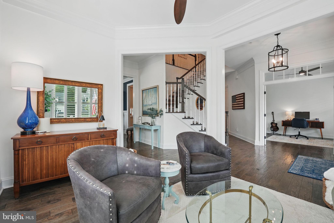
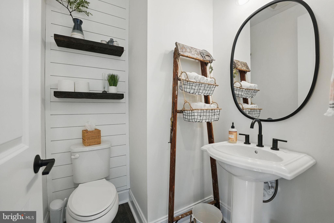
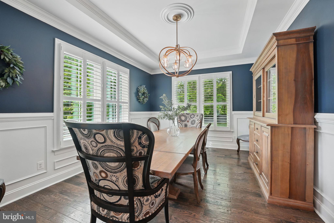
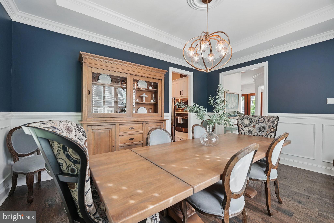
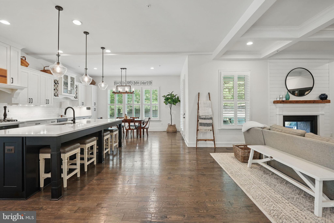
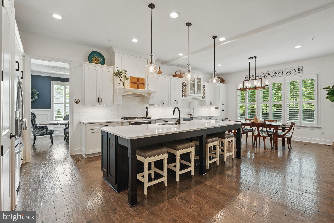
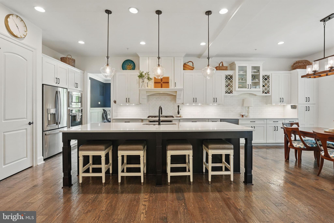
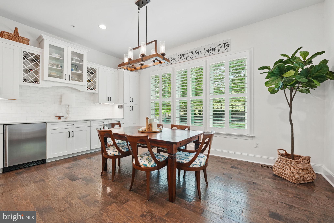
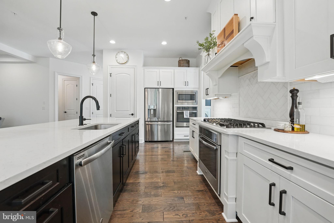
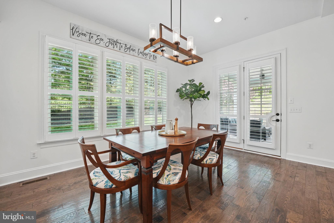
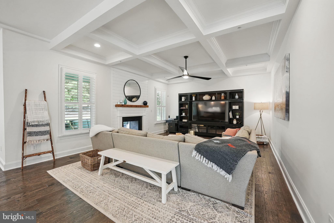
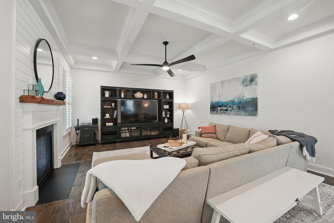
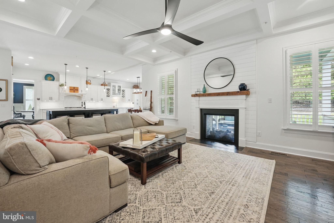
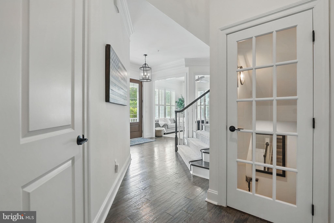
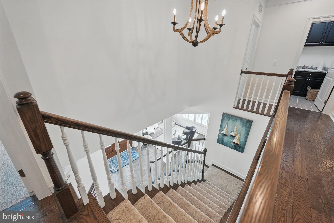
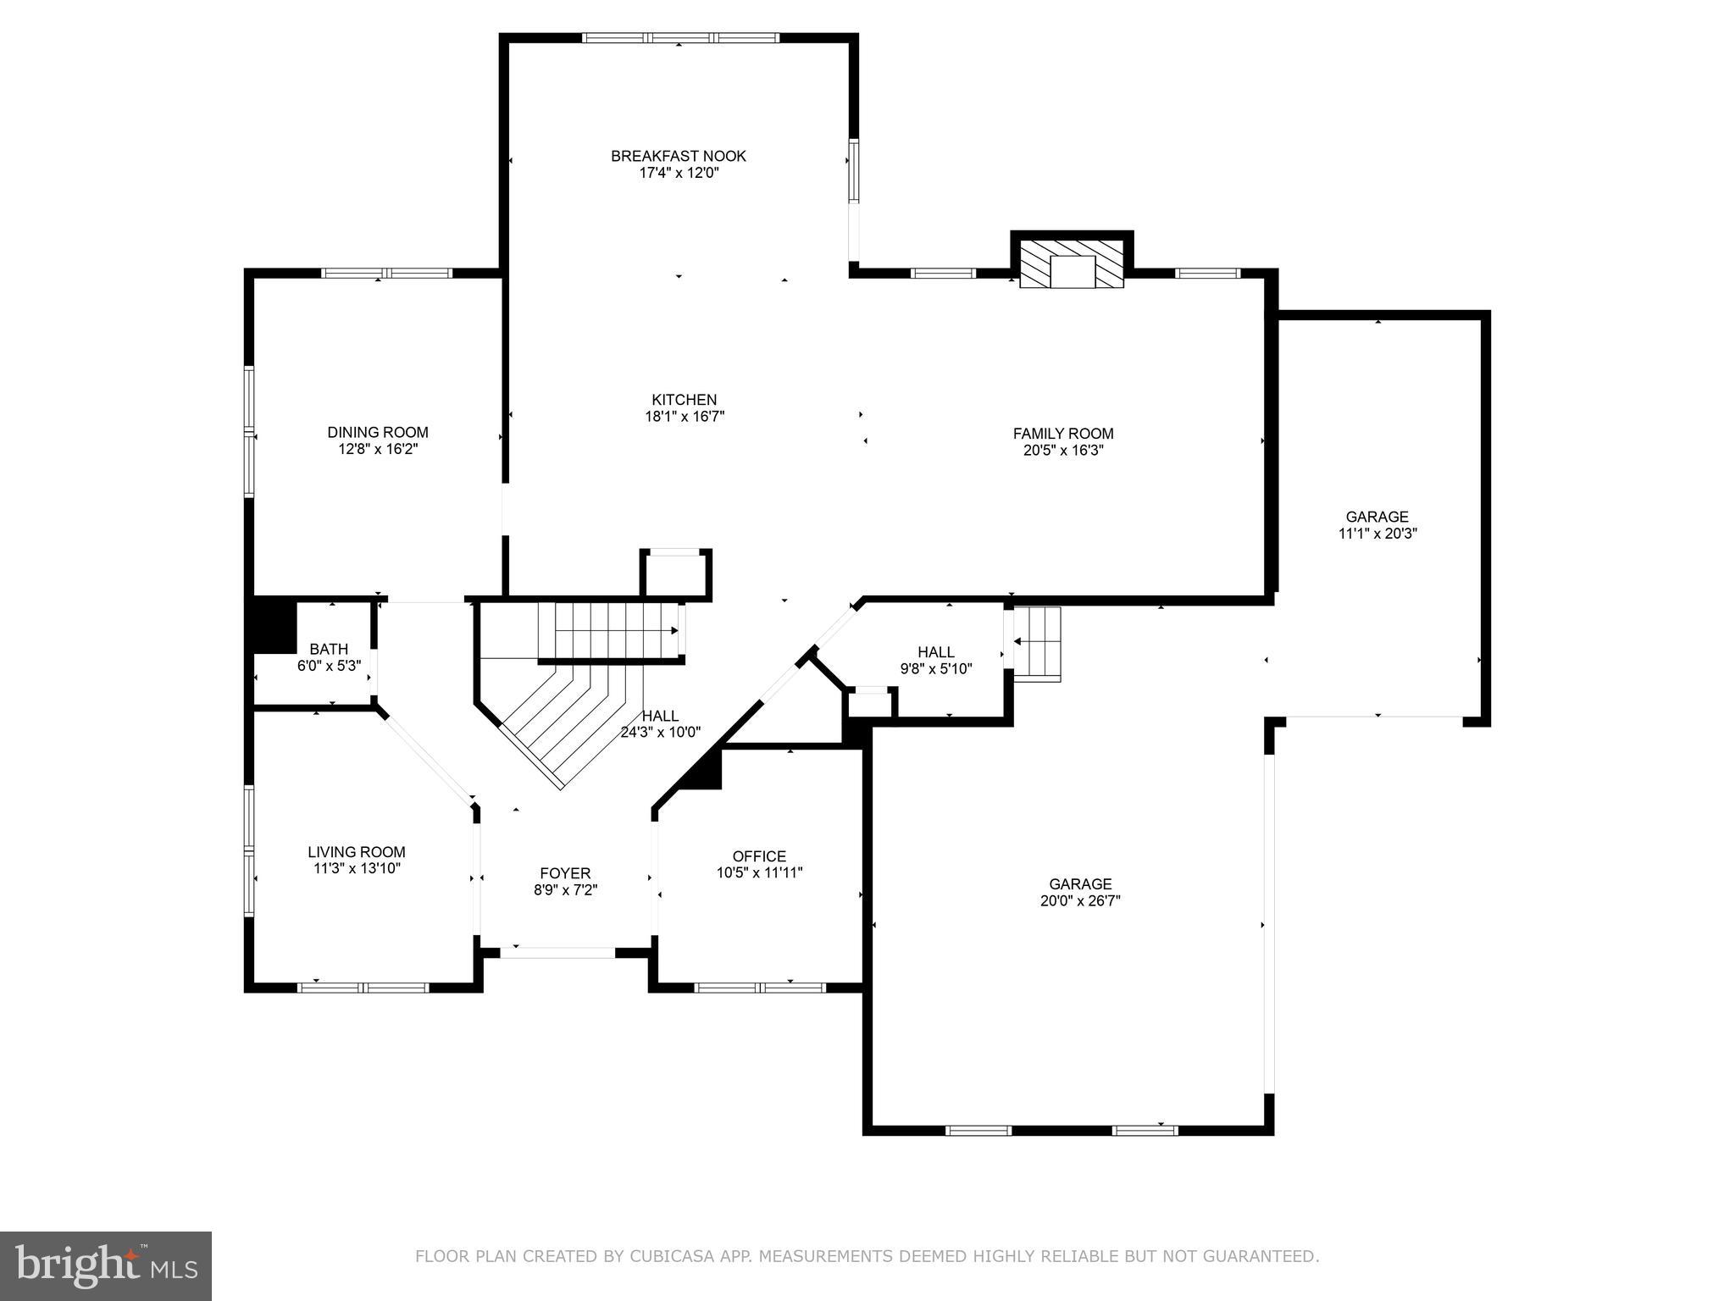
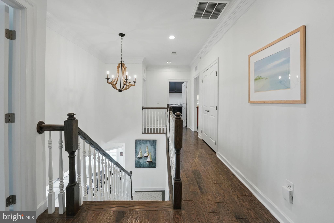
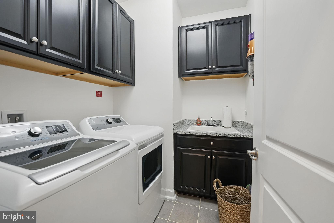
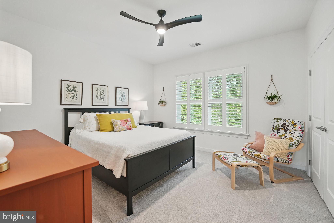
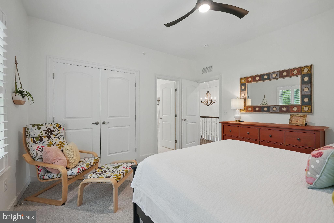
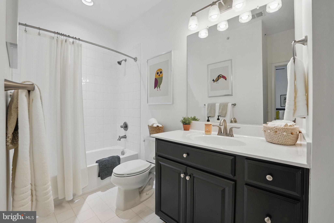
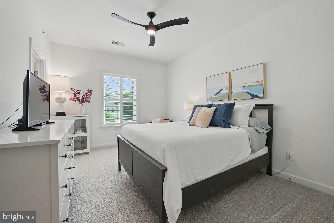
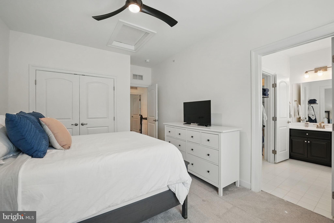
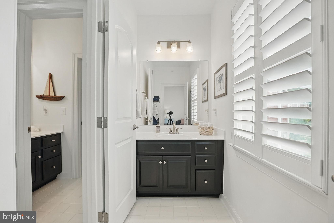
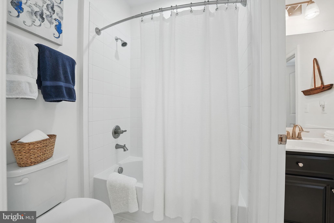
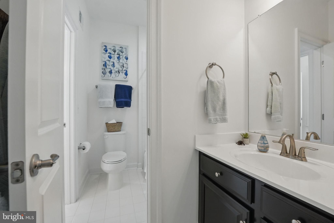
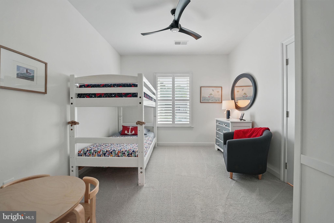
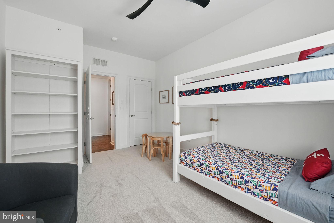
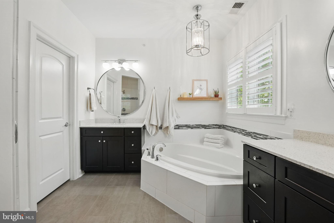
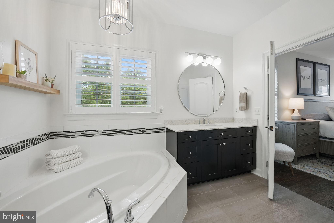
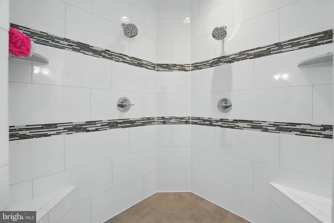
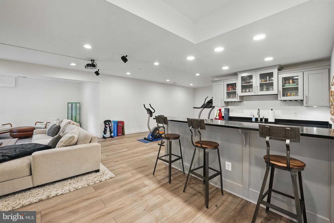
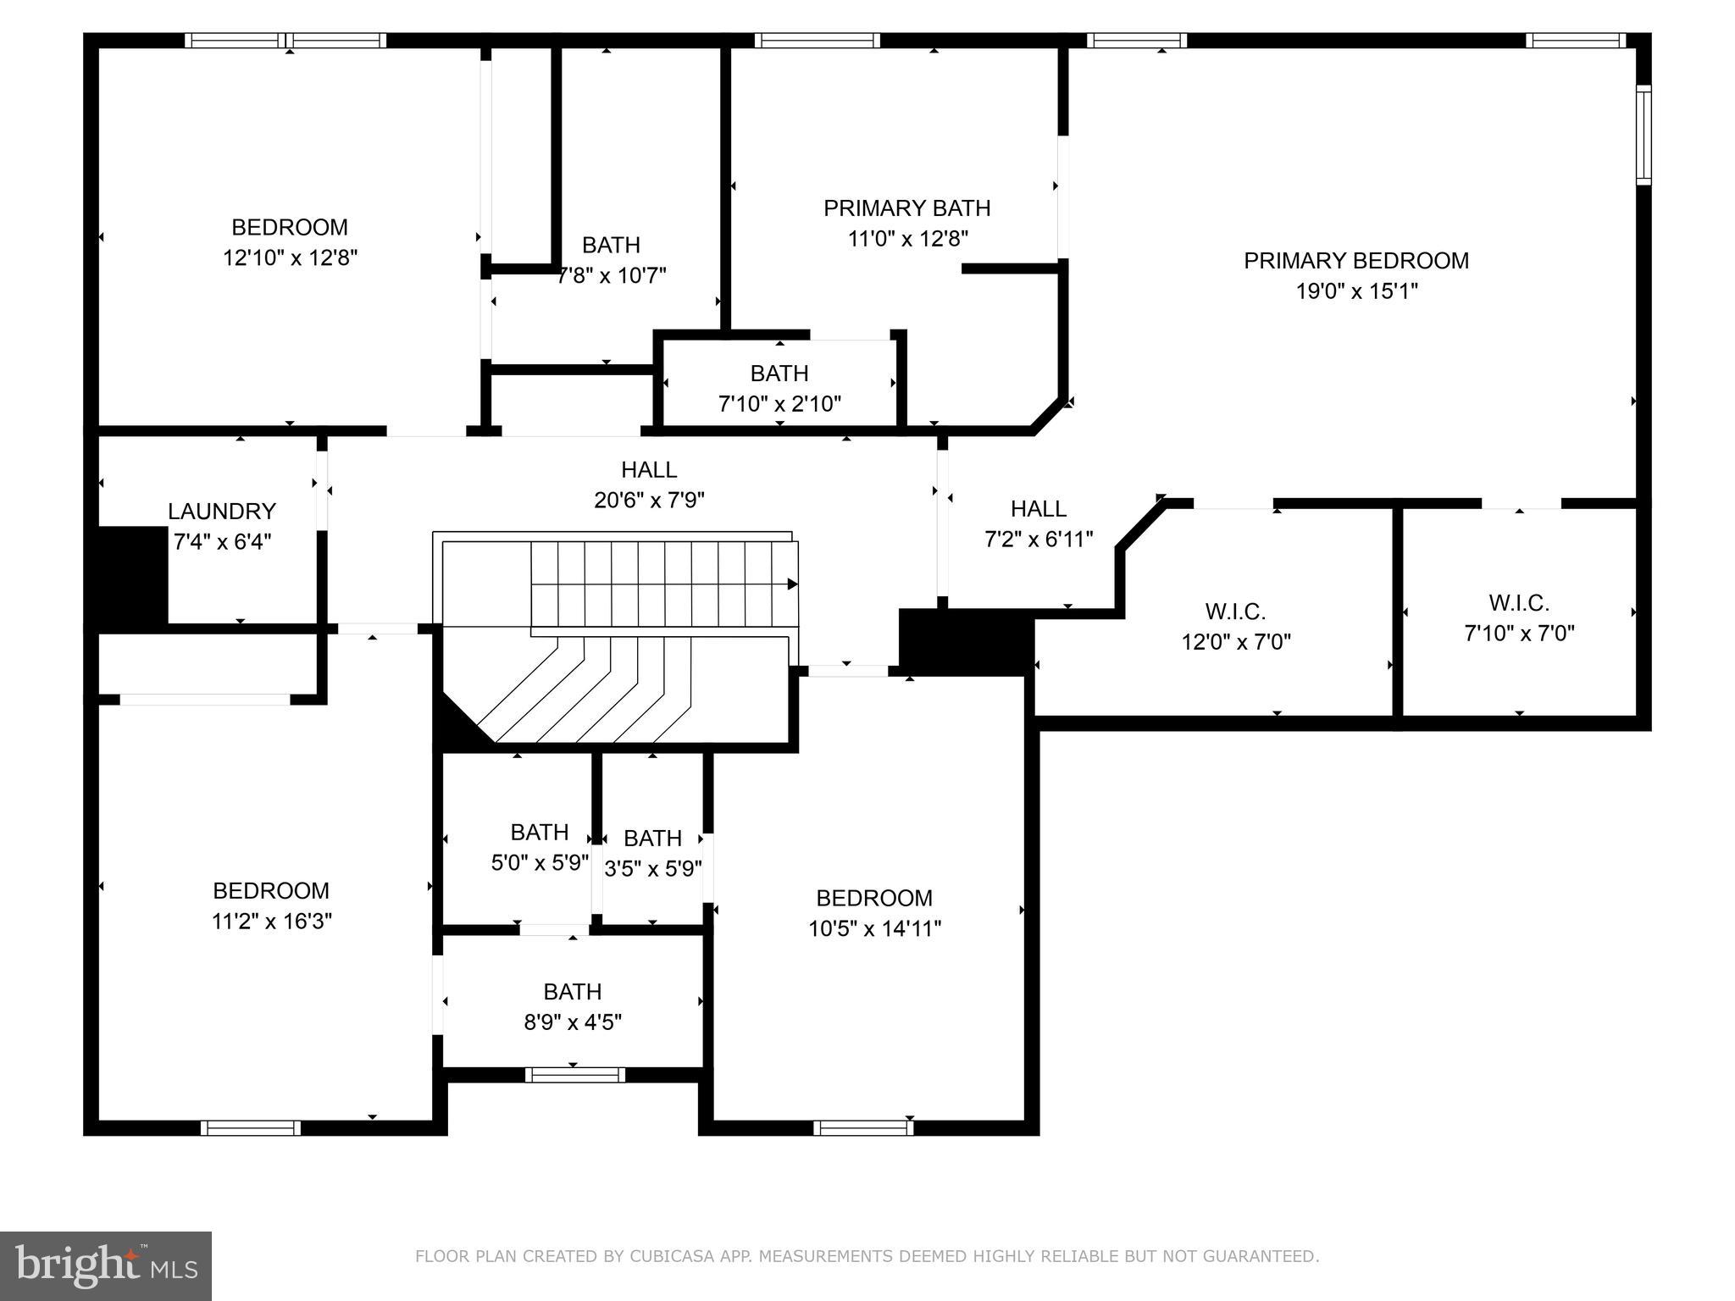
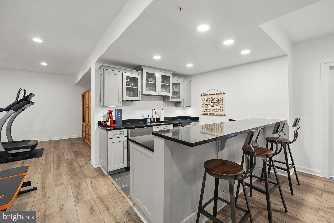
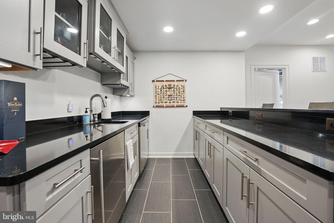
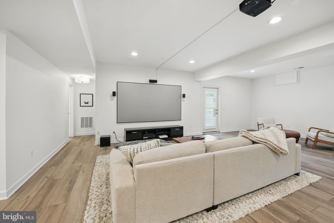
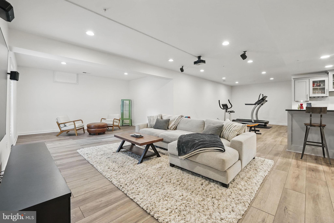
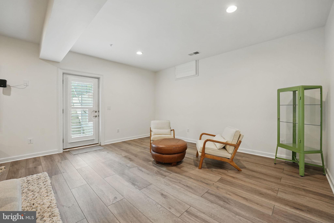
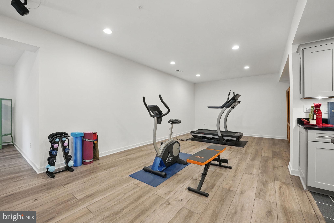
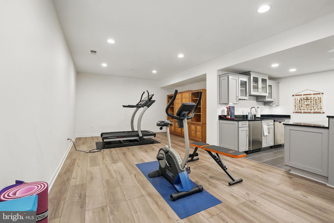
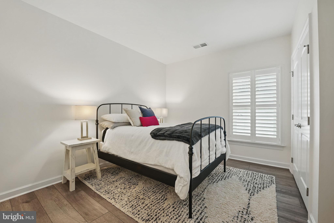
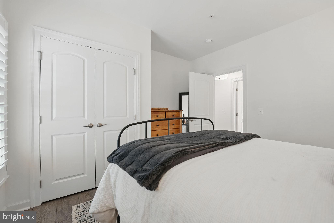
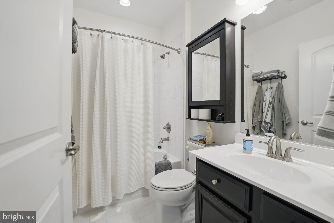
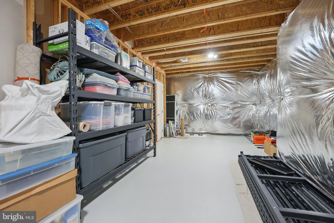
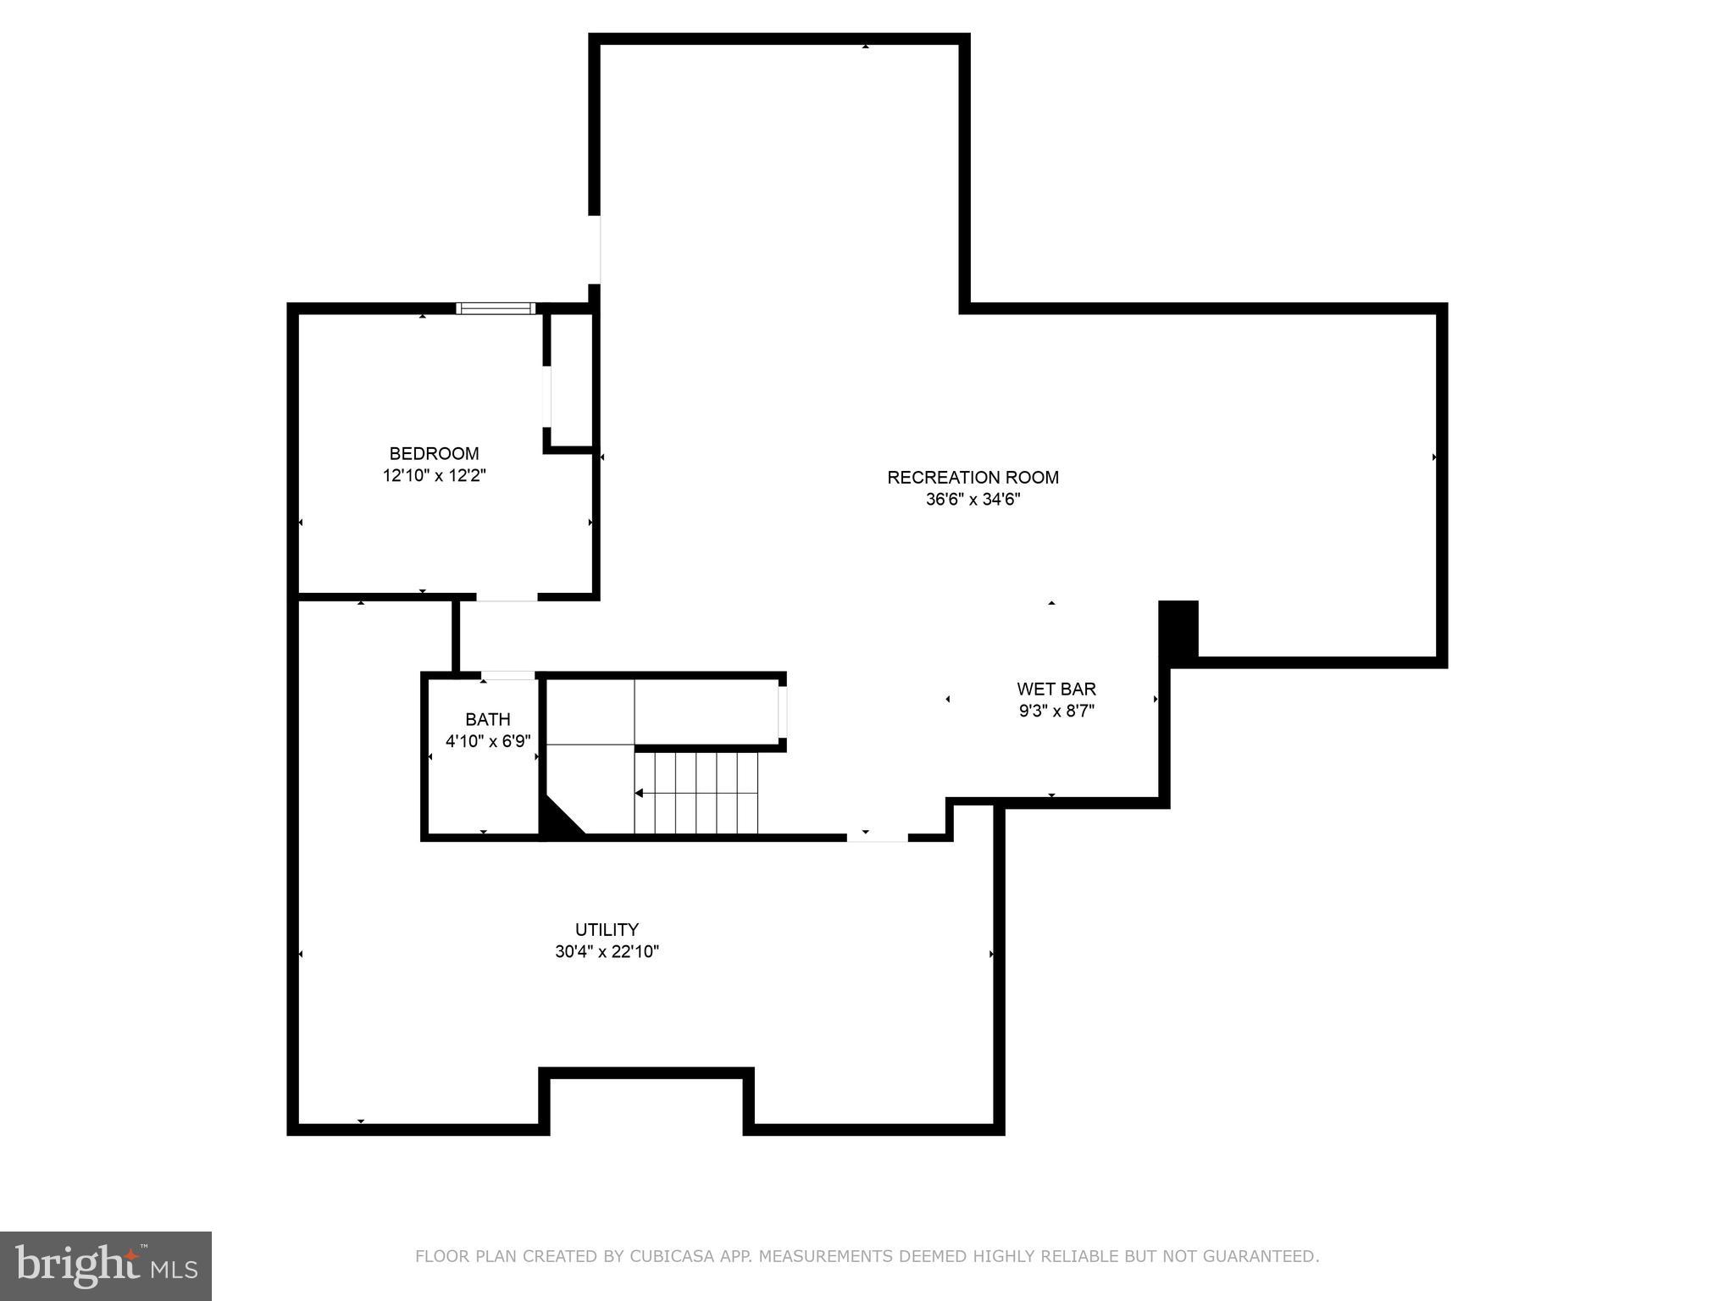
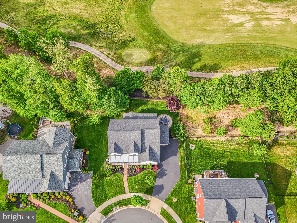
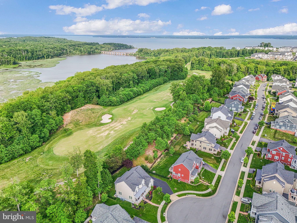
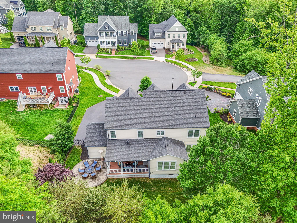
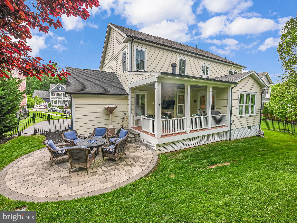
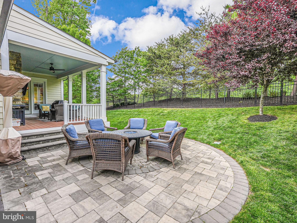
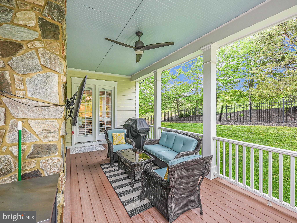
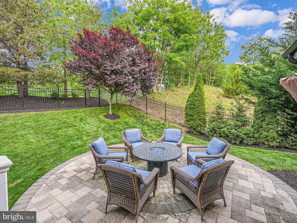
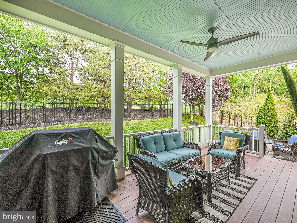
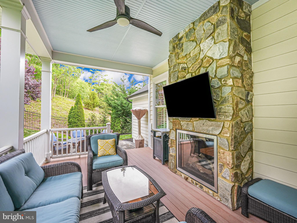
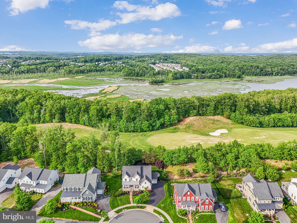
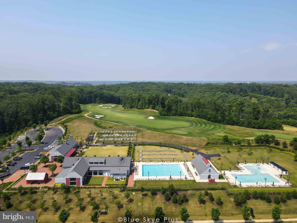
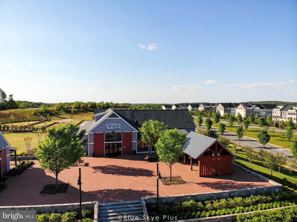
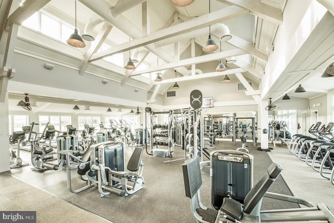
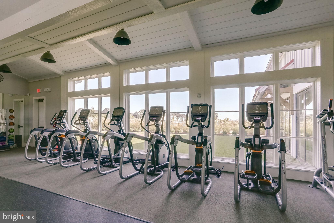
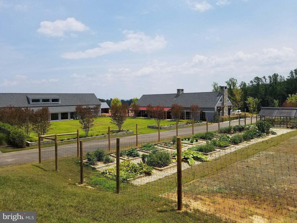
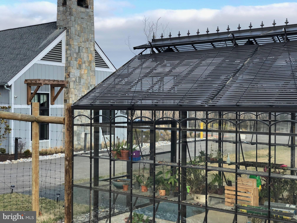
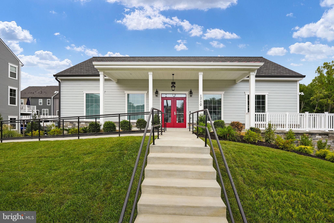
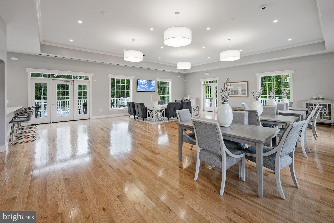
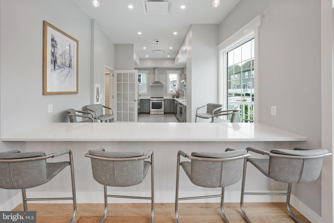
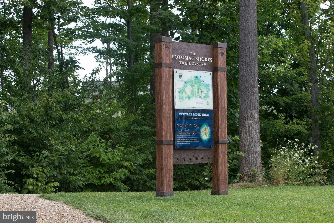
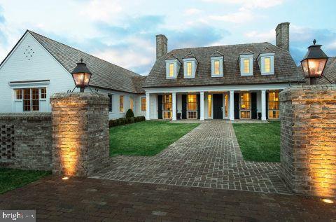
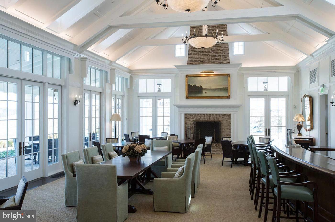
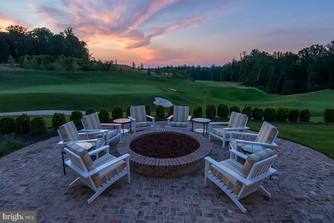
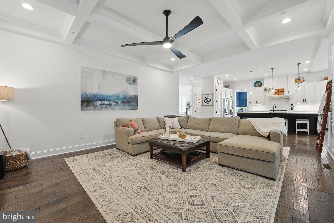
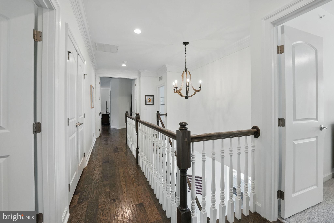
*OPEN HOUSE 6/1 IS CANCELLED** Just outside the fastest-growing suburb in the U.S.—Woodbridge, Virginia—lies Potomac Shores, named by Washingtonian Magazine as one of the top places to live in 2024. Nestled in the exclusive Fairways Overlook section of this award-winning community is a truly exceptional residence—a meticulously maintained NV Homes Empress model offering unmatched luxury, customization, and curb appeal. Set on a premium 90-foot frontage lot at the end of a quiet cul-de-sac, this exquisite home backs to mature trees and overlooks the 14th tee box of the Jack Nicklaus Signature Golf Course. With just under 4,700 square feet of beautifully FINISHED living space, every inch of this five-bedroom, four-and-a-half-bath home reflects thoughtful upgrades, refined design, and pride of ownership. From the moment you approach, the stately double French doors and pristine landscaping invite you into a home that feels right out of a design magazine. The main level showcases hand-selected finishes such as wide-plank hardwood floors and custom plantation shutters throughout.  A true dedicated office with French doors and custom built-in shelving offers the perfect work-from-home setup, while a formal living room and a dramatic navy and white dining room with tray ceiling and double crown molding create an elegant backdrop for entertaining. The gourmet kitchen is the heart of the home, featuring quartz countertops, a massive center island, double ovens, a wine fridge, and a light-filled breakfast area that opens to a stunning outdoor retreat. Step outside to your private composite deck with outdoor TV, a dual-sided gas fireplace, and a custom slate and paver patio—ideal for relaxing or hosting guests. The family room, complete with coffered ceilings and a dual-sided fireplace, creates a warm and inviting space to unwind. Upstairs, the luxurious primary suite with tray ceiling is a showstopper with gleaming hardwood floors, two spacious custom walk-in closets, and an UPDATED spa-like en-suite bathroom with dual vanities, soaking tub, and an oversized walk-in shower with dual shower heads. Three additional spacious bedrooms with NEW carpet, including one with a private bath and a shared Buddy Bath with separate vanities, provide comfort and privacy for family or guests. The upper-level laundry room is as functional as it is beautiful, featuring cabinetry and a utility sink. The fully finished lower level is designed for fun and flexibility, with a custom wet bar, beverage fridge, dishwasher, and sink—perfect for entertaining. A legal fifth bedroom, full bath, and expansive utility/storage room add practicality and room to grow. A true three-car garage ensures plenty of space for vehicles and hobbies. Additional features include a professionally landscaped backyard with an in-ground, 9 zoned irrigation system, ENERGY STAR certification, a high-efficiency two-zone HVAC system,  and Low-E windows for year-round energy savings. The HOA fee ($180/month) INCLUDES high speed internet.  Living in Potomac Shores means enjoying resort-style amenities including a state-of-the-art fitness center, three pools, 9+ miles of wooded trails, a canoe/kayak launch, the Tidewater Grill, and a vibrant social calendar. John Paul the Great private high school, Potomac Shores Middle School, Covington-Harper Elementary School and the Ali Krieger Sports Complex are right within the community, and with the Town Center and VRE station currently under construction, the convenience and value of this location are only increasing. Homes of this caliber, on premium lots, in Potomac Shores rarely come available—don’t miss your chance! Over $67,000 of recent upgrades.

17063 BELLE ISLE DRIVE

Message successfully sent.

What would you like to know?

What is 3 + 4 ?

I agree to receive email communication and understand I can unsubscribe at any time.

I agree to be contacted by Charis Realty Group via call, email, and text for real estate services. To opt out, you can reply 'stop' at any time or reply 'help' for assistance. You can also click the unsubscribe link in the emails. Message and data rates may apply. Message frequency may vary. Privacy Policy

Related Properties

Welcome to your dream home in the heart of Potomac Shores, a vibrant community with an abundance of amenities.
This custom-built property boasts numerous upgrades throughout, offering a luxurious living experience unparalleled in its kind.
Key features include a pool, jacuzzi, loft with an open Living area and Bedroom that seamlessly connects to the great room, a custom color scheme, custom window treatments, hardwood flooring, custom carpet, exquisite light fixtures, and a finished custom basement with a bar area that features an oversized quartz island and a mini refrigerator. Additionally, there is a private bedroom on the lower level with a walk-in closet and a full bathroom.
Storage with built-ins is available on the lower level.

Upon entering, you will be greeted by a light-filled entryway that leads to an office and a separate dining area. These areas flow into a spacious great room with soaring 20-foot ceilings, which is shared with a gourmet kitchen and a spacious island with seating, ideal for entertaining guests.

The kitchen seamlessly transitions into the living and family room, creating a warm and inviting atmosphere for gatherings and relaxation.

The main-level living area features the primary bedroom and the secondary bedroom  with laundry facilities. Both bedrooms have custom closets from “Closets By Design”. The primary bedroom  has  custom-built-in bookshelves that lead into the luxurious primary bathroom.

The lower level includes a finished recreation room that opens to a patio, jacuzzi and heated pool, providing the ultimate outdoor oasis for summer enjoyment and relaxation.

Home has extensive Professional Hardscaping and Landscaping including Irrigation and Lighting providing a remarkable view in the evenings and turn key yard maintenance.

Don’t miss the opportunity to make this stunning property your own and experience the lifestyle you’ve always envisioned. Welcome home.
#VAPW2121314

DUMFRIES

2208 POTOMAC RIVER BOULEVARD

4 Beds

4 Baths

3,906 Sq.Ft.

$1,050,000

MLS#: VAPW2121314

Extraordinary waterfront residence on Lake Montclair offers a rare opportunity to own one of the community’s most breathtaking lakefront settings. Set on an estate-sized lot with an impressive 215 feet of private shoreline, a private dock, and panoramic views of Lake Montclair from nearly every angle, this home feels like a private retreat—yet remains close to everything Northern Virginia has to offer. As you wind through the tree-lined streets toward 15792 Devonald Place, you’ll instantly feel transported to somewhere special. This residence features a newer roof, leaf guard gutters, DUAL ZONE HVAC systems (2019) and replaced water heater. and a bonus floored lower level boat room that could double as a second garage/home gym or studio space.
Inside, elegance meets warmth across three beautifully finished levels with 4 bedrooms and 3.5 baths. A fully refreshed two-story foyer makes a dramatic first impression with sumptuous tilework, fresh paint, and refined mouldings throughout. To the left, you'll find elegant home office space , while the spacious formal living room flows seamlessly into the formal dining room, where a bay window bump-out frames those unforgettable water views. At the heart of the home is an expanded chef’s kitchen designed to impress, featuring quartz countertops, deep storage drawers, an oversized island with seating for four, and a premium suite of stainless steel appliances including a commercial-sized refrigerator. Just beyond, the inviting family room offers a cozy brick hearth fireplace and wet bar made for effortless entertaining.
Upstairs, the luxurious primary suite is a true sanctuary, complete with its own fireplace, a massive spa-inspired bath with a new soaking tub, refreshed walk-in shower, dual sink vanity, and a spacious walk-in closet. Two additional oversized bedrooms share a well appointed hall bath with solar tube for natural light. The walkout lower level offers incredible flexibility with a private guest suite featuring its own entrance, full bath, and serene lake views—ideal for guests, multigenerational living, or an au pair setup. A spacious rec room creates the perfect setting for movie nights or play space, while the incredible bonus boat room with concrete floors, drywall, interior access and garage door access opens the door to endless possibilities.
Step outside and the magic continues. The refinished deck overlooks the expansive patio and sweeping backyard leading directly to your private dock—perfect for sunset cruises, paddleboarding, fishing, or simply soaking in the peaceful lakefront lifestyle. WOW!  (Bonus: the pontoon boat is also looking for a new owner!)
Enjoy all the incredible amenities Montclair has to offer including the 109-acre stocked lake with three private  sandy beaches, boat ramp, boat storage, fishing piers, playgrounds/tot lots, ball fields, exercise stations, new dog park, 18-hole golf course with full-service Country Club two pools with optional membership, ...the list goes on! Easy access to I-95 and nearby commuter lots/buses make it easy to commute to DC, the Pentagon, and beyond. Home is currently enrolled in a premium home warranty with the option to transfer to buyer at closing. BONUS, this is a Project My Home Approved Listing. Buyer must qualify and speak directly with lender for full details, program terms, and disclosures. Rate, APR, and program availability subject to borrower qualification and may change without notice.
#VAPW2118670

DUMFRIES

15792 DEVONALD PLACE

4 Beds

3 Baths

3,616 Sq.Ft.

$1,100,000

MLS#: VAPW2118670

Some homes look nice. This one makes you stop as you drive up the street. The dark grey blue Hardie plank with crisp white trim is the kind of exterior that photographs beautifully and looks even better in person. This is one of the original Tidewater-designed homes in Potomac Shores, a design philosophy where the back of the home is just as intentional and inviting as the front. From the street or the backyard, this home has presence. The covered front porch sets the tone before you ever step inside. It is the kind of porch people mean when they say they have always wanted a porch deep enough to actually use, covered so the weather is not in charge. Inside, the custom-tile foyer and extensive molding immediately signal that everything here was chosen deliberately. The sellers bought 2604 Crossvine Drive as their forever home and treated it that way. Built in 2018 and meticulously maintained, this Berkeley Model Craftsman has been thoughtfully upgraded throughout: engineered hardwood floors on the main level, wood stairs with iron balusters, new LVP flooring across the entire lower level, new carpet in the bedrooms, and fresh paint throughout. It is move-in ready in every sense of the phrase. Some people want a yard. Others want a life that moves between inside and outside without thinking about it. This home was built for the second group. The floor plan flows the way buyers always hope a home will flow but rarely find. The dining room is the kind of space that earns its own Instagram moment. The gourmet kitchen features cream-colored cabinetry with glass uppers that extend to the ceiling, a large center island, and counter space that makes entertaining feel easy rather than stressful. The great room sits adjacent to the kitchen and is one of the largest in the community.  A wall of windows overlooks the backyard, and a warm cozy family room rounds off the open space. Step through the French doors to a large covered rear porch overlooking a custom block patio and a fully fenced yard. Upstairs, the primary bedroom has its own private covered balcony accessed through a single door, a quiet place that belongs entirely to you. Two levels of outdoor living on the rear, a wide covered porch on the front. Morning coffee, evening wine, a book, a conversation, this home gives you options most Northern Virginia homes simply do not have. The lower level was designed with the same intention as the rest of the home. A custom dry bar that makes a statement, a media room with a moody and intentional feel, a dedicated second office space, an additional bedroom, and a full bath. Nothing down here feels like an afterthought. The location works hard for commuters. Positioned near the back entrance to Potomac Shores, you can avoid the school bus and future parkway traffic on the main boulevard and are two turns from Route 1 and minutes from I-95 and Quantico. For buyers relocating to Northern Virginia or anyone looking for a new place to call home along the 95 corridors. This location makes a daily quality-of-life difference. And then there is the community itself. Potomac Shores is a 2,000-acre master-planned community on the Potomac River. Featuring neighborhood schools. Your HOA includes high-speed internet, access to resort-style pools, a state-of-the-art fitness center, central park, community gardens, 10 miles of nature trails that will connect to the 900-mile Potomac Heritage National Scenic Trail. The Jack Nicklaus Signature Golf Course is public and offers a resident discount. The social calendar is real: classes, clubs, events, and neighbors who actually know each other. The Future Town Center and VRE are coming in the next few years. If you have been waiting for a home that has been truly cared for and is ready for the next family to make it their own, this is the one.
#VAPW2121626

DUMFRIES

2604 CROSSVINE DRIVE

5 Beds

4 Baths

4,700 Sq.Ft.

$999,999

MLS#: VAPW2121626

Welcome to an exceptional residence where luxury, comfort, and resort-style living come together in the heart of Potomac Shores. Meticulously maintained and thoughtfully upgraded throughout, this stunning home offers the perfect blend of elegant design, modern efficiency, and everyday functionality.
From the moment you step inside, you’ll appreciate the bright, open floor plan, refined finishes, and carefully selected premium upgrades that elevate every space. The gourmet kitchen serves as the heart of the home, featuring premium stainless steel appliances, an oversized center island, abundant cabinetry, generous workspace, and seamless flow into the spacious family room and dining areas—ideal for both entertaining and everyday living.
The luxurious primary suite provides a private retreat with a spa-inspired bath and expansive walk-in closet, while the additional bedrooms offer comfort and flexibility for family and guests. The beautifully finished lower level expands your living space with a spacious recreation room, and versatile areas perfect for a media room, game room, home office, or guest accommodations.
Step outside to the expansive Trex deck and beautifully landscaped backyard, where you’ll enjoy peaceful views, and the perfect setting for morning coffee, outdoor dining, or relaxing evenings. One of the home’s most valuable features is the owned solar panel system, providing exceptional long-term energy savings with no lease payments—an upgrade that enhances both efficiency and value.
Located in the award-winning Potomac Shores community, residents enjoy an unparalleled lifestyle with resort-style amenities, including pools, a state-of-the-art fitness center, scenic walking and biking trails, playgrounds, social events, the Jack Nicklaus Signature Golf Course, and convenient access to shopping, dining, I-95, commuter options, and the future VRE station.
With its premium upgrades, energy-efficient owned solar panels, exceptional outdoor living spaces, and sought-after location, this move-in-ready home offers an outstanding opportunity to enjoy one of Northern Virginia’s premier lifestyle communities. Schedule your private showing today and discover everything this remarkable home has to offer.
#VAPW2117770

DUMFRIES

17243 MISS PACKARD COURT

5 Beds

5 Baths

4,558 Sq.Ft.

$1,034,900

MLS#: VAPW2117770

Major price reduction! Beautiful and spacious home located in the premier Potomac Shares neighborhood. Located on one of the biggest lots in the neighborhood, and backing to green space, this home offers plenty of room both inside in out. Looking for more savings on soaring energy costs? This already amazing home includes fully paid off solar panels that bring the electric down to almost nothing! You will love the flat and beautifully landscaped yard, full of blooming flowers.  The main level includes a formal living room and dining room for welcoming guests. The large gourmet kitchen gives plenty of gathering space and room to cook meals. The kitchen island is a wonderful gathering space, with room for stools.  The morning room/ sunroom is flooded with natural light, a serene place to enjoy morning coffee. Located off the kitchen, the open family room look over the back patio and gardens, and the fireplace is perfect for cozying in on cold nights. Built-in speakers throughout the home allow music to play from your favorite artists, no matter which floor you are on. Working from home? The home office is ready for you. Upstairs is the oversized primary suite with plenty of room for a sitting area, two walk-in closets, and an attached bathroom. An additional 3 bedrooms, one with a private attached bathroom for guests, allow everyone plenty of privacy and space. The upstairs loft provides and additional living space to kick back and relax. The downstairs recreation room is ready for entertaining built-in surround sound speakers, and wet bar with included wine fridge and wine rack. A full bathroom is also located on this level for your convienence. There is plenty of space to add an additional hobby room AND media center. The basement also walks out to the backyard for easy access. Outside, the garden is in full bloom for a calm afternoon or evening with family and friends. The patio is a wonderful gathering space, and the carefully curated gardens and walking paths fill the yard with beauty. Fully paid off solar panels bring the electric down to almost nothing!  Located in the premier Potomac Shores Community, you will enjoy all the amenities including party rooms, club center, tennis courts, outdoor pool, pier/dock, walking trails and more! Close to I-95, shopping, and community centers. Schedule your showing today!
#VAPW2118836

DUMFRIES

2505 SWEET CLOVER COURT

4 Beds

4 Baths

4,108 Sq.Ft.

$975,000
MLS#: VAPW2118836

 - property

Send a message

Message successfully sent.

Your message

What is 3 + 4 ?

Reason for contacting?

I agree to receive email communication and understand I can unsubscribe at any time.

I agree to be contacted by Charis Realty Group via call, email, and text for real estate services. To opt out, you can reply 'stop' at any time or reply 'help' for assistance. You can also click the unsubscribe link in the emails. Message and data rates may apply. Message frequency may vary. Privacy Policy

Sign Out

Virtual Assistant

Would you like to take the next step with this property? We can help you schedule a showing or virtual tour, or send you more details.

Yes, I would like more information.

Thank You for Your Reply, One of Our Agents will contact you as soon as possible

No, maybe later.

Thank you, you can always contact me via email, phone number or through the contact form.

Realhub AI

Lucy - Your AI-Powered Realtor

Update Your Temporary Password

Personalize your search

Enter your email and we'll notify you immediately when new listings match what you're looking for.

or enter email address

Already have an account ? Login here

Continue your home search

I agree to receive communications and understand I can unsubscribe at any time.

I agree to be contacted by Charis Realty Group via call, email, and text for real estate services. To opt out, you can reply 'stop' at any time or reply 'help' for assistance. You can also click the unsubscribe link in the emails. Message and data rates may apply. Message frequency may vary. Privacy Policy

Already have an account ? Login here

We use cookies

We use cookies primarily for analytics to enhance your experience. By accepting, you agree to our use of these cookies. You can manage your preferences or learn more about our cookies policy.