


Property
Beds
5
Full Baths
4
1/2 Baths
1
Year Built
2019
Sq.Footage
4,726
Located on a quiet cul-de-sac street, this highly sought-after Berkeley floor plan seamlessly blends everyday neighborhood convenience with supreme backyard privacy. The property backs directly to the Jack Nicklaus Signature Golf Course grounds, utilizing a mature, protective tree line to act as a beautiful natural buffer from the course. Inside, the home shines with recent upscale finishes, highlighted by brand-new, ultra-realistic luxury vinyl plank flooring across the upper and lower levels, featuring high-end textured grain detailing. This premium update beautifully complements the main level's engineered hardwoods and a newly upgraded oak basement staircase. Two of the spacious upstairs bedrooms feature fresh neutral paint, alongside custom new accent walls in the basement. The gourmet chef's kitchen serves as the heart of the home, fully equipped with a massive center island, wrap-around granite countertops, endless drawer storage, and elegant ceiling-height glass display cabinetry. Retreat upstairs to four spacious bedrooms, including a grand owner's suite and a private ensuite bedroom. The walk-out lower level offers over 1,200 square feet of ultimate recreational space, featuring a large, upgraded wet bar built for entertaining and a separate fifth bedroom with dedicated storage. Built with durable James Hardie siding and energy-efficient Low-E windows, this home sits in Northern Virginia’s premier waterfront resort community. The $180 monthly HOA fee includes high-speed internet and trash service, while providing unlimited access to The Shores Club's 13,000 sq ft fitness barn, multiple pools, and miles of trail systems. Commuters will love the upcoming Potomac Shores VRE station platform, with completion well underway for its late 2027 launch! Bonus perks: VA Assumable Loan possible at an incredible 5.299% (call for details). Seller requests Republic Title (buyer gets reissue rate) and provides a transferable, renewed Old Republic Home Warranty.
Features & Amenities
Interior
-
Other Interior Features
Ceiling Fan(s), Kitchen Island, Pantry, Recessed Lighting, Walk-In Closet(s), High Ceilings, Open Floorplan
-
Total Bedrooms
5
-
Bathrooms
4
-
1/2 Bathrooms
1
-
Above Grade Finished Area
3312.0
-
Basement YN
YES
-
Cooling YN
YES
-
Cooling
Central Air, Ceiling Fan(s), Zoned, Electric
-
Fireplace YN
YES
-
Heating YN
YES
-
Heating
Exhaust Fan, Natural Gas, Zoned, Forced Air
-
Pet friendly
Yes
Exterior
-
Garage
Yes
-
Garage spaces
2
-
Construction Materials
HardiPlank Type, Concrete, Frame
-
Parking
Garage Door Opener, Asphalt, Garage, Driveway, Inside Entrance, Attached
-
Pool
Yes
-
Pool Features
Community, Lap
-
Waterfront YN
NO
-
View
Golf Course, Street, Trees/Woods
Area & Lot
-
Lot Features
Cul-De-Sac, Back Yard
-
Lot Size(acres)
0.17
-
Lot Size(square feet)
7,562
-
Property Type
Residential
-
Property Sub Type
Single Family Residence
-
Architectural Style
Craftsman
Price
-
Sales Price
$1,045,000
-
Tax Amount
$8,525
-
Financing Options
Conventional, Cash, FHA, VA
-
Sq. Footage
4,726
-
Price/SqFt
$221
HOA
-
Association
YES
-
Association Fee
$180
-
Association Fee Frequency
Monthly
-
Association Fee Includes
N/A
Property Resources
-
Horse Property
NO
School District
-
Elementary School
COVINGTON-HARPER
-
Middle School
POTOMAC SHORES
-
High School
POTOMAC
Property Features
-
New Construction
NO
-
Association Amenities
Fitness Center, Golf Course, Meeting Room, Party Room, Jogging Path, Playground
-
Foundation Details
Concrete Perimeter
-
Senior Community YN
NO
-
Sewer
Public Sewer
-
Tax Lot
112
-
Water Source
Public
Schedule a Showing
Showing scheduled successfully.
Mortgage calculator
Estimate your monthly mortgage payment, including the principal and interest, property taxes, and HOA. Adjust the values to generate a more accurate rate.
Your payment
Principal and Interest:
$
Property taxes:
$
HOA fees:
$
Total loan payment:
$
Total interest amount:
$
Location
County
PRINCE WILLIAM
Elementary School
COVINGTON-HARPER
Middle School
POTOMAC SHORES
High School
POTOMAC
Listing Courtesy of Kevin S Retcher, Jobin Realty
RealHub Information is provided exclusively for consumers' personal, non-commercial use, and it may not be used for any purpose other than to identify prospective properties consumers may be interested in purchasing. All information deemed reliable but not guaranteed and should be independently verified. All properties are subject to prior sale, change or withdrawal. RealHub website owner shall not be responsible for any typographical errors, misinformation, misprints and shall be held totally harmless.

Salesperson, Realtor
Laurie Hailey
Call Laurie today to schedule a private showing.

* Listings on this website come from the FMLS IDX Compilation and may be held by brokerage firms other than the owner of this website. The listing brokerage is identified in any listing details. Information is deemed reliable but is not guaranteed. If you believe any FMLS listing contains material that infringes your copyrighted work please click here to review our DMCA policy and learn how to submit a takedown request.© 2024 FMLS.
Related Properties

DUMFRIES
1974 SERVICEBERRY ROAD
4 Beds
3 Baths
3,080 Sq.Ft.
$850,000
MLS#: VAPW2129788

DUMFRIES
4604 SPALDING DRIVE
5 Beds
3 Baths
3,528 Sq.Ft.
$1,079,000
MLS#: VAPW2130752

DUMFRIES
17775 WHITE CAMPION WAY
6 Beds
5 Baths
4,528 Sq.Ft.
$974,900
MLS#: VAPW2131406
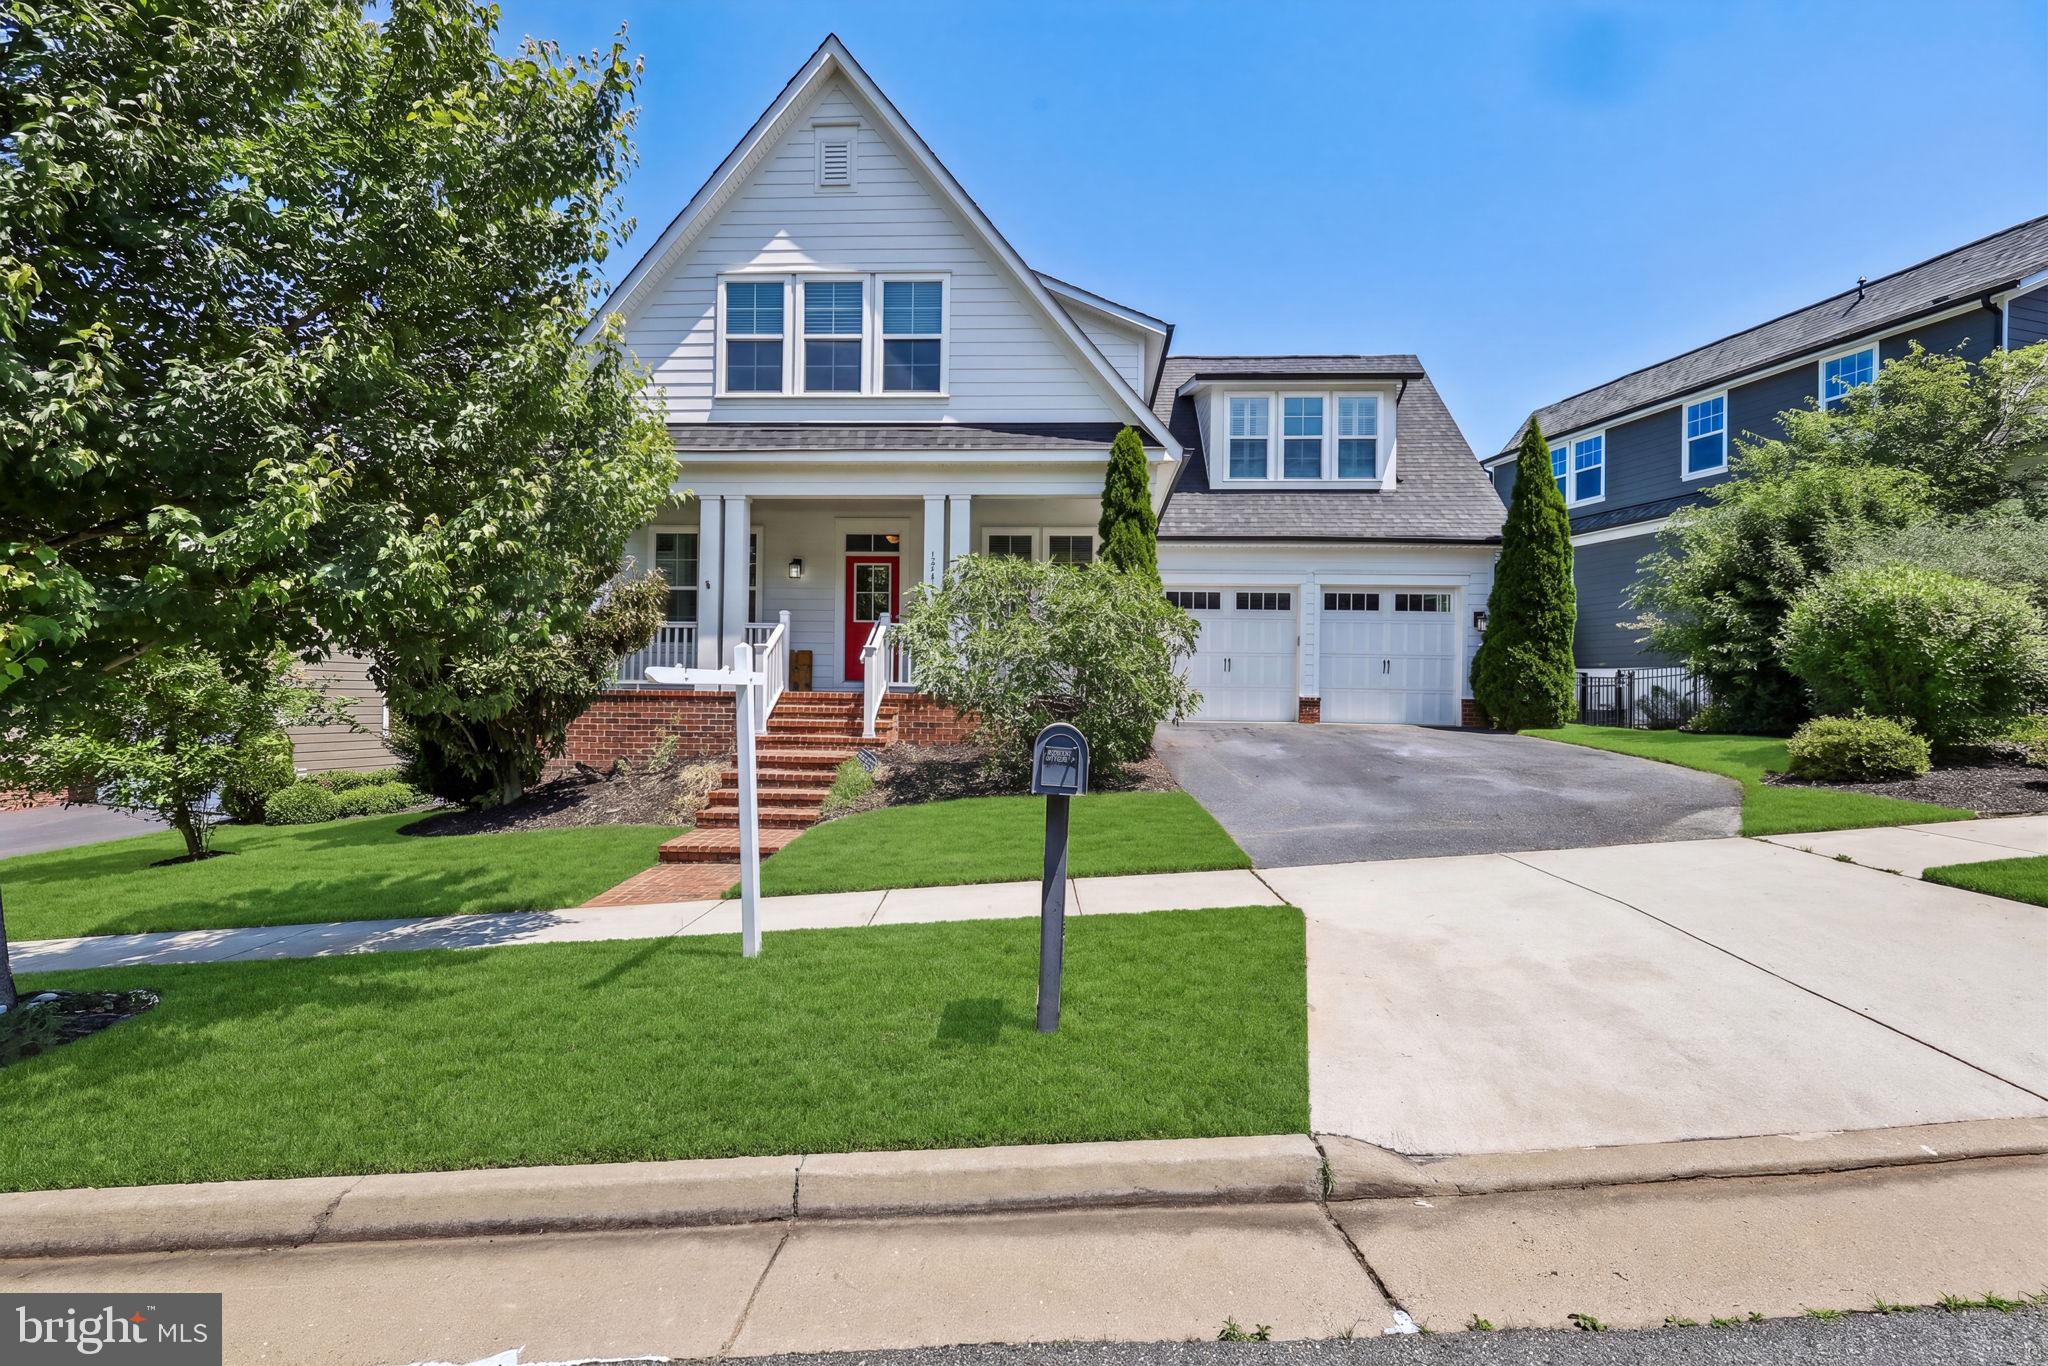
DUMFRIES
17141 GULLWING DRIVE
5 Beds
5 Baths
4,256 Sq.Ft.
$930,000
MLS#: VAPW2119754
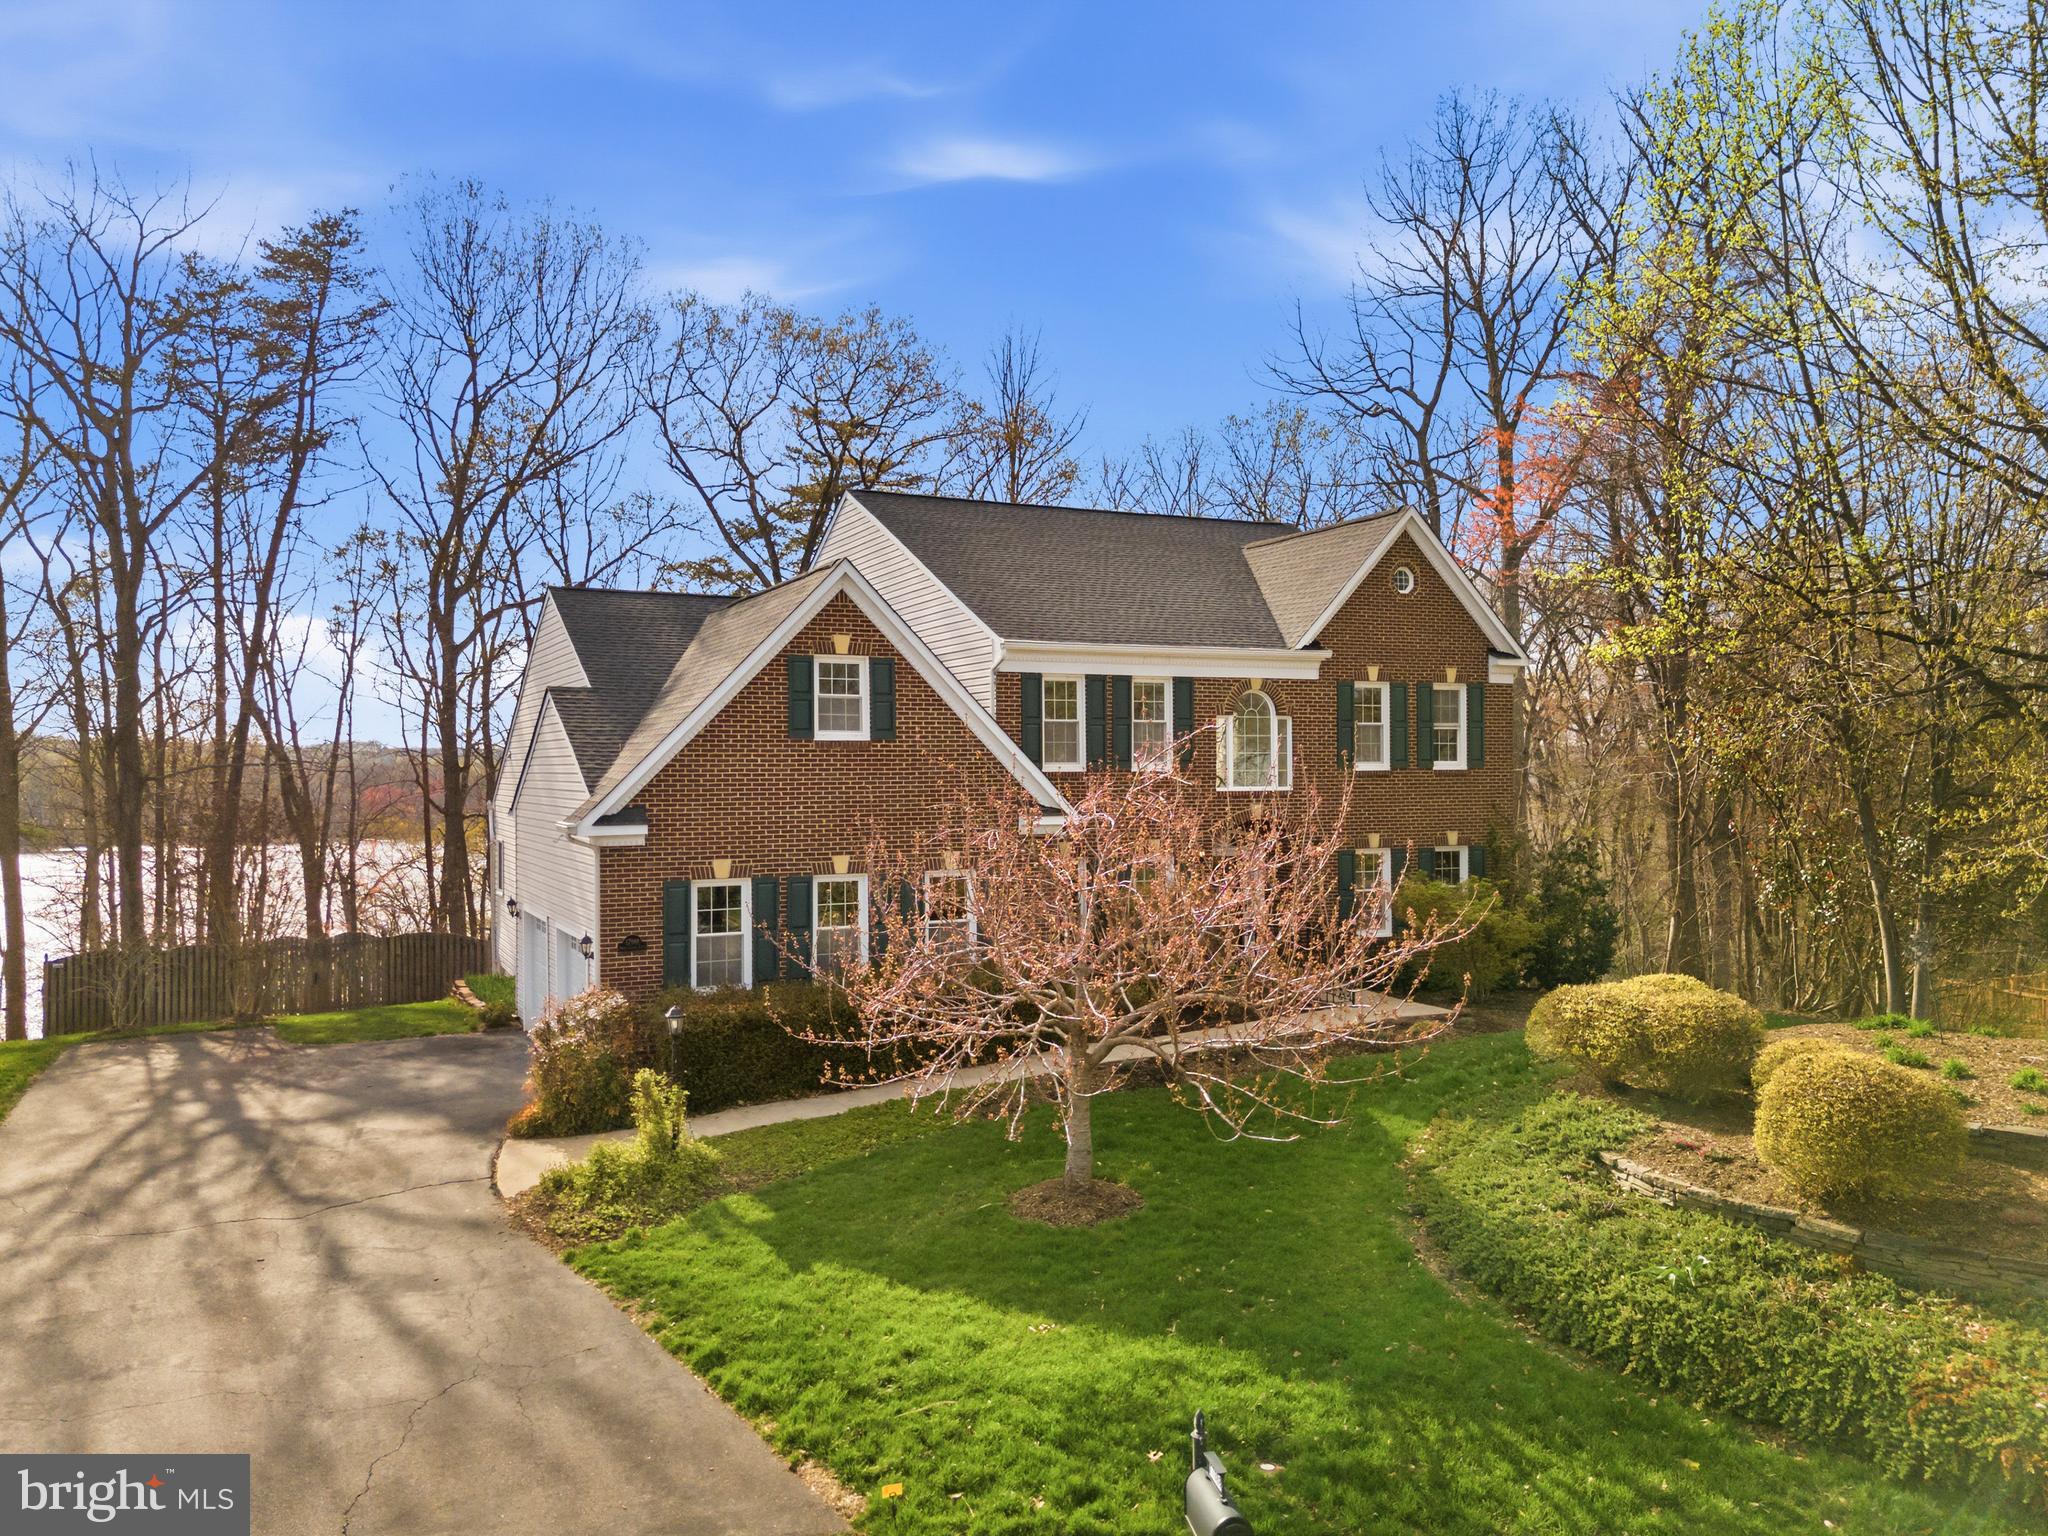
DUMFRIES
17988 SWANS CREEK LANE
4 Beds
3 Baths
5,659 Sq.Ft.
$875,000
MLS#: VAPW2121134

DUMFRIES
18001 MARSH PINE ROAD
5 Beds
4 Baths
4,427 Sq.Ft.
$925,000
MLS#: VAPW2124748

DUMFRIES
17080 SILVER ARROW DRIVE
4 Beds
3 Baths
3,635 Sq.Ft.
$925,000
MLS#: VAPW2131554

DUMFRIES
2341 SWEET PEPPERBRUSH LOOP
5 Beds
3 Baths
4,522 Sq.Ft.
$939,900
MLS#: VAPW2127218

DUMFRIES
1988 SILVER SYCAMORE LANE
4 Beds
4 Baths
3,759 Sq.Ft.
$849,900
MLS#: VAPW2126142
.png)