


Property
Beds
4
Full Baths
3
1/2 Baths
1
Year Built
2021
Sq.Footage
3,107
Situated on over 9 acres of serene land, this 4-bedroom, 3.5-bath modern farmhouse offers over 3,000 square feet of finished living space designed for both comfort and style. Boasting panoramic valley and mountain views, this home is a peaceful retreat with all the luxury features you’ve been searching for. The open floor plan seamlessly blends indoor and outdoor living, with a spacious front porch and rear porch perfect for enjoying the stunning views. The large firepit area offers the ideal setting for outdoor entertaining and relaxing under the stars. The home features top-of-the-line finishes including Pella Black Wood Clad Signature Series Windows (double-hung) that provide both beauty and energy efficiency. Inside, you’ll find Southern Pine Tongue-and-Groove Ceilings that add warmth and character throughout. The James Hardie siding on the front and back porches adds a touch of elegance and durability. For those who need space for hobbies, storage, or a workshop, the 40x42x14 shop is ready to accommodate your needs, complete with Wayne Dalton insulated garage doors and a two-post car lift. The garage also includes a 100-amp sub-panel to support your projects. This home is fully equipped for the modern lifestyle, with whole-house CAT 6 Ethernet wiring in every room and Starlink prepped wiring and mount for future satellite internet. Flood lights illuminate the property, and a convenient three-way switch in the master bedroom ensures ultimate convenience. The heart of the home is the chef-inspired kitchen featuring a 36” professional gas range top and a Delta Touch faucet, perfect for preparing meals. The basement is pre-plumbed for a bar, ready for your personal touches. Energy efficiency is a key feature, with dual hot water systems, a 120-gallon pressure tank for extra reserve, and a high-efficiency water softener system to ensure maximum comfort. The home also includes a 400-amp underground service for ample power. Additional amenities include Trex decking and rails, a conventional 4-bedroom septic system, 30-year architectural shingles, and cedar posts framing the front and rear of the home. This property truly has it all – modern amenities, an expansive lot, stunning views, and the perfect blend of luxury and functionality. Don’t miss the opportunity to make this extraordinary home yours. Schedule your private tour today!
Features & Amenities
Interior
-
Total Bedrooms
4
-
Bathrooms
3
-
1/2 Bathrooms
1
-
Above Grade Finished Area
2437.0
-
Basement YN
YES
-
Cooling YN
YES
-
Cooling
Central Air, Electric
-
Fireplace YN
YES
-
Heating YN
YES
-
Heating
Propane, Forced Air
-
Main Level Bedrooms
3
-
Pet friendly
N/A
Exterior
-
Garage
Yes
-
Garage spaces
4
-
Construction Materials
Vinyl Siding
-
Parking
Oversized, Garage, Driveway, Attached, Detached
-
Pool
No
-
Waterfront YN
NO
-
View
Mountain(s), Panoramic, Garden
Area & Lot
-
Lot Size(acres)
9.06
-
Lot Size(square feet)
394,654
-
Property Type
Residential
-
Property Sub Type
Single Family Residence
-
Architectural Style
Other
Price
-
Sales Price
$925,000
-
Tax Amount
$3,296
-
Sq. Footage
3,107
-
Price/SqFt
$297
HOA
-
Association
No
School District
-
Elementary School
N/A
-
Middle School
N/A
-
High School
N/A
Property Features
-
New Construction
NO
-
Foundation Details
Concrete Perimeter
-
Senior Community YN
NO
-
Sewer
Septic Tank
-
Tax Lot
88
-
Water Source
Well
Schedule a Showing
Showing scheduled successfully.
Mortgage calculator
Estimate your monthly mortgage payment, including the principal and interest, property taxes, and HOA. Adjust the values to generate a more accurate rate.
Your payment
Principal and Interest:
$
Property taxes:
$
HOA fees:
$
Total loan payment:
$
Total interest amount:
$
Location
County
FREDERICK
Elementary School
Middle School
High School
Listing Courtesy of David K Spence, RE/MAX Roots
RealHub Information is provided exclusively for consumers' personal, non-commercial use, and it may not be used for any purpose other than to identify prospective properties consumers may be interested in purchasing. All information deemed reliable but not guaranteed and should be independently verified. All properties are subject to prior sale, change or withdrawal. RealHub website owner shall not be responsible for any typographical errors, misinformation, misprints and shall be held totally harmless.

Salesperson, Realtor
Laurie Hailey
Call Laurie today to schedule a private showing.

* Listings on this website come from the FMLS IDX Compilation and may be held by brokerage firms other than the owner of this website. The listing brokerage is identified in any listing details. Information is deemed reliable but is not guaranteed. If you believe any FMLS listing contains material that infringes your copyrighted work please review our DMCA policy and learn how to submit a takedown request.© 2024 FMLS.
Related Properties

WINCHESTER
922 ARMISTEAD STREET
4 Beds
4 Baths
4,697 Sq.Ft.
$839,000
MLS#: VAWI2011672

WINCHESTER
490 DEVLAND DRIVE
4 Beds
3 Baths
4,633 Sq.Ft.
$900,000
MLS#: VAFV2045570

WINCHESTER
144 WIDENER DRIVE
4 Beds
4 Baths
4,621 Sq.Ft.
$899,900
MLS#: VAFV2042608

WINCHESTER
451 LAKE SERENE DRIVE
2 Beds
3 Baths
3,900 Sq.Ft.
$759,000
MLS#: VAFV2045218

WINCHESTER
1010 BRECKINRIDGE LANE
5 Beds
5 Baths
5,530 Sq.Ft.
$1,065,000
MLS#: VAWI2011846
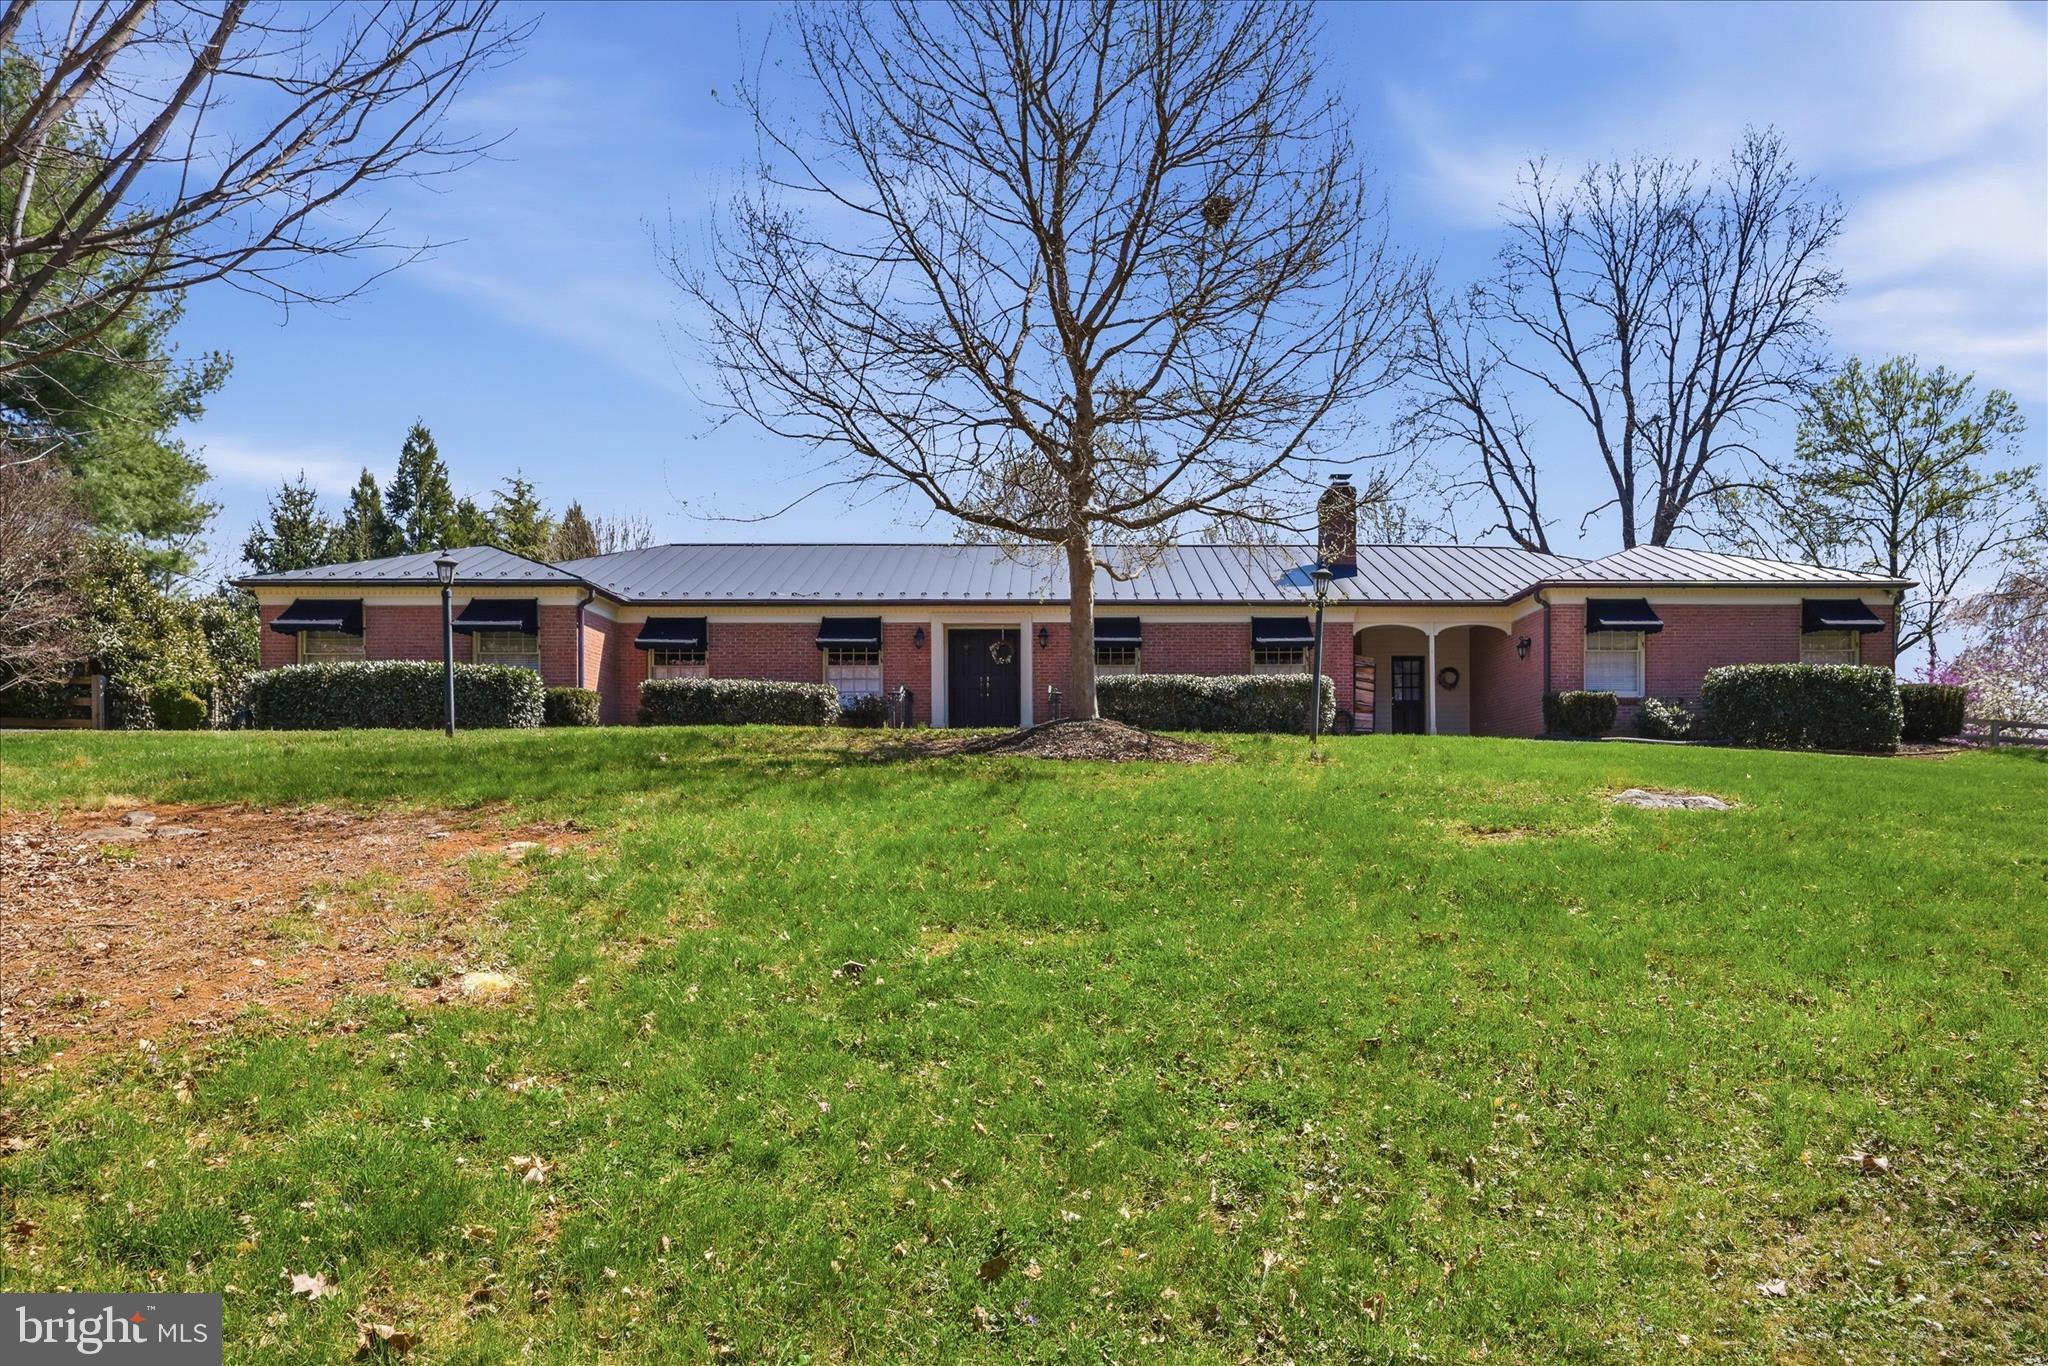
WINCHESTER
466 MERRIMANS LANE
3 Beds
3 Baths
3,497 Sq.Ft.
$899,000
MLS#: VAWI2011022
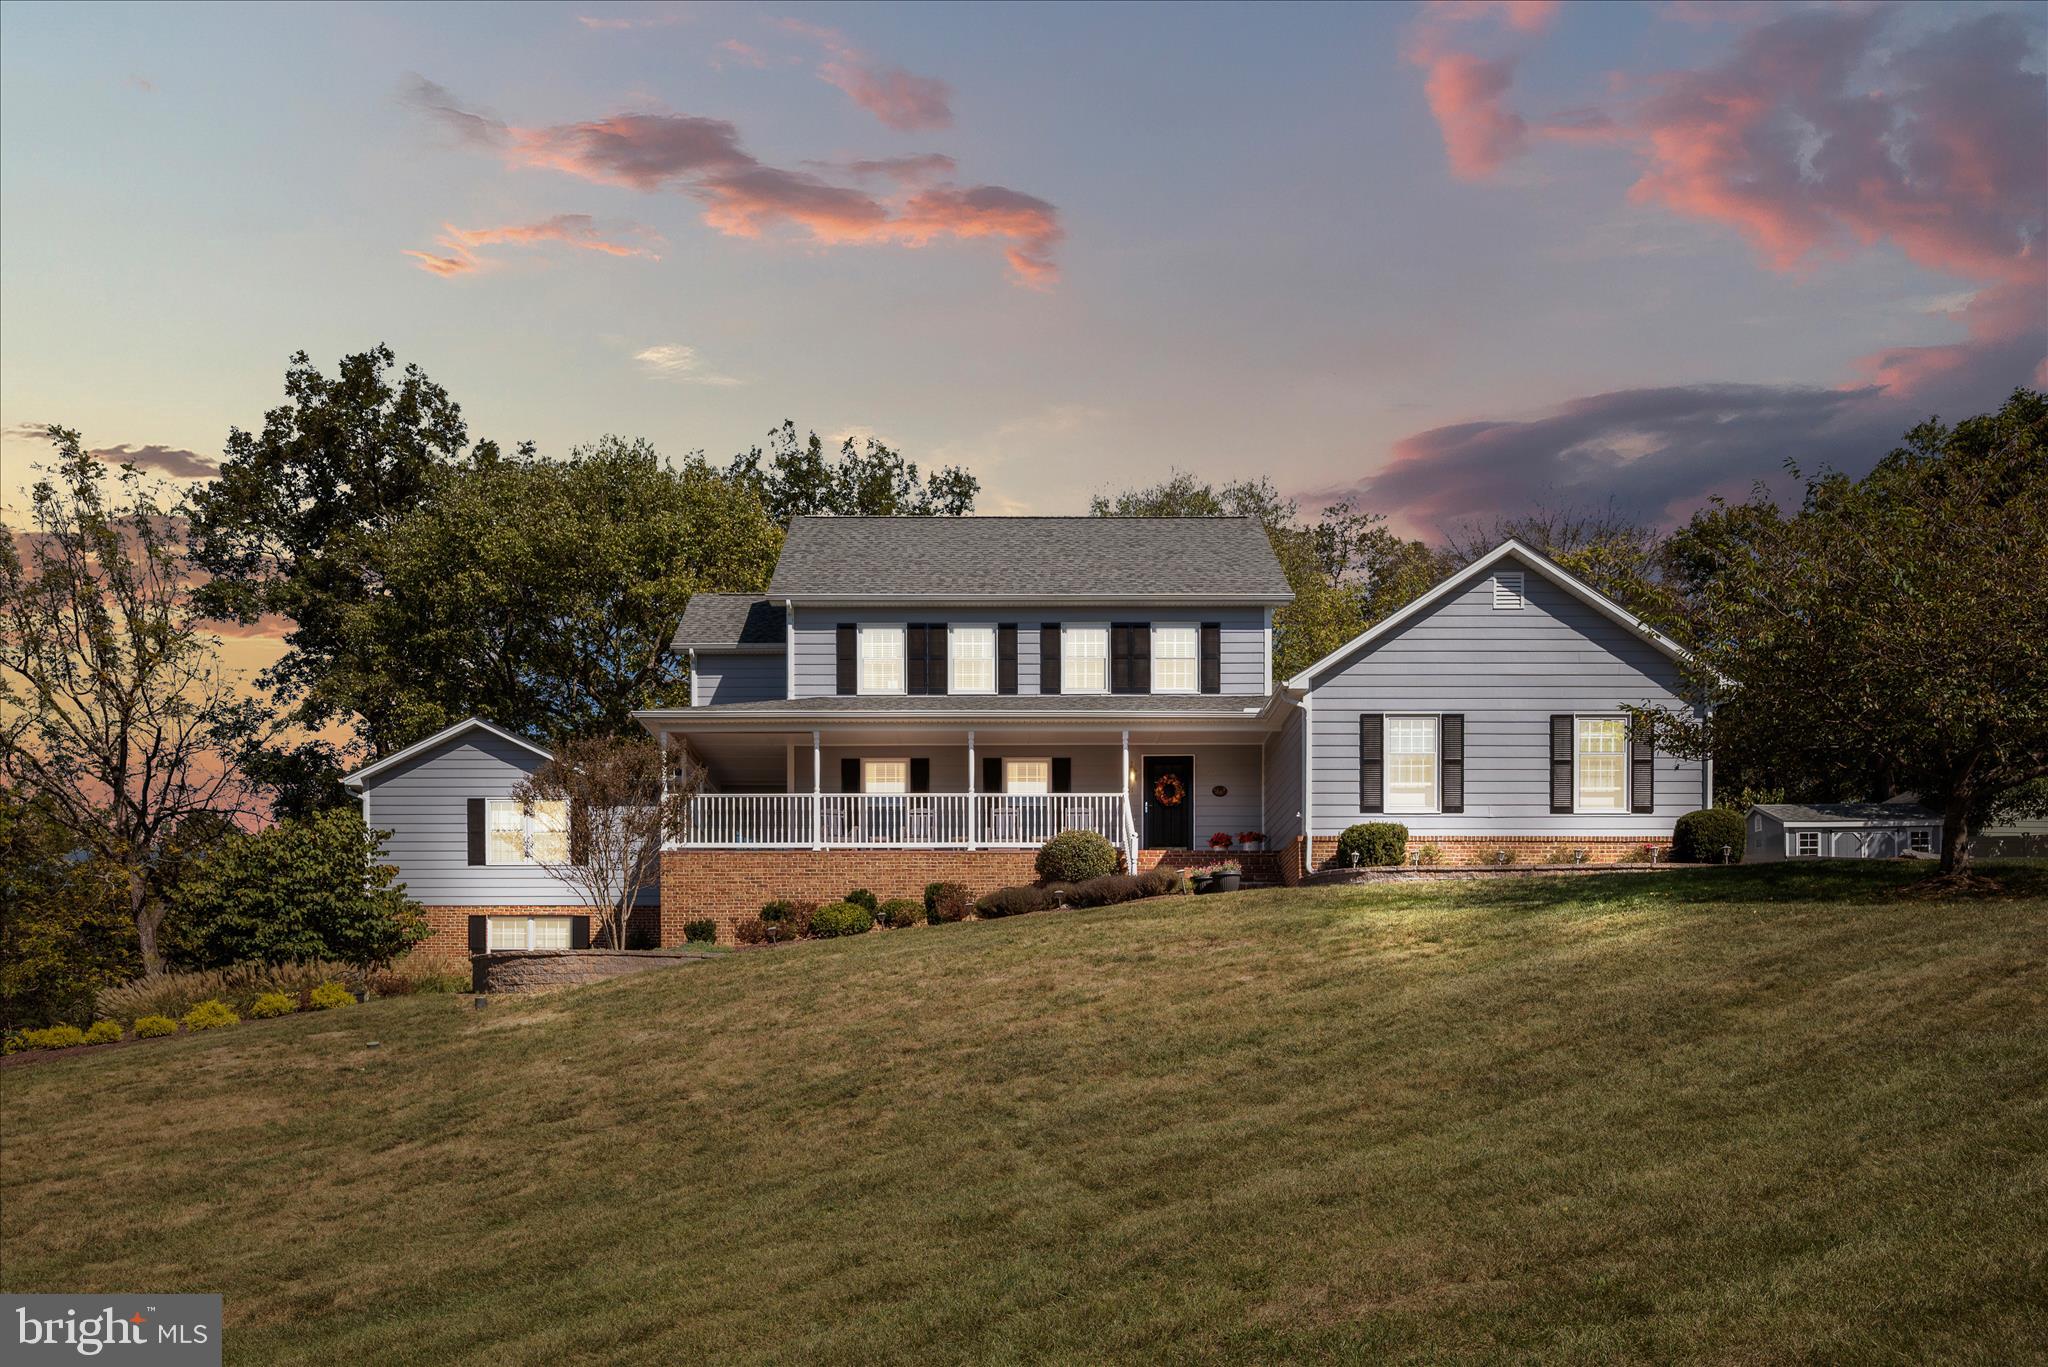
WINCHESTER
107 LAUNCHRIS DRIVE
5 Beds
3 Baths
3,800 Sq.Ft.
$749,900
MLS#: VAFV2040548

WINCHESTER
236 DELMAS TRAIL
4 Beds
3 Baths
3,317 Sq.Ft.
$959,900
MLS#: VAFV2044602
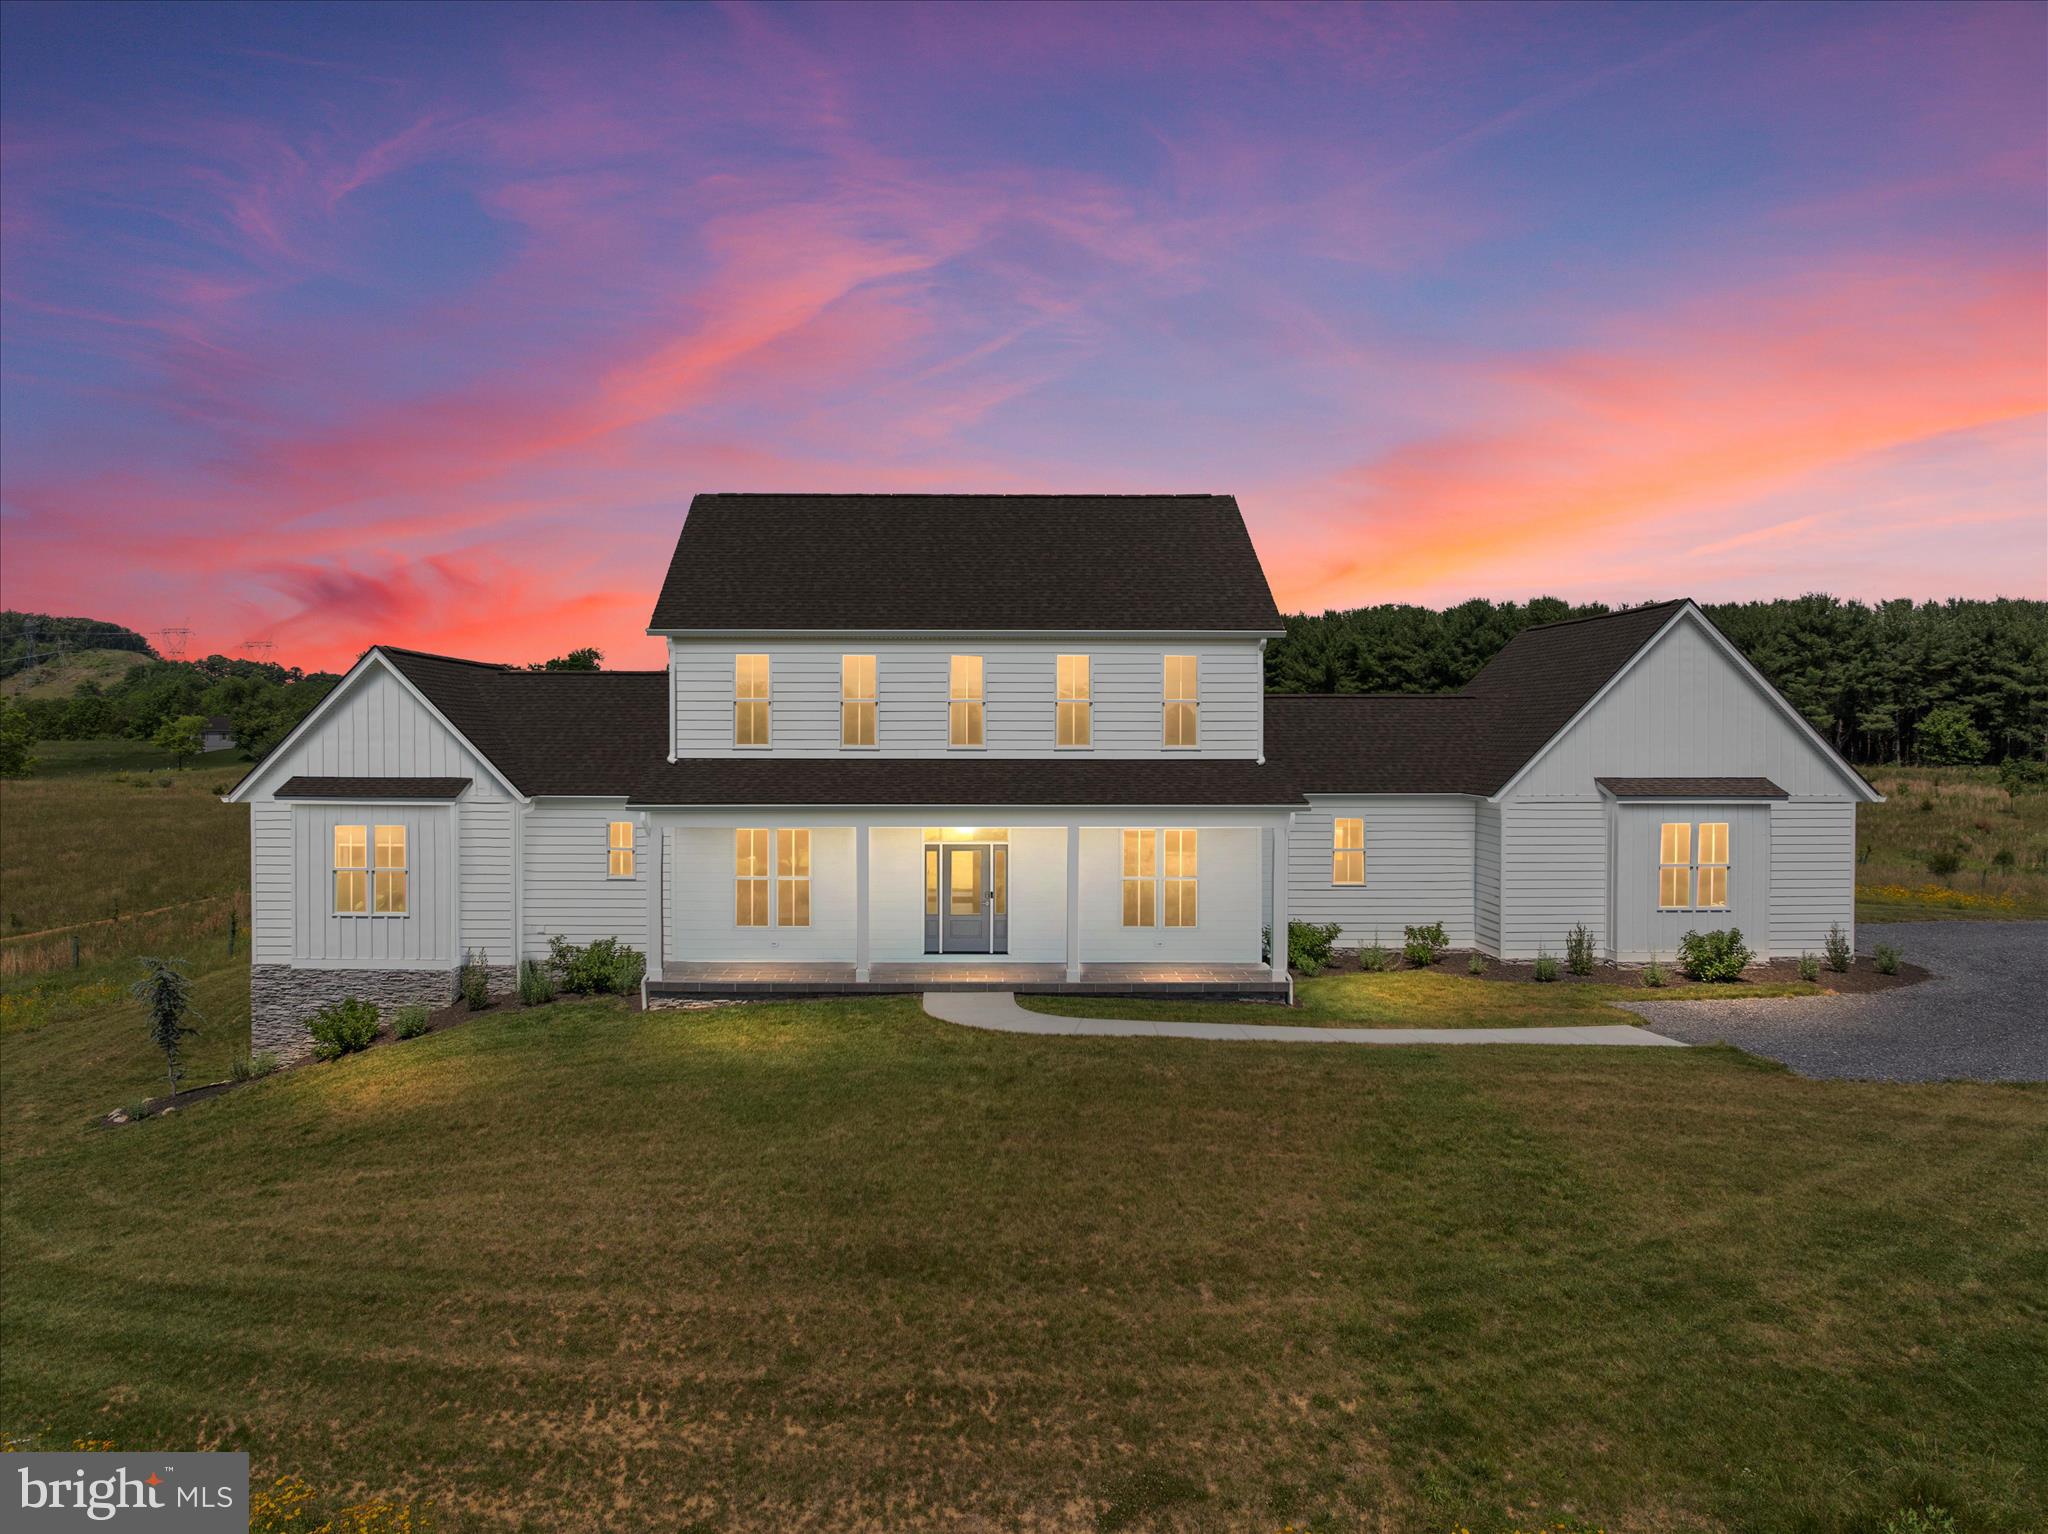
WINCHESTER
165 CARROLL RIDGE LN
4 Beds
3 Baths
3,202 Sq.Ft.
$899,000
MLS#: VAFV2042556

WINCHESTER
220 AMHERST STREET
4 Beds
4 Baths
3,809 Sq.Ft.
$749,000
MLS#: VAWI2011726
