

Property
Beds
4
Full Baths
4
1/2 Baths
1
Year Built
2017
Sq.Footage
4,915
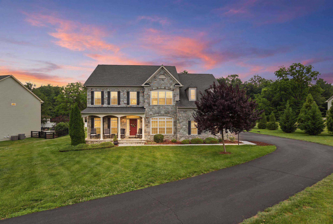
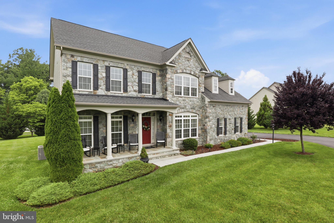
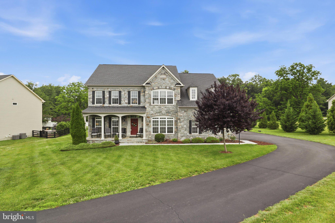
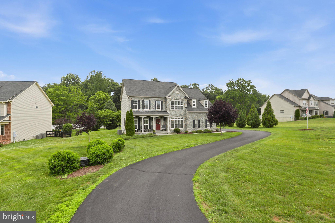
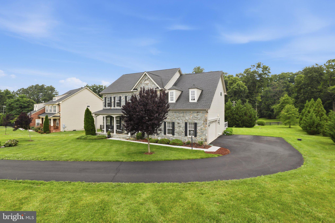
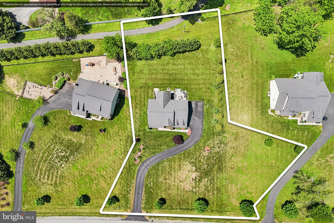
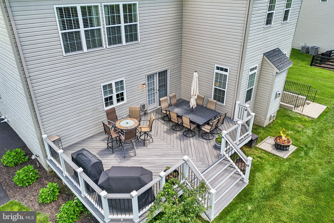
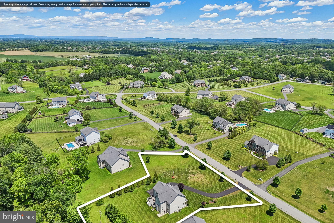
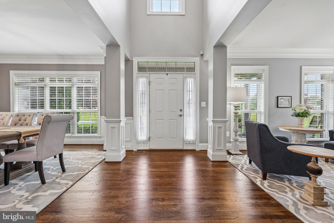
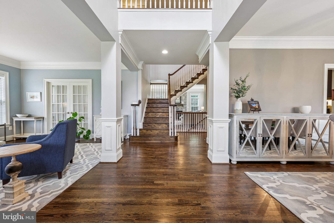
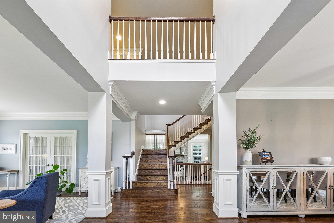
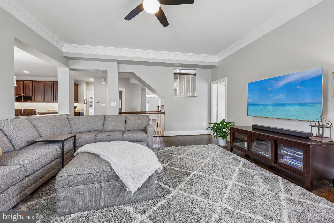
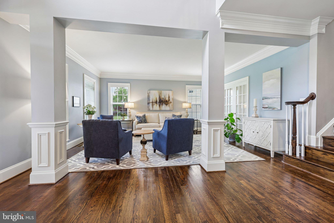
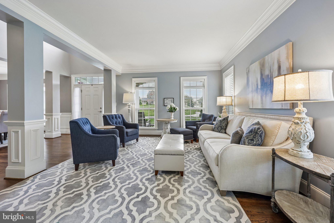
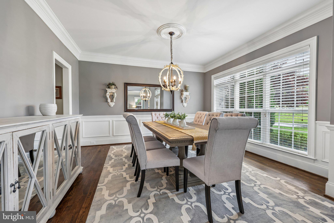
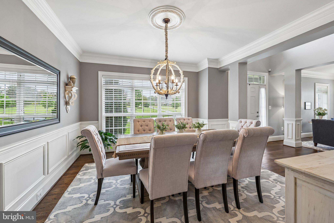
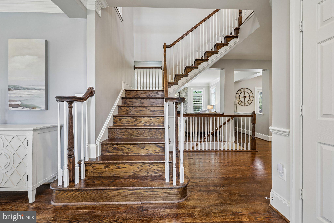
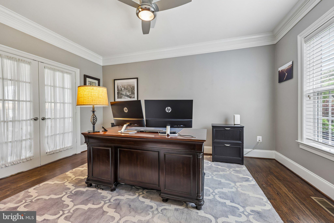
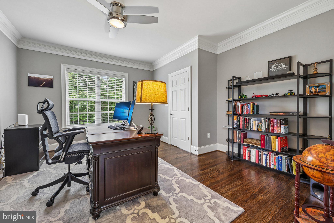
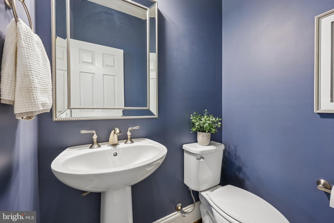
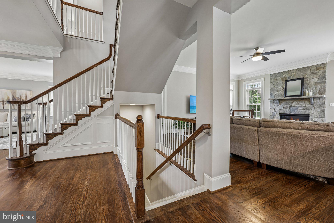
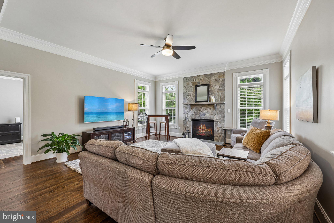
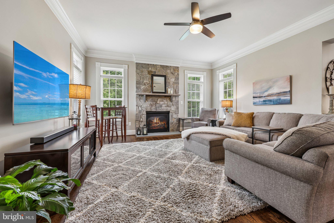
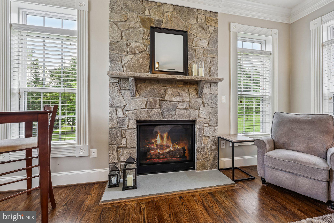
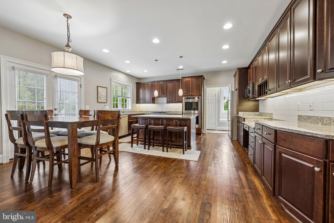
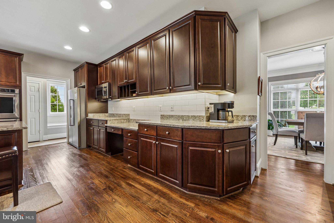
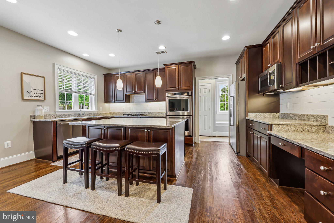
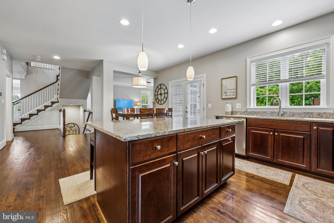
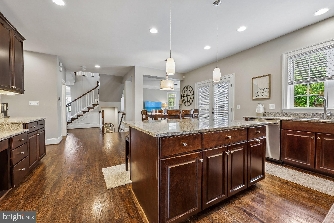
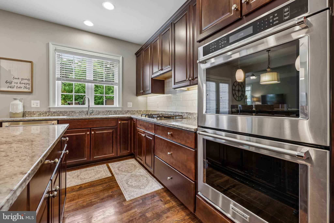
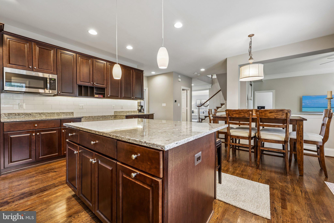
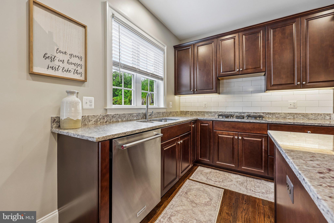
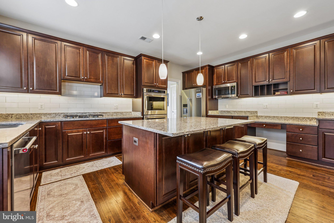
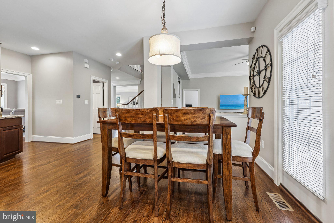
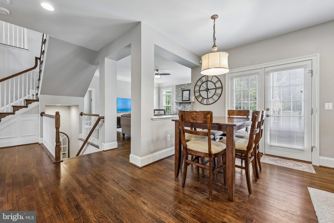
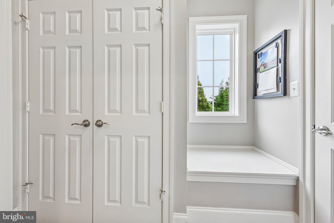
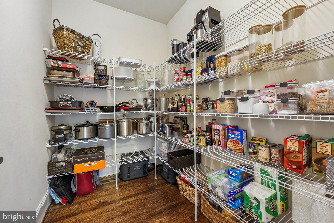
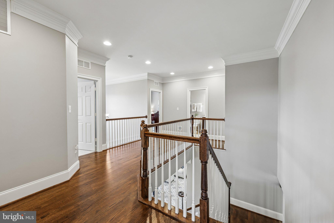
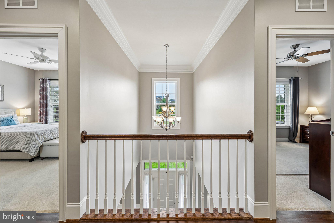
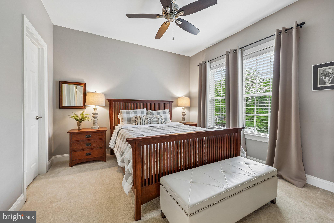
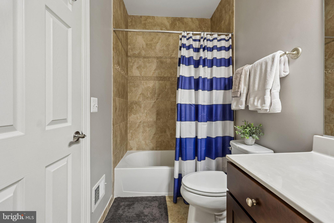
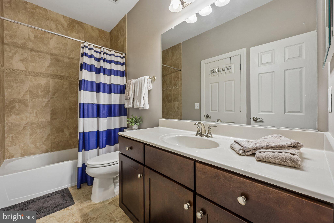
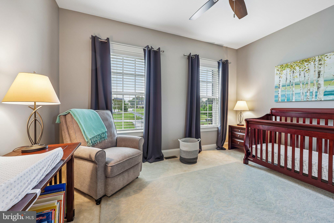
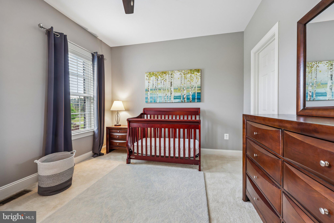
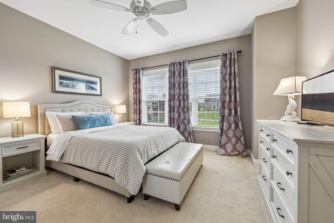
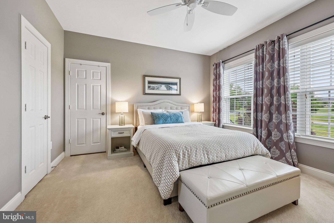
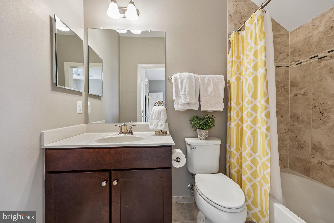
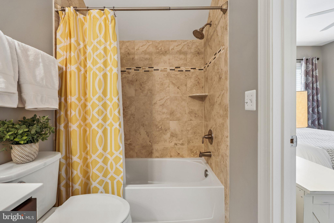
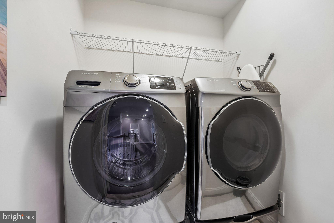
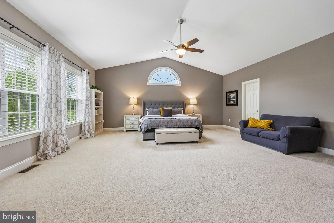
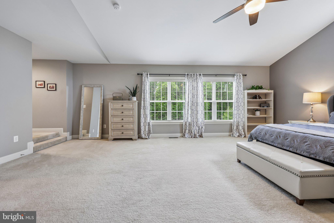
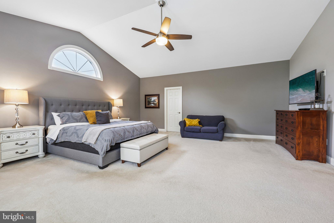
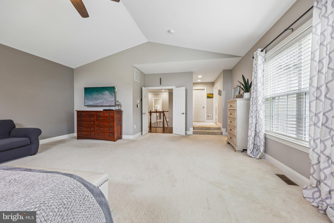
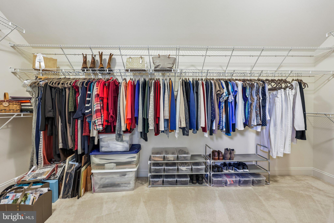
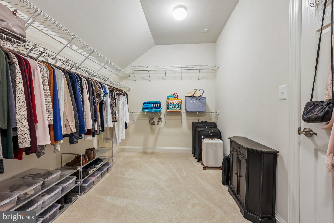
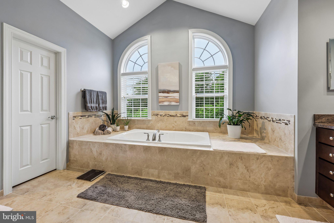
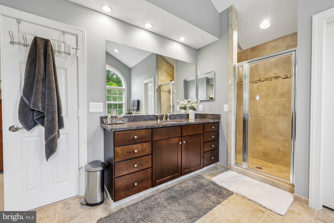
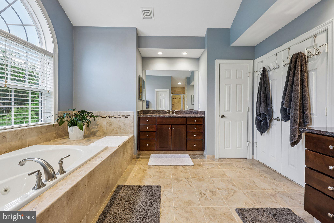
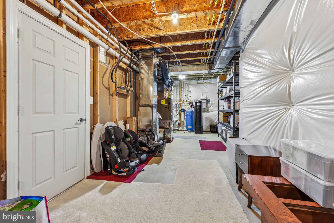
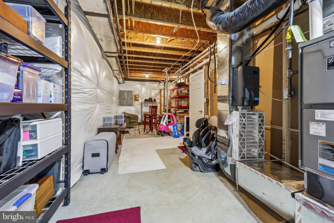
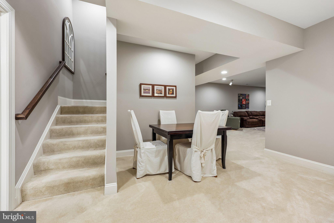
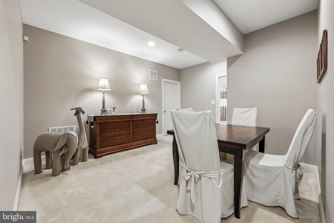
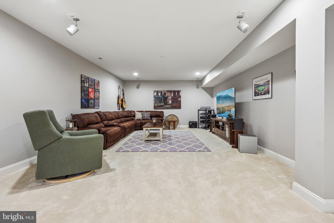
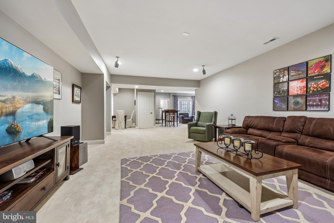
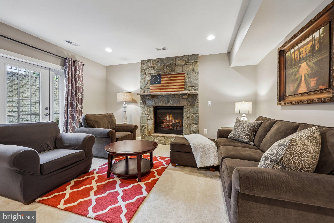
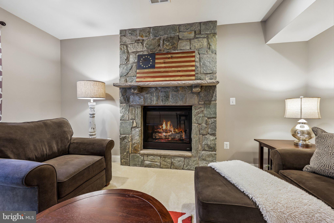
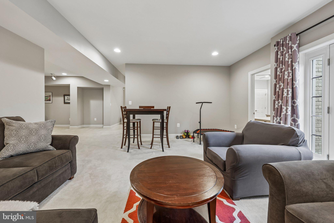
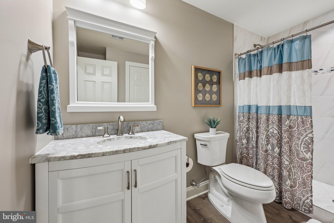
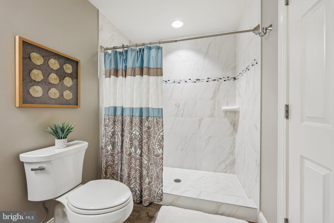
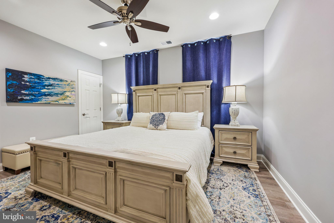
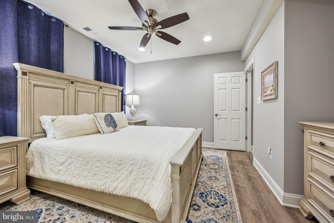
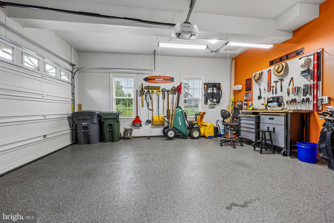
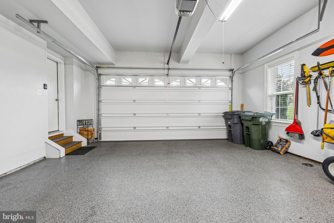
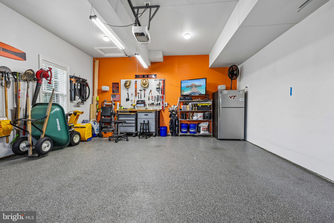
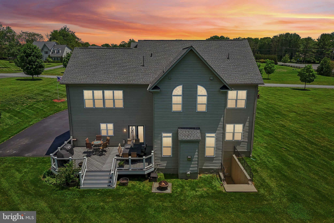
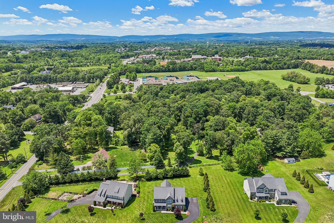
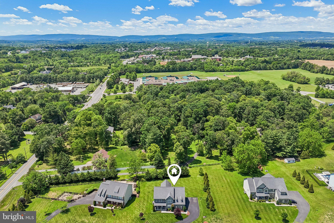
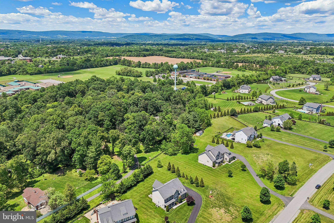
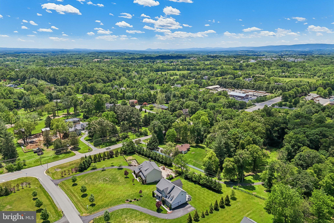
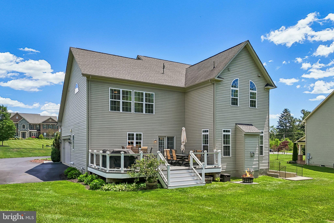
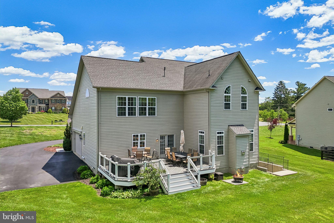
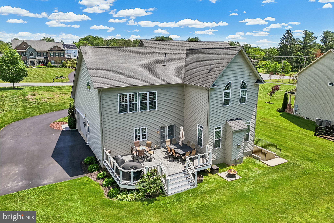
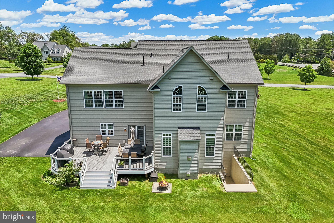
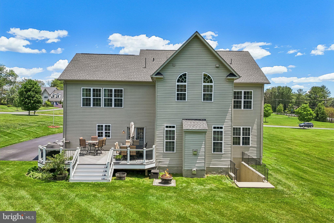
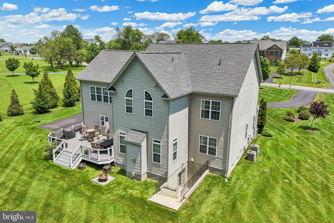
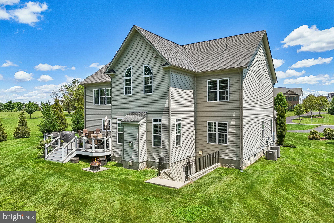
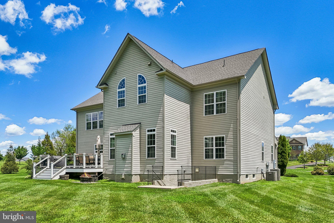
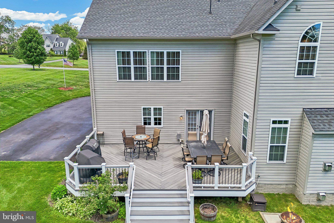
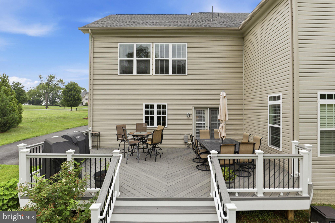
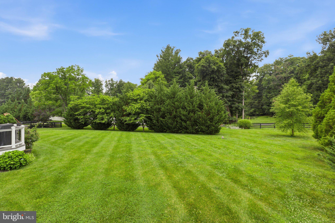
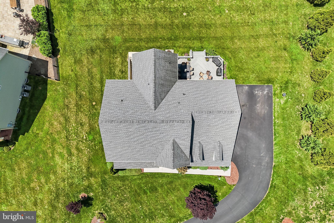
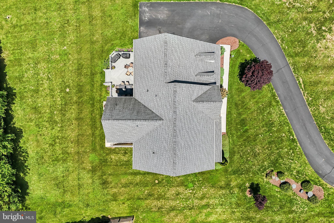
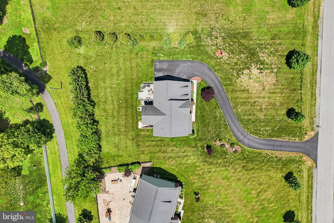
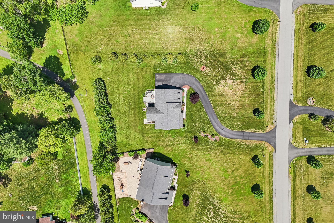
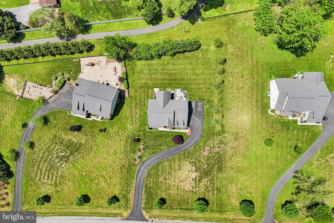
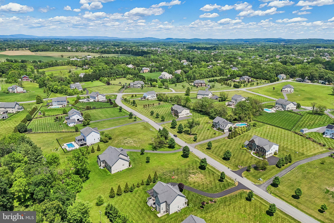
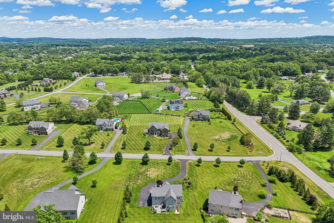
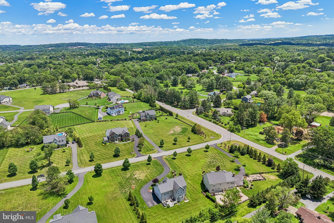
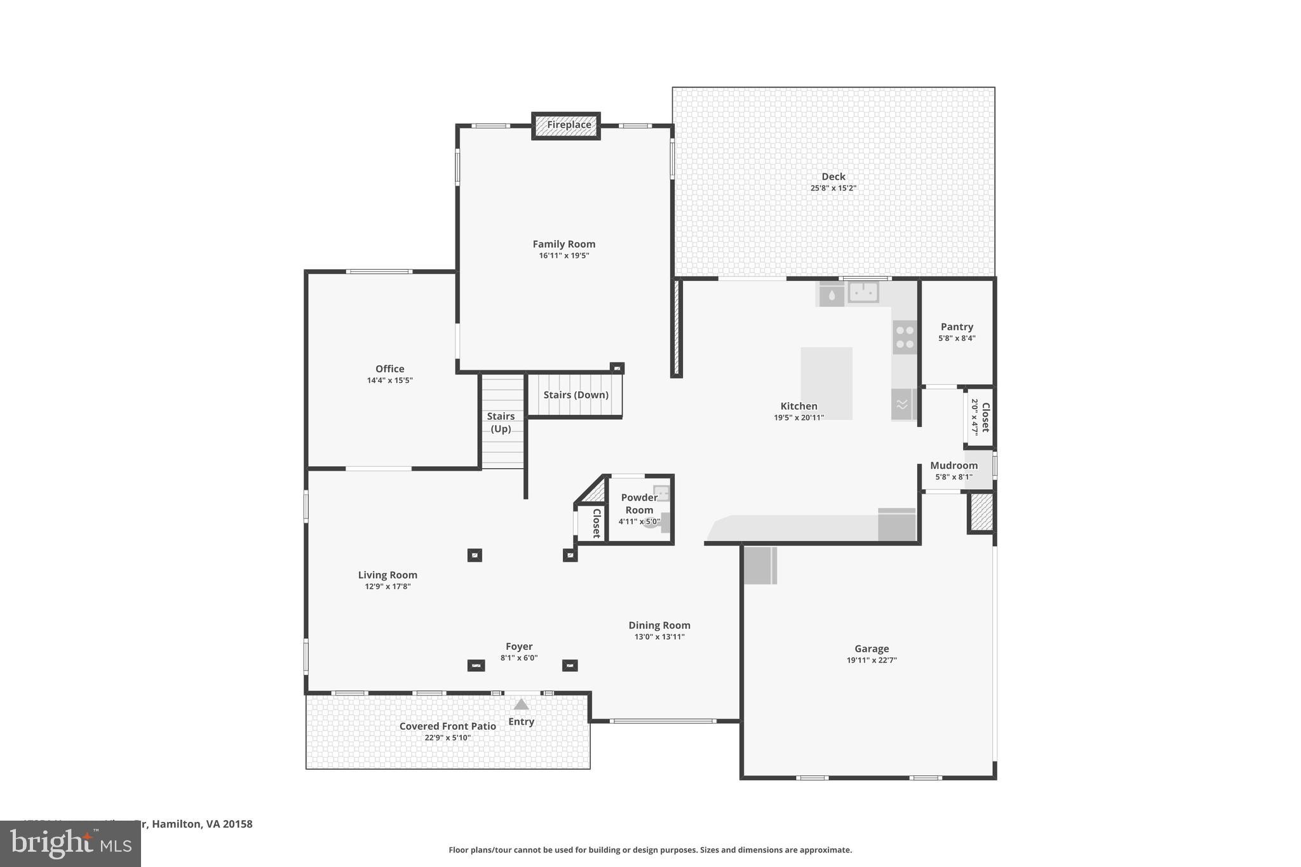
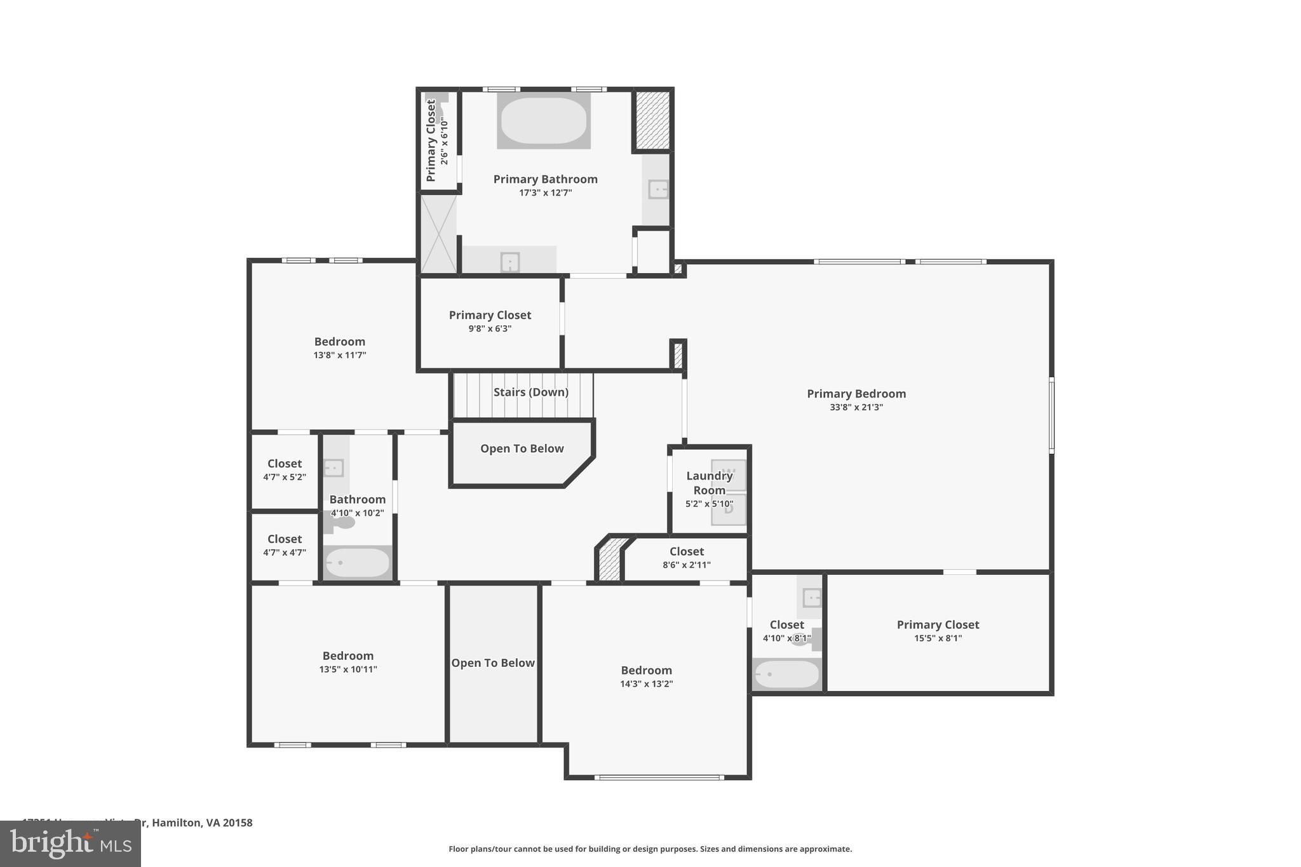
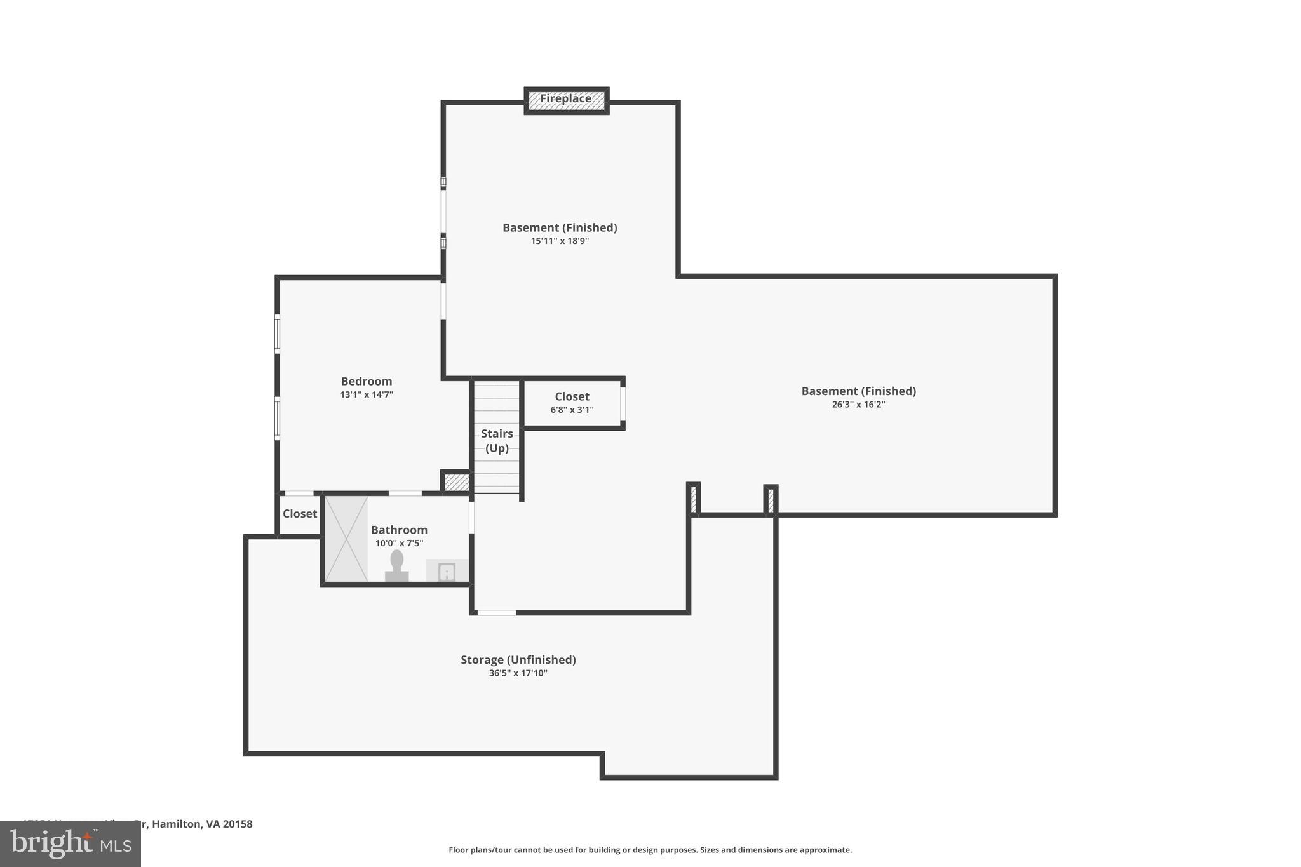
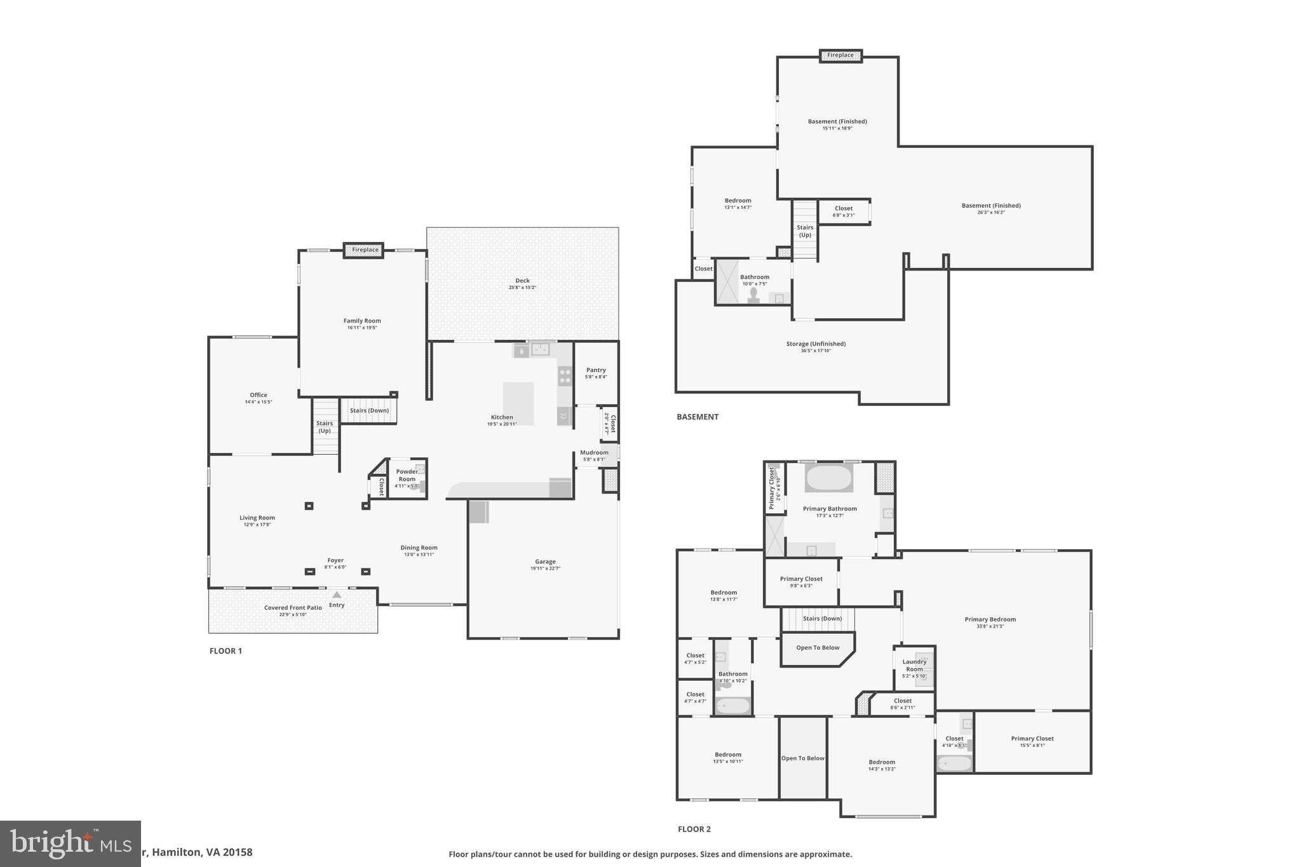
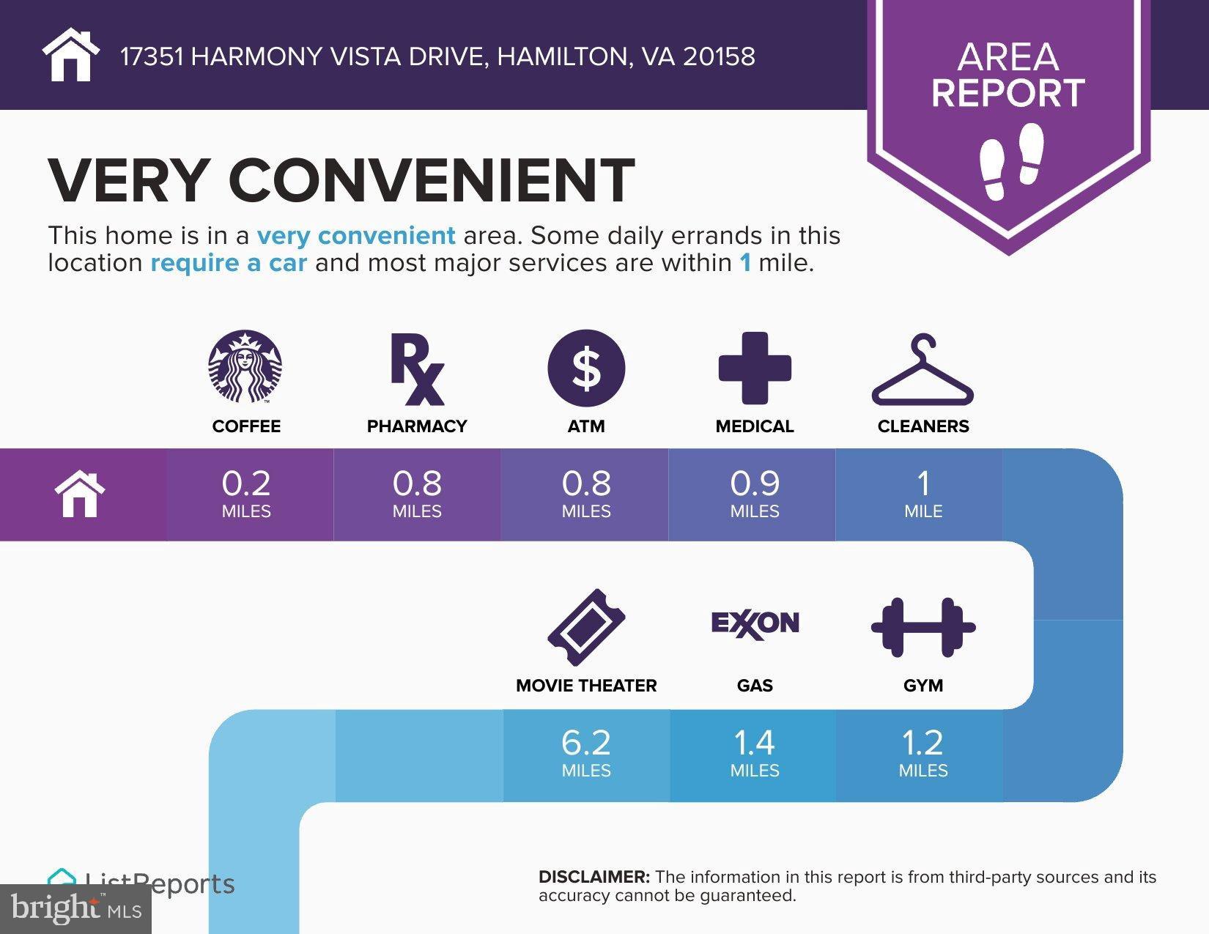
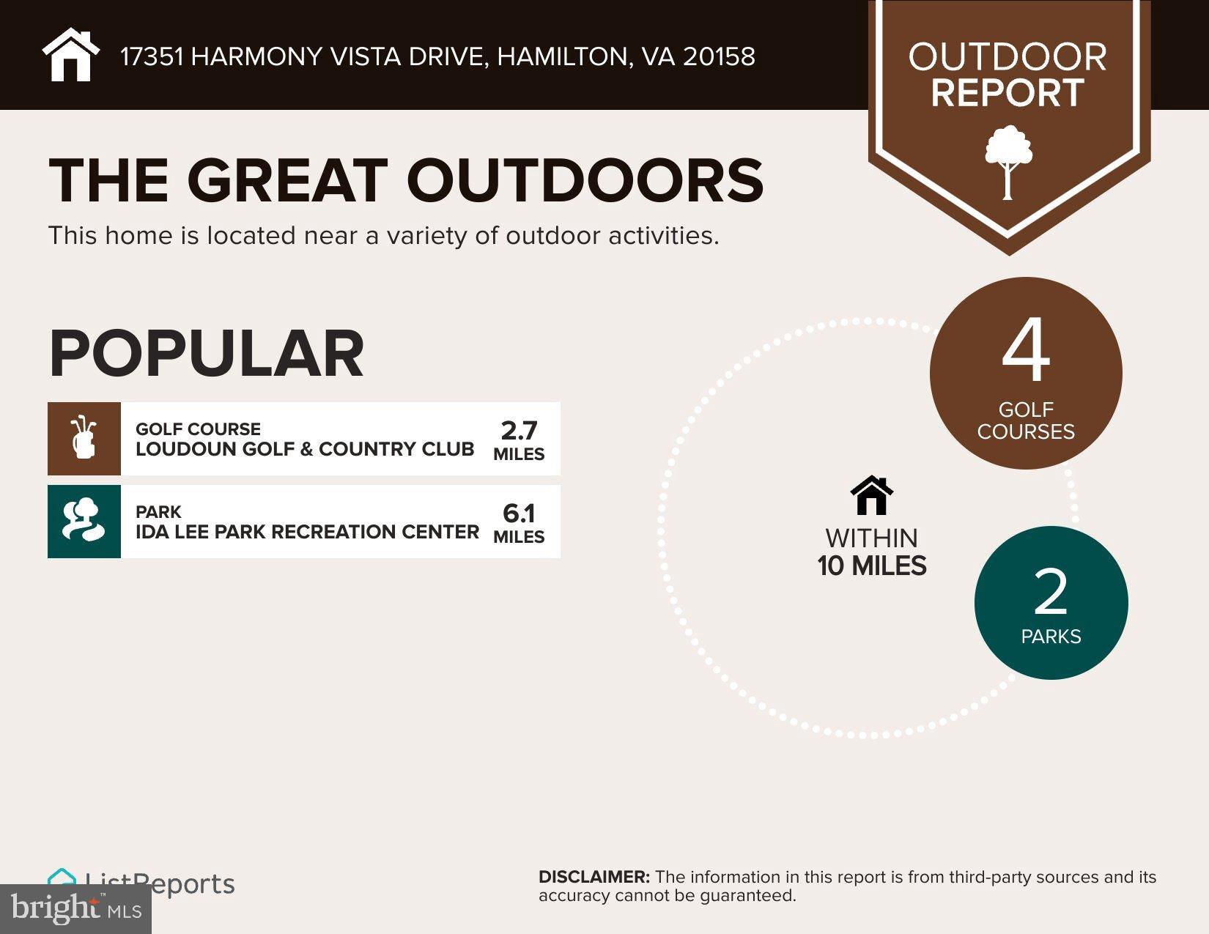
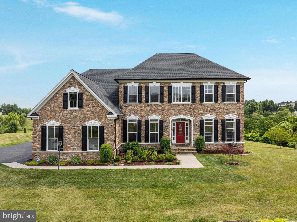
Elegant 2017 Craftmark-built luxury home on 1.31 acres in sought-after Hamilton! With nearly 5,000 square feet of beautifully finished living space, this 4BR/4.5BA residence offers the perfect blend of refined design, exceptional craftsmanship, and everyday comfort. A striking stone front and welcoming front porch create a memorable first impression. Inside, rich hardwood floors, deep crown molding, and detailed trim work enhance the main level. The light-filled gourmet kitchen features high-end appliances, expansive granite countertops, a large center island, and a sunny breakfast area, all flowing seamlessly into the spacious family room anchored by a stunning floor-to-ceiling stone gas fireplace. French doors open to a beautiful deck overlooking the private backyard—ideal for entertaining, relaxing, or envisioning a future pool. Formal living and dining rooms, along with a private home office, provide exceptional flexibility for both everyday living and special occasions. A mudroom leads to the oversized two-car garage with durable epoxy flooring. Upstairs, the expansive primary suite is a true retreat with two generous walk-in closets and a luxurious spa bath featuring a soaking Jacuzzi tub and separate shower. Three additional bedrooms include one private en-suite and two connected by a Jack-and-Jill bath, all offering generous closet space. Convenient bedroom-level laundry completes the upper level. The finished walk-out lower level is a true highlight of the home, offering a spacious recreation room with a second floor-to-ceiling stone gas fireplace, a gorgeous full bath, and a beautifully appointed private guest suite that feels like its own secluded retreat. Perfect for overnight visitors, extended family, multigenerational living, or a live-in caregiver, this inviting space offers exceptional comfort and privacy. While the guest suite is not a legal fifth bedroom due to the absence of direct egress, the walk-out basement door is just around the corner, providing convenient exterior access. This versatile space is equally well suited as a home office, fitness room, hobby room, or quiet getaway. Enjoy the charm of small-town living with the convenience of nearby amenities—just minutes from the heart of Hamilton and a short drive to Purcellville's shops, restaurants, grocery stores, wineries, breweries, and everyday services. Nearby parks, playgrounds, and direct access to the W&OD Trail provide abundant opportunities for outdoor recreation, while major commuter routes remain easily accessible. A rare opportunity to own a beautifully crafted luxury home offering exceptional quality, flexible living spaces, and peaceful privacy in one of Loudoun County's most desirable settings. Two upcoming opportunities to see this beautiful home--Sat. July 18 from 2-4 pm and Friday July 24 from 4:30 to 7:30 pm.
Features & Amenities
Interior
-
Other Interior Features
Eat-in Kitchen, Ceiling Fan(s), Kitchen Island, Pantry, Built-in Features, Crown Molding, Open Floorplan, Soaking Tub
-
Total Bedrooms
4
-
Bathrooms
4
-
1/2 Bathrooms
1
-
Above Grade Finished Area
3815.0
-
Basement YN
YES
-
Cooling YN
YES
-
Cooling
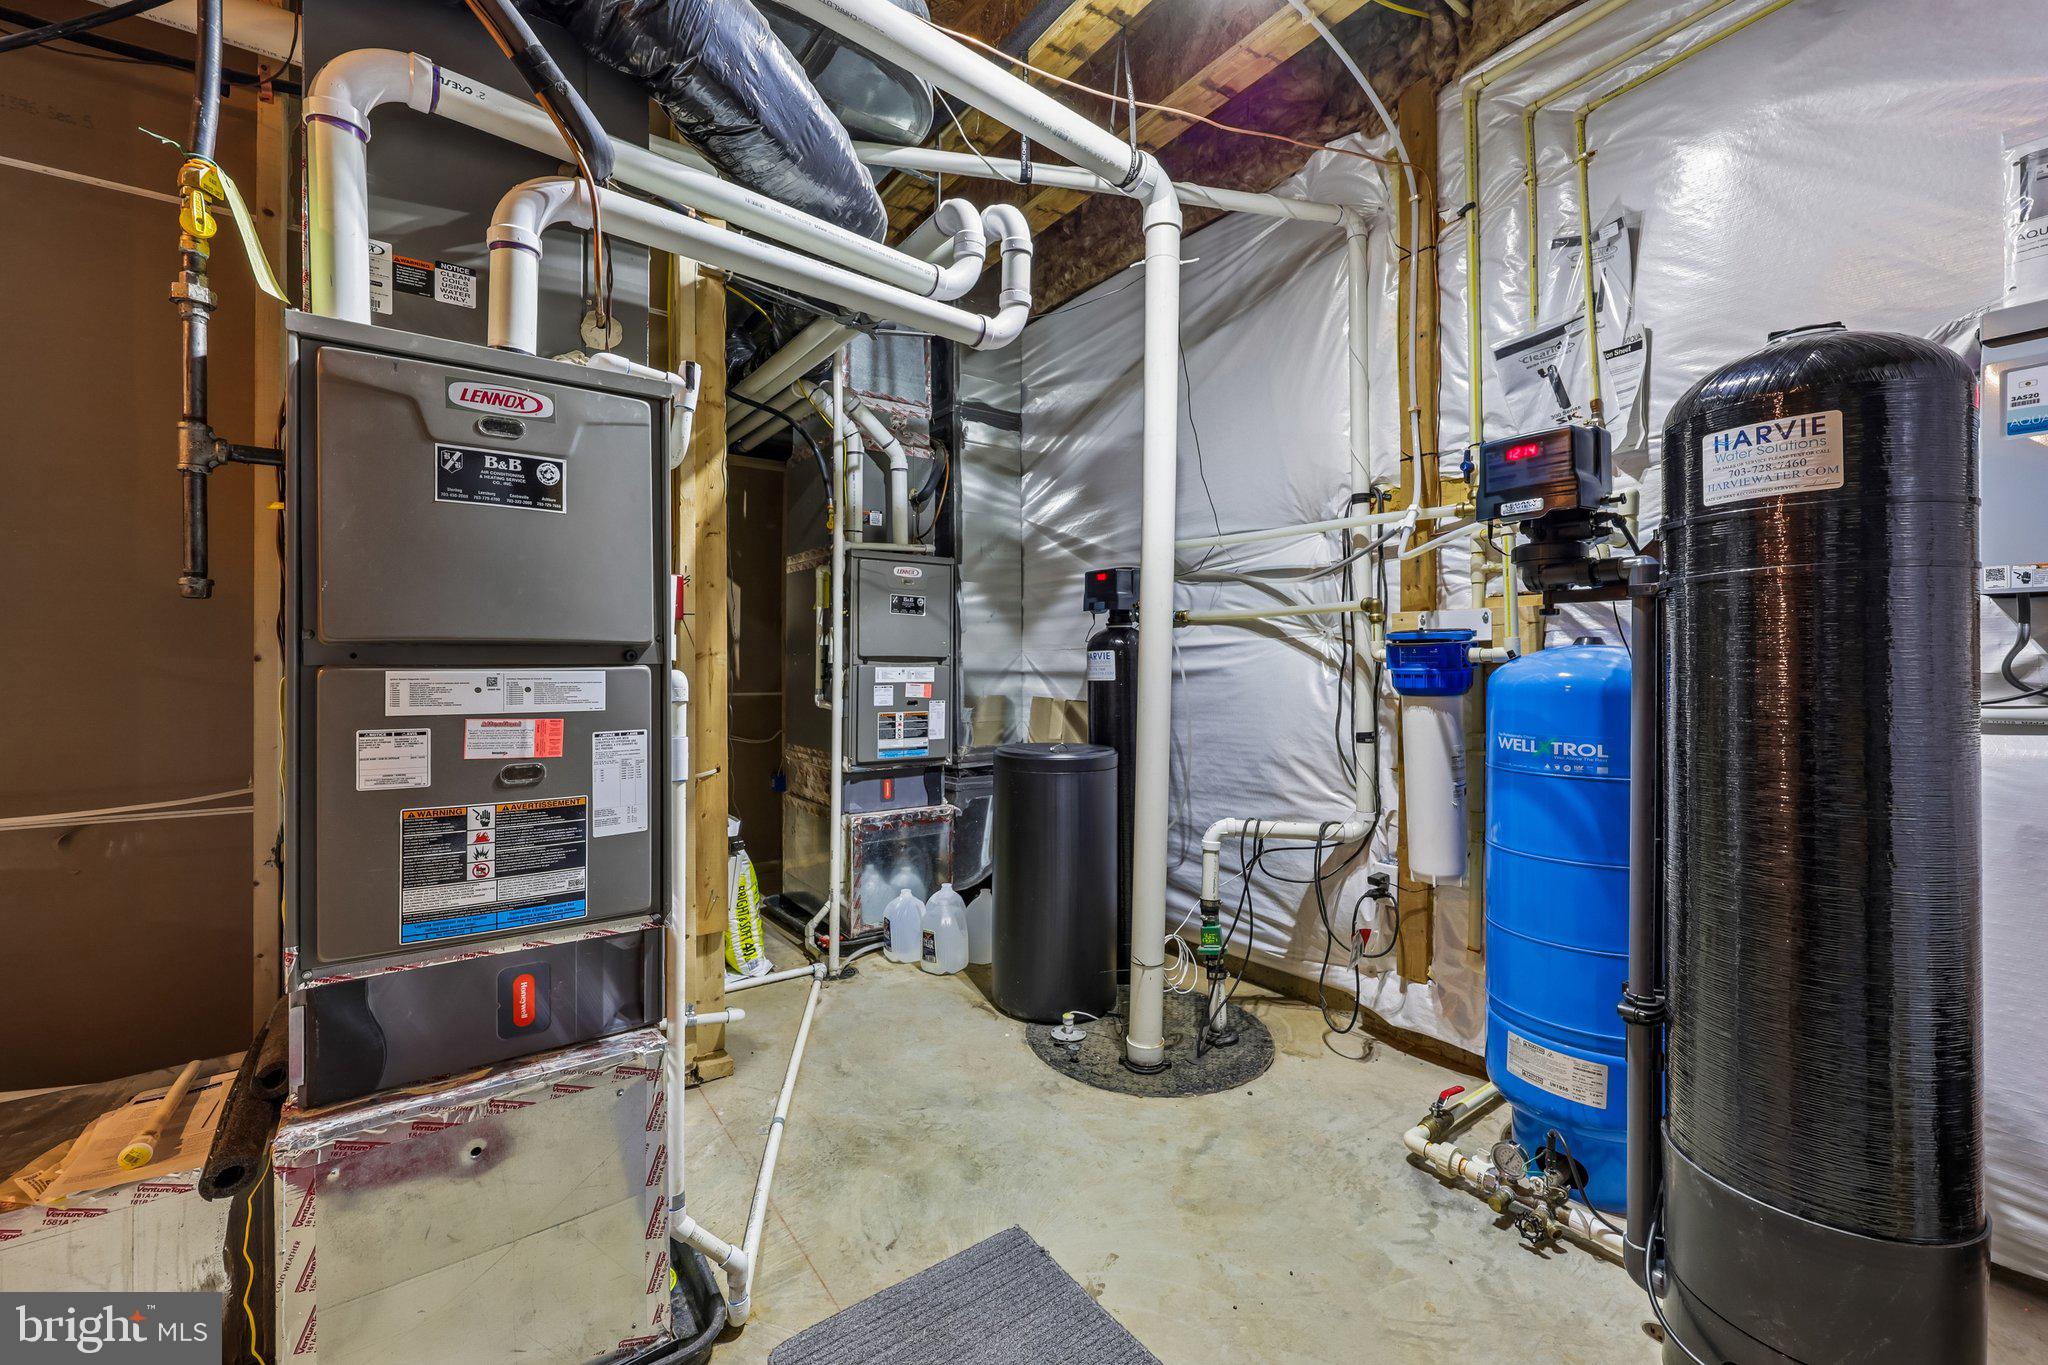
Central Air, Heat Pump, Ceiling Fan(s), Zoned, Electric
-
Fireplace YN
YES
-
Heating YN
YES
-
Heating
Exhaust Fan, Propane, Forced Air, Heat Pump
-
Pet friendly
N/A
Exterior
-
Garage
Yes
-
Garage spaces
2
-
Construction Materials
Stone, Vinyl Siding
-
Other Exterior Features
Lighting
-
Parking
Garage Door Opener, Asphalt, Garage, Driveway, Attached
-
Patio and Porch Features
Porch, Deck
-
Pool
No
-
Waterfront YN
NO
-
View
Garden
Area & Lot
-
Lot Size(acres)
1.31
-
Lot Size(square feet)
57,064
-
Property Type
Residential
-
Property Sub Type
Single Family Residence
-
Architectural Style
Colonial
Price
-
Sales Price
$1,275,000
-
Tax Amount
$9,683
-
Financing Options
Cash, Conventional, VA
-
Sq. Footage
4,915
-
Price/SqFt
$259
HOA
-
Association
YES
-
Association Fee
$100
-
Association Fee Frequency
Monthly
-
Association Fee Includes
N/A
Property Resources
-
Horse Property
NO
School District
-
Elementary School
KENNETH W. CULBERT
-
Middle School
BLUE RIDGE
-
High School
LOUDOUN VALLEY
Property Features
-
New Construction
NO
-
Foundation Details
Concrete Perimeter
-
Senior Community YN
NO
-
Tax Lot
2
-
Water Source
Well
Schedule a Showing
Showing scheduled successfully.
Mortgage calculator
Estimate your monthly mortgage payment, including the principal and interest, property taxes, and HOA. Adjust the values to generate a more accurate rate.
Your payment
Principal and Interest:
$
Property taxes:
$
HOA fees:
$
Total loan payment:
$
Total interest amount:
$
Location
County
LOUDOUN
Elementary School
KENNETH W. CULBERT
Middle School
BLUE RIDGE
High School
LOUDOUN VALLEY
Listing Courtesy of Lynne L McCabe Team , Samson Properties
RealHub Information is provided exclusively for consumers' personal, non-commercial use, and it may not be used for any purpose other than to identify prospective properties consumers may be interested in purchasing. All information deemed reliable but not guaranteed and should be independently verified. All properties are subject to prior sale, change or withdrawal. RealHub website owner shall not be responsible for any typographical errors, misinformation, misprints and shall be held totally harmless.

AGENT
Laurie Hailey
Call Laurie today to schedule a private showing.

* Listings on this website come from the FMLS IDX Compilation and may be held by brokerage firms other than the owner of this website. The listing brokerage is identified in any listing details. Information is deemed reliable but is not guaranteed. If you believe any FMLS listing contains material that infringes your copyrighted work please click here to review our DMCA policy and learn how to submit a takedown request.© 2024 FMLS.
Related Properties

HAMILTON
232 MARYLAND AVENUE
4 Beds
4 Baths
4,682 Sq.Ft.
$1,149,000
MLS#: VALO2134994

HAMILTON
38392 STONE EDEN DRIVE
5 Beds
3 Baths
4,332 Sq.Ft.
$1,325,000
MLS#: VALO2133880
HAMILTON
16054 KEYMER HILL COURT
4 Beds
6 Baths
6,701 Sq.Ft.
$1,498,725
MLS#: VALO2120100

HAMILTON
38800 BETTIS DRIVE
5 Beds
4 Baths
5,408 Sq.Ft.
$1,425,000
MLS#: VALO2131960
HAMILTON
38786 RAMBLING FARM DRIVE
5 Beds
4 Baths
5,408 Sq.Ft.
$1,249,000
MLS#: VALO2130192
.png)