Features & Amenities

Interior

  • Other Interior Features

    Eat-in Kitchen, Kitchen Island, Pantry, Ceiling Fan(s), Recessed Lighting, Soaking Tub, Walk-In Closet(s)

  • Total Bedrooms

    4

  • Bathrooms

    3

  • 1/2 Bathrooms

    1

  • Above Grade Finished Area

    2635.0

  • Basement YN

    YES

  • Cooling YN

    YES

  • Cooling

    Central Air, Heat Pump, Ceiling Fan(s), Zoned

  • Fireplace YN

    YES

  • Heating YN

    YES

  • Heating

    Exhaust Fan, Electric, Forced Air, Zoned

  • Pet friendly

    N/A

Exterior

  • Garage

    Yes

  • Garage spaces

    2

  • Construction Materials

    Vinyl Siding

  • Parking

    Oversized, Garage Door Opener, Attached

  • Pool

    No

  • Waterfront YN

    NO

Area & Lot

  • Lot Features

    Front Yard

  • Lot Size(acres)

    0.12

  • Lot Size(square feet)

    5,227

  • Property Type

    Residential

  • Property Sub Type

    Single Family Residence

  • Architectural Style

    Colonial

Price

  • Sales Price

    $600,000

  • Tax Amount

    $4,653

  • Financing Options

    Conventional

  • Sq. Footage

    2,635

  • Price/SqFt

    $227

HOA

  • Association

    YES

  • Association Fee

    $132

  • Association Fee Frequency

    Monthly

  • Association Fee Includes

    N/A

School District

  • Elementary School

    MOUNTAIN VIEW

  • Middle School

    HARMONY

  • High School

    WOODGROVE

Property Features

  • Foundation Details

    Concrete Perimeter

  • Senior Community YN

    NO

  • Sewer

    Public Sewer

  • Tax Lot

    254

  • Water Source

    Public

Schedule a Showing

Showing scheduled successfully.

<
>
IN PERSON
VIA CHAT

What is 3 + 4 ?


Change time

Mortgage calculator

Estimate your monthly mortgage payment, including the principal and interest, property taxes, and HOA. Adjust the values to generate a more accurate rate.

Your payment

Principal and Interest:

$

Property taxes:

$

HOA fees:

$

Total loan payment:

$

Total interest amount:

$

Location

County

LOUDOUN

Elementary School

MOUNTAIN VIEW

Middle School

HARMONY

High School

WOODGROVE

Listing Courtesy of Rodney B Appleton , CENTURY 21 New Millennium

RealHub Information is provided exclusively for consumers' personal, non-commercial use, and it may not be used for any purpose other than to identify prospective properties consumers may be interested in purchasing. All information deemed reliable but not guaranteed and should be independently verified. All properties are subject to prior sale, change or withdrawal. RealHub website owner shall not be responsible for any typographical errors, misinformation, misprints and shall be held totally harmless.

Agent Laurie Hailey

AGENT

Laurie Hailey

Call Laurie today to schedule a private showing.


* Listings on this website come from the FMLS IDX Compilation and may be held by brokerage firms other than the owner of this website. The listing brokerage is identified in any listing details. Information is deemed reliable but is not guaranteed. If you believe any FMLS listing contains material that infringes your copyrighted work please click here to review our DMCA policy and learn how to submit a takedown request.© 2024 FMLS.
This one is spectacular, folks. Truly.  The kitchen reflects professional design quality and features  an oversized island, custom pantry, amazing lighting and hardware, SS appliances and granite counters. Very open and connected to the family room with gas-burning fireplace, This is the heart of the home.  But you'll also love the library and dining room spaces - they share a double-sided gas fireplace and are cozy and  super unique living spaces.

Upstairs are 4 bedrooms, a primary bath with heated travertine  floors, 2 other full baths, and convenient laundry room.  The walk-out basement is unfinished, with rough-in for future bath and multiple possibilities for finishing 1200+ square feet.

This community is fantastic - you have lake access for your kayak or canoe available just down the road, Sleeter Lake is one of Western Loudoun's largest lakes - it's beautiful any time of year. All for you to enjoy along with tot lots and walking trails. The HOA even mows the lawn and trims hedges in your front yard, as well as shovels the sidewalks. 

Don't miss out on this gem!

17562 LETHRIDGE CIRCLE

Message successfully sent.

What would you like to know?

What is 3 + 4 ?

I agree to receive email communication and understand I can unsubscribe at any time.

I agree to be contacted by Charis Realty Group via call, email, and text for real estate services. To opt out, you can reply 'stop' at any time or reply 'help' for assistance. You can also click the unsubscribe link in the emails. Message and data rates may apply. Message frequency may vary. Privacy Policy

Related Properties

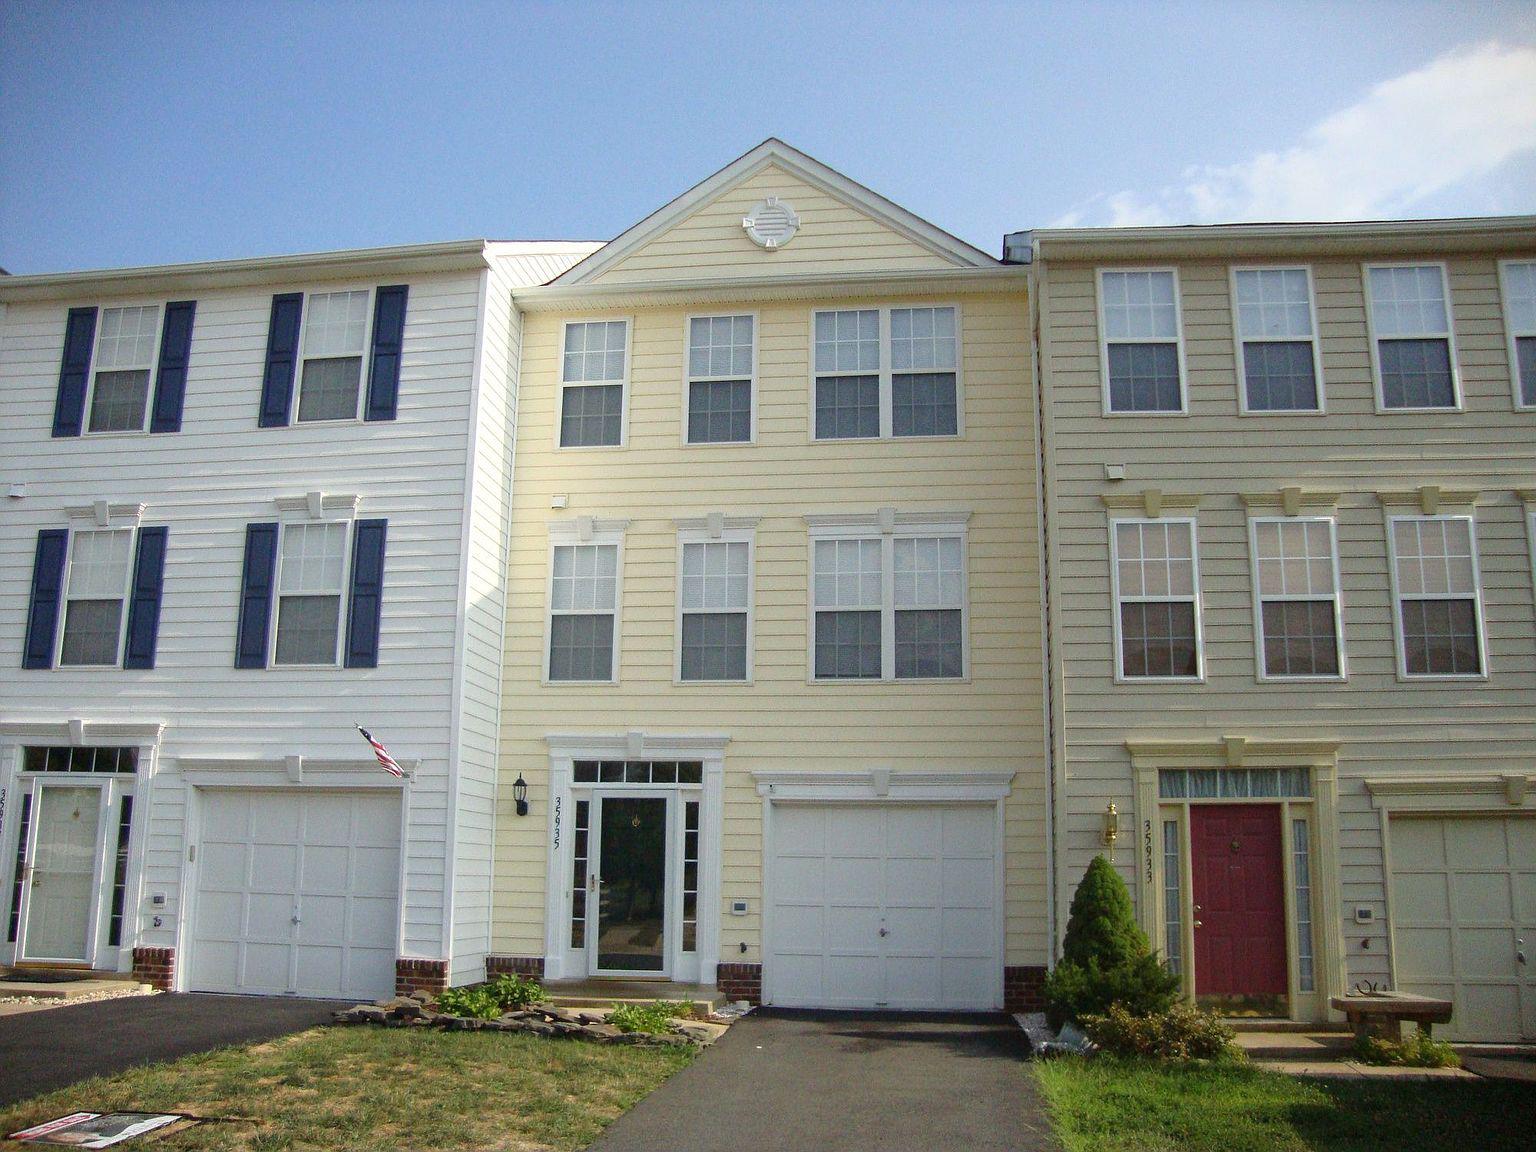
Discover the charm of this exquisite Colonial townhouse nestled in the desirable Villages at Round Hill. With 1,460 sq. ft. of meticulously maintained living space, this home boasts four spacious bedrooms (three upstairs and one in the lower level) and three and a half bathrooms, perfect for both relaxation and entertaining. The elegant breakfast nook provides versatile options for meals. The fully finished basement offers additional living space, ideal for a home office or in-law bedroom suite. Enjoy the convenience of in-unit laundry on the upper floor, along with modern appliances including a built-in microwave, dishwasher, and electric oven. Outside, the property features a charming deck, perfect for summer barbecues, and a play area across the street for outdoor fun. The community is well-maintained, with amenities such as tot lots and sidewalks that encourage leisurely strolls. Located just minutes from local shops, dining, and parks, this home offers a perfect blend of tranquility and accessibility. With an attached garage and driveway parking, convenience is at your fingertips. Don't miss the opportunity to make this beautiful townhouse your new home!
#VALO2130418

ROUND HILL

35935 CLOVER TERRACE

4 Beds

3 Baths

1,760 Sq.Ft.

$525,000

MLS#: VALO2130418
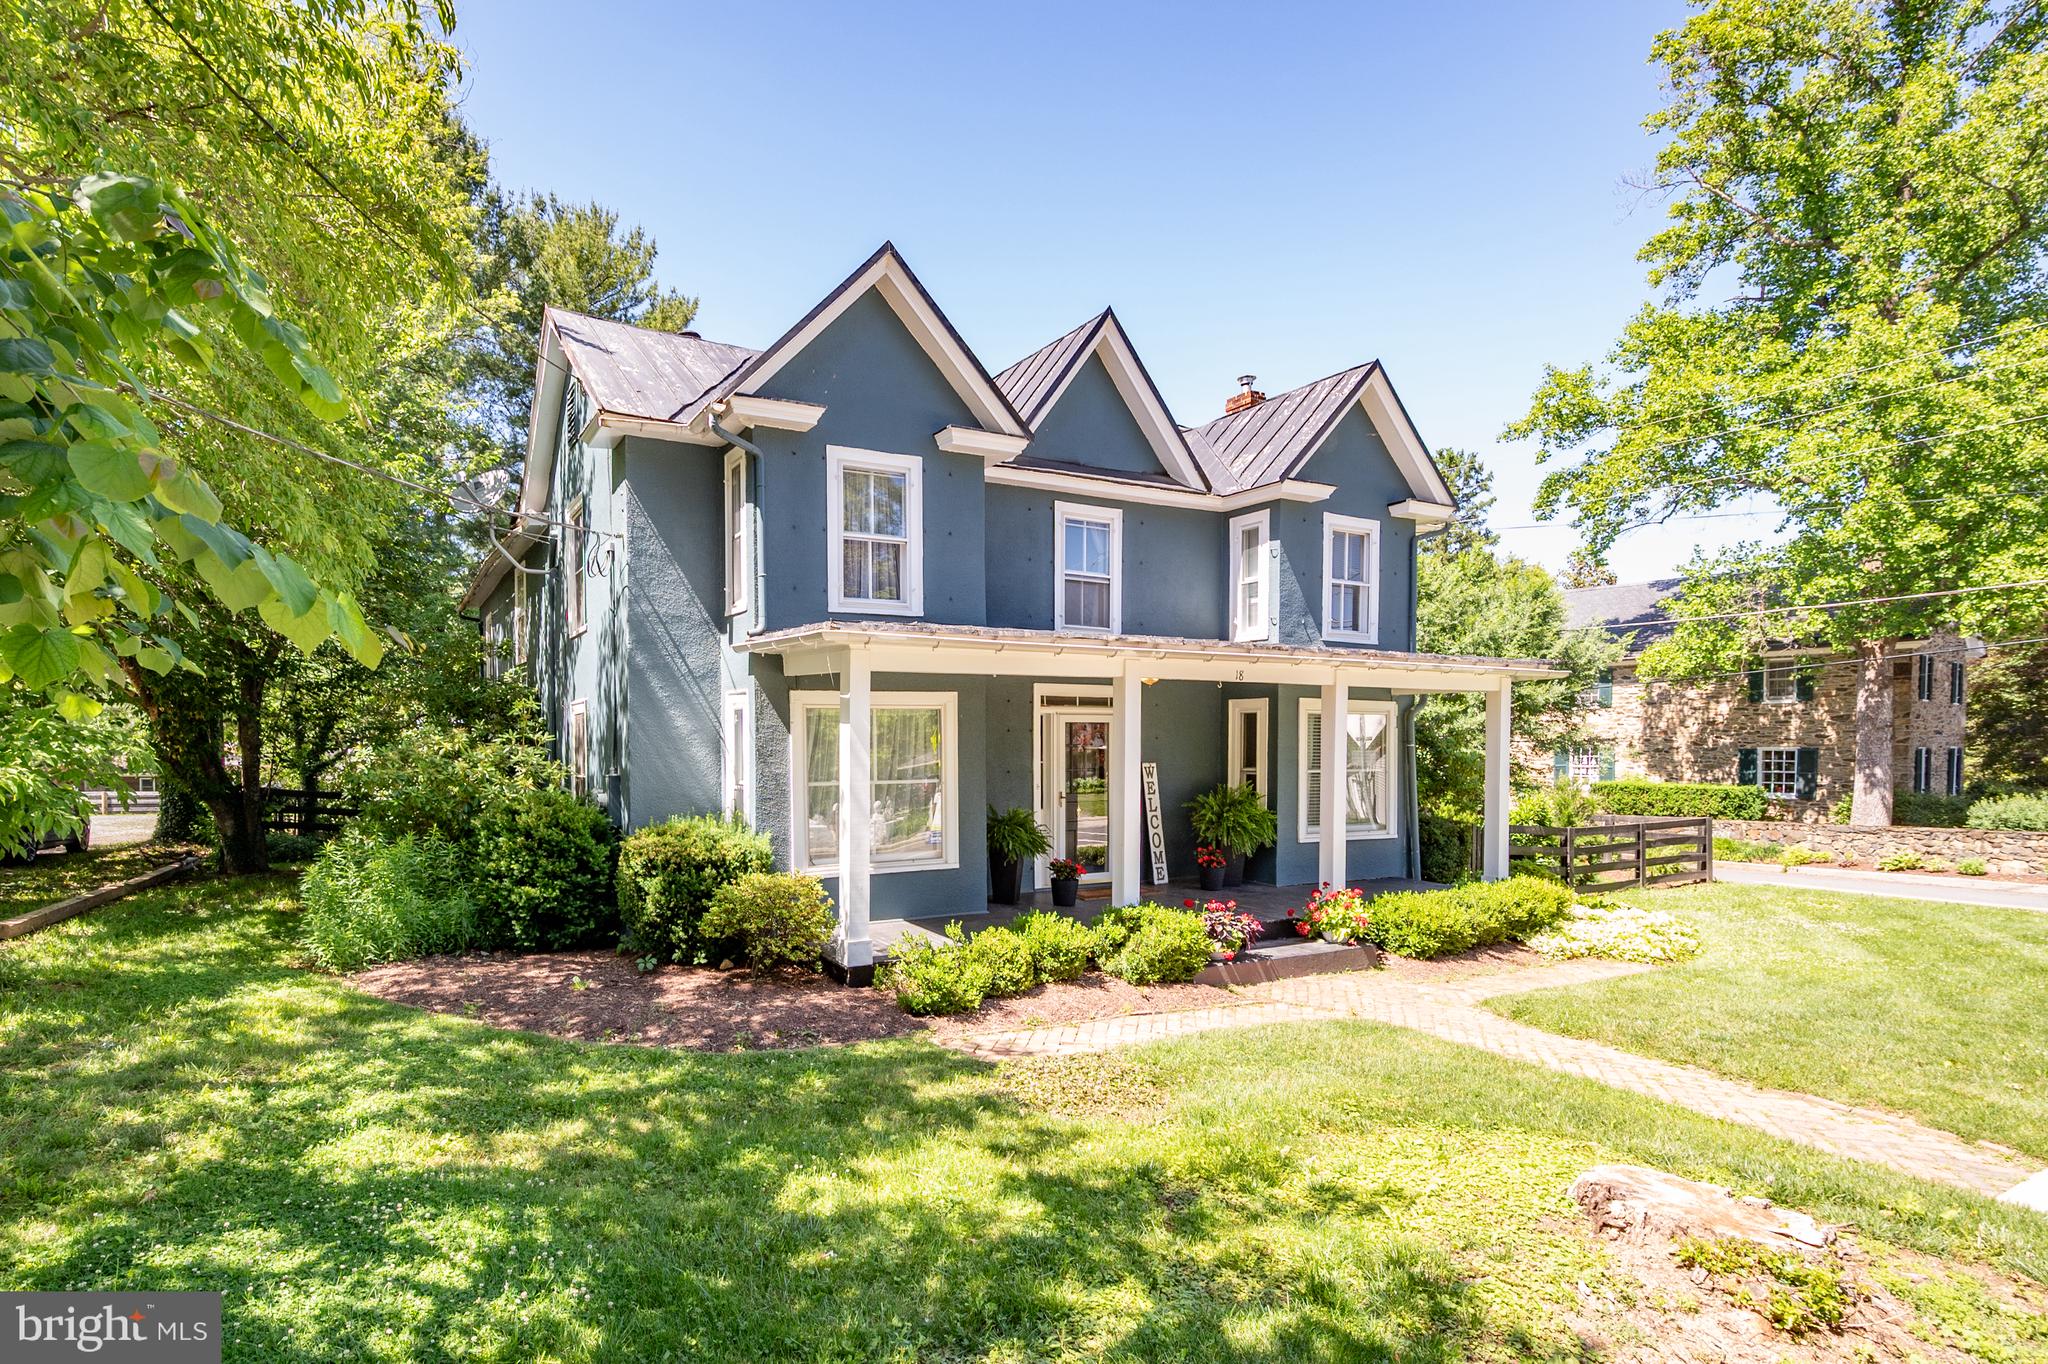
Authentic country with modern updates makes this home the real country house – many imitate. Updated with vision, and with full respect for the legacy of the home.  

No HOA.  Property is located in a USDA-eligible area. Qualified buyers may be eligible for 100% financing.

Since 1933, more than four generations lived, celebrated, and made their most important moments here. Step out of your front door and walk to coffee shop, restaurants, post office, and many small town amenities. The oversized detached garage and expansive driveway afford ample parking and storage. An ideal opportunity for car enthusiasts and hobbyists; for commuters looking for easy access; or for those exploring ADU potential for supplemental income. Large rooms and a main-level bedroom provide practical everyday livability. The home’s vintage character has been thoughtfully preserved while meaningful updates to the kitchen and baths bring elegance and convenience.

Wide-plank pine floors run through much of the home. Take a close look at their warmth. Beautiful moldings and built-ins attest to the home’s heritage.  The clawfoot cast iron tub has outlasted every design trend of the last century. 

The country kitchen delivers 21st Century quality with its farmhouse sink, granite counters, stainless steel topped island, and a full suite of GE Café appliances. 

The main-level bedroom can double as a private office, a guest suite, or even a gym. The sunroom, just off the kitchen is perfect for greeting dogs, children, and friends. Its wall of windows offers charming views of Round Hill’s best. It is a lovely place to enjoy a cup of coffee while working from home. 

6 Mini-split systems (heat pumps) deliver zoned comfort on your terms. Each space offers individual climate control - tuned to individual need without waste. The level fenced yard is private, shaded, and offers seasonal delights and colors. Enjoy grilling, entertaining or a glass of wine on the flagstone and brick terraces.  What could be better than enjoying a town parade from the luxury of your authentic front porch? Lovely trees and flowering shrubs embrace the grounds and define the architecture. Due to the age of the house, it is being sold As-Is.

The Town of Round Hill is a way of life.

Request your private tour today.
#VALO2126816

ROUND HILL

18 E LOUDOUN STREET

4 Beds

2 Baths

2,116 Sq.Ft.

$699,900

MLS#: VALO2126816

 - property

Send a message

Message successfully sent.

Your message

What is 3 + 4 ?

Reason for contacting?

I agree to receive email communication and understand I can unsubscribe at any time.

I agree to be contacted by Charis Realty Group via call, email, and text for real estate services. To opt out, you can reply 'stop' at any time or reply 'help' for assistance. You can also click the unsubscribe link in the emails. Message and data rates may apply. Message frequency may vary. Privacy Policy

Sign Out

Virtual Assistant

Would you like to take the next step with this property? We can help you schedule a showing or virtual tour, or send you more details.

Yes, I would like more information.

Thank You for Your Reply, One of Our Agents will contact you as soon as possible

No, maybe later.

Thank you, you can always contact me via email, phone number or through the contact form.

Realhub AI

Lucy - Your AI-Powered Realtor

Update Your Temporary Password

Personalize your search

Enter your email and we'll notify you immediately when new listings match what you're looking for.

or enter email address

Already have an account ? Login here

Continue your home search

I agree to receive communications and understand I can unsubscribe at any time.

I agree to be contacted by Charis Realty Group via call, email, and text for real estate services. To opt out, you can reply 'stop' at any time or reply 'help' for assistance. You can also click the unsubscribe link in the emails. Message and data rates may apply. Message frequency may vary. Privacy Policy

Already have an account ? Login here

We use cookies

We use cookies primarily for analytics to enhance your experience. By accepting, you agree to our use of these cookies. You can manage your preferences or learn more about our cookies policy.