
Colonial, Traditional
17912 MERIWETHER LEWIS STREET
RUTHER GLEN, VA 22546
MLS#: VACV2009502
$459,900
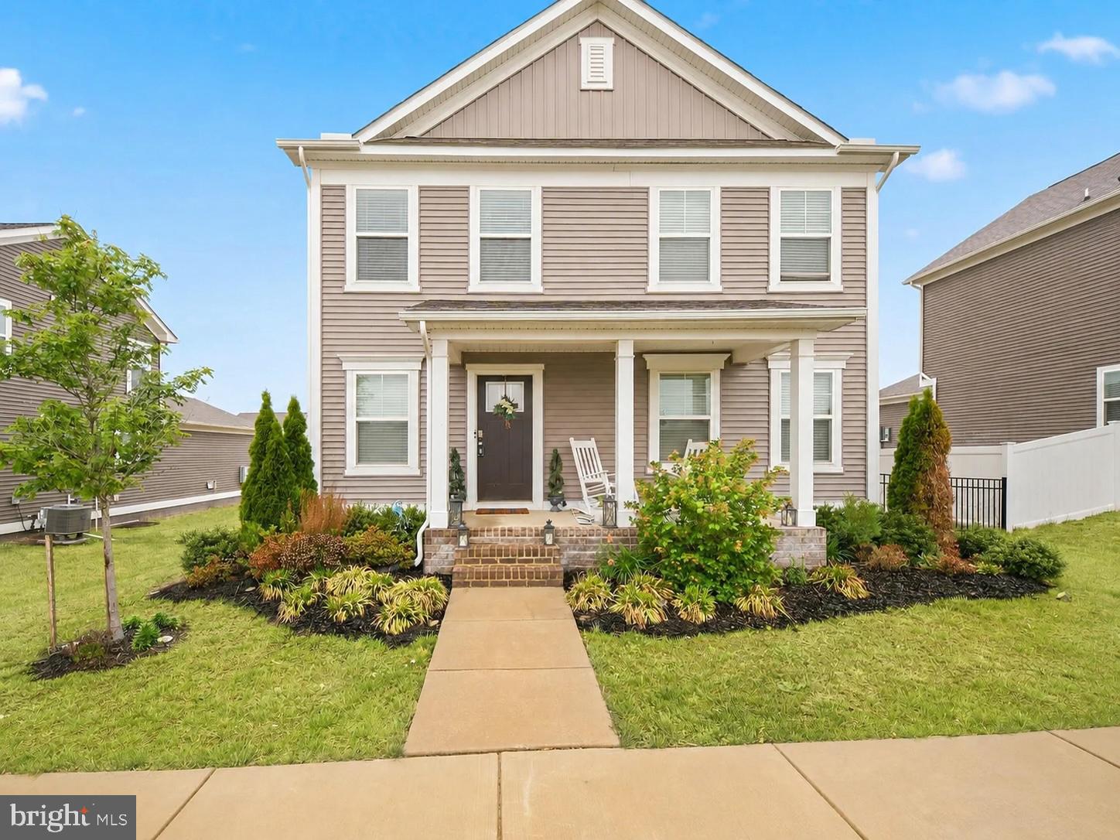
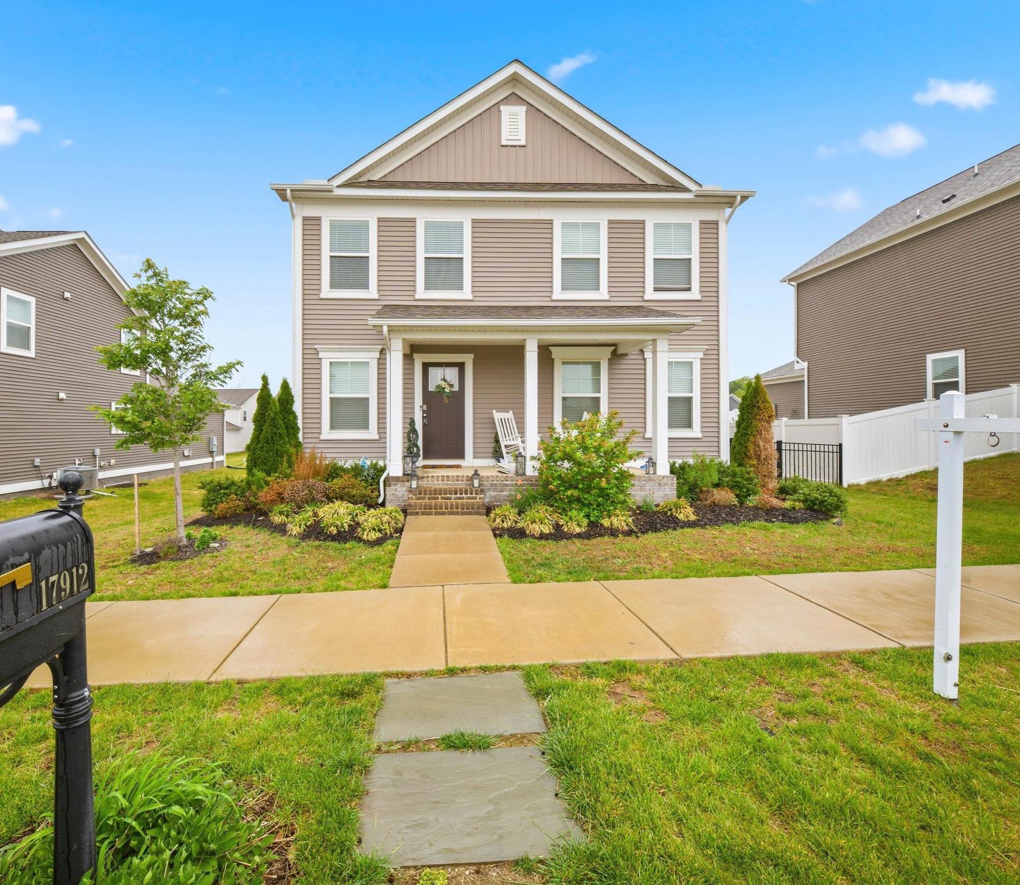
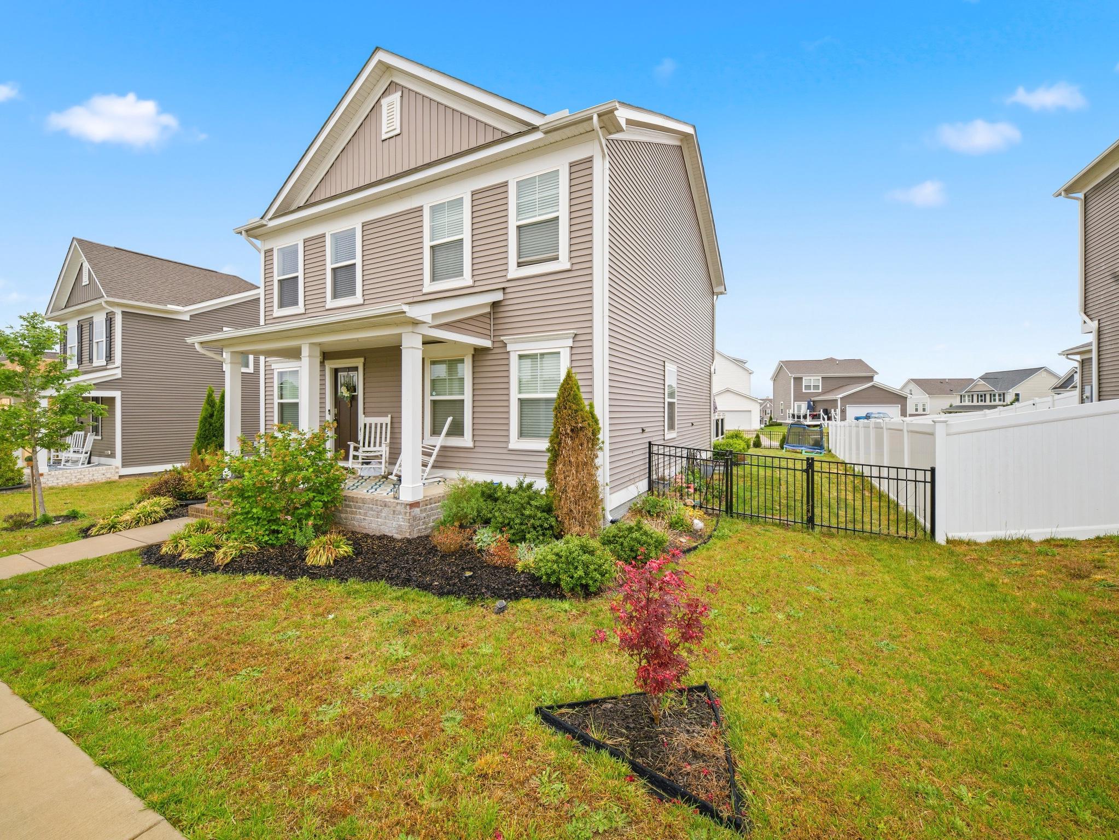
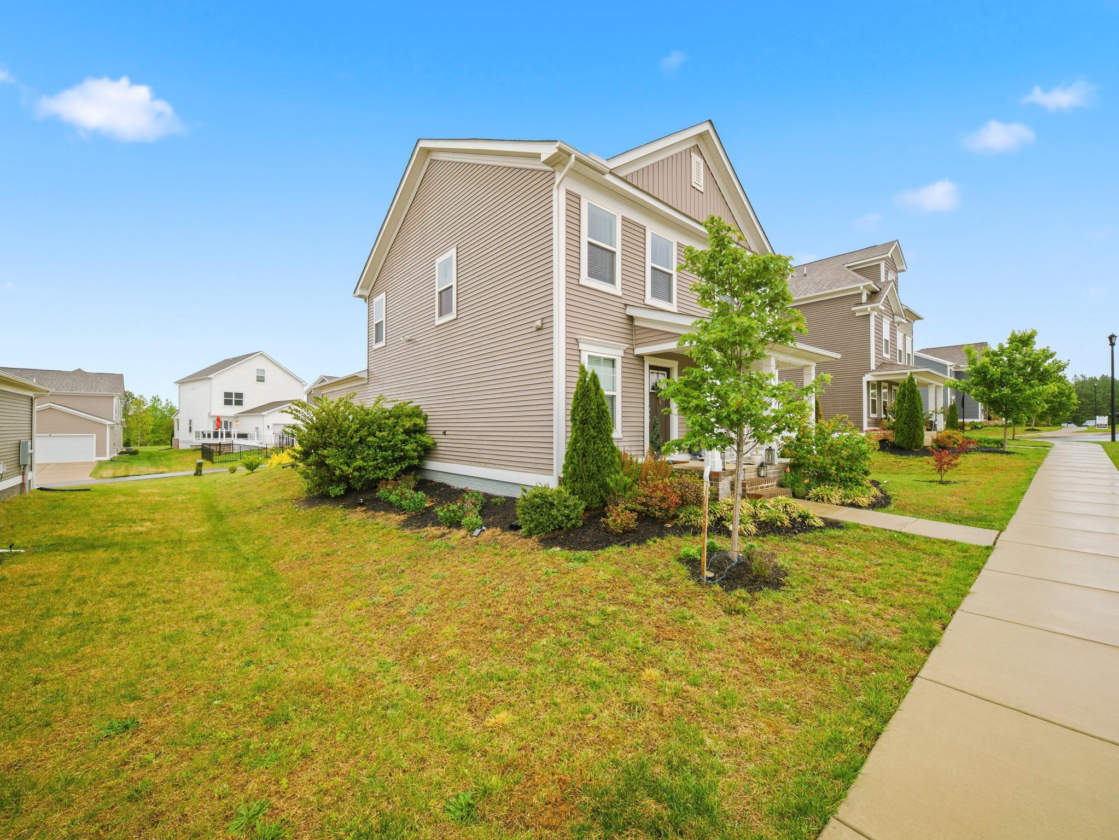
Property
Beds
4
Full Baths
2
1/2 Baths
1
Year Built
2021
Sq.Footage
2,471
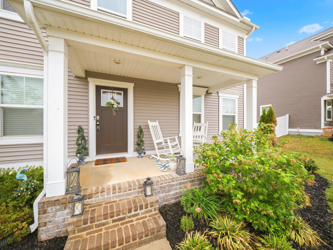
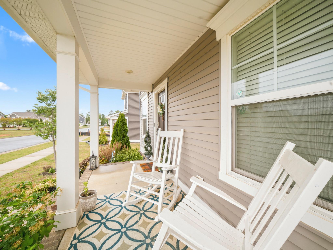
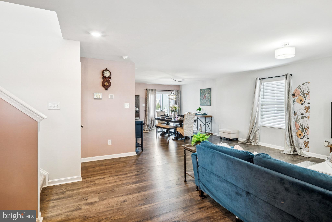
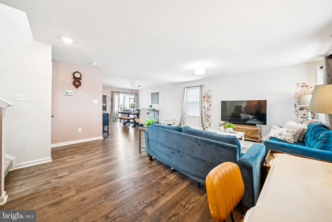
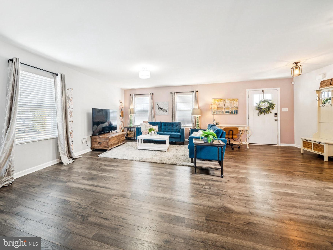
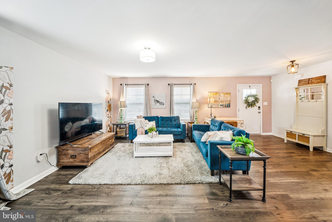
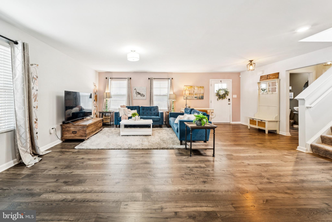
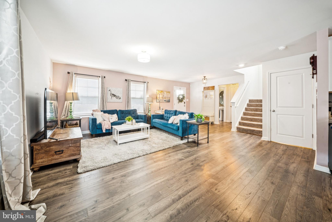
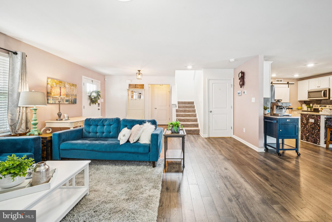
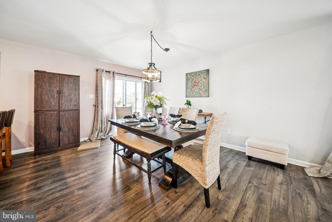
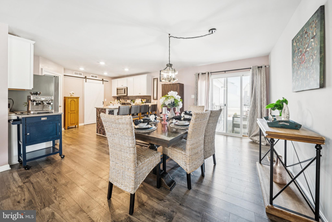
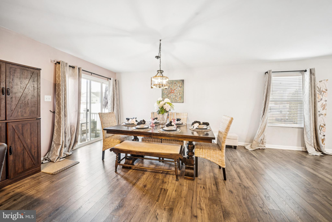
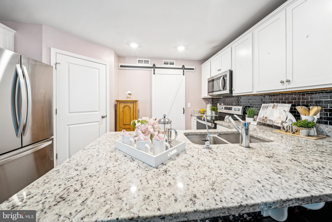
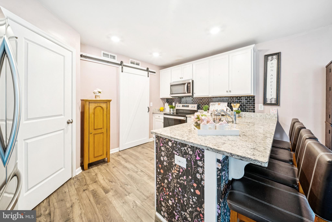
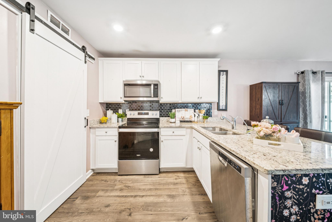
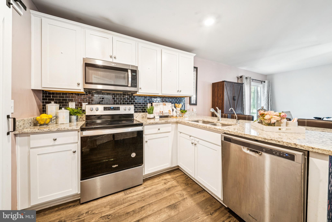
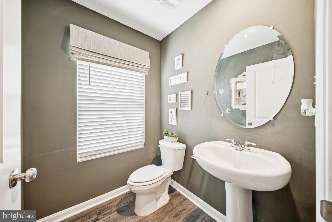
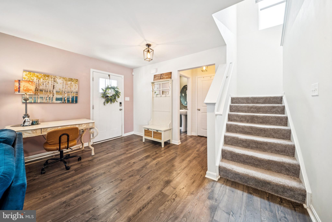
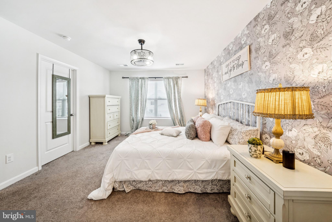
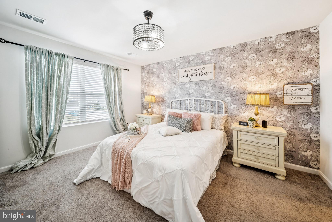
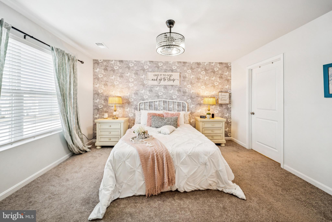
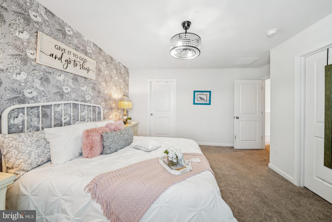
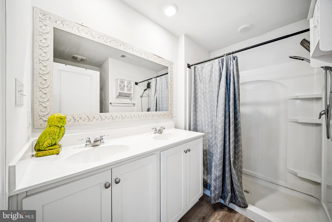
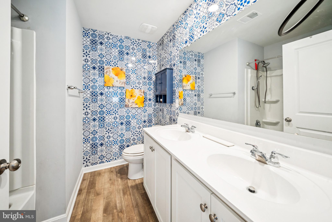
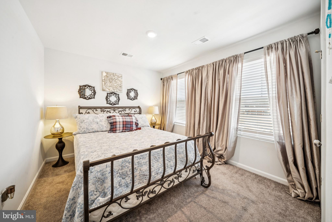
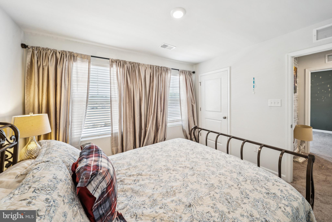
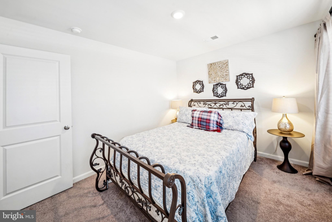
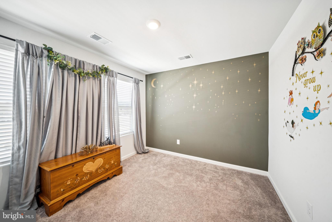
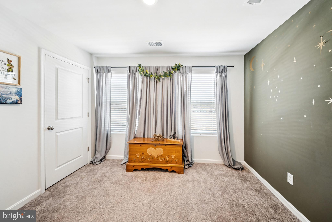
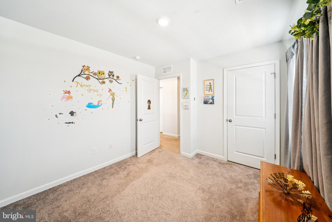
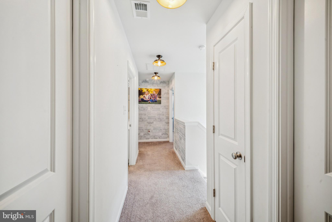
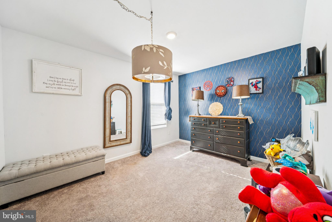
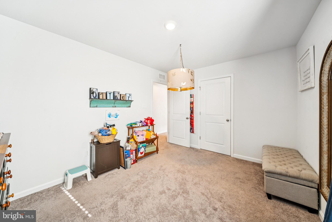
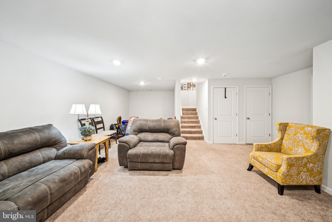
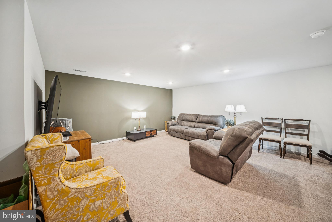
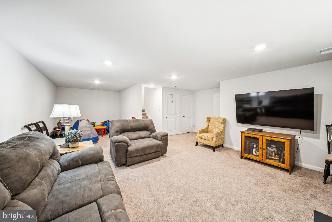
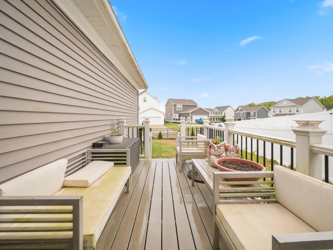
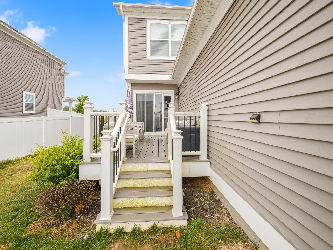
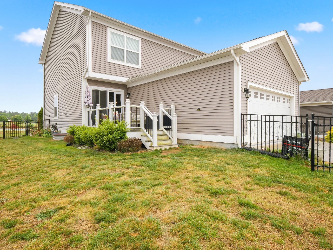
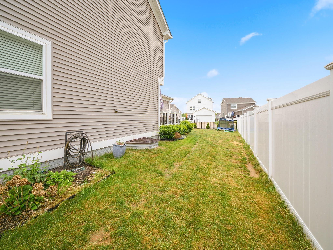
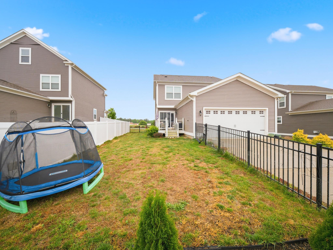
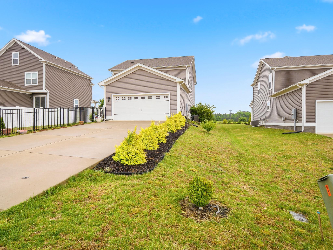
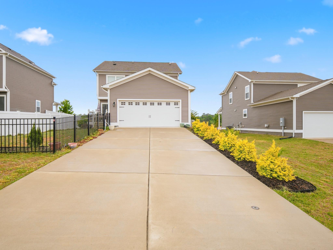
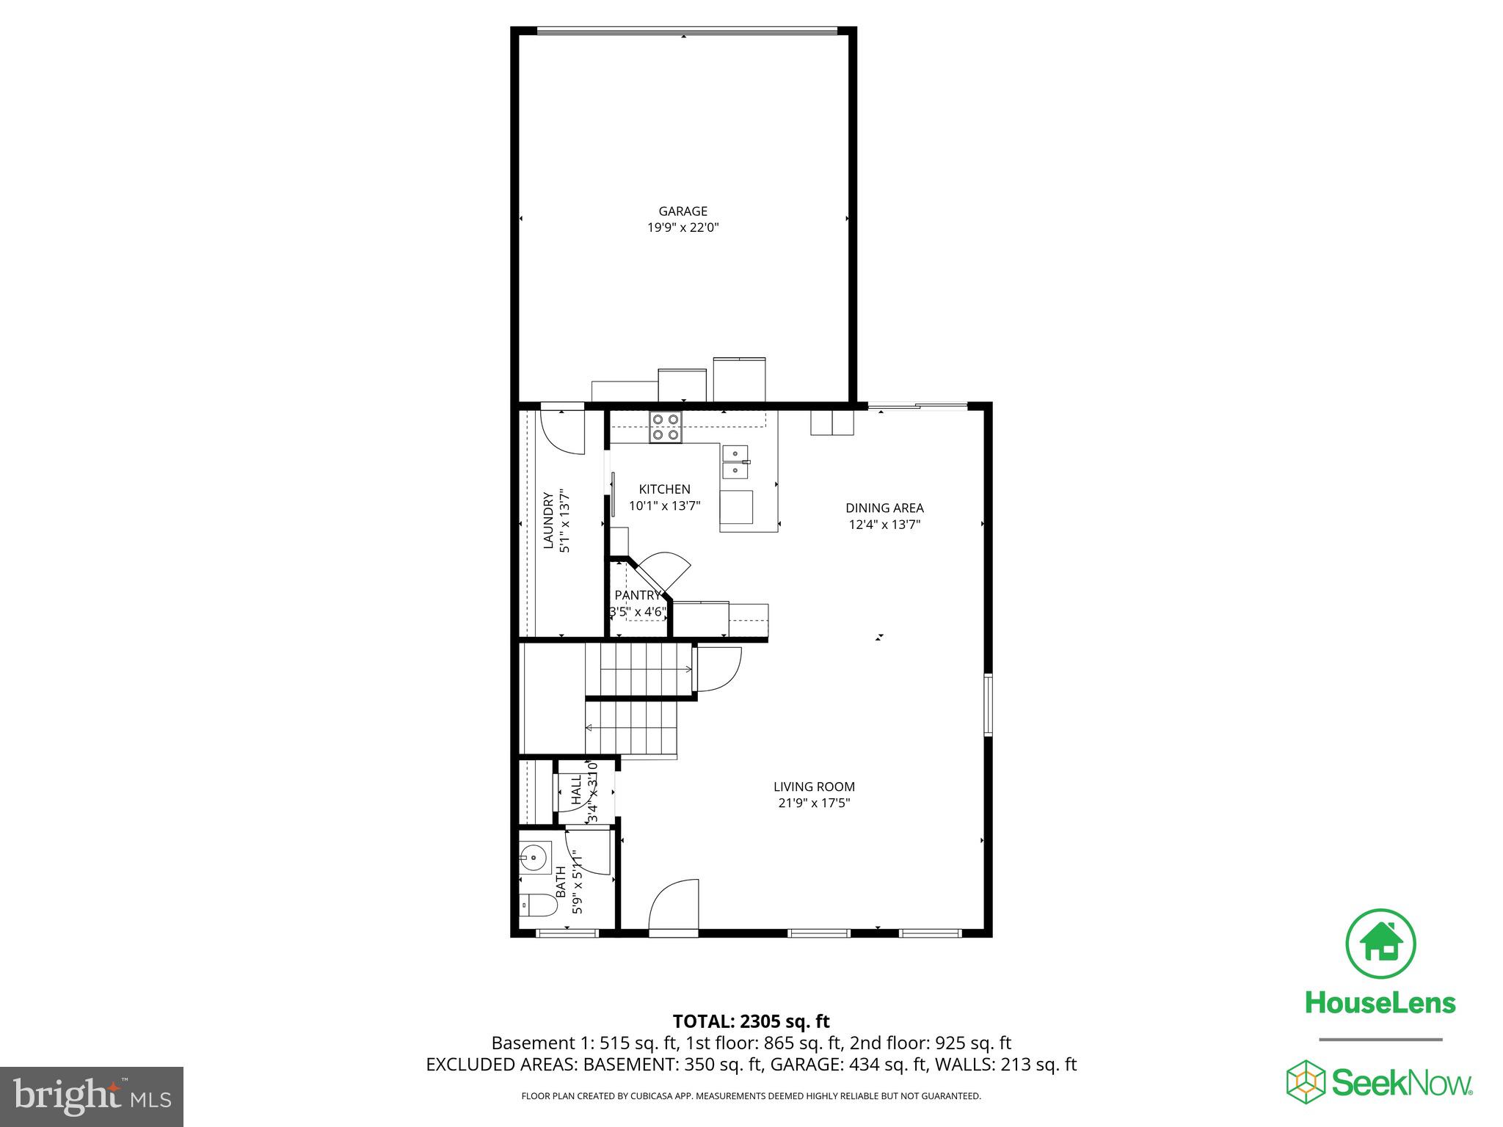
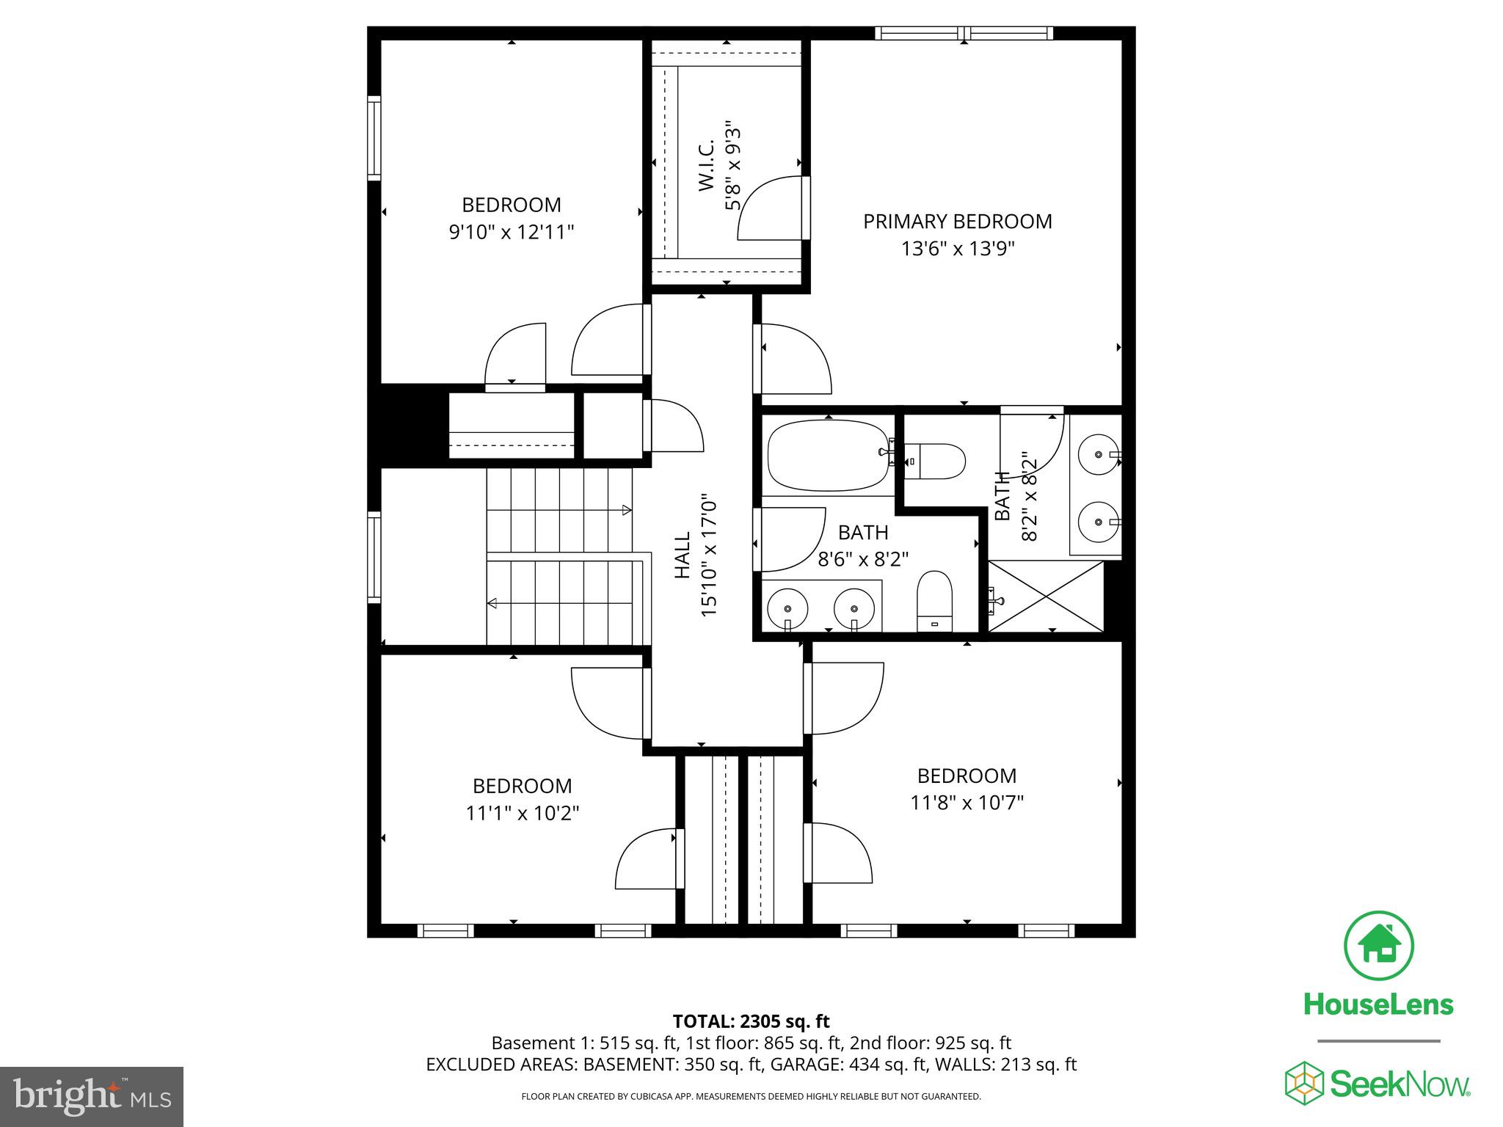
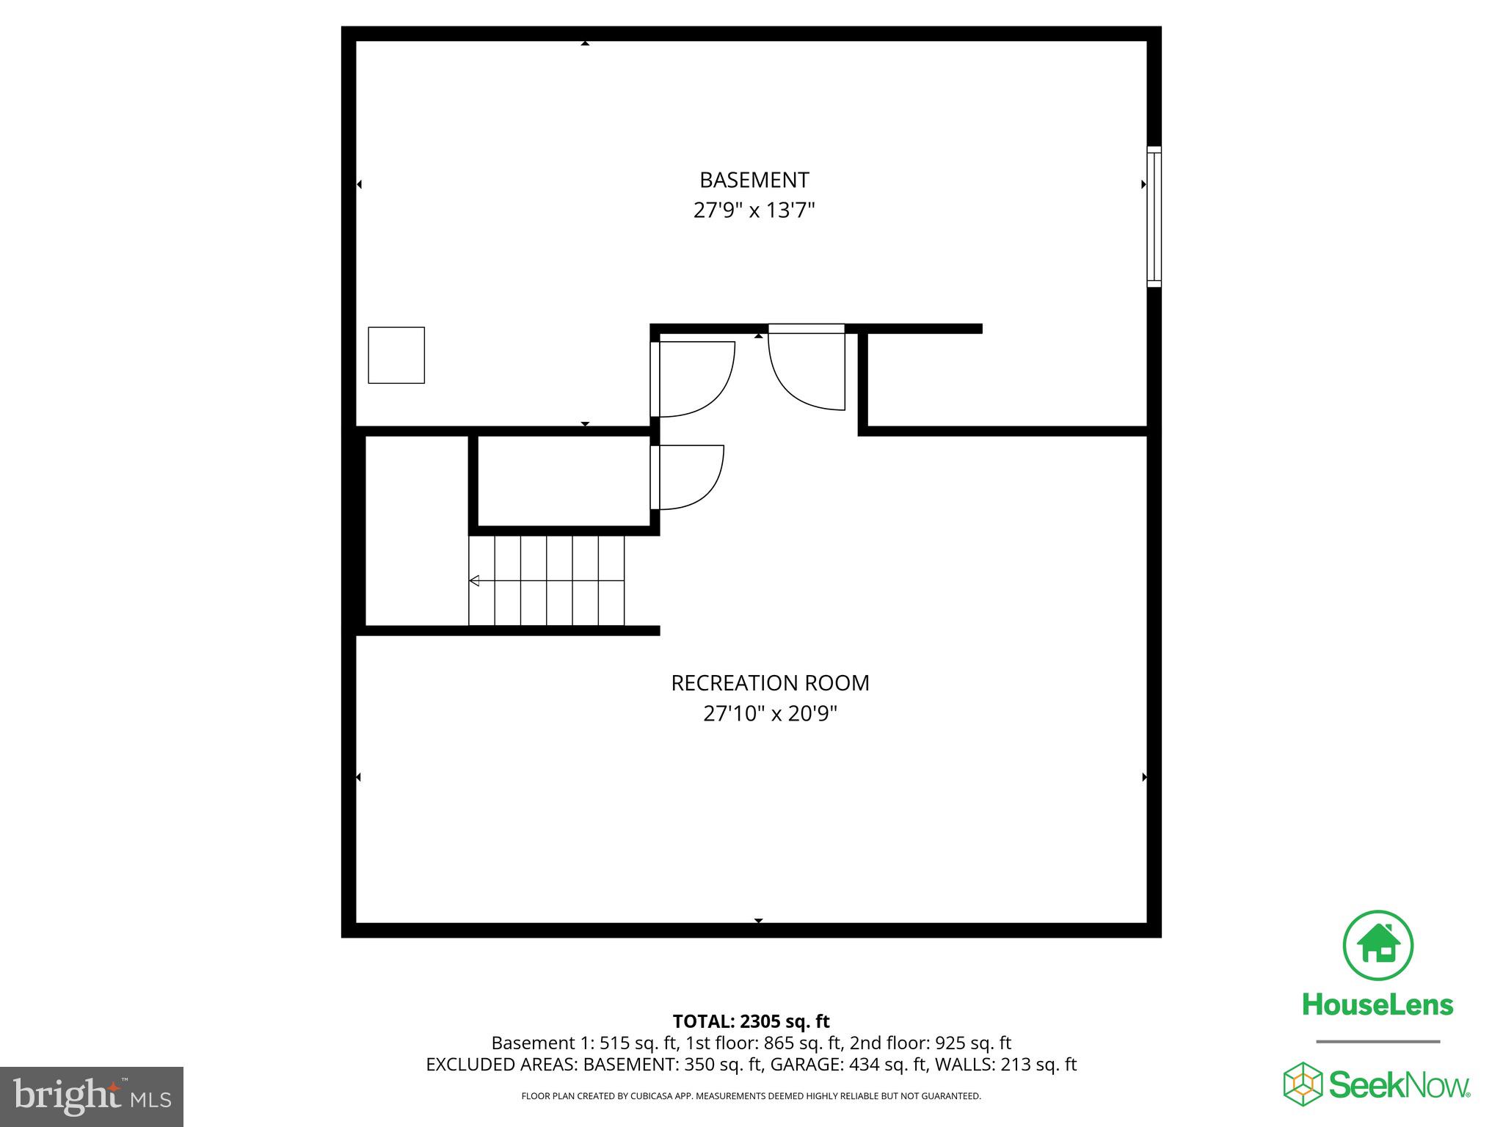
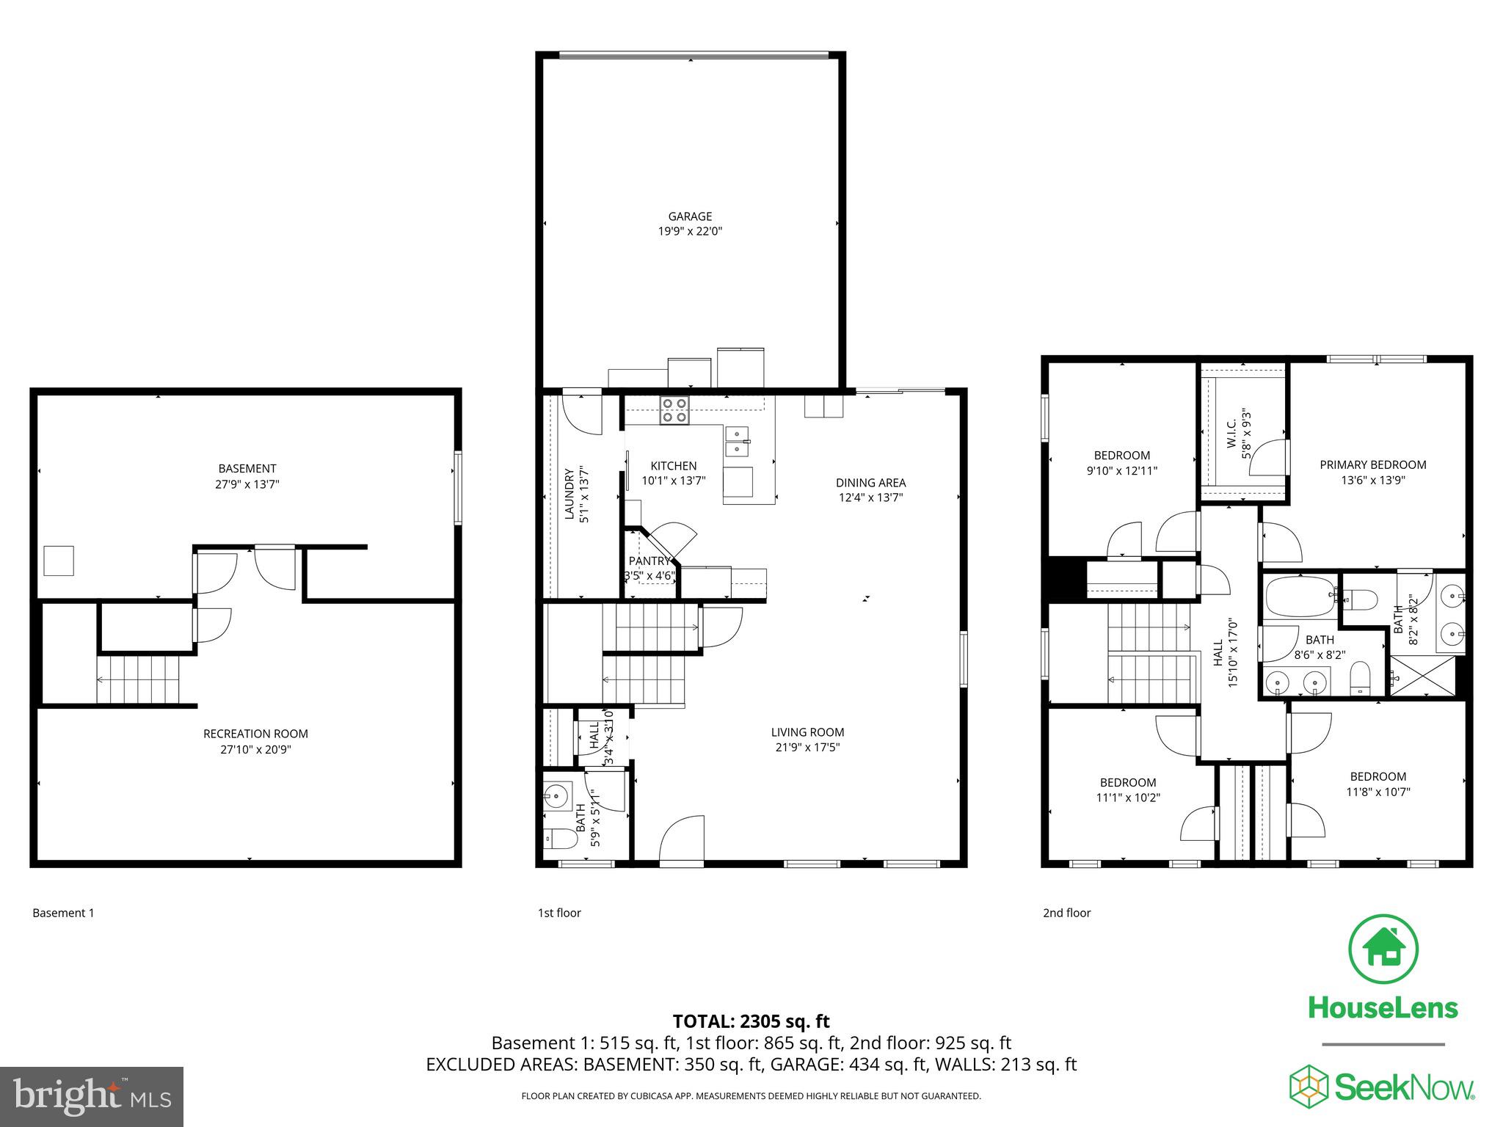
FORMER MODEL HOME WITH FINISHED BASEMENT REC ROOM! Welcome to 17912 Meriwether Lewis Street in the highly desirable Ladysmith Village community of Ruther Glen, VA—ideally positioned between Fredericksburg and Richmond for an easy north or south commute. This beautifully maintained 4-bedroom, 2.5-bath colonial with a full basement was the former model home, showcasing thoughtful design throughout. Built in 2021, it features an open-concept main level with upgraded flooring, a spacious great room that flows effortlessly into the dining area and stunning kitchen complete with Aristokraft cabinetry, granite countertops with eased edge, stainless steel Whirlpool appliances, double-basin stainless sink, Moen fixtures, USB outlet, and a large bar-style island perfect for entertaining. Upstairs, the spacious primary suite offers an oversized walk-in closet and private bath with cultured marble vanity tops and comfort-height elongated commodes, while three additional bedrooms provide flexibility for guests, hobbies, or a home office. The partially finished basement includes a generous recreation room, unfinished storage area, and a full bath rough-in for future expansion. Additional highlights include an irrigation system, two-car rear garage, vinyl insulated Low-E windows, Carrier 14 SEER HVAC system, 50-gallon water heater, whole-house blinds, and the Home Is Connected® Smart Home package featuring video doorbell, smart thermostat, smart lock, and touchscreen control panel. Enjoy resort-style living with access to a 10,000 sq. ft. clubhouse, fitness center, pool, parks, playgrounds, trails, amphitheater, dog park, community garden, and public library—all within the vibrant Ladysmith Village community. Move-in ready and packed with value, this former model home offers comfort, convenience, and lifestyle. Welcome Home!
Features & Amenities
Interior
-
Other Interior Features
Walk-In Closet(s), Pantry, Ceiling Fan(s), Recessed Lighting, Open Floorplan
-
Total Bedrooms
4
-
Bathrooms
2
-
1/2 Bathrooms
1
-
Above Grade Finished Area
1914.0
-
Basement YN
YES
-
Cooling YN
YES
-
Cooling
Central Air, Heat Pump, Ceiling Fan(s), Electric
-
Fireplace YN
NO
-
Heating YN
YES
-
Heating
Electric, Heat Pump
-
Pet friendly
N/A
Exterior
-
Garage
Yes
-
Garage spaces
2
-
Construction Materials
Vinyl Siding
-
Other Exterior Features
Lighting, Rain Gutters
-
Parking
Garage Door Opener, Concrete, Garage, Inside Entrance, Attached
-
Patio and Porch Features
Porch
-
Pool
Yes
-
Pool Features
Community
-
Waterfront YN
NO
Area & Lot
-
Lot Size(acres)
0.14
-
Lot Size(square feet)
6,298
-
Property Type
Residential
-
Property Sub Type
Single Family Residence
-
Architectural Style
Colonial, Traditional
Price
-
Sales Price
$459,900
-
Tax Amount
$2,135
-
Sq. Footage
2,471
-
Price/SqFt
$186
HOA
-
Association
YES
-
Association Fee
$152
-
Association Fee Frequency
Monthly
-
Association Fee Includes
N/A
School District
-
Elementary School
LEWIS AND CLARK
-
Middle School
CAROLINE
-
High School
CAROLINE
Property Features
-
Stories
3
-
New Construction
NO
-
Association Amenities
Fitness Center, Party Room, Picnic Area, Clubhouse, Jogging Path, Playground
-
Foundation Details
Concrete Perimeter
-
Senior Community YN
NO
-
Sewer
Public Sewer
-
Tax Lot
37
-
Water Source
Public
Schedule a Showing
Showing scheduled successfully.
Mortgage calculator
Estimate your monthly mortgage payment, including the principal and interest, property taxes, and HOA. Adjust the values to generate a more accurate rate.
Your payment
Principal and Interest:
$
Property taxes:
$
HOA fees:
$
Total loan payment:
$
Total interest amount:
$
Location
County
CAROLINE
Elementary School
LEWIS AND CLARK
Middle School
CAROLINE
High School
CAROLINE
Listing Courtesy of Andrea Lovelace , Realty One Group Key Properties
RealHub Information is provided exclusively for consumers' personal, non-commercial use, and it may not be used for any purpose other than to identify prospective properties consumers may be interested in purchasing. All information deemed reliable but not guaranteed and should be independently verified. All properties are subject to prior sale, change or withdrawal. RealHub website owner shall not be responsible for any typographical errors, misinformation, misprints and shall be held totally harmless.

AGENT
Laurie Hailey
Call Laurie today to schedule a private showing.

* Listings on this website come from the FMLS IDX Compilation and may be held by brokerage firms other than the owner of this website. The listing brokerage is identified in any listing details. Information is deemed reliable but is not guaranteed. If you believe any FMLS listing contains material that infringes your copyrighted work please click here to review our DMCA policy and learn how to submit a takedown request.© 2024 FMLS.
Related Properties
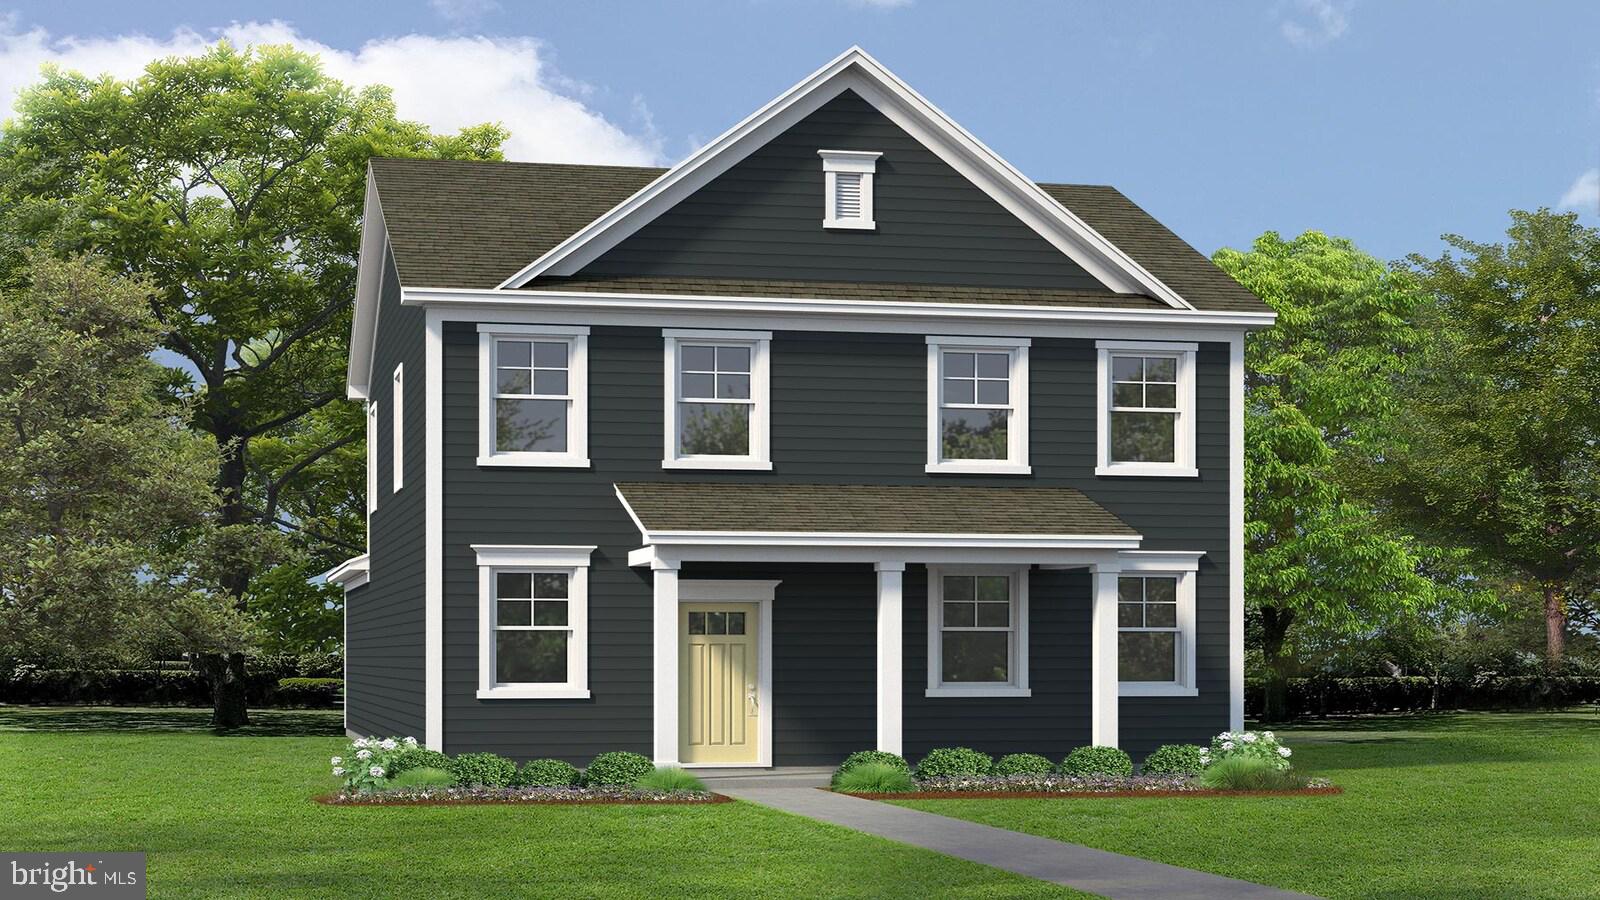
RUTHER GLEN
609 JOY DRIVE
4 Beds
3 Baths
2,034 Sq.Ft.
$380,000
MLS#: VACV2009558
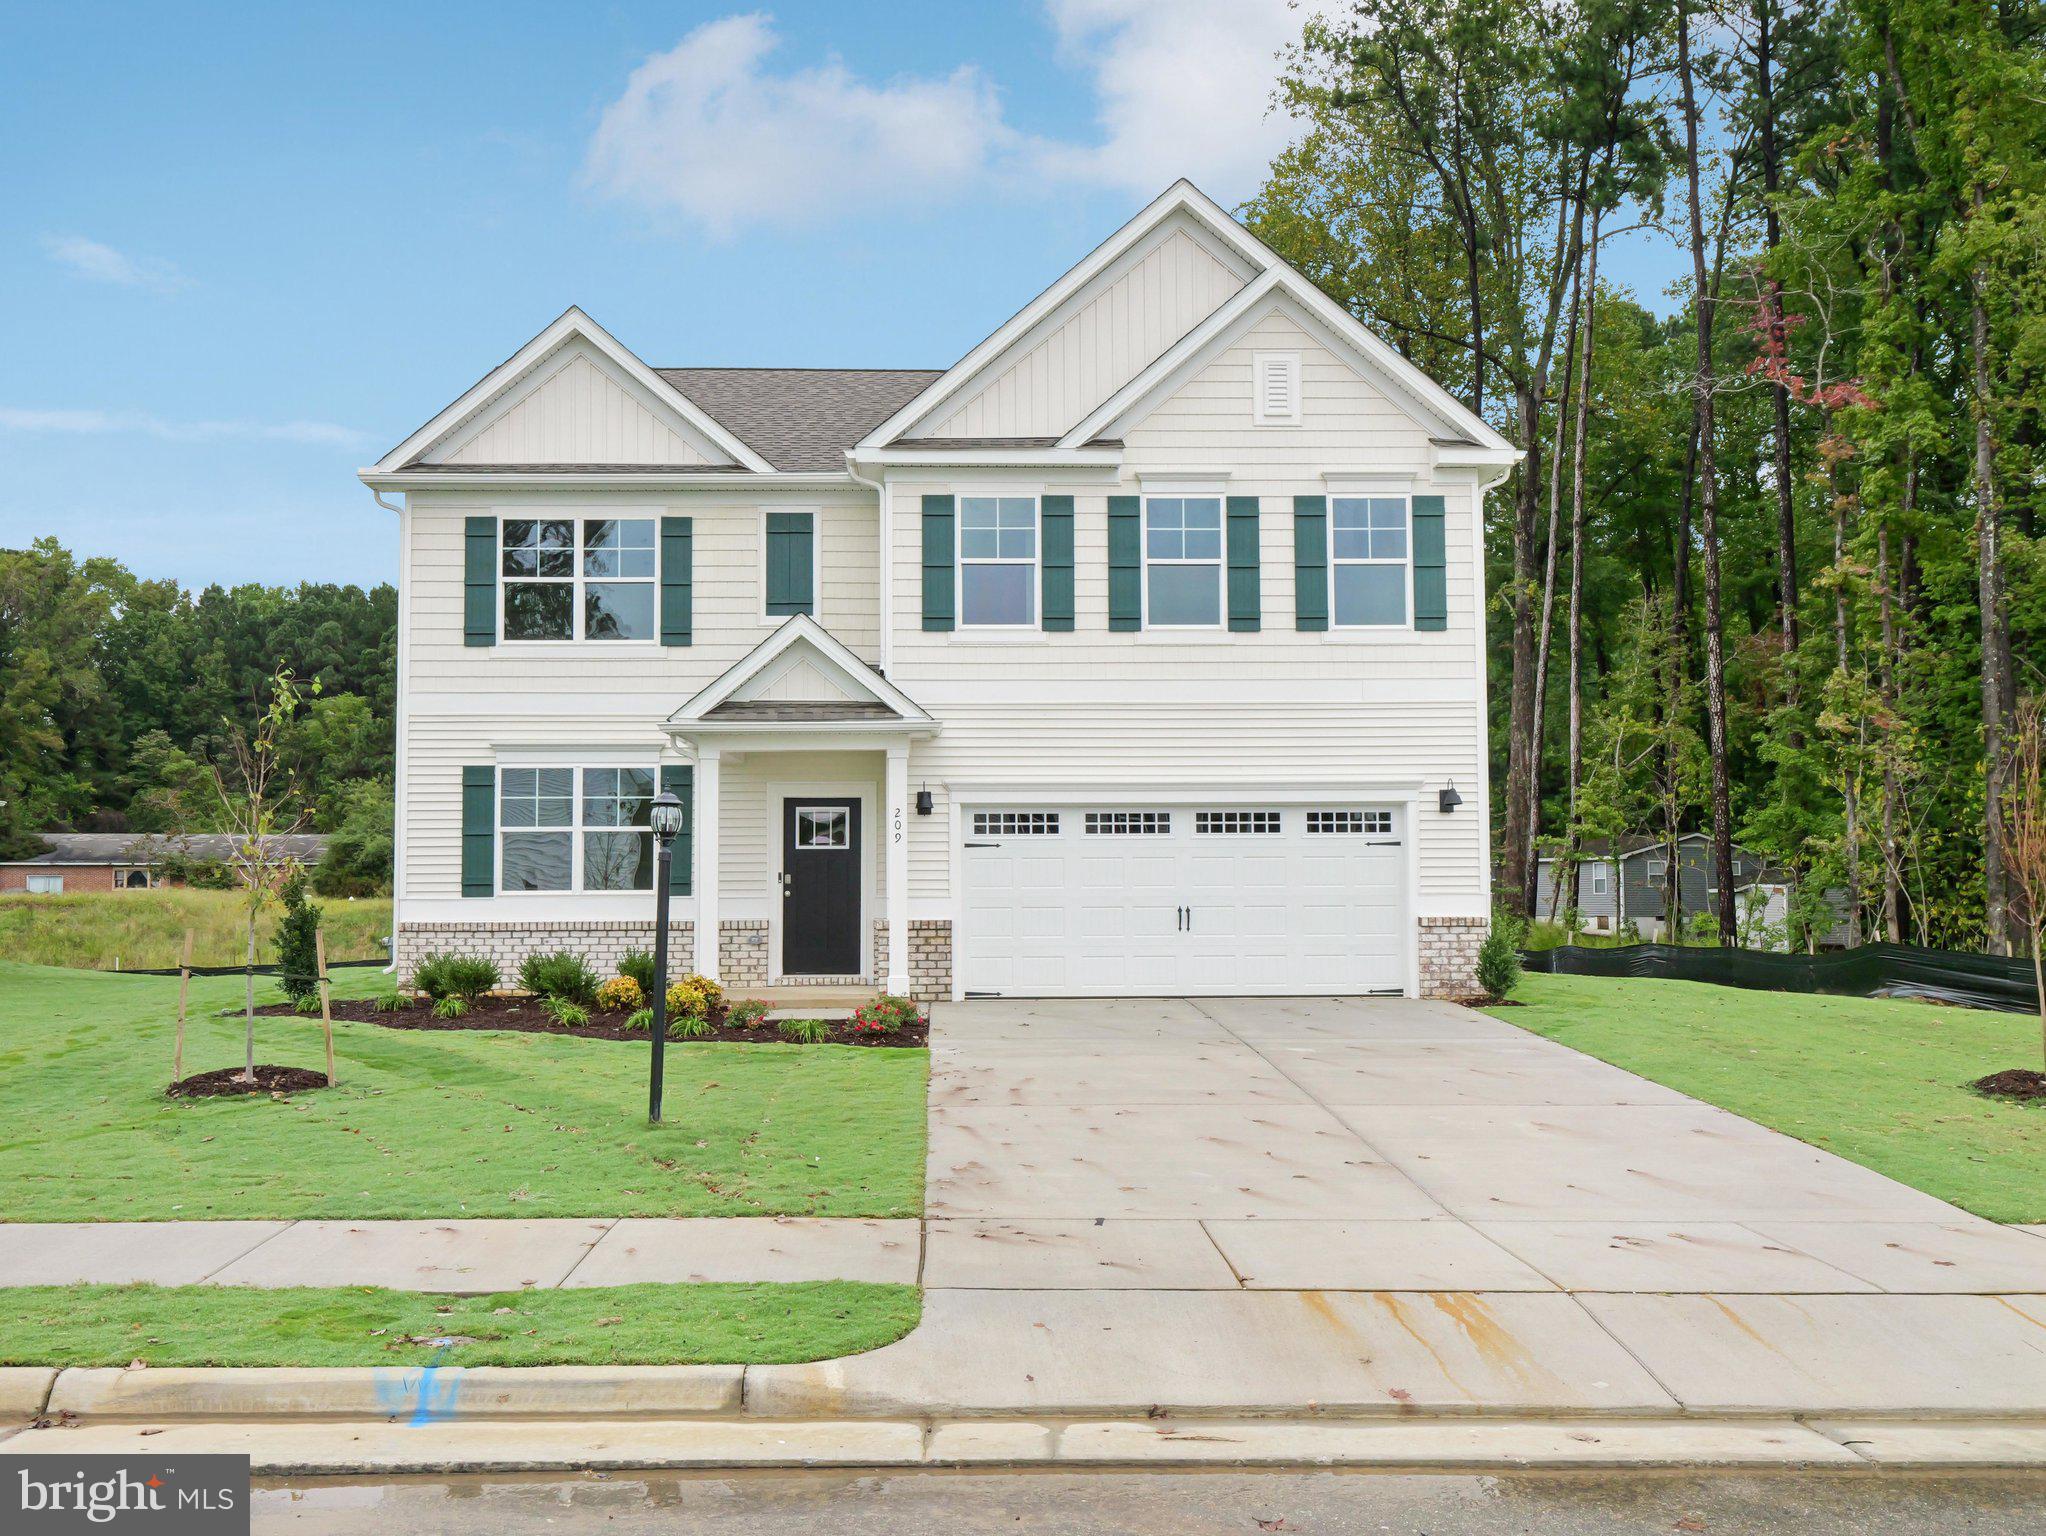
RUTHER GLEN
6329 STERLING WAY
4 Beds
2 Baths
1,841 Sq.Ft.
$455,740
MLS#: VACV2010024
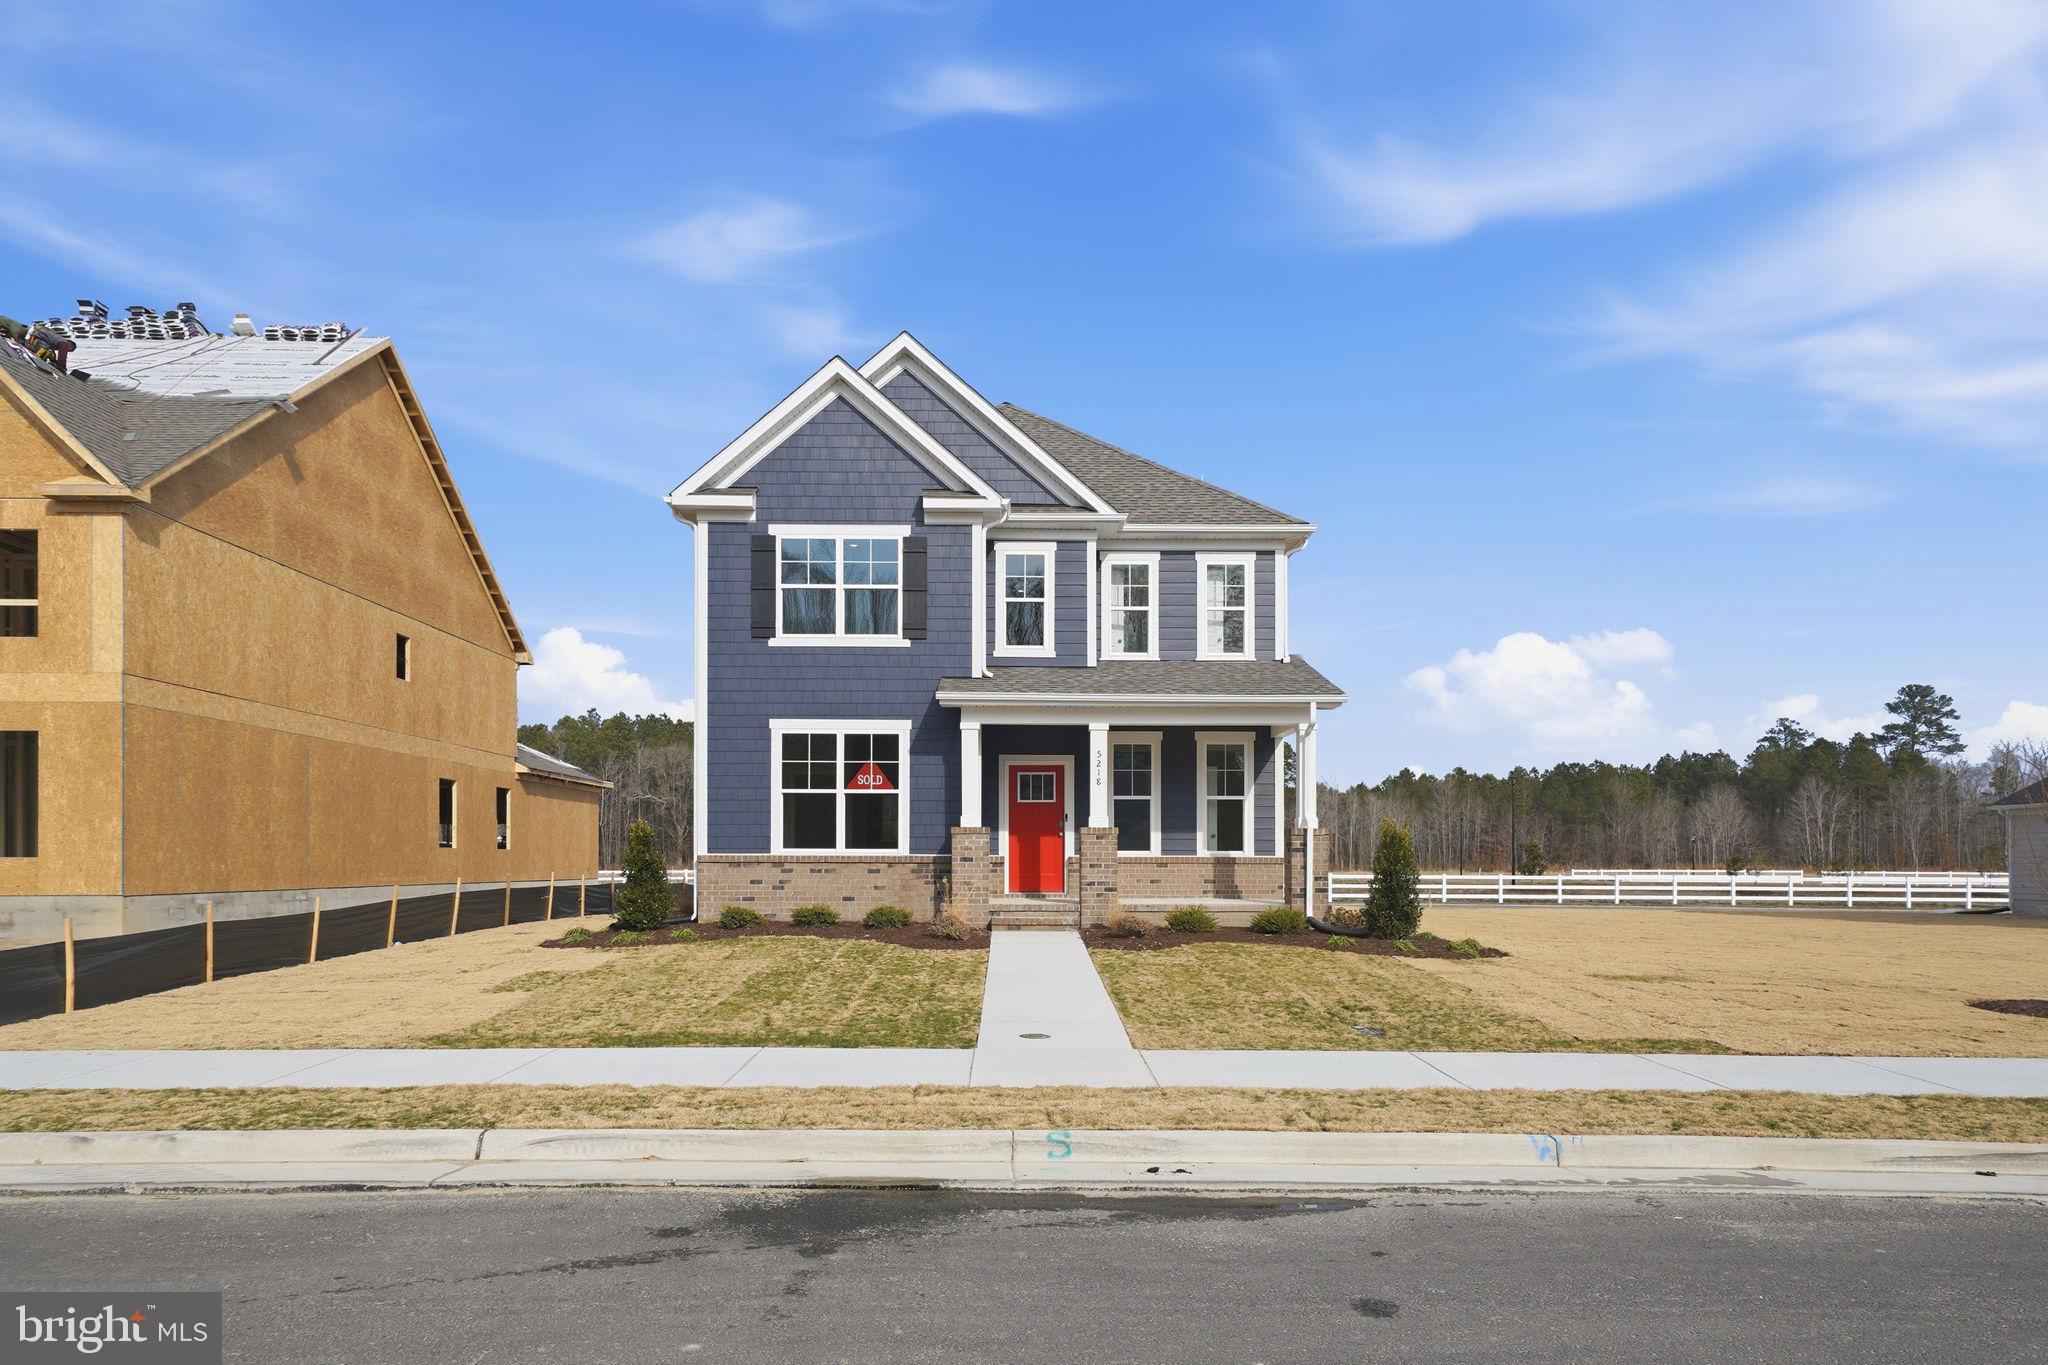
RUTHER GLEN
6245 STERLING WAY
5 Beds
3 Baths
2,511 Sq.Ft.
$508,740
MLS#: VACV2010324
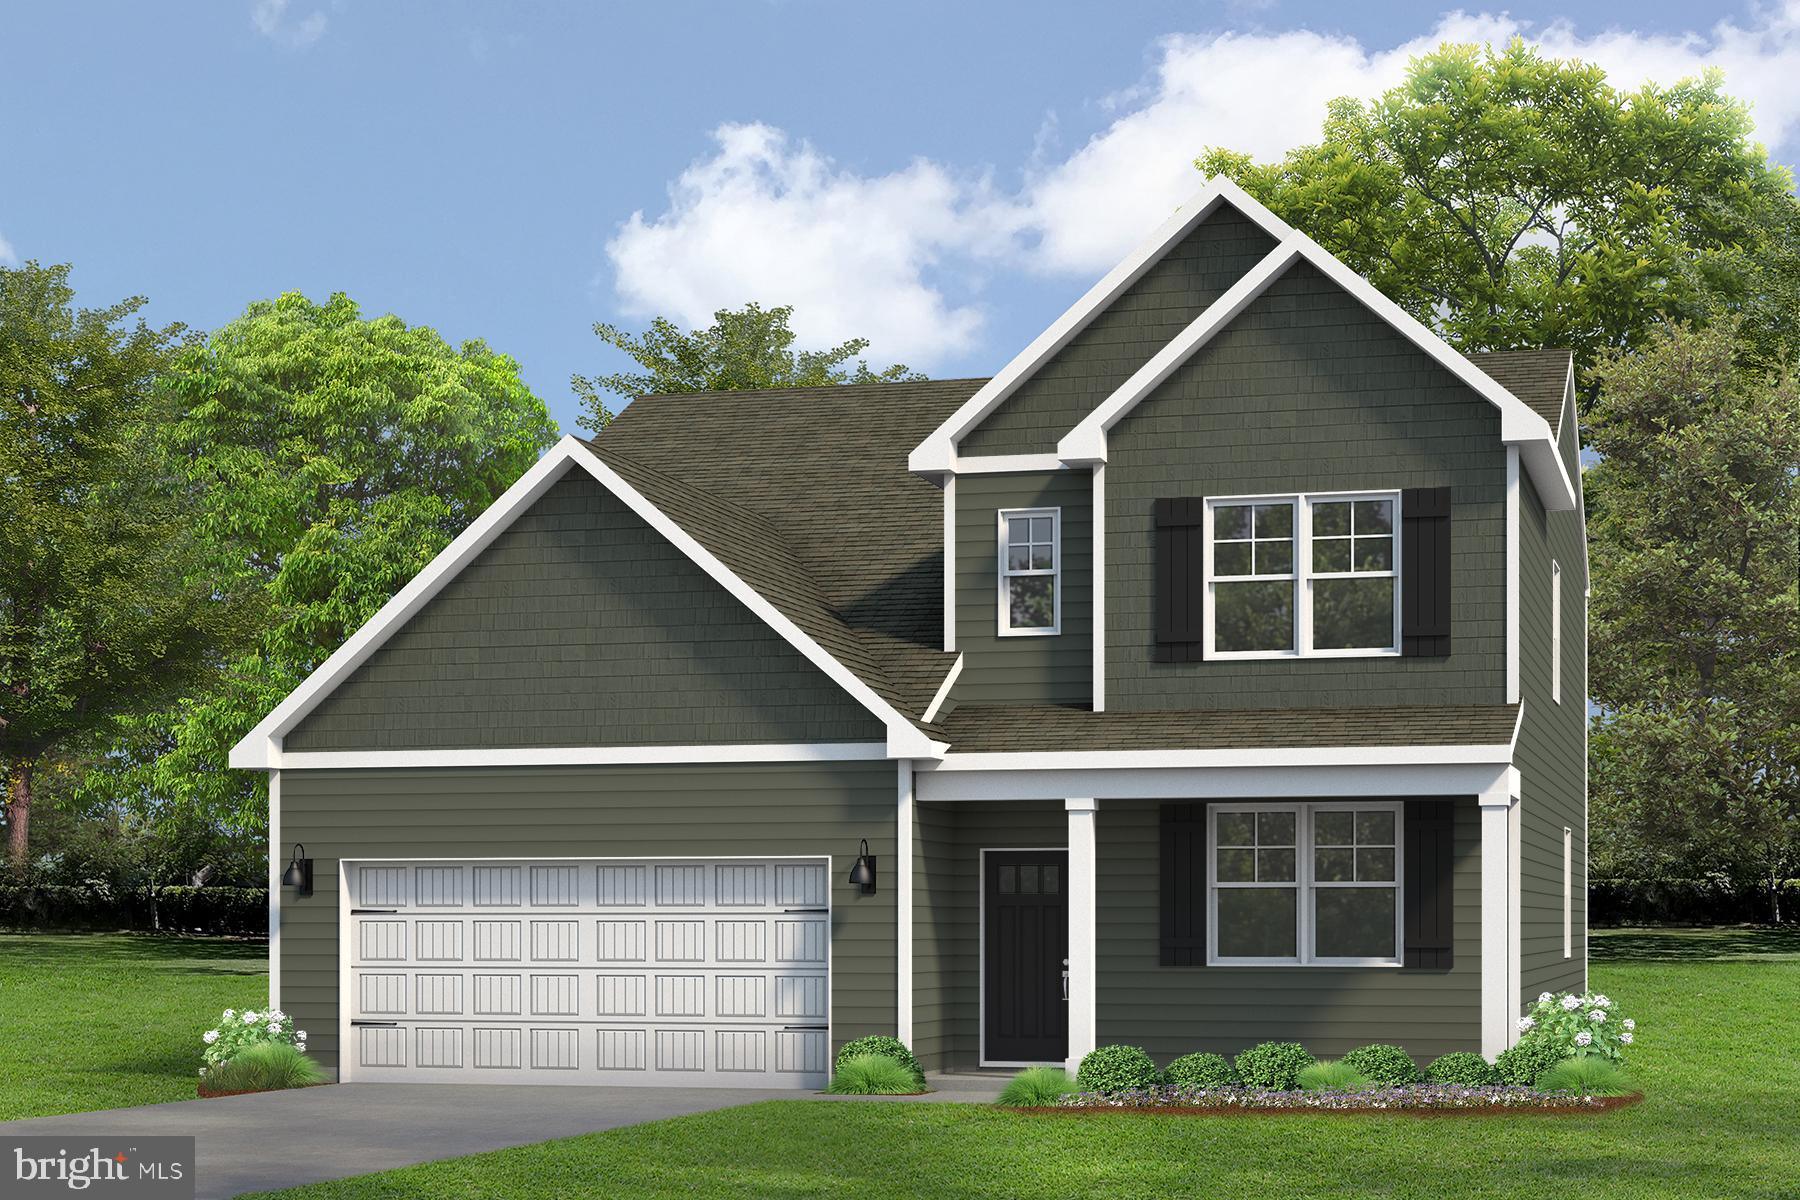
RUTHER GLEN
17480 CLARK AND YORK BOULEVARD
4 Beds
3 Baths
2,300 Sq.Ft.
$505,740
MLS#: VACV2009822
RUTHER GLEN
6306 STERLING WAY
4 Beds
2 Baths
2,630 Sq.Ft.
$525,740
MLS#: VACV2010034
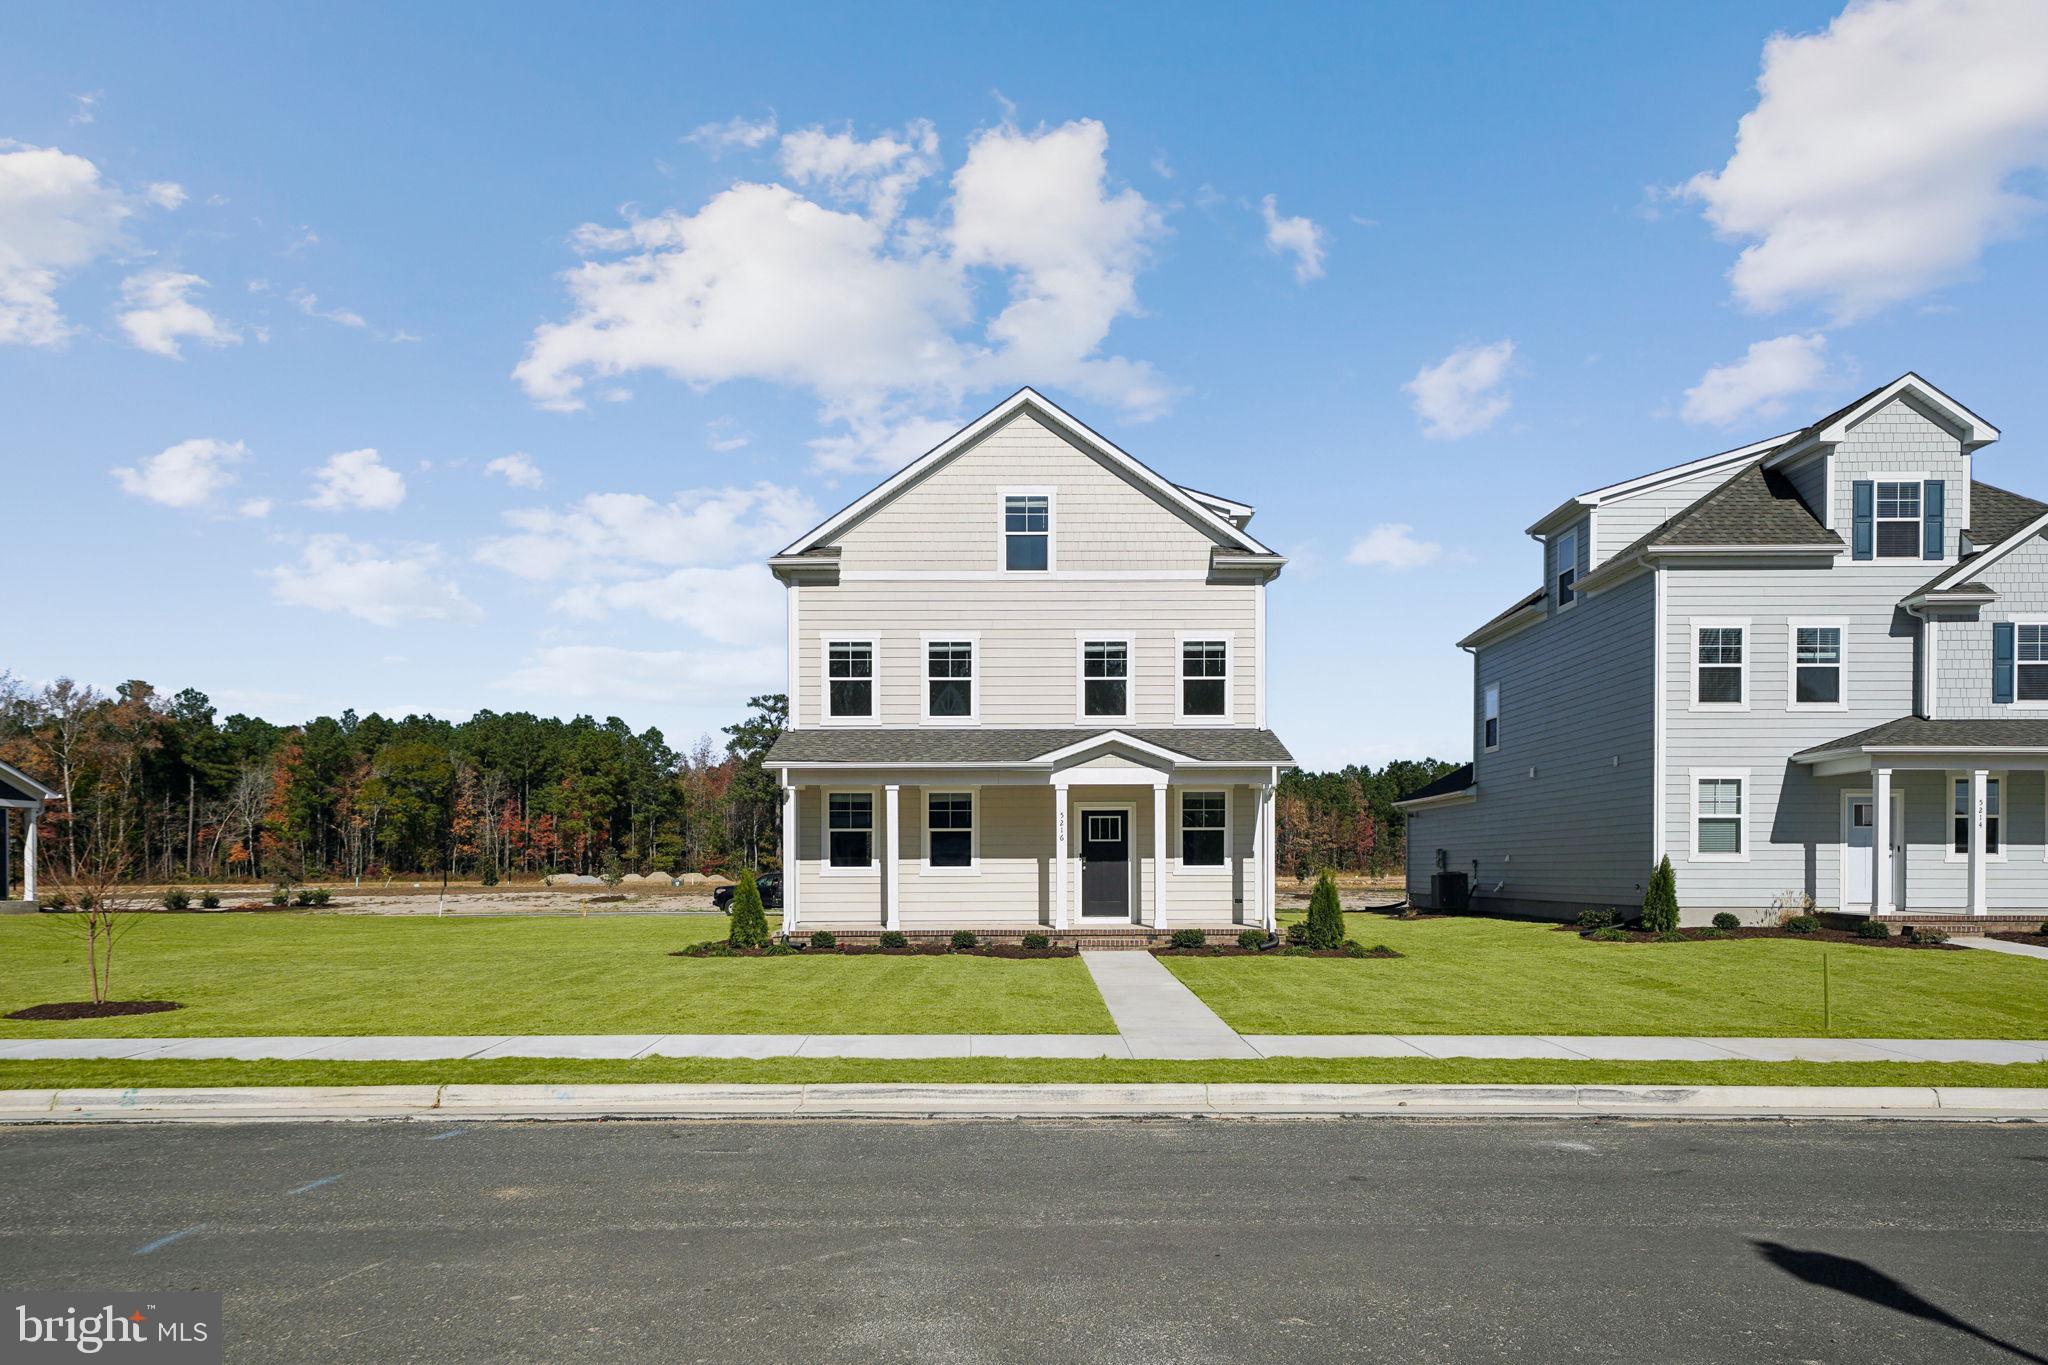
RUTHER GLEN
6289 STERLING WAY
5 Beds
3 Baths
2,199 Sq.Ft.
$485,740
MLS#: VACV2009990
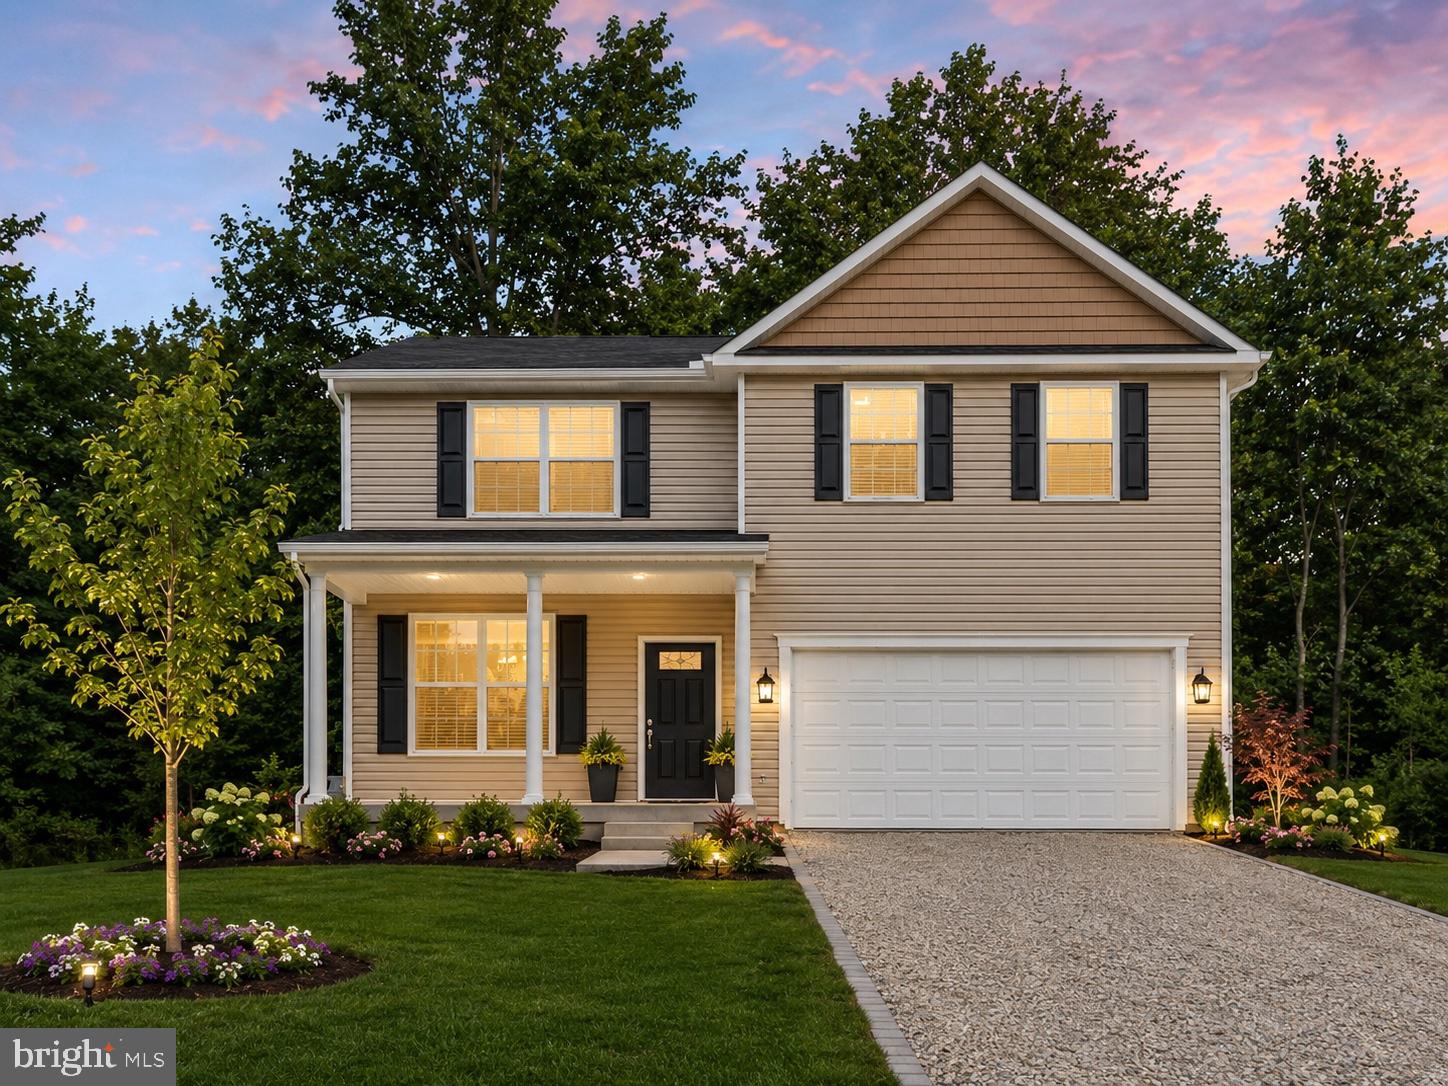
RUTHER GLEN
813 MOOREFIELD DRIVE
4 Beds
2 Baths
2,200 Sq.Ft.
$469,900
MLS#: VACV2010640
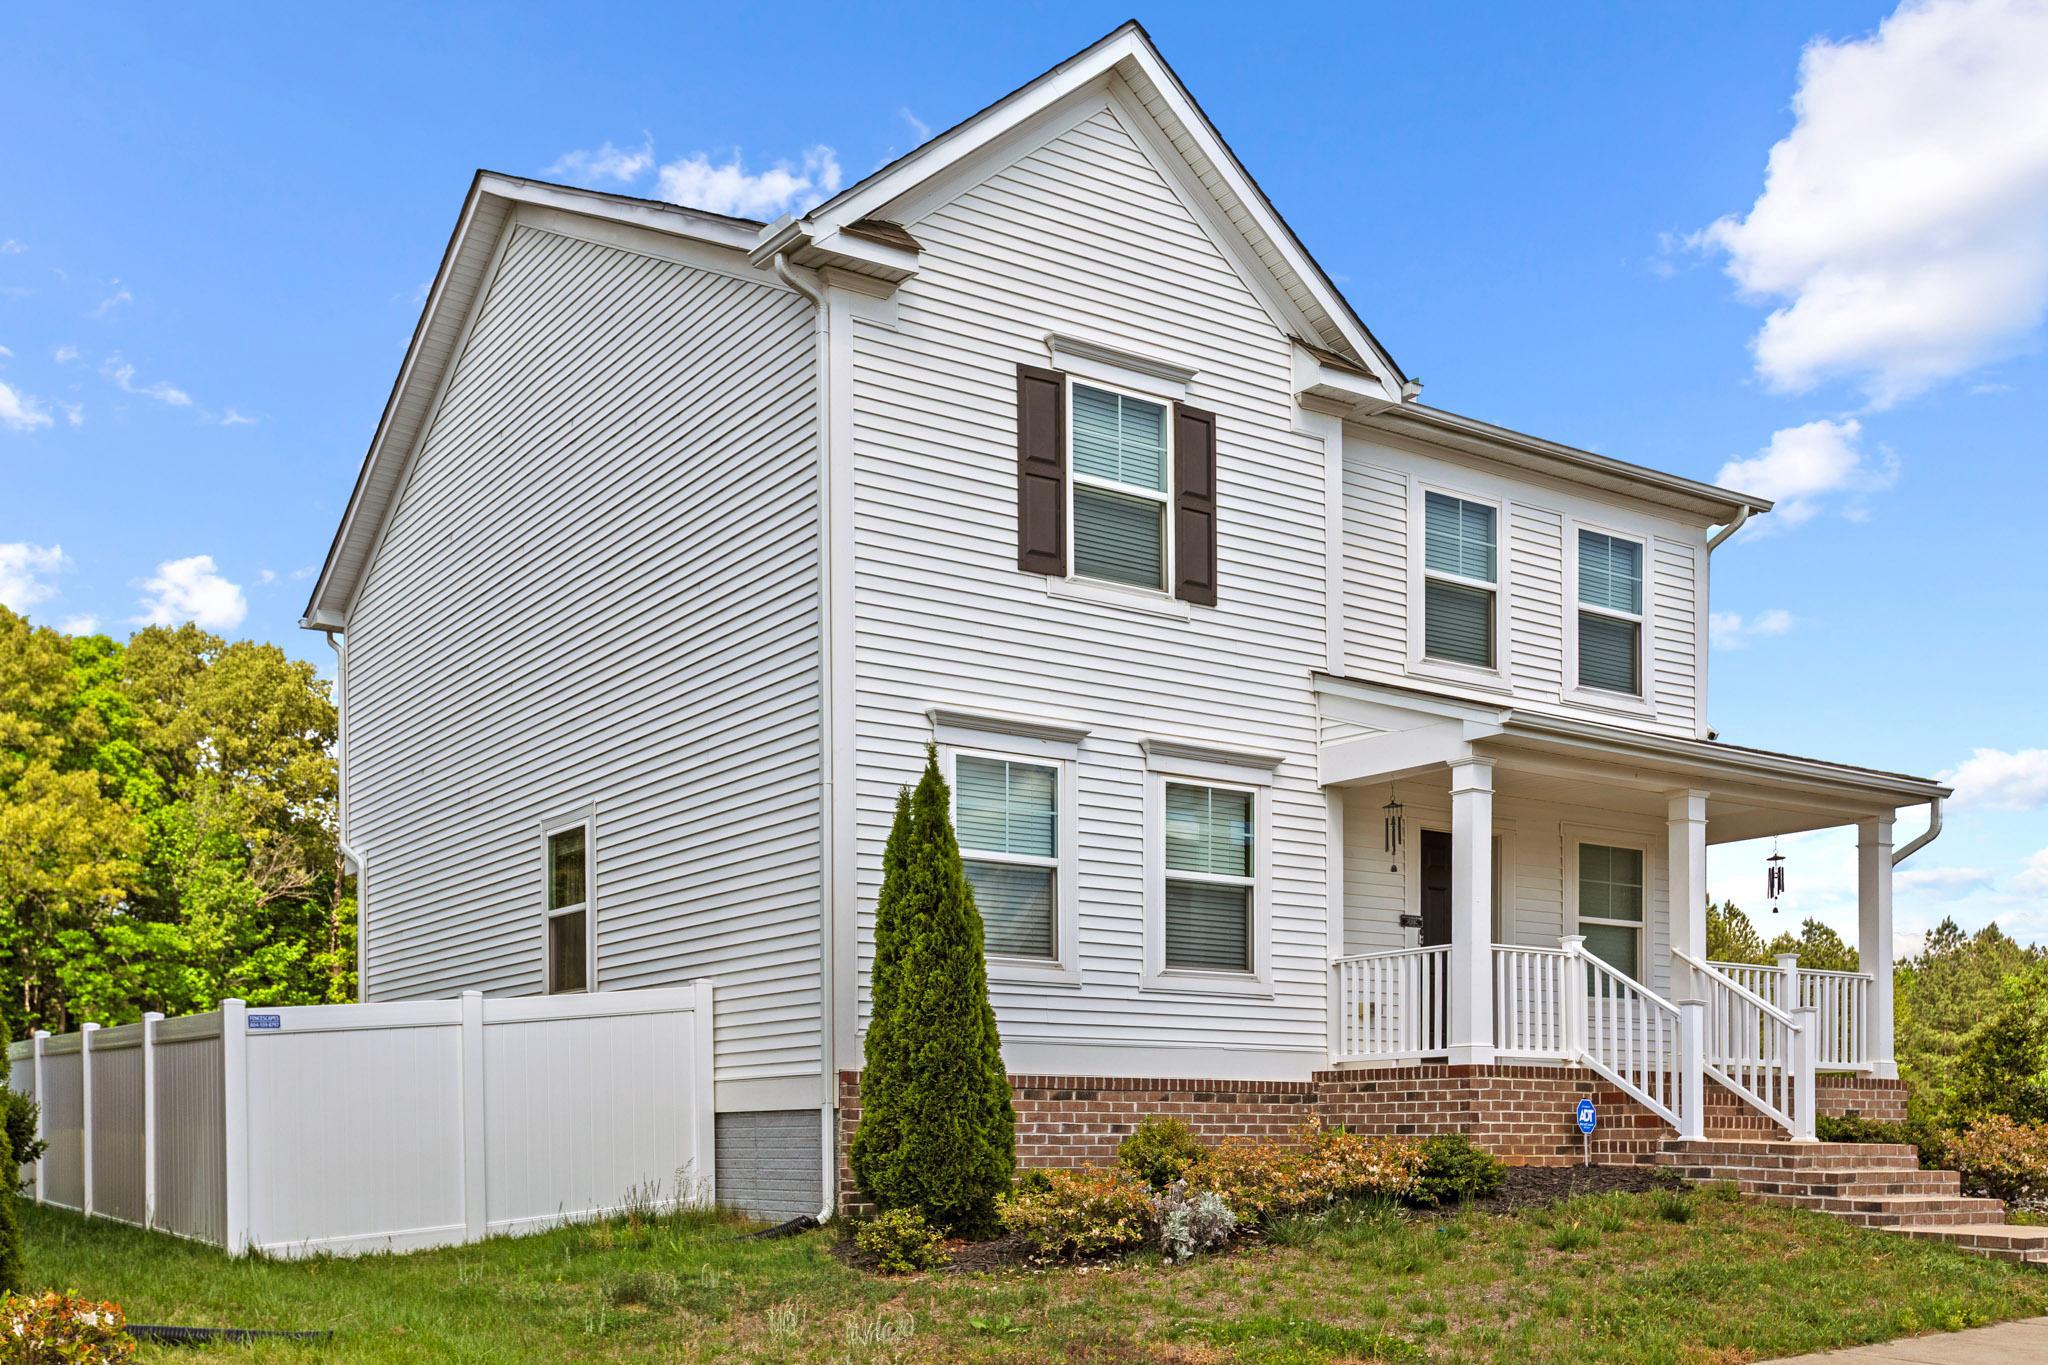
RUTHER GLEN
6659 SACAGAWEA STREET
4 Beds
2 Baths
2,387 Sq.Ft.
$457,900
MLS#: VACV2010176
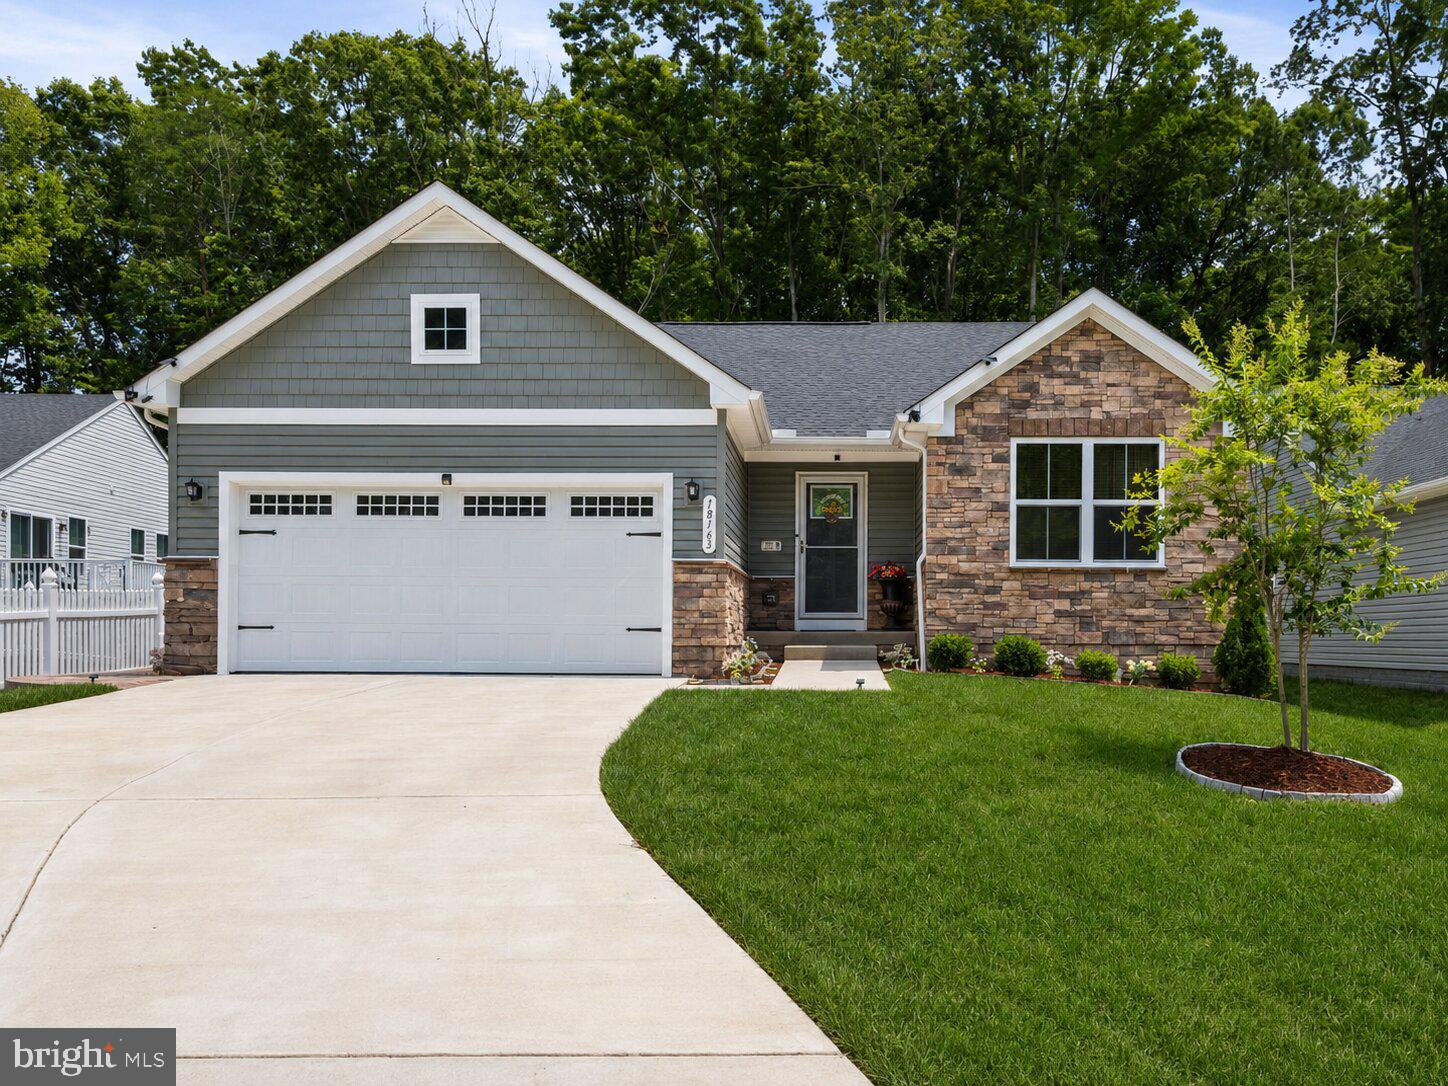
RUTHER GLEN
18163 CORNERSTONE DRIVE
4 Beds
3 Baths
1,912 Sq.Ft.
$500,000
MLS#: VACV2010588
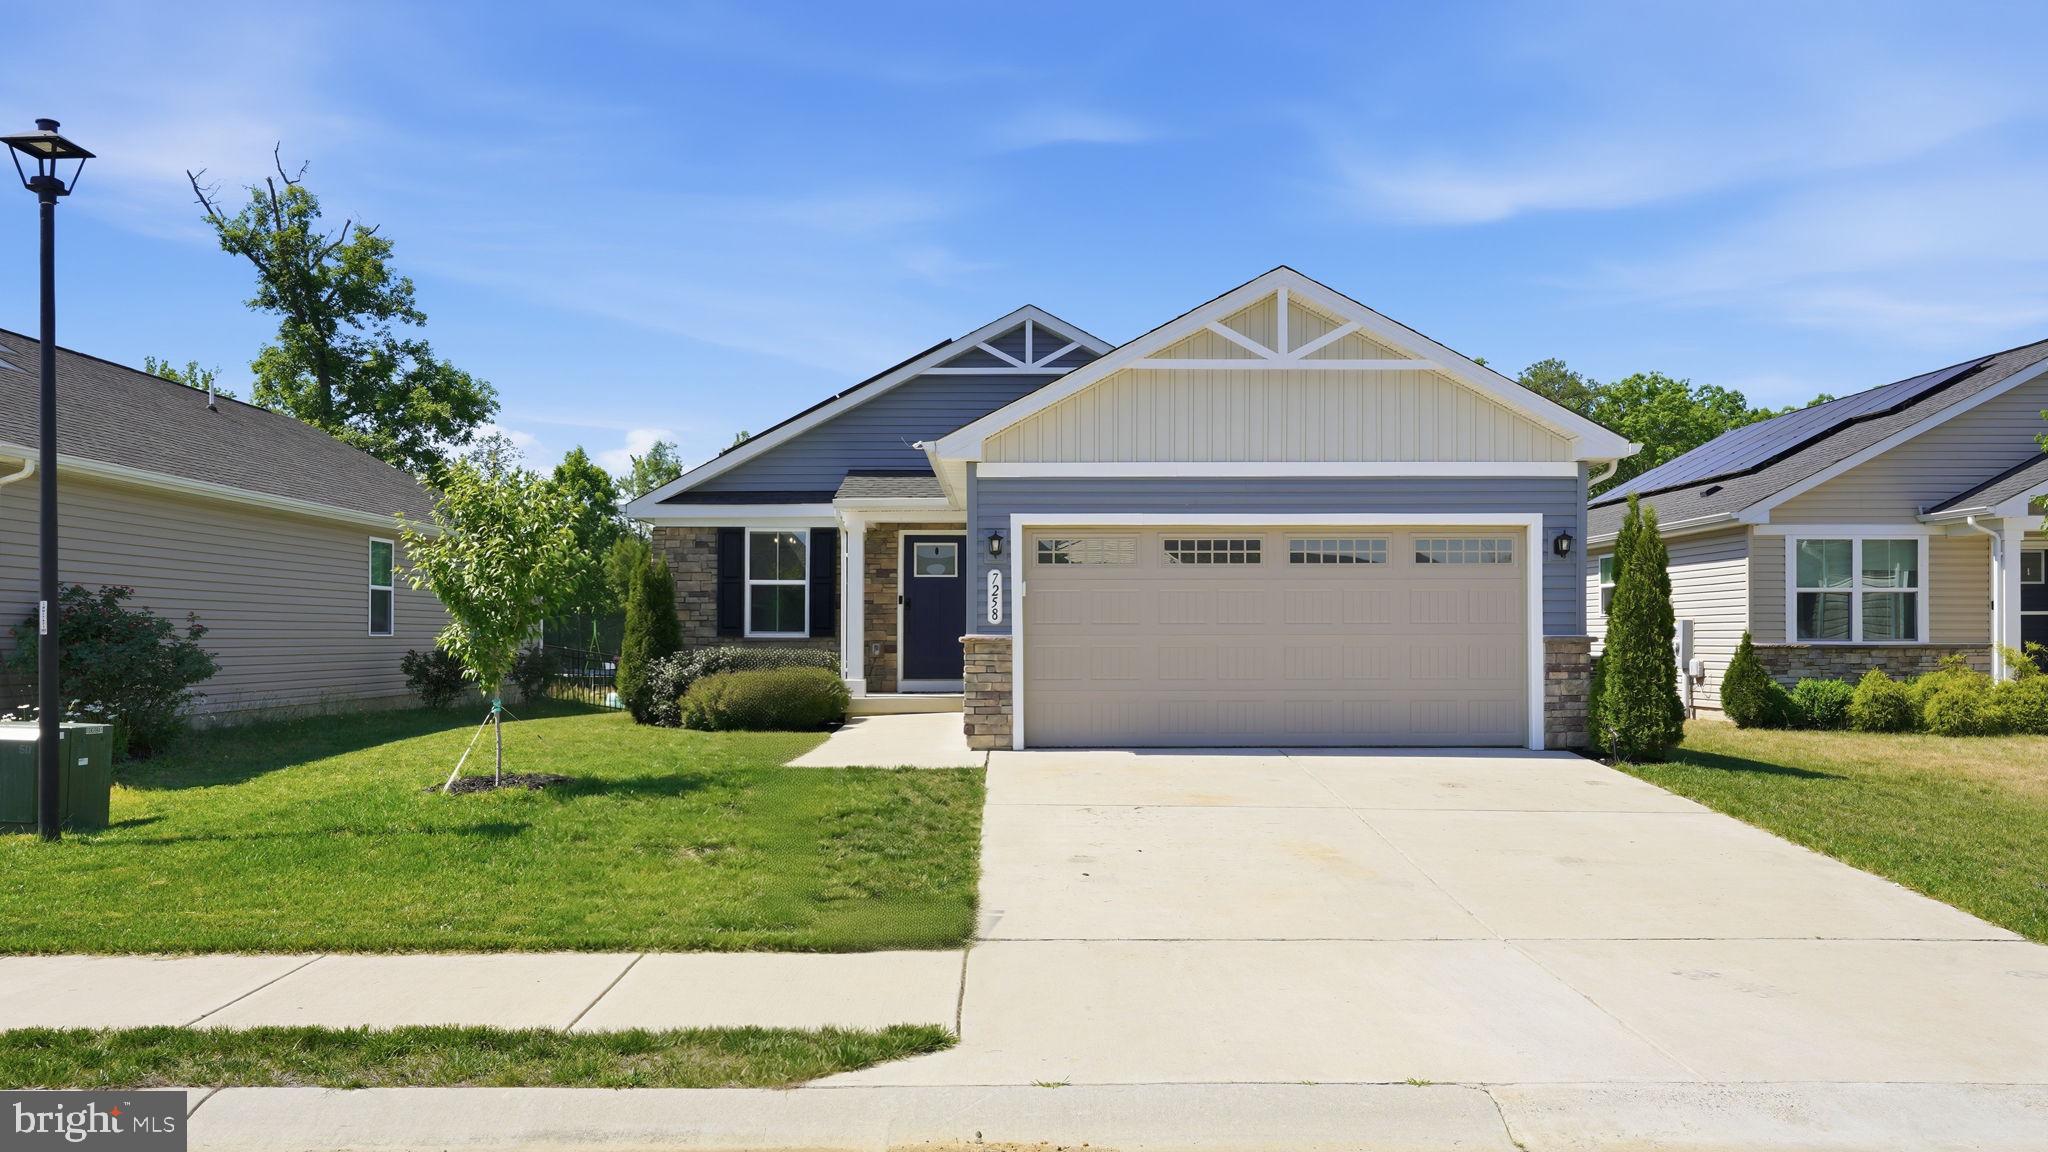
RUTHER GLEN
7258 PARCHMENT CIRCLE
2 Beds
2 Baths
1,190 Sq.Ft.
$405,000
MLS#: VACV2010144
.png)