Features & Amenities

Interior

  • Total Bedrooms

    4

  • Bathrooms

    3

  • 1/2 Bathrooms

    1

  • Above Grade Finished Area

    3956.0

  • Basement YN

    YES

  • Cooling YN

    YES

  • Cooling

    Central Air, Electric

  • Fireplace YN

    YES

  • Heating YN

    YES

  • Heating

    Electric, Central

  • Main Level Bedrooms

    1

  • Pet friendly

    N/A

Exterior

  • Garage

    Yes

  • Garage spaces

    2

  • Parking

    Garage, Attached

  • Pool

    No

  • Waterfront YN

    NO

Area & Lot

  • Lot Features

    Wooded, Cleared, Cul-De-Sac, Front Yard, Private, Secluded, Back Yard

  • Lot Size(acres)

    1.5

  • Lot Size(square feet)

    65,340

  • Property Type

    Residential

  • Property Sub Type

    Single Family Residence

  • Architectural Style

    Craftsman, Farmhouse/National Folk

Price

  • Sales Price

    $975,000

  • Tax Amount

    $8,699

  • Sq. Footage

    3,956

  • Price/SqFt

    $246

HOA

  • Association

    YES

  • Association Fee

    $100

  • Association Fee Frequency

    Monthly

  • Association Fee Includes

    N/A

  • Total Monthly Fees

    true

School District

  • Elementary School

    N/A

  • Middle School

    N/A

  • High School

    N/A

Property Features

  • New Construction

    NO

  • Foundation Details

    Block

  • Senior Community YN

    NO

  • Sewer

    Public Sewer

  • Tax Lot

    10

  • Water Source

    Public

Schedule a Showing

Showing scheduled successfully.

<
>
IN PERSON
VIA CHAT

What is 3 + 4 ?


Mortgage calculator

Estimate your monthly mortgage payment, including the principal and interest, property taxes, and HOA. Adjust the values to generate a more accurate rate.

Your payment

Principal and Interest:

$

Property taxes:

$

HOA fees:

$

Total loan payment:

$

Total interest amount:

$

Location

County

STAFFORD

Elementary School

Middle School

High School

Listing Courtesy of Kieno A Simeon, Keller Williams Realty

RealHub Information is provided exclusively for consumers' personal, non-commercial use, and it may not be used for any purpose other than to identify prospective properties consumers may be interested in purchasing. All information deemed reliable but not guaranteed and should be independently verified. All properties are subject to prior sale, change or withdrawal. RealHub website owner shall not be responsible for any typographical errors, misinformation, misprints and shall be held totally harmless.

Agent Laurie Hailey

Salesperson, Realtor

Laurie Hailey

Call Laurie today to schedule a private showing.


* Listings on this website come from the FMLS IDX Compilation and may be held by brokerage firms other than the owner of this website. The listing brokerage is identified in any listing details. Information is deemed reliable but is not guaranteed. If you believe any FMLS listing contains material that infringes your copyrighted work please review our DMCA policy and learn how to submit a takedown request.© 2024 FMLS.
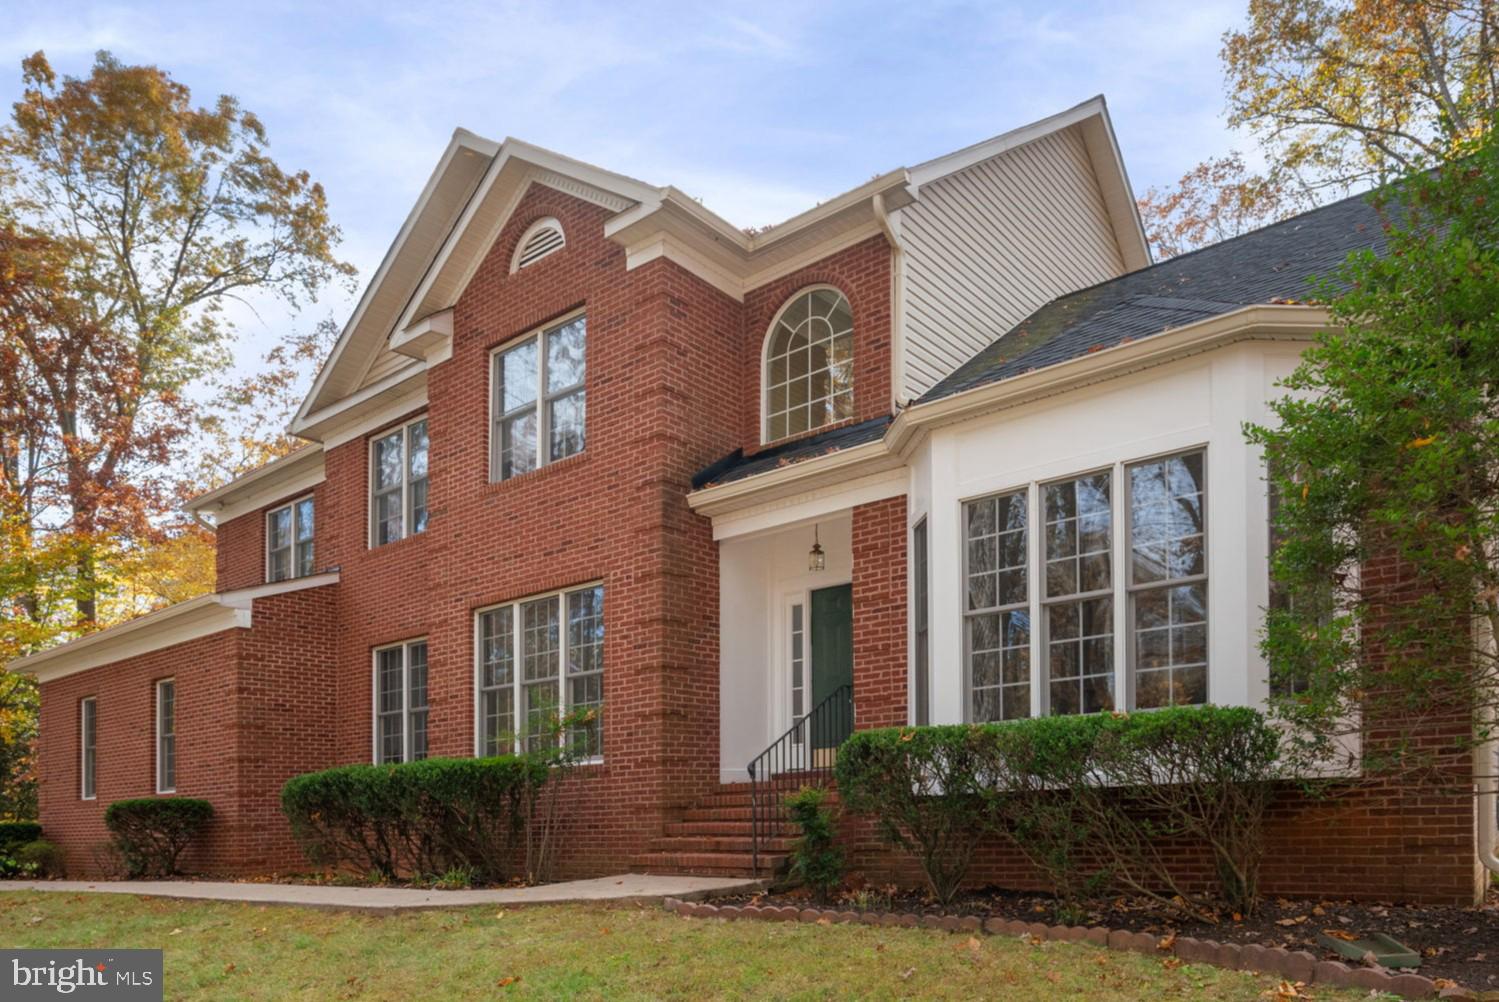
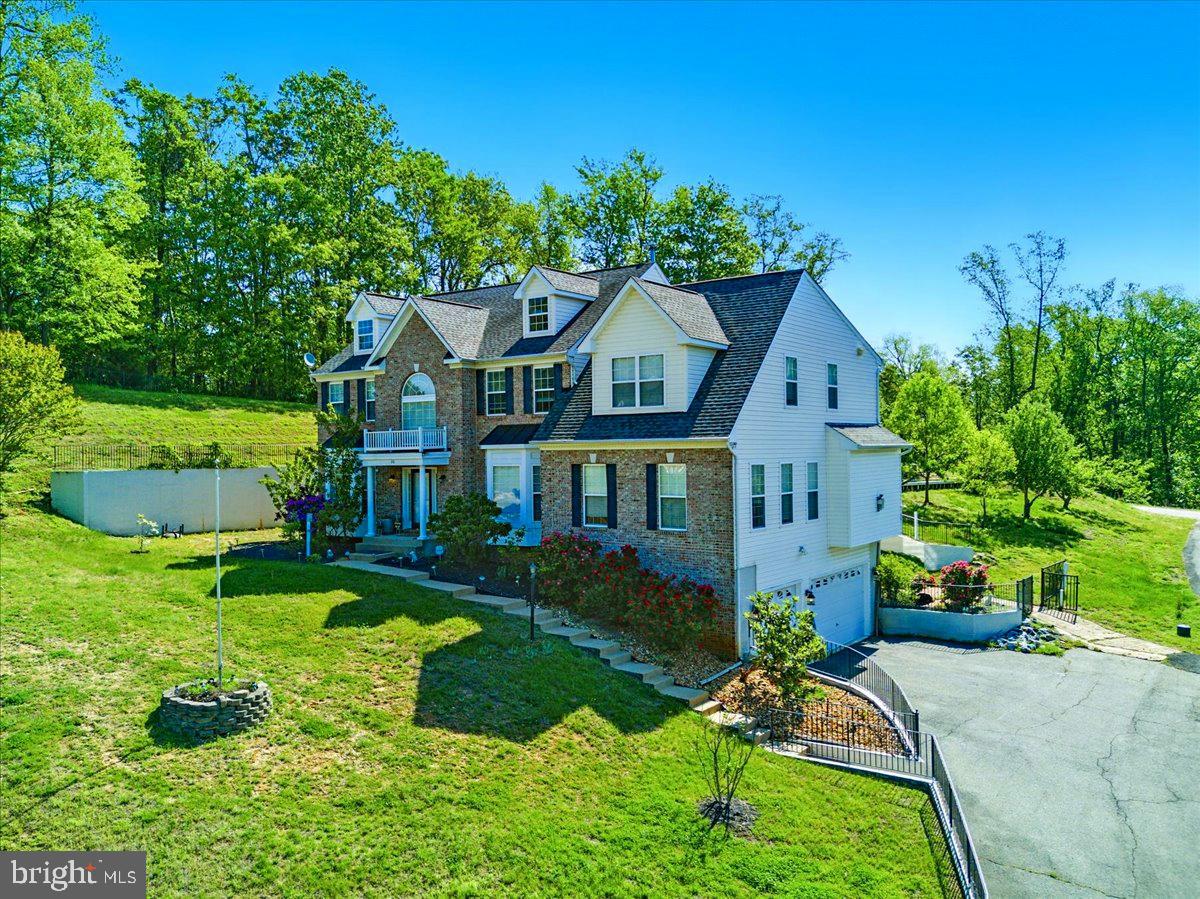
Welcome to 185 Dolittle Farm Road, a beautifully designed 4-bedroom, 3.5-bath home featuring a main-level primary suite, nearly 4,000 finished square feet, and a spacious 1.5-acre homesite. Built in 2024, this home blends modern finishes with impressive architectural details and a layout designed for both everyday living and entertaining. 
Step inside to an impressive two-story family room filled with natural light and anchored by a fireplace. The adjoining kitchen features a large center island, stylish cabinetry, stainless steel appliances, custom backsplash, and generous storage. Coffered ceilings, custom light fixtures, and detailed trim work add character and style throughout.
The main-level primary suite provides a private retreat with a beautifully appointed bath featuring dual vanities, a separate shower, freestanding soaking tub, and walk-in closet. 
Upstairs you'll find three additional bedrooms, two full baths, and a versatile loft overlooking the family room. The expansive lower level offers a blank canvas to create additional living and entertaining space. Outside, the modern farmhouse-inspired exterior, stone accents, covered front porch, two-car garage, and spacious yard complete a home that offers an exceptional combination of style, space, and flexibility.

185 DOLITTLE FARM ROAD

Message successfully sent.

What would you like to know?

What is 3 + 4 ?

I agree to receive email communication and understand I can unsubscribe at any time.

I agree to be contacted by Charis Realty Group - Christine Issler, Broker via call, email, and text for real estate services. To opt out, you can reply 'stop' at any time or reply 'help' for assistance. You can also click the unsubscribe link in the emails. Message and data rates may apply. Message frequency may vary. Privacy Policy

Related Properties

** Sellers have an assumable VA loan with 2.25% interest rate** Nestled on three private, wooded acres in the sought after Seven Lakes community, this stately brick Colonial offers a rare blend of space, comfort, and natural surroundings just minutes from shopping, dining, and I-95.

Inside, the home features over 5,200 total square feet across three levels. A grand two-story foyer opens to formal living and dining spaces filled with natural light, while a main-level office with built-ins provides a functional work-from-home retreat. The spacious family room centers around a gas fireplace and offers direct access to the rear deck.

The kitchen is equipped with granite countertops, gas cooking, a double wall oven, center island, and a pantry, with an adjoining breakfast area that flows seamlessly to the composite deck—ideal for everyday living and outdoor enjoyment.

Upstairs, the primary suite includes a tray ceiling, two walk-in closets, and a private bath with soaking tub, separate shower, and dual vanities. Additional bedrooms are well-sized and served by full baths.

The finished walk-out lower level expands the living space with a large recreation room, wet bar, full bath, and additional room that would be ideal for hosting guests, along with an additional flexible space that can be used for a variety of uses.

Outdoors, the wooded setting provides privacy and a peaceful backdrop, complemented by a composite deck, paver patio, and storage shed.

Set within one of North Stafford’s most desirable communities, Seven Lakes offers walking trails, lakes for fishing and kayaking, and a tranquil country setting just minutes from major commuter routes. Experience the perfect balance of space, privacy, and natural beauty at 15 Riva Ridge Lane.  

Some photos have been virtually staged to help illustrate the potential use and layout of the spaces.
Kindly remove shoes or use the provided shoe covers when touring the home.
#VAST2043856

STAFFORD

15 RIVA RIDGE LANE

4 Beds

5 Baths

5,146 Sq.Ft.

$810,000

MLS#: VAST2043856

**Discover Your Dream Home Today! **
Massive Reduction! MOTIVATED!
 Step into a world of elegance and tranquility with this stunning 3.29-acre estate, meticulously crafted for those who appreciate luxury and the beauty of nature. With over $200,000 in exquisite upgrades through the years of ownership, this home is designed to elevate your lifestyle and create cherished memories. **Start Your Day in Paradise** Picture yourself savoring a steaming hot cup of coffee on your patio, surrounded by breathtaking mountain views that inspire gratitude and peace. Each moment spent here is a celebration of life’s little luxuries. ** Text us today to secure your tour and immerse yourself in the comfort and sophistication of your future home. Experience firsthand the vibrant lifestyle that awaits you! **A Harmonious Blend of Comfort and Luxury** Spanning over 5,450 square feet across three beautifully finished levels, this estate invites you to unwind in its warm embrace. The renovated gourmet kitchen is a chef's dream, featuring premium quartz countertops, dual wall ovens, and an induction cooktop, making it the perfect place to whip up culinary delights and entertain family and friends. **Your Own Private Retreat** Nestled in the exclusive Sentinel Ridge Estates, you’ll find your oasis just 2.5 miles from the VRE Brooke Station. Enjoy serene wooded lots and expansive natural vistas, while nearby Aquia Landing Park & Beach offers endless outdoor adventures—think swimming, kayaking, or simply picnicking by the water! **Entertain with Style and Comfort** As you step into the grand two-story foyer, you’re greeted by high-end ceramic tiles and a cozy gas fireplace that sets the ambiance for relaxation. The spacious Great Room, adorned with built-in bookshelves, is perfect for cozy evenings filled with stories and laughter. **An Ideal Space for Everyone** The versatile main-level room, currently a playroom, features waterproof luxury vinyl flooring and convenient access to a full bathroom, making it ideal for guests or family gatherings. **Your Sanctuary Awaits** Retreat to the tranquil Primary suite, complete with a soaring cathedral ceiling, expansive walk-in closets, and a spa-like en-suite bathroom designed to rejuvenate and refresh. **Endless Possibilities** The finished basement provides additional space for leisure and creativity, while the enclosed above-ground pool and a six-person Jacuzzi offer year-round relaxation and fun. 
**An Amazing Opportunity Awaits You!**
#VAST2050388

STAFFORD

26 SENTINEL RIDGE LANE

6 Beds

5 Baths

5,450 Sq.Ft.

$999,977

MLS#: VAST2050388

Welcome to this exceptional Stafford home offering an impressive combination of space, quality, and convenience, ideally situated on more than 3 acres and just 1 mile from the beach. This beautifully maintained, one-owner SYG Buchanan model features 5 bedrooms, 4.5 baths, a brick-front exterior, and a spacious 3-car side-load garage.

The Home greets you with a grand front drive lined by mature crape myrtle trees on both sides, creating a spectacular, picturesque entrance. Professionally landscaped grounds feature vibrant flowers planted throughout the property creating an especially stunning display of color in both summer and fall.

Step inside to an inviting two-story foyer with dual staircases and beautiful hardwood flooring extending throughout the main level. The gourmet kitchen has been thoughtfully updated with granite countertops and stainless-steel appliances, creating a stylish and functional space for everyday living and entertaining. 

The upper level offers four bedrooms, three full baths, a convenient laundry room, and a spacious primary suite featuring its own private sitting room—an ideal retreat at the end of the day.

The finished lower level provides exceptional additional living space, including a large fifth bedroom, a full bath featuring an oversized spa style steam shower,  a recreation room, and an approximately 600-square-foot unfinished area that offers flexibility for a home office, gym, media area, or additional storage and living space.

Outside, enjoy the privacy and natural beauty of more than 3 acres while remaining conveniently close to the area's amenities. Crow's Nest Nature Park is approximately 1/2 mile away and offers canoeing, trails, and opportunities to enjoy the surrounding nature. The home is also approximately 4.5 miles from the Brooke VRE station and close to schools, shopping, and major commuter routes.

Conveniently located approximately 17 miles from Quantico, 21 miles from the FBI Academy, 39 miles from Fort Belvoir, 8 miles from Stafford Hospital, and 7.8 miles from both I-95 Exit 135 and Exit 140. With its spacious floor plan, extensive updates, private acreage, and outstanding location, this Stafford home is truly a rare opportunity. This listing has been virtually staged to show the potential of your new home.
#VAST2054556

STAFFORD

79 BROOKE CREST LANE

5 Beds

4 Baths

4,484 Sq.Ft.

$799,900

MLS#: VAST2054556

Tucked into a quiet section of sought-after Embrey Mill, this spacious home features beautiful light-colored laminate flooring, soaring ceilings, oversized windows, and abundant natural light throughout. A sun-filled office with French doors and a formal dining room offer flexible spaces for work and entertaining. The gourmet kitchen features Bosch double ovens, a five-burner built-in cooktop with stainless steel hood, sleek dark cabinetry, quartz countertops, a spacious island with a deep sink and seating, glass tile backsplash, and a double-door pantry. The kitchen flows seamlessly into the spacious living room, where high ceilings and expansive windows enhance the open feel. A sliding glass door leads to a covered, raised patio overlooking the backyard. The gated patio provides a wonderful outdoor retreat, while raised flower beds are ready for spring gardening. A main-level bedroom and full bathroom with a glass-enclosed shower, along with nearby entrance, offer excellent flexibility for guests, multigenerational living, or a private retreat.

Upstairs, an impressive staircase overlooks the main living area and leads to two generously sized secondary bedrooms, each featuring its own sink and separate access to a shared Jack-and-Jill bathroom, along with spacious closets. The laundry area, with washer and dryer included, is conveniently located on this level. Double doors introduce the elegant primary suite, complete with two large closets and a spa-inspired ensuite featuring separate vanities, a jetted soaking tub, and a tiled shower with glass door and built-in seating bench.

The finished basement offers a large recreation room with walkout access to the backyard, plus two substantial unfinished storage areas and a rough-in for a future bathroom, providing excellent potential for additional finished living space.

Enjoy the exceptional Embrey Mill lifestyle with tree-lined sidewalks, community swimming pools, playgrounds, parks, and walking and biking trails. This home enjoys an especially convenient location next to a playground, open green space, a beloved mini track perfect for bike riding and scooting, and a fenced dog park. Ideally situated near Quantico, I-95, Route 1, Route 17, and the Express Lanes, with shopping, dining, and everyday conveniences nearby. A wonderful opportunity to enjoy spacious living, abundant natural light, flexible spaces, and the amenities of one of Stafford’s most sought-after communities
#VAST2054862

STAFFORD

346 SMOKEBUSH DRIVE

4 Beds

3 Baths

3,665 Sq.Ft.

$835,000

MLS#: VAST2054862

Special financing opportunity: seller is offering a 1.5% concession toward a 2/1 interest rate buydown for qualified buyers. Tucked away in the highly sought-after Seven Lakes neighborhood, this stunning custom brick-front estate home offers the perfect blend of privacy and elegance. Resting on over 3 private, beautifully landscaped acres, the home welcomes you with hardwood floors throughout the main level, fresh neutral paint, and new carpet throughout. The roof is only two years old, adding another valuable recent update. A dramatic two-story foyer sets the tone for the gracious interiors, where classic architectural details including crown molding, wainscoting, and detailed trim create an elevated sense of style. Designed for both everyday living and entertaining, the main level offers an elegant formal living room and dining room, along with a spacious family room anchored by a gas fireplace and a bright sunroom overlooking the beautiful grounds. The newly updated kitchen features brand-new granite countertops, maple cabinetry, stainless steel appliances, gas cooking, double wall ovens, and a center island, creating a beautiful and functional gathering space. The main-level bedroom and full bath offer exceptional flexibility for guests, extended family, or those seeking one-level living. Upstairs, the spacious primary suite provides a private retreat with a tray ceiling, walk-in closet, and well-appointed bath featuring a jetted soaking tub and dual vanity. Three additional bedrooms offer generous space, including one with private en-suite bath access and another enhanced by skylights. The walkout lower level takes the home's versatility to another level, offering a spacious recreation room, full bath, kitchen, and two additional bedrooms. This expansive space is ideal for guests, entertaining, a home office, fitness area, media room, or private retreat, with direct access to the outdoors. Outside is where this property truly shines. An elevated deck provides multiple places to dine, entertain, or unwind while overlooking the trees. Below, a spacious covered patio offers a shaded gathering area, while a circular paver patio with a built-in fire pit invites evenings outdoors. Open lawn, mature woodland, and over three acres provide room to garden, play, explore, and enjoy a genuine sense of privacy. A detached shed adds useful storage, and the expanded driveway provides abundant space for guests and everyday parking. Life in Seven Lakes offers the freedom of acreage living within an established, equestrian-inspired community known for its lakes, peaceful surroundings, playground, and shaded picnic pavilion. Offering architectural character, thoughtful updates, flexible living spaces, and exceptional outdoor amenities, 10 Secretariat Drive presents a distinctive opportunity to enjoy privacy, nature, and the Seven Lakes lifestyle.
#VAST2050886

STAFFORD

10 SECRETARIAT DRIVE

7 Beds

5 Baths

5,362 Sq.Ft.

$960,000

MLS#: VAST2050886

VA LOAN ASSUMPTION AVAILABLE FOR QUALIFIED BUYERS WITH VA ELIGIBILITY! Take advantage of the opportunity to assume an existing VA loan with a 6.75% interest rate and an estimated remaining balance of $746,652, subject to lender approval and VA entitlement substitution.

Welcome to 20 Pinehurst Lane, a beautiful brick colonial in the desirable Somerset Landing community offering 4 bedrooms, 3.5 bathrooms, and over 4,600 finished square feet of versatile living space!

Step inside the impressive two-story foyer, flanked by formal living and dining rooms. The main level features hardwood floors, soaring ceilings, and a spacious family room with a cozy fireplace that opens to the kitchen, complete with a center island, stainless steel appliances, and gas cooktop. A dedicated study/home office provides the perfect space for working remotely.

Upstairs, retreat to the generous primary suite featuring a private sitting area with a second fireplace, walk-in closet, and spa-inspired bathroom with dual vanities, a Jacuzzi soaking tub, and separate shower. Three additional bedrooms, a full bathroom, and a conveniently located upper-level laundry room complete this level.

The fully finished walkout basement adds incredible flexibility with a spacious recreation/media area, two additional bonus rooms, a full bathroom, and storage space. Whether you need room for entertaining, hobbies, guests, or additional workspaces, this home offers plenty of possibilities.

Conveniently located near I-95, Stafford Hospital, Stafford Marketplace, shopping, dining, and commuter routes, this home combines generous living space with an excellent location.

Don't miss this opportunity to own a spacious home with the added benefit of a potentially assumable VA mortgage! Schedule your showing today!

VA loan assumption available to qualified buyers with VA eligibility who can substitute their entitlement. Subject to loan servicer approval, applicable VA requirements, and verification of loan terms and balance.
#VAST2054758

STAFFORD

20 PINEHURST LANE

4 Beds

3 Baths

4,662 Sq.Ft.

$795,000

MLS#: VAST2054758

Tucked away on just under three private, wooded acres, 35 Park Road offers exceptional privacy while still providing the convenience and welcoming lifestyle of a neighborhood setting. This beautifully maintained home includes generous living spaces and a functionally designed floor plan. The main level includes a spacious primary suite, a beautiful kitchen with a light filled eat-in area, and a grand living room with soaring 20-foot ceilings and a beautiful stone floor-to-ceiling fireplace. Upstairs, you’ll find three additional bedrooms and two full baths, including a uniquely designed Jack and Jill bath with two vanities and two separate water closets, providing exceptional privacy and convenience. An oversized two-car garage offers plenty of room for vehicles, storage, and more. Enjoy the perfect combination of space, privacy, neighborhood charm, and convenient Stafford living.
#VAST2052334

STAFFORD

35 PARK ROAD

4 Beds

4 Baths

3,239 Sq.Ft.

$865,000

MLS#: VAST2052334

Nestled in Seven Lakes in Stafford, VA, on a 3.39 acre lot, this stunning contemporary home offers a perfect blend of comfort and elegance. With 3 spacious bedrooms, 2 full baths, and 2 half baths, this residence boasts an impressive 3,357 sq. ft. of living space, designed for both relaxation and entertaining. Step inside to discover an inviting open floor plan, highlighted by beautiful hardwood floors. The gourmet kitchen features an island, 2 pantries, 2 stoves, a microwave, dishwasher, refrigerator and freezer, making it a chef's dream. Enjoy cozy evenings by the gas fireplace in the living area, or unwind in the luxurious Library with beautiful built-in's. Natural light floods the home through skylights, enhancing the warm ambiance. The primary bedrooms has a primary bath with a shower, walk in bath tub, large closet, and a private deck. The basement has a family room, theater room, huge unfinished space for storage, an enclosed porch with views of the yard, and large workshop for all of your DIY projects and hobbies. For outdoor entertaining you can choose from the back stamped concrete patio with a built in grill, the deck off the living room, or the pergola next to the hot tub (as-is) and outdoor shower. With an attached garage and ample driveway parking, convenience is at your fingertips. The property is equipped with a backup generator, has owned solar panels and a geothermal heat pump , promoting energy efficiency while you enjoy the beauty of nature surrounding you. This home is not just a place to live; it's a sanctuary where comfort meets style, waiting for you to create lasting memories.
#VAST2053466

STAFFORD

9 MERIDAN LANE

3 Beds

2 Baths

4,307 Sq.Ft.

$900,000

MLS#: VAST2053466
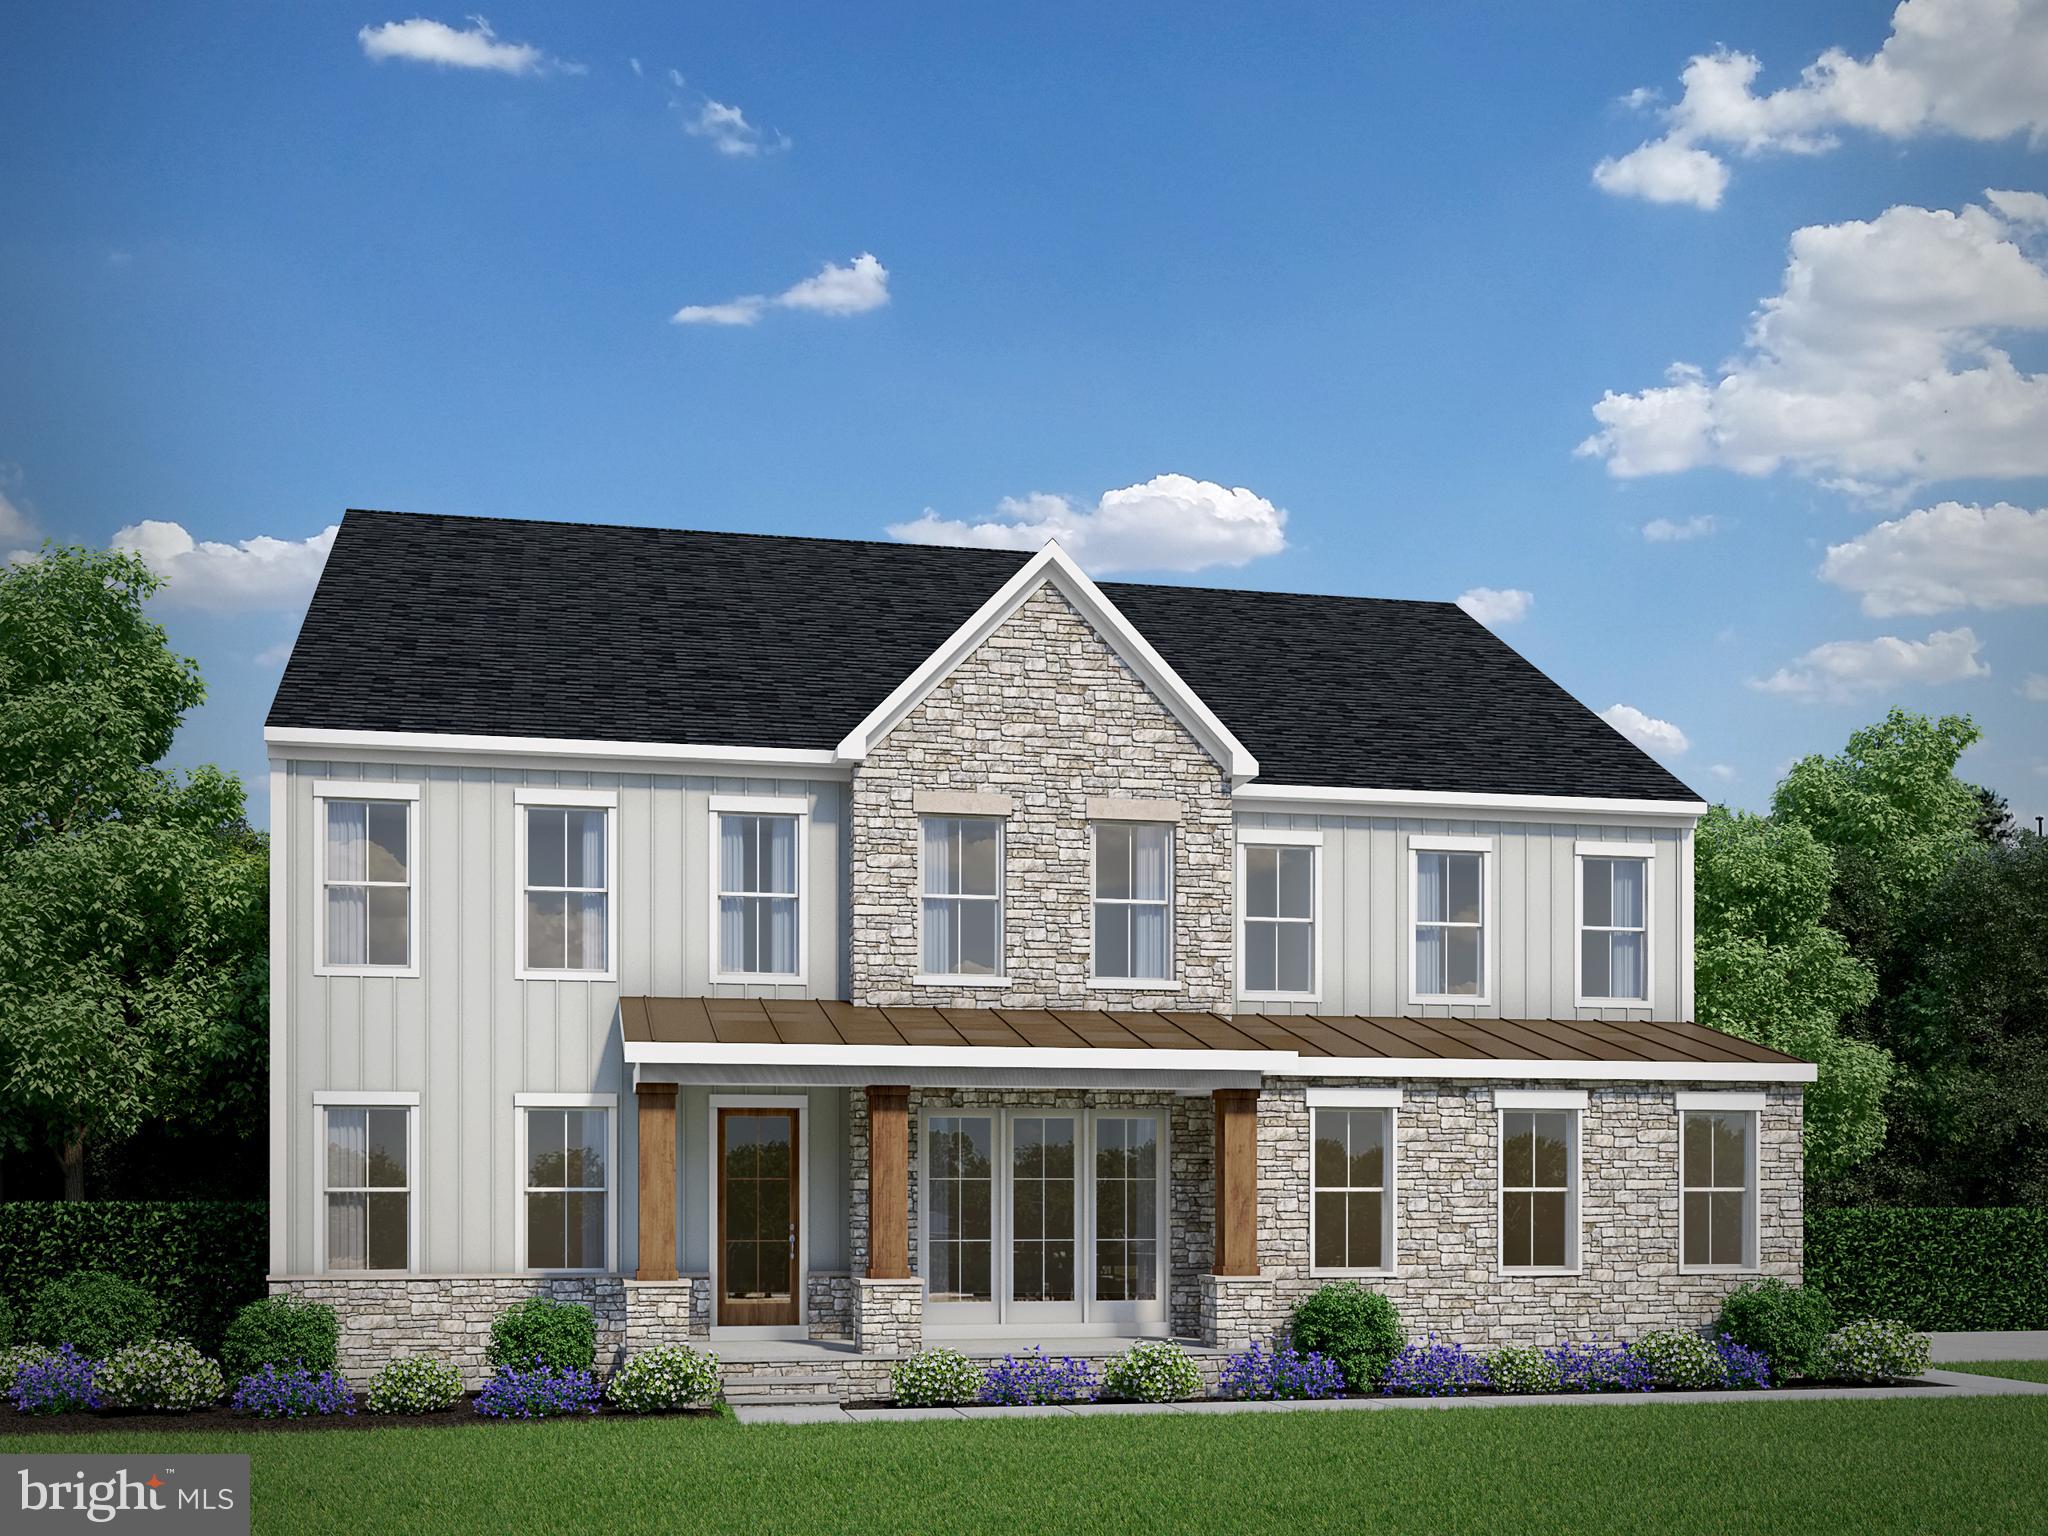
Hampstead is an absolutely gorgeous property located just off of Poplar Road between Stony Hill Rd and Cedar Hill Lane which will offer ninety, 3+ acre homesites in the desirable Mountain View High School District. While it's a peaceful, quiet and wooded neighborhood, Hampstead is located in close proximity to I-95 commuting corridor for easy access to Quantico and the Pentagon. There's plenty of shopping, restaurants and recreation nearby as well.

This exquisite design boasts over 4,800 square feet of elegant living space across the upper two levels, with gracious and innovative exteriors available in various architectural styles that include modern farmhouse, transitional and modern craftsman designs. The Amberly redefines spacious, flexible living, featuring a breathtaking main level that includes an expansive rear family room, a gourmet kitchen with an adjacent breakfast area, and a separate morning room. 

You'll also find a grand private dining room and a versatile flex space perfect for a home office, reading room, or formal living area. The Amberly’s behind-the-scenes features are equally impressive, offering a massive pantry, a walk-in "Costco" closet, and an oversized owner's entry, ensuring every detail of luxury living is met. There's also an included covered porch off the rear of the home that is the perfect outdoor retreat.
#VAST2043816

STAFFORD

LOT 49 HAMPSTEAD FARM LANE

4 Beds

4 Baths

4,845 Sq.Ft.

$964,155

MLS#: VAST2043816
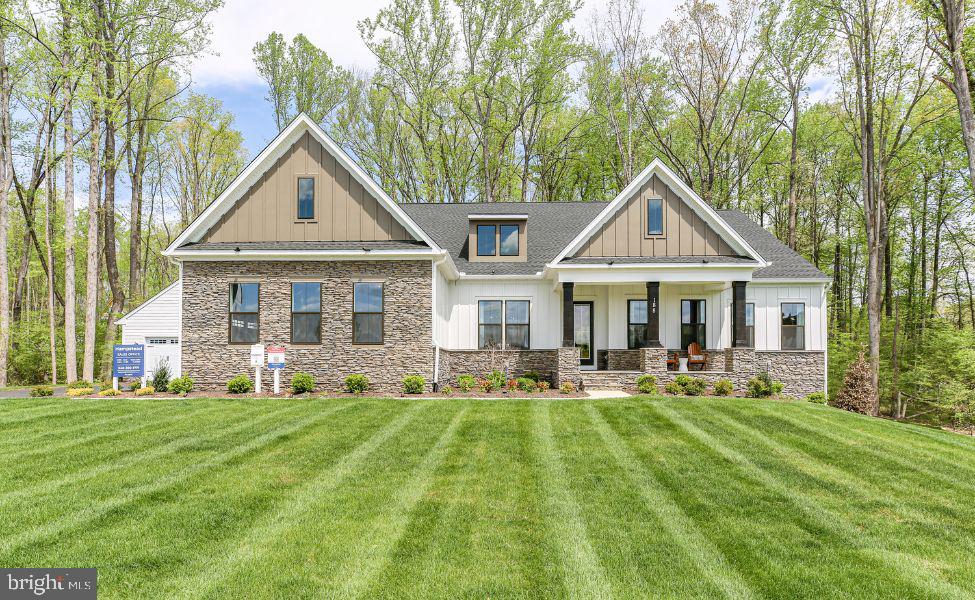
PHASE II HOMESITES JUST RELEASED! Model/Sales office is located at 188 Hampstead Farm Lane Stafford, VA 22556.  Sales Office/Model Closed on Mondays & Tuesdays. ALL HOMES ARE TO BE BUILT!

Hampstead is an absolutely gorgeous property located just off of Poplar Road between Stony Hill Rd and Cedar Hill Lane which will offer ninety, 3+ acre homesites in the desirable Mountain View High School District.

Atlantic Builders' newest Main Level Living home, the Torrey offers 4 bedrooms, 3.5 baths in 3,420 square feet. This exciting new home is a one-of-a-kind in this market and features the choice of 3 gorgeous exterior elevations including Craftsman, Modern Farmhouse and Transitional architectural styles. With a ton of living space on one level, the Torrey has an amazing open layout that encompasses a spacious great room, expansive gourmet kitchen with oversized island and a separate breakfast area that adjoins the included covered rear porch. AND there's a large study and formal dining room that provide more separate/private spaces in this home.

The best feature of the Torrey is that all 4 bedrooms are on the main level. A luxurious and private owner's suite includes a deluxe bathroom with plenty of room for both a large shower as well as the opportunity to add a free-standing tub. And a stunning walk-in closet completes this peaceful retreat. The opposite side of the home is dedicated to 3 additional, generous sized bedrooms with a jack n' jill bath between bedrooms 2 and 3 and an ensuite bath for bedroom 4.  

The lower level offers an opportunity to add even more space to this already very large home. Optional rec room, exercise room, den/bedroom, full bath and media room can increase the size of the Torrey another 2,200+ square feet. 

Please note that renderings and photos shown may feature optional features that are not included in the base house.
#VAST2043814

STAFFORD

LOT 40 HAMPSTEAD FARM LN

4 Beds

3 Baths

3,420 Sq.Ft.

$931,855

MLS#: VAST2043814

Send a message

Message successfully sent.

Your message

What is 3 + 4 ?

Reason for contacting?

I agree to receive email communication and understand I can unsubscribe at any time.

I agree to be contacted by Charis Realty Group - Christine Issler, Broker via call, email, and text for real estate services. To opt out, you can reply 'stop' at any time or reply 'help' for assistance. You can also click the unsubscribe link in the emails. Message and data rates may apply. Message frequency may vary. Privacy Policy

Sign Out

Virtual Assistant

Would you like to take the next step with this property? We can help you schedule a showing or virtual tour, or send you more details.

Yes, I would like more information.

Thank You for Your Reply, One of Our Agents will contact you as soon as possible

No, maybe later.

Thank you, you can always contact me via email, phone number or through the contact form.

Realhub AI

Lucy - Your AI-Powered Realtor

Update Your Temporary Password

Personalize your search

Enter your email and we'll notify you immediately when new listings match what you're looking for.

or enter email address

Already have an account ? Login here

Continue your home search

I agree to receive communications and understand I can unsubscribe at any time.

I agree to be contacted by Charis Realty Group - Christine Issler, Broker via call, email, and text for real estate services. To opt out, you can reply 'stop' at any time or reply 'help' for assistance. You can also click the unsubscribe link in the emails. Message and data rates may apply. Message frequency may vary. Privacy Policy

Already have an account ? Login here

We use cookies

We use cookies for analytics and to enhance your experience. By accepting, you agree to analytics and marketing cookies. Small functional cookies that count viewed properties and time on site are used regardless of your choice. You can manage your preferences or learn more about our cookies policy.