


Property
Beds
4
Full Baths
3
1/2 Baths
1
Year Built
1926
Sq.Footage
2,946
Welcome to 1909 Belfield Road, tucked away on one of Belle Haven's coveted cul-de-sacs. This home offers a rare blend of privacy and community. With no homes across the street, the setting feels secluded and peaceful — yet you're just steps from one of Alexandria's best walking neighborhoods. Tiered flower beds and lush green foliage frame a welcoming entrance, hinting at the light-filled, gracious home that awaits inside. This 100 year old 4-bedroom (all on the upper level), 3.5-bath (3 on the upper level) home, with a spectacular addition, beautifully balances old and new — historic character, like a charming powder room, blends seamlessly with the comfort and flow of modern living. The primary bedroom suite has a spa-like bath and a private balcony for morning coffee. Natural light pours through the home throughout the day. A family room sits right off the gorgeous granite kitchen. Separate dining room, a living room w/fireplace, an office/den, and a powder room are all on the main floor, A usable basement with garage & storage adds everyday practicality that's hard to find in a home with this much charm. Location is everything here: enjoy easy access to Old Town Alexandria and take advantage of being just moments from the Potomac River and the Mount Vernon Trail — ideal for morning walks, runs, or bike rides along the water. This Belle Haven home holds a rare piece of American history. Purchased in 1954, it was for 69 years the home of Mary Barelli Gallagher, personal secretary to First Lady Jacqueline Kennedy. Mrs. Gallagher's close relationship with the Kennedy family brought Jackie Kennedy and her children, Caroline and John Jr., to this house often — many days were spent here, away from the pressures of the White House, so the children could enjoy time playing with the Gallagher boys in a normal, unguarded setting. A quiet street, a beautiful home, a sweet yard, and an unbeatable Belle Haven location — this one is special. Click on the movie camera/virtual tour button for the interactive floor plans and photos.
Features & Amenities
Interior
-
Other Interior Features
Eat-in Kitchen, Recessed Lighting, Walk-In Closet(s), High Ceilings, Beamed Ceilings, Crown Molding, Open Floorplan, Soaking Tub
-
Total Bedrooms
4
-
Bathrooms
3
-
1/2 Bathrooms
1
-
Above Grade Finished Area
2546.0
-
Basement YN
YES
-
Cooling YN
YES
-
Cooling
Central Air, Electric
-
Fireplace YN
YES
-
Heating YN
YES
-
Heating
Exhaust Fan, Fireplace Insert, Natural Gas, Radiant
-
Pet friendly
Yes
Exterior
-
Garage
Yes
-
Garage spaces
1
-
Construction Materials
Vinyl Siding
-
Other Exterior Features
Barbecue, Balcony
-
Parking
Concrete, Garage, Driveway, Attached
-
Patio and Porch Features
Patio
-
Pool
No
-
Waterfront YN
NO
-
View
Street, Trees/Woods, Garden
Area & Lot
-
Lot Features
Front Yard, Back Yard
-
Lot Size(acres)
0.17
-
Lot Size(square feet)
7,200
-
Property Type
Residential
-
Property Sub Type
Single Family Residence
-
Architectural Style
Colonial
Price
-
Sales Price
$1,755,000
-
Tax Amount
$17,970
-
Sq. Footage
2,946
-
Price/SqFt
$595
HOA
-
Association
No
School District
-
Elementary School
BELLE VIEW
-
Middle School
CARL SANDBURG
-
High School
WEST POTOMAC
Property Features
-
New Construction
NO
-
Association Amenities
Playground
-
Foundation Details
Concrete Perimeter
-
Senior Community YN
NO
-
Sewer
Public Sewer
-
Tax Lot
7
-
Water Source
Public
Schedule a Showing
Showing scheduled successfully.
Mortgage calculator
Estimate your monthly mortgage payment, including the principal and interest, property taxes, and HOA. Adjust the values to generate a more accurate rate.
Your payment
Principal and Interest:
$
Property taxes:
$
HOA fees:
$
Total loan payment:
$
Total interest amount:
$
Location
County
FAIRFAX
Elementary School
BELLE VIEW
Middle School
CARL SANDBURG
High School
WEST POTOMAC
Listing Courtesy of Gordon E Wood , Corcoran McEnearney
RealHub Information is provided exclusively for consumers' personal, non-commercial use, and it may not be used for any purpose other than to identify prospective properties consumers may be interested in purchasing. All information deemed reliable but not guaranteed and should be independently verified. All properties are subject to prior sale, change or withdrawal. RealHub website owner shall not be responsible for any typographical errors, misinformation, misprints and shall be held totally harmless.

AGENT
Laurie Hailey
Call Laurie today to schedule a private showing.

* Listings on this website come from the FMLS IDX Compilation and may be held by brokerage firms other than the owner of this website. The listing brokerage is identified in any listing details. Information is deemed reliable but is not guaranteed. If you believe any FMLS listing contains material that infringes your copyrighted work please click here to review our DMCA policy and learn how to submit a takedown request.© 2024 FMLS.
Related Properties
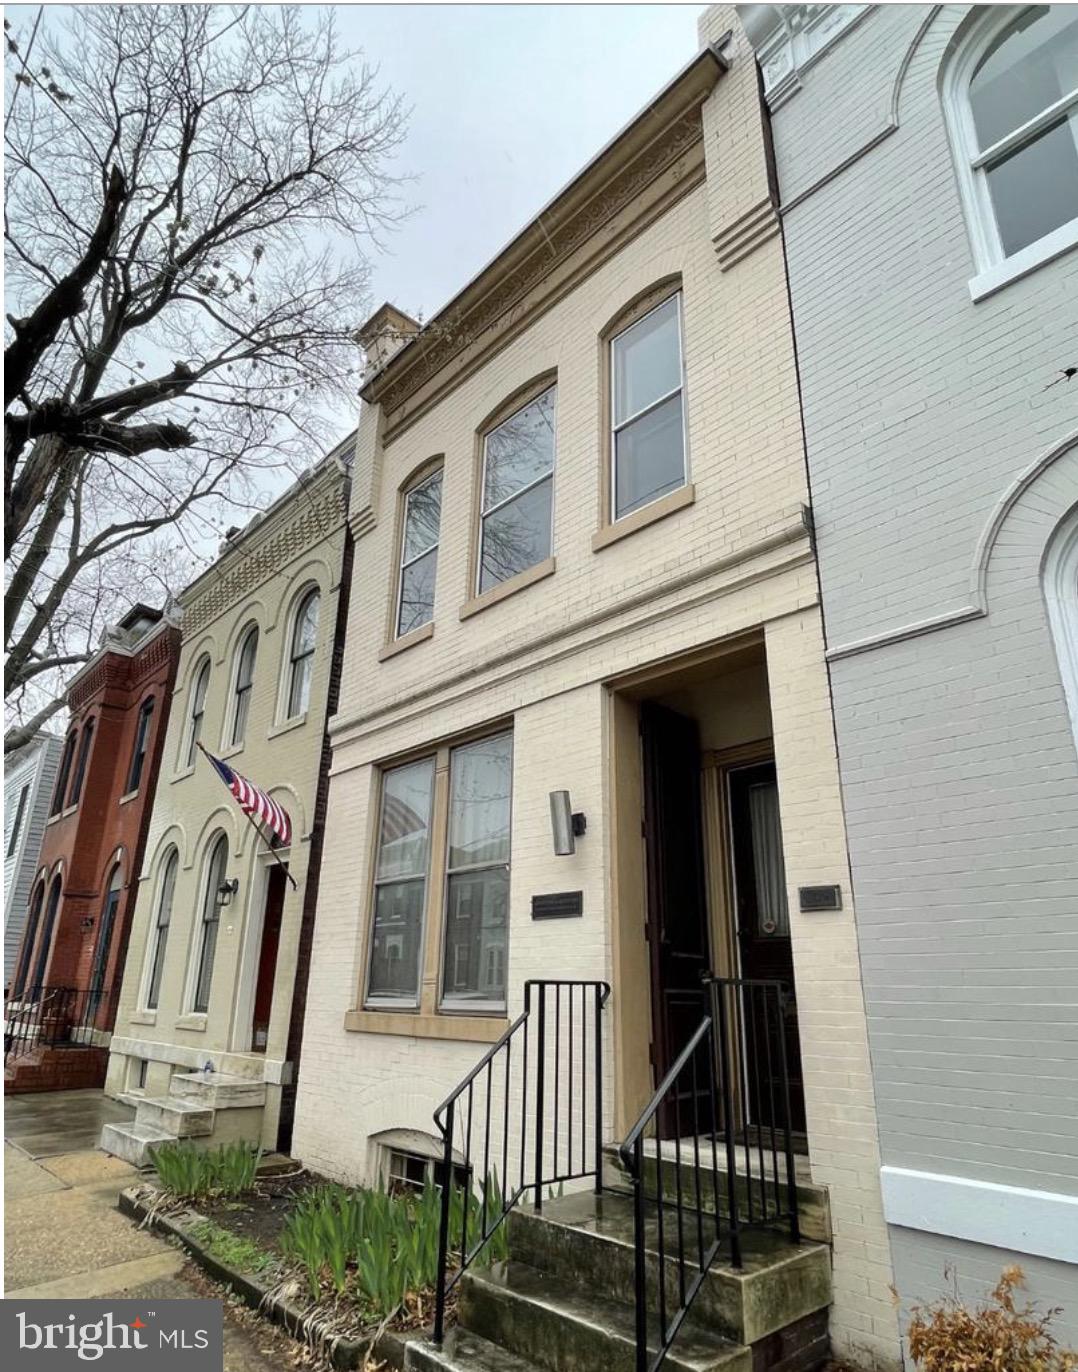
ALEXANDRIA
209 S ALFRED STREET
3 Beds
1 Baths
1,938 Sq.Ft.
$1,700,000
MLS#: VAAX2055644
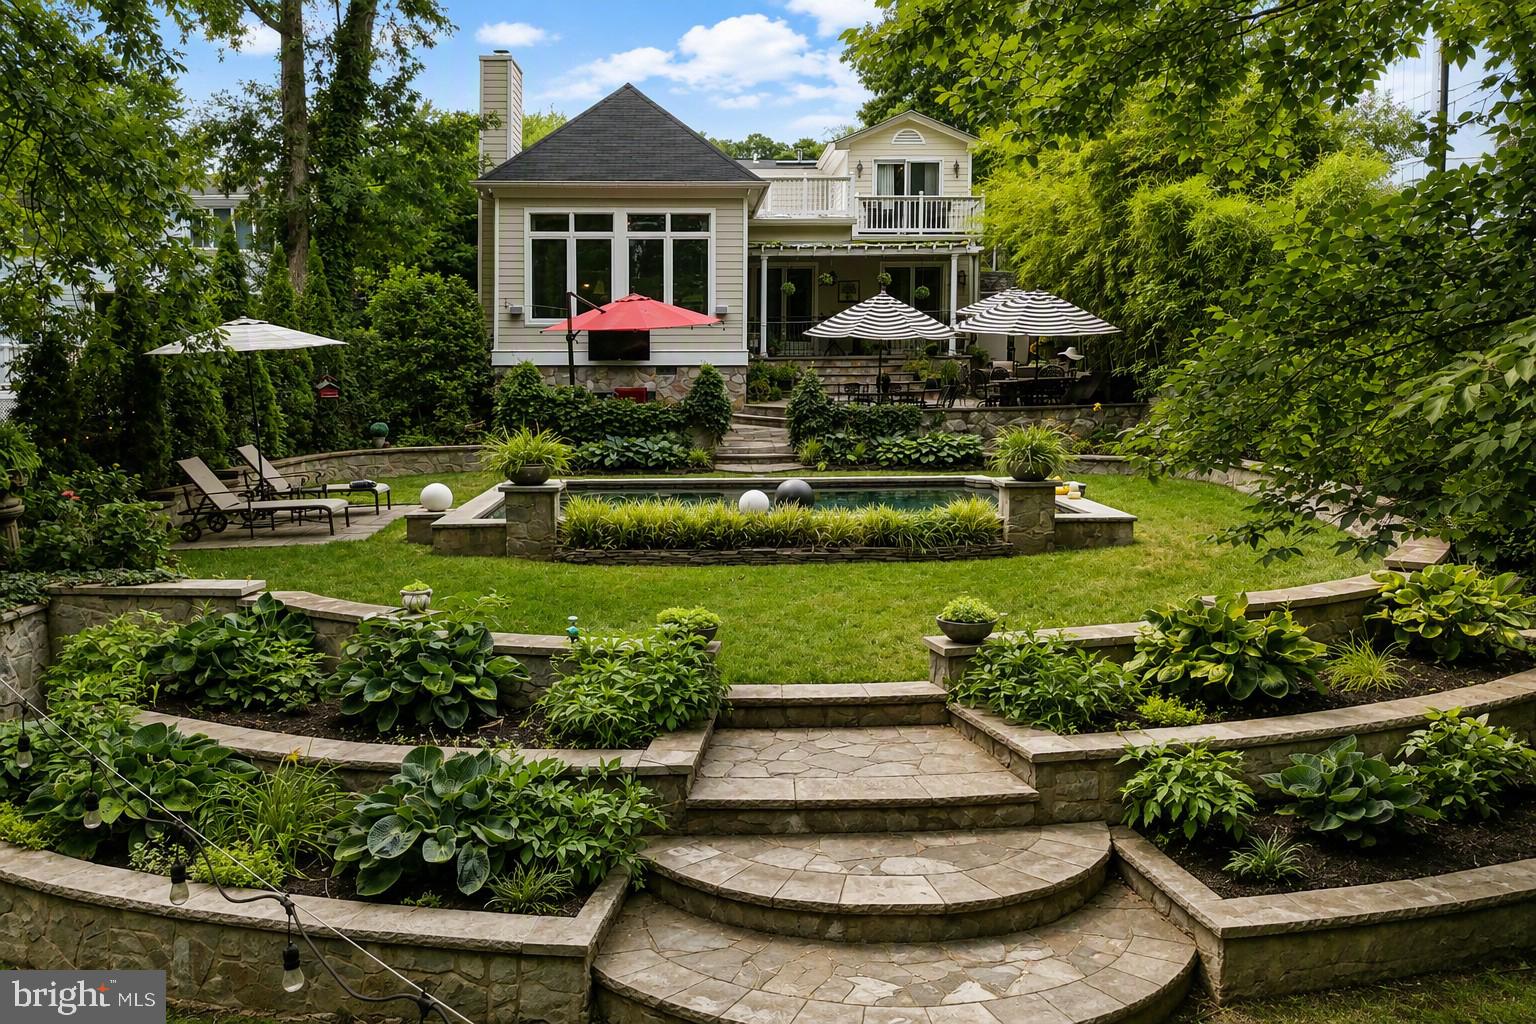
ALEXANDRIA
6407 OLMI LANDRITH DRIVE
4 Beds
3 Baths
2,737 Sq.Ft.
$1,500,000
MLS#: VAFX2321010

ALEXANDRIA
7225 BARRY ROAD
6 Beds
5 Baths
6,784 Sq.Ft.
$1,850,000
MLS#: VAFX2334360
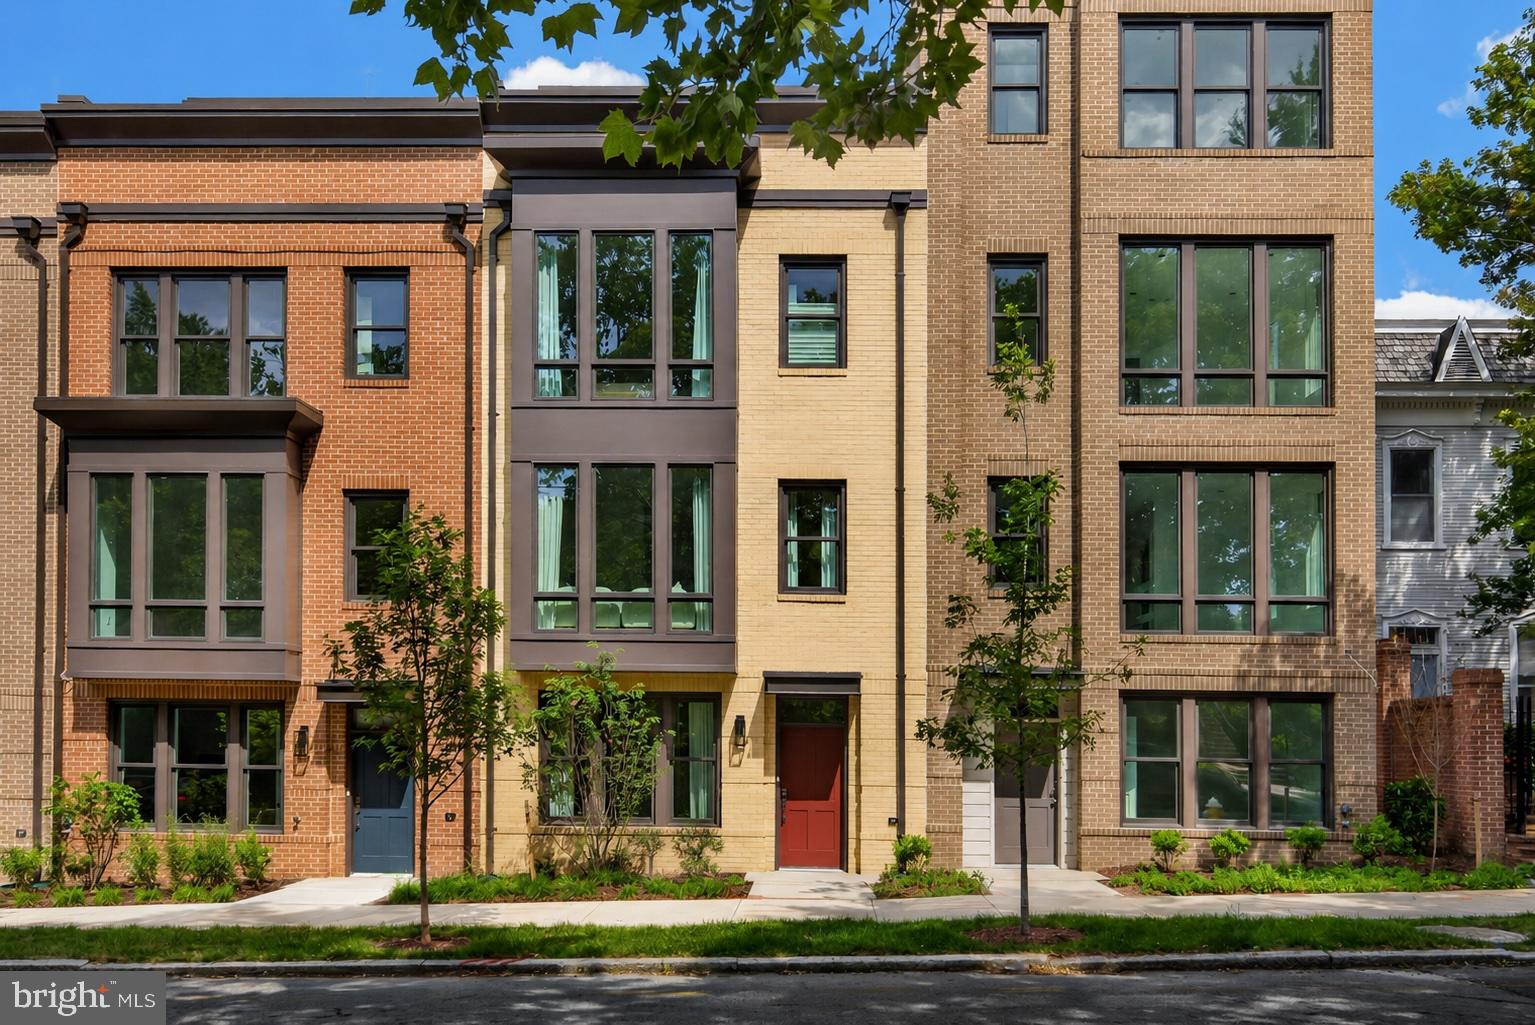
ALEXANDRIA
614 S ALFRED STREET
3 Beds
3 Baths
2,504 Sq.Ft.
$1,910,670
MLS#: VAAX2064104
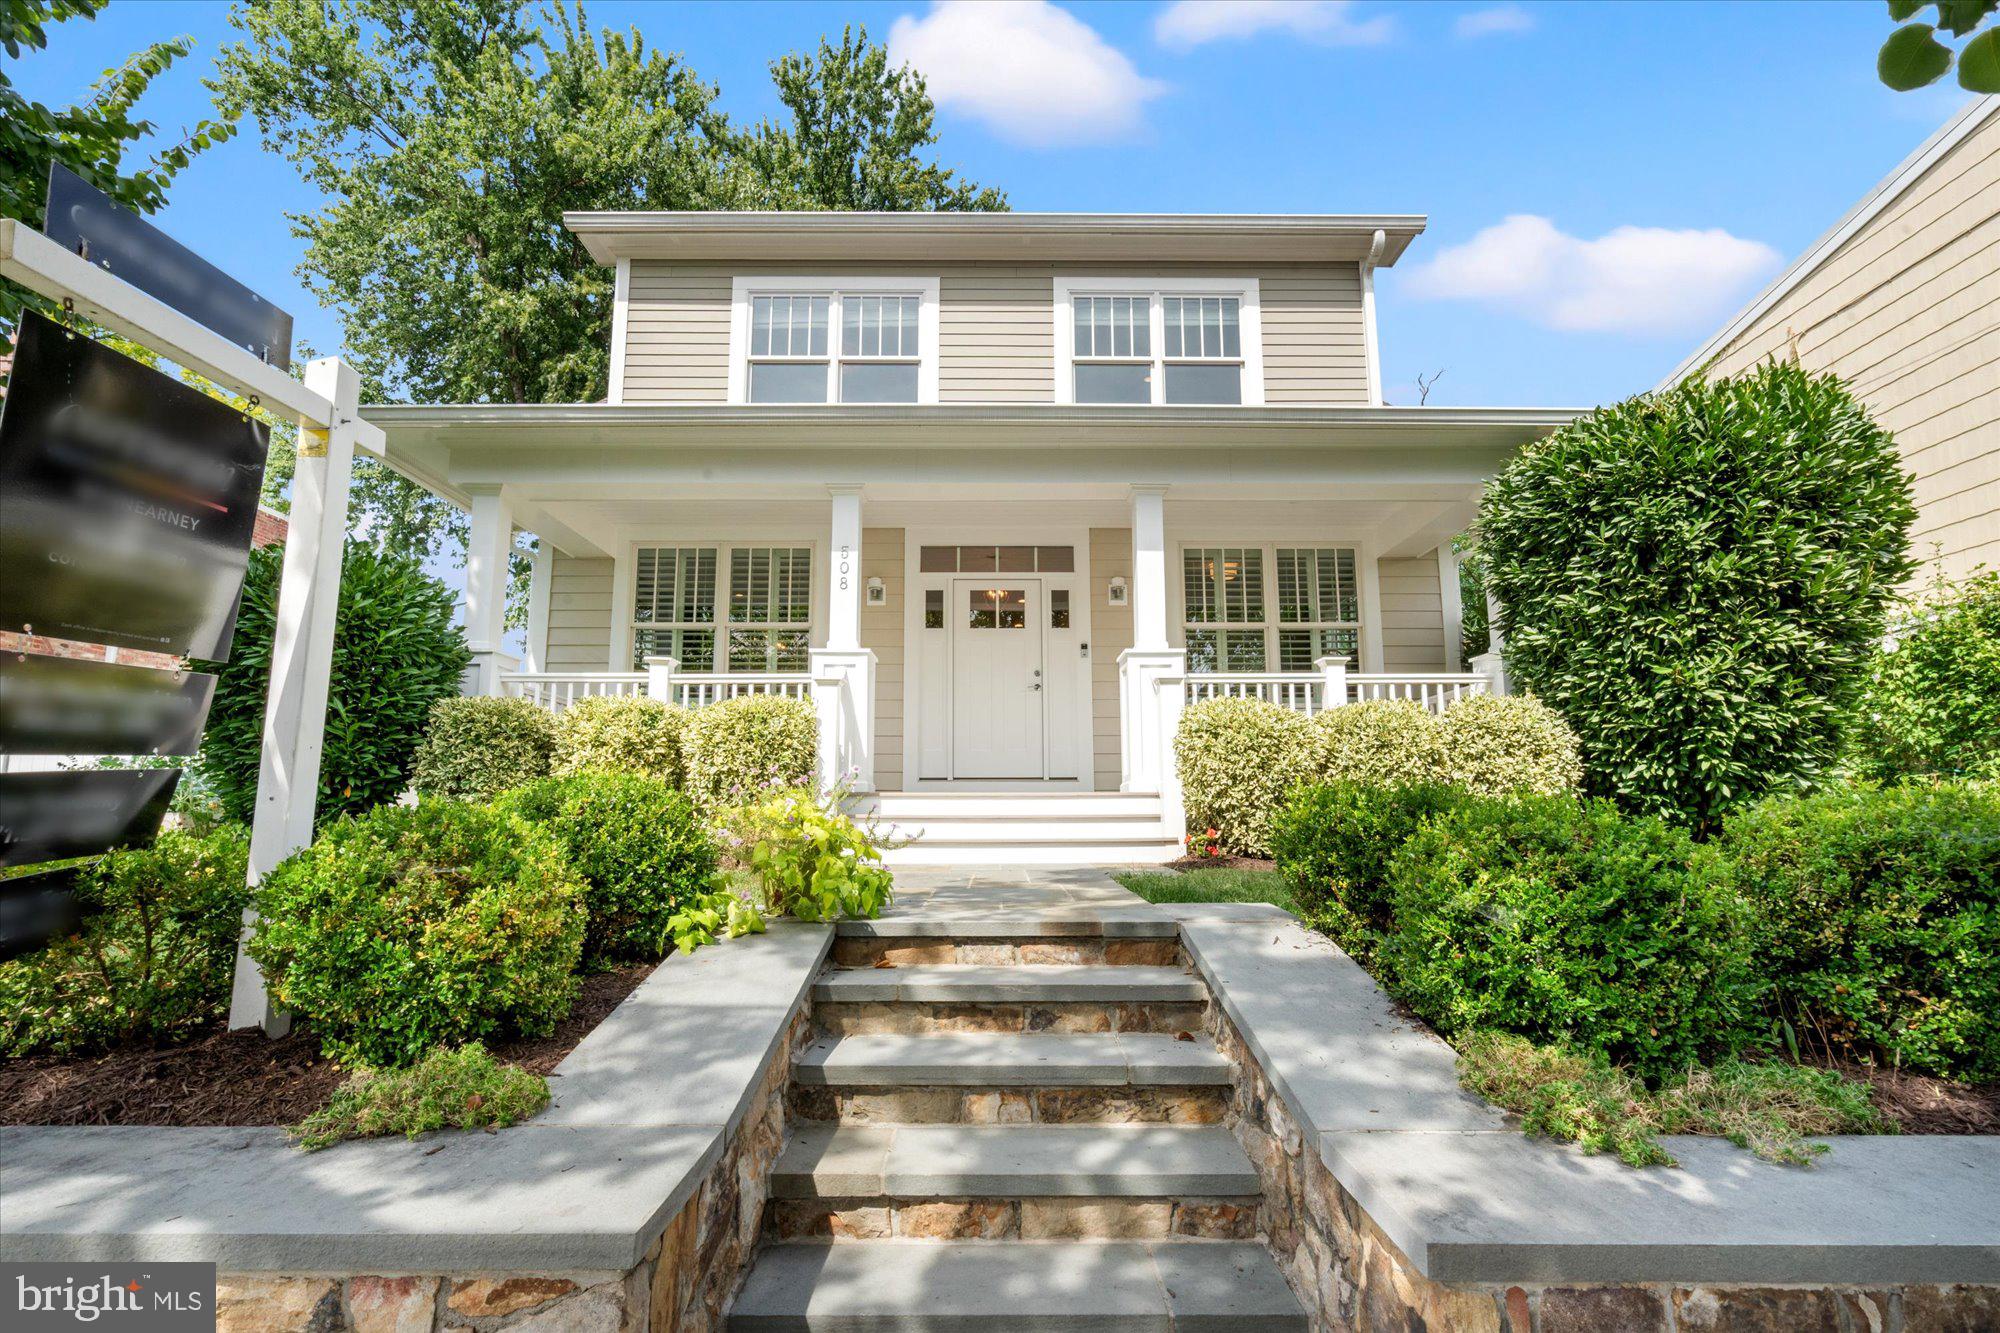
ALEXANDRIA
508 E CUSTIS AVENUE
6 Beds
4 Baths
3,730 Sq.Ft.
$1,995,000
MLS#: VAAX2063926

ALEXANDRIA
8813 OAK LEAF DRIVE
6 Beds
7 Baths
8,349 Sq.Ft.
$1,549,000
MLS#: VAFX2335272

ALEXANDRIA
1820 POTOMAC AVENUE
3 Beds
4 Baths
3,247 Sq.Ft.
$1,479,000
MLS#: VAAX2064366
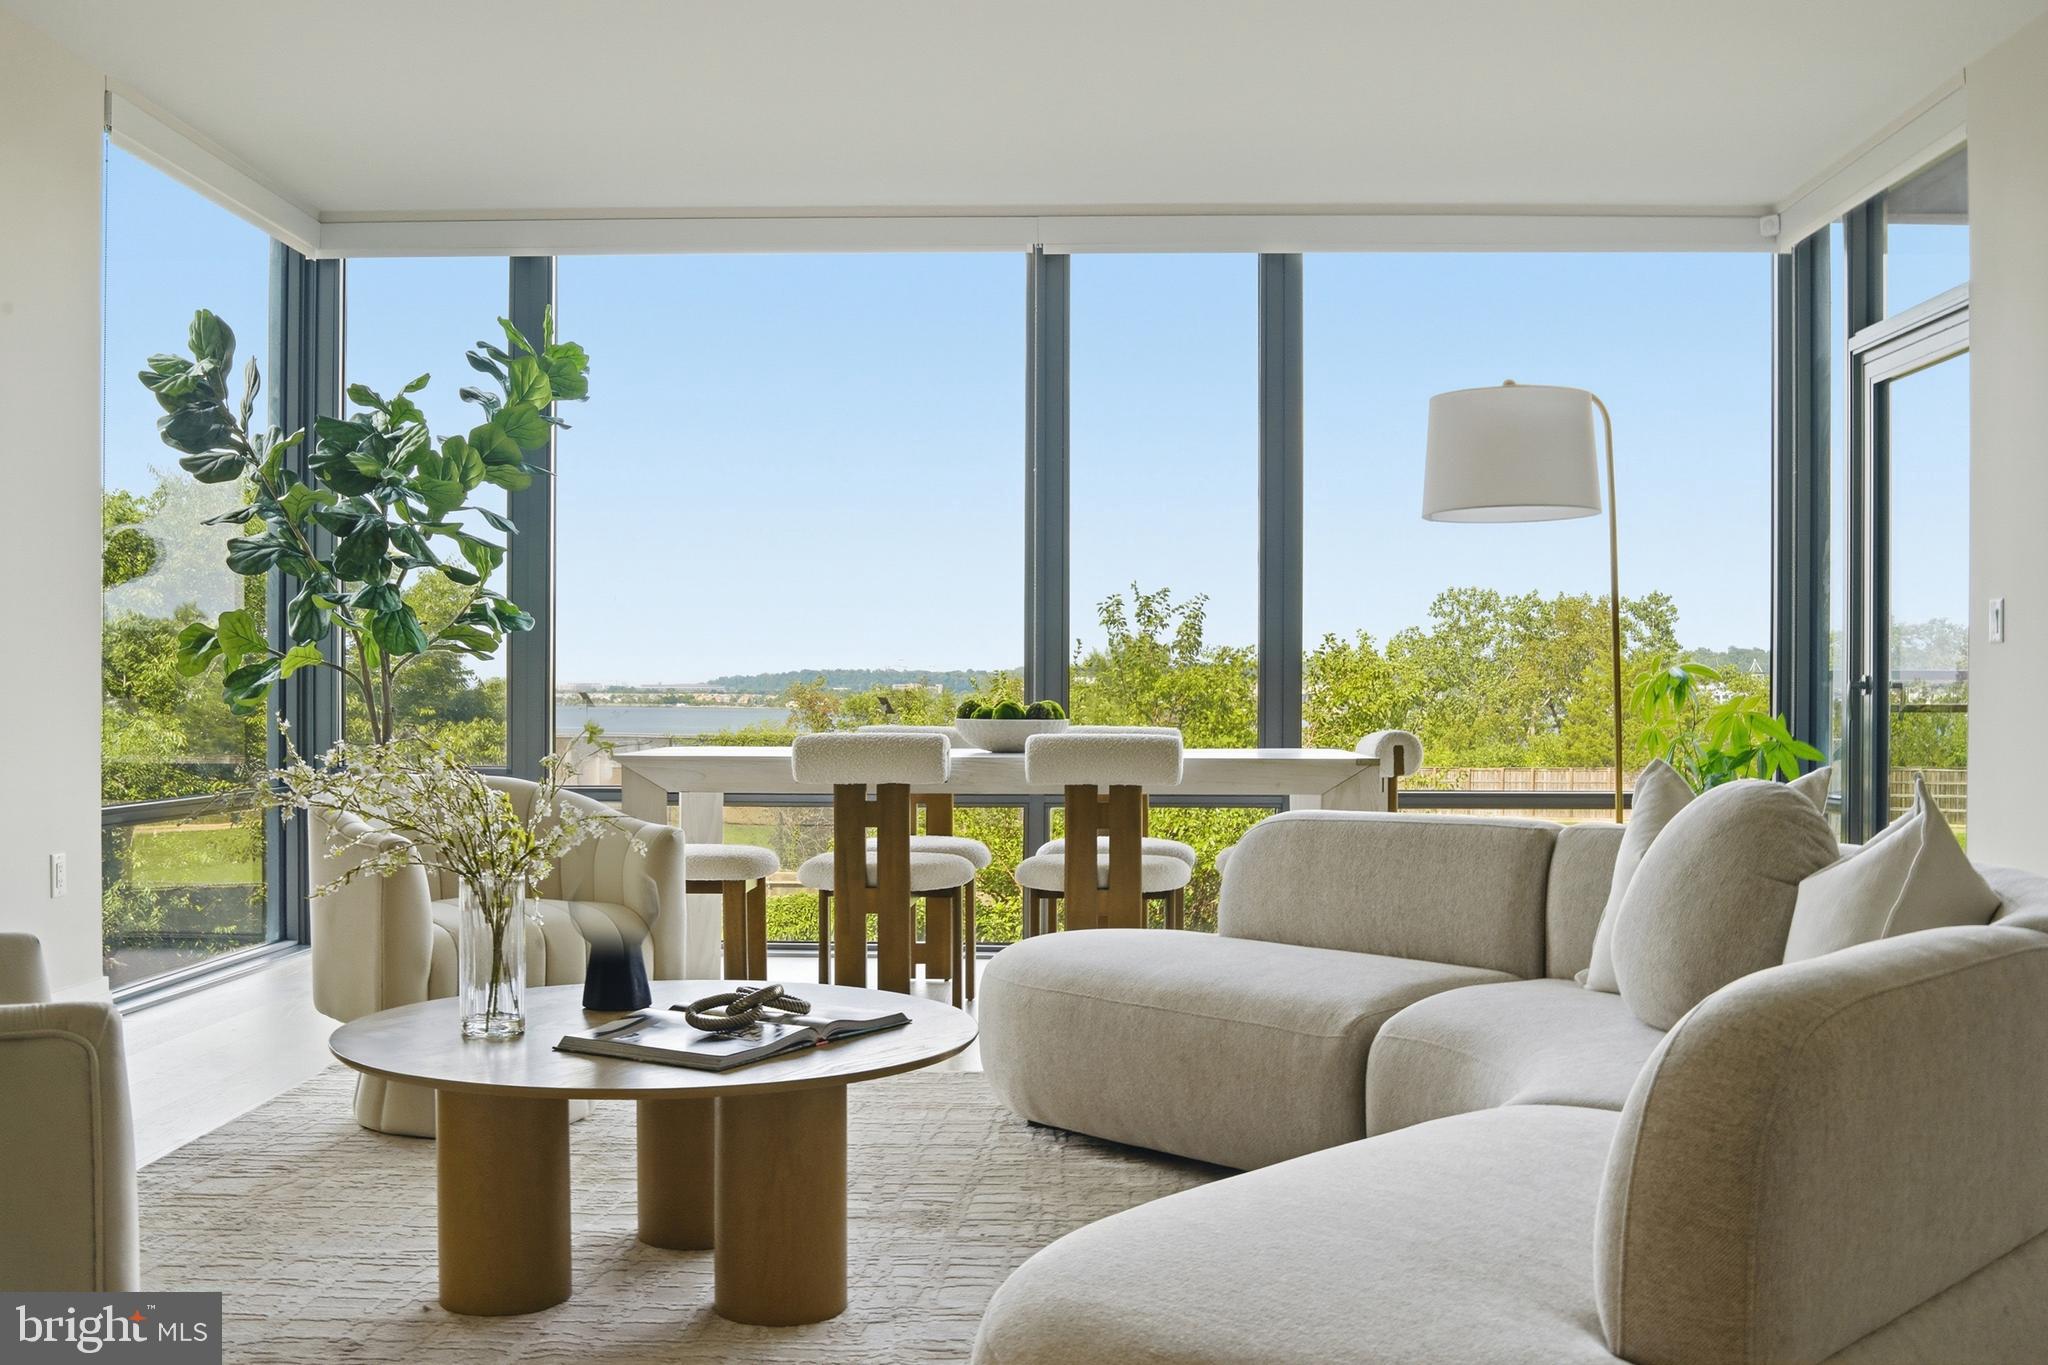
ALEXANDRIA
1201 N ROYAL STREET 206
2 Beds
2 Baths
1,567 Sq.Ft.
$1,739,000
MLS#: VAAX2063316
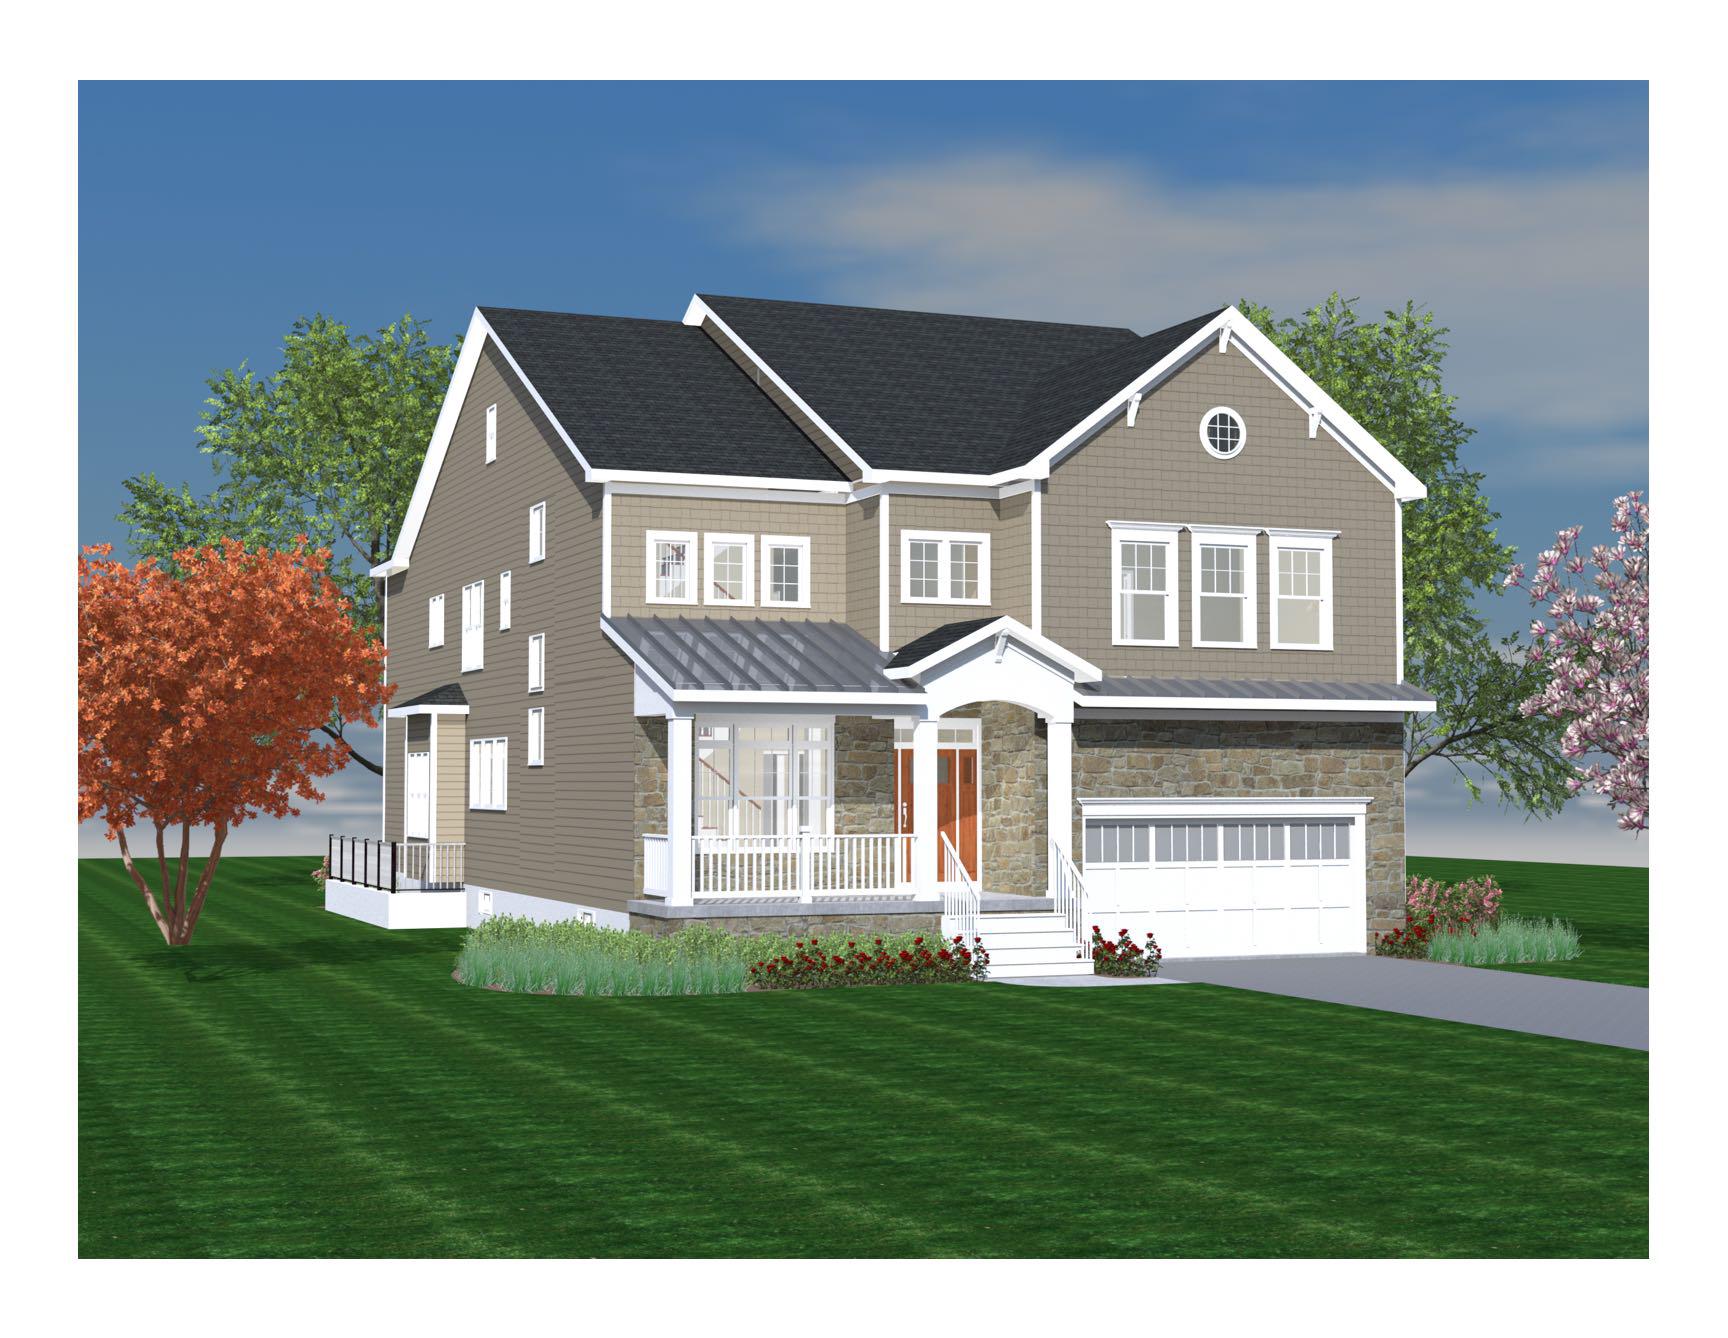
ALEXANDRIA
2221 HUNTINGTON AVENUE
5 Beds
6 Baths
4,686 Sq.Ft.
$1,530,000
MLS#: VAFX2314298
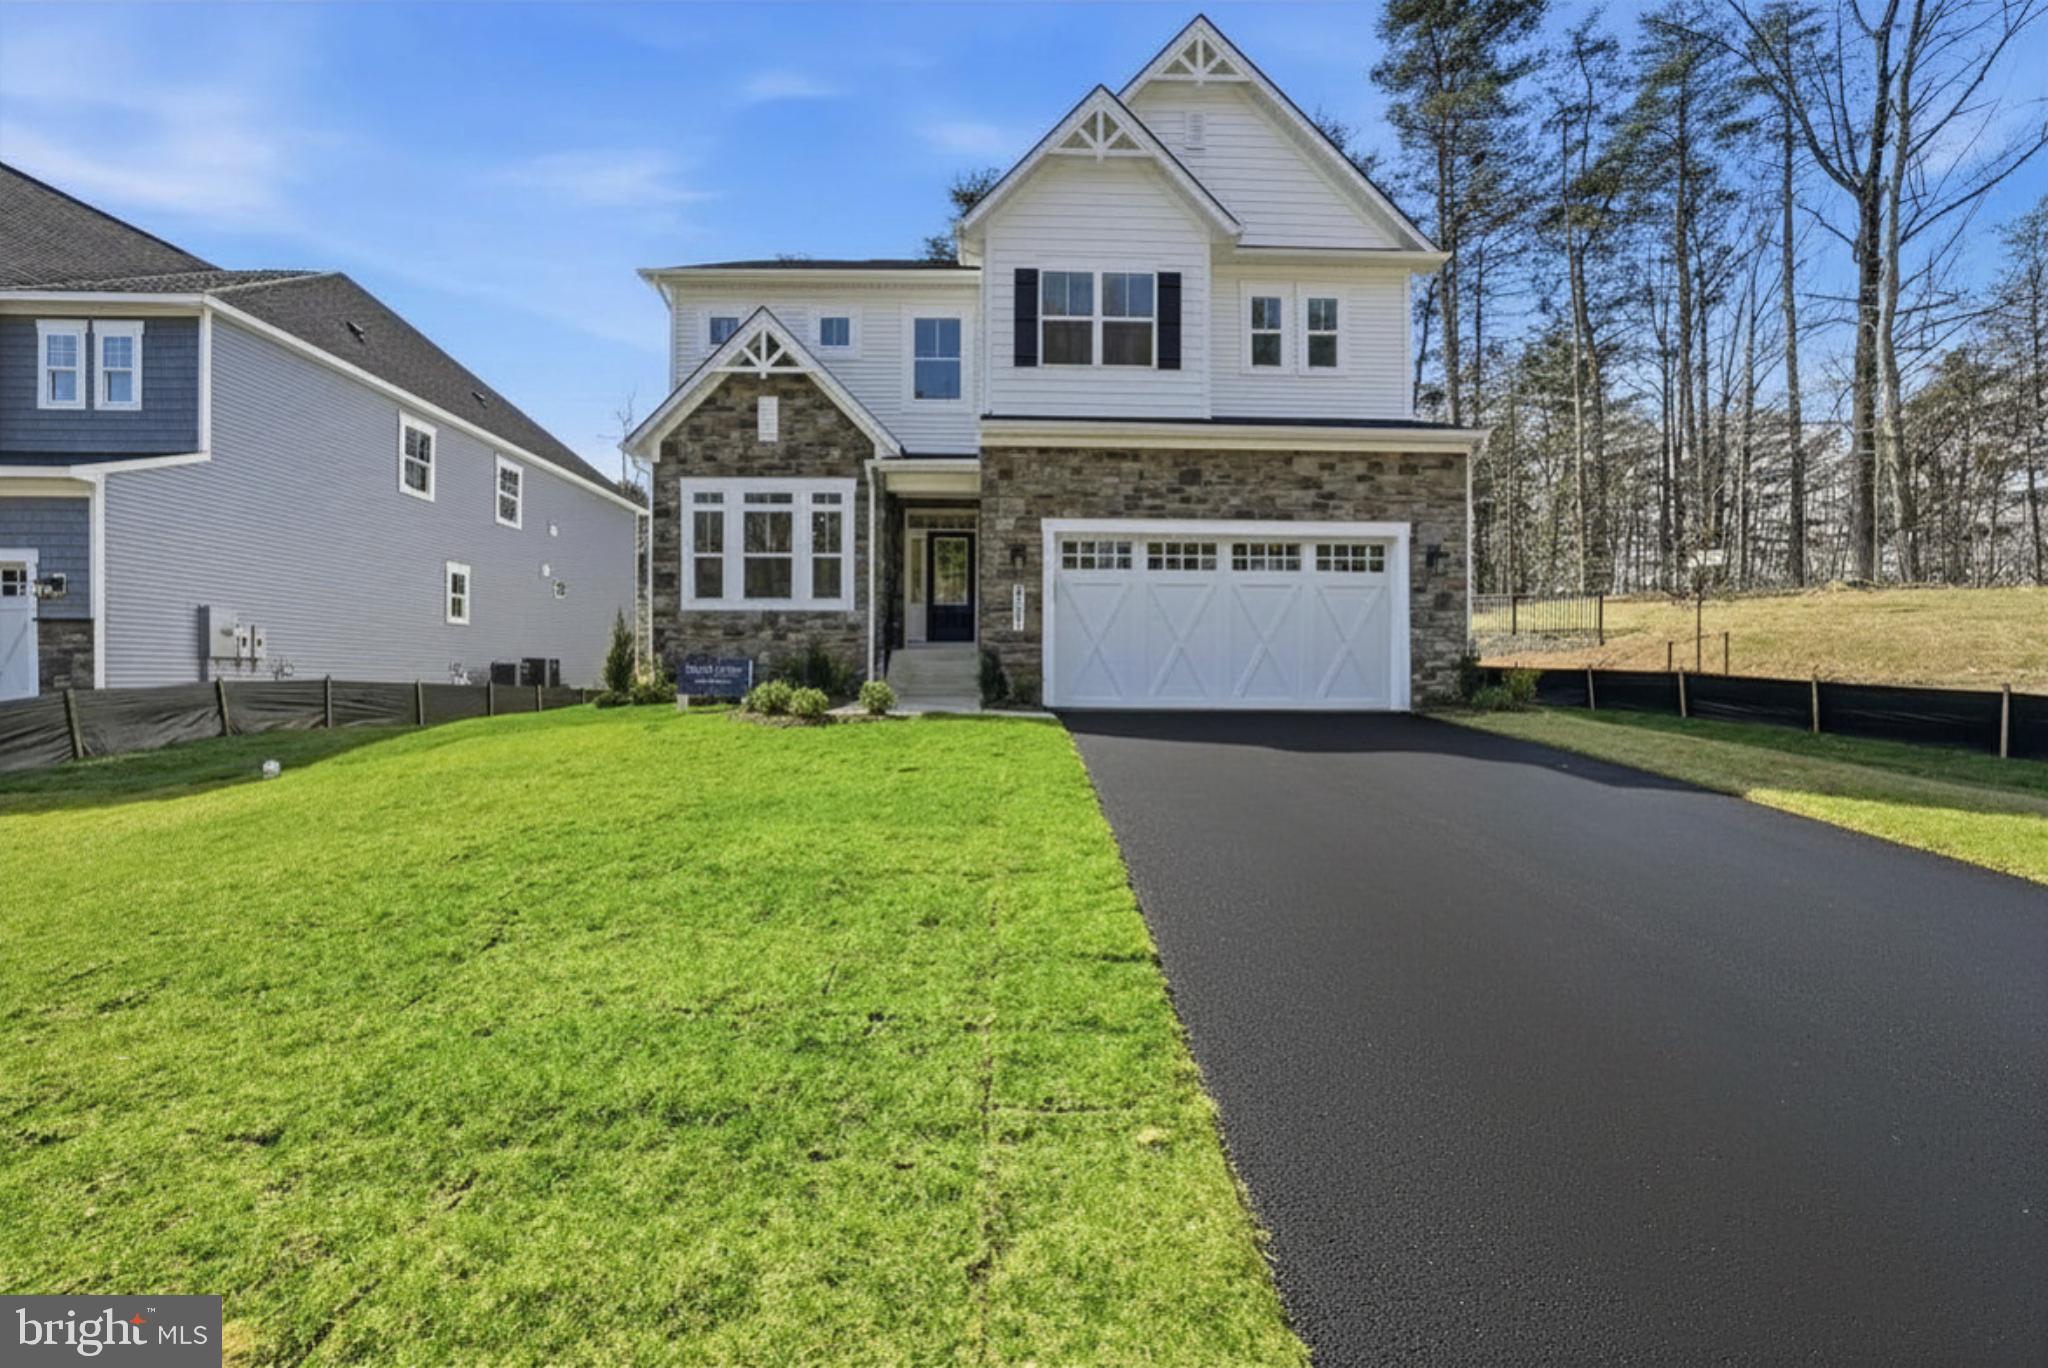
ALEXANDRIA
5413 WOODWAY DRIVE
6 Beds
5 Baths
4,261 Sq.Ft.
$1,581,365
MLS#: VAFX2321440
.png)