


Property
Beds
3
Full Baths
2
1/2 Baths
1
Year Built
2026
Sq.Footage
1,677
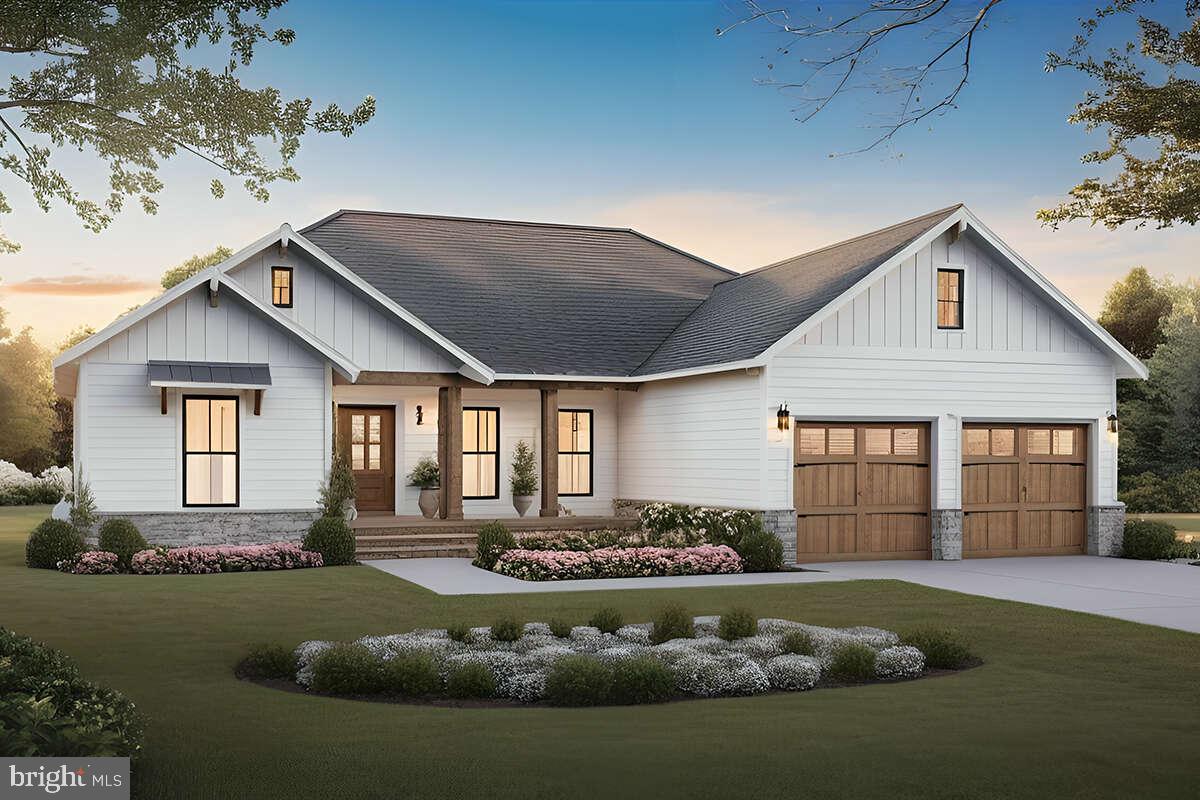
Waterfront New Construction! Move-In Ready! 2-1 Rate Buy-Down & $3,000 Closing Credit to Qualified Buyers through seller’s preferred lender! This stunning new construction, two-story waterfront home offers the ultimate peaceful retreat right here in Montross! Introducing 194 Seagull Ct, Montross! Built by award-winning Timis Construction, this gorgeous residence includes three bedrooms, two and a half baths, 1,677 square feet of modern living space, a two-car garage, covered front and back porches, direct waterfront positioning, and so much more! It sits on a premier waterfront cul-de-sac lot in the Potomac River-Access Cabin Point community in tranquil Westmoreland County. The amenities shine in Cabin Point, featuring access to boating amenities such as two boat ramps, two storage areas, and three beaches! The Potomac River is right there waiting for you. Cabin Point also includes a pool, clubhouse, basketball court, playground, and tennis courts. All of this is covered by a modest $245 annual recreational user fee paid to the county. Beyond the community, you have seamless access to Montross' epicenter at the Montross Marketplace, as well as shopping, grocery, and dining selections all within 15 minutes. The towns of Colonial Beach, Tappahannock, and Warsaw are all within a 35-minute drive, too. The residence follows Timis Construction's Elena floor plan. For parking, there is a two-car garage and, for taking in the serene waterfront landscape, a quaint covered front porch with an oversized entry door. Stone veneer wraps around the lower foundation level and base of the garage. Your backyard waterfront oasis includes a covered back porch made from durable composite decking. Inside, the immaculate touches are noticeable, including gleaming LVP flooring, vaulted ceilings in the common areas, and 9-foot ceilings throughout the rest of the home. Through the front door, you're greeted by a stunning living room featuring vaulted ceilings, a propane fireplace with stone finishes, perfect for unwinding while taking in views of the water! The home seamlessly flows into the kitchen, fully equipped with modern, dual-toned 42-inch natural wood upper craftsman-style cabinets and contrasting dark green lower cabinetry, all tied together with granite countertops, stainless steel appliances, and a gorgeous central island. Off the kitchen is garage access, as well as the laundry room. Three bedrooms are located upstairs, each with sizeable closets. Two share access to a full bath with a tub-shower featuring a total tile surround. The primary bedroom suite is next, offering a private retreat with a walk-in closet and an ensuite bath complete with a dual-vanity sink and a walk-in shower featuring tiling that soars to the ceiling. Systems-wise, the home is equipped with a 50-gallon water heater, an owned propane tank, and a 14.3 SEER HVAC set-up. For bonus storage, there is a crawl space housing the sump pump. The home is serviced by Westmoreland County Public Schools, with Cople Elementary, Montross Middle, and Westmoreland High School as its designated learning institutions. This waterfront home is certainly one to see and experience. To learn more about the waterfront new construction oasis that is 194 Seagull Ct, inquire today!
Features & Amenities
Interior
-
Other Interior Features
Ceiling Fan(s), Kitchen Island, Recessed Lighting, Walk-In Closet(s), High Ceilings, Open Floorplan
-
Total Bedrooms
3
-
Bathrooms
2
-
1/2 Bathrooms
1
-
Above Grade Finished Area
1677.0
-
Basement YN
NO
-
Cooling YN
YES
-
Cooling
Central Air, Ceiling Fan(s), Electric
-
Fireplace YN
YES
-
Heating YN
YES
-
Heating
Electric, Heat Pump
-
Main Level Bedrooms
3
-
Pet friendly
N/A
Exterior
-
Garage
Yes
-
Garage spaces
2
-
Construction Materials
Vinyl Siding
-
Parking
Garage Door Opener, Garage, Attached
-
Pool
No
-
Waterfront YN
YES
-
View
Water, Creek/Stream
Area & Lot
-
Lot Features
Waterfront
-
Lot Size(acres)
0.52
-
Lot Size(square feet)
22,651
-
Property Type
Residential
-
Property Sub Type
Single Family Residence
-
Architectural Style
Traditional
Price
-
Sales Price
$399,900
-
Financing Options
Cash, Conventional, FHA, USDA, VA, Other
-
Sq. Footage
1,677
-
Price/SqFt
$238
HOA
-
Association
YES
-
Association Fee
$245
-
Association Fee Frequency
Annually
-
Association Fee Includes
N/A
School District
-
Elementary School
N/A
-
Middle School
N/A
-
High School
N/A
Property Features
-
New Construction
YES
-
Association Amenities
Boat Dock
-
Senior Community YN
NO
-
Sewer
Septic Tank
-
Water Source
Public
Schedule a Showing
Showing scheduled successfully.
Mortgage calculator
Estimate your monthly mortgage payment, including the principal and interest, property taxes, and HOA. Adjust the values to generate a more accurate rate.
Your payment
Principal and Interest:
$
Property taxes:
$
HOA fees:
$
Total loan payment:
$
Total interest amount:
$
Location
County
WESTMORELAND
Elementary School
Middle School
High School
Listing Courtesy of Danny Joe Mundy III, RE/MAX Supercenter
RealHub Information is provided exclusively for consumers' personal, non-commercial use, and it may not be used for any purpose other than to identify prospective properties consumers may be interested in purchasing. All information deemed reliable but not guaranteed and should be independently verified. All properties are subject to prior sale, change or withdrawal. RealHub website owner shall not be responsible for any typographical errors, misinformation, misprints and shall be held totally harmless.

Salesperson, Realtor
Laurie Hailey
Call Laurie today to schedule a private showing.

* Listings on this website come from the FMLS IDX Compilation and may be held by brokerage firms other than the owner of this website. The listing brokerage is identified in any listing details. Information is deemed reliable but is not guaranteed. If you believe any FMLS listing contains material that infringes your copyrighted work please click here to review our DMCA policy and learn how to submit a takedown request.© 2024 FMLS.
Related Properties

MONTROSS
43 LEE STREET
4 Beds
2 Baths
2,200 Sq.Ft.
$449,900
MLS#: VAWE2011714
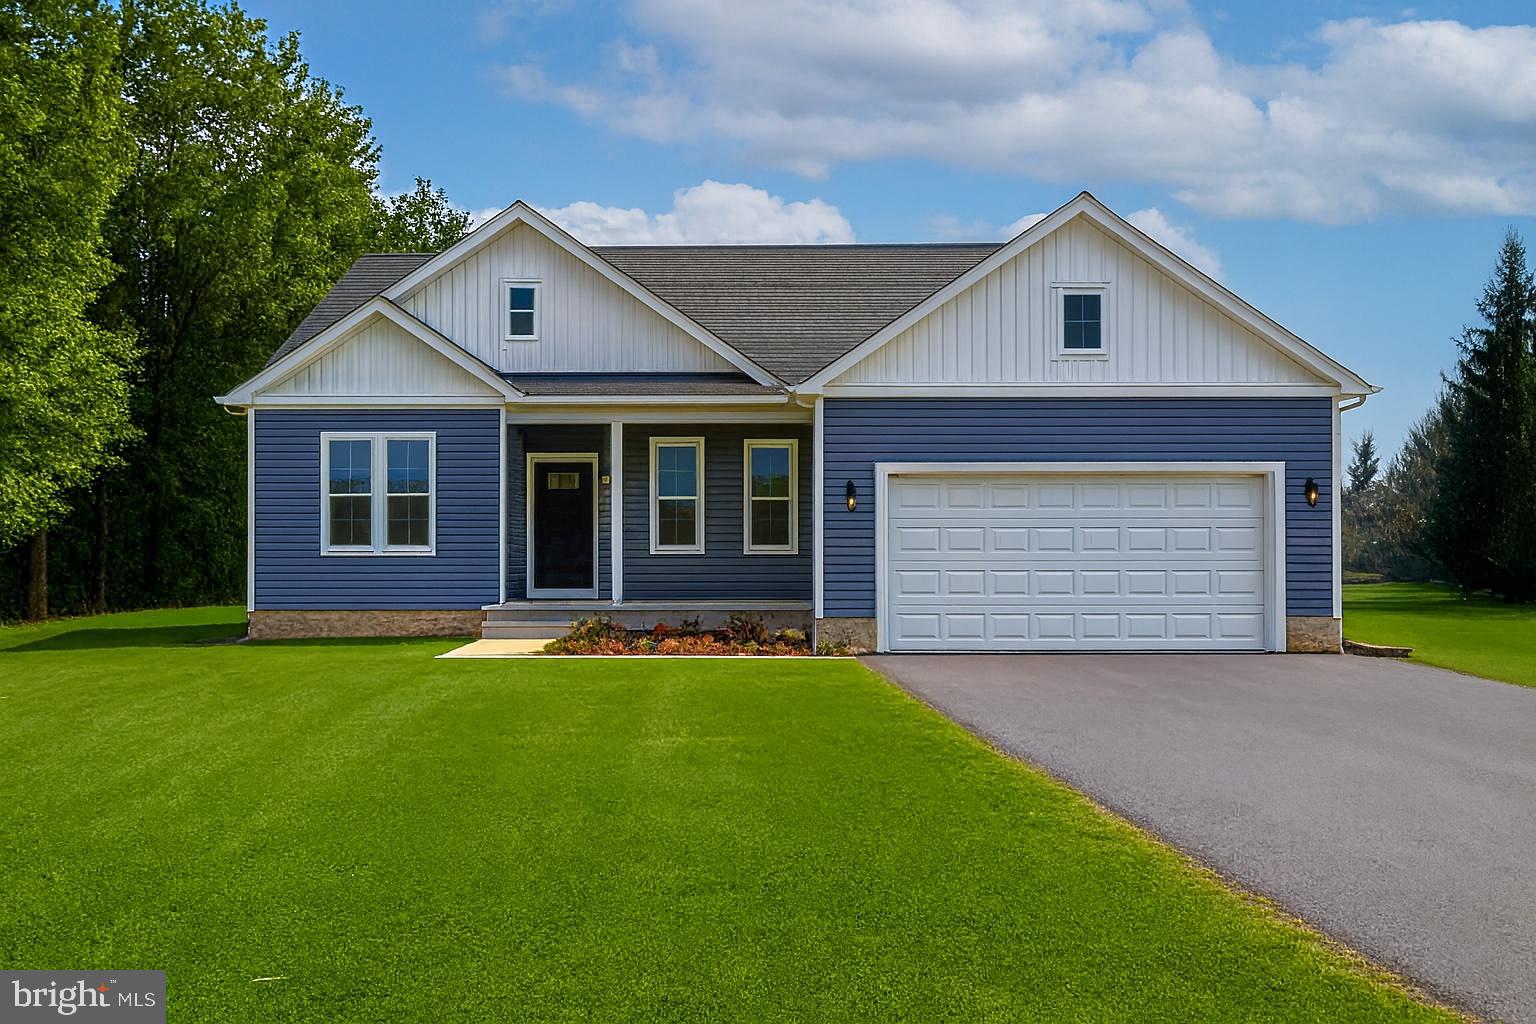
MONTROSS
0 BEACON COURT
3 Beds
2 Baths
1,416 Sq.Ft.
$339,900
MLS#: VAWE2009952

MONTROSS
105 PELICAN WAY
3 Beds
2 Baths
1,710 Sq.Ft.
$389,000
MLS#: VAWE2011638

MONTROSS
191 SEAGULL COURT
3 Beds
2 Baths
1,673 Sq.Ft.
$389,900
MLS#: VAWE2012004
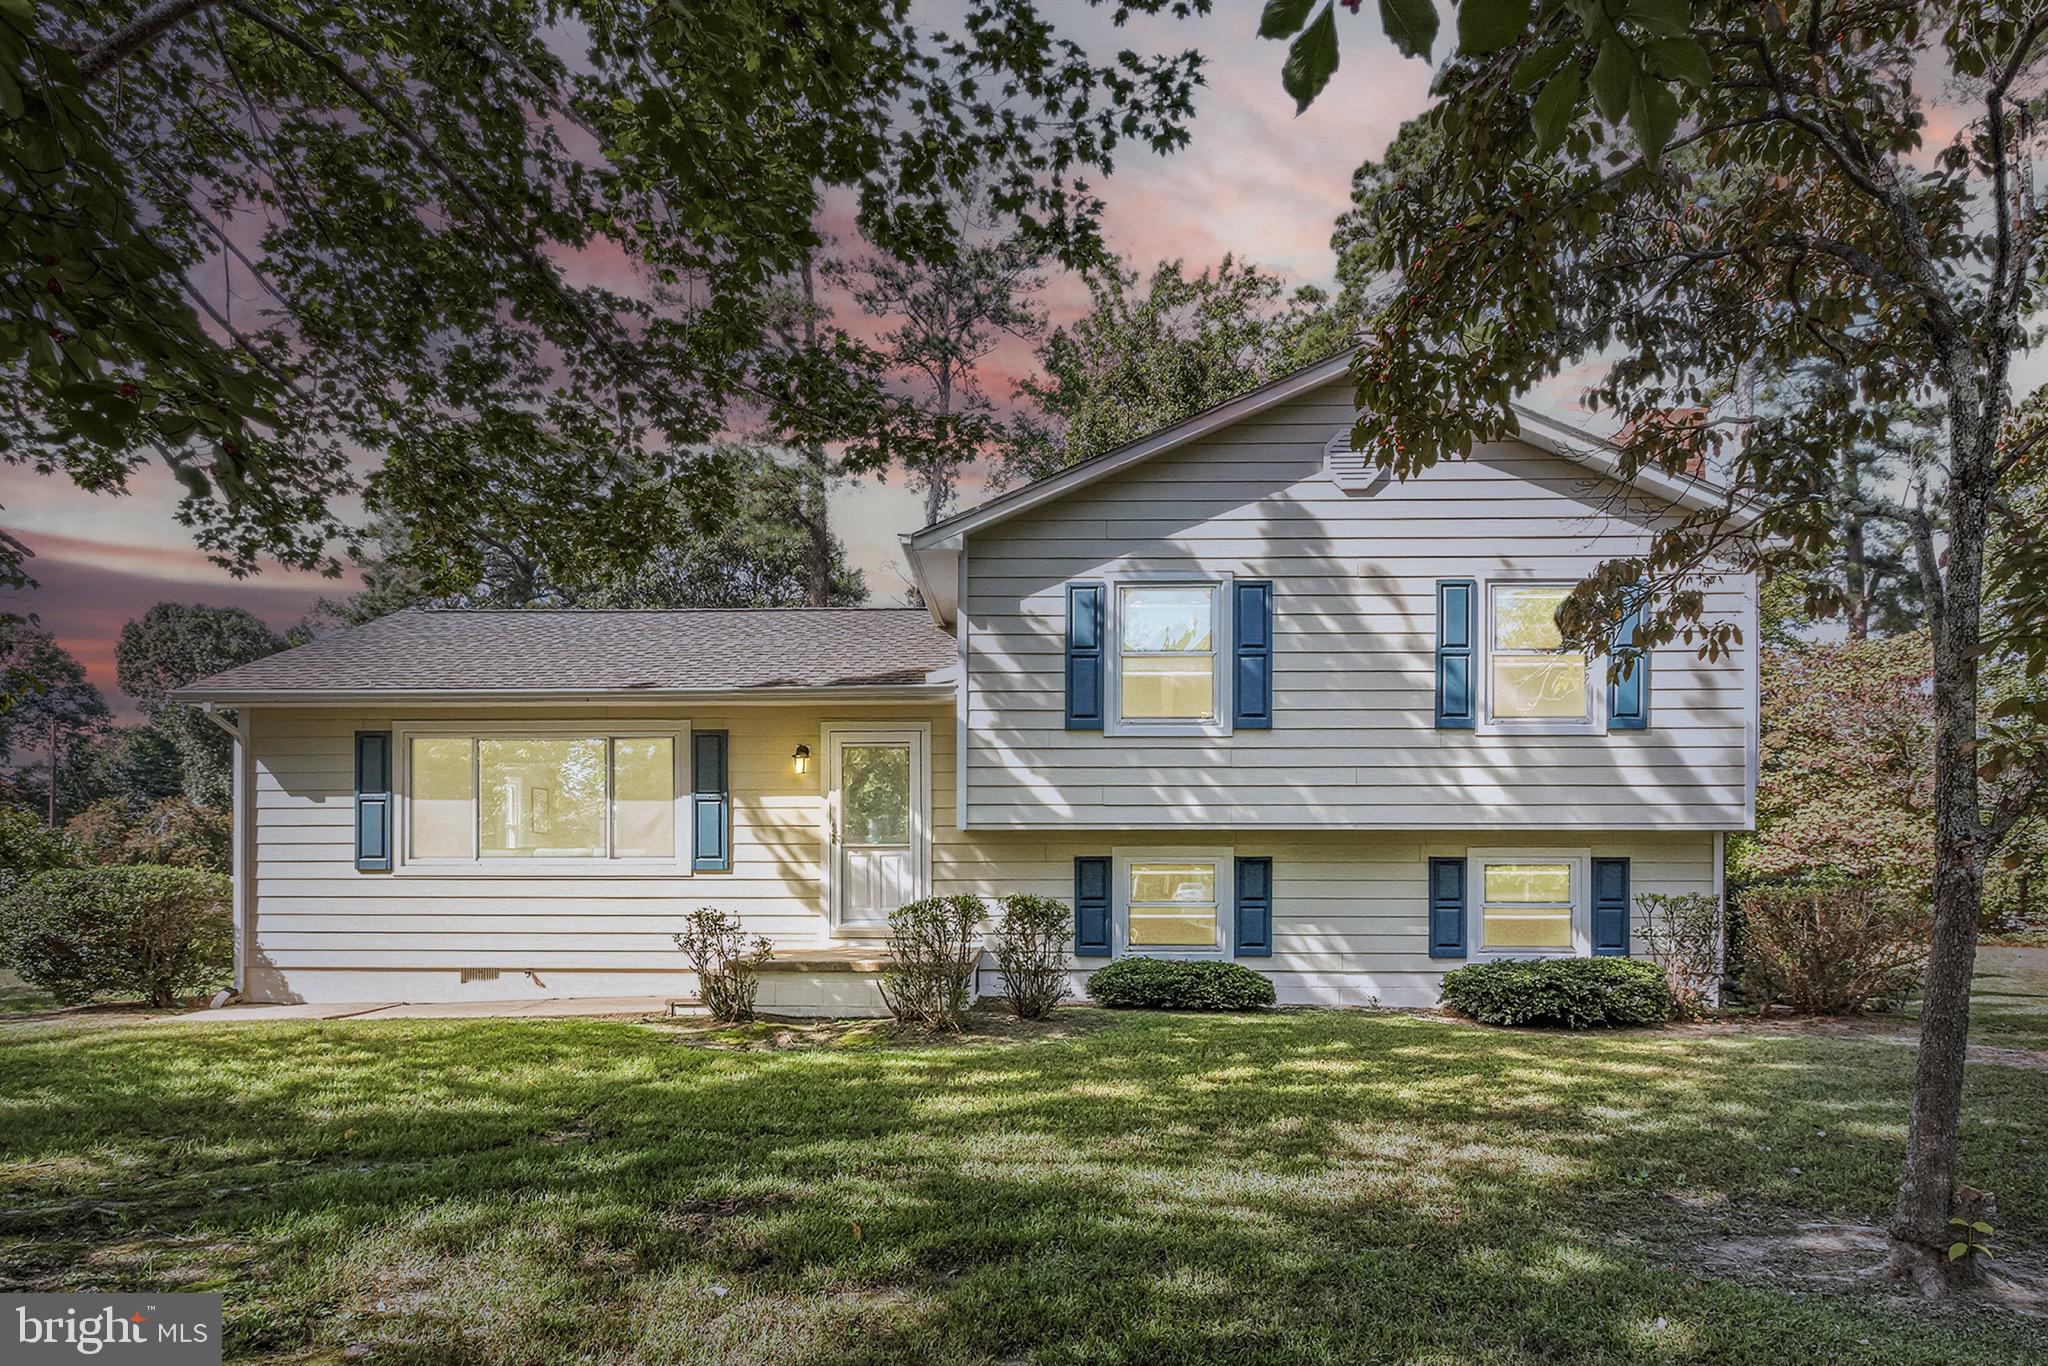
MONTROSS
1247 S GLEBE RD
3 Beds
2 Baths
1,560 Sq.Ft.
$324,995
MLS#: VAWE2011736

MONTROSS
165 BEACON COURT
3 Beds
2 Baths
1,700 Sq.Ft.
$389,900
MLS#: VAWE2012162
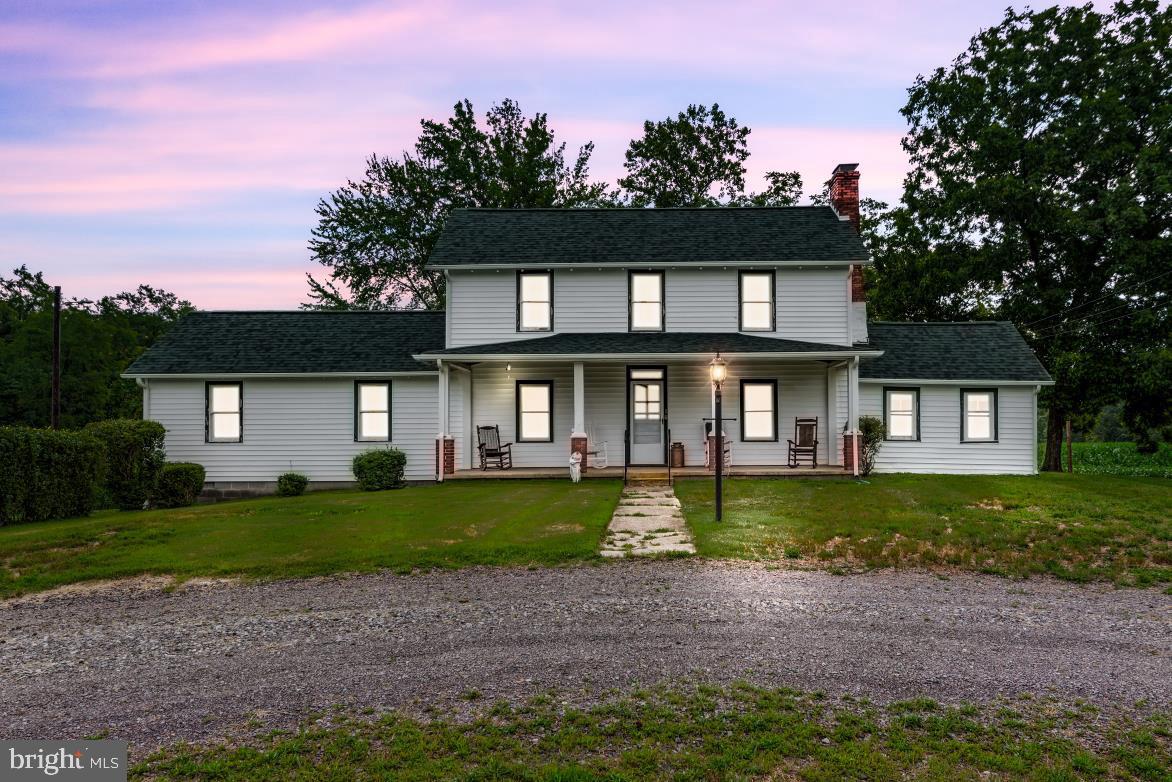
MONTROSS
4129 STRATFORD HALL ROAD
3 Beds
2 Baths
1,604 Sq.Ft.
$474,999
MLS#: VAWE2011468
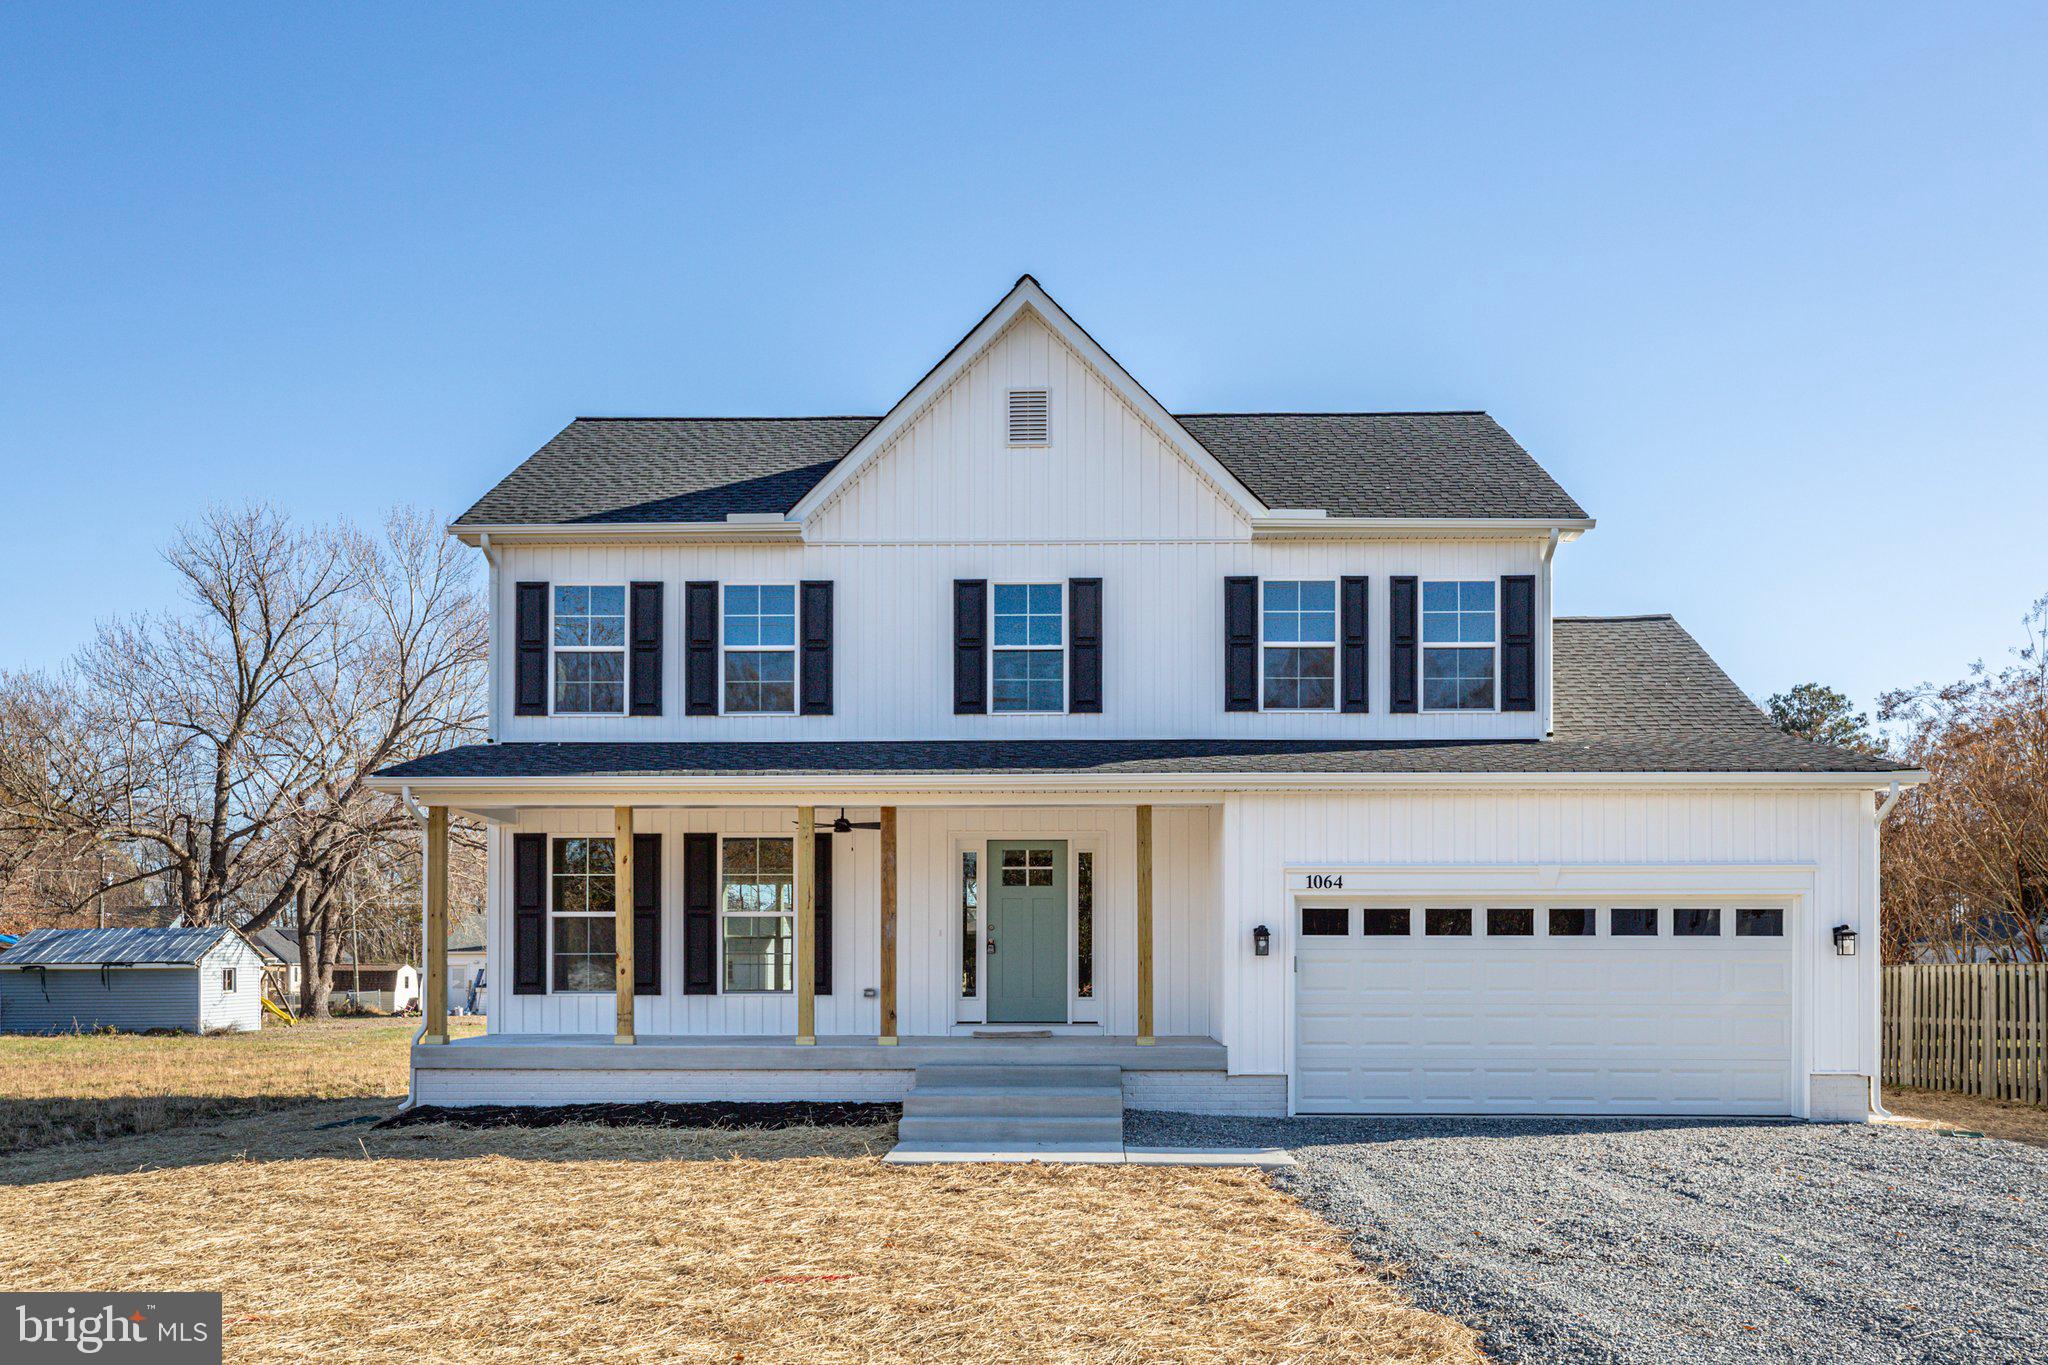
MONTROSS
Lot 8 ROYAL WAY
4 Beds
2 Baths
2,200 Sq.Ft.
$384,900
MLS#: VAWE2011080
MONTROSS
Lot 189A GLEBE HARBOR DRIVE
3 Beds
2 Baths
1,600 Sq.Ft.
$389,000
MLS#: VAWE2010698
.png)