Features & Amenities

Interior

  • Other Interior Features

    High Ceilings

  • Total Bedrooms

    3

  • Bathrooms

    2

  • 1/2 Bathrooms

    1

  • Above Grade Finished Area

    2158.0

  • Basement YN

    NO

  • Cooling YN

    NO

  • Cooling

    Central Air, Heat Pump

  • Fireplace YN

    NO

  • Heating YN

    YES

  • Heating

    Central, Radiant

  • Main Level Bedrooms

    1

  • Pet friendly

    N/A

Exterior

  • Garage

    No

  • Construction Materials

    Vinyl Siding

  • Pool

    No

  • View

    Pasture, Other

Area & Lot

  • Lot Features

    Sloped, Cleared

  • Lot Size(acres)

    0.68

  • Property Type

    Residential

  • Property Sub Type

    Single Family Residence

  • Architectural Style

    Craftsman

Price

  • Sales Price

    $644,900

  • Tax Amount

    $4,457.6

  • Zoning

    Residential

  • Sq. Footage

    2,158

  • Price/SqFt

    $298

HOA

  • Association

    YES

  • Association Fee

    $200

  • Association Fee Frequency

    Annually

  • Association Fee Includes

    N/A

School District

  • Elementary School

    RUCKERSVILLE

  • Middle School

    N/A

  • High School

    WILLIAM MONROE

Property Features

  • New Construction

    NO

  • Association Amenities

    Playground

  • Foundation Details

    Concrete Perimeter

  • Sewer

    Septic Tank

  • Water Source

    Public

Schedule a Showing

Showing scheduled successfully.

<
>
IN PERSON
VIA CHAT

What is 3 + 4 ?


Change time

Mortgage calculator

Estimate your monthly mortgage payment, including the principal and interest, property taxes, and HOA. Adjust the values to generate a more accurate rate.

Your payment

Principal and Interest:

$

Property taxes:

$

HOA fees:

$

Total loan payment:

$

Total interest amount:

$

Location

County

GREENE

Elementary School

RUCKERSVILLE

Middle School

High School

WILLIAM MONROE

Listing Courtesy of RACHEL BURNS , RE/MAX REALTY SPECIALISTS-CHARLOTTESVILLE

RealHub Information is provided exclusively for consumers' personal, non-commercial use, and it may not be used for any purpose other than to identify prospective properties consumers may be interested in purchasing. All information deemed reliable but not guaranteed and should be independently verified. All properties are subject to prior sale, change or withdrawal. RealHub website owner shall not be responsible for any typographical errors, misinformation, misprints and shall be held totally harmless.

Agent Laurie Hailey

AGENT

Laurie Hailey

Call Laurie today to schedule a private showing.


* Listings on this website come from the FMLS IDX Compilation and may be held by brokerage firms other than the owner of this website. The listing brokerage is identified in any listing details. Information is deemed reliable but is not guaranteed. If you believe any FMLS listing contains material that infringes your copyrighted work please click here to review our DMCA policy and learn how to submit a takedown request.© 2024 FMLS.
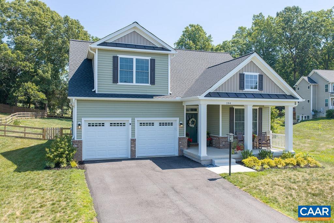
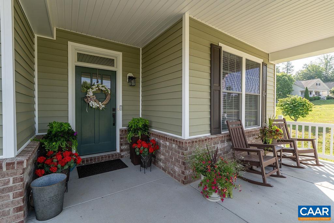
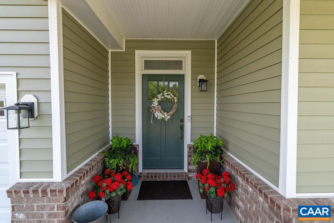
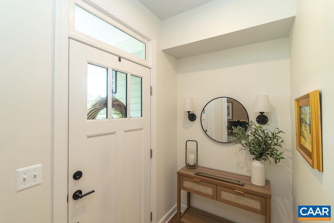
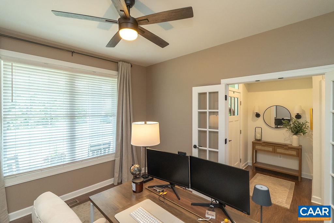
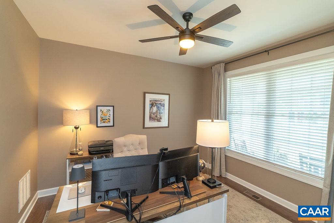
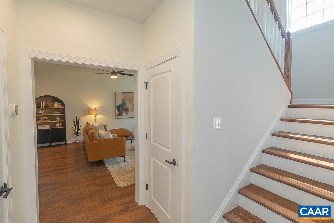
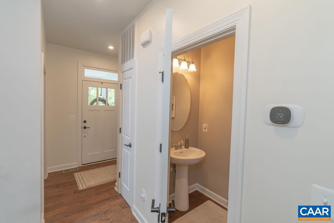
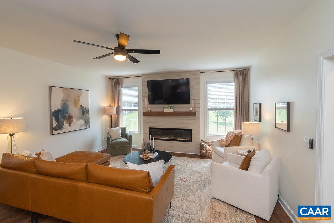
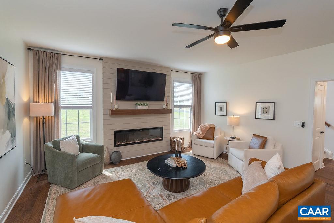
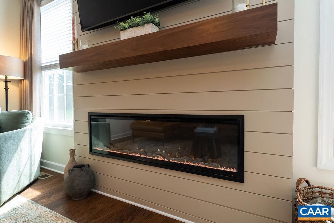
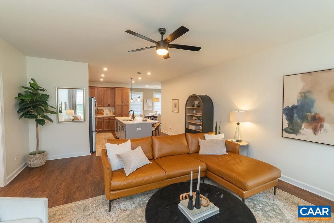
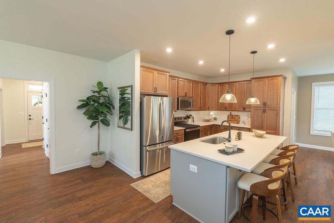
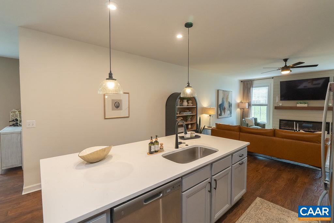
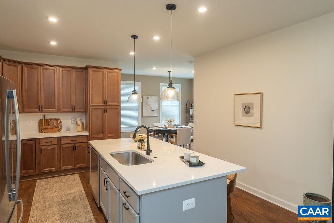
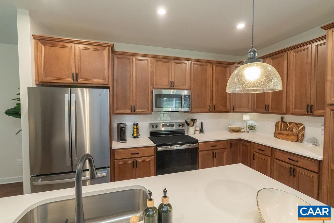
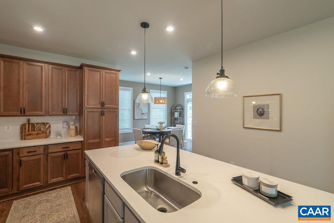
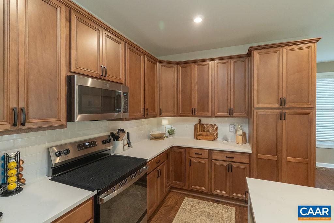
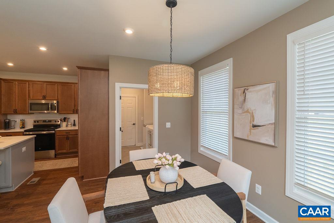
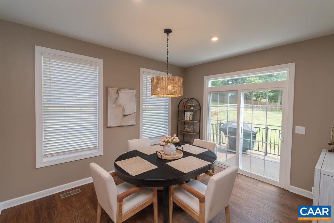
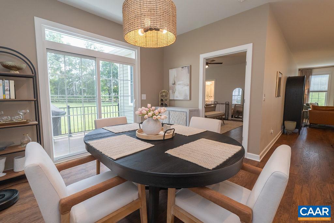
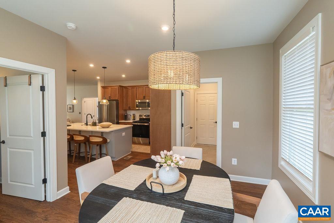
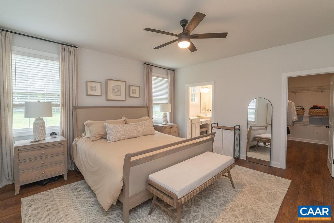
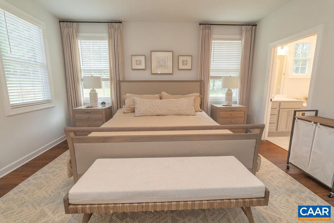
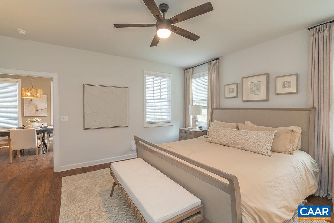
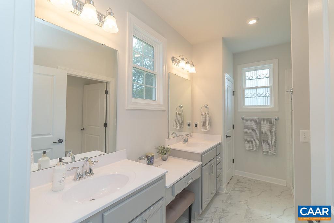
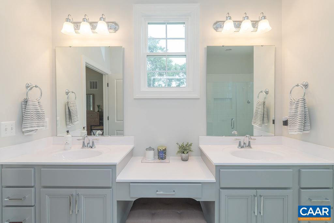
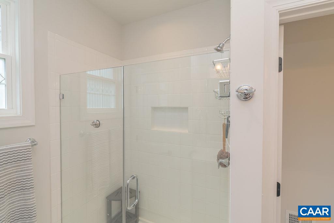
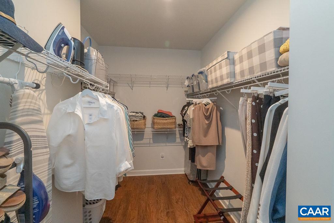
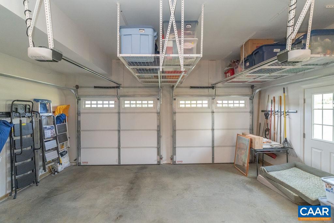
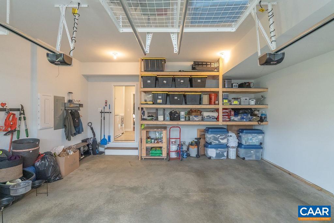
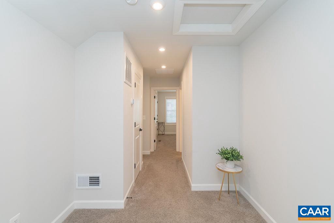
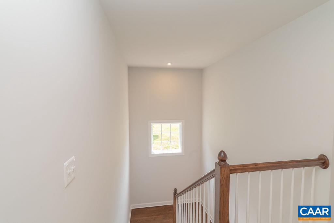
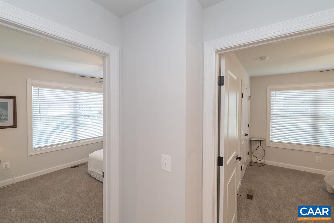
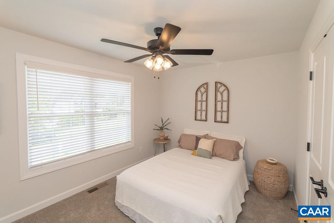
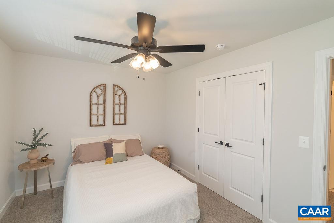
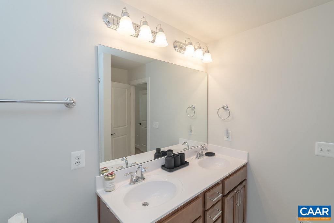
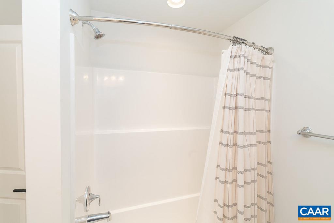
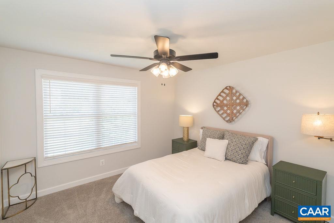
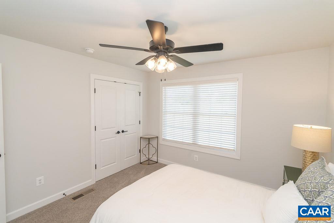
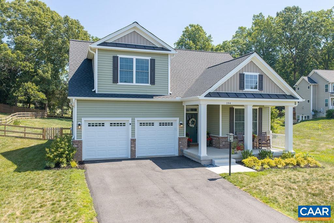
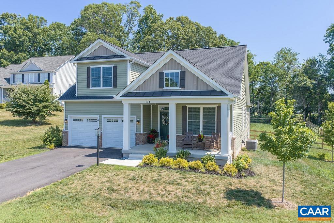
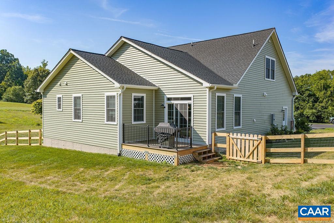
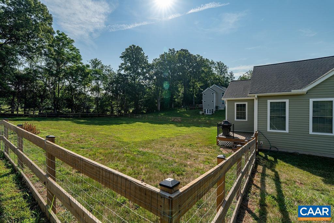
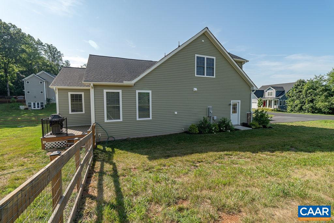
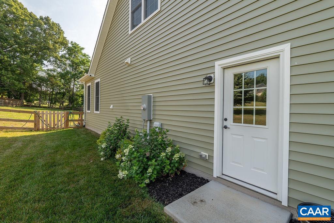
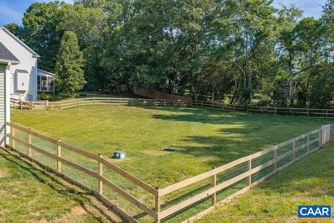
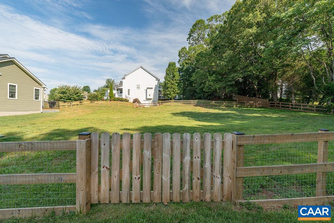
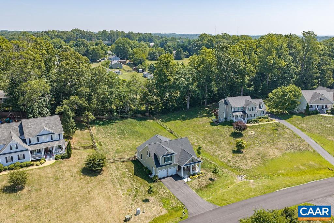
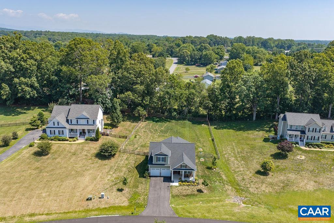
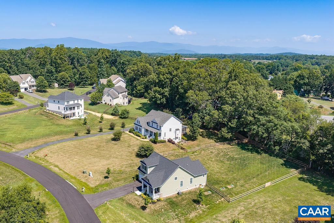
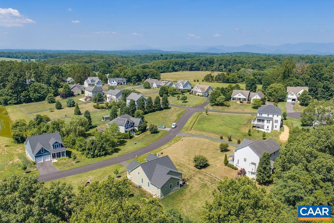
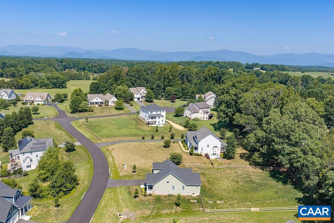
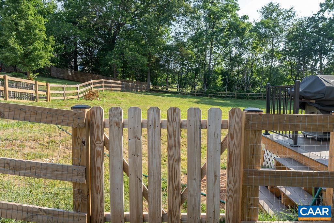
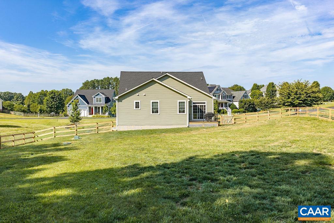
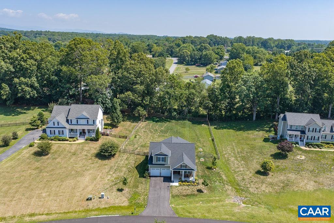
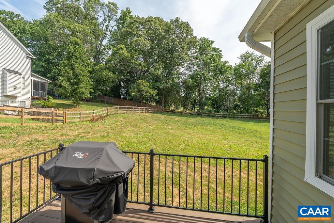
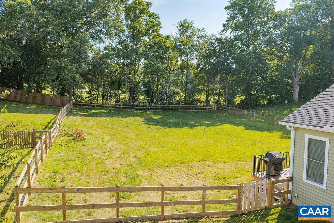
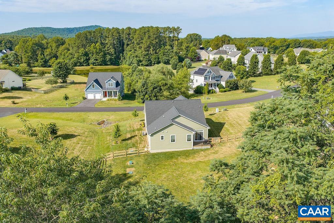
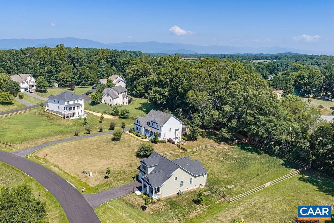
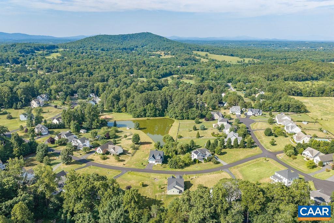
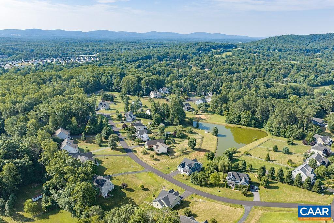
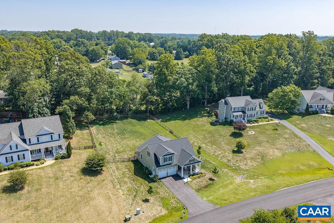
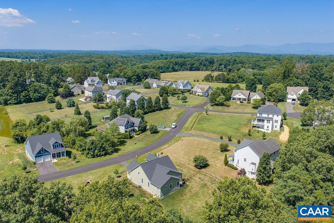
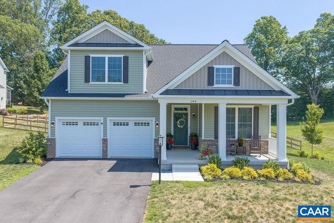
Almost new and move-in ready, this beautifully upgraded home offers the perfect blend of style, function, and comfort. The open floor plan is ideal for entertaining, featuring a stunning kitchen with upgraded two-tone, soft-close cabinetry, ivory quartz countertops, and a large center island with seating. A newly added, show-stopping electric fireplace with a custom shiplap surround creates a warm and inviting focal point in the living room. The main-level primary suite offers a spacious walk-in closet and an en-suite bath with dual vanities, abundant cabinet storage, and a seated makeup vanity. The main level also includes a flexible living space, perfect for a home office, den, or playroom. The attached two-car garage features custom shelving and overhead storage for exceptional organization. Upstairs offers two additional bedrooms, a full bath, linen closet and a loft for added living space. Outside, enjoy a large, level, fenced backyard with endless gardening potential, plus a covered front porch and fresh landscaping. Prime location convenient to Ruckersville shopping and amenities, NGIC, and the airport. HERS rated and Pearl Certified. Newly paved driveway.,Painted Cabinets,Wood Cabinets,Fireplace in Living Room

194 WEXFORD RIDGE RD

Message successfully sent.

What would you like to know?

What is 3 + 4 ?

I agree to receive email communication and understand I can unsubscribe at any time.

I agree to be contacted by Charis Realty Group via call, email, and text for real estate services. To opt out, you can reply 'stop' at any time or reply 'help' for assistance. You can also click the unsubscribe link in the emails. Message and data rates may apply. Message frequency may vary. Privacy Policy

Related Properties

LUXURY LIVING IN FOUR SEASONS! Impeccably maintained and thoughtfully designed, this stunning home offers elegant main-level living in one of the area?s premier 55+ communities. 9ft ceilings, gleaming hardwood floors, and abundant natural light create a warm and inviting atmosphere. The chef?s kitchen features upgraded quartz countertops, double wall ovens, gas cooktop, and newer stainless appliances, flowing seamlessly into formal and casual living spaces ideal for entertaining. The spacious main-level primary suite offers dual walk-in closets, double vanities, and an oversized spa-style shower. A dedicated office with custom built-ins, second bedroom, and laundry room complete the main level. Upstairs features an additional bedroom, full bath, and versatile loft perfect for hobbies, media, or guest space. Enjoy relaxing outdoors on the private patio with retractable awning. Four Seasons at Charlottesville amenities include a heated indoor pool, clubhouse, fitness center, dining room, billiards, and more. Conveniently located near shopping, dining, Charlottesville?Albemarle Airport, and Charlottesville.,Wood Cabinets,Fireplace in Living Room
#677717

RUCKERSVILLE

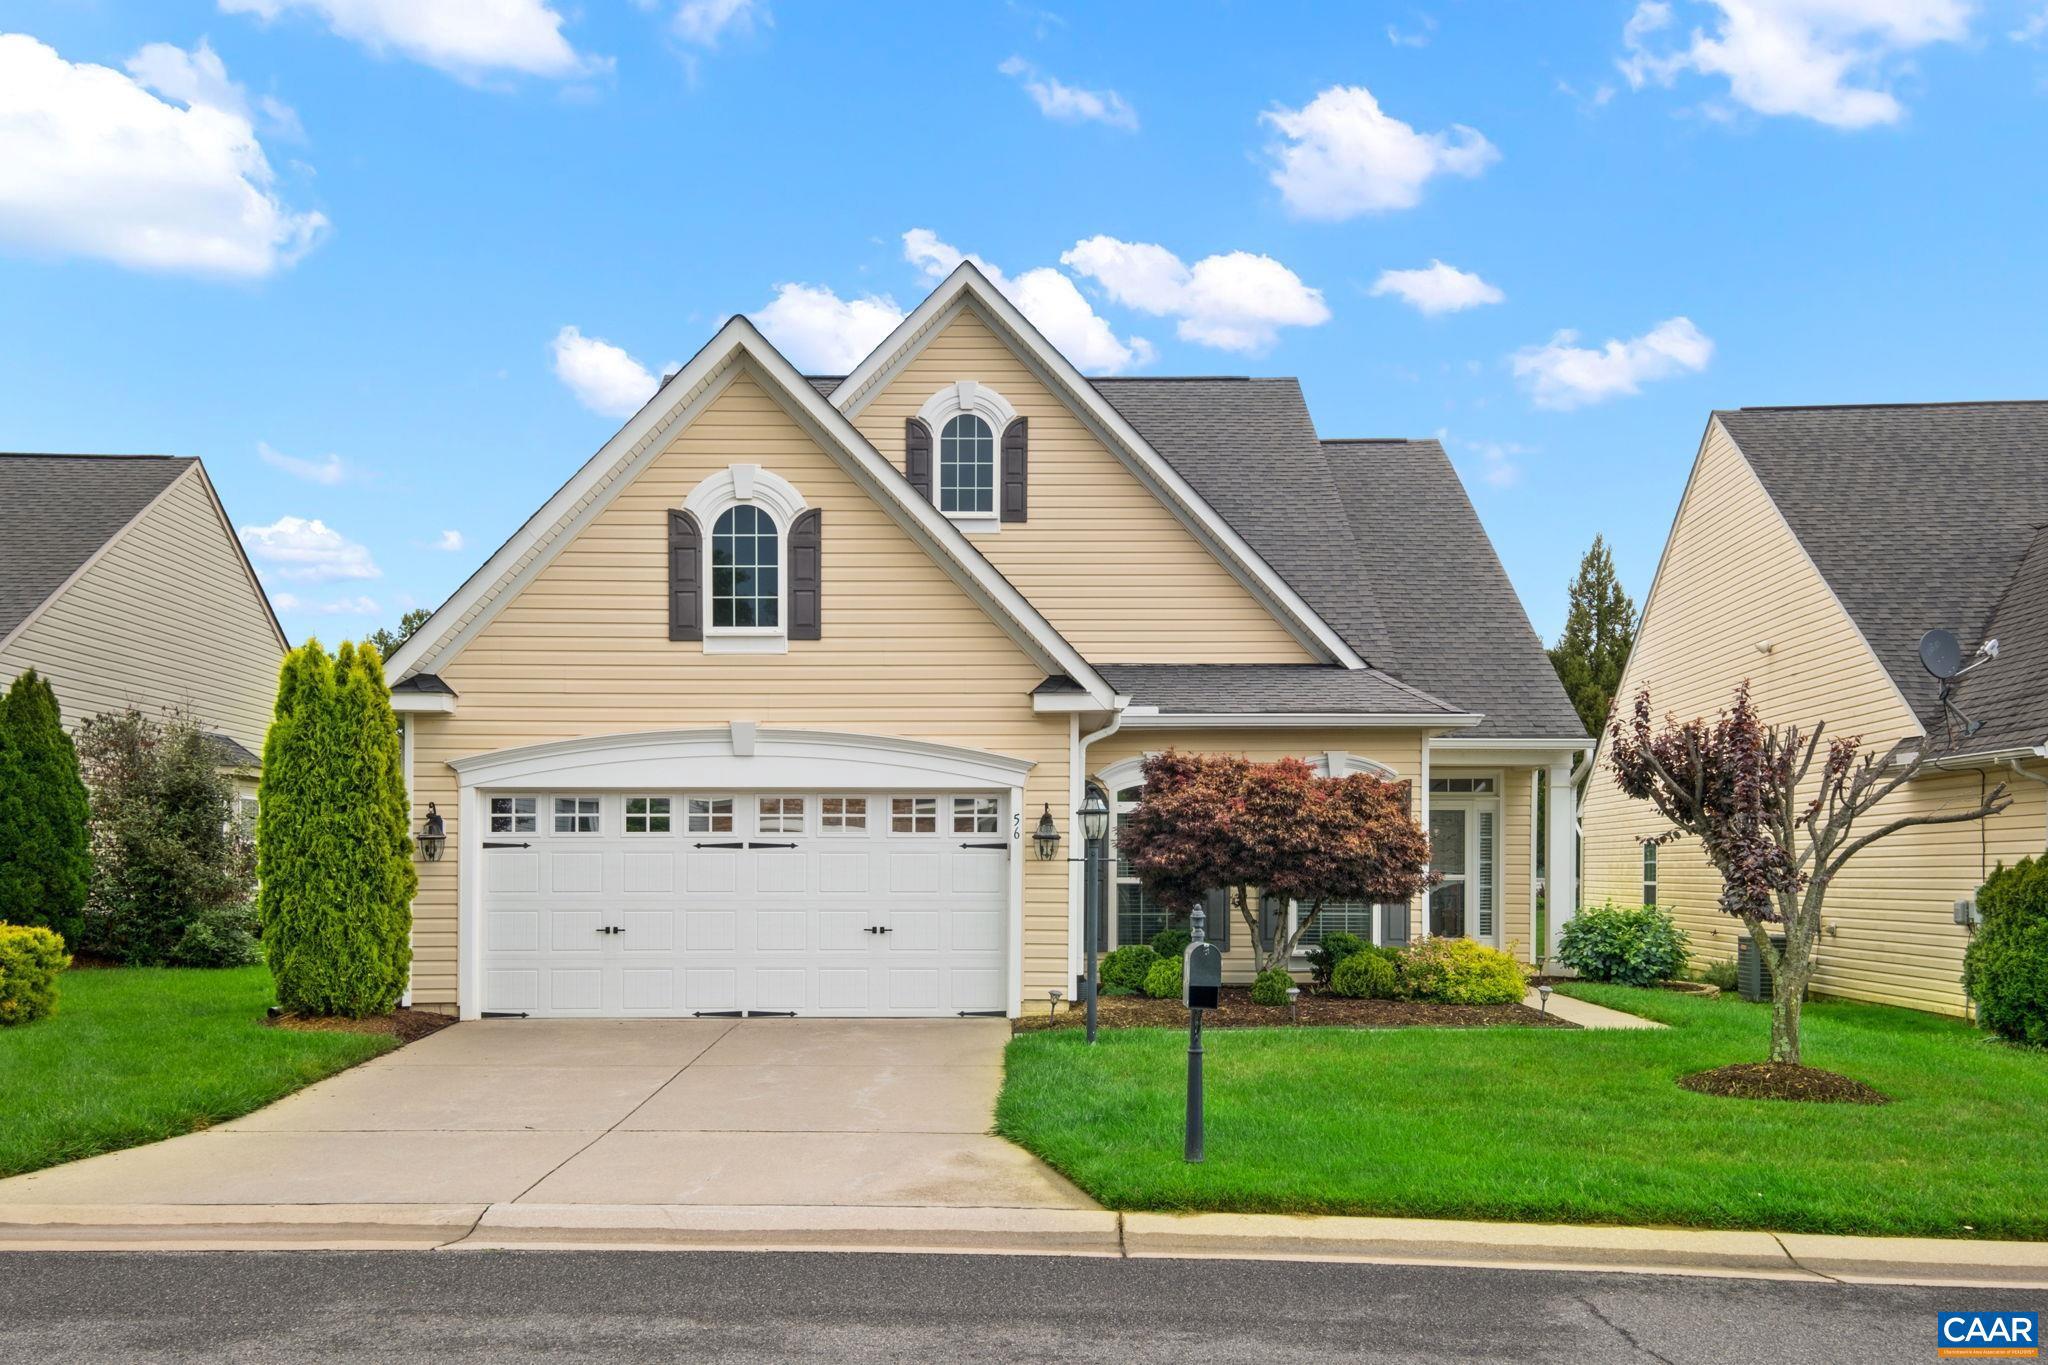
56 JOHN RUCKER DR

3 Beds

3 Baths

2,984 Sq.Ft.

$535,000

MLS#: 677717
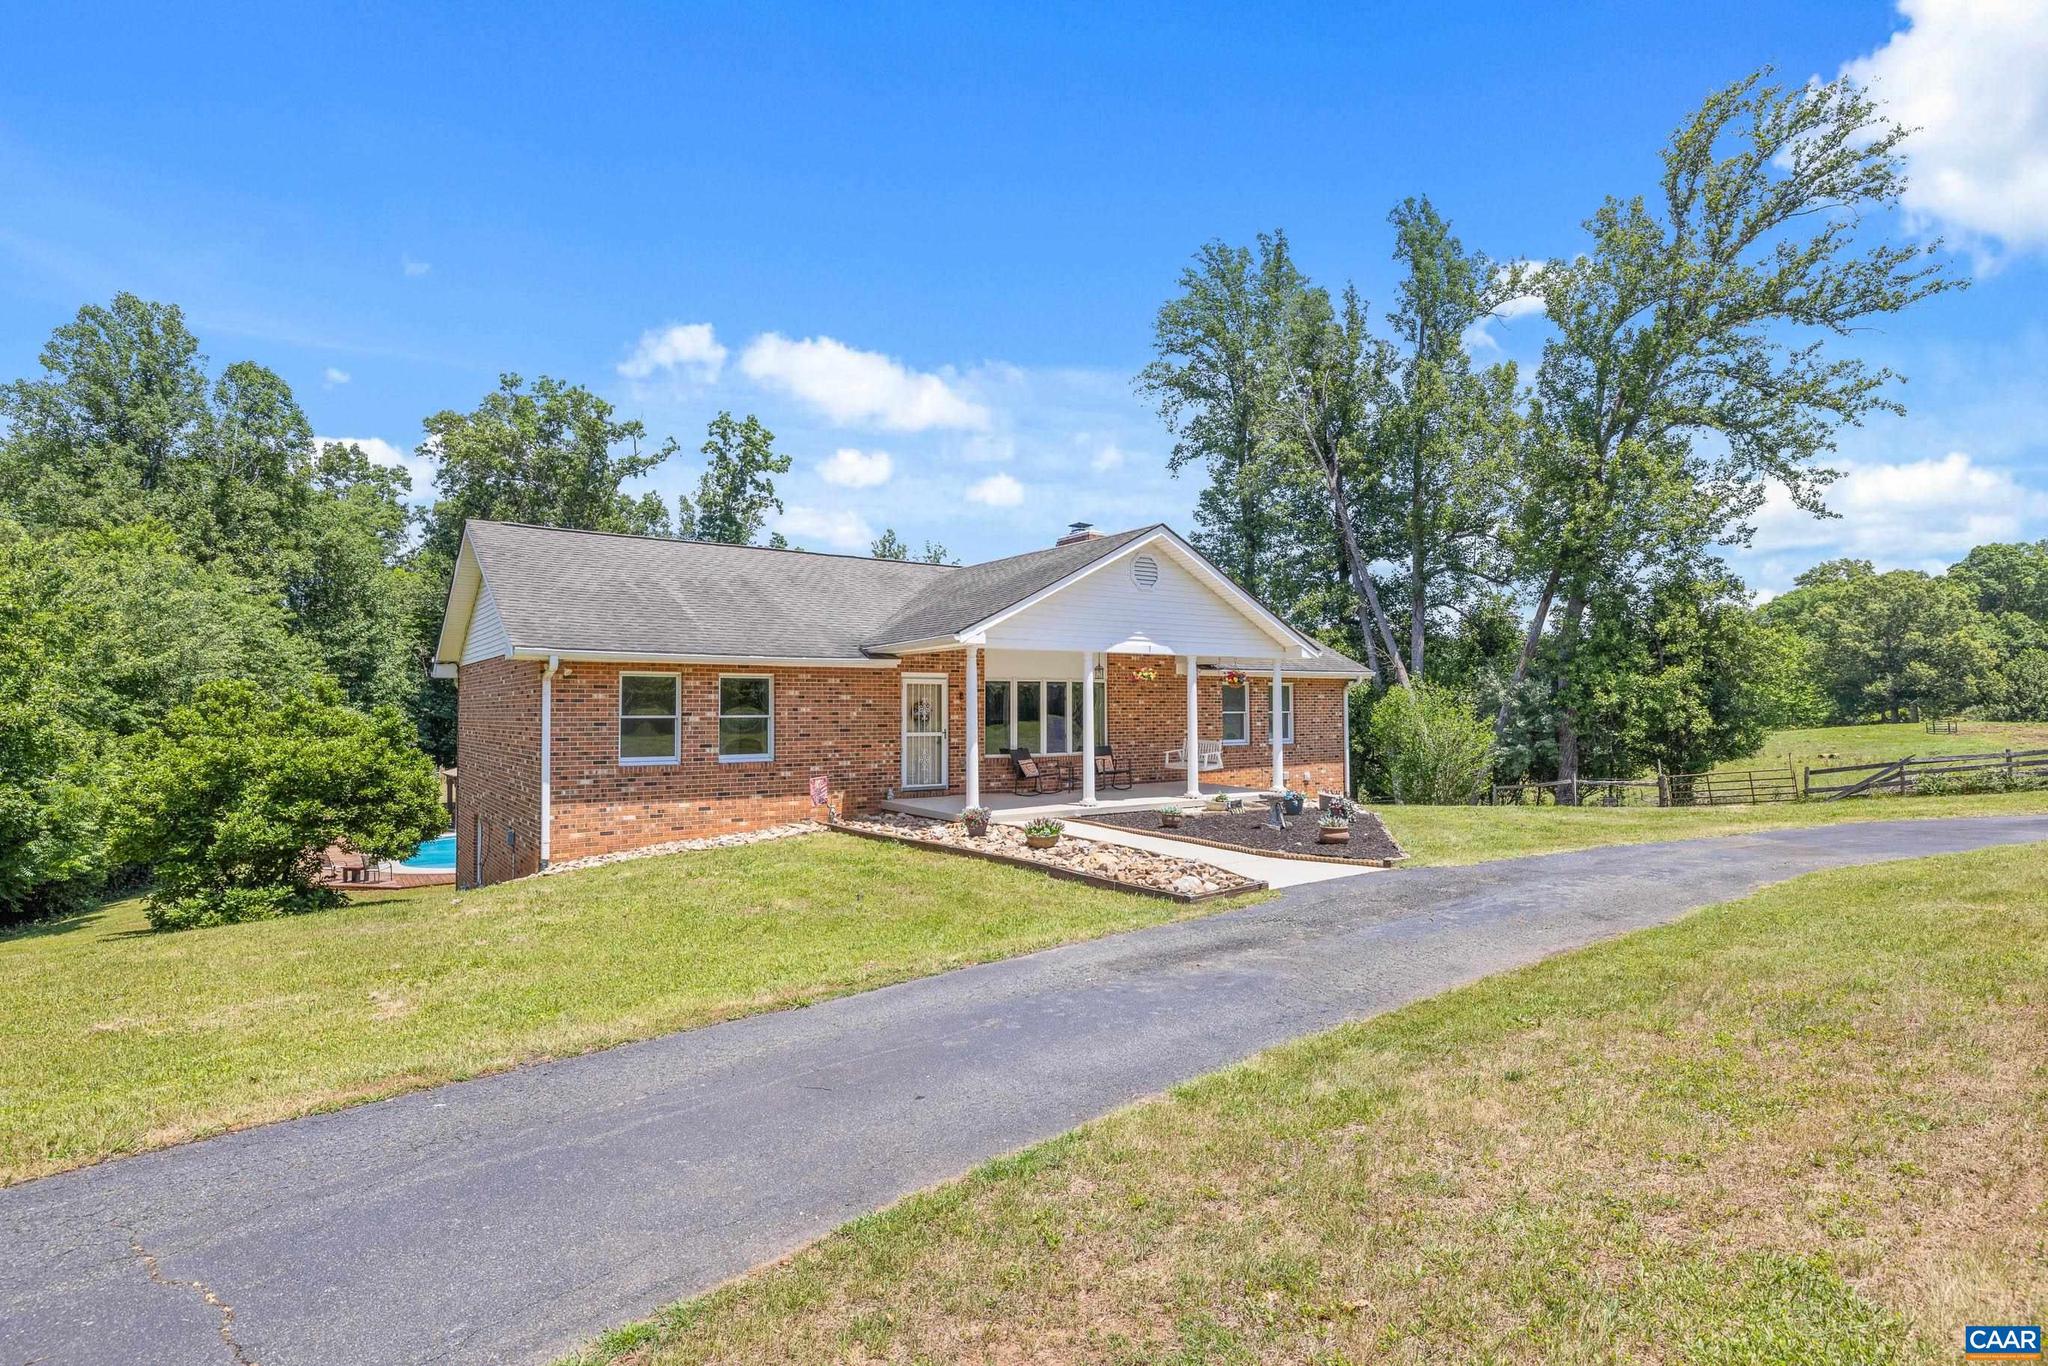
Spacious brick ranch with exceptional indoor and outdoor living! This spacious home features an open floor plan, lovely hardwood floors, and a cozy gas fireplace (converted in 2023). The fully finished walkout basement offers incredible flexibility with its own kitchenette, full bath, bedroom, living room, oversized laundry room (2025 smart washer and dryer), and a nicely equipped HOME GYM WITH SAUNA - all INCLUDED in the sale. Step outside to an entertainer's dream. A screened porch with an adjoining grilling deck overlooks the stunning in-ground pool with a newer liner (2025). An expansive infinity-style deck leads to the pool area, while the fire pit with built-in seating creates the perfect spot for evenings under the stars - set up an outdoor projector for unforgettable summer movie nights! The oversized 730+ sq. ft. garage, complete with a new garage door (2026), provides ample space for parking, storage, or a workshop. Additional upgrades include a new water heater (2026), updated ceiling fans (2025), rebuilt infinity decking (2025), rain shower heads in every bathroom, and smart lighting. This home offers the potential for an income-producing basement apt - some homes look great in pics, this one is even better in person!,Fireplace in Living Room
#678913

RUCKERSVILLE

5393 AMICUS RD

4 Beds

3 Baths

3,400 Sq.Ft.

$599,000

MLS#: 678913
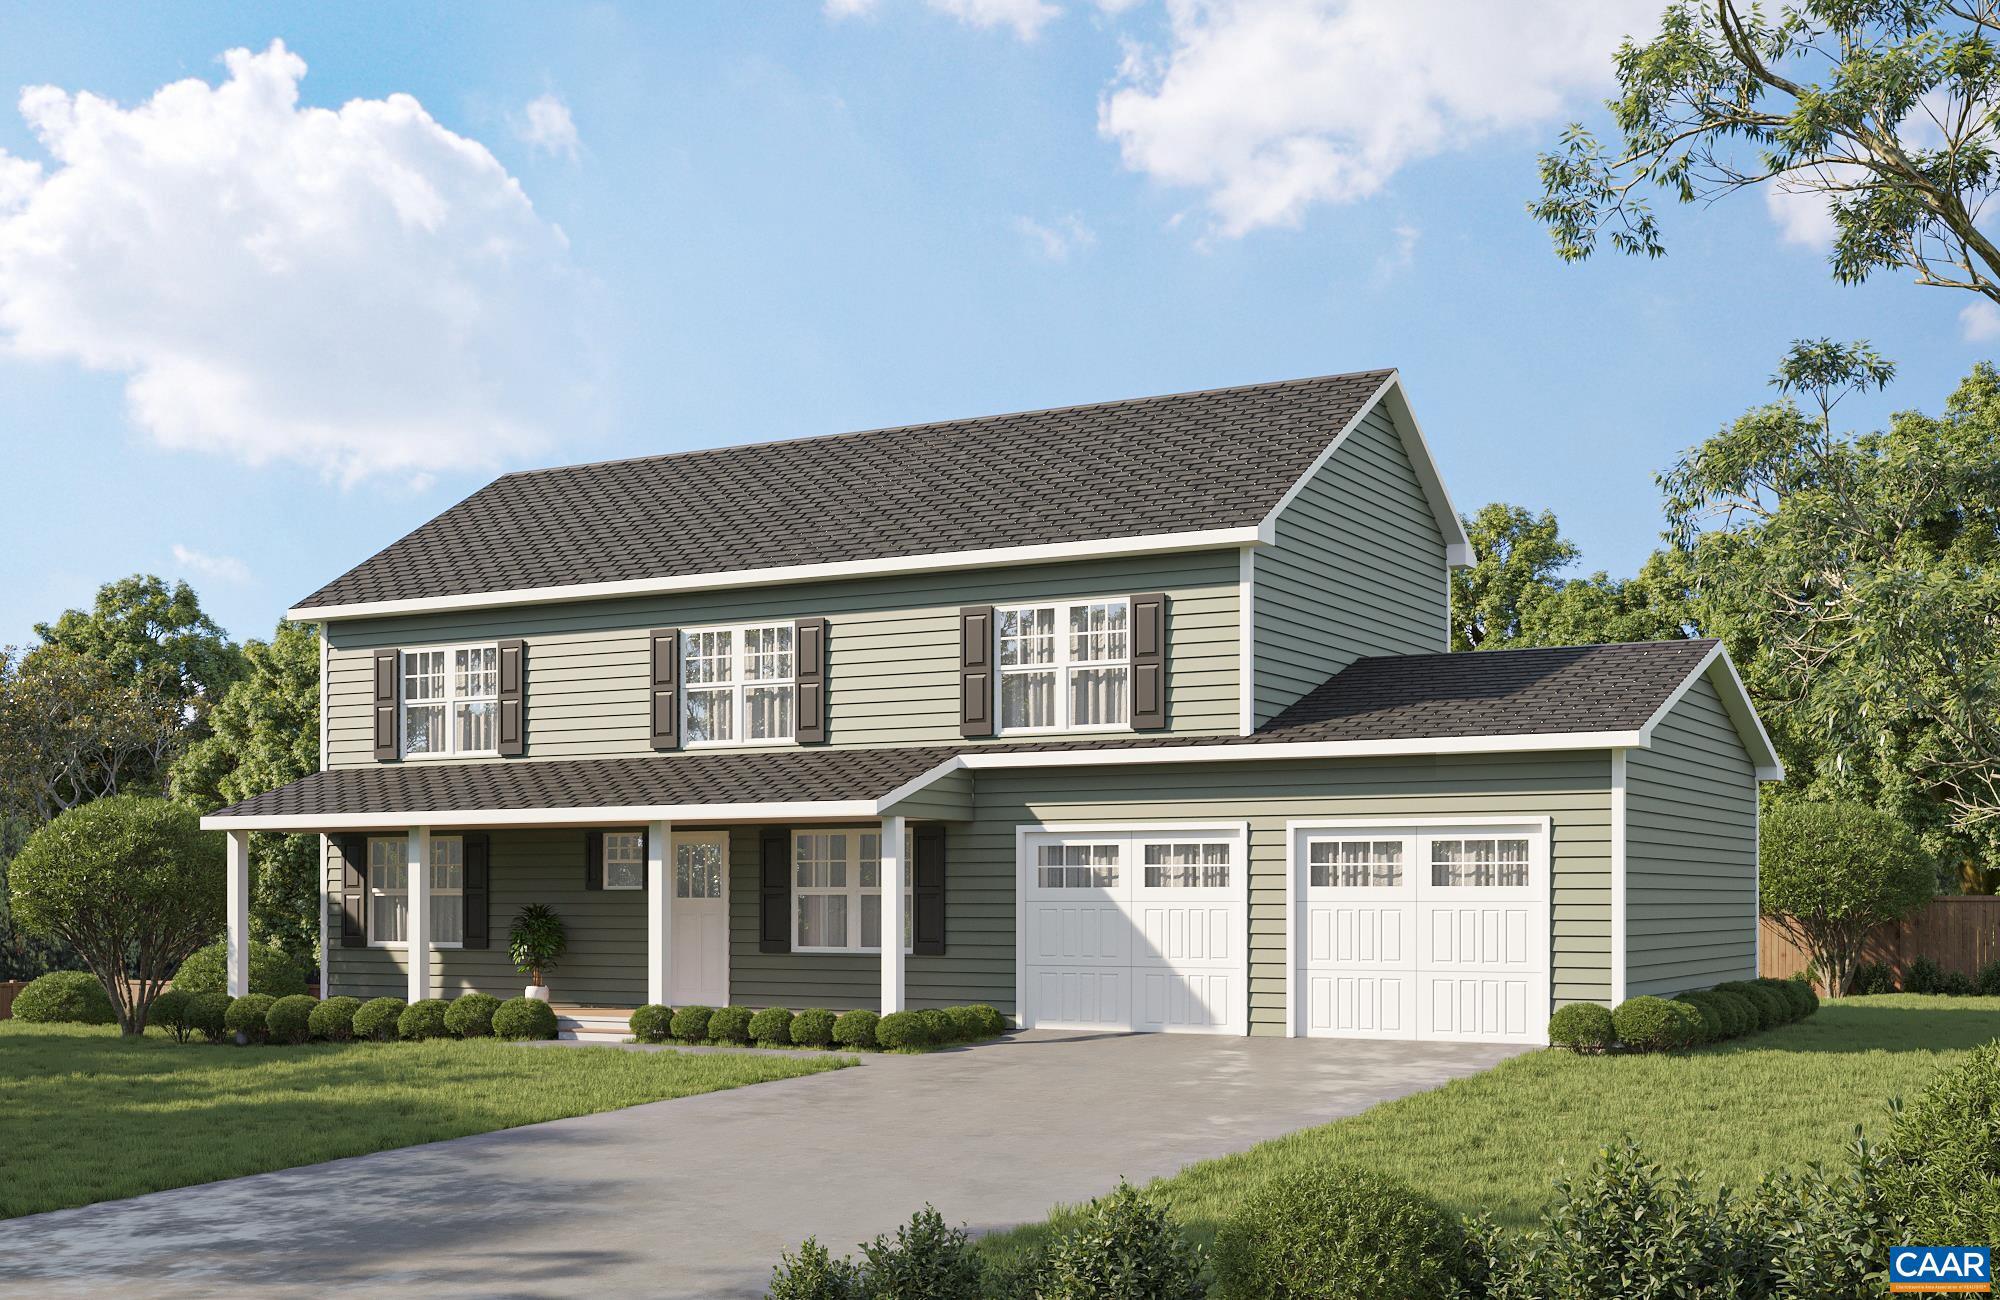
Fabulous location nestled in a peaceful cul-de-sac surrounded by 2.68 acres of mature hardwoods in the prestigious Hancock Farms subdivision.  SPECTACULAR floor plan boasts: 2,304 FINISHED SF plus 1,008 UNFINISHED SF in the WALKOUT BASEMENT, 4BRs plus 1st Floor HOME OFFICE, 2.5 BATHS, OPEN FLOOR PLAN, STAINLESS STEEL APPLIANCES, KITCHEN ISLAND, GRANITE COUNTERTOPS, LUXURY VINYL PLANK FLOORS, 16' x 12' REAR DECK, and more!  The developer has a multitude of options for building a home that fits your lifestyle!  Our SMART floor plans can accommodate 1 level or 2 level living w/ an attached garage on a basement or crawl space. Builder is willing to CUSTOM DESIGN a home according to your specifications. Community is neighborly, well-maintained, & has a park-like setting.  This home site is conveniently located near all shopping, restaurants, schools, health facilities, and entertainment.  Quick access to RT 29 will get you to Charlottesville in 20 minutes.  Enjoy the Blue Ridge Mountains for hiking, camping, and outdoorsy fun activities. Click on our VIRTUAL TOUR! Review the PHOTOS section for 3 MORE DESIGNS priced at $735,000! Check out another TO BE BUILT listing priced: $735,000 at 242 Palmer Pl, Ruckersville, VA 22968 MLS# 678684.,Granite Counter,White Cabinets,Fireplace in Basement
#678685

RUCKERSVILLE

242 PALMER PL

4 Beds

2 Baths

2,304 Sq.Ft.

$735,000

MLS#: 678685
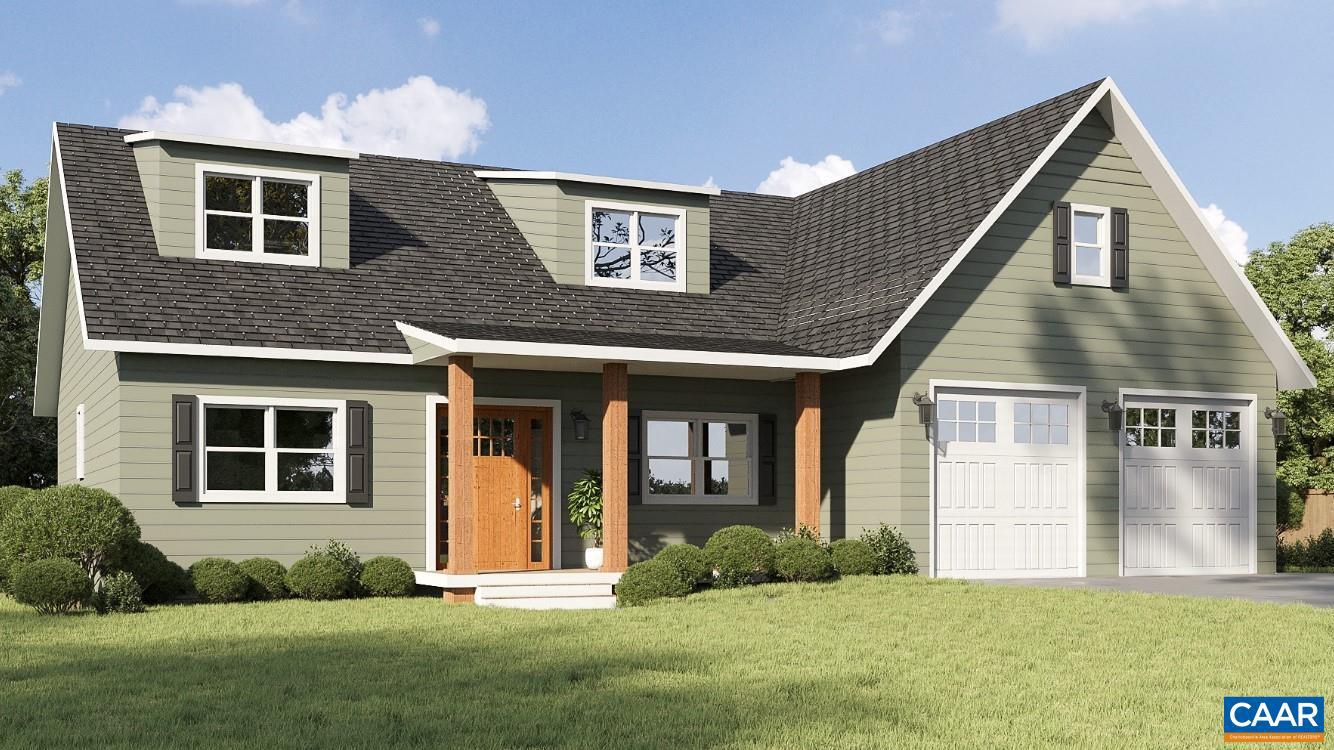
Fabulous location nestled in a peaceful cul-de-sac surrounded by 2.44 acres of mature hardwoods in the prestigious Hancock Farms subdivision.  SPECTACULAR floor plan boasts: 2,396 FINISHED SF, 4BRs plus HOME OFFICE, 3 BATHS, OPEN FLOOR PLAN, STAINLESS STEEL APPLIANCES, KITCHEN ISLAND, GRANITE COUNTERTOPS, LUXURY VINYL PLANK FLOORS, and more! The developer has a multitude of options for building a home that fits your lifestyle!  Our SMART floor plans can accommodate 1 level or 2 level living w/ an attached garage on a basement or crawl space.  Hancock Farms is known for its neighborly, park-like setting and well-maintained community.  This level home site is conveniently located near all shopping, restaurants, schools, health facilities, and entertainment.  Quick access to RT 29 will get you to Charlottesville in 20 minutes.  Enjoy the Blue Ridge Mountains for hiking, camping, and outdoorsy fun activities. Click on our VIRTUAL TOUR! Review the PHOTOS section for 3 MORE DESIGNS priced at $735,000! Check out another TO BE BUILT listing priced: $735,000 at 242 Palmer Pl, Ruckersville, VA 22968 MLS# 678685.,Granite Counter,White Cabinets
#678684

RUCKERSVILLE

258 PALMER PL

4 Beds

3 Baths

2,396 Sq.Ft.

$735,000

MLS#: 678684
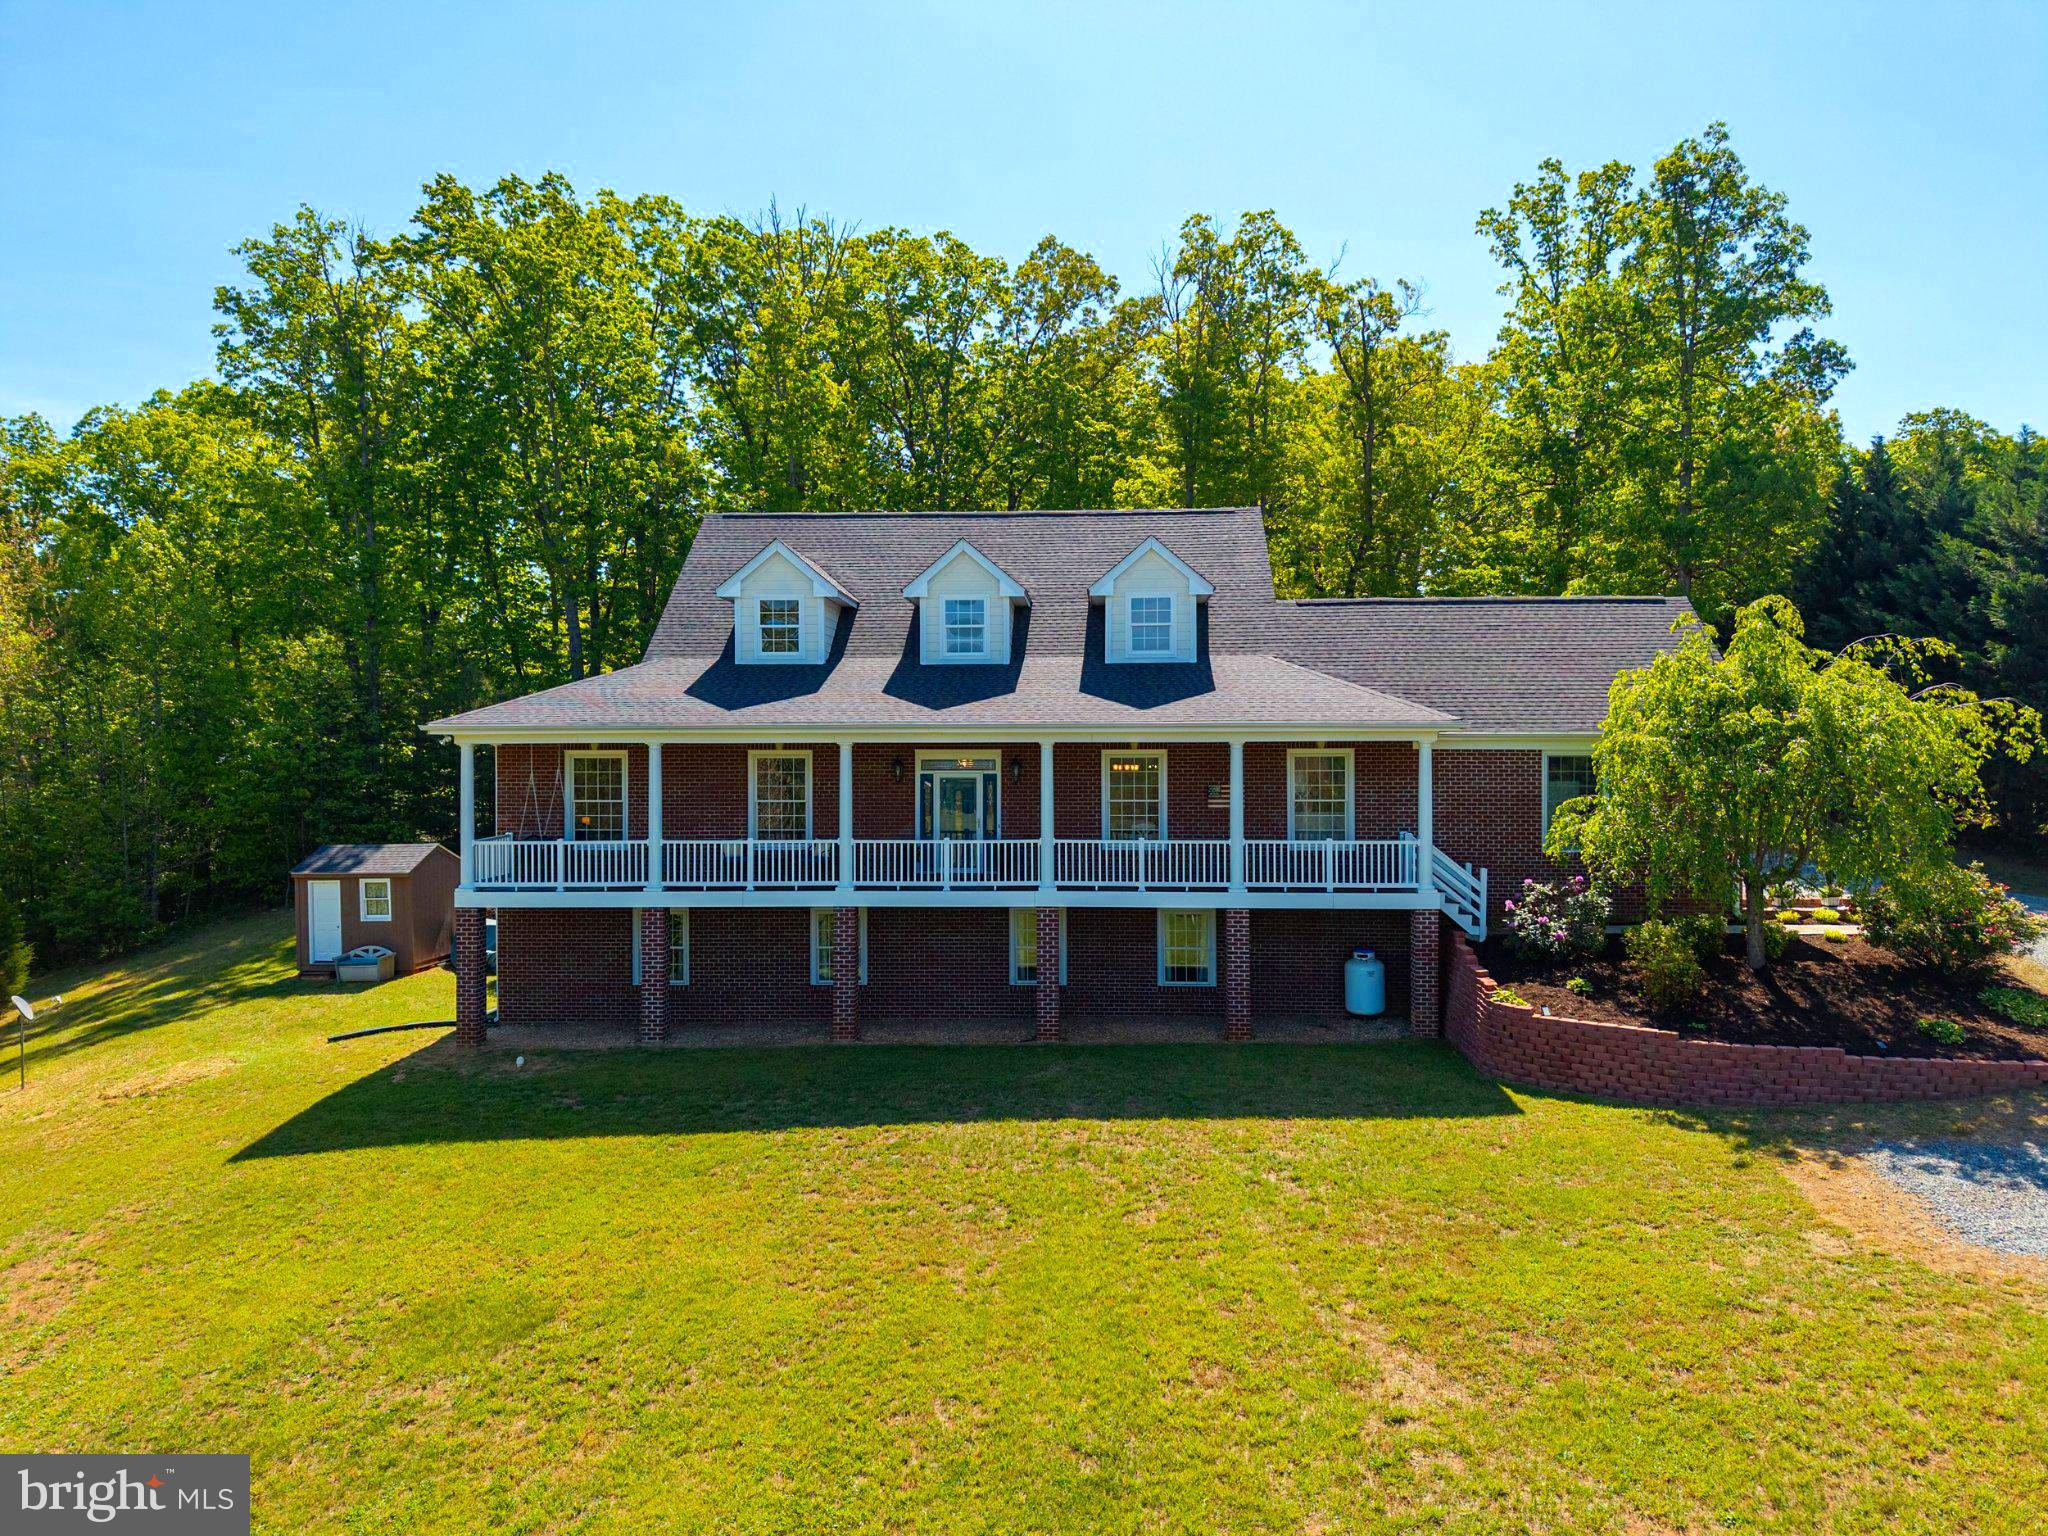
Meticulously maintained and custom built, this all-brick home offers timeless quality, refined craftsmanship, and breathtaking sunset views of the Blue Ridge Mountains from the inviting covered front porch. This thoughtfully designed home features 3 bedrooms, 3.5 baths, and a full walkout basement (2353 sq ft), combining elegance with everyday functionality. Inside, you will find Brazilian cherry hardwood floors, extensive custom crown molding, exposed beam accents, and transom windows above nearly every doorway, filling the home with natural light and architectural character. The gourmet kitchen is a true centerpiece, showcasing boxed beams, coffered and beadboard ceilings, granite countertops, stainless steel appliances, and handcrafted solid wood cabinetry, offering both beauty and durability. The walkout basement provides exceptional flexibility with radiant heat, a full bath, abundant storage, and a second washer and dryer, ideal for guests, extended living, or hobby space. Above the garage, an unfinished apartment or guest suite (1004 sq ft) presents incredible potential, already equipped with roughed-in electric, plumbing, HVAC, a separate panel, and full insulation, ready to be customized to suit your needs. Extensive recent updates include a new roof (April 2026), new HVAC system (May 2026), septic pump and inspection (April 2026), and full interior repainting (2025). Situated on two lots totaling over two acres, the property offers both privacy and space to enjoy, with a backyard that serves as a true retreat featuring mature landscaping and a custom slate patio, perfect for relaxing or entertaining. Conveniently located near Route 33, shopping, dining, the Shenandoah National Park, and local wineries, this move-in ready home offers a rare combination of enduring construction, thoughtful updates, and scenic lifestyle appeal.
#VAGR2000846

RUCKERSVILLE

246 LAWSONS FARM CIRCLE

3 Beds

3 Baths

2,494 Sq.Ft.

$759,500

MLS#: VAGR2000846
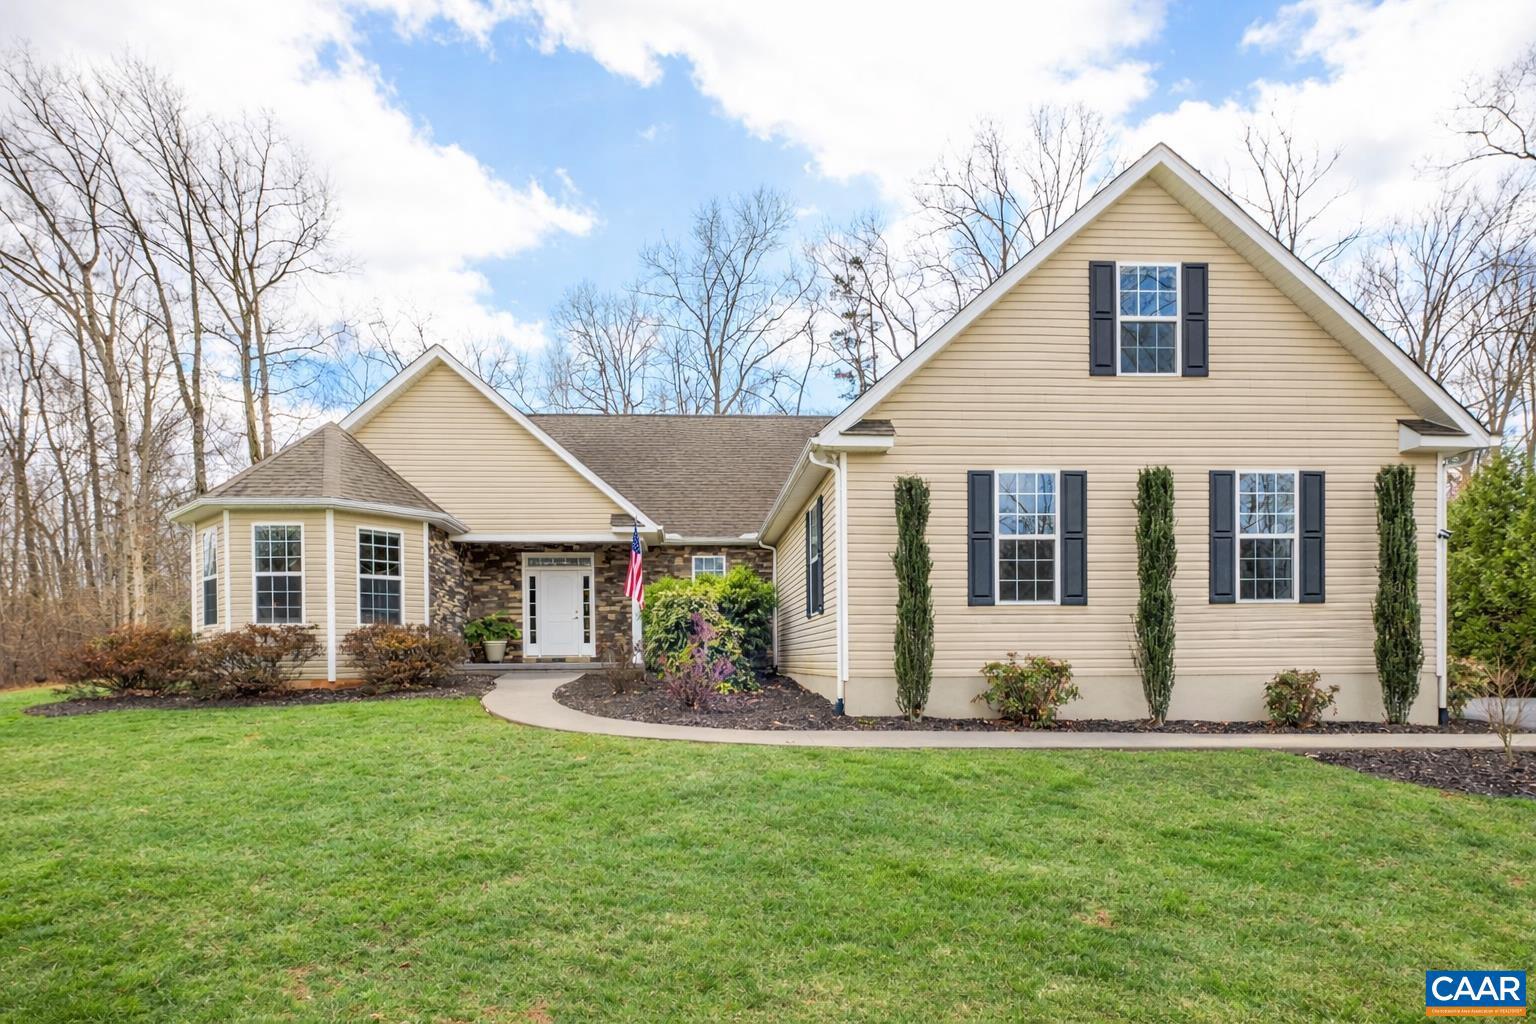
Move right into this exceptional custom-built home where quality craftsmanship, meticulous maintenance, and timeless finishes set it apart. Thoughtfully designed with 9-foot ceilings, beautiful hardwood floors, abundant natural light, and an open floor plan, this home has been lovingly cared for and is truly turnkey.  A recent pre-listing home inspection offers added confidence, while organized records and documentation for the home?s appliances and systems reflect the exceptional level of care invested over the years.  The gourmet kitchen features granite countertops, abundant cabinetry, a gas cooktop, built-in wall oven, pantry, and flows seamlessly into the spacious living and dining areas?perfect for everyday living and entertaining. The generous primary suite offers a large walk-in closet and an oversized walk-in shower, while the flexible bonus room provides ideal space for a guest room, home office, or hobby room.  Outside, enjoy a beautifully maintained, fully fenced backyard with a covered porch, stone patio, and pergola?perfect for morning coffee or relaxing evenings.  Conveniently located with easy access to NGIC, UVA, Charlottesville, and the new AstraZeneca campus, this is a rare,Granite Counter,Maple Cabinets,Fireplace in Great Room,Fireplace in Living Room
#674500

RUCKERSVILLE

612 LONDON CT

4 Beds

2 Baths

2,721 Sq.Ft.

$670,000

MLS#: 674500

 - property

Send a message

Message successfully sent.

Your message

What is 3 + 4 ?

Reason for contacting?

I agree to receive email communication and understand I can unsubscribe at any time.

I agree to be contacted by Charis Realty Group via call, email, and text for real estate services. To opt out, you can reply 'stop' at any time or reply 'help' for assistance. You can also click the unsubscribe link in the emails. Message and data rates may apply. Message frequency may vary. Privacy Policy

Sign Out

Virtual Assistant

Would you like to take the next step with this property? We can help you schedule a showing or virtual tour, or send you more details.

Yes, I would like more information.

Thank You for Your Reply, One of Our Agents will contact you as soon as possible

No, maybe later.

Thank you, you can always contact me via email, phone number or through the contact form.

Realhub AI

Lucy - Your AI-Powered Realtor

Update Your Temporary Password

Personalize your search

Enter your email and we'll notify you immediately when new listings match what you're looking for.

or enter email address

Already have an account ? Login here

Continue your home search

I agree to receive communications and understand I can unsubscribe at any time.

I agree to be contacted by Charis Realty Group via call, email, and text for real estate services. To opt out, you can reply 'stop' at any time or reply 'help' for assistance. You can also click the unsubscribe link in the emails. Message and data rates may apply. Message frequency may vary. Privacy Policy

Already have an account ? Login here

We use cookies

We use cookies primarily for analytics to enhance your experience. By accepting, you agree to our use of these cookies. You can manage your preferences or learn more about our cookies policy.