Features & Amenities

Interior

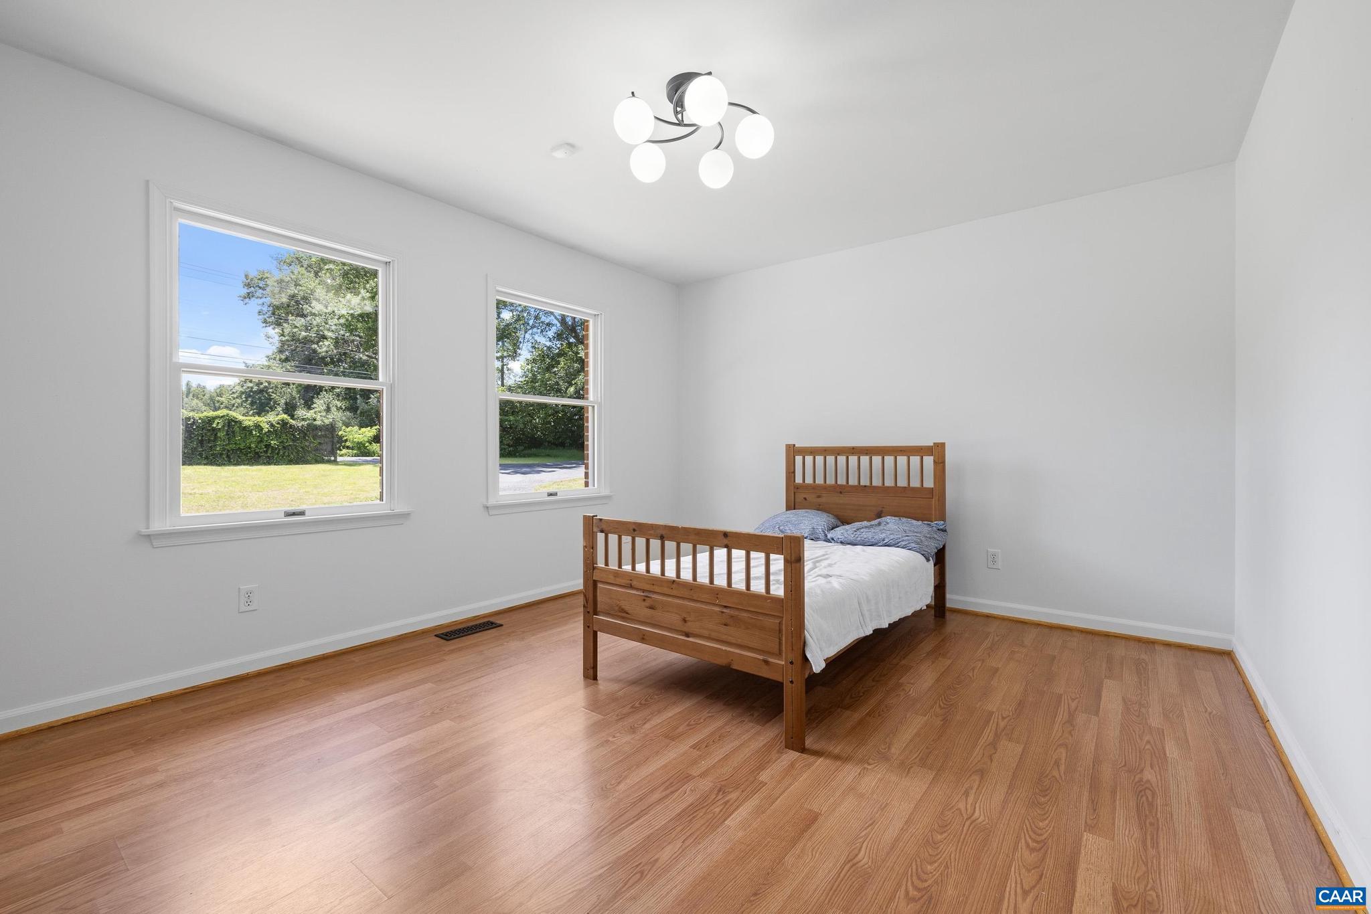
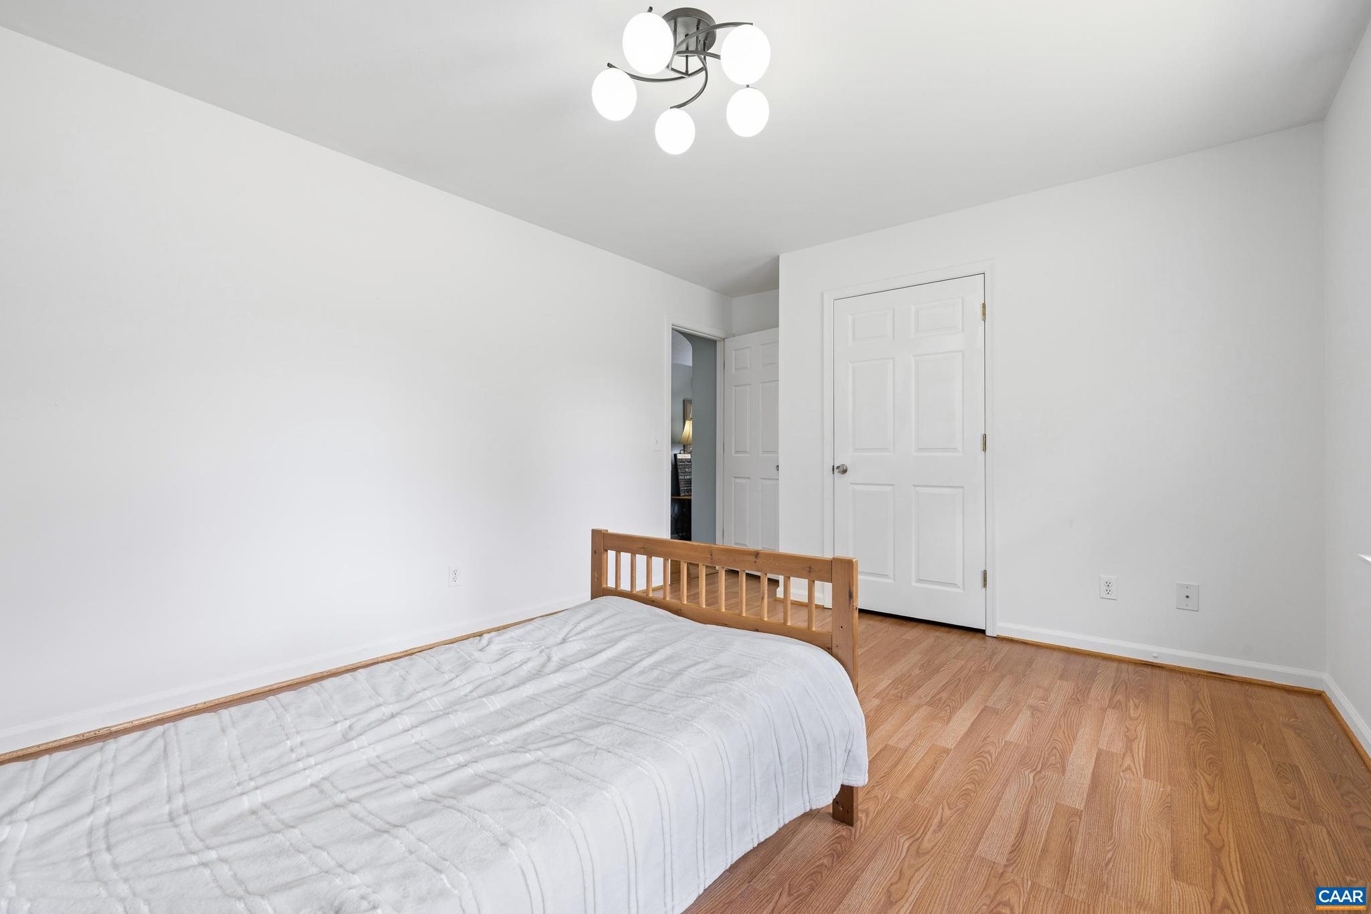
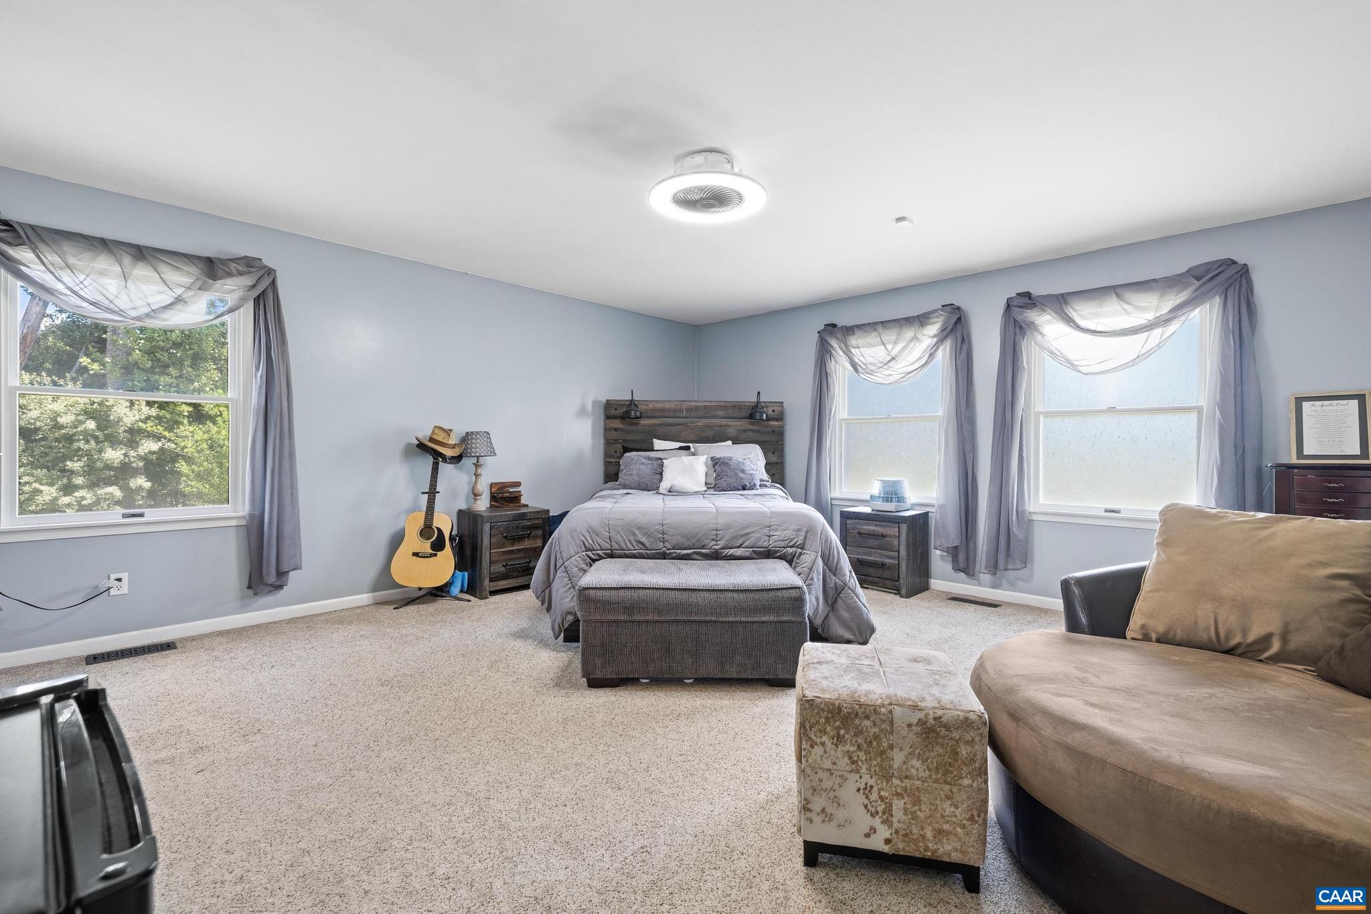
  • Total Bedrooms

    4

  • Bathrooms

    3

  • Above Grade Finished Area

    1800.0

  • Basement YN

    YES

  • Cooling YN

    NO

  • Cooling

    Heat Pump

  • Fireplace YN

    NO

  • Heating YN

    YES

  • Heating

    Propane, Heat Pump

  • Main Level Bedrooms

    3

  • Pet friendly

    N/A

Exterior

  • Garage

    No

  • Construction Materials

    Brick

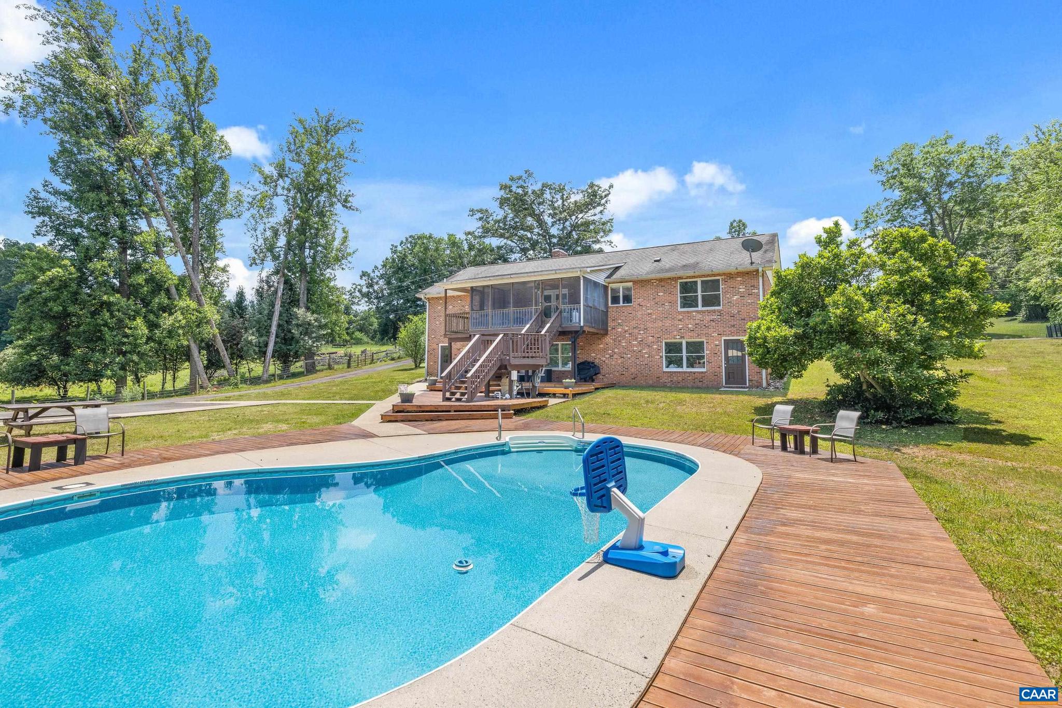
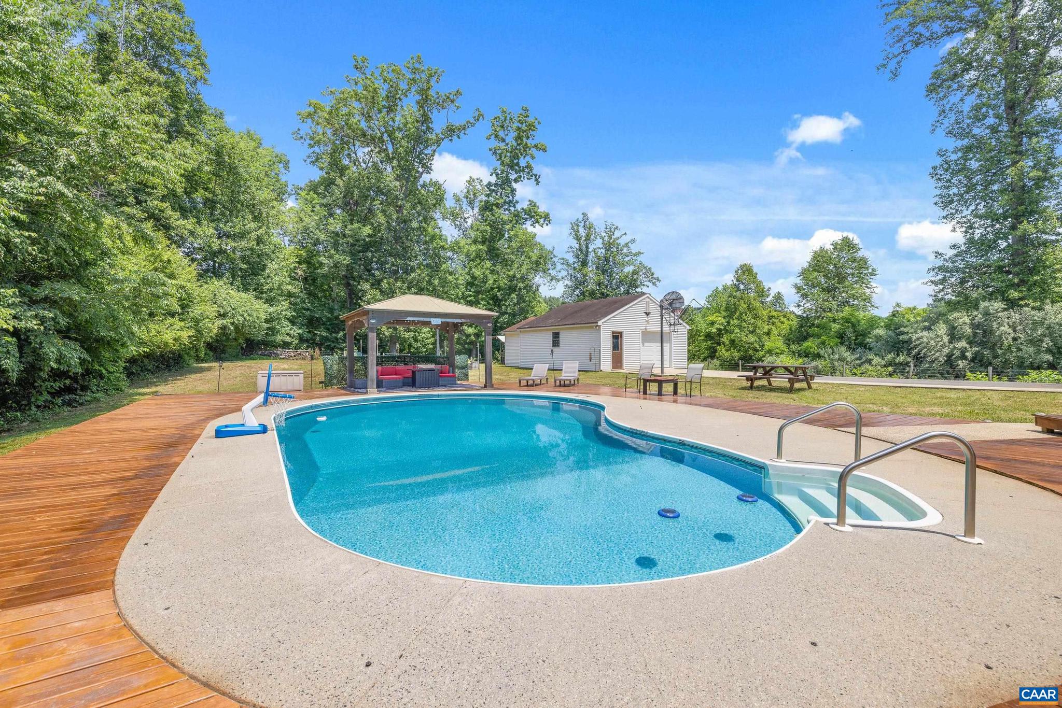
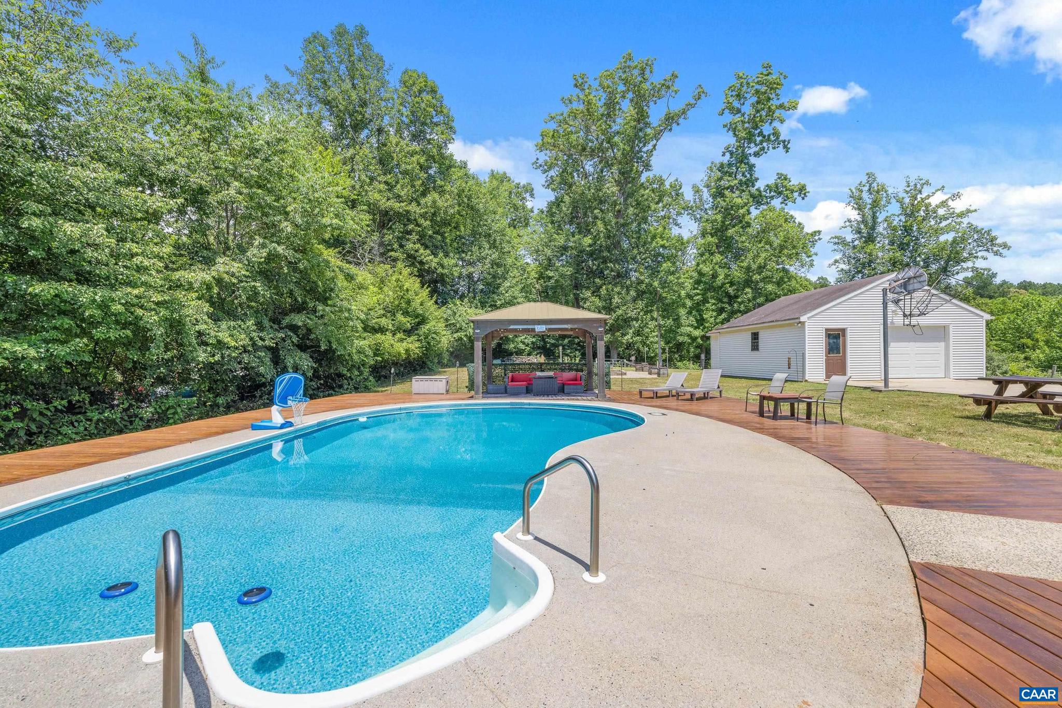
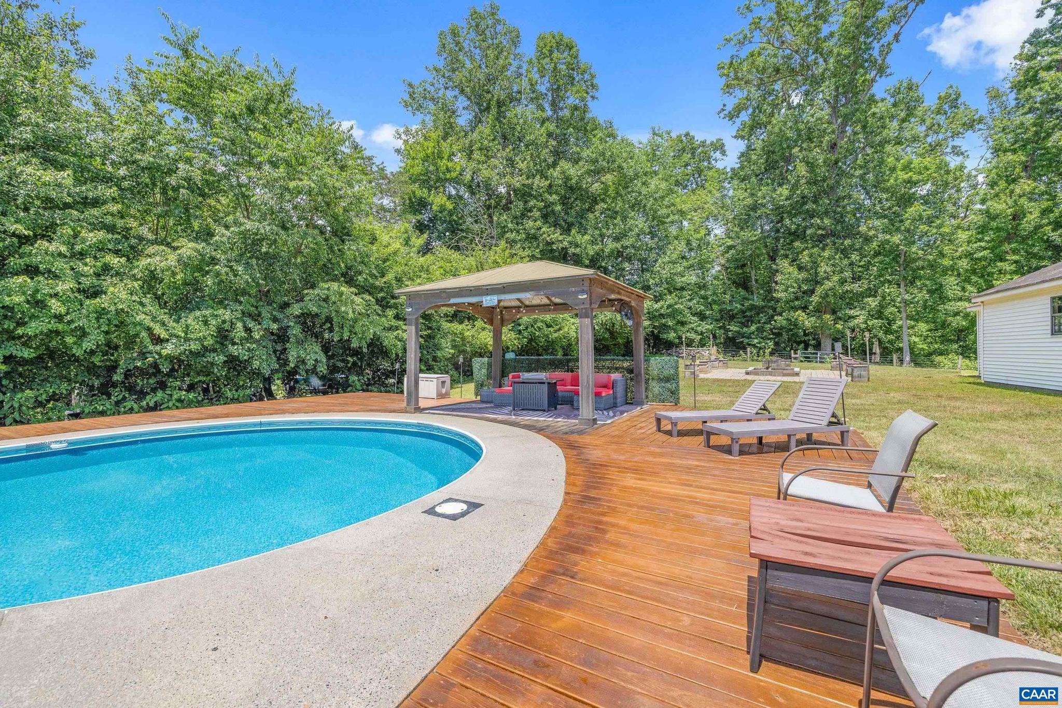
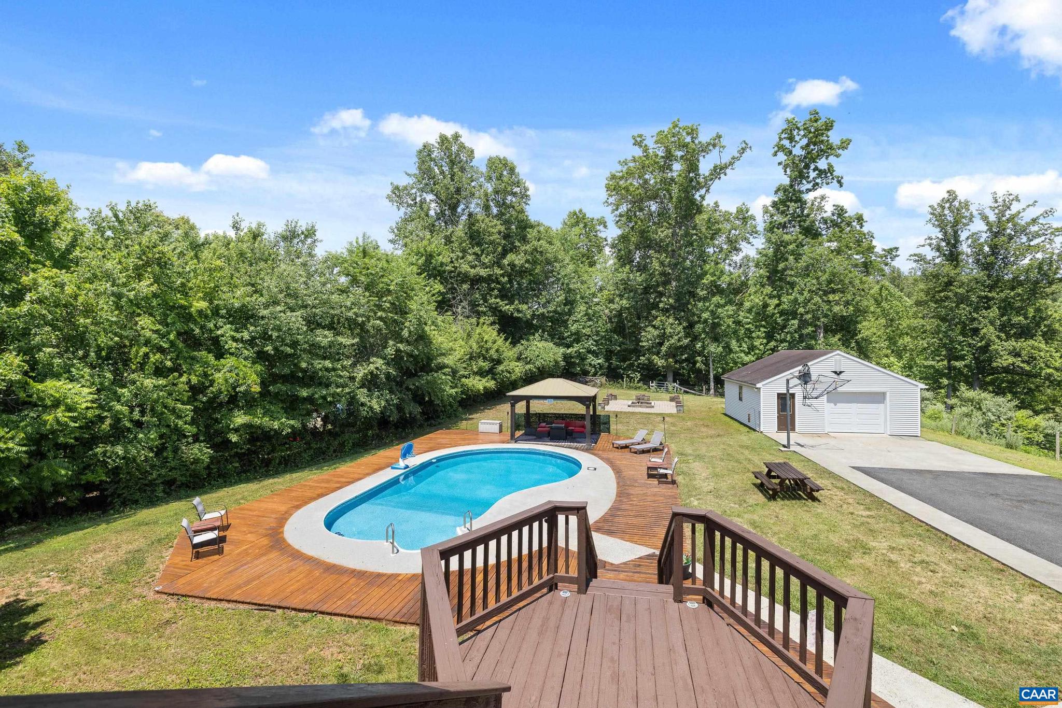
  • Pool

    Yes

  • Pool Features

    Private

Area & Lot

  • Lot Size(acres)

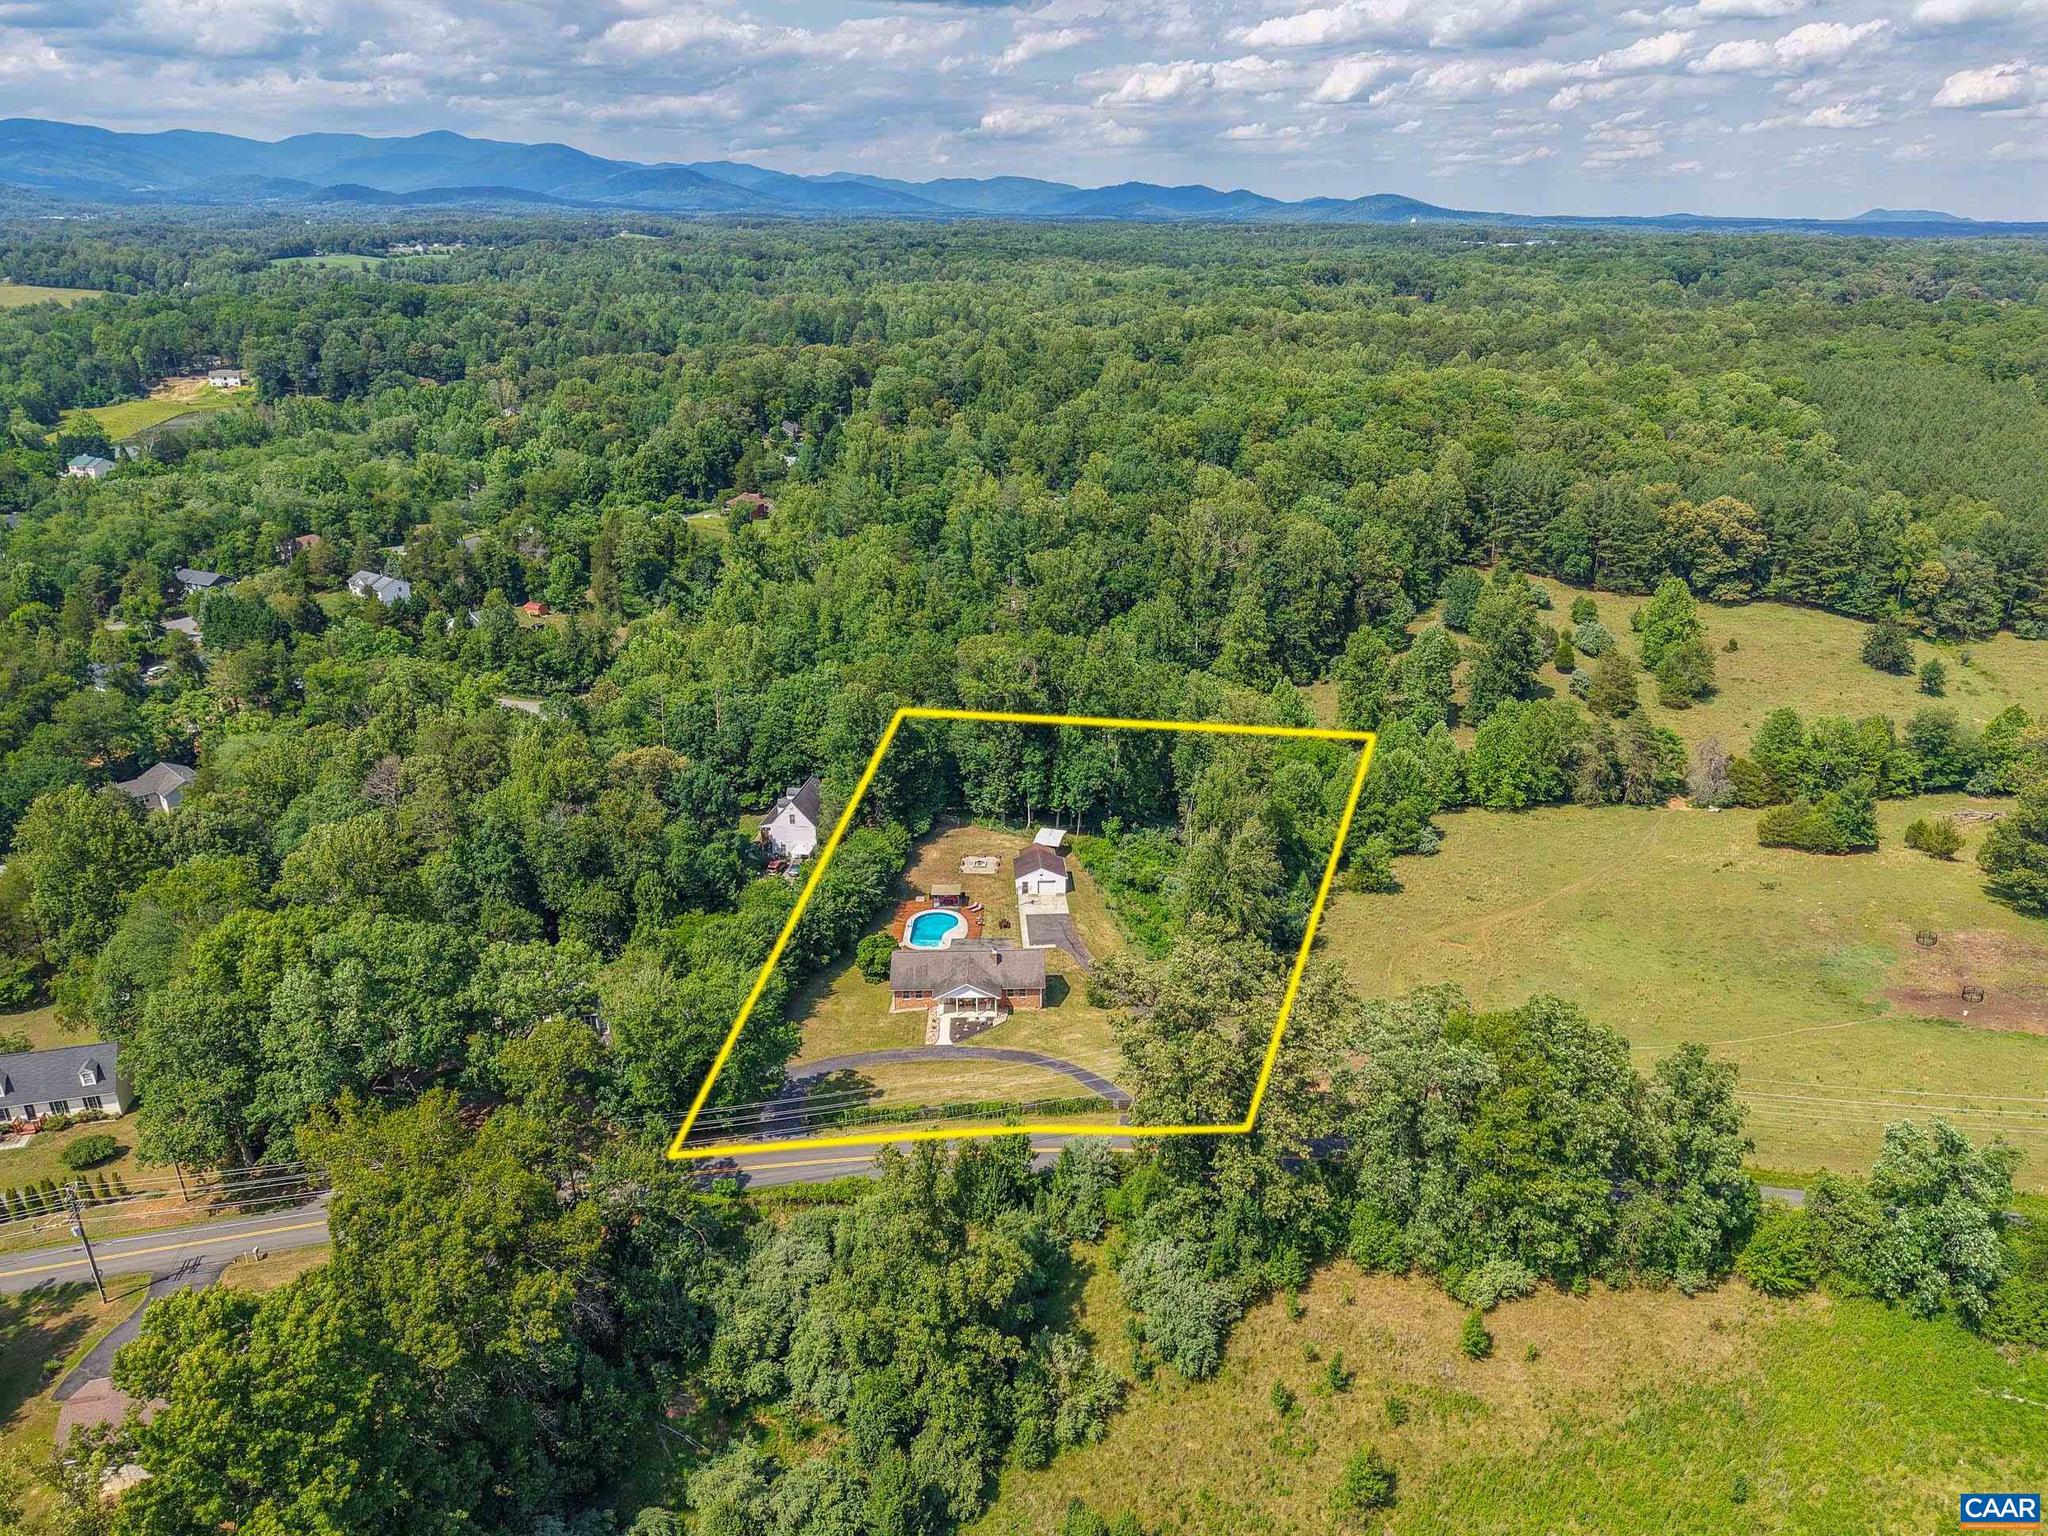
    2.0

  • Property Type

    Residential

  • Property Sub Type

    Single Family Residence

  • Architectural Style

    Ranch/Rambler

Price

  • Sales Price

    $599,000

  • Tax Amount

    $3,272.68

  • Zoning

    Agricultural

  • Sq. Footage

    3,400

  • Price/SqFt

    $176

HOA

  • Association

    No

School District

  • Elementary School

    RUCKERSVILLE

  • Middle School

    N/A

  • High School

    WILLIAM MONROE

Property Features

  • New Construction

    NO

  • Foundation Details

    Brick/Mortar, Block

  • Senior Community YN

    NO

  • Sewer

    Septic Tank

  • Water Source

    Well

Schedule a Showing

Showing scheduled successfully.

<
>
IN PERSON
VIA CHAT

What is 3 + 4 ?


Change time

Mortgage calculator

Estimate your monthly mortgage payment, including the principal and interest, property taxes, and HOA. Adjust the values to generate a more accurate rate.

Your payment

Principal and Interest:

$

Property taxes:

$

HOA fees:

$

Total loan payment:

$

Total interest amount:

$

Location

County

GREENE

Elementary School

RUCKERSVILLE

Middle School

High School

WILLIAM MONROE

Listing Courtesy of ANGELINA SANTUS , EXP REALTY LLC - STAFFORD

RealHub Information is provided exclusively for consumers' personal, non-commercial use, and it may not be used for any purpose other than to identify prospective properties consumers may be interested in purchasing. All information deemed reliable but not guaranteed and should be independently verified. All properties are subject to prior sale, change or withdrawal. RealHub website owner shall not be responsible for any typographical errors, misinformation, misprints and shall be held totally harmless.

Agent Laurie Hailey

AGENT

Laurie Hailey

Call Laurie today to schedule a private showing.


* Listings on this website come from the FMLS IDX Compilation and may be held by brokerage firms other than the owner of this website. The listing brokerage is identified in any listing details. Information is deemed reliable but is not guaranteed. If you believe any FMLS listing contains material that infringes your copyrighted work please click here to review our DMCA policy and learn how to submit a takedown request.© 2024 FMLS.
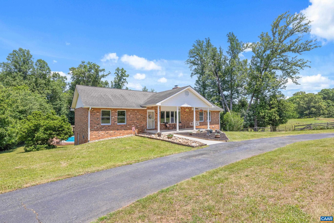
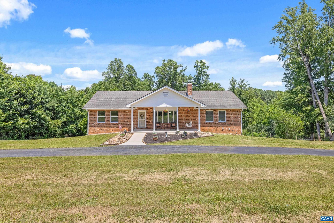
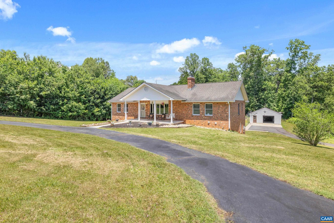
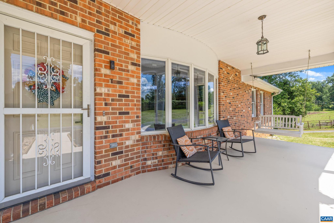
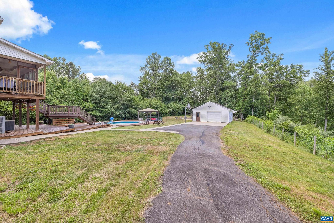
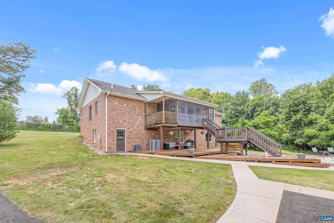
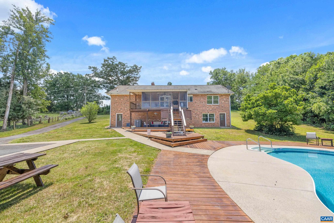
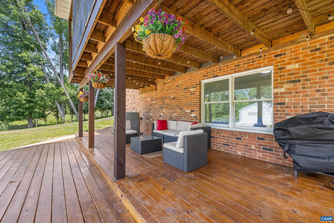
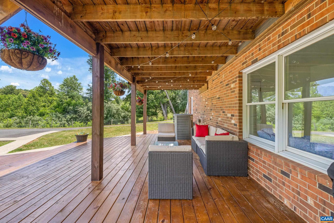
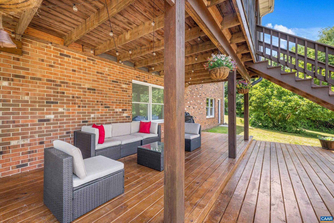
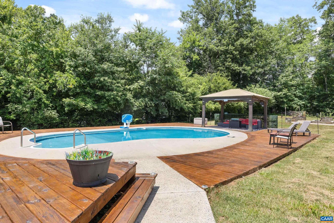
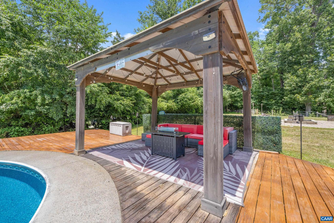
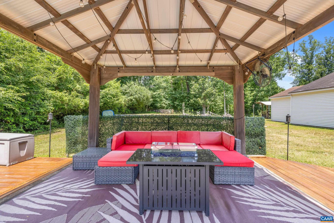
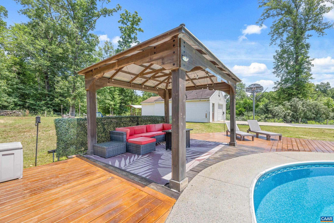
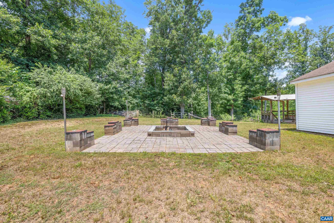
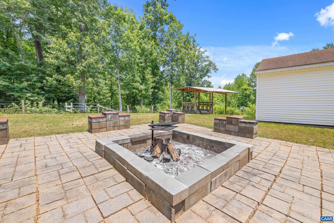
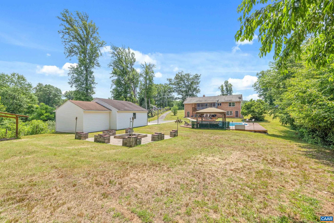
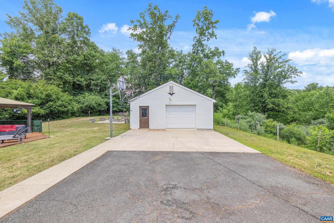
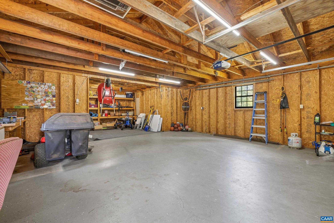
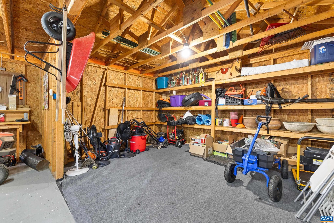
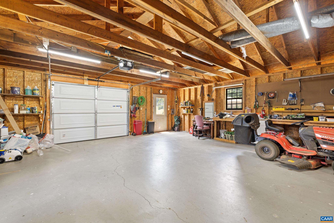
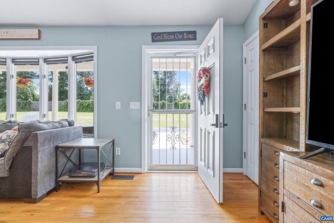
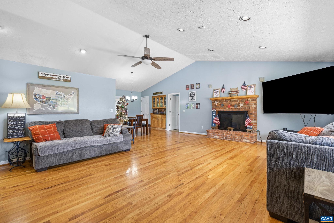
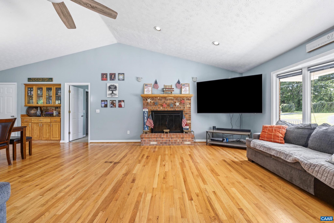
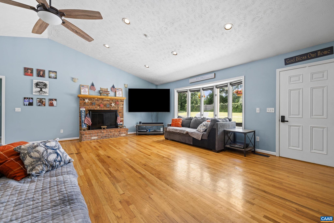
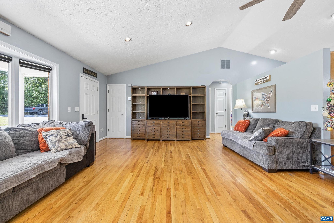
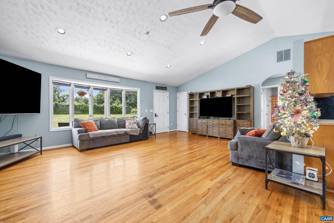
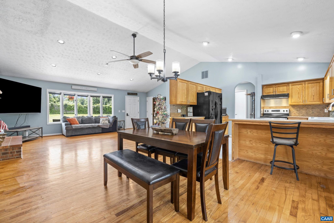
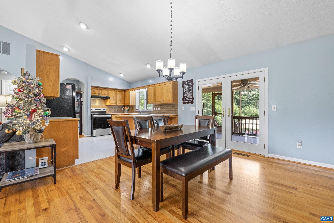
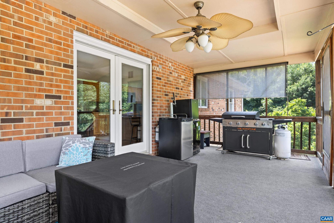
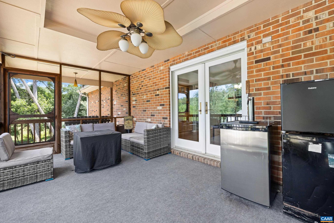
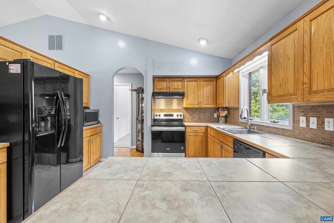
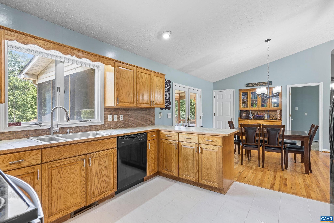
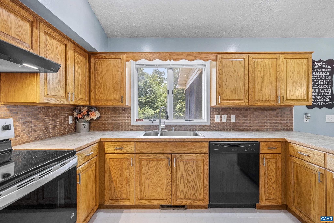
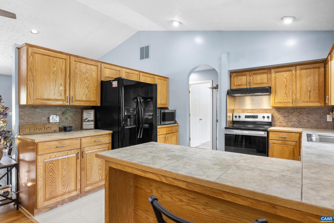
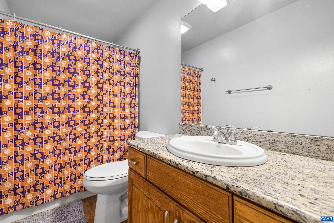
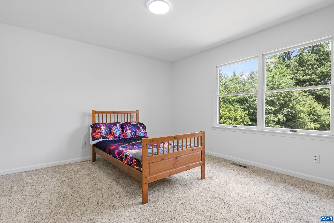
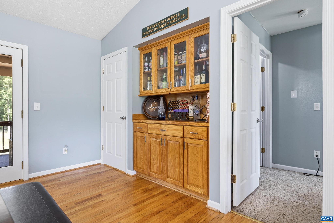
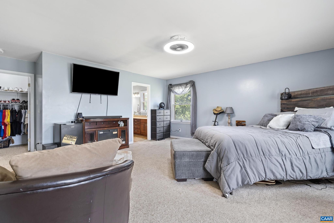
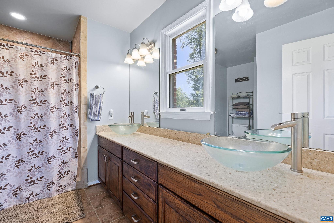
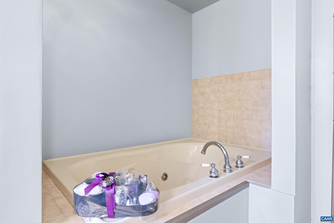
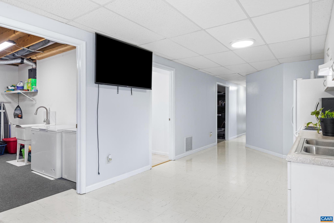
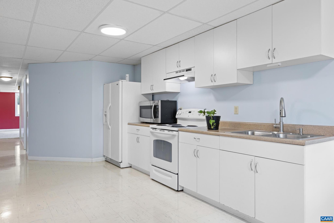
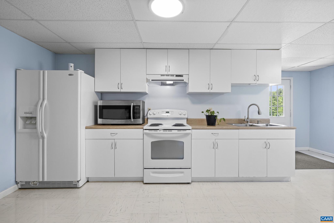
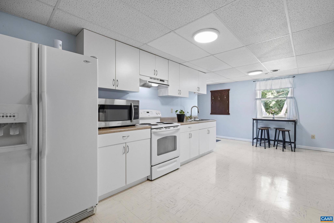
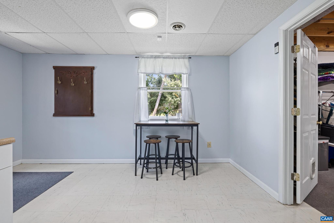
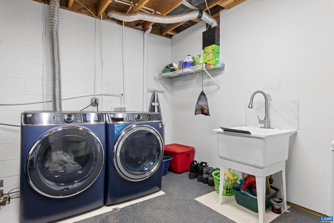
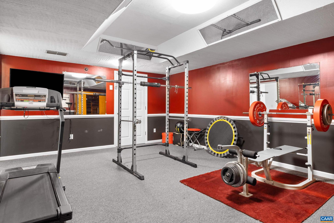
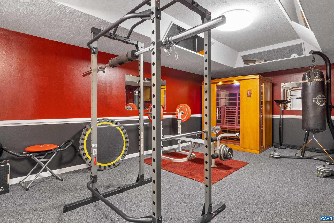
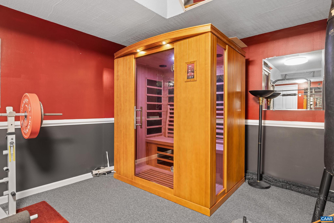
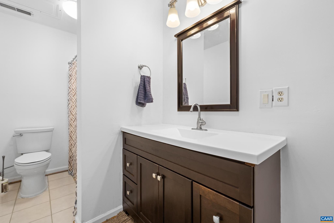
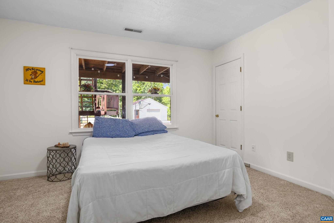
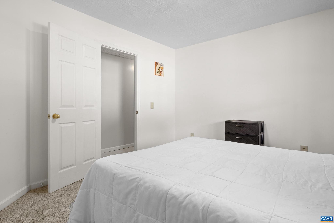
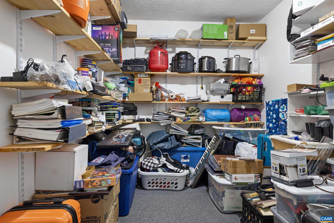
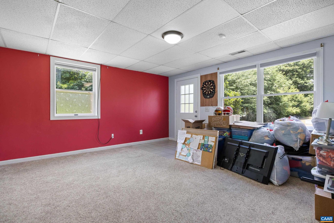
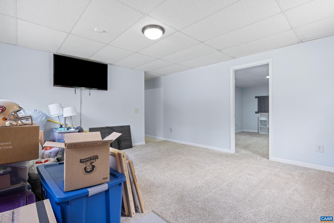
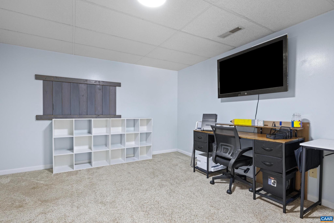
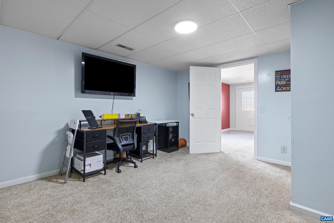
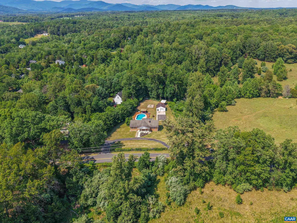
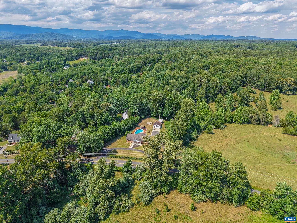
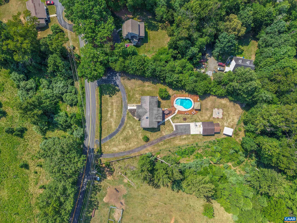
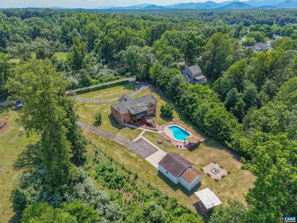
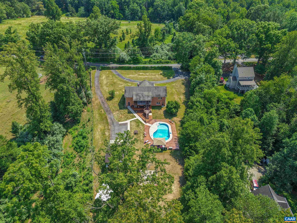
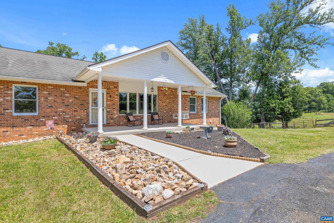
Spacious brick ranch with exceptional indoor and outdoor living! This spacious home features an open floor plan, lovely hardwood floors, and a cozy gas fireplace (converted in 2023). The fully finished walkout basement offers incredible flexibility with its own kitchenette, full bath, bedroom, living room, oversized laundry room (2025 smart washer and dryer), and a nicely equipped HOME GYM WITH SAUNA - all INCLUDED in the sale. Step outside to an entertainer's dream. A screened porch with an adjoining grilling deck overlooks the stunning in-ground pool with a newer liner (2025). An expansive infinity-style deck leads to the pool area, while the fire pit with built-in seating creates the perfect spot for evenings under the stars - set up an outdoor projector for unforgettable summer movie nights! The oversized 730+ sq. ft. garage, complete with a new garage door (2026), provides ample space for parking, storage, or a workshop. Additional upgrades include a new water heater (2026), updated ceiling fans (2025), rebuilt infinity decking (2025), rain shower heads in every bathroom, and smart lighting. This home offers the potential for an income-producing basement apt - some homes look great in pics, this one is even better in person!,Fireplace in Living Room

5393 AMICUS RD

Message successfully sent.

What would you like to know?

What is 3 + 4 ?

I agree to receive email communication and understand I can unsubscribe at any time.

I agree to be contacted by Charis Realty Group via call, email, and text for real estate services. To opt out, you can reply 'stop' at any time or reply 'help' for assistance. You can also click the unsubscribe link in the emails. Message and data rates may apply. Message frequency may vary. Privacy Policy

Related Properties

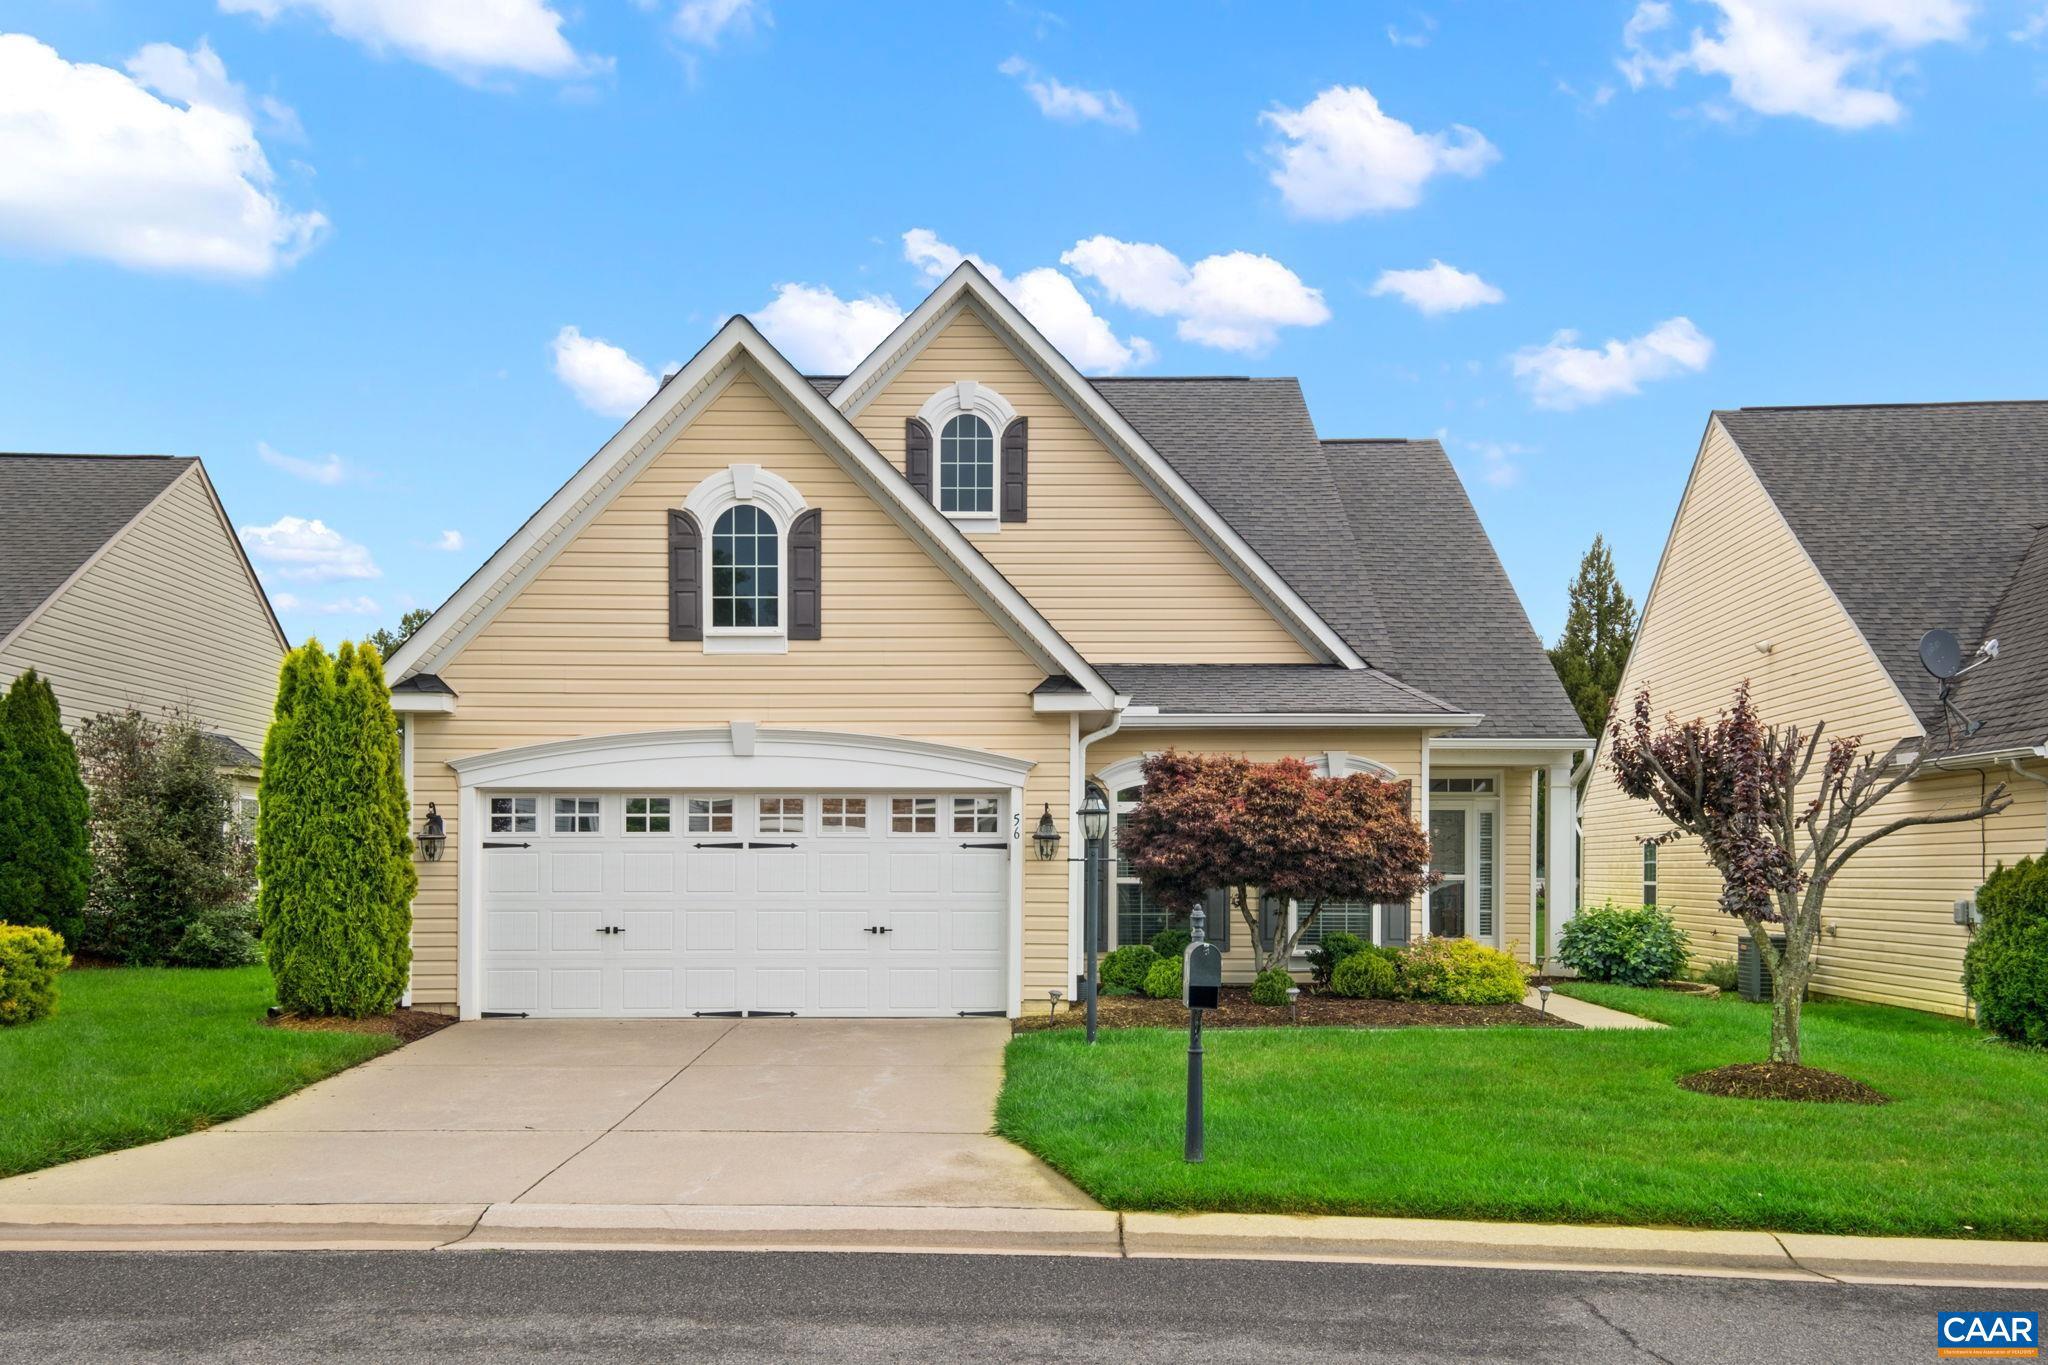
LUXURY LIVING IN FOUR SEASONS! Impeccably maintained and thoughtfully designed, this stunning home offers elegant main-level living in one of the area?s premier 55+ communities. 9ft ceilings, gleaming hardwood floors, and abundant natural light create a warm and inviting atmosphere. The chef?s kitchen features upgraded quartz countertops, double wall ovens, gas cooktop, and newer stainless appliances, flowing seamlessly into formal and casual living spaces ideal for entertaining. The spacious main-level primary suite offers dual walk-in closets, double vanities, and an oversized spa-style shower. A dedicated office with custom built-ins, second bedroom, and laundry room complete the main level. Upstairs features an additional bedroom, full bath, and versatile loft perfect for hobbies, media, or guest space. Enjoy relaxing outdoors on the private patio with retractable awning. Four Seasons at Charlottesville amenities include a heated indoor pool, clubhouse, fitness center, dining room, billiards, and more. Conveniently located near shopping, dining, Charlottesville?Albemarle Airport, and Charlottesville.,Wood Cabinets,Fireplace in Living Room
#677717

RUCKERSVILLE

56 JOHN RUCKER DR

3 Beds

3 Baths

2,984 Sq.Ft.

$535,000

MLS#: 677717
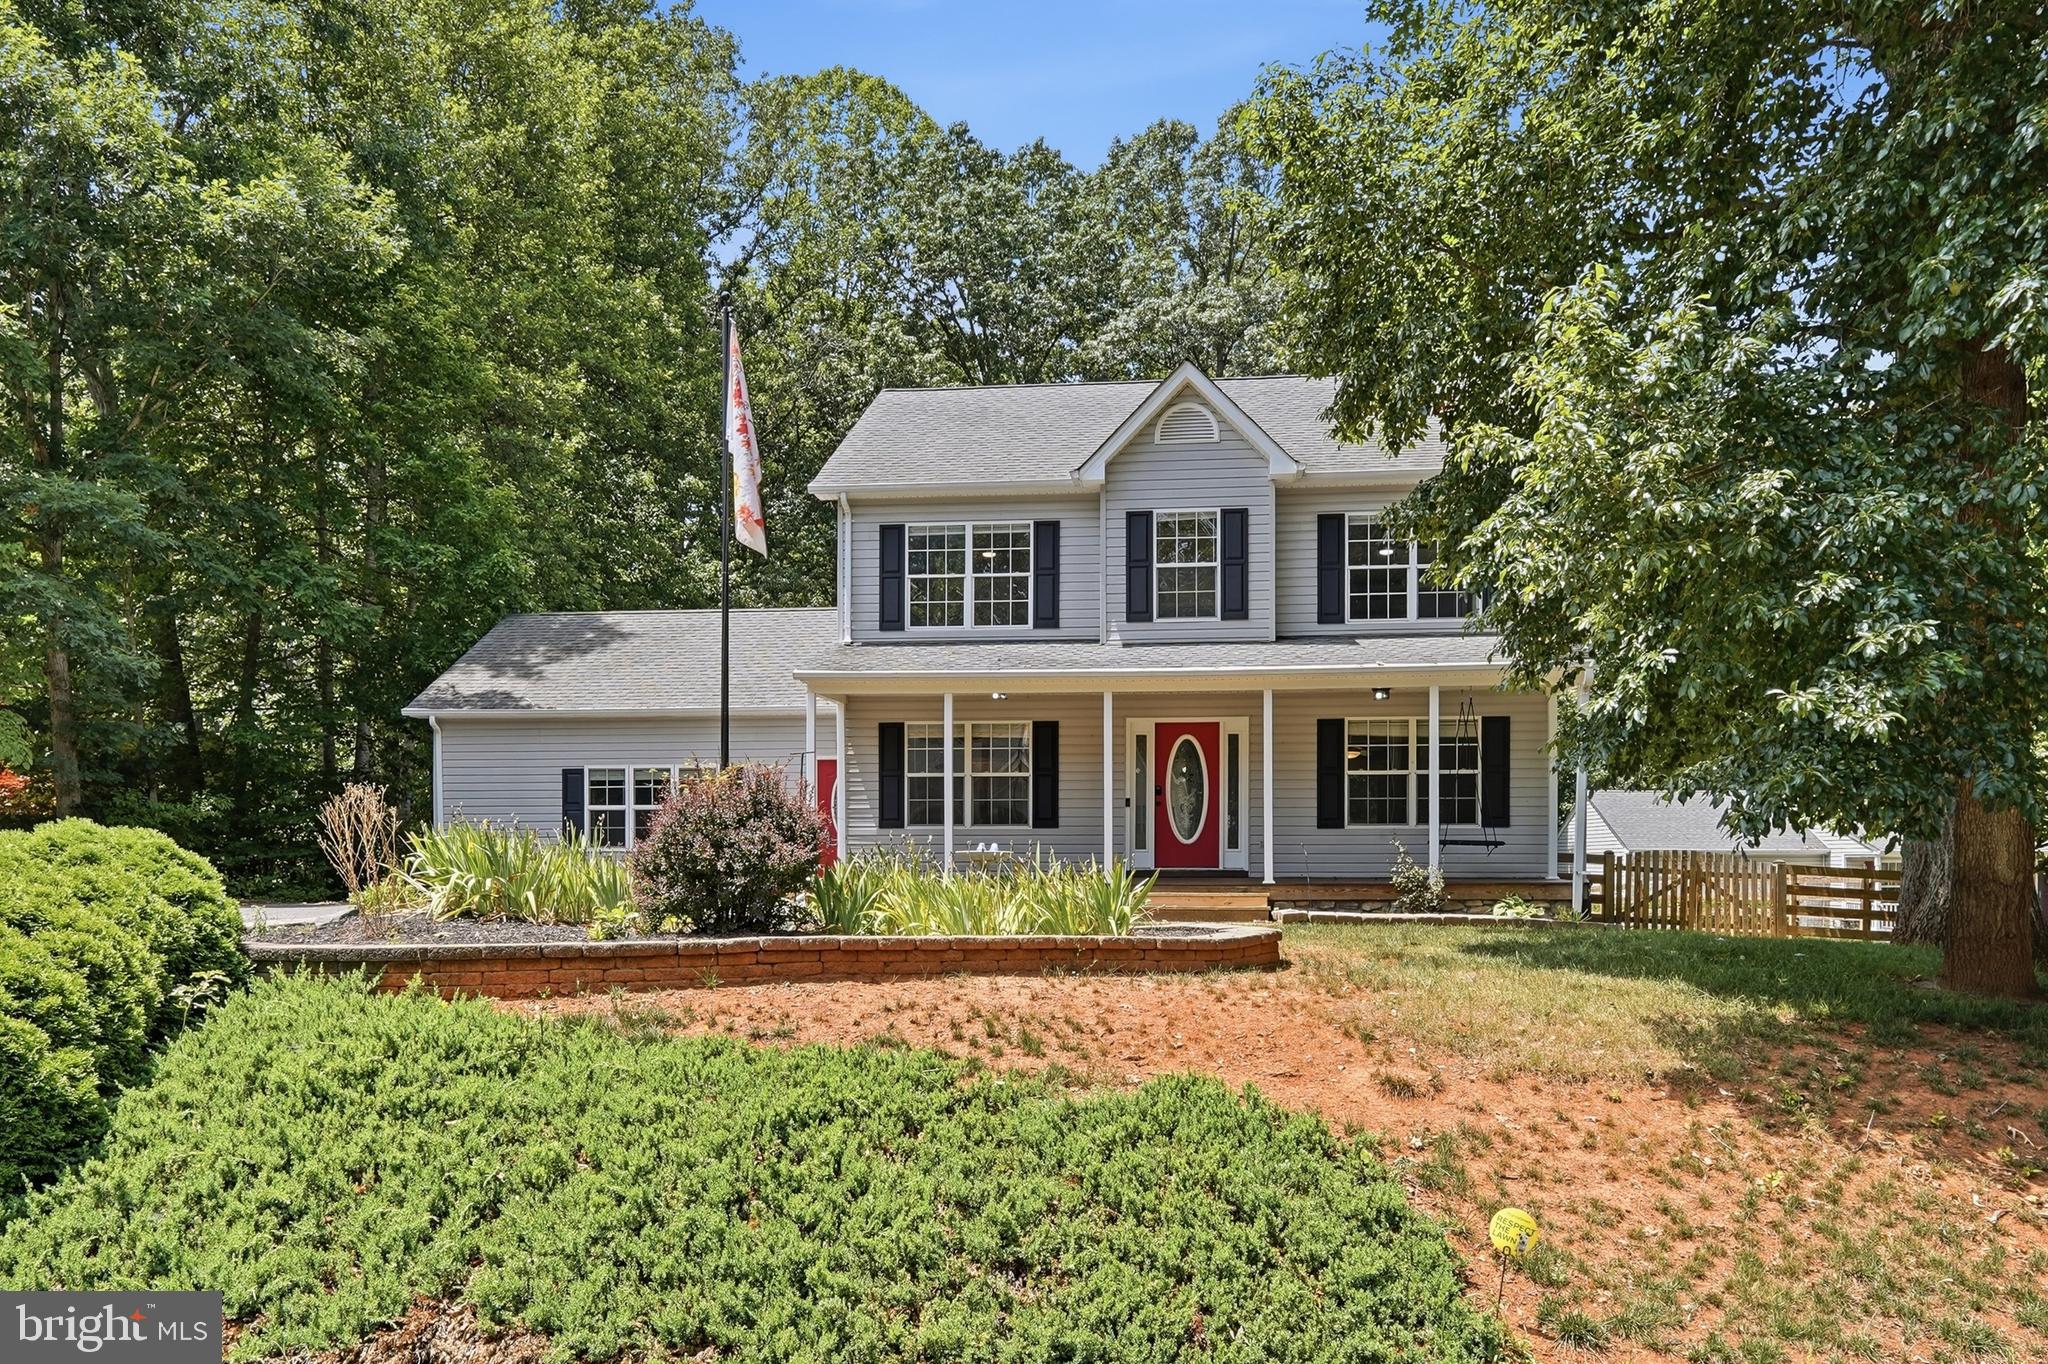
Welcome to 115 Doe Dr N! This spacious 3bed/2baths residence offers a flexible floor plan designed to accommodate a variety of lifestyles. Inside, you'll find formal living and dining rooms, a cozy family room, and an eat-in kitchen that's great for everyday living and entertaining. The converted garage adds incredible versatility, serving as a flex space or studio complete with its own kitchen. The home features two half bathrooms, two convenient laundry areas, and updated flooring. Kitchen appliances are all less than five years old, the water heater is new, two HVAC systems have been recently updated, and a third HVAC unit is brand new. Step outside to enjoy the fully fenced backyard, providing plenty of space for pets, play, gardening, or relaxing with family and friends. With its generous living spaces, flexible layout, and extensive updates, this move-in-ready home is a rare opportunity you won't want to miss. Schedule your private showing today!
#VAGR2000882

RUCKERSVILLE

115 DOE DRIVE

4 Beds

2 Baths

2,326 Sq.Ft.

$495,000

MLS#: VAGR2000882
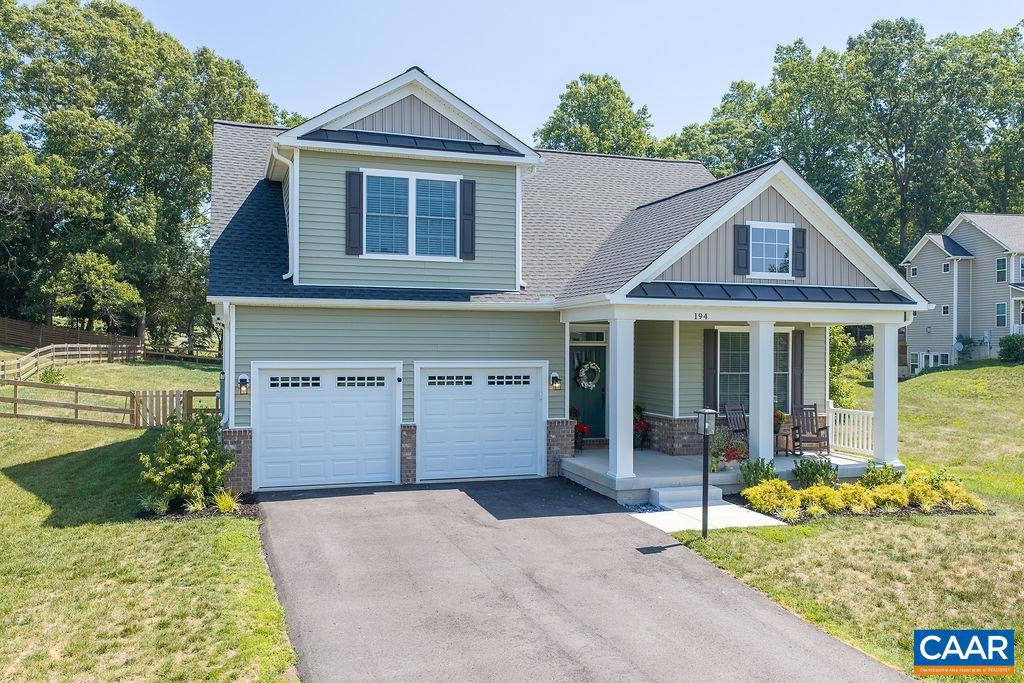
Almost new and move-in ready, this beautifully upgraded home offers the perfect blend of style, function, and comfort. The open floor plan is ideal for entertaining, featuring a stunning kitchen with upgraded two-tone, soft-close cabinetry, ivory quartz countertops, and a large center island with seating. A newly added, show-stopping electric fireplace with a custom shiplap surround creates a warm and inviting focal point in the living room. The main-level primary suite offers a spacious walk-in closet and an en-suite bath with dual vanities, abundant cabinet storage, and a seated makeup vanity. The main level also includes a flexible living space, perfect for a home office, den, or playroom. The attached two-car garage features custom shelving and overhead storage for exceptional organization. Upstairs offers two additional bedrooms, a full bath, linen closet and a loft for added living space. Outside, enjoy a large, level, fenced backyard with endless gardening potential, plus a covered front porch and fresh landscaping. Prime location convenient to Ruckersville shopping and amenities, NGIC, and the airport. HERS rated and Pearl Certified. Newly paved driveway.,Painted Cabinets,Wood Cabinets,Fireplace in Living Room
#679152

RUCKERSVILLE

194 WEXFORD RIDGE RD

3 Beds

2 Baths

2,158 Sq.Ft.

$644,900

MLS#: 679152
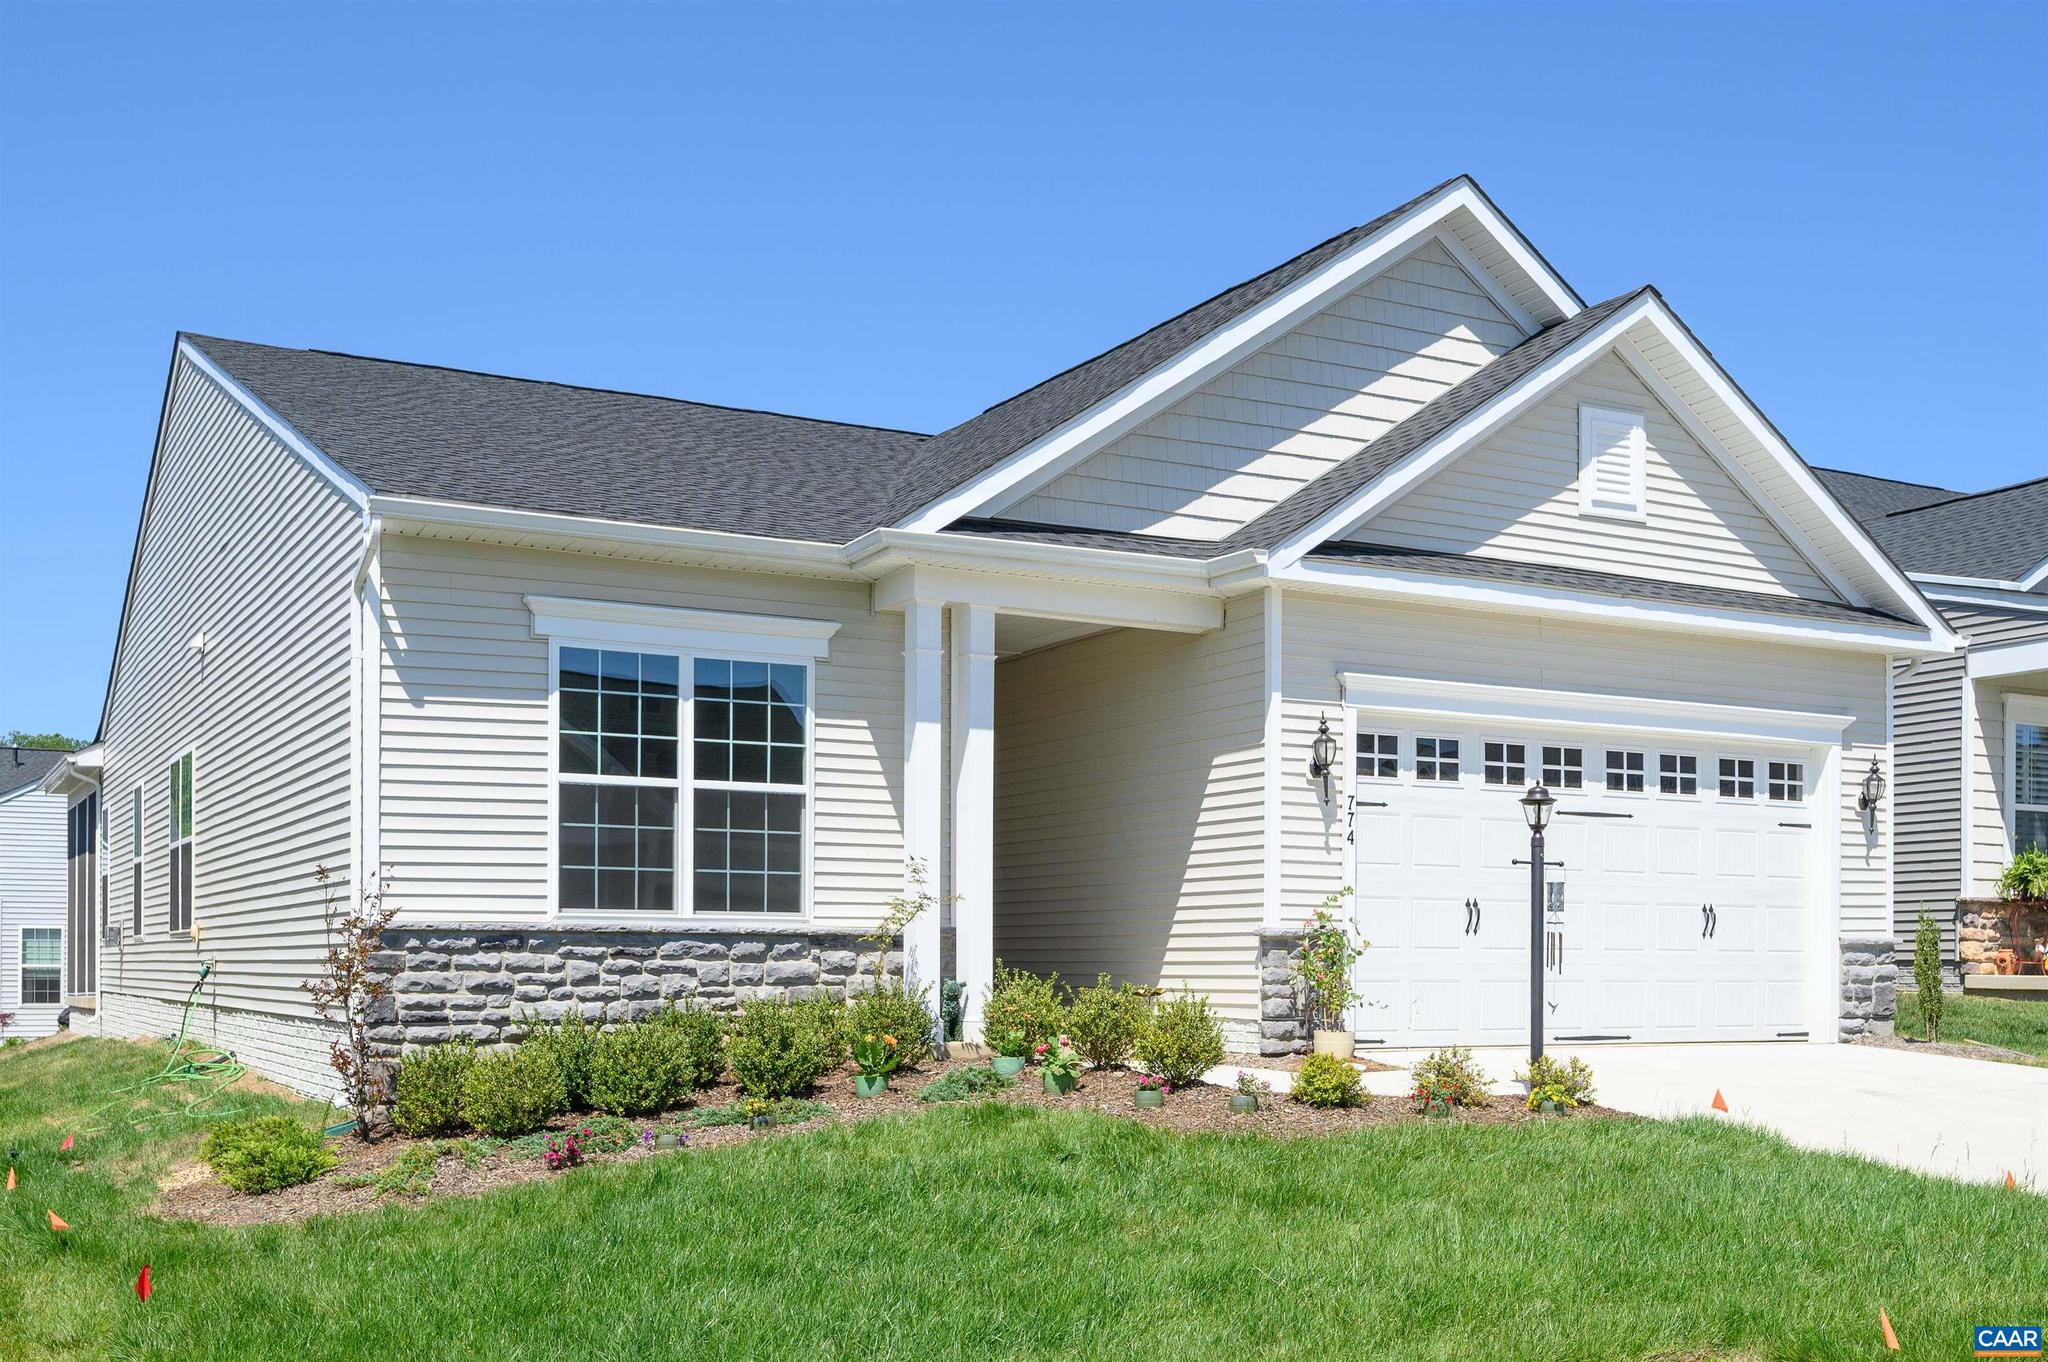
Enjoy effortless one-level living in this beautifully appointed home located in 55 + Community in Central Virginia. Completed just last year, this like-new residence offers a bright, open floor plan with soaring 10-foot ceilings and stylish finishes throughout. The gourmet kitchen flows seamlessly into the spacious great room with a cozy gas fireplace and adjoining dining area, creating an inviting space for both everyday living and entertaining. Step outside to the screened porch?perfect for relaxing with your morning coffee or enjoying quiet evenings. Designed with flexibility in mind, the home features two spacious bedrooms, two full bathrooms, and a private home office that can easily serve as a third bedroom for guests or hobbies. An attached two-car garage adds everyday convenience and ample storage. Residents of this active adult community enjoy exceptional amenities, including a beautifully appointed clubhouse with an indoor pool and spa, a fully equipped fitness center, and a variety of gathering spaces for social events, meetings, and activities. Offering modern design, low-maintenance living, and resort-style amenities, this move-in-ready home is a wonderful opportunity to enjoy the best of Central Virginia living.,Birch Cabinets,Painted Cabinets,Quartz Counter,Fireplace in Great Room
#679220

RUCKERSVILLE

774 FOUR SEASONS DR

3 Beds

2 Baths

2,122 Sq.Ft.

$515,000

MLS#: 679220
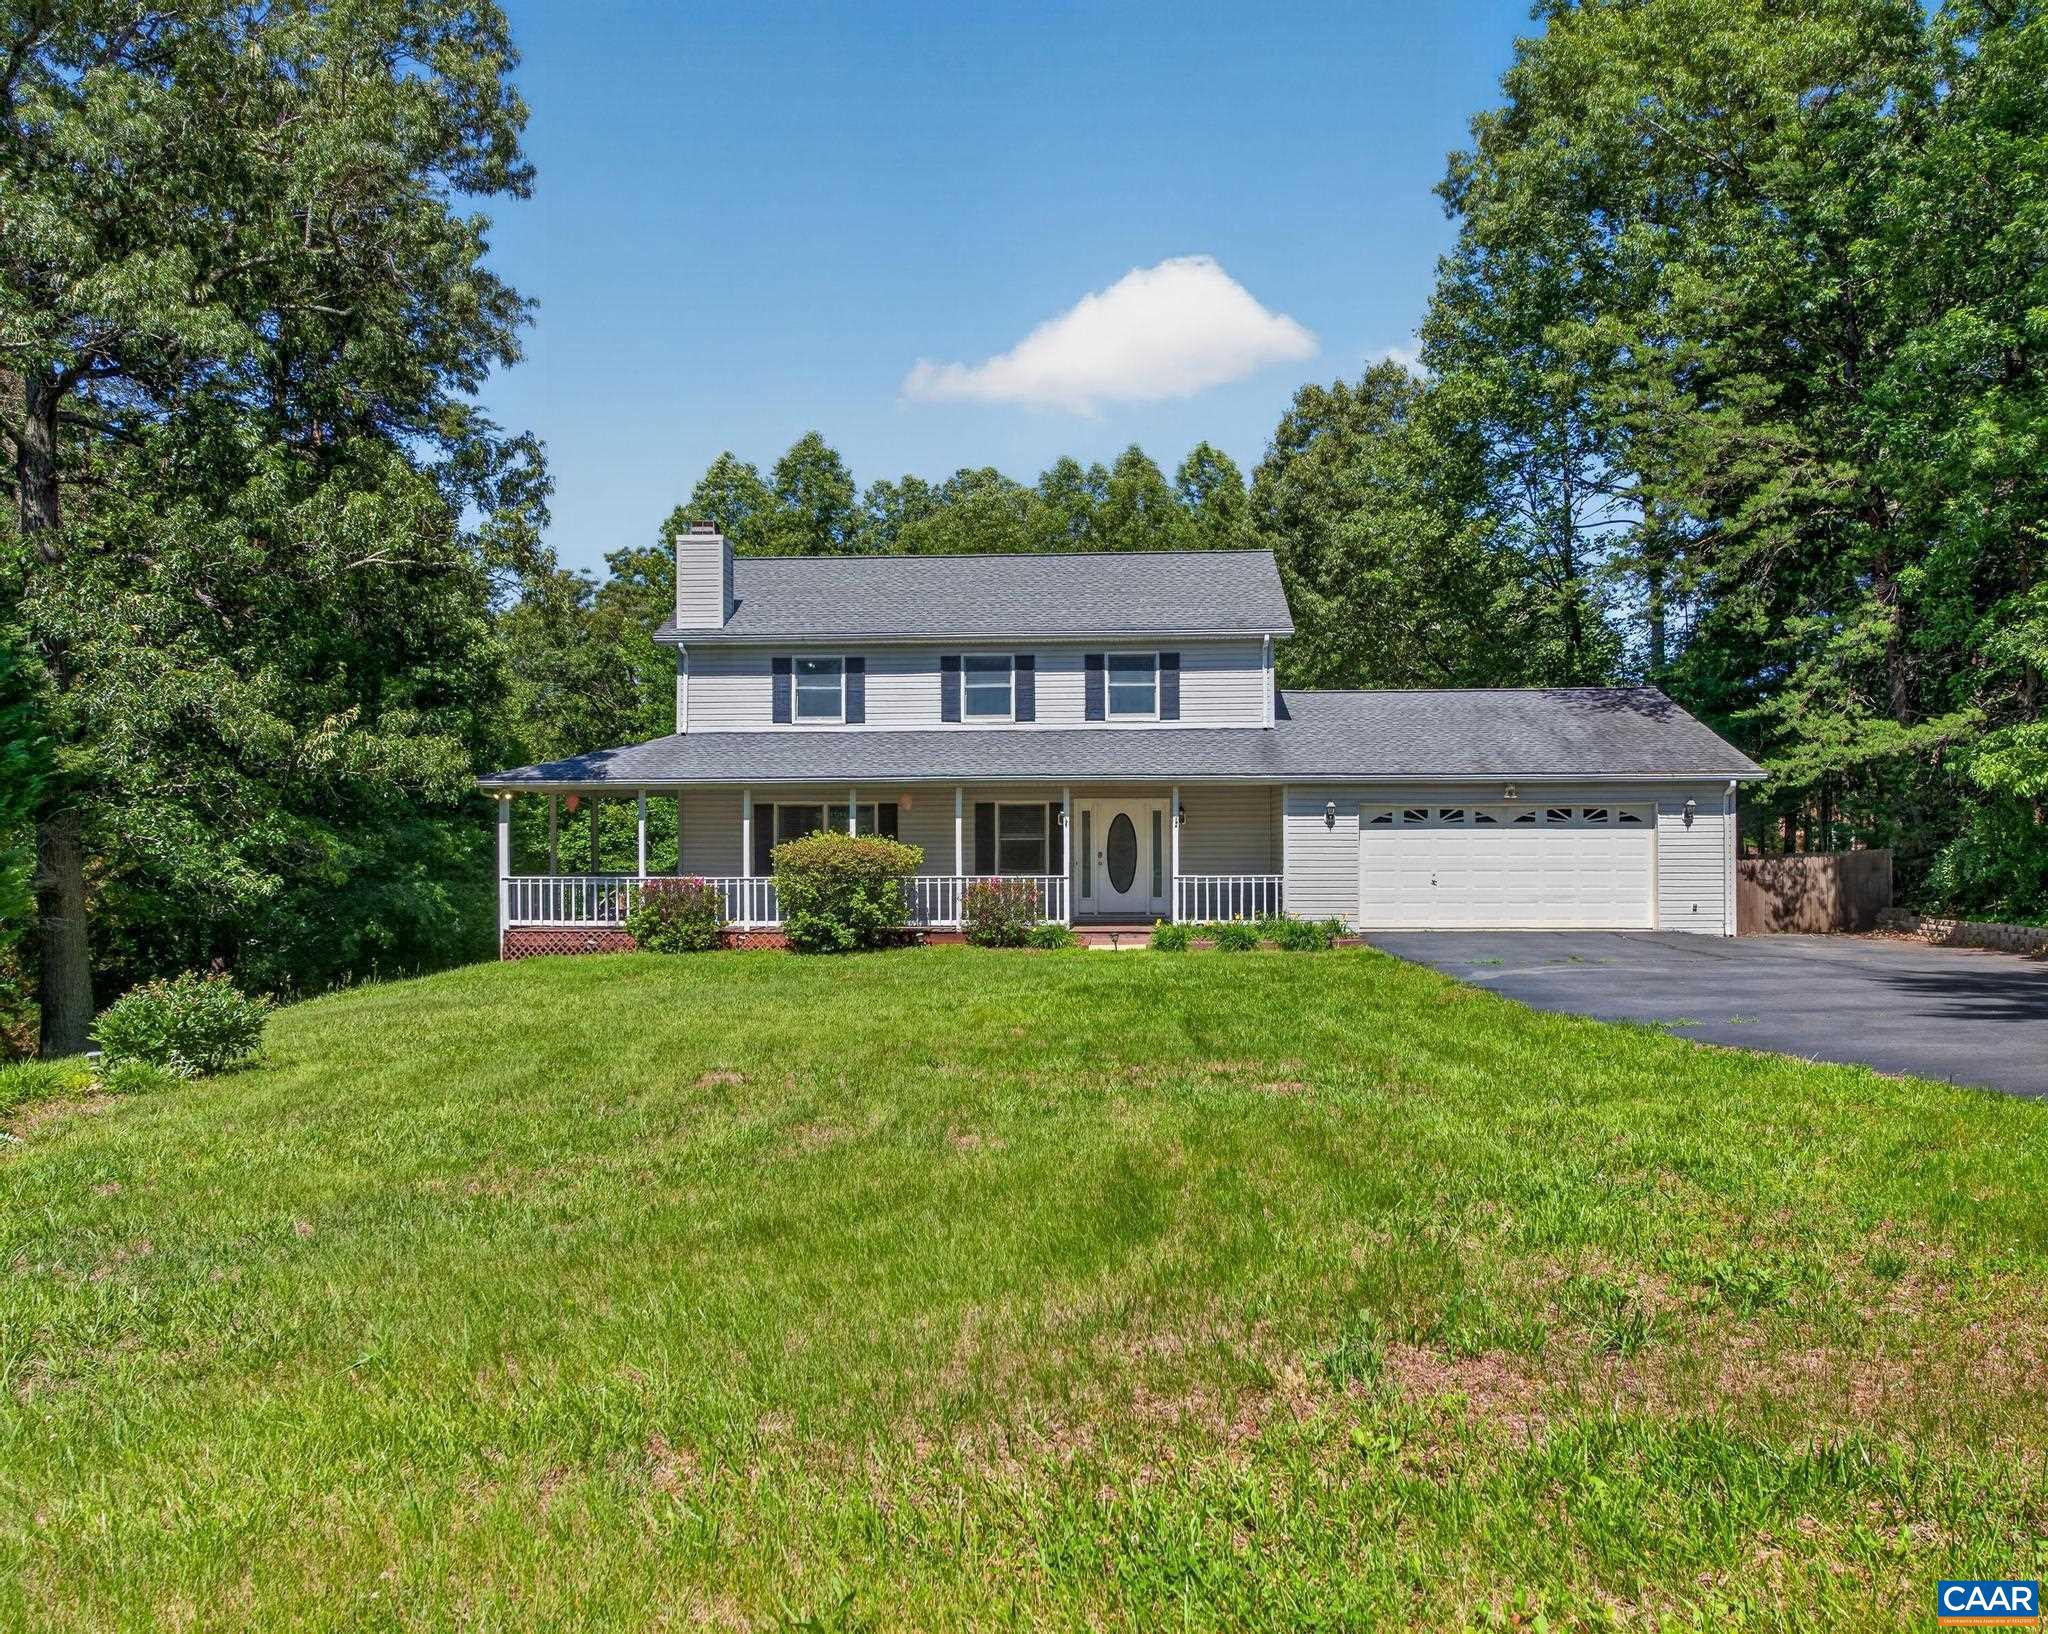
This one has it all! Location, enormous front porch, new back deck, oversized garage, lot size, and condition. This location puts you only 10 minutes from NGIC and the UVA Research Park as well as about 15 minutes from the Charlottesville airport. The front porch is such a great canvas for the lost art of porch sitting. The brand new back deck gives you another place to enjoy. The garage is literally 32 feet deep and can fit at least 4 vehicles inside! Being in a neighborhood with no HOA and having almost an acre and a half is also hard to find. The spacious, fenced backyard gives so many ways for you to spend time outdoors! Textured granite countertops and stainless steel appliances give the kitchen a clean and modern atmosphere. Brand new, two-tier back deck! The primary bathroom has also been renovated and offers a larger than life shower stall! Lot sizes in Deer Lake Estates are known to be substantial and that proves to be true for this beautiful property, too! Terrace level provides additional finished living space with a full bathroom. Lots of storage space throughout the home as well.,Granite Counter,Painted Cabinets,Wood Cabinets,Fireplace in Living Room
#677974

RUCKERSVILLE

504 DEER DR

3 Beds

3 Baths

2,712 Sq.Ft.

$499,000

MLS#: 677974
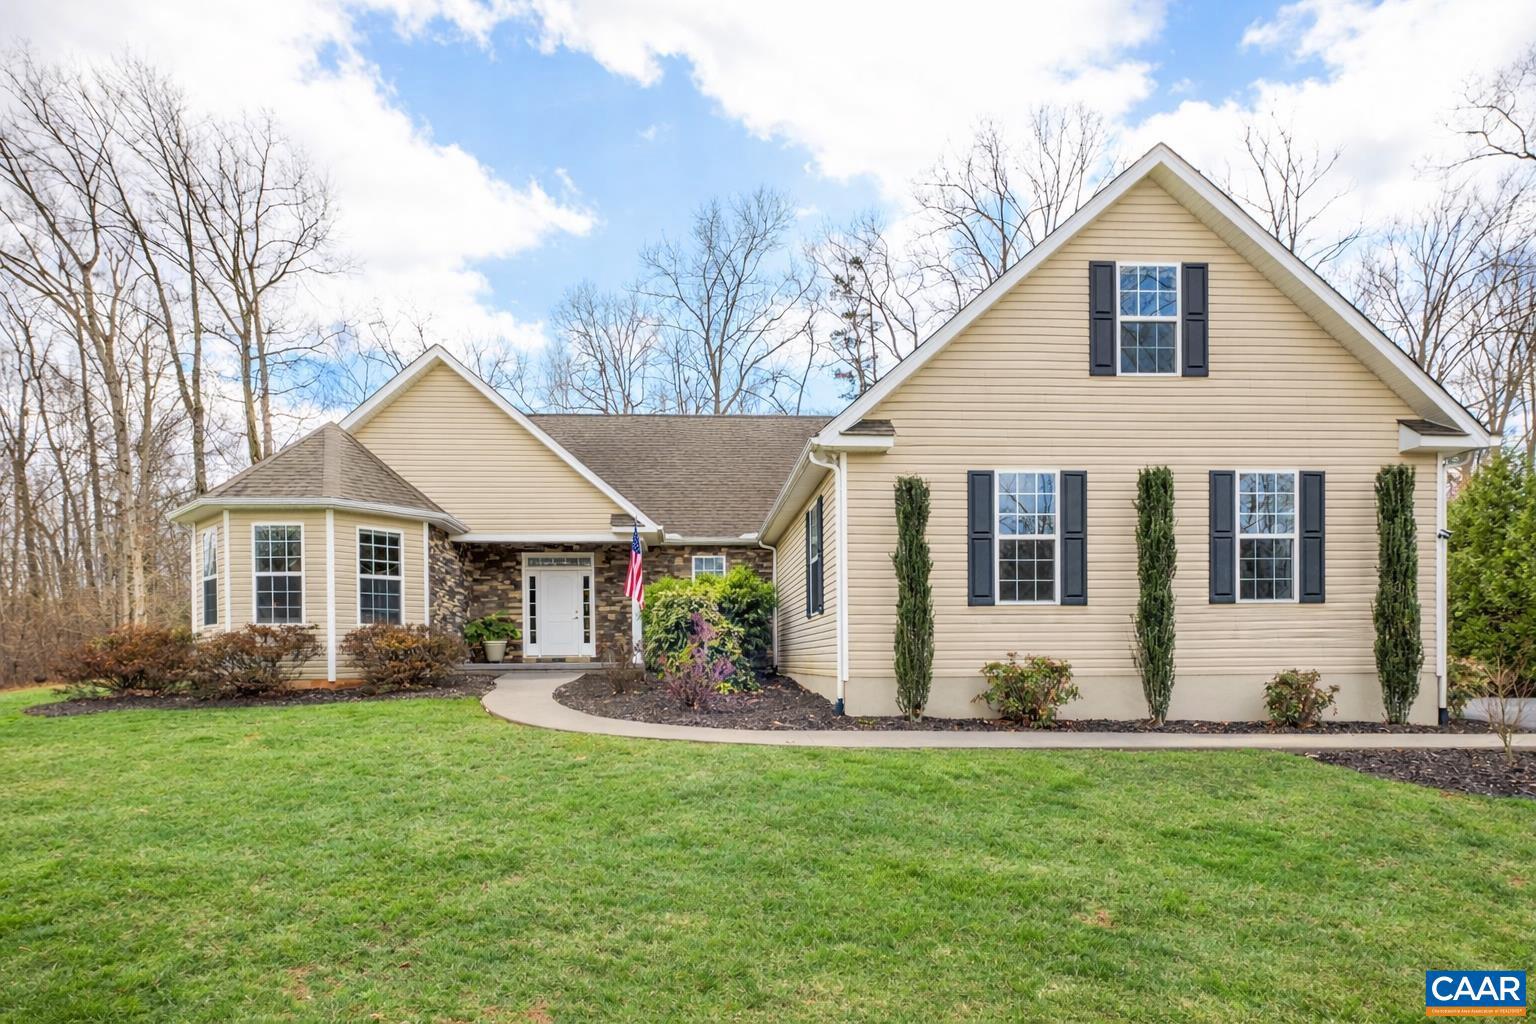
Move right into this exceptional custom-built home where quality craftsmanship, meticulous maintenance, and timeless finishes set it apart. Thoughtfully designed with 9-foot ceilings, beautiful hardwood floors, abundant natural light, and an open floor plan, this home has been lovingly cared for and is truly turnkey.  A recent pre-listing home inspection offers added confidence, while organized records and documentation for the home?s appliances and systems reflect the exceptional level of care invested over the years.  The gourmet kitchen features granite countertops, abundant cabinetry, a gas cooktop, built-in wall oven, pantry, and flows seamlessly into the spacious living and dining areas?perfect for everyday living and entertaining. The generous primary suite offers a large walk-in closet and an oversized walk-in shower, while the flexible bonus room provides ideal space for a guest room, home office, or hobby room.  Outside, enjoy a beautifully maintained, fully fenced backyard with a covered porch, stone patio, and pergola?perfect for morning coffee or relaxing evenings.  Conveniently located with easy access to NGIC, UVA, Charlottesville, and the new AstraZeneca campus, this is a rare,Granite Counter,Maple Cabinets,Fireplace in Great Room,Fireplace in Living Room
#674500

RUCKERSVILLE

612 LONDON CT

4 Beds

2 Baths

2,721 Sq.Ft.

$670,000

MLS#: 674500
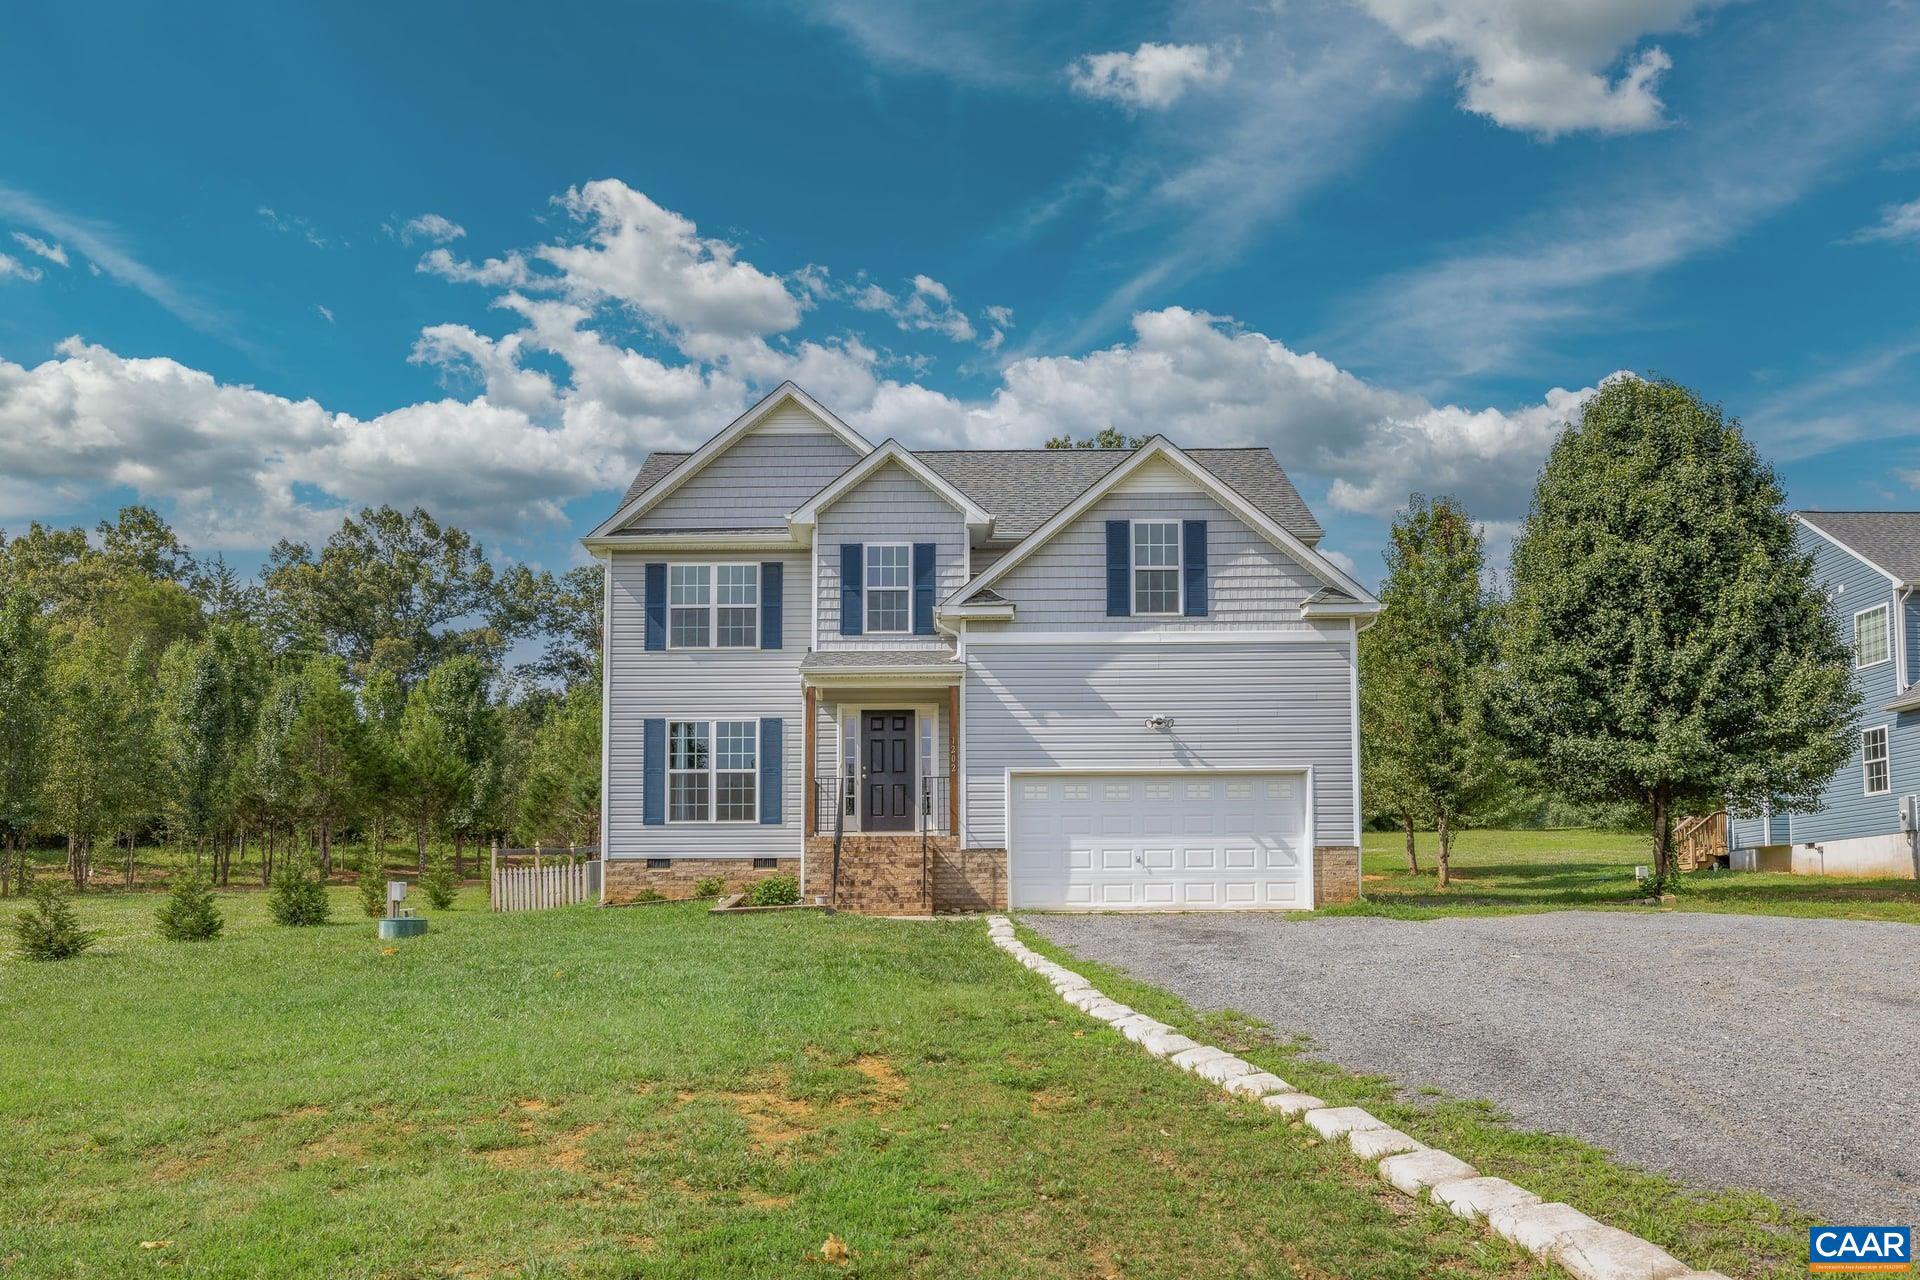
Location! Location! Location! This lovely two-story home is located just ten minutes to Rivanna Station (NGIC/DIA). Featuring 4 bedrooms and 2.5 bathrooms this home has it all! The open concept floor plan on the first floor provides ample room for entertaining and gathering. The kitchen has 36" wall cabinets and crown molding, granite countertops, island, stainless farmhouse sink, pantry cabinet, and stainless appliances. Beautiful LVP flooring stretches the entire first level. Upstairs you'll find the primary suite with sitting area, garden tub, double vanity and tile shower. There are three additional bedrooms, full bath and laundry closet. Outside you can enjoy the 10' x 16' deck and over-sized backyard. Call for your showing today!,Granite Counter,White Cabinets,Wood Cabinets
#677107

RUCKERSVILLE

1202 MATTHEW MILL RD

4 Beds

2 Baths

1,982 Sq.Ft.

$480,000

MLS#: 677107

 - property

Send a message

Message successfully sent.

Your message

What is 3 + 4 ?

Reason for contacting?

I agree to receive email communication and understand I can unsubscribe at any time.

I agree to be contacted by Charis Realty Group via call, email, and text for real estate services. To opt out, you can reply 'stop' at any time or reply 'help' for assistance. You can also click the unsubscribe link in the emails. Message and data rates may apply. Message frequency may vary. Privacy Policy

Sign Out

Virtual Assistant

Would you like to take the next step with this property? We can help you schedule a showing or virtual tour, or send you more details.

Yes, I would like more information.

Thank You for Your Reply, One of Our Agents will contact you as soon as possible

No, maybe later.

Thank you, you can always contact me via email, phone number or through the contact form.

Realhub AI

Lucy - Your AI-Powered Realtor

Update Your Temporary Password

Personalize your search

Enter your email and we'll notify you immediately when new listings match what you're looking for.

or enter email address

Already have an account ? Login here

Continue your home search

I agree to receive communications and understand I can unsubscribe at any time.

I agree to be contacted by Charis Realty Group via call, email, and text for real estate services. To opt out, you can reply 'stop' at any time or reply 'help' for assistance. You can also click the unsubscribe link in the emails. Message and data rates may apply. Message frequency may vary. Privacy Policy

Already have an account ? Login here

We use cookies

We use cookies primarily for analytics to enhance your experience. By accepting, you agree to our use of these cookies. You can manage your preferences or learn more about our cookies policy.