
Cabin/Lodge, Craftsman, Ranch/Rambler
1996 BUCK MOUNTAIN ROAD
BENTONVILLE, VA 22610
MLS#: VAWR2014704
$1,295,000
Property
Beds
4
Full Baths
3
1/2 Baths
1
Year Built
2017
Sq.Footage
4,871
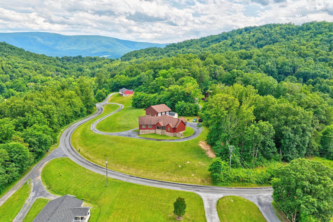
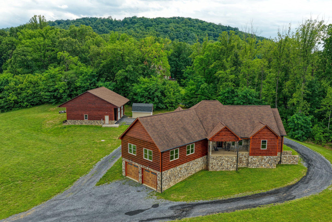
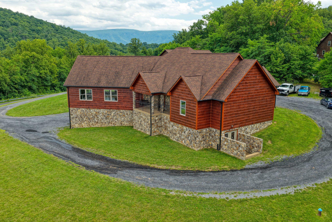
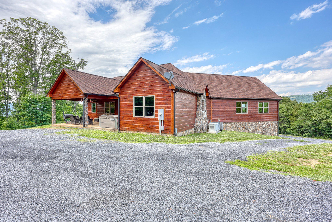
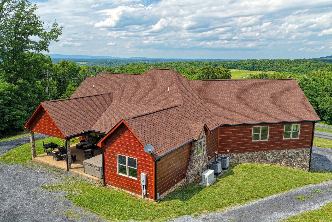
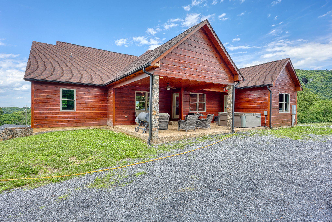
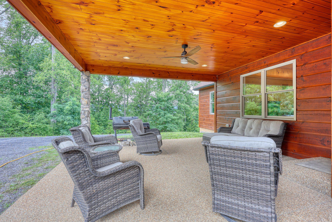
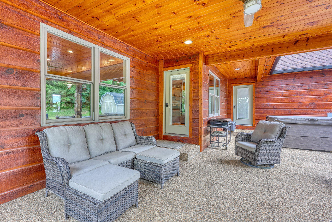
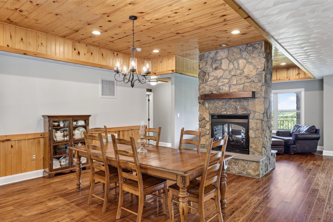
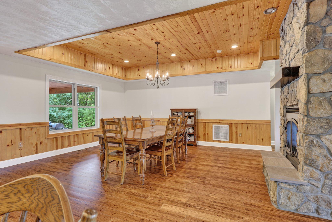
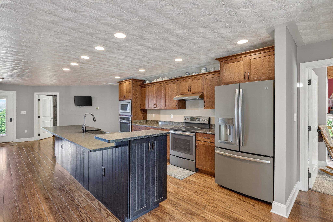
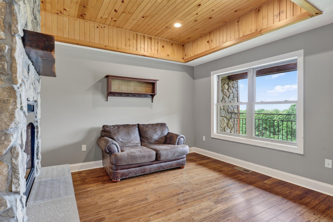
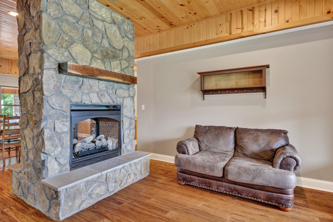
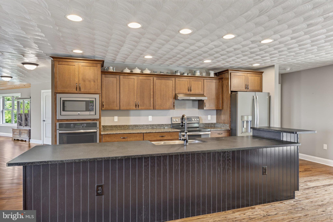
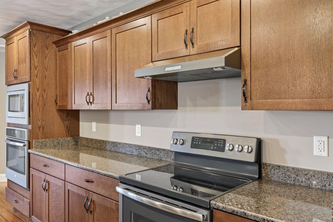
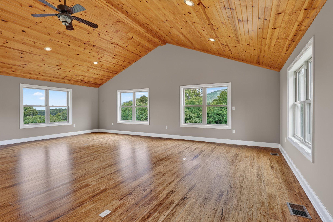
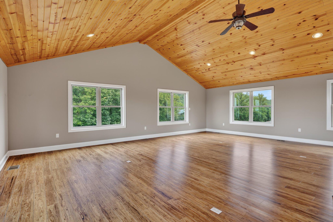
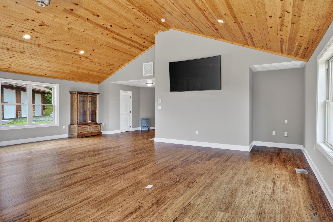
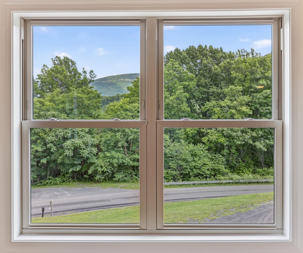
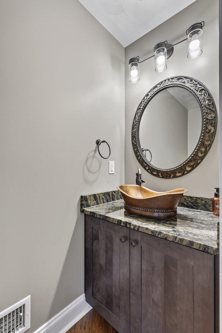
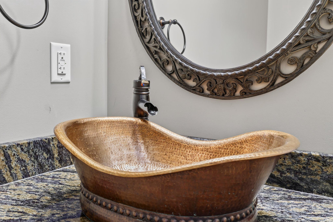
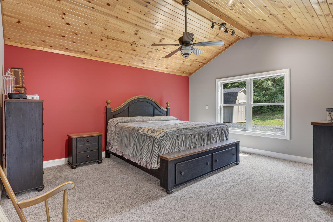
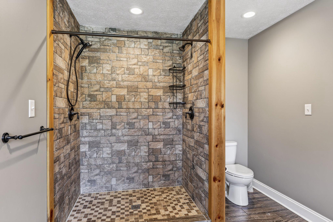
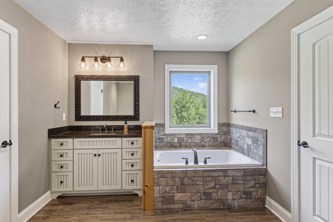
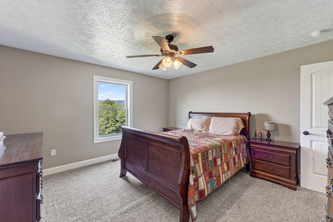
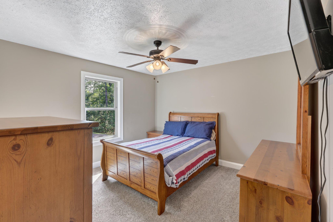
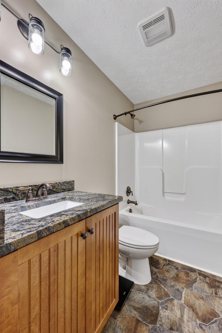
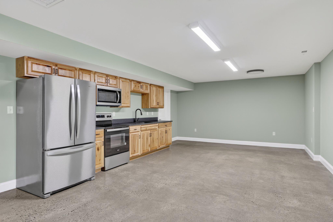
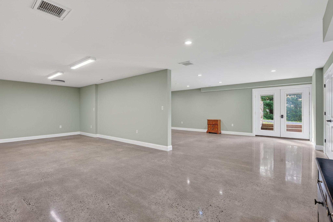
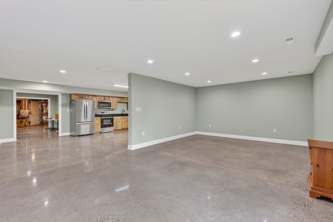
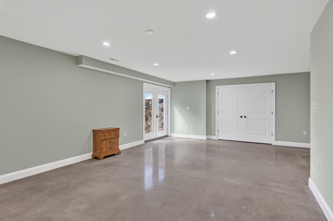
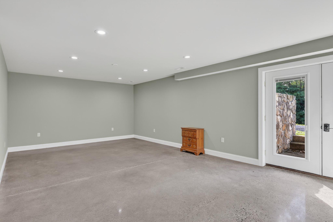
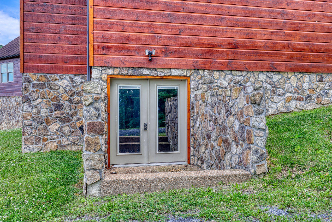
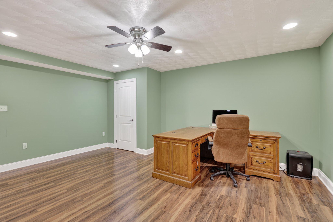
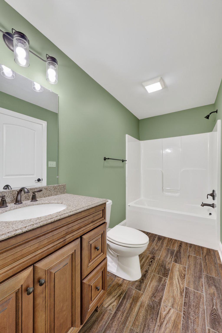
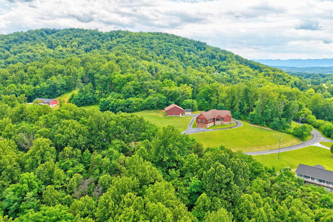
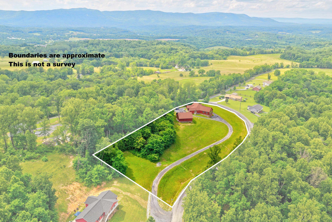
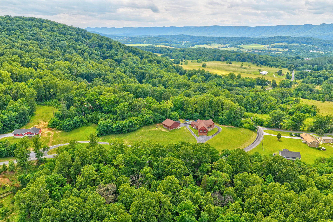
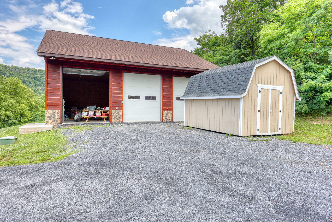
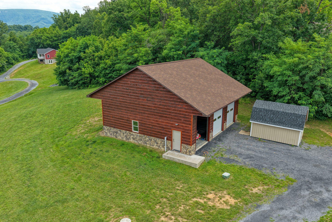
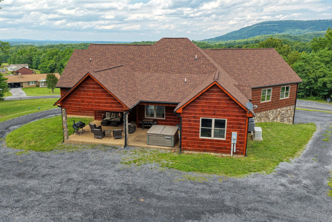
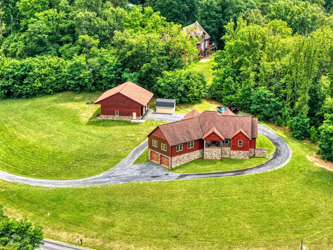
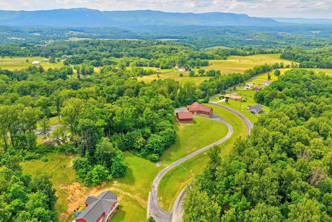
Views of Forever in the heart of Blue Ridge Mountains! Just MINUTES to the Shenandoah River, Shenandoah National Park, and Andy Guest State Park, you are close to the some of the best outdoor adventure in Virginia--yet only 90 minutes from Washington. Experience the masterful craftsmanship and thoughtful design of the nearly 5,000 square-foot home--the personal residence of the respected local builder who built it. Main level boasts eucalyptus wood floors, an elegant double-sided gas-powered stone fireplace, and stunning wood ceilings. AMAZING lower level includes a second full kitchen, bedroom and full bath--perfect for multi-generational living or accommodating guests in style. Huge 3-car detached garage has its own HVAC and expansive room for boats, RVs, and workspace. This neighborhood is a peaceful treasure with no HOAs—so this home can also serve as a vacation rental. Bonus features include a Generac 22-kilowatt whole-house generator, a generously sized laundry room with storage cabinets right off the kitchen, an elegant patio, and hot tub for relaxing after a day of recreation.
Features & Amenities
Interior
-
Other Interior Features
Ceiling Fan(s), Kitchen Island, Recessed Lighting, Walk-In Closet(s), High Ceilings, Beamed Ceilings, Open Floorplan, Soaking Tub
-
Total Bedrooms
4
-
Bathrooms
3
-
1/2 Bathrooms
1
-
Above Grade Finished Area
3091.0
-
Basement YN
YES
-
Cooling YN
YES
-
Cooling
Central Air, Ceiling Fan(s), Electric
-
Fireplace YN
YES
-
Heating YN
YES
-
Heating
Natural Gas, Heat Pump
-
Main Level Bedrooms
3
-
Pet friendly
Yes
Exterior
-
Garage
Yes
-
Garage spaces
5
-
Construction Materials
Wood Siding
-
Other Exterior Features
Other, Balcony
-
Parking
Oversized, Garage Door Opener, Gravel, Garage, Inside Entrance, Attached, Detached
-
Patio and Porch Features
Patio
-
Pool
No
-
Waterfront YN
NO
-
View
Mountain(s), Panoramic, Trees/Woods, Scenic
Area & Lot
-
Lot Size(acres)
3.4
-
Lot Size(square feet)
148,104
-
Property Type
Residential
-
Property Sub Type
Single Family Residence
-
Architectural Style
Cabin/Lodge, Craftsman, Ranch/Rambler
Price
-
Sales Price
$1,295,000
-
Tax Amount
$5,456
-
Financing Options
Cash, Conventional, FHA, VA, USDA
-
Sq. Footage
4,871
-
Price/SqFt
$265
HOA
-
Association
No
School District
-
Elementary School
N/A
-
Middle School
N/A
-
High School
N/A
Property Features
-
New Construction
NO
-
Accessibility Features
Therapeutic Whirlpool
-
Foundation Details
Concrete Perimeter
-
Senior Community YN
NO
-
Sewer
Septic Tank
-
Tax Lot
1
-
Water Source
Well
Schedule a Showing
Showing scheduled successfully.
Mortgage calculator
Estimate your monthly mortgage payment, including the principal and interest, property taxes, and HOA. Adjust the values to generate a more accurate rate.
Your payment
Principal and Interest:
$
Property taxes:
$
HOA fees:
$
Total loan payment:
$
Total interest amount:
$
Location
County
WARREN
Elementary School
Middle School
High School
Listing Courtesy of Leslie Nicole Durand, Long & Foster Real Estate, Inc.
RealHub Information is provided exclusively for consumers' personal, non-commercial use, and it may not be used for any purpose other than to identify prospective properties consumers may be interested in purchasing. All information deemed reliable but not guaranteed and should be independently verified. All properties are subject to prior sale, change or withdrawal. RealHub website owner shall not be responsible for any typographical errors, misinformation, misprints and shall be held totally harmless.

Salesperson, Realtor
Laurie Hailey
Call Laurie today to schedule a private showing.

* Listings on this website come from the FMLS IDX Compilation and may be held by brokerage firms other than the owner of this website. The listing brokerage is identified in any listing details. Information is deemed reliable but is not guaranteed. If you believe any FMLS listing contains material that infringes your copyrighted work please click here to review our DMCA policy and learn how to submit a takedown request.© 2024 FMLS.
Related Properties

BENTONVILLE
2629 HAZARD MILL ROAD
2 Beds
None Baths
1,344 Sq.Ft.
$1,350,000
MLS#: VAWR2015548

BENTONVILLE
720 GOONEY MANOR LOOP
3 Beds
3 Baths
2,857 Sq.Ft.
$1,250,000
MLS#: VAWR2015576

BENTONVILLE
63 BUCK MOUNTAIN ROAD
3 Beds
3 Baths
N/A
$1,200,000
MLS#: VAWR2015292

BENTONVILLE
720 GOONEY MANOR LOOP
3 Beds
3 Baths
2,857 Sq.Ft.
$1,050,000
MLS#: VAWR2015094
.png)