


Property
Beds
3
Full Baths
3
1/2 Baths
None
Year Built
2026
Sq.Footage
2,857
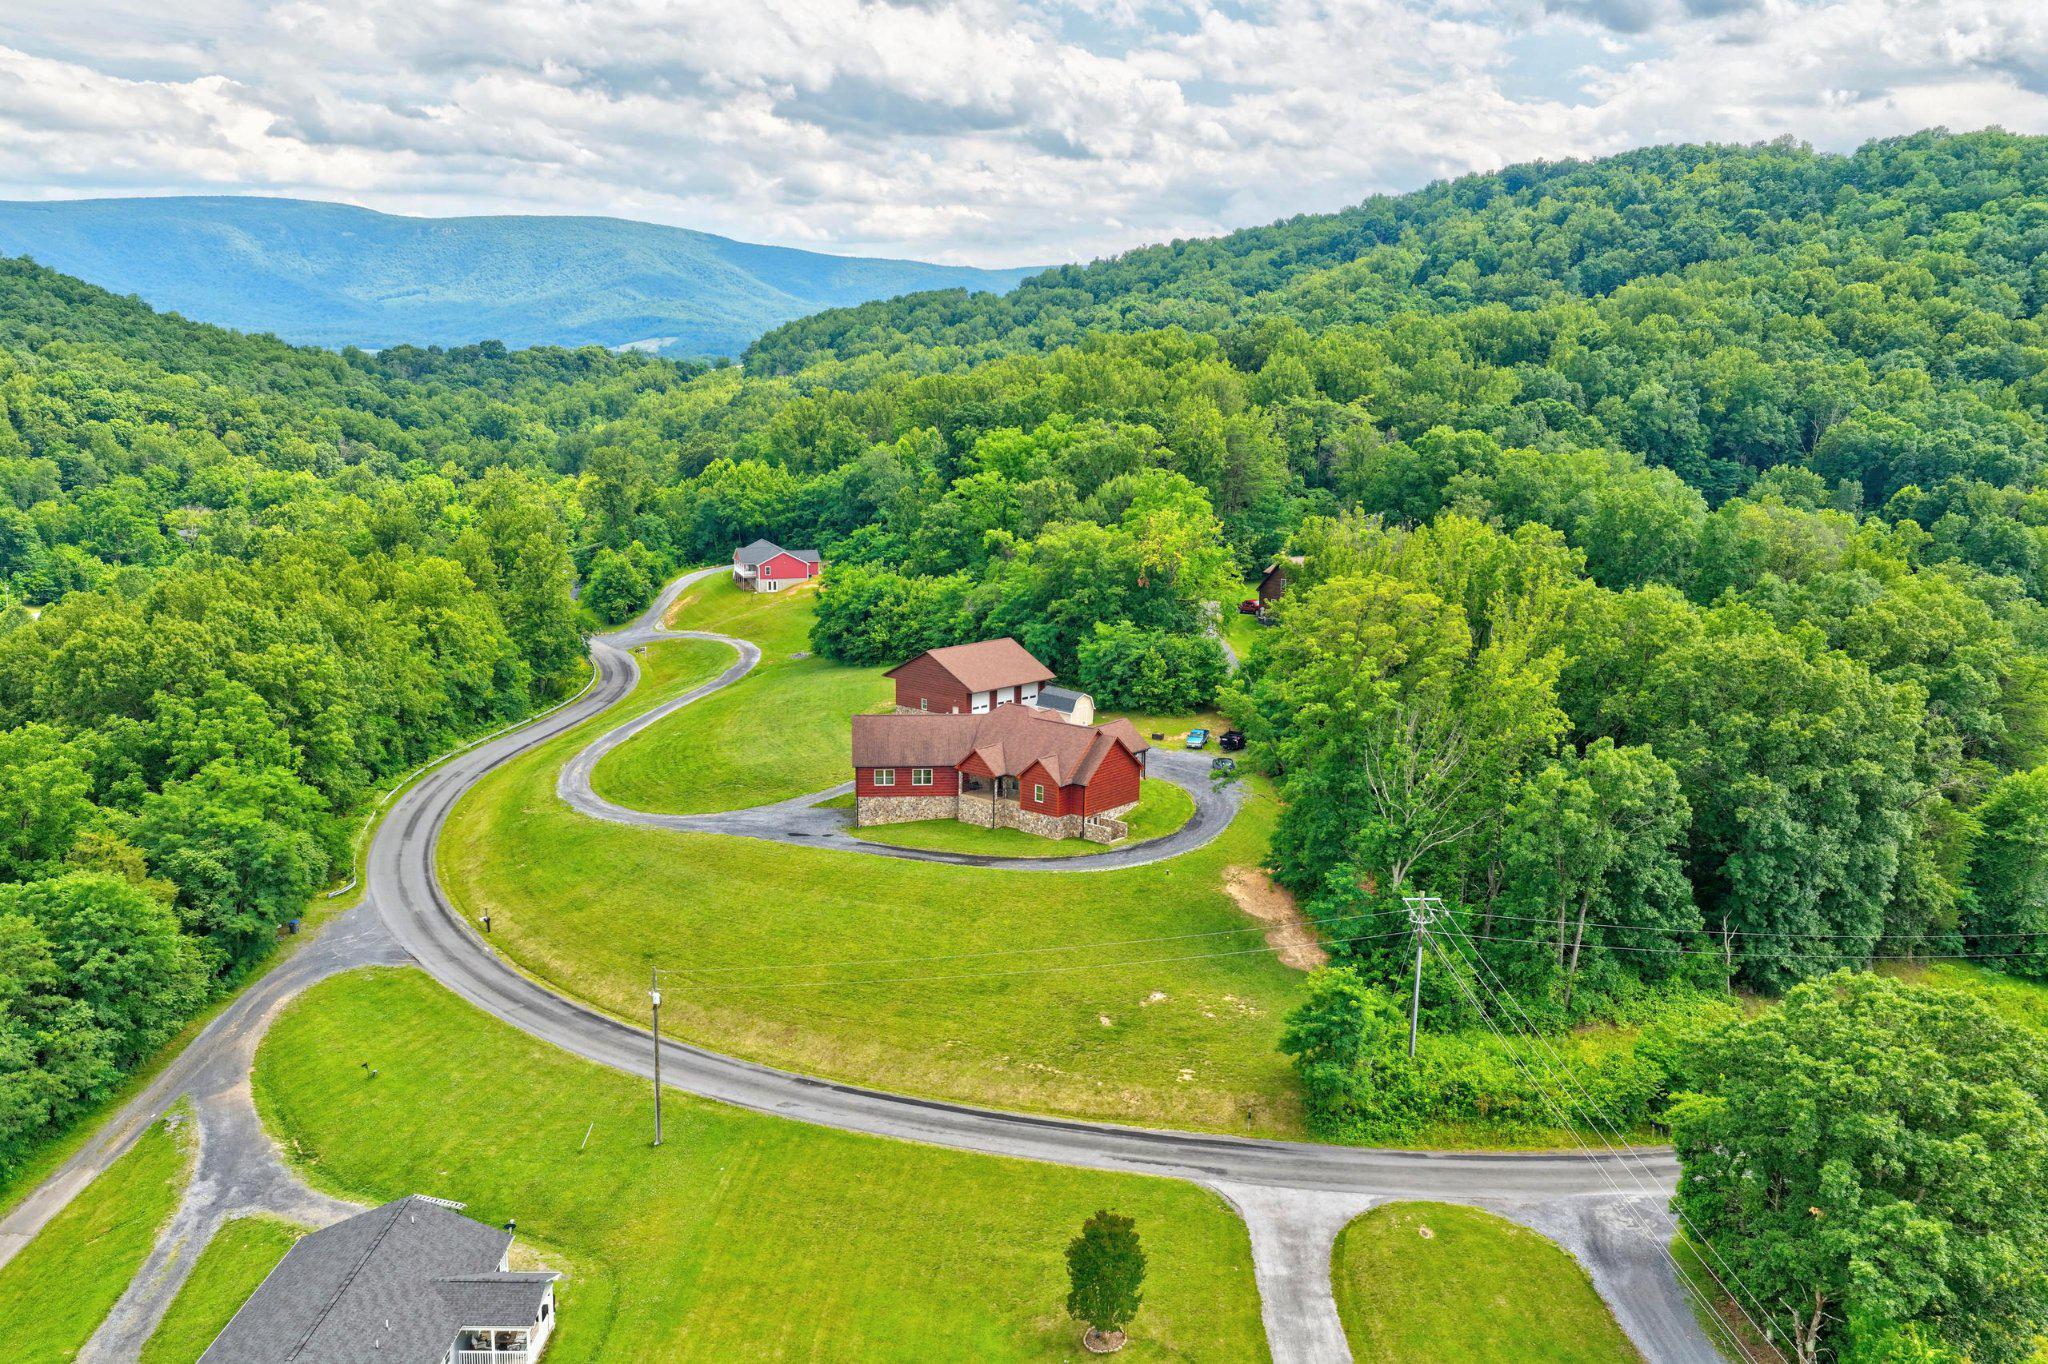
ISN'T IT TIME TO MOVE TO THE SHENANDOAH VALLEY? Discover the beauty of country living at 720 Gooney Manor Loop in Bentonville, VA, where peaceful surroundings, natural beauty, and affordable living come together! Enjoy the financial advantages of NO WATER OR SEWER BILLS, ELECTRIC BILLS AVERAGING JUST $72 PER MONTH, LOW PROPERTY TAXES, AND NO HOA! Imagine spending less on monthly expenses and more on enjoying the lifestyle you've been dreaming of. Whether you're seeking a full-time residence, a weekend retreat, or simply an escape from the hustle and bustle of Northern Virginia, this property offers an opportunity to embrace a more relaxed pace of life. Enjoy the scenic beauty and charm of the Shenandoah Valley while keeping your cost of living remarkably affordable. LESS OVERHEAD, MORE FREEDOM, AND A BETTER WAY OF LIFE! Isn't it time to make your move to the Shenandoah Valley?
Features & Amenities
Interior
-
Other Interior Features
Vaulted Ceiling(s), High Ceilings
-
Total Bedrooms
3
-
Bathrooms
3
-
Above Grade Finished Area
2857.0
-
Basement YN
NO
-
Cooling YN
YES
-
Cooling
Central Air, Electric
-
Fireplace YN
NO
-
Heating YN
YES
-
Heating
Electric, Propane, Forced Air, Central
-
Main Level Bedrooms
2
-
Pet friendly
Yes
Exterior
-
Garage
No
-
Construction Materials
Batts Insulation, Concrete, HardiPlank Type, Stone
-
Other Exterior Features
Other, Balcony, Lighting
-
Parking
Gravel, Off Street, Private, Driveway
-
Patio and Porch Features
Porch, Deck
-
Pool
No
-
Waterfront YN
NO
-
View
Mountain(s), Water, Creek/Stream, Panoramic, Park/Greenbelt, Trees/Woods
Area & Lot
-
Lot Features
Cleared, Front Yard, Few Trees
-
Lot Size(acres)
3.57
-
Lot Size(square feet)
155,622
-
Property Type
Residential
-
Property Sub Type
Single Family Residence
-
Architectural Style
Contemporary, Other
Price
-
Sales Price
$995,000
-
Tax Amount
$5
-
Zoning
Par 2C Michael L & Scott W Compton Subdiv TM43-42 LR11-6517
-
Sq. Footage
2,857
-
Price/SqFt
$348
HOA
-
Association
No
Property Resources
-
Horse Property
YES
School District
-
Elementary School
RESSIE JEFFRIES
-
Middle School
N/A
-
High School
SKYLINE
Property Features
-
New Construction
YES
-
Accessibility Features
Accessible Full Bath, Accessible Doors, Accessible Hallway(s)
-
Foundation Details
Concrete Perimeter, Stone
-
Senior Community YN
NO
-
Sewer
Septic Tank
-
Tax Lot
42-2C
-
Water Source
Private, Well
Schedule a Showing
Showing scheduled successfully.
Mortgage calculator
Estimate your monthly mortgage payment, including the principal and interest, property taxes, and HOA. Adjust the values to generate a more accurate rate.
Your payment
Principal and Interest:
$
Property taxes:
$
HOA fees:
$
Total loan payment:
$
Total interest amount:
$
Location
County
WARREN
Elementary School
RESSIE JEFFRIES
Middle School
High School
SKYLINE
Listing Courtesy of Margarita W Moylan, Corcoran McEnearney
RealHub Information is provided exclusively for consumers' personal, non-commercial use, and it may not be used for any purpose other than to identify prospective properties consumers may be interested in purchasing. All information deemed reliable but not guaranteed and should be independently verified. All properties are subject to prior sale, change or withdrawal. RealHub website owner shall not be responsible for any typographical errors, misinformation, misprints and shall be held totally harmless.

Salesperson, Realtor
Laurie Hailey
Call Laurie today to schedule a private showing.

* Listings on this website come from the FMLS IDX Compilation and may be held by brokerage firms other than the owner of this website. The listing brokerage is identified in any listing details. Information is deemed reliable but is not guaranteed. If you believe any FMLS listing contains material that infringes your copyrighted work please review our DMCA policy and learn how to submit a takedown request.© 2024 FMLS.
Related Properties

BENTONVILLE
495 MOUNTAIN BROOK LANE
3 Beds
3 Baths
2,235 Sq.Ft.
$985,000
MLS#: VAWR2015692

BENTONVILLE
118 EVERGREEN COURT
3 Beds
3 Baths
1,718 Sq.Ft.
$839,999
MLS#: VAWR2015096

BENTONVILLE
2033 SMITH RUN ROAD
4 Beds
4 Baths
3,640 Sq.Ft.
$799,950
MLS#: VAWR2015462

BENTONVILLE
159&116 DEER HOLLOW LANE
3 Beds
3 Baths
1,888 Sq.Ft.
$1,000,000
MLS#: VAWR2015884

BENTONVILLE
456 BOYDS MILL LANE
4 Beds
3 Baths
3,818 Sq.Ft.
$999,999
MLS#: VAWR2015716
BENTONVILLE
1996 BUCK MOUNTAIN ROAD
4 Beds
3 Baths
4,871 Sq.Ft.
$1,050,000
MLS#: VAWR2014704
