Features & Amenities

Interior

  • Other Interior Features

    Other

  • Total Bedrooms

    3

  • Bathrooms

    2

  • Above Grade Finished Area

    1040.0

  • Basement YN

    YES

  • Cooling YN

    NO

  • Cooling

    None

  • Fireplace YN

    NO

  • Heating YN

    YES

  • Heating

    Natural Gas, Other

  • Main Level Bedrooms

    3

  • Pet friendly

    Yes

Exterior

  • Garage

    No

  • Construction Materials

    Brick

  • Other Exterior Features

    Other

  • Parking

    Driveway

  • Pool

    No

  • Waterfront YN

    NO

Area & Lot

  • Lot Size(acres)

    0.3

  • Lot Size(square feet)

    13,242

  • Property Type

    Residential

  • Property Sub Type

    Single Family Residence

  • Architectural Style

    Traditional

Price

  • Sales Price

    $350,000

  • Tax Amount

    $3,831

  • Financing Options

    Cash, Conventional

  • Sq. Footage

    1,778

  • Price/SqFt

    $196

HOA

  • Association

    No

Property Resources

  • Horse Property

    NO

School District

  • Elementary School

    VAUGHAN

  • Middle School

    WOODBRIDGE

  • High School

    FREEDOM

Property Features

  • New Construction

    NO

  • Foundation Details

    Other

  • Senior Community YN

    NO

  • Sewer

    Public Sewer

  • Tax Lot

    95

  • Water Source

    Public

Schedule a Showing

Showing scheduled successfully.

<
>
IN PERSON
VIA CHAT

What is 3 + 4 ?


Change time

Mortgage calculator

Estimate your monthly mortgage payment, including the principal and interest, property taxes, and HOA. Adjust the values to generate a more accurate rate.

Your payment

Principal and Interest:

$

Property taxes:

$

HOA fees:

$

Total loan payment:

$

Total interest amount:

$

Location

County

PRINCE WILLIAM

Elementary School

VAUGHAN

Middle School

WOODBRIDGE

High School

FREEDOM

Listing Courtesy of Philippa Main , Samson Properties

RealHub Information is provided exclusively for consumers' personal, non-commercial use, and it may not be used for any purpose other than to identify prospective properties consumers may be interested in purchasing. All information deemed reliable but not guaranteed and should be independently verified. All properties are subject to prior sale, change or withdrawal. RealHub website owner shall not be responsible for any typographical errors, misinformation, misprints and shall be held totally harmless.

Agent Laurie Hailey

AGENT

Laurie Hailey

Call Laurie today to schedule a private showing.


* Listings on this website come from the FMLS IDX Compilation and may be held by brokerage firms other than the owner of this website. The listing brokerage is identified in any listing details. Information is deemed reliable but is not guaranteed. If you believe any FMLS listing contains material that infringes your copyrighted work please click here to review our DMCA policy and learn how to submit a takedown request.© 2024 FMLS.
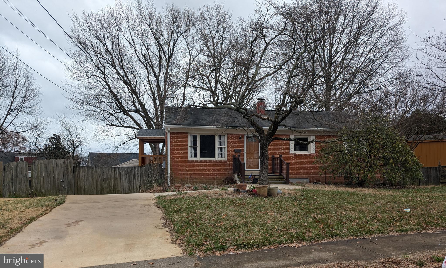
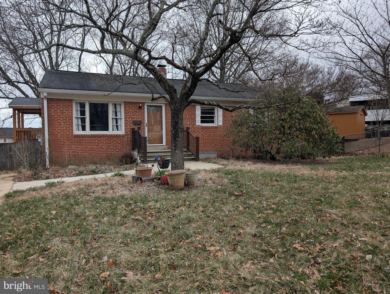
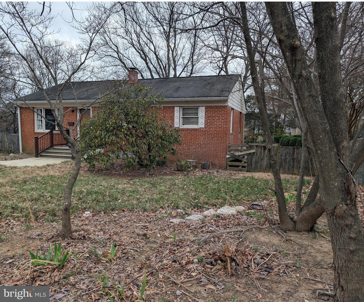
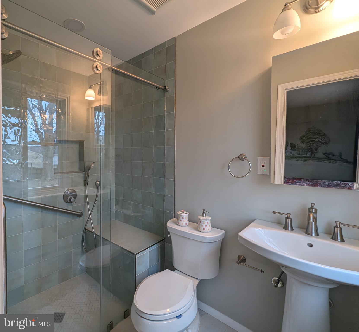
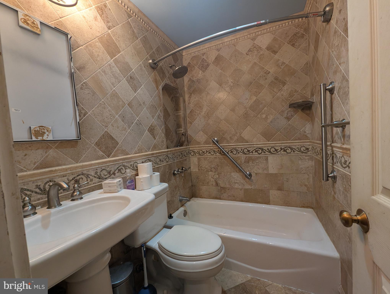
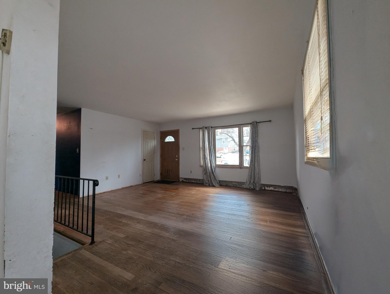
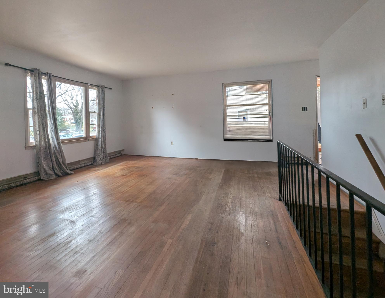
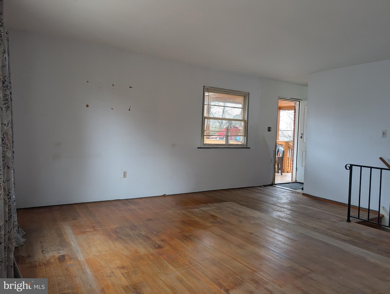
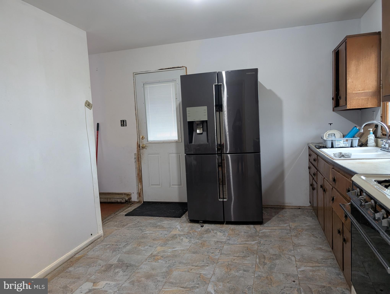
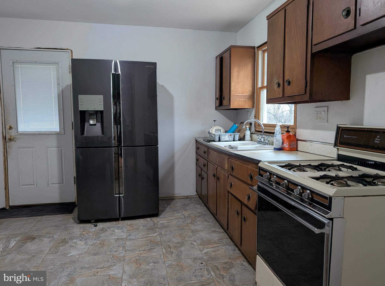
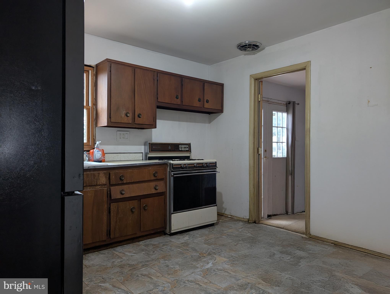
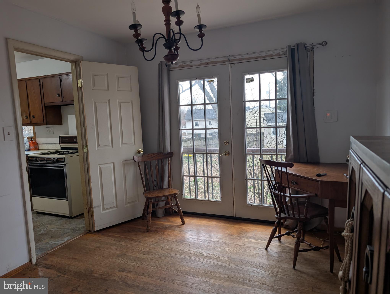
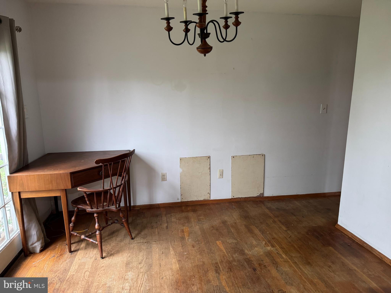
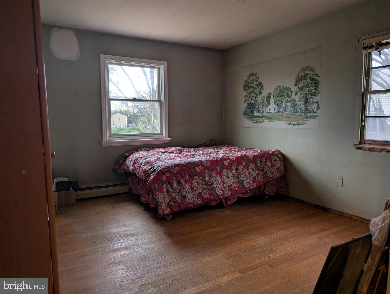
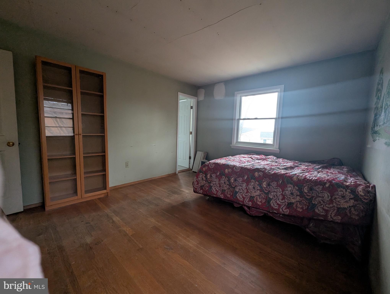
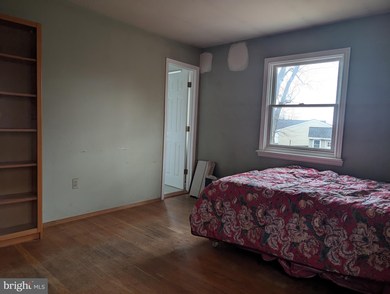
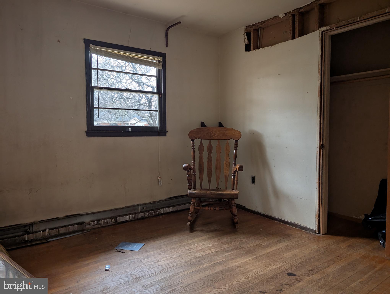
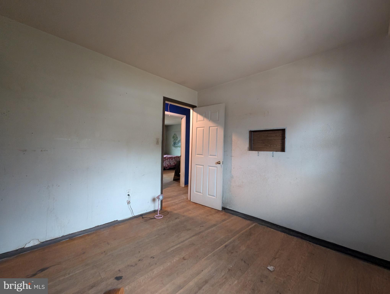
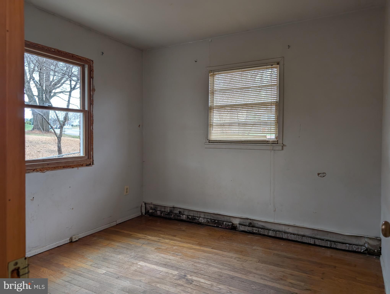
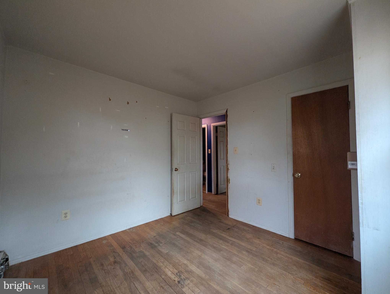
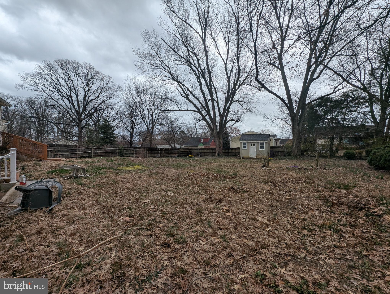
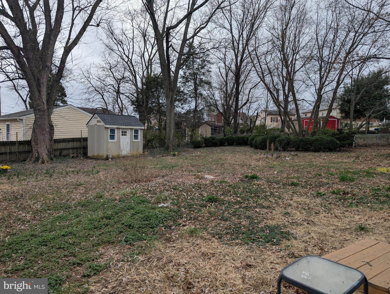
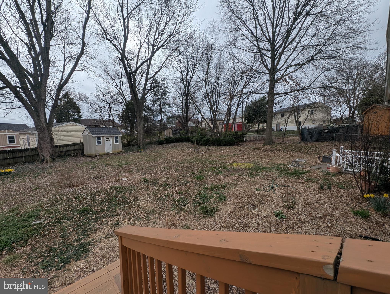
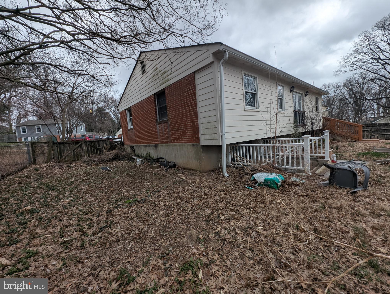
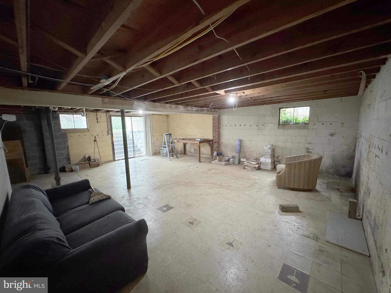
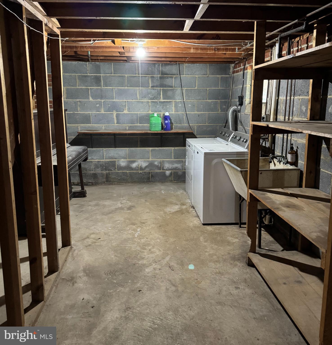
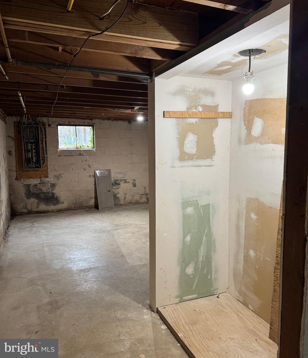
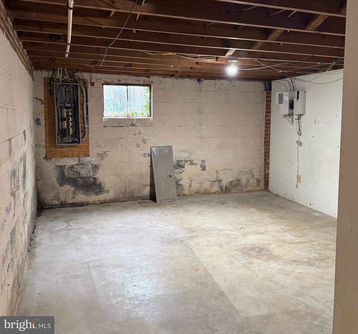
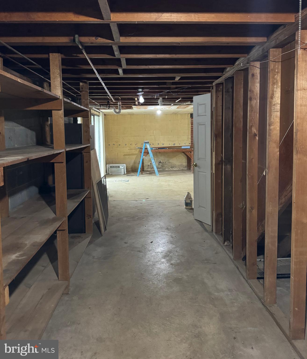
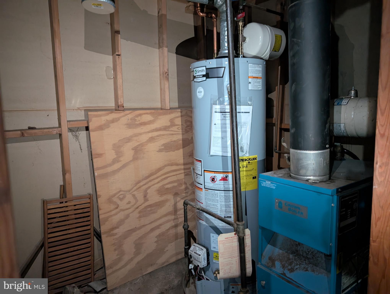
This 3 bedroom, 2 bathroom home on a .30 acre lot with a large basement needs substantial renovation but offers great opportunity for the right buyer. Both bathrooms are already updated, and all three bedrooms are generously sized. The entire home has great natural light. The primary bedroom has an ensuite bathroom. The huge backyard is fully fenced and there is plenty of parking space in the driveway or on the street. There is no HOA. There is a large, unfinished basement that walks out to the backyard, and could provide great additional living space to the home after renovation. The home also features a great layout that could be left as is or modernized with a few changes. Most of the floors throughout are hardwood. The home comes with the shed seen in the backyard, and the washer and dryer in the basement. Home is sold As Is. The home has no AC system of any kind. This is best suited for investors or buyers prepared for a major rehab project. Cash or conventional financing only.

2005 YORK DRIVE

Message successfully sent.

What would you like to know?

What is 3 + 4 ?

I agree to receive email communication and understand I can unsubscribe at any time.

I agree to be contacted by Charis Realty Group via call, email, and text for real estate services. To opt out, you can reply 'stop' at any time or reply 'help' for assistance. You can also click the unsubscribe link in the emails. Message and data rates may apply. Message frequency may vary. Privacy Policy

Related Properties

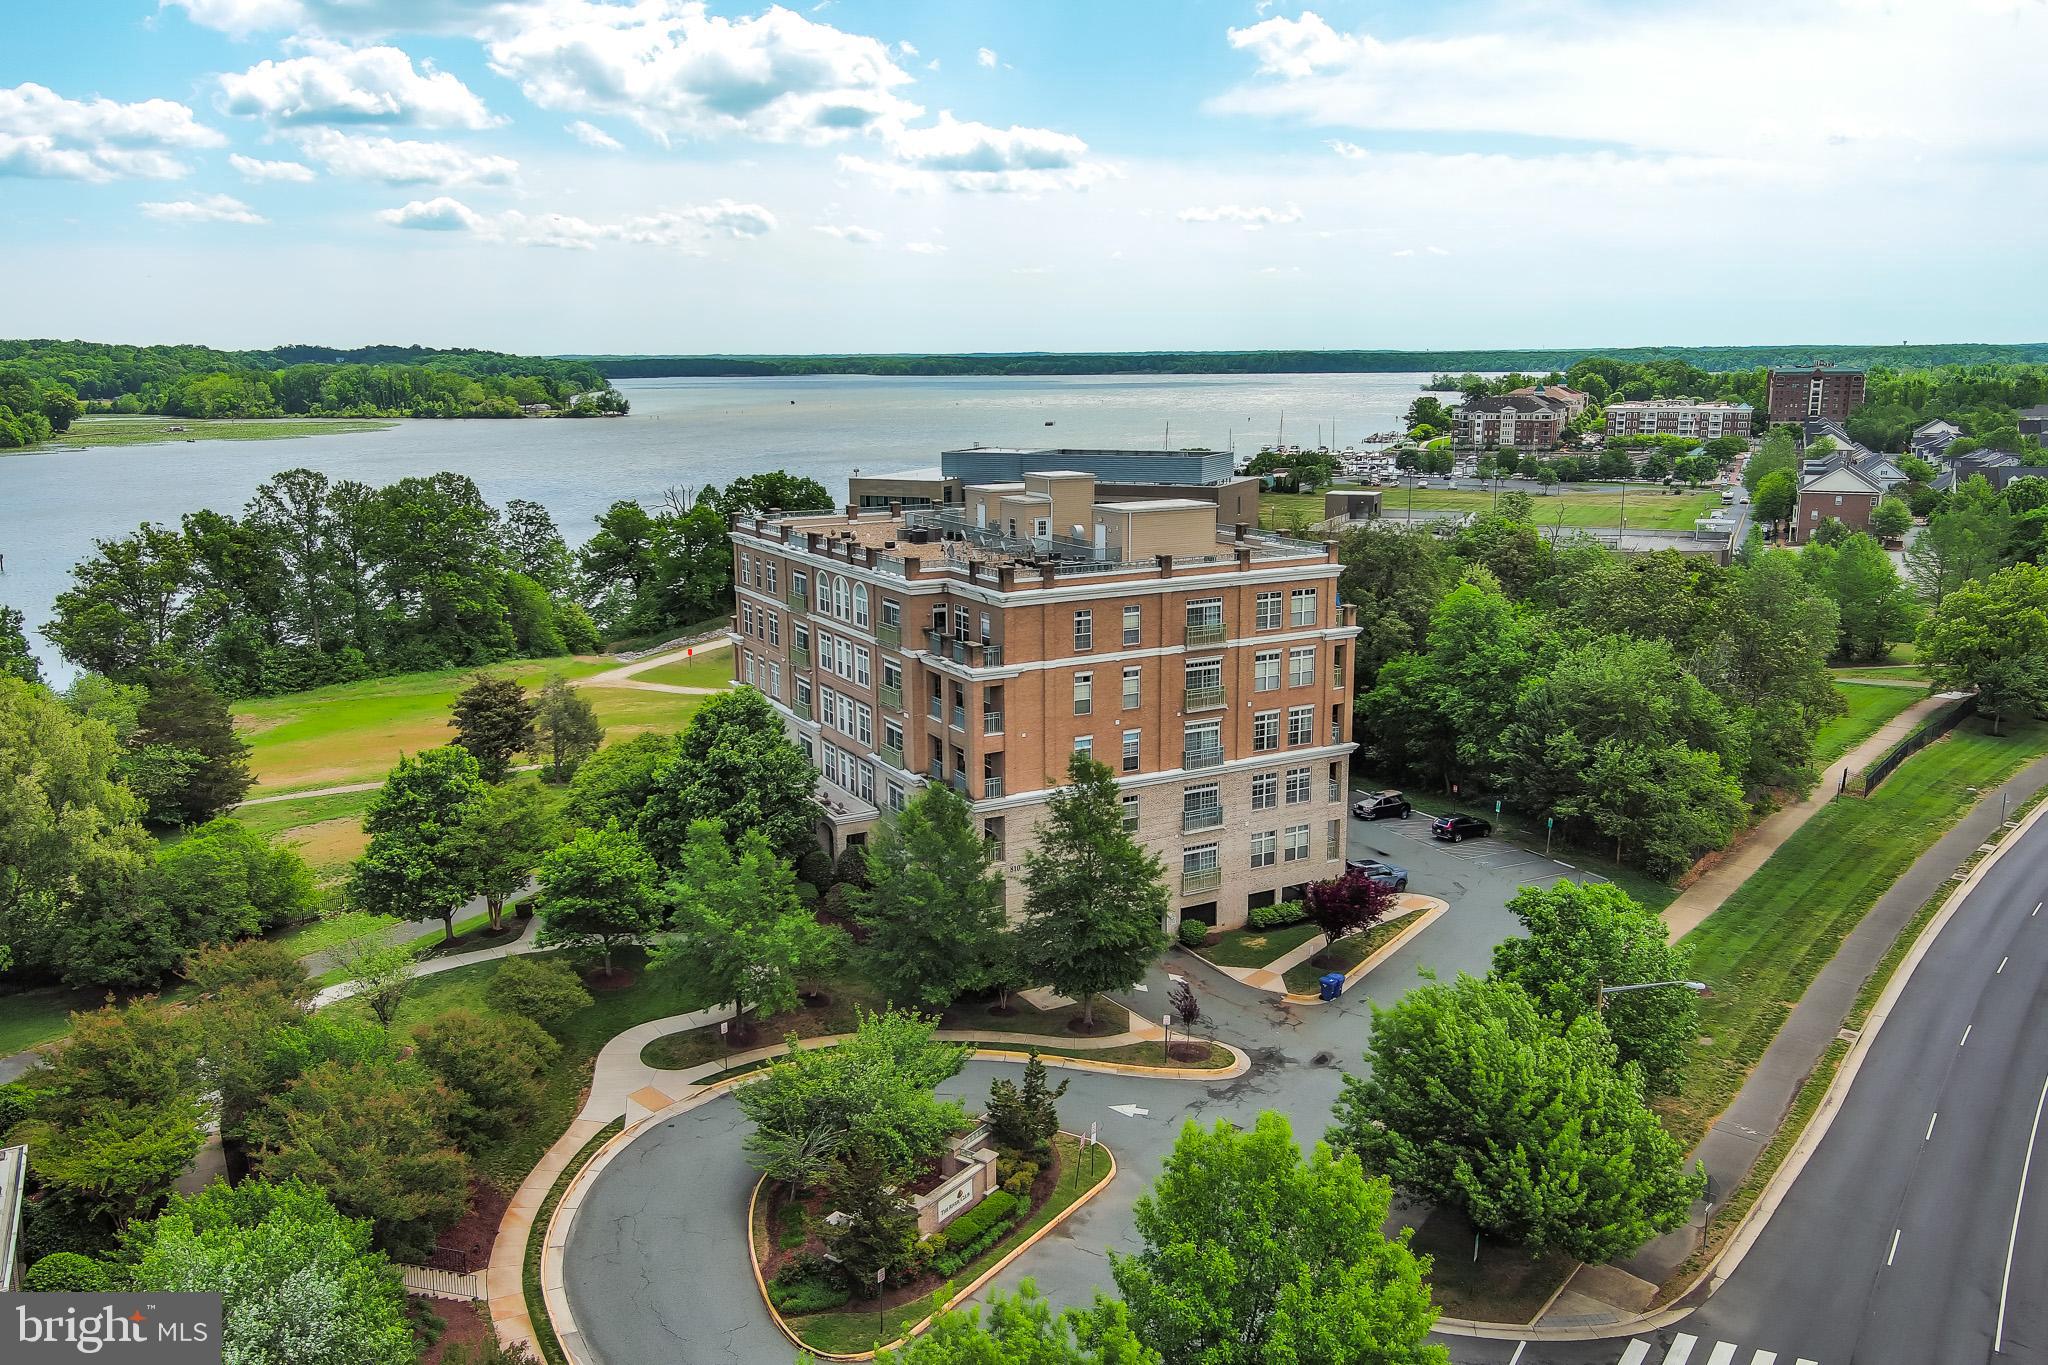
Welcome to luxury waterfront living in this beautiful 2-bedroom, 2.5-bath condo in the sought-after Belmont Bay community. Unit 406 offers over 1,560 square feet of light-filled living space with an open-concept floor plan, expansive windows with new shades, and beautiful sunset views. The spacious kitchen features abundant cabinetry and counter space that flows seamlessly into the dining and living areas—ideal for entertaining and everyday comfort. This home has been thoughtfully updated with a new oven (2024), cooktop (2024), range hood (2024), microwave (2024), and dishwasher (2024). Upgraded flooring throughout enhances the modern, refreshed feel of the space, and improved shelving adds both style and functionality. The private primary suite includes a soaking tub, dual vanities, separate shower, and walk-in closet. The secondary bedroom is located on the opposite side of the unit for added privacy and convenience, with its own full bath.  Enjoy resort-style living with community amenities including walking trails, marina access, outdoor pool, tennis courts, and waterfront community events and beautiful views of Occuquan River. Conveniently located near VRE, I-95, major commuter routes, shopping, dining, and easy access to Crystal City, the Pentagon, and Washington, DC. Includes one garage parking, one outdoor parking space, washer and dryer in the unit, elevator access and trash shoot.

SELLER TO PROVIDE NEW BUYER CREDIT OF $5000,  ALSO PAY THE CAPITAL CONTRIBUTION FEE OF $800 AND ONE TIME MOVE IN FEE OF $500.
#VAPW2120536

WOODBRIDGE

830 BELMONT BAY DRIVE 406

2 Beds

2 Baths

1,560 Sq.Ft.

$409,000

MLS#: VAPW2120536

*** LARGE PRIVATE BALCONY *** River views, spacious living areas, and a walkable marina community. It’s a waterfront living at its finest.
This 2-bedroom, 2-bath condo offers a bright, open layout with large windows that pull in natural light and create an easy flow between the living, dining, and kitchen areas. The front living space and layout give you room to relax or set up a work-from-home spot.
The kitchen features ample cabinet storage, generous counter space, and stainless steel appliances.
Both bedrooms are spacious with large windows and great natural light. The primary suite includes its own private bath, while the second bedroom and full bath offer flexibility for guests or additional use.
Your large private balcony gives you peaceful views of the Occoquan River. You also have access to a rooftop terrace with a spectacular panoramic view overlooking Belmont Bay , plus waterfront walking paths and a nearby community marina.
Additional highlights include an HVAC system replaced in 2021.
Located in Belmont Bay, you’re just minutes to the Woodbridge VRE for commuting, with easy access to Route 1 and I-95. Close to the marina, Fort Belvoir, Quantico, Occoquan Bay National Wildlife Refuge, and the shops and restaurants in historic Occoquan.
Low-maintenance living with water views, outdoor space, and a connected location. Come see it in person and picture your lifestyle here.
#VAPW2117878

WOODBRIDGE

810 BELMONT BAY DRIVE 302

2 Beds

2 Baths

1,477 Sq.Ft.

$400,000

MLS#: VAPW2117878

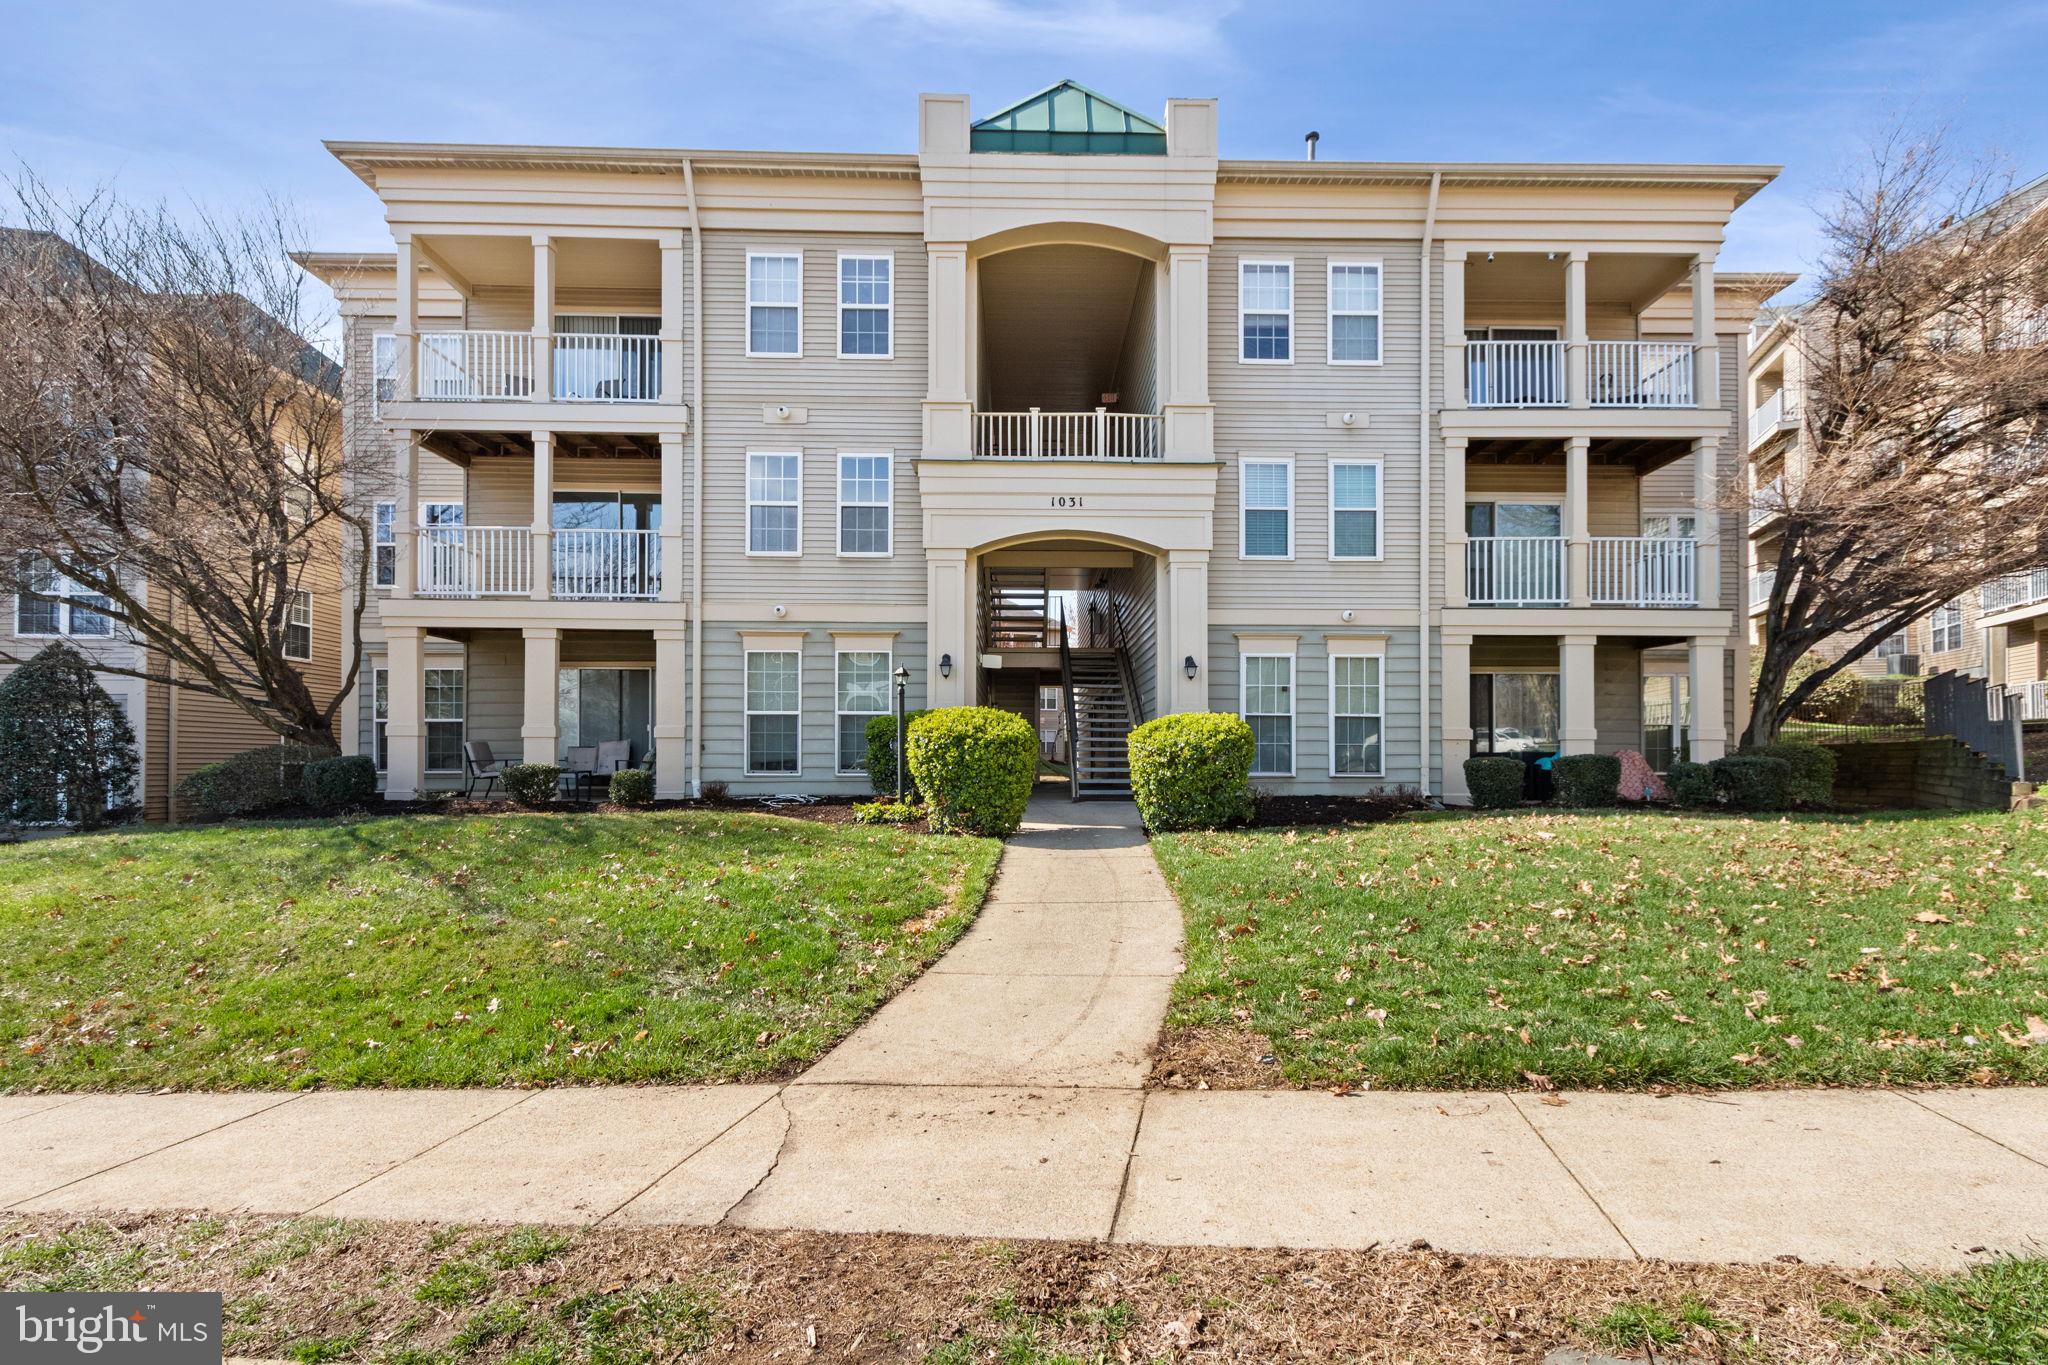
Attention Investors - amazing opportunity with a 2 year lease listed at $2150 monthly **Back on the Market due to no fault of the Seller - Buyer Financing Fell though  **Don’t miss this incredible Woodbridge location! This beautifully updated condo features stainless steel appliances, granite countertops, and a full-size washer and dryer in-unit. Offering a spacious open layout with 2 large bedrooms and 2 full baths, the home has been freshly painted with newly polished floors, giving it a bright and modern feel.

Conveniently located near I-95, Route 1, the Virginia Railway Express, commuter lots, and HOV access—making your commute to Washington, DC a breeze. Surrounded by shopping, dining, and everyday conveniences, this condo truly offers the best of Northern Virginia living.
#VAPW2115150

WOODBRIDGE

1031 GARDENVIEW LOOP 201

2 Beds

2 Baths

941 Sq.Ft.

$295,000

MLS#: VAPW2115150

Beautiful and well-maintained condo in a convenient location. Features include spacious living areas, updated kitchen, and great natural light. Close to shopping, dining, and major commuter routes.  Property has been virtually staged for ideas purposes only.
#VAPW2114780

WOODBRIDGE

14847 CLOVERDALE ROAD 86

2 Beds

2 Baths

1,671 Sq.Ft.

$405,000

MLS#: VAPW2114780

Welcome to Unit 303, where comfort meets charm in the heart of Woodbridge. This inviting 1,219 sq ft home offers an open layout with a spacious primary suite, a flexible den, and an additional half bedroom, perfect for guests or a home office. Enjoy an updated kitchen and baths, stainless steel appliances, this retreat like home makes every day feel a little more peaceful. 
Nestled near the scenic Occoquan River, River Club 1 offers a warm, connected community with parks, walking trails, pool, and easy access to shopping, dining, and major commuter routes to D.C. It’s the perfect blend of relaxed living and everyday convenience. The decorative mirrors in the entryway, den, and primary bedroom do not convey and will be removed by the Seller prior to settlement. The fireplace, chimney, and flue will convey in their current condition and are offered strictly “as is".
#VAPW2117940

WOODBRIDGE

820 BELMONT BAY DRIVE 303

1 Beds

1 Baths

1,219 Sq.Ft.

$350,000

MLS#: VAPW2117940

Discover the charm of this beautifully renovated condo in the heart of Chesterfield, a vibrant community that perfectly blends comfort and convenience. With major bathroom renovations completed in 2025, this contemporary home boasts a fresh, modern aesthetic while maintaining its inviting warmth. Spanning 1,416 square feet, this residence features three spacious bedrooms and 2.5 bathrooms, providing ample space for relaxation and daily living. The open layout is enhanced by high-quality laminated and carpet flooring, creating a cozy atmosphere throughout. The attached garage and driveway offer convenient parking options, making coming home a breeze. Chesterfield is known for its friendly atmosphere and accessibility, with commuter lots just a short drive away, making travel for work or leisure easy. Enjoy nearby parks, shopping, and dining options that cater to a variety of tastes and preferences, all within a welcoming neighborhood. This condo is not just a place to live; it's a place to call home.
#VAPW2120922

WOODBRIDGE

14838 MASON CREEK CIRCLE

3 Beds

2 Baths

1,416 Sq.Ft.

$405,000

MLS#: VAPW2120922

None
#VAPW2120724

WOODBRIDGE

4624 WHITAKER PLACE

2 Beds

1 Baths

1,359 Sq.Ft.

$340,000

MLS#: VAPW2120724

New on site 3 days ago
Beautiful, move in ready, two story brick front townhome with freshly painted interior. Rear deck boards replaced May 2026 perfect for grilling and entertaining. Entire house has new PVC pipes, Polybutylene pipes replaced July 2026. All appliances replaced in 2021, Hot water heater replaced 2023. Kitchen backsplash installed 2020. Major work is done, just add your personal touches and prepare to entertain friends and family in your wonderful new townhome. Includes 2 assigned parking spaces and ample visitor parking.  LVP flooring on the main level, carpet on the stairs and upper level.  Seller is offering a $2,000 flooring  credit towards carpet replacement. Located  minutes from I-95 and Prince William Parkway, with quick access to shopping and dining at Potomac Mills and Stonebridge at Potomac Town Center and the new Quartz District development. Don't delay, see this one today!!!
#VAPW2125626

WOODBRIDGE

14083 FALLBROOK LANE

3 Beds

1 Baths

1,372 Sq.Ft.

$385,000

MLS#: VAPW2125626

New on site 4 days ago
**Welcome to 4715 S Park Ct**, where timeless charm meets modern updates in this beautifully renovated, move-in-ready end-unit townhome. Perfectly positioned with an expansive front yard and a fully fenced backyard, this exceptional home offers the privacy and outdoor space today's buyers are searching for.

Step inside to discover a bright, inviting interior featuring fresh designer paint, stylish laminate flooring throughout, and a thoughtfully designed floor plan that blends everyday comfort with effortless entertaining. The sun-filled living room flows seamlessly to a spacious composite deck, creating the perfect setting for grilling, relaxing, or hosting family and friends.

The spacious eat-in kitchen is highlighted by a picturesque bay window, stainless steel appliances, a gas range, and abundant cabinet and counter space. A separate formal dining room provides the ideal setting for holiday gatherings or intimate dinners.

Upstairs, you'll find three generously sized bedrooms and a beautifully renovated full bath featuring tasteful, contemporary finishes. Additional updates include newer windows, a full-size washer and dryer, newer gutter guards, a recently re-insulated attic for enhanced energy efficiency, and a replaced backyard privacy fence.

Offering the perfect combination of modern updates, generous outdoor living, and an ideal end-unit location, **4715 S Park Ct** delivers exceptional value and is truly move-in ready. Conveniently located near shopping, dining, parks, commuter routes, and everyday amenities, this is a home you'll be proud to own.
#VAPW2126178

WOODBRIDGE

4715 S PARK COURT

3 Beds

1 Baths

1,412 Sq.Ft.

$415,000

MLS#: VAPW2126178

Step into style and convenience with this beautifully updated end-unit condo in the highly sought-after Potomac Club! From the moment you enter, you’ll love the bright, open floor plan and the stunning, modern kitchen—perfect for entertaining or everyday living. Updated flooring throughout adds a fresh, cohesive feel to the entire home.

Upstairs, retreat to a spacious primary suite featuring a large ensuite bath and walk-in closet. Two additional bedrooms, a full bath, and a conveniently located laundry room complete the upper level.

Enjoy resort-style living with top-tier community amenities including indoor and outdoor pools, a fully equipped gym, sauna, fitness classes, tot lots, and plenty of dog-friendly stations for your furry companions.

Location is everything—just minutes to I-95 and only a short walk to Stonebridge Town Center, Sentara Hospital, shopping, dining, and more. This home truly offers the perfect blend of comfort, style, and unbeatable convenience!
#VAPW2116934

WOODBRIDGE

14501 BARKHAM DRIVE

3 Beds

2 Baths

1,476 Sq.Ft.

$417,900

MLS#: VAPW2116934

 - property

Send a message

Message successfully sent.

Your message

What is 3 + 4 ?

Reason for contacting?

I agree to receive email communication and understand I can unsubscribe at any time.

I agree to be contacted by Charis Realty Group via call, email, and text for real estate services. To opt out, you can reply 'stop' at any time or reply 'help' for assistance. You can also click the unsubscribe link in the emails. Message and data rates may apply. Message frequency may vary. Privacy Policy

Sign Out

Virtual Assistant

Would you like to take the next step with this property? We can help you schedule a showing or virtual tour, or send you more details.

Yes, I would like more information.

Thank You for Your Reply, One of Our Agents will contact you as soon as possible

No, maybe later.

Thank you, you can always contact me via email, phone number or through the contact form.

Realhub AI

Lucy - Your AI-Powered Realtor

Update Your Temporary Password

Personalize your search

Enter your email and we'll notify you immediately when new listings match what you're looking for.

or enter email address

Already have an account ? Login here

Continue your home search

I agree to receive communications and understand I can unsubscribe at any time.

I agree to be contacted by Charis Realty Group via call, email, and text for real estate services. To opt out, you can reply 'stop' at any time or reply 'help' for assistance. You can also click the unsubscribe link in the emails. Message and data rates may apply. Message frequency may vary. Privacy Policy

Already have an account ? Login here

We use cookies

We use cookies primarily for analytics to enhance your experience. By accepting, you agree to our use of these cookies. You can manage your preferences or learn more about our cookies policy.