Features & Amenities

Interior

  • Total Bedrooms

    4

  • Bathrooms

    3

  • 1/2 Bathrooms

    1

  • Above Grade Finished Area

    2120.0

  • Basement YN

    YES

  • Cooling YN

    YES

  • Cooling

    Central Air, Electric

  • Fireplace YN

    YES

  • Heating YN

    YES

  • Heating

    Electric, Heat Pump

  • Main Level Bedrooms

    1

  • Pet friendly

    N/A

Exterior

  • Garage

    Yes

  • Garage spaces

    2

  • Construction Materials

    Brick Veneer, Vinyl Siding

  • Parking

    Garage, Attached

  • Pool

    No

  • Waterfront YN

    NO

Area & Lot

  • Lot Size(acres)

    0.18

  • Lot Size(square feet)

    7,841

  • Property Type

    Residential

  • Property Sub Type

    Single Family Residence

  • Architectural Style

    Colonial

Price

  • Sales Price

    $848,000

  • Tax Amount

    $5,859

  • Financing Options

    Conventional

  • Sq. Footage

    3,392

  • Price/SqFt

    $250

HOA

  • Association

    YES

  • Association Fee

    $107

  • Association Fee Frequency

    Annually

  • Association Fee Includes

    N/A

School District

  • Elementary School

    N/A

  • Middle School

    N/A

  • High School

    N/A

Property Features

  • New Construction

    NO

  • Foundation Details

    Concrete Perimeter

  • Senior Community YN

    NO

  • Sewer

    Public Sewer

  • Tax Lot

    109

  • Water Source

    Public

Schedule a Showing

Showing scheduled successfully.

<
>
IN PERSON
VIA CHAT

What is 3 + 4 ?


Change time

Mortgage calculator

Estimate your monthly mortgage payment, including the principal and interest, property taxes, and HOA. Adjust the values to generate a more accurate rate.

Your payment

Principal and Interest:

$

Property taxes:

$

HOA fees:

$

Total loan payment:

$

Total interest amount:

$

Location

County

LOUDOUN

Elementary School

Middle School

High School

Listing Courtesy of Pamela V Alcantara , Impact Real Estate, LLC

RealHub Information is provided exclusively for consumers' personal, non-commercial use, and it may not be used for any purpose other than to identify prospective properties consumers may be interested in purchasing. All information deemed reliable but not guaranteed and should be independently verified. All properties are subject to prior sale, change or withdrawal. RealHub website owner shall not be responsible for any typographical errors, misinformation, misprints and shall be held totally harmless.

Agent Laurie Hailey

AGENT

Laurie Hailey

Call Laurie today to schedule a private showing.


* Listings on this website come from the FMLS IDX Compilation and may be held by brokerage firms other than the owner of this website. The listing brokerage is identified in any listing details. Information is deemed reliable but is not guaranteed. If you believe any FMLS listing contains material that infringes your copyrighted work please click here to review our DMCA policy and learn how to submit a takedown request.© 2024 FMLS.
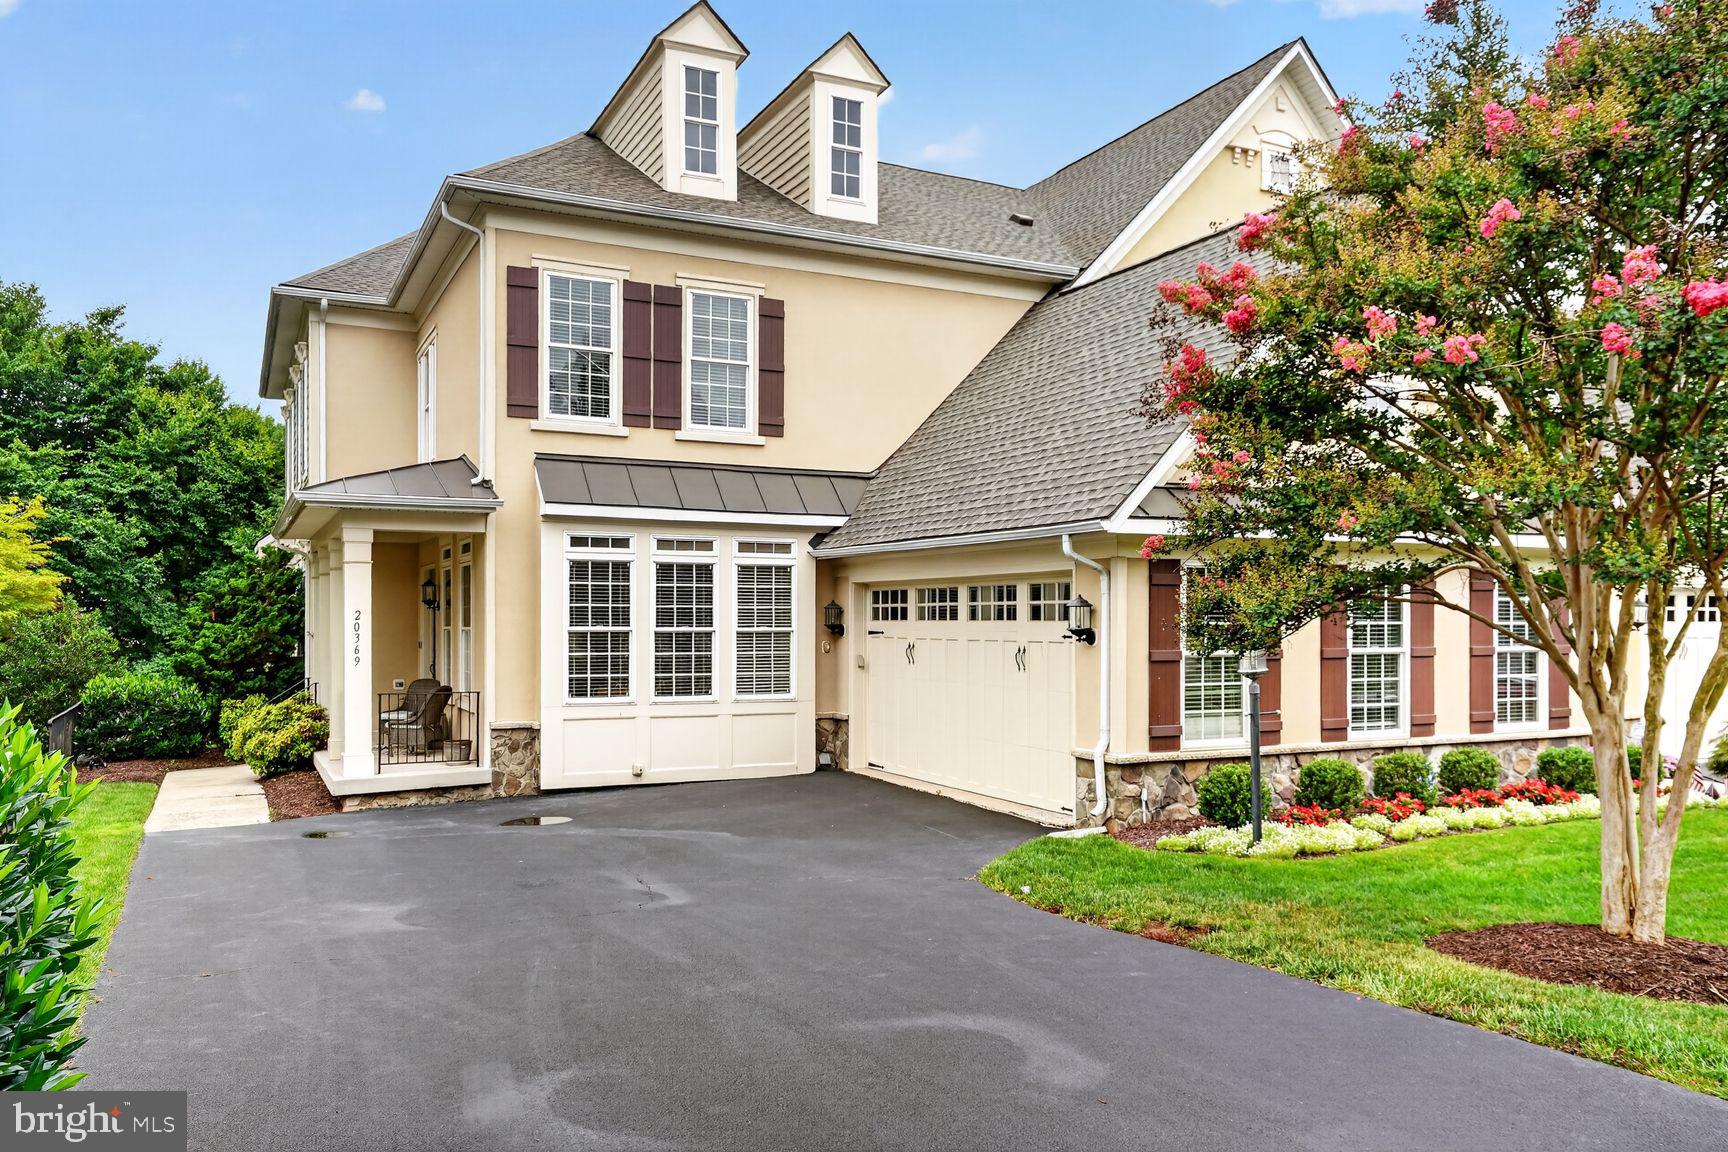
Discover this beautifully maintained home in the sought-after Environs at Glen Heather community! Freshly painted and featuring a recently finished basement, this 4-bedroom, 3 full-bath, 1 half-bath home is move-in ready with no rent-back or home-sale contingencies needed. Enjoy the convenience of a 2-car garage and a stunning deck, perfect for relaxing or entertaining. Ideally located just minutes from Route 7 and shopping for everyday convenience, yet tucked away in a peaceful neighborhood for privacy and tranquility. Don’t miss this incredible opportunity!

202 HEATHER GLEN ROAD

Message successfully sent.

What would you like to know?

What is 3 + 4 ?

I agree to receive email communication and understand I can unsubscribe at any time.

I agree to be contacted by Charis Realty Group via call, email, and text for real estate services. To opt out, you can reply 'stop' at any time or reply 'help' for assistance. You can also click the unsubscribe link in the emails. Message and data rates may apply. Message frequency may vary. Privacy Policy

Related Properties

Built in 2022 and thoughtfully upgraded, this stunning end-unit townhome offers four finished levels of stylish living, four bedrooms, three full baths, two half baths, and the added benefit of solar panels that reduce monthly electric costs.

Step inside to a flexible entry-level living space that's perfect as a family room, home office, playroom, or guest retreat. This level also features a convenient half bath, generous storage, and direct access to the oversized two-car garage, complete with durable epoxy flooring. A two-car driveway provides additional parking for family and guests.

The heart of the home is the bright, open-concept main level, designed for both everyday living and effortless entertaining. The gourmet kitchen features stainless steel appliances, a spacious center island with seating, abundant cabinetry, a large pantry, and direct access to a private terrace—ideal for morning coffee or dining outdoors. The adjoining dining area easily accommodates a large table, while the sun-filled living room is enhanced by expansive windows that fill the space with natural light. A conveniently located powder room completes this level.

Upstairs, the spacious primary suite serves as a peaceful retreat, featuring a large walk-in closet and a beautifully appointed en-suite bath with a walk-in shower. Two additional bedrooms, a full hall bath, and a conveniently located laundry area complete the third level.

The top floor offers exceptional versatility with a private fourth bedroom, full bath, and access to a second outdoor balcony. Whether you envision a guest suite, home office, fitness studio, or media room, this flexible space adapts to your lifestyle.

With major systems just four years old, energy-saving solar panels, modern finishes throughout, multiple outdoor living spaces, and the sought-after privacy of an end-unit location, this move-in-ready home offers the perfect blend of comfort, efficiency, and contemporary living.
#VALO2131042

STERLING

24550 POMMEL TERRACE

4 Beds

3 Baths

2,080 Sq.Ft.

$725,000

MLS#: VALO2131042

Hurry won't last long, beautiful single family close to shopping center etc. SS refrigerator, new stove & microwave. Granite counter tops in kitchen. Windows have been replaced. All bathrooms have been renovated. House shows very well. New AC 2024, New flooring in the main level and upstairs hallway 2026. New water heater 2023, New Roof 2021, New Siding 2021, Driveway replaced 2024, New beautiful deck 2020, Tax record shows 5BR with 3.5 bath. 2 Bedrooms are in basement. Enjoy peace and quiet in this classic Sterling home. Professional pictures are coming soon. Call LA with questions.
#VALO2126264

STERLING

310 NEWMAN COURT

5 Beds

3 Baths

2,696 Sq.Ft.

$759,900

MLS#: VALO2126264

Why wait for new construction when you can move right into this beautifully appointed 2025-built end-unit townhome with a 2 car garage? Perfectly positioned on a premium homesite bordering open green space, this stunning residence offers the privacy, natural light and modern finishes.

Step inside to discover an inviting open-concept main level featuring wide-plank luxury flooring, recessed lighting, oversized windows and a family room that flows seamlessly into the gourmet kitchen and dining area. The chef-inspired kitchen is the heart of the home, complete with quartz countertops, a large center island with seating, stainless steel appliances, gas cooking, subway tile backsplash, abundant cabinetry and a generous pantry—perfect for both everyday living and entertaining.

The additional windows unique to the end-unit design flood the home with natural light while providing beautiful views of the surrounding green space. Upstairs, you will find 2 bedrooms a halll bathroom and a serene primary suite designed for comfort and relaxation including a generous walkin closet, primary bathroom with dual vanities and a glass shower enclosure.

The versatile fourth level features a private guest suite with a full bath and access to a rooftop terrace, offering exceptional flexibility for guests, a home office or additional living space.

Enjoy outdoor living with a private deck and one of the community's most desirable locations, offering extra green space and enhanced privacy. The attached two-car garage provides ample storage and convenience.

Ideally located in Sterling, this home offers easy access to Route 7, Route 28, Dulles Toll Road, Dulles International Airport, shopping, dining, parks and major commuter routes. This is a rare opportunity to own a nearly new home without the wait or added expense of new construction.
#VALO2131612

STERLING

46269 MOUNT KELLOGG TERRACE

4 Beds

3 Baths

2,400 Sq.Ft.

$740,000

MLS#: VALO2131612

Perfectly positioned on one of the community's most desirable end-unit lots backing to Trump National Golf Club, this elegant townhome offers an unparalleled combination of location, privacy, and year-round scenic beauty. Enjoy tranquil views of mature HOA-maintained trees from the private deck during the warmer months, creating a peaceful retreat for relaxing or entertaining. As the seasons change, the landscape transforms to reveal breathtaking panoramic views of the lush golf course and the Potomac River from all three levels of the home—a rare setting that blends natural beauty with an unbeatable location.
This beautifully updated, light-filled home offers an open floor plan with gleaming hardwood floors throughout the main level, upper hallway, and primary suite.
The gourmet kitchen features granite countertops, stainless steel appliances, gas cooking, a pantry, and a convenient butler's pantry. The spacious main level includes a bay-window living room, an inviting family room with a gas fireplace, and a sunroom bump-out that opens to a private deck overlooking the wooded setting.
Upstairs, the luxurious primary suite offers its own private deck, a spa-like bath with dual vanities, a two-person corner soaking tub, separate shower, and a spacious walk-in closet. Two additional bedrooms, a full bath, and a conveniently located upper-level laundry room with front-loading washer and dryer complete the upper level.
The bright walk-out lower level features a spacious recreation room with a bump-out, abundant natural light, a half bath, and access to a private patio. Enjoy exceptional outdoor living with a three-tier outdoor space consisting of two decks and a patio—perfect for relaxing or entertaining.
Recent updates include a new HVAC system (2021), new water heater (2021), brand-new insulated garage door (2026), freshly painted interior, newer faucets, brand-new carpet runner, and freshly stained two-level decks (2026). The condominium association has also recently replaced the roof and gutters and repointed the brick exterior, providing added peace of mind.
Additional highlights include a spacious two-car garage, extended driveway, and ample guest parking. Residents enjoy all the outstanding Cascades/Lowes Island amenities, including multiple pools, fitness centers, tennis and basketball courts, playgrounds, miles of walking and biking trails, and more. Conveniently located within walking distance of Seneca Regional Park with trails leading to the Potomac River and just minutes from Route 7, Route 28, Fairfax County Parkway, One Loudoun, Dulles International Airport, Leesburg Premium Outlets, shopping, dining, and entertainment.
This meticulously maintained home has been extensively updated and truly shows like a model—an exceptional opportunity you won't want to miss!
#VALO2132460

STERLING

47740 WARWICKSHIRE TERRACE

3 Beds

2 Baths

2,468 Sq.Ft.

$759,000

MLS#: VALO2132460

Welcome to 45369 Daveno Square, a stunning end-unit townhouse that perfectly captures the sophisticated lifestyle of Loudoun County’s Dominion Trail community - where buyers are encouraged to research Loudoun County Public Schools' flexible enrollment options, including the Special Permission process for schools with available capacity. Built in 2019 by Stanley Martin, this 22 foot-wide "Louisa" model spans four finished levels, offering a truly rare blend of contemporary design and modern construction with the durability and predictability of a lived-in home.

From the moment you arrive, the curb appeal is undeniable. A newly paved, deep driveway leads to a two-car garage with ample extra storage, while a fresh paver pathway and professional landscaping guide you past a fenced yard and a dedicated trash nook.

Inside, nine-foot ceilings and upgraded luxury vinyl flooring flow through the open-concept spaces. The gourmet chef’s kitchen inspires with upgraded cabinetry, sleek quartz countertops and a matching backsplash that anchors the dedicated exhaust hood, stainless steel appliances, and a premium induction cooktop, all complemented by a wall oven, a built-in microwave, and a spacious pantry.

Designed for effortless indoor-outdoor living, the home offers a elegantly paved first-level patio, a spacious second-level Trex deck, and a private fourth-level rooftop terrace equipped with a brand new ductless heating/cooling system. The home features four bedrooms and four-and-a-half bathrooms distributed thoughtfully across the layout: a full bath on the first level; a convenient half bath on the second level for entertaining; three bedrooms and two full baths on the third level; and a private bedroom suite with a full bath on the fourth level. Every bathroom is tastefully finished, featuring upgraded flooring and cabinets that seamlessly mirror the home’s high-end aesthetic. Practicality is woven throughout the design, including a convenient laundry closet equipped with a stackable washer and dryer.

Living in Dominion Trail means enjoying a wealth of community amenities, from scenic jogging and walking paths to the neighborhood tot lot. The location is unparalleled for convenience, situated moments away from Sterling/Sugarland Crossing, Wegmans, Target, Costco, and the Dulles Town Center. With Lifetime Fitness, Potomac Falls, and Dulles International Airport just a short drive away, everything you need is within reach.

This is a rare opportunity to own a nearly new, high-specification home in one of Sterling’s most sought-after enclaves!
#VALO2132438

STERLING

45369 DAVENO SQUARE

4 Beds

4 Baths

2,698 Sq.Ft.

$750,000

MLS#: VALO2132438

PRICE IMPROVEMENT! Space, style, and a location that sells itself. This home delivers all three.
This beautifully maintained 4-bedroom, 3.5-bath residence, built in 2013, offers nearly 3,000 square feet of finished living space across three levels.
Step inside to gleaming hardwood floors throughout the main level, where an open and flowing floor plan creates the perfect setting for both everyday living and entertaining. Modern light fixtures and recessed lighting elevate the main level with a clean, contemporary feel, while abundant natural light pours through generous windows, brightening every corner of the home. The kitchen features stainless steel appliances, ample cabinetry, and a layout that connects seamlessly to the dining and living areas, with direct access to a private Trex deck perfect for outdoor dining and entertaining. Fresh paint and brand-new carpet throughout give the home a move-in ready feel from day one.
Upstairs, updated modern light fixtures continue the home's polished aesthetic. The expansive primary suite is a true retreat, offering generous proportions, two walk-in closets, and a well-appointed private bath. Two additional well-sized bedrooms and convenient upper-level laundry complete this floor.
The finished lower level is spacious, featuring a private bedroom with a full closet, a full bathroom, a separate living space, and direct access to the backyard. Whether hosting guests, accommodating extended family, or creating a private retreat, this level delivers exceptional flexibility.
The two-car garage and a community that includes tot lots, a large play field, a gazebo, and walking trails round out the package, all with a low HOA.
Ideally located near the Silver Line Loudoun Gateway Metro Station, Washington Dulles International Airport, One Loudoun, Dulles Town Center, and major commuter routes including Route 28, Route 7, and the Dulles Toll Road. Shopping, dining, and regional employment centers are all within easy reach.
#VALO2127512

STERLING

22920 LACEY OAK TERRACE

4 Beds

3 Baths

2,932 Sq.Ft.

$719,900

MLS#: VALO2127512

***UPDATE 8/5/2026 - REDUCED TO $950,000!! OPEN HOUSE THIS SATURDAY 8/8/26, 12-2PM, BRING ALL OFFERS!! THIS HOME HAS A VA ASSUMABLE LOAN AT 3.5%!!!!!***ALL MAJOR SYSTEMS UPGRADED MAKING THIS A MINIMAL MAINTENANCE FREE HOME FOR YEARS TO COME SIMILAR TO A BRAND NEW HOME AND WITH AN EXTREMELY LOW MONTHLY ELECTRIC BILL. NEVER HAVE TO WORRRY ABOUT ELECTRIC OUTAGES EITHER!!!
<p>
**Rare Opportunity! Qualified VA buyers may be eligible to assume the seller's existing VA loan at an incredible 3.5% interest rate. Contact the listing agent for details.**
<p>
Welcome to **46509 Hollymead Place**, the original model home in the highly sought-after Potomac Lakes community of Cascades in Sterling, Virginia. This exceptional residence blends timeless design, modern luxury, and Tesla-powered energy efficiency with **over $300,000 in documented improvements**, including:
<p>
• **$85,000** – New roof, siding, gutters, soffits & sliding glass door (2025)
• **$65,000** – Fully paid-off Tesla Solar System, dual Tesla Powerwalls, EV charger & protective mesh screening
• **$40,000** – Designer kitchen remodel with quartz countertops, upgraded cabinetry & Samsung smart appliances (2023)
• **$30,000** – Deck & fence (2021)
• **$15,000** – Carrier HVAC with UV-C air purification (2024)
• **$12,000** – New Sunlighten mPulse Infrared Sauna with Red Light Therapy
• **$10,000** – Repaved driveway
• **$6,000** – Renovated hallway bathroom
• **$4,000** – Interior & exterior lighting upgrades
• **$1,500** – Garage door motors
<p>
Offering over **3,122 finished square feet**, this beautifully updated home features **4 bedrooms, 3 full baths, 1 half bath**, and a fully finished lower level with a luxury infrared sauna.
<p>
The fully paid-off Tesla energy system includes approximately **$50,000 in solar panels** plus **$15,000 in dual Powerwalls**, providing backup power, EV charging capability, energy independence, and long-term utility savings.
<p>
The Smart Home features are controlled through the Ring, Tesla, Google Home, Kasa, Wiz, and Govee apps, giving you convenient control of lighting, security, climate, solar production, Powerwalls, and EV charging.
<p>
The remodeled kitchen is the centerpiece of the home with quartz countertops, upgraded cabinetry, designer backsplash, and premium Samsung smart appliances. Additional improvements include fresh paint, updated carpeting, extensive electrical upgrades, newer washer and dryer, renovated bathrooms, and contemporary finishes throughout.
<p>
Located within the award-winning Cascades Community Association, residents enjoy pools, fitness centers, tennis courts, playgrounds, walking trails, clubhouses, and year-round community events. Conveniently located near shopping, dining, Route 7, Route 28, Dulles International Airport, the Potomac River, and Algonkian Regional Park.
<p>
This is a rare opportunity to own a meticulously maintained home where **well over $300,000 has already been invested**, allowing the next owner to simply move in and enjoy the benefits for years to come.
#VALO2127596

STERLING

46509 HOLLYMEAD PLACE

4 Beds

3 Baths

3,122 Sq.Ft.

$950,000

MLS#: VALO2127596

**Open House Sunday 8/9/26 12-2 p.m.**Nestled in the serene Broad Run Farms community(with No HOA), this charming residence offers a perfect blend of comfort and modern living in an incredible location minutes to One Loudoun, Dulles Airport, Dulles Town center and Reston. With 2,208 sq. ft. of thoughtfully designed space cited on more than 1/2 acre homesite this traditional floor plan features warm wood floors and abundant natural light. Enhanced by skylights that create an inviting atmosphere throughout the heart of the home is the spacious kitchen, complete with upgraded countertops, stainless appliances and an island, ideal for culinary enthusiasts. The Roof and HVAC systems were recently replaced in the last few years. Enjoy cozy evenings by one of the two fireplaces, each adorned with elegant mantels and surrounds, providing a perfect backdrop for gatherings. The primary bath offers a tranquil retreat, while fully finished lower level adds versatility for recreation or relaxation. Step outside to discover the community's water and lake privileges, perfect for leisurely afternoons by the water. The expansive 0.57-acre lot includes a storage shed and provides ample space for outdoor activities and storage. Broad Run Farms is not just a neighborhood; it's a community rich in amenities. The area is served by reputable schools and convenient public services, ensuring a fulfilling lifestyle for all. With a ample room for auxiliary structures for extra cars or work vehicles this home is a sanctuary of comfort and convenience, waiting for you to create lasting memories. Experience the warmth of Broad Run Farms and make this delightful property your own.
#VALO2130840

STERLING

20212 BROAD RUN DRIVE

4 Beds

2 Baths

2,928 Sq.Ft.

$774,990

MLS#: VALO2130840

New on site 1 day ago
Welcome to this gorgeous brick-front townhome offering stylish finishes, spacious living, and an unbeatable location. Freshly painted throughout with refinished hardwood flooring and new lighting, this home is truly move-in ready. Gleaming hardwood floors greet you on the main level, leading to a stunning kitchen featuring granite countertops, abundant cabinet and counter space, and stainless steel appliances. Step outside to the large deck, perfect for relaxing or entertaining.
Upstairs, the beautiful primary suite showcases gorgeous LVP flooring and a luxurious en-suite bath with a dual vanity, soaking tub, and separate stall shower. The finished walkout lower level offers a spacious recreation room with a cozy fireplace and access to the fully fenced rear yard. A two-car garage and private driveway provide plenty of parking and convenience.

Enjoy life in this amenity-rich community featuring a pool, tennis courts, tot lots, and scenic walking paths. Ideally located just minutes from shopping, dining, restaurants, fitness centers, outdoor recreation, Dulles Town Center, major commuter routes, and more, this home offers the perfect blend of comfort, convenience, and lifestyle.
#VALO2131556

STERLING

20951 CHEROKEE TERRACE

3 Beds

2 Baths

1,742 Sq.Ft.

$685,000

MLS#: VALO2131556

Meticulously maintained single-family home in the heart of the sought-after Potomac Lakes community, offering exceptional amenities and a prime commuter location. Boasting over 3,400 square feet across three finished levels, this spacious and sun-filled home also includes additional lower-level space ideal for storage, a workshop, or future finished living area.
The open and inviting floor plan features 4 bedrooms, 4 full baths, and a 2-car garage. Lovingly maintained by the original owners, the home has been thoughtfully updated with new siding and shutters (2025), water heater (2022), roof (2015), windows (2014), furnace (2020), and A/C condenser (2017).
Interior highlights include hardwood flooring throughout the upper two levels and upgraded LVP flooring on the lower level. Designed for comfortable everyday living and effortless entertaining, the main level offers a spacious kitchen with center island, breakfast bar, granite countertops, tile backsplash, stainless steel appliances, breakfast room, and adjoining family room with gas fireplace. Recent appliance updates include a dishwasher (2024) and refrigerator (2021).
Enjoy outdoor living on the screened-in porch or expansive deck—perfect for summer evenings and weekend BBQs. A dedicated main-level home office with custom built-ins provides an ideal work-from-home setup.
Upstairs, the owner’s suite features a dramatic cathedral ceiling, oversized bedroom, dual walk-in closets, and a luxurious en-suite bath with separate vanities, soaking tub, separate shower, and private water closet. Additional bedrooms are generously sized and share a well-appointed hall bath. Convenient upper-level laundry room with washer and dryer conveying.
The mostly finished lower level includes a large L-shaped recreation room with upgraded LVP flooring and built-in speakers, offering flexible space for entertaining, fitness, or media use. There is also a 4th full bath and plenty of extra storage in the utility room.
Residents of Potomac Lakes enjoy outstanding community amenities, including swimming pools, sports courts, soccer and baseball fields, nearby restaurants, shopping, Home Depot, library, and more. Excellent commuter access to the Herndon and Reston Metro stations, major routes, and Dulles International Airport completes the package.
#VALO2125800

STERLING

46610 KINGSCHASE COURT

4 Beds

4 Baths

3,454 Sq.Ft.

$949,900

MLS#: VALO2125800

 - property

Send a message

Message successfully sent.

Your message

What is 3 + 4 ?

Reason for contacting?

I agree to receive email communication and understand I can unsubscribe at any time.

I agree to be contacted by Charis Realty Group via call, email, and text for real estate services. To opt out, you can reply 'stop' at any time or reply 'help' for assistance. You can also click the unsubscribe link in the emails. Message and data rates may apply. Message frequency may vary. Privacy Policy

Sign Out

Virtual Assistant

Would you like to take the next step with this property? We can help you schedule a showing or virtual tour, or send you more details.

Yes, I would like more information.

Thank You for Your Reply, One of Our Agents will contact you as soon as possible

No, maybe later.

Thank you, you can always contact me via email, phone number or through the contact form.

Realhub AI

Lucy - Your AI-Powered Realtor

Update Your Temporary Password

Personalize your search

Enter your email and we'll notify you immediately when new listings match what you're looking for.

or enter email address

Already have an account ? Login here

Continue your home search

I agree to receive communications and understand I can unsubscribe at any time.

I agree to be contacted by Charis Realty Group via call, email, and text for real estate services. To opt out, you can reply 'stop' at any time or reply 'help' for assistance. You can also click the unsubscribe link in the emails. Message and data rates may apply. Message frequency may vary. Privacy Policy

Already have an account ? Login here

We use cookies

We use cookies primarily for analytics to enhance your experience. By accepting, you agree to our use of these cookies. You can manage your preferences or learn more about our cookies policy.