


Property
Beds
4
Full Baths
3
1/2 Baths
1
Year Built
2005
Sq.Footage
3,463
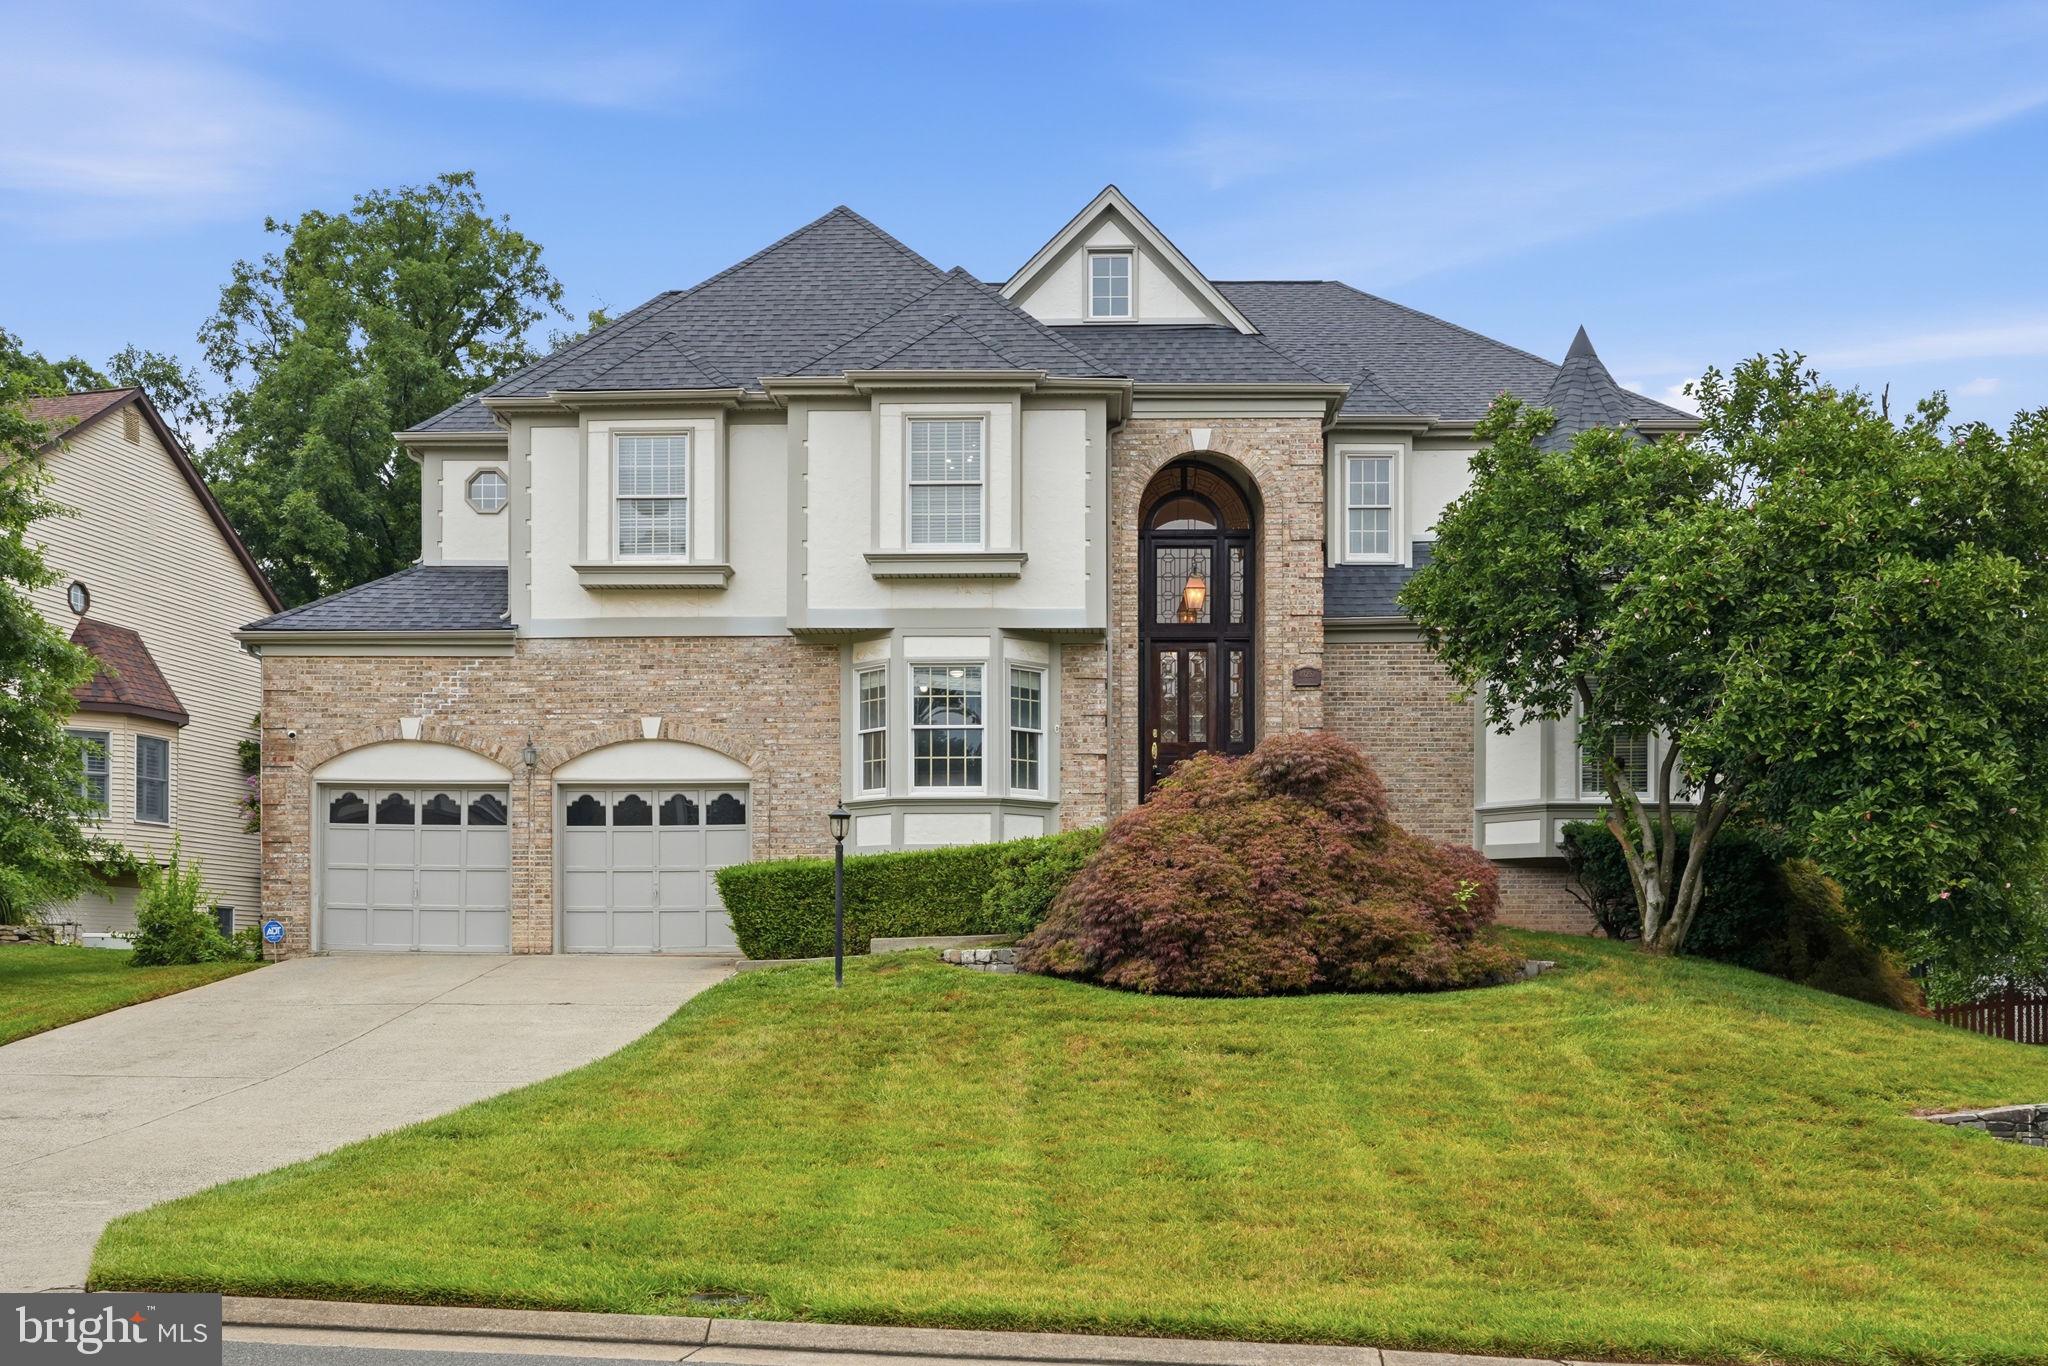
Welcome to this bright and spacious home located in the highly sought-after Hunt at Belmont Country Club community. Situated on a large corner lot that backs up to a serene treeline, this home offers four bedrooms, three full baths, and one half bath. Upon entering the front door, you are greeted by an open floor plan with soaring ceilings and an abundance of natural light. The kitchen features wooden cabinets with ample storage, an updated refrigerator, an additional freezer, and an island with a gas cooktop—perfectly laid out for the cooking enthusiast. Access the sunroom directly from the kitchen, with a door that opens to the backyard, where you can build the deck of your dreams. The main floor includes a spacious office, laundry room, and internal access to the large two-car garage. The family room boasts a wall of windows facing the backyard, with a ceiling that spans over two stories. Upstairs, the landing opens up to the living space below. The primary suite features a walk-in closet, vaulted ceilings, and a private bathroom. For additional living space, the oversized basement is insulated and ready to be finished to your specifications, with direct access to the backyard. Enjoy all that Belmont Country Club has to offer, including an award-winning golf course, clubhouse, resort-style swimming pools, tennis courts, and a fitness center, in addition to scenic walking trails and playgrounds. Tailor your membership to your needs. Situated just minutes from world-class dining, shopping, and entertainment, the community also provides easy access to major commuter routes, including the Dulles Greenway, with convenient access to Reston, Tysons, and Washington, DC. Enjoy all that Ashburn has to offer.
Features & Amenities
Interior
-
Total Bedrooms
4
-
Bathrooms
3
-
1/2 Bathrooms
1
-
Above Grade Finished Area
3463.0
-
Basement YN
YES
-
Cooling YN
YES
-
Cooling
Central Air, Electric
-
Fireplace YN
YES
-
Heating YN
YES
-
Heating
Natural Gas, Central
-
Pet friendly
N/A
Exterior
-
Garage
Yes
-
Garage spaces
2
-
Construction Materials
Vinyl Siding, Stucco
-
Parking
Garage Door Opener, Garage, Driveway, Inside Entrance, Attached
-
Pool
Yes
-
Pool Features
Community
-
Waterfront YN
NO
Area & Lot
-
Lot Size(acres)
0.2
-
Lot Size(square feet)
8,712
-
Property Type
Residential
-
Property Sub Type
Single Family Residence
-
Architectural Style
Colonial
Price
-
Sales Price
$1,099,000
-
Tax Amount
$7,750
-
Sq. Footage
3,463
-
Price/SqFt
$317
HOA
-
Association
YES
-
Association Fee
$212.04
-
Association Fee Frequency
Monthly
-
Association Fee Includes
N/A
School District
-
Elementary School
N/A
-
Middle School
N/A
-
High School
N/A
Property Features
-
New Construction
NO
-
Foundation Details
Slab
-
Senior Community YN
NO
-
Sewer
Public Sewer
-
Tax Lot
28
-
Water Source
Public
Schedule a Showing
Showing scheduled successfully.
Mortgage calculator
Estimate your monthly mortgage payment, including the principal and interest, property taxes, and HOA. Adjust the values to generate a more accurate rate.
Your payment
Principal and Interest:
$
Property taxes:
$
HOA fees:
$
Total loan payment:
$
Total interest amount:
$
Location
County
LOUDOUN
Elementary School
Middle School
High School
Listing Courtesy of Noel Harmer, Real Broker, LLC
RealHub Information is provided exclusively for consumers' personal, non-commercial use, and it may not be used for any purpose other than to identify prospective properties consumers may be interested in purchasing. All information deemed reliable but not guaranteed and should be independently verified. All properties are subject to prior sale, change or withdrawal. RealHub website owner shall not be responsible for any typographical errors, misinformation, misprints and shall be held totally harmless.

Salesperson, Realtor
Laurie Hailey
Call Laurie today to schedule a private showing.

* Listings on this website come from the FMLS IDX Compilation and may be held by brokerage firms other than the owner of this website. The listing brokerage is identified in any listing details. Information is deemed reliable but is not guaranteed. If you believe any FMLS listing contains material that infringes your copyrighted work please review our DMCA policy and learn how to submit a takedown request.© 2024 FMLS.
Related Properties

ASHBURN
42213 SHINING STAR SQUARE HOMESITE 4547
4 Beds
3 Baths
2,851 Sq.Ft.
$904,200
MLS#: VALO2137296

ASHBURN
41866 MARIGOLD BROOK LANE
5 Beds
4 Baths
3,062 Sq.Ft.
$1,019,000
MLS#: VALO2139248

ASHBURN
22160 PENELOPE HEIGHTS TERRACE
4 Beds
3 Baths
3,270 Sq.Ft.
$925,000
MLS#: VALO2118770

ASHBURN
23698 CYPRESS GLEN SQUARE
3 Beds
4 Baths
4,458 Sq.Ft.
$1,000,000
MLS#: VALO2138316

ASHBURN
43280 JOHN DANFORTH COURT
4 Beds
3 Baths
4,305 Sq.Ft.
$1,100,000
MLS#: VALO2138418

ASHBURN
44144 MERRYWOOD COURT
4 Beds
3 Baths
3,383 Sq.Ft.
$980,000
MLS#: VALO2137672

ASHBURN
20594 GOLDEN RIDGE DRIVE
3 Beds
3 Baths
2,973 Sq.Ft.
$899,500
MLS#: VALO2136678

ASHBURN
42614 WAXPOOL ROAD
4 Beds
4 Baths
2,823 Sq.Ft.
$984,080
MLS#: VALO2136754
ASHBURN
43252 PRESTON COURT
5 Beds
4 Baths
4,921 Sq.Ft.
$1,265,000
MLS#: VALO2128628

ASHBURN
44231 MOHAVE DRIVE
5 Beds
4 Baths
4,450 Sq.Ft.
$1,289,000
MLS#: VALO2136892
