


Property
Beds
4
Full Baths
2
1/2 Baths
1
Year Built
2001
Sq.Footage
2,844
Beautiful end unit town home in the sought after Belmont Greene Community. The open and inviting floor plan offers the ideal living space for outdoor/indoor living with 4 bedroom, 2.5 baths on 3 levels. The kitchen has been completely renovated with new cabinets, granite countertops, stainless steel appliances, and is open to the gracious family room with access to the rear patio and yard. The second level features a primary bedroom with en-suite bathroom and walk-in closet, and 3 secondary bedrooms with a gracious hall bathroom. The third level consists of a recreation room and a generous storage room or space to add additional finished area. Built by Miller and Smith, this extra wide townhome lives like a detached home and has been meticulously maintained and tastefully updated throughout. This property shines from top to bottom!
Features & Amenities
Interior
-
Other Interior Features
Ceiling Fan(s), Kitchen Island, Recessed Lighting
-
Total Bedrooms
4
-
Bathrooms
2
-
1/2 Bathrooms
1
-
Above Grade Finished Area
2844.0
-
Basement YN
NO
-
Cooling YN
YES
-
Cooling
Central Air, Ceiling Fan(s)
-
Fireplace YN
YES
-
Heating YN
YES
-
Heating
Exhaust Fan, Natural Gas, Forced Air
-
Pet friendly
N/A
Exterior
-
Garage
Yes
-
Garage spaces
1
-
Construction Materials
Other
-
Parking
Attached
-
Pool
No
-
Waterfront YN
NO
Area & Lot
-
Lot Size(acres)
0.1
-
Lot Size(square feet)
4,356
-
Property Type
Residential
-
Property Sub Type
Townhouse
-
Architectural Style
Other
Price
-
Sales Price
$699,000
-
Tax Amount
$5,712
-
Sq. Footage
2,844
-
Price/SqFt
$245
HOA
-
Association
YES
-
Association Fee
$125
-
Association Fee Frequency
Monthly
-
Association Fee Includes
N/A
School District
-
Elementary School
N/A
-
Middle School
N/A
-
High School
N/A
Property Features
-
Association Amenities
Clubhouse, Tennis Court(s)
-
Foundation Details
Other
-
Senior Community YN
NO
-
Sewer
Public Sewer
-
Tax Lot
96
-
Water Source
Public
Schedule a Showing
Showing scheduled successfully.
Mortgage calculator
Estimate your monthly mortgage payment, including the principal and interest, property taxes, and HOA. Adjust the values to generate a more accurate rate.
Your payment
Principal and Interest:
$
Property taxes:
$
HOA fees:
$
Total loan payment:
$
Total interest amount:
$
Location
County
LOUDOUN
Elementary School
Middle School
High School
Listing Courtesy of Micah A Corder, Washington Fine Properties, LLC
RealHub Information is provided exclusively for consumers' personal, non-commercial use, and it may not be used for any purpose other than to identify prospective properties consumers may be interested in purchasing. All information deemed reliable but not guaranteed and should be independently verified. All properties are subject to prior sale, change or withdrawal. RealHub website owner shall not be responsible for any typographical errors, misinformation, misprints and shall be held totally harmless.

Salesperson, Realtor
Laurie Hailey
Call Laurie today to schedule a private showing.

* Listings on this website come from the FMLS IDX Compilation and may be held by brokerage firms other than the owner of this website. The listing brokerage is identified in any listing details. Information is deemed reliable but is not guaranteed. If you believe any FMLS listing contains material that infringes your copyrighted work please review our DMCA policy and learn how to submit a takedown request.© 2024 FMLS.
Related Properties
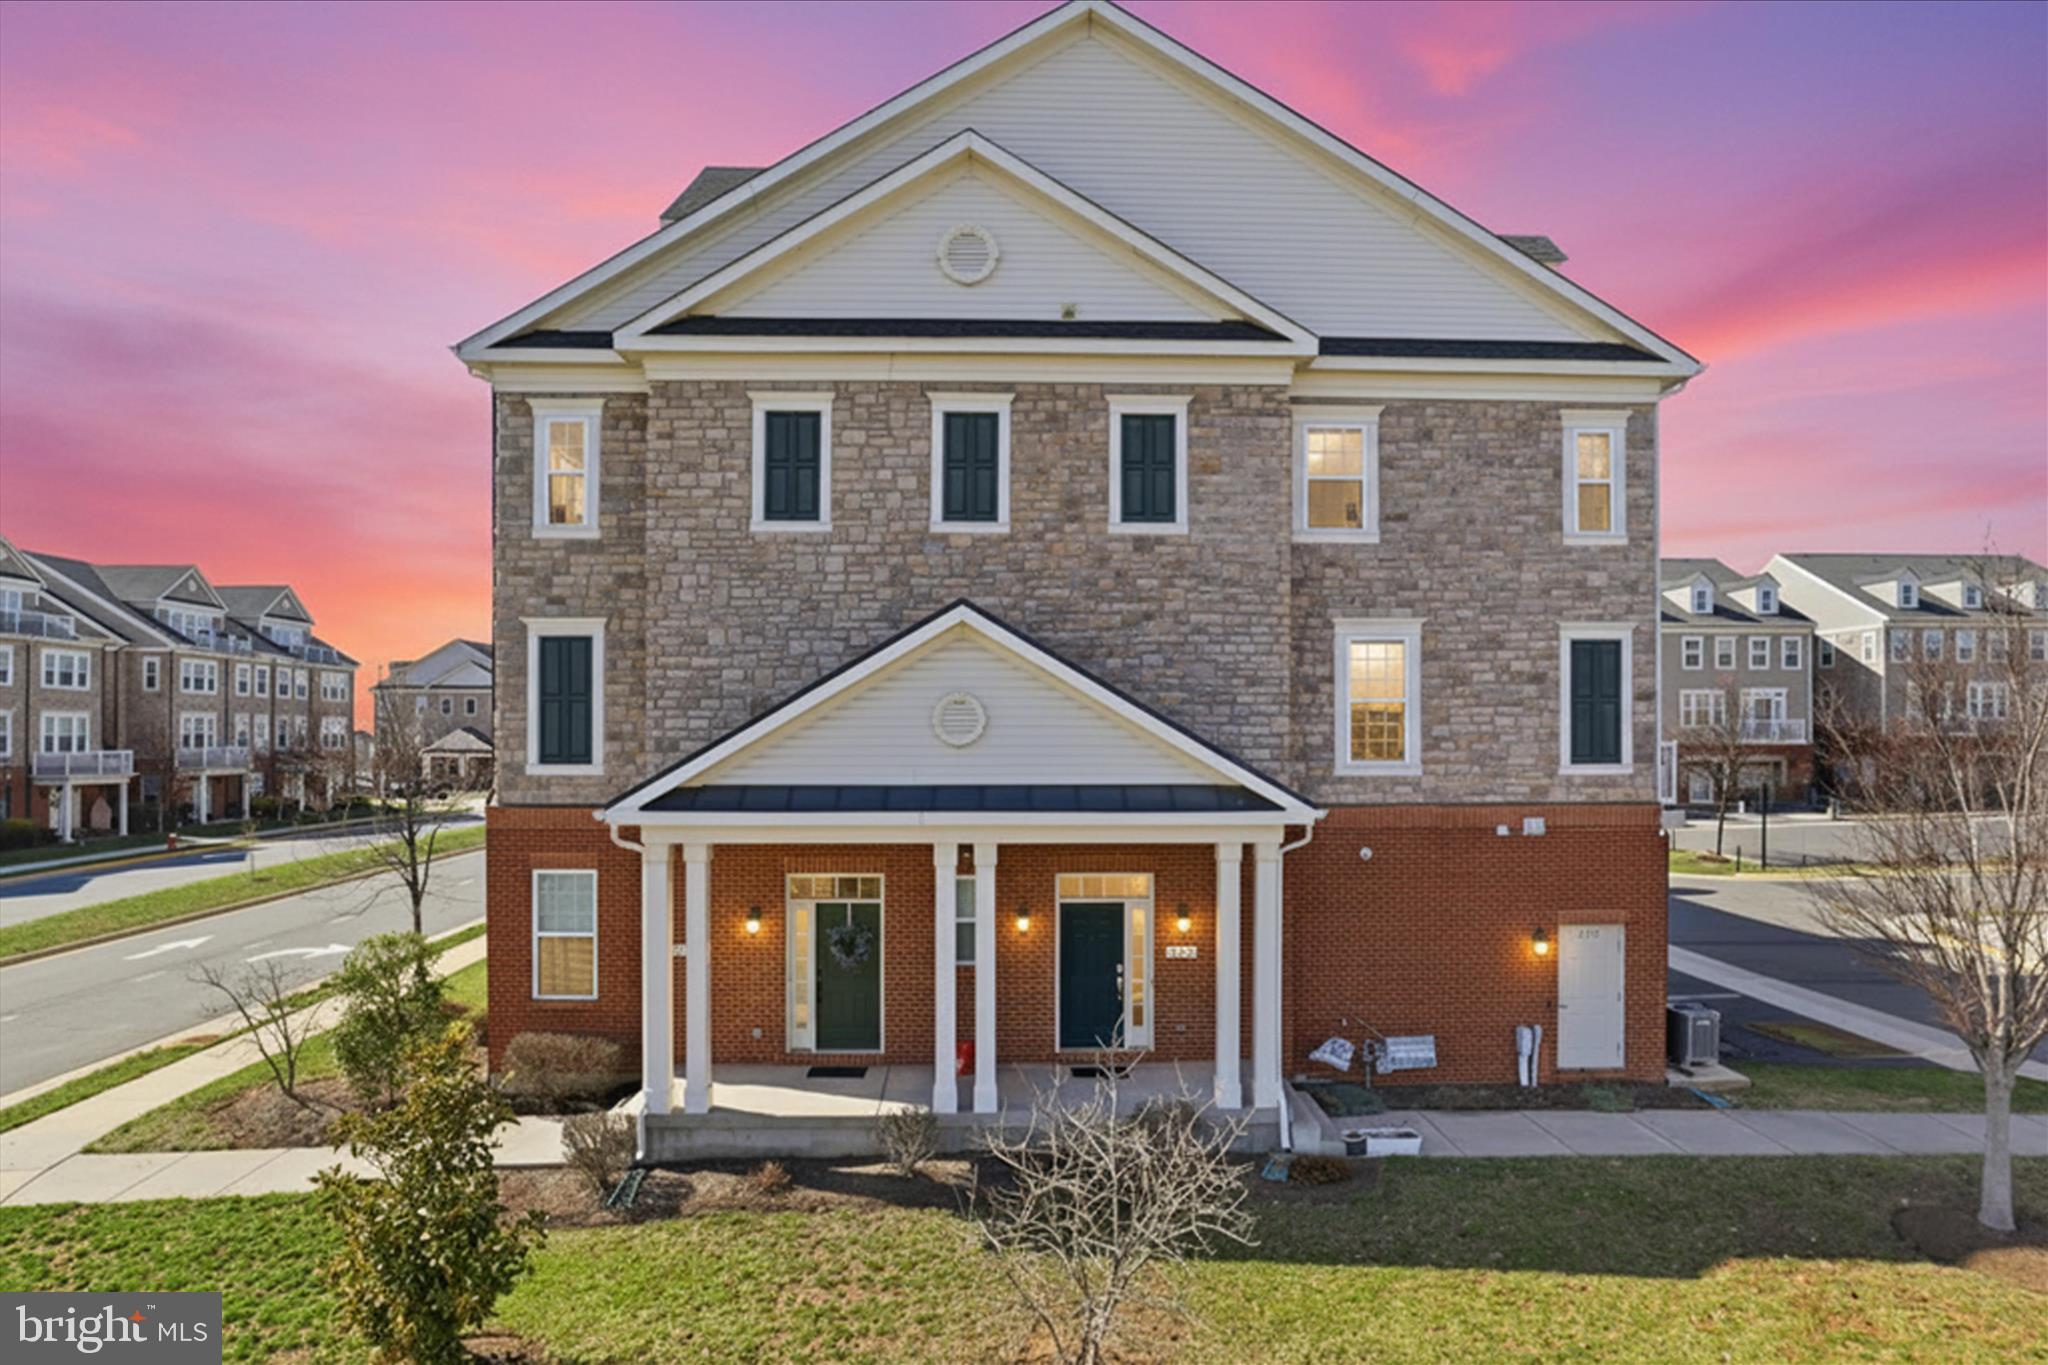
ASHBURN
21179 ASHBURN HEIGHTS DRIVE
3 Beds
2 Baths
2,214 Sq.Ft.
$587,900
MLS#: VALO2118562
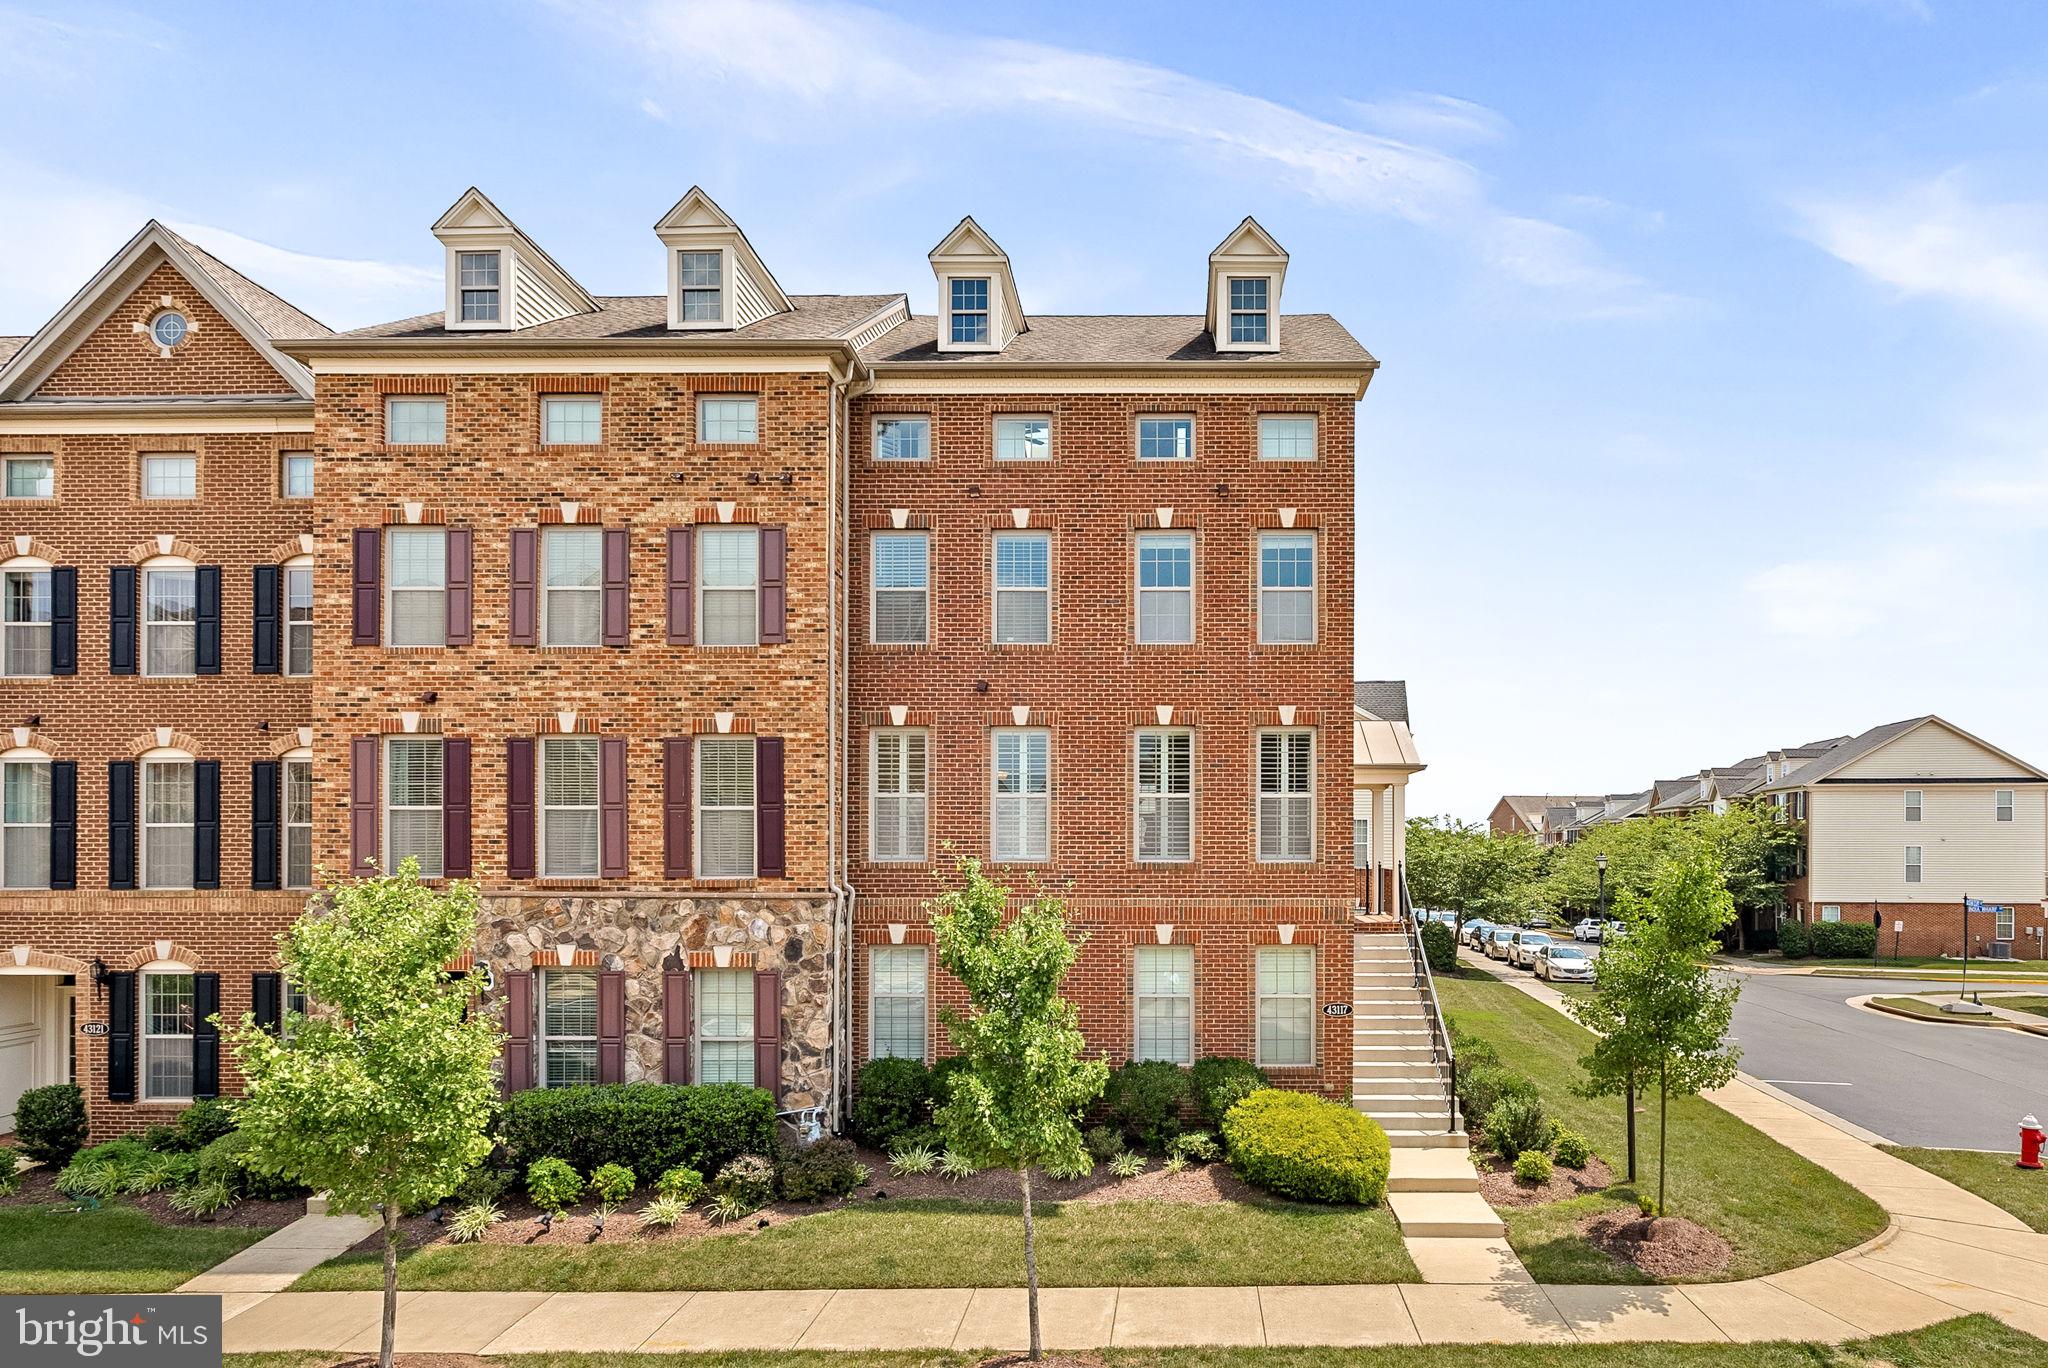
ASHBURN
43117 SHORE SQUARE
4 Beds
3 Baths
3,232 Sq.Ft.
$810,000
MLS#: VALO2128700

ASHBURN
20876 MURRY FALLS TERRACE
3 Beds
2 Baths
2,392 Sq.Ft.
$761,000
MLS#: VALO2133058

ASHBURN
42623 NUBBINS TERRACE
3 Beds
2 Baths
2,196 Sq.Ft.
$587,000
MLS#: VALO2134592

ASHBURN
43539 MOOREFIELD BOULEVARD
3 Beds
2 Baths
2,682 Sq.Ft.
$714,900
MLS#: VALO2137910

ASHBURN
19937 LAVENDER DUST SQUARE
3 Beds
2 Baths
1,580 Sq.Ft.
$585,000
MLS#: VALO2138868
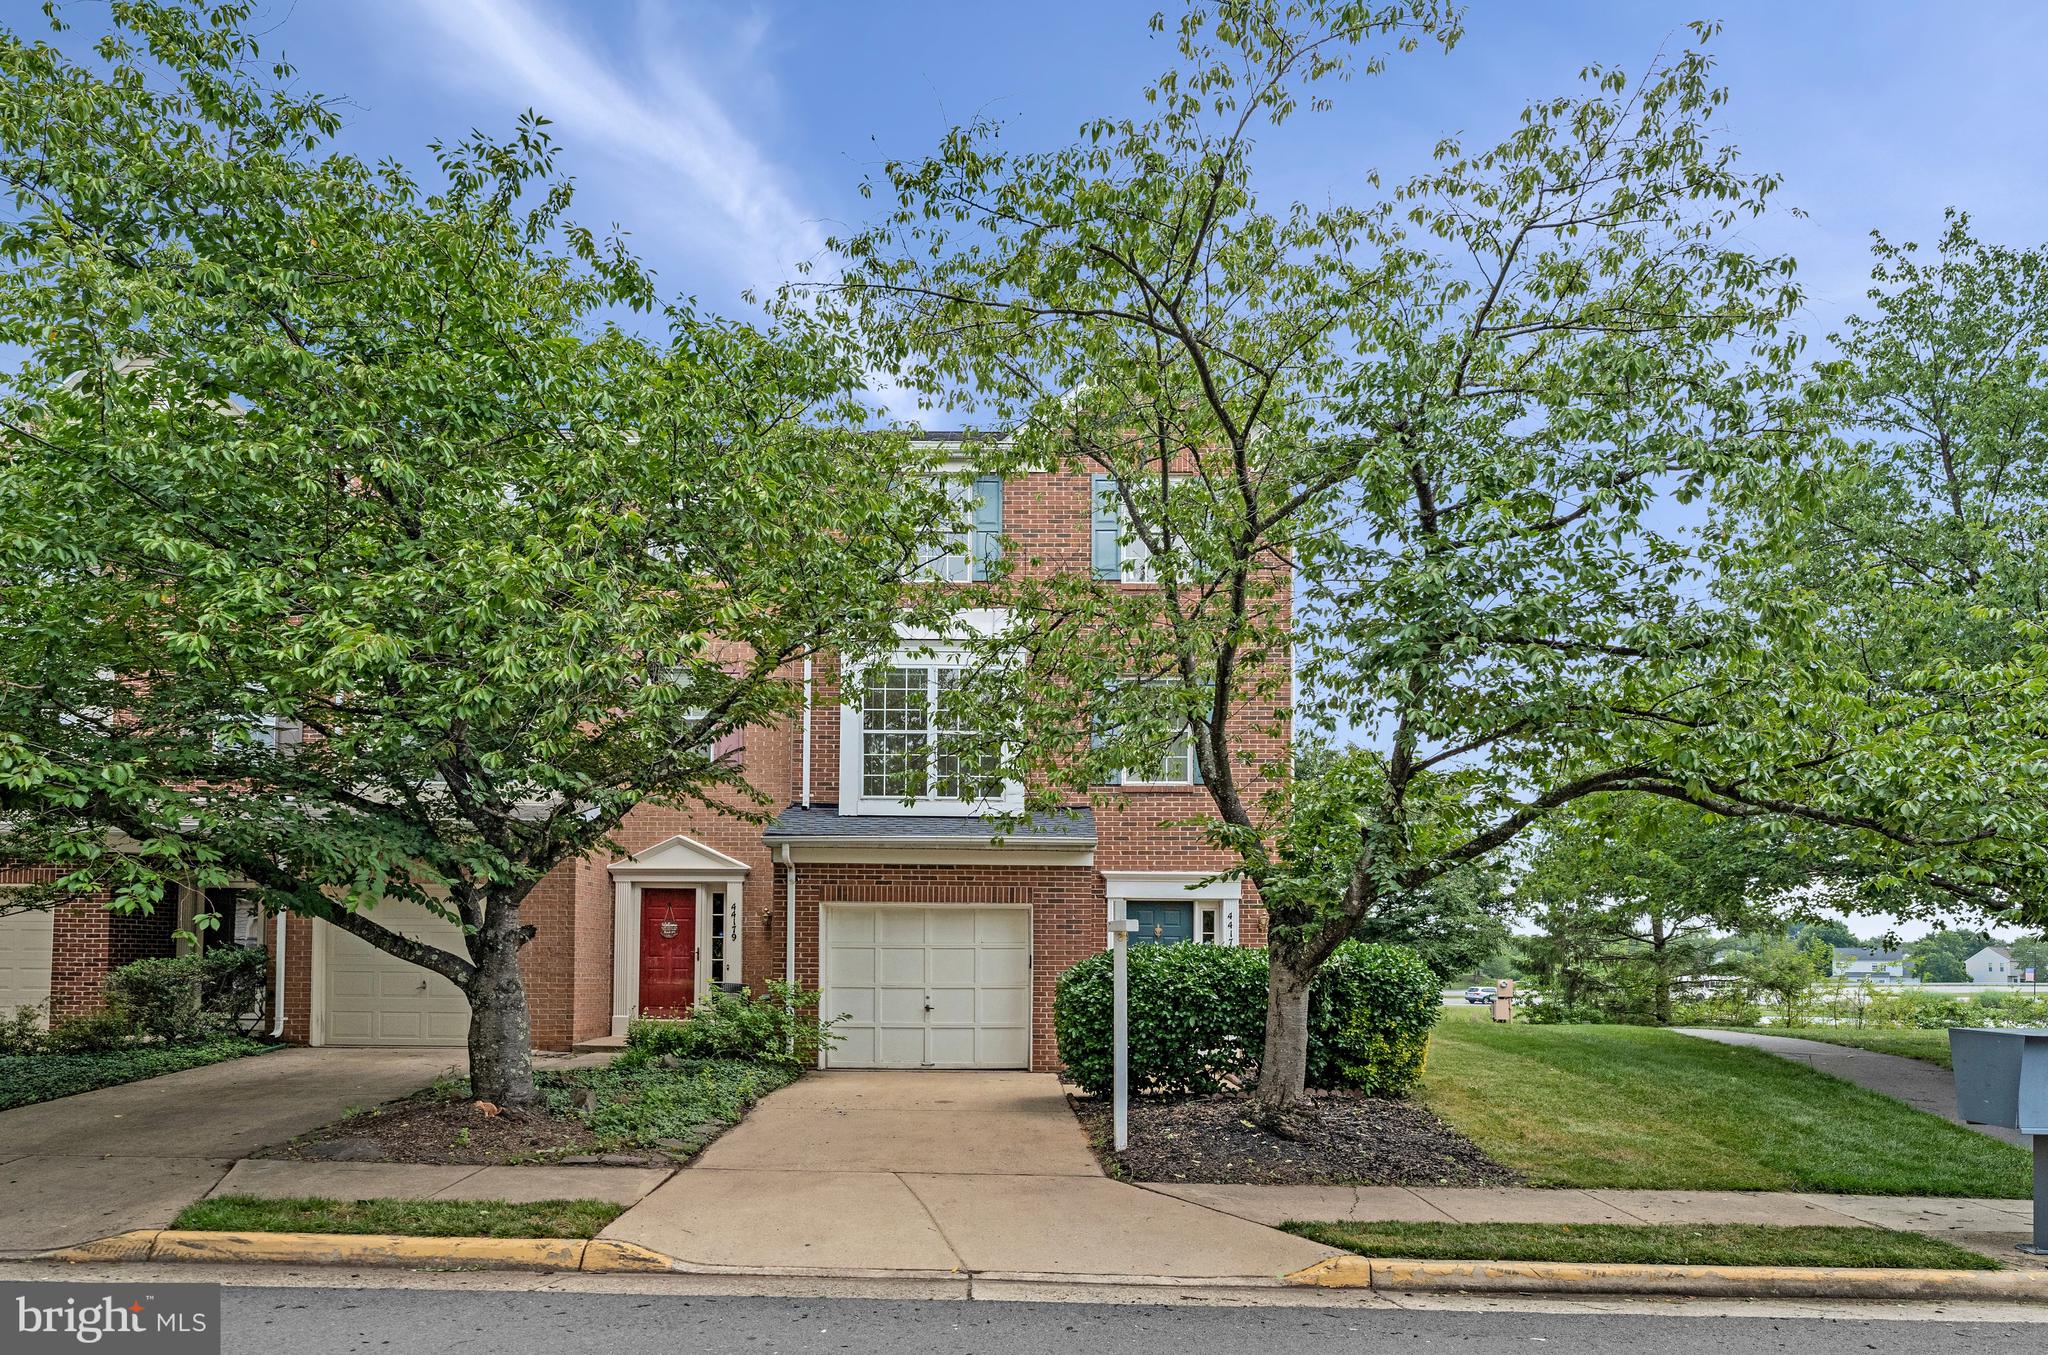
ASHBURN
44177 PAGET TERRACE
3 Beds
2 Baths
2,055 Sq.Ft.
$630,000
MLS#: VALO2130432

ASHBURN
43196 WHELPLEHILL TERRACE
4 Beds
3 Baths
1,966 Sq.Ft.
$675,000
MLS#: VALO2127104

ASHBURN
42166 PICASSO SQUARE HOMESITE 4352
3 Beds
3 Baths
2,721 Sq.Ft.
$820,990
MLS#: VALO2137274

ASHBURN
3 PICASSO SQUARE TYCE 24-F2
3 Beds
3 Baths
2,721 Sq.Ft.
$785,990
MLS#: VALO2136832
