


Property
Beds
4
Full Baths
4
1/2 Baths
2
Year Built
2019
Sq.Footage
5,195
THIS is luxury life in One Loudoun! With modern design and high-end finishes, this four-story elevator townhouse (Approximately 5, 195 sq. ft) in One Loudoun provides all the luxuries you could ask for. The main living level offers an unparalleled open concept with soaring ceilings, bright windows illuminating the level from front to back and custom ceiling wood beams. The chef's kitchen is appointed with upgraded cabinets, apron sink, granite countertop, Subzero and Wolf appliances (including double oven) with adjacent Dining Room and Deck with natural gas line for barbecue. The main focus of the kitchen is the expansive island, great for entertaining while offering unmatched counter space. Bedroom level offers Master Bedroom with custom ceiling wood beams and a spa-like upgraded bathroom and an additional 2 En-Suite Bedrooms with Bathrooms and Laundry Room. The fourth floor is the place to be! 4th level offers 4th bedroom and 4th full bathroom and a large recreation room greets you while looking out onto the rooftop terrace overlooking One Loudoun's Central Park. The rooftop terrace is perfect for those warm sunny days or enjoying the sunset with power awning and gas stone fire bowl. The entry level is perfect area to work out or convert to your liking. Additional upgrades include 71/2" hardwoods on all four levels (except 3 bedrooms), upgraded railings, upgraded cabinetry, window treatments, 5 zone SONUS speaker and amp system. Don't let this special end-unit get away!
Features & Amenities
Interior
-
Other Interior Features
Recessed Lighting, Ceiling Fan(s), Elevator, Kitchen Island, Walk-In Closet(s), High Ceilings, Beamed Ceilings, Open Floorplan
-
Total Bedrooms
4
-
Bathrooms
4
-
1/2 Bathrooms
2
-
Above Grade Finished Area
5195.0
-
Basement YN
NO
-
Cooling YN
YES
-
Cooling
Central Air, Ceiling Fan(s), Electric
-
Fireplace YN
YES
-
Heating YN
YES
-
Heating
Natural Gas, Forced Air, Zoned
-
Pet friendly
N/A
Exterior
-
Garage
Yes
-
Garage spaces
2
-
Construction Materials
Brick Veneer, Glass, Cement Siding
-
Other Exterior Features
Lighting
-
Parking
Garage Door Opener, Asphalt, On Street, Garage, Inside Entrance, Attached
-
Patio and Porch Features
Terrace, Deck
-
Pool
Yes
-
Pool Features
Community, Lap
-
Waterfront YN
NO
-
View
Trees/Woods
Area & Lot
-
Lot Size(acres)
0.09
-
Lot Size(square feet)
3,920
-
Property Type
Residential
-
Property Sub Type
Townhouse
-
Architectural Style
Transitional
Price
-
Sales Price
$1,549,000
-
Tax Amount
$11,879
-
Sq. Footage
5,195
-
Price/SqFt
$298
HOA
-
Association
YES
-
Association Fee
$244.48
-
Association Fee Frequency
Monthly
-
Association Fee Includes
N/A
School District
-
Elementary School
ASHBURN
-
Middle School
FARMWELL STATION
-
High School
BROAD RUN
Property Features
-
New Construction
NO
-
Accessibility Features
Accessible Elevator Installed
-
Association Amenities
Clubhouse, Party Room, Basketball Court
-
Foundation Details
Slab
-
Senior Community YN
NO
-
Sewer
Public Sewer
-
Tax Lot
26
-
Water Source
Public
Schedule a Showing
Showing scheduled successfully.
Mortgage calculator
Estimate your monthly mortgage payment, including the principal and interest, property taxes, and HOA. Adjust the values to generate a more accurate rate.
Your payment
Principal and Interest:
$
Property taxes:
$
HOA fees:
$
Total loan payment:
$
Total interest amount:
$
Location
County
LOUDOUN
Elementary School
ASHBURN
Middle School
FARMWELL STATION
High School
BROAD RUN
Listing Courtesy of Debbie P Kent, Cottage Street Realty LLC
RealHub Information is provided exclusively for consumers' personal, non-commercial use, and it may not be used for any purpose other than to identify prospective properties consumers may be interested in purchasing. All information deemed reliable but not guaranteed and should be independently verified. All properties are subject to prior sale, change or withdrawal. RealHub website owner shall not be responsible for any typographical errors, misinformation, misprints and shall be held totally harmless.

Salesperson, Realtor
Laurie Hailey
Call Laurie today to schedule a private showing.

* Listings on this website come from the FMLS IDX Compilation and may be held by brokerage firms other than the owner of this website. The listing brokerage is identified in any listing details. Information is deemed reliable but is not guaranteed. If you believe any FMLS listing contains material that infringes your copyrighted work please review our DMCA policy and learn how to submit a takedown request.© 2024 FMLS.
Related Properties

ASHBURN
22685 HILLSIDE FARM DRIVE
6 Beds
6 Baths
4,423 Sq.Ft.
$1,529,000
MLS#: VALO2139258

ASHBURN
43100 ADDLESTONE PLACE
5 Beds
4 Baths
5,215 Sq.Ft.
$1,495,000
MLS#: VALO2138290

ASHBURN
41557 BLARNEY STONE PLACE
6 Beds
6 Baths
5,547 Sq.Ft.
$1,709,000
MLS#: VALO2137446
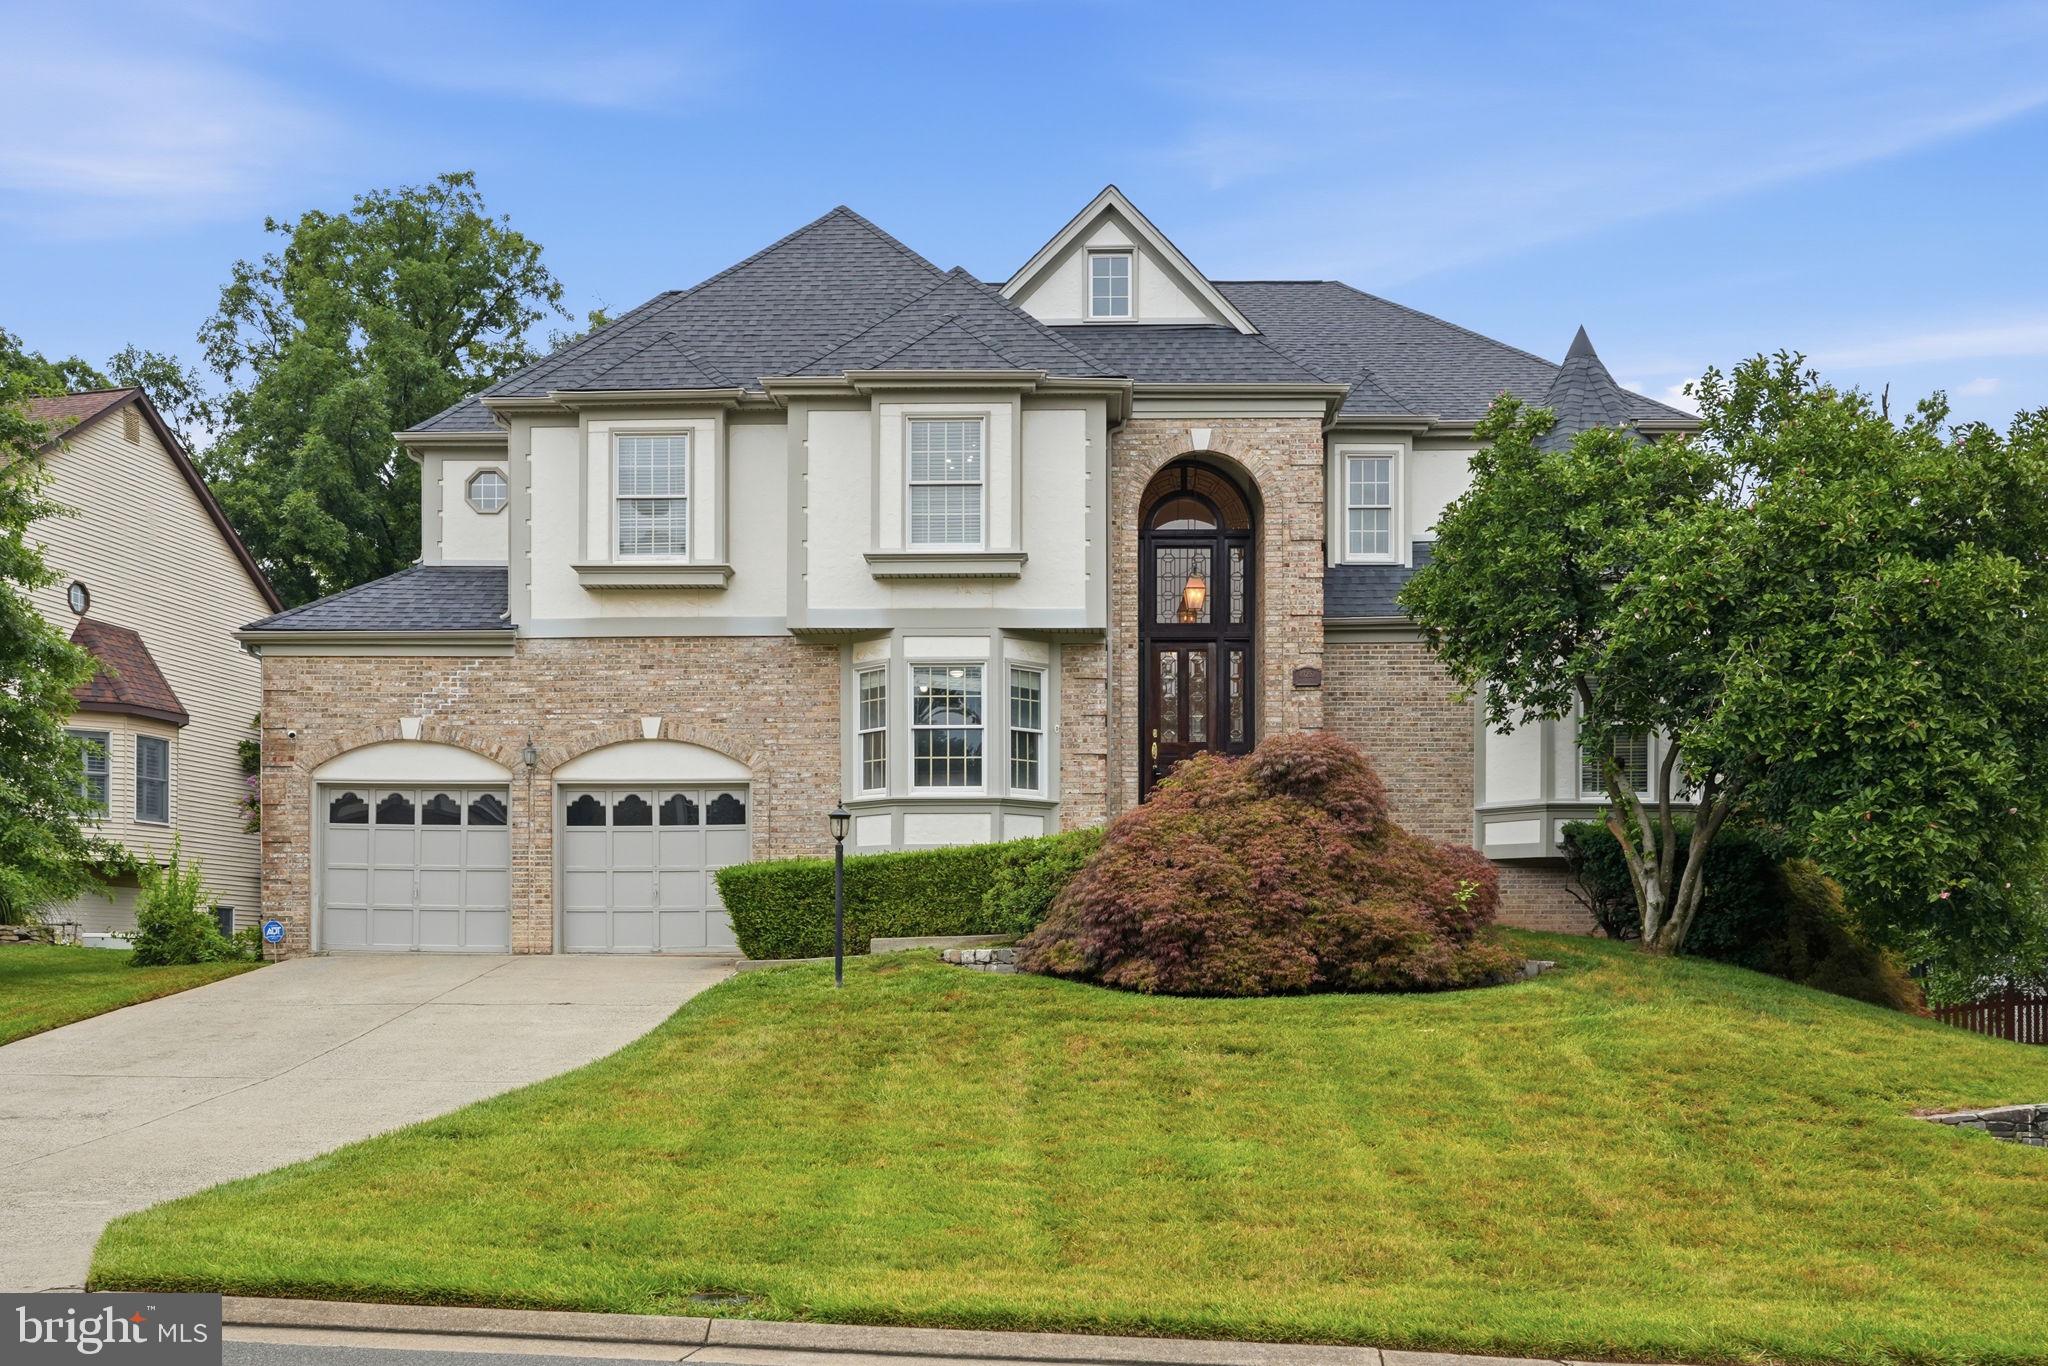
ASHBURN
43252 PRESTON COURT
5 Beds
4 Baths
4,921 Sq.Ft.
$1,265,000
MLS#: VALO2128628

ASHBURN
44231 MOHAVE DRIVE
5 Beds
4 Baths
4,450 Sq.Ft.
$1,289,000
MLS#: VALO2136892

ASHBURN
19590 SARATOGA SPRINGS PLACE
4 Beds
4 Baths
5,619 Sq.Ft.
$1,599,900
MLS#: VALO2124750
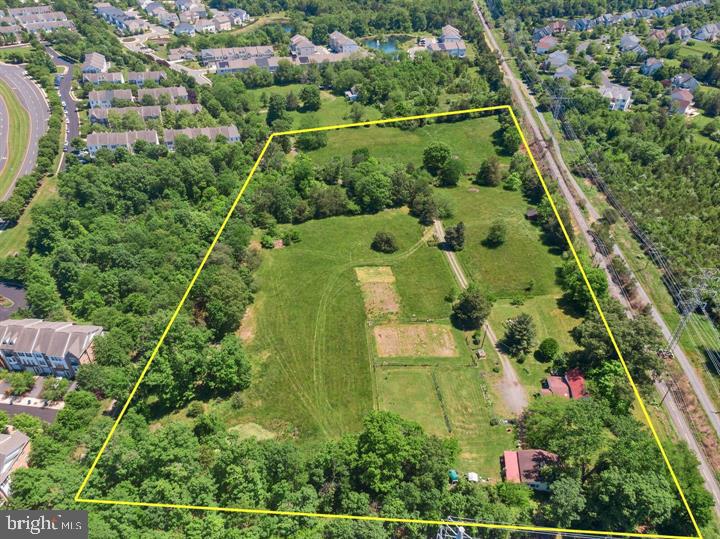
ASHBURN
43537 GRAVES LANE
3 Beds
1 Baths
1,614 Sq.Ft.
$1,299,000
MLS#: VALO2128712
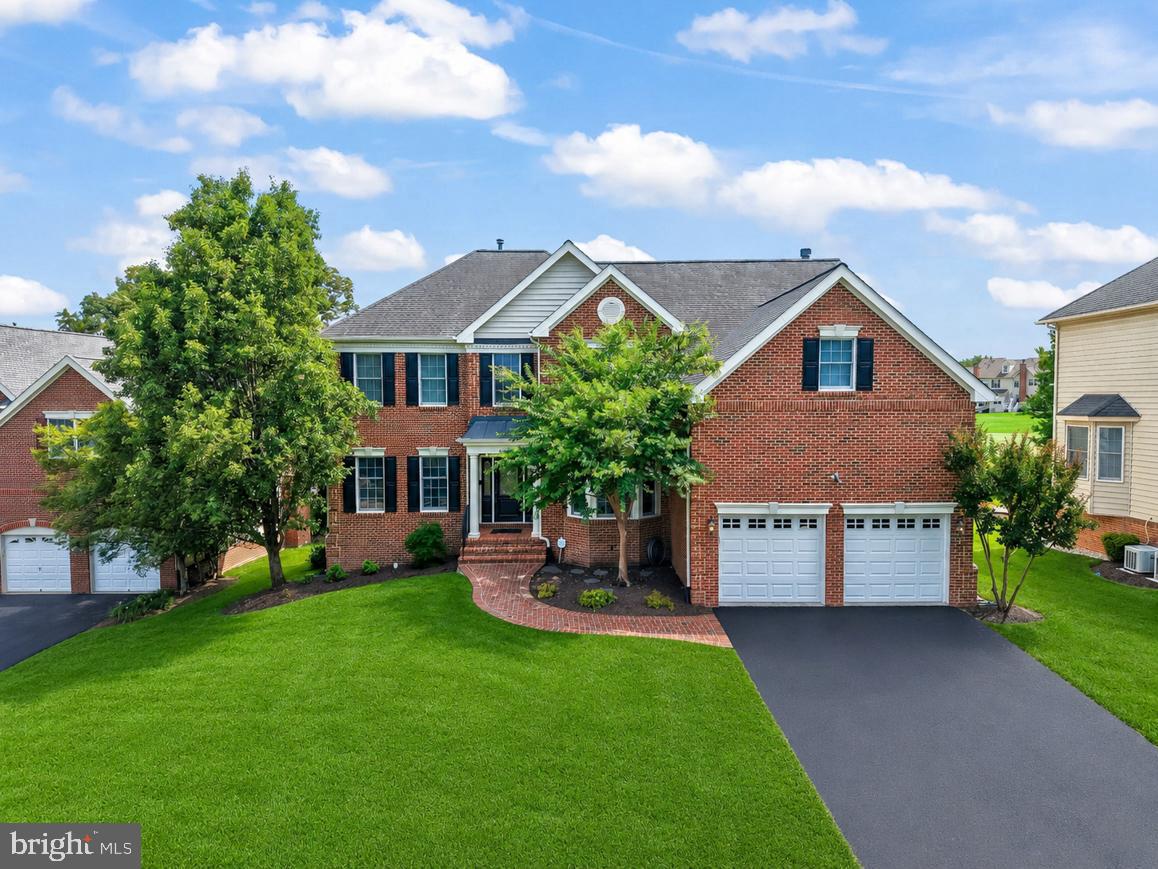
ASHBURN
43257 AUGUSTINE PLACE
4 Beds
4 Baths
5,420 Sq.Ft.
$1,348,560
MLS#: VALO2127774
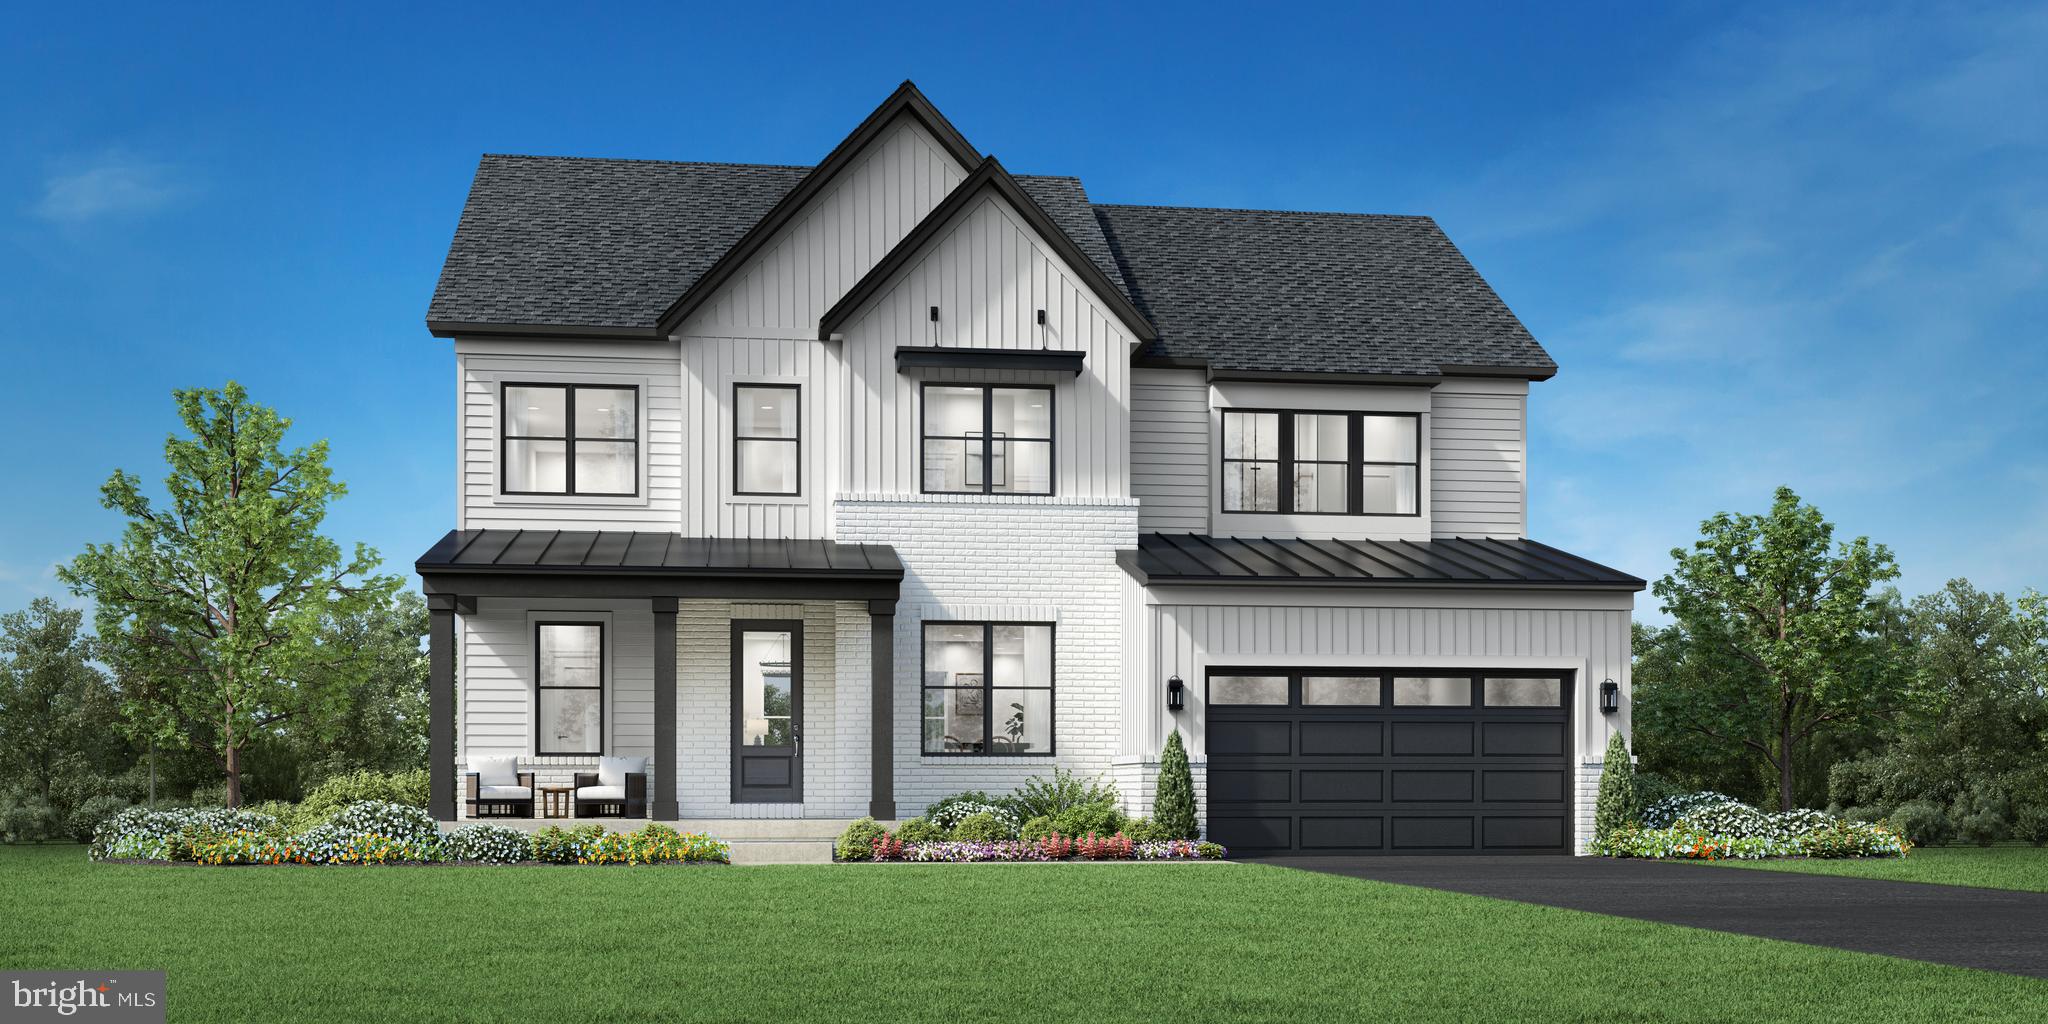
ASHBURN
41549 BLARNEY STONE PLACE
5 Beds
4 Baths
4,019 Sq.Ft.
$1,624,995
MLS#: VALO2126574
ASHBURN
41636 MISTY DAWN DRIVE
4 Beds
4 Baths
4,577 Sq.Ft.
$1,794,995
MLS#: VALO2115592
