Features & Amenities

Interior

  • Other Interior Features

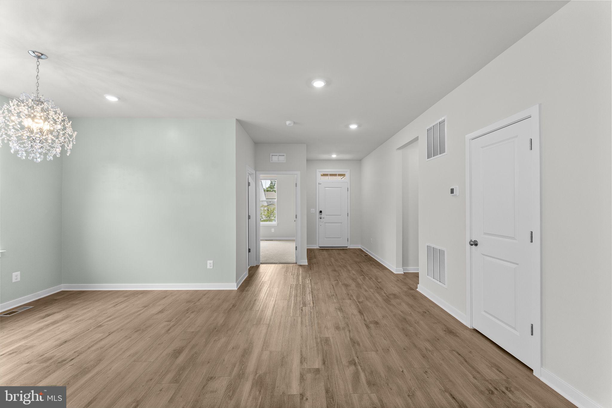
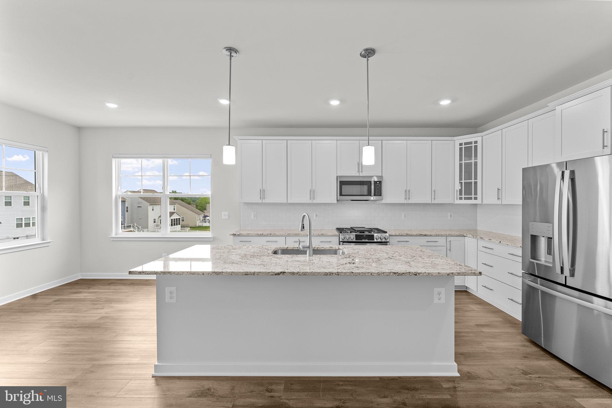
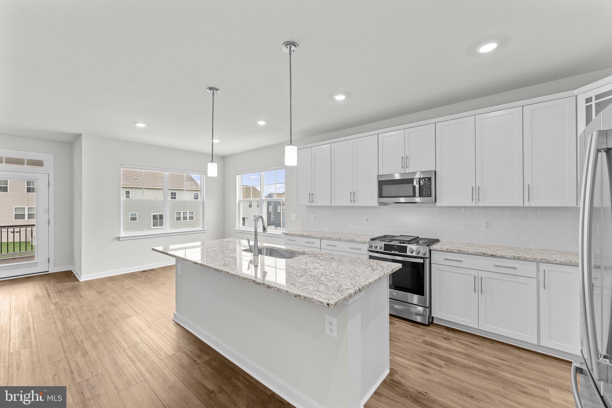
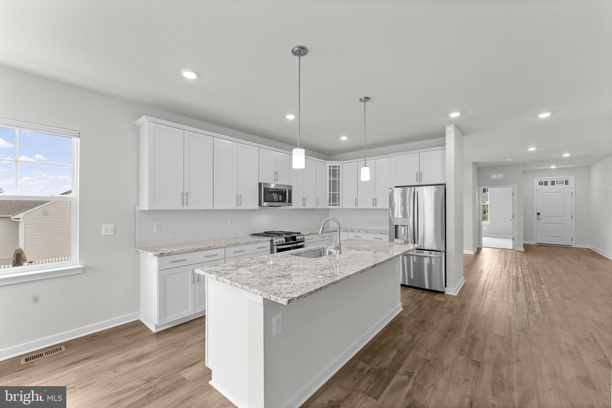
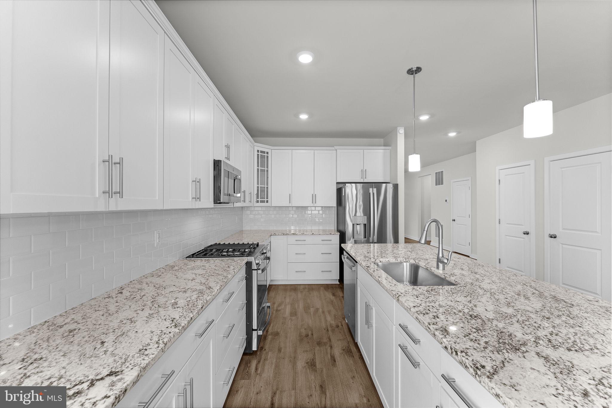
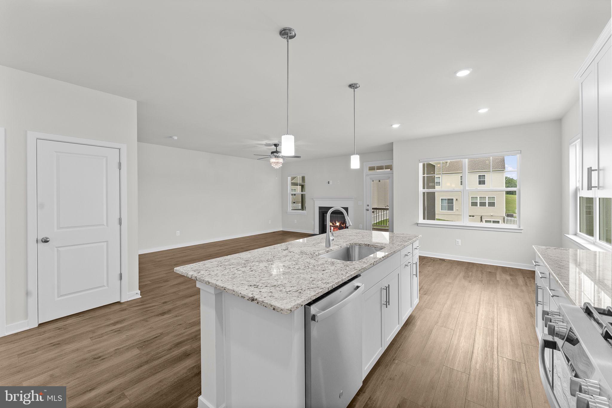
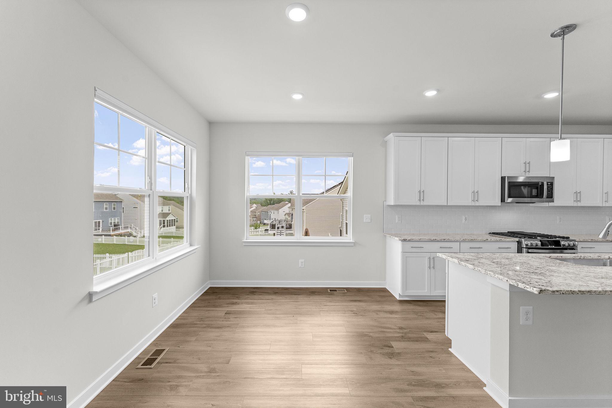
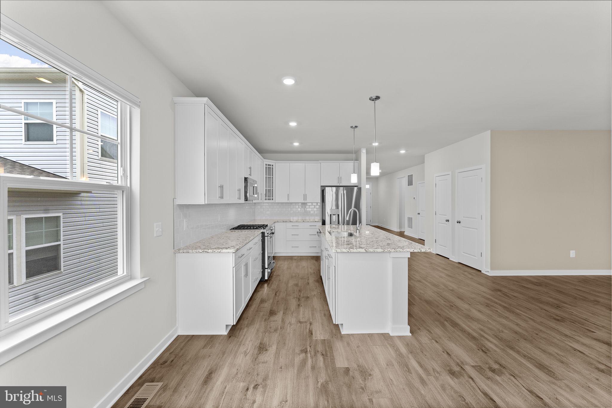
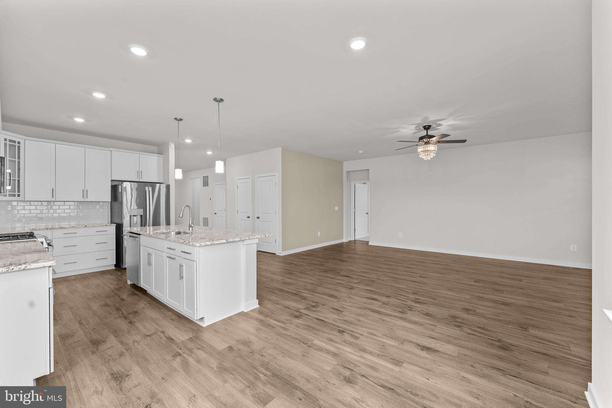
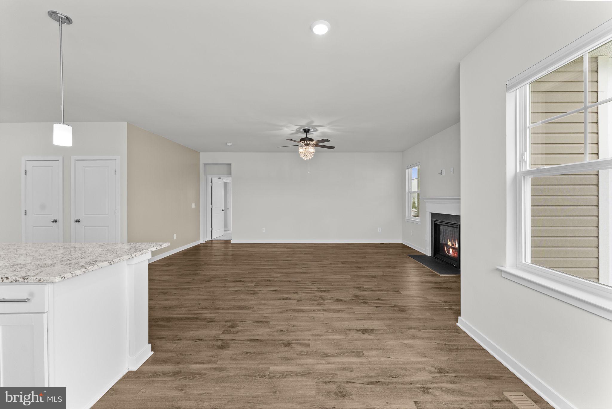
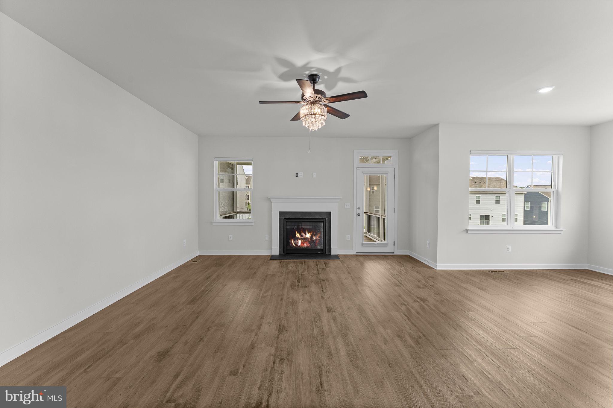
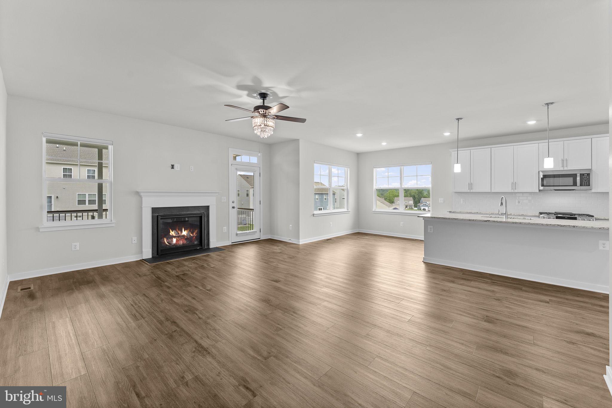
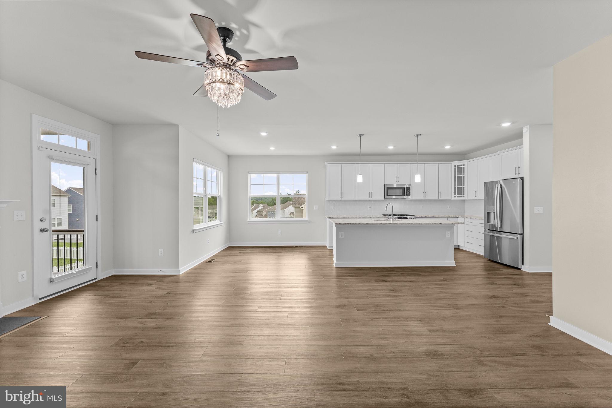
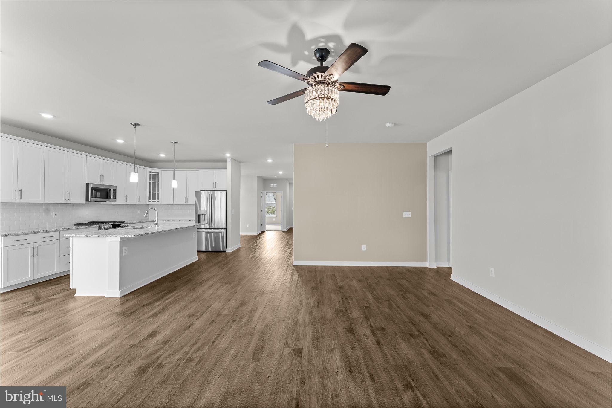
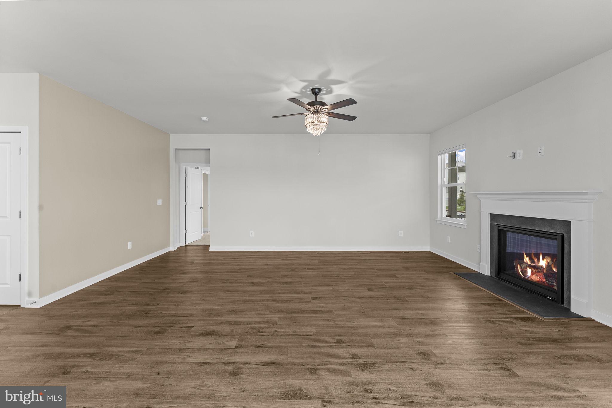
    Ceiling Fan(s), Kitchen Island, Recessed Lighting, Walk-In Closet(s), Bar, Open Floorplan

  • Total Bedrooms

    4

  • Bathrooms

    3

  • Above Grade Finished Area

    1873.0

  • Basement YN

    YES

  • Cooling YN

    YES

  • Cooling

    Central Air, Ceiling Fan(s), Electric

  • Fireplace YN

    YES

  • Heating YN

    YES

  • Heating

    Exhaust Fan, Propane, Heat Pump

  • Main Level Bedrooms

    3

  • Pet friendly

    N/A

Exterior

  • Garage

    Yes

  • Garage spaces

    2

  • Construction Materials

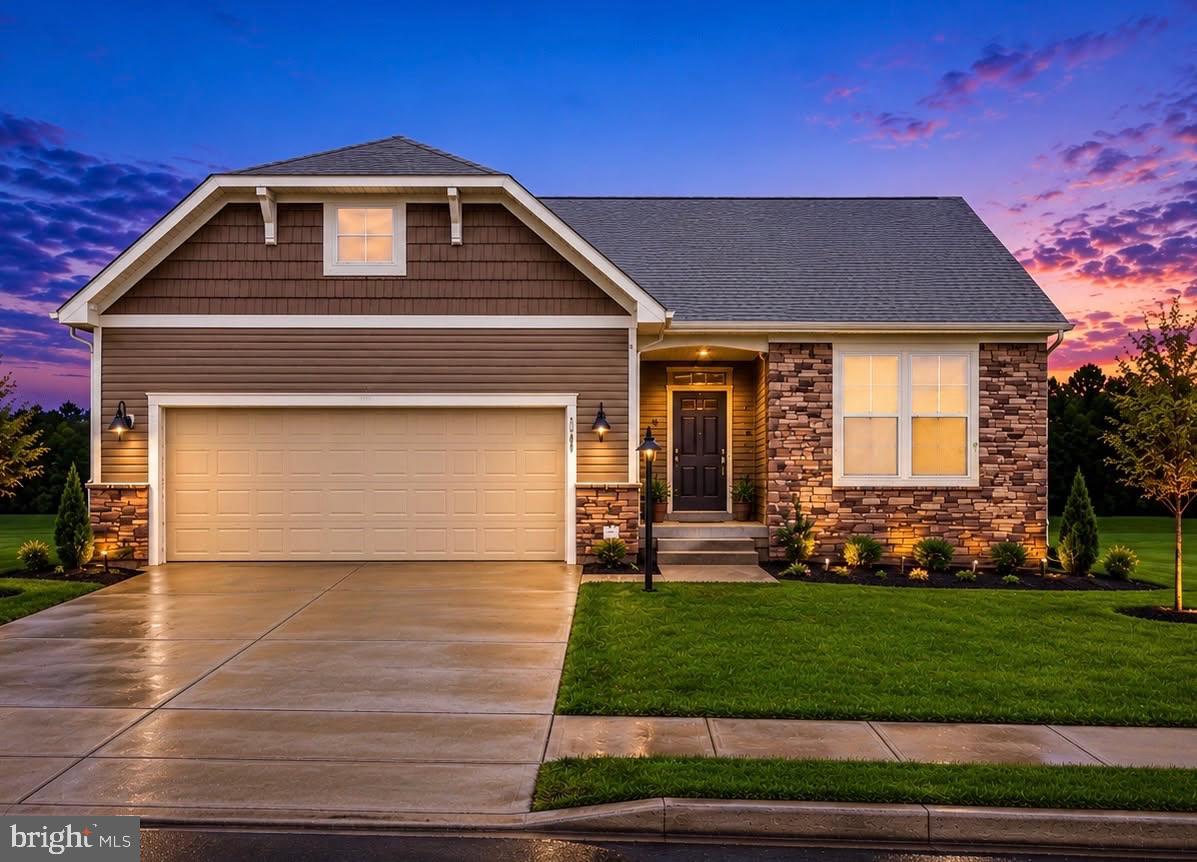
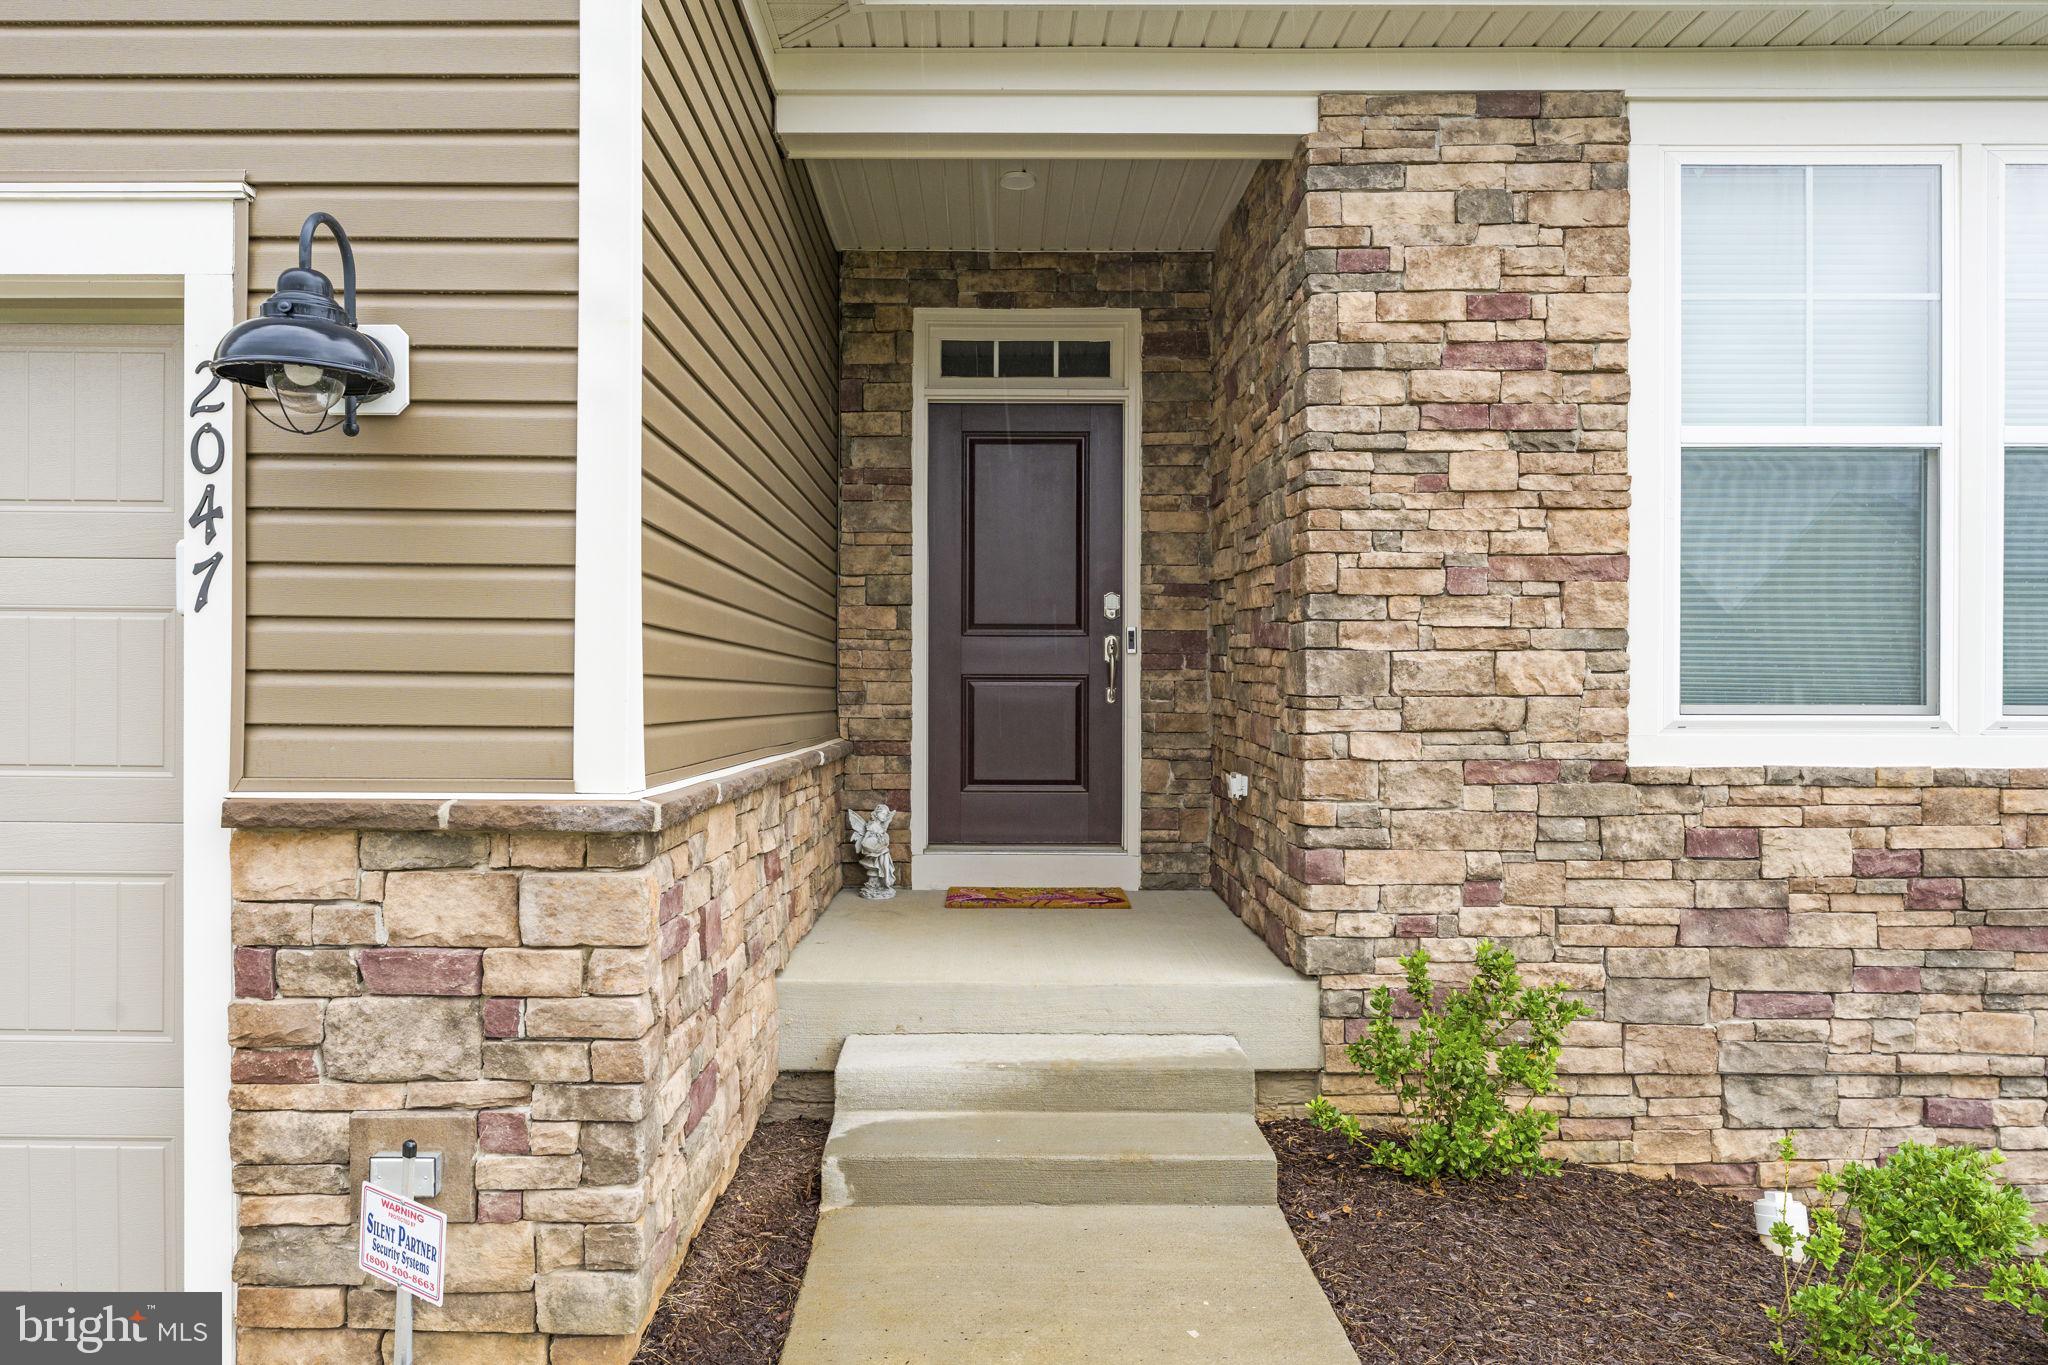
    Vinyl Siding, Stone

  • Parking

    Garage Door Opener, Asphalt, Garage, Driveway, Attached

  • Patio and Porch Features

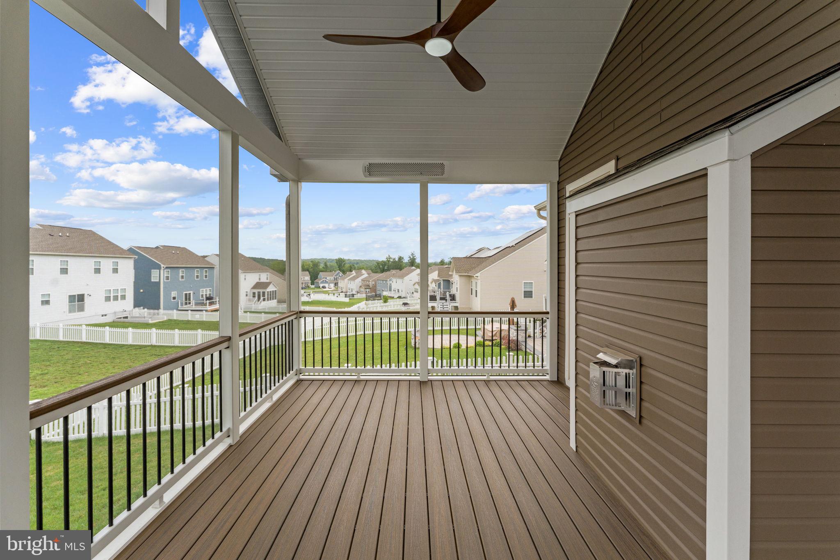
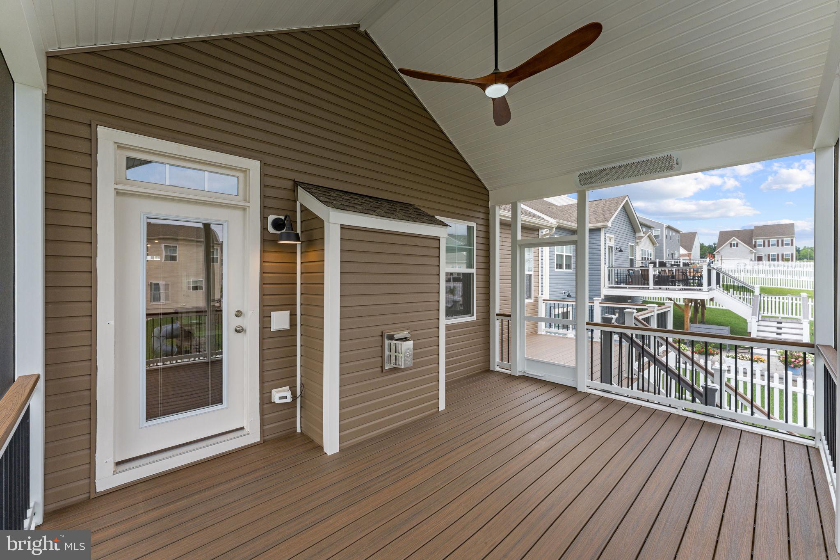
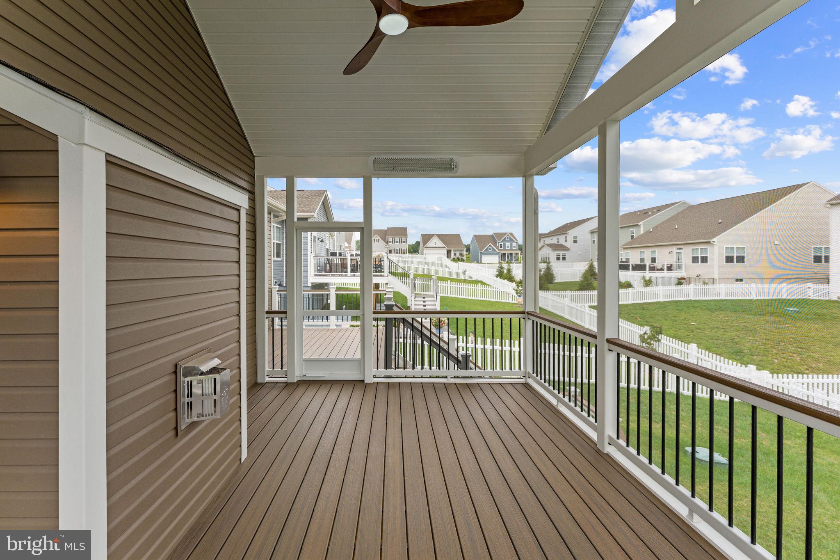
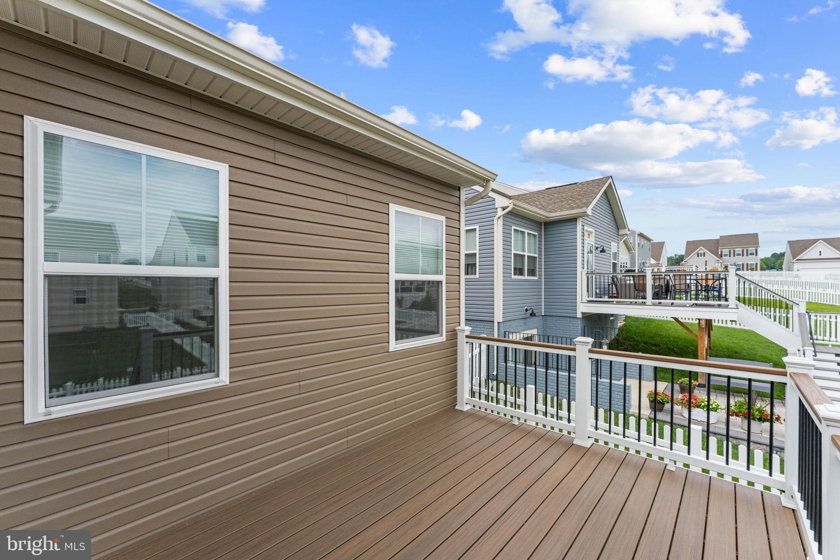
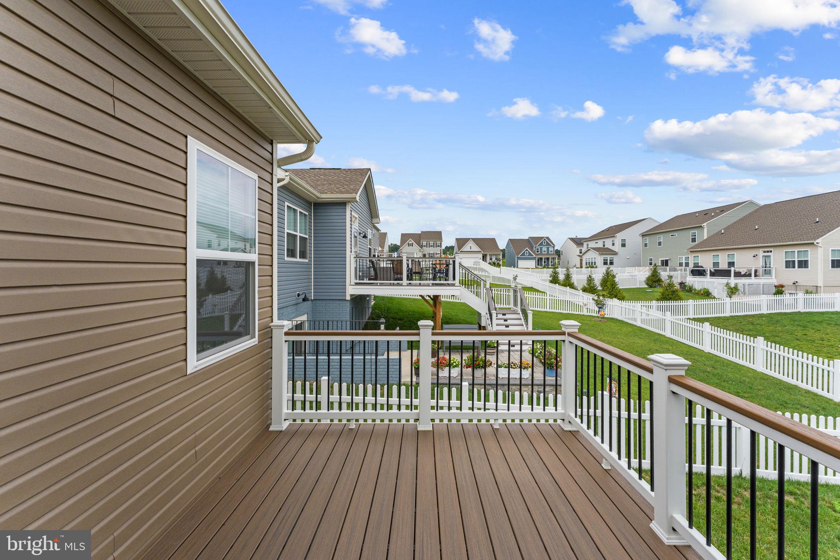
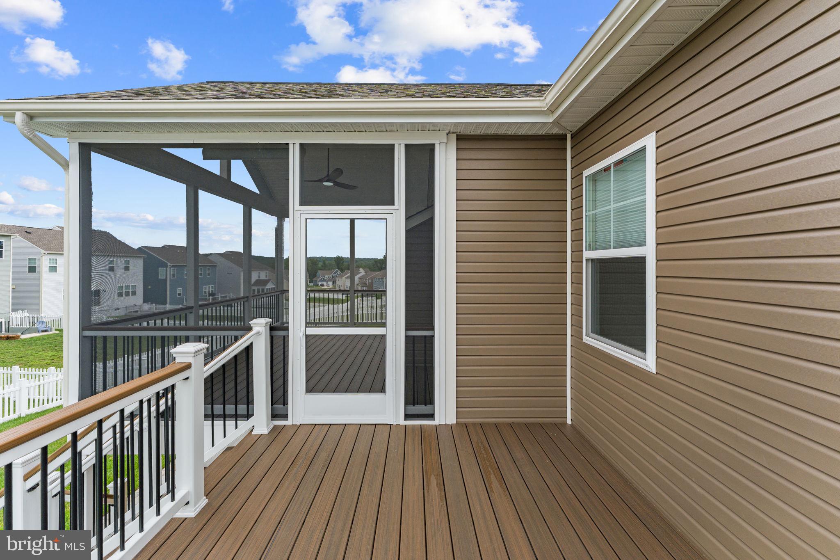
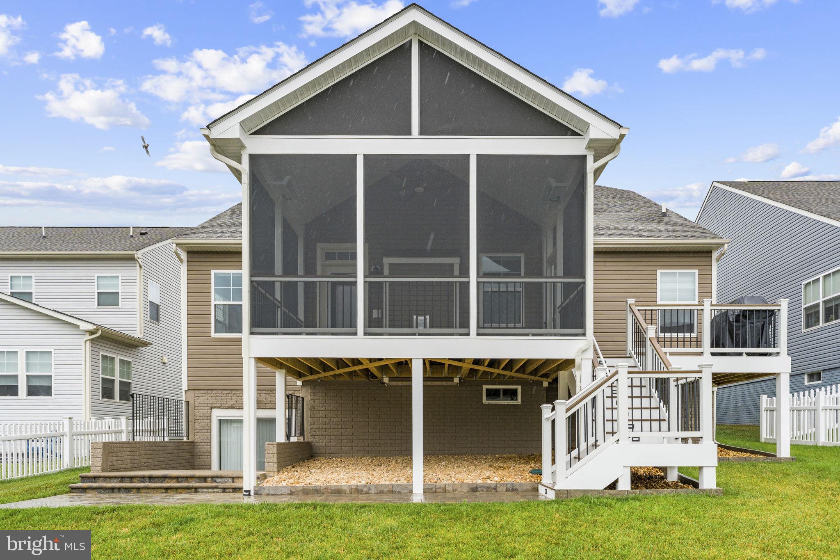
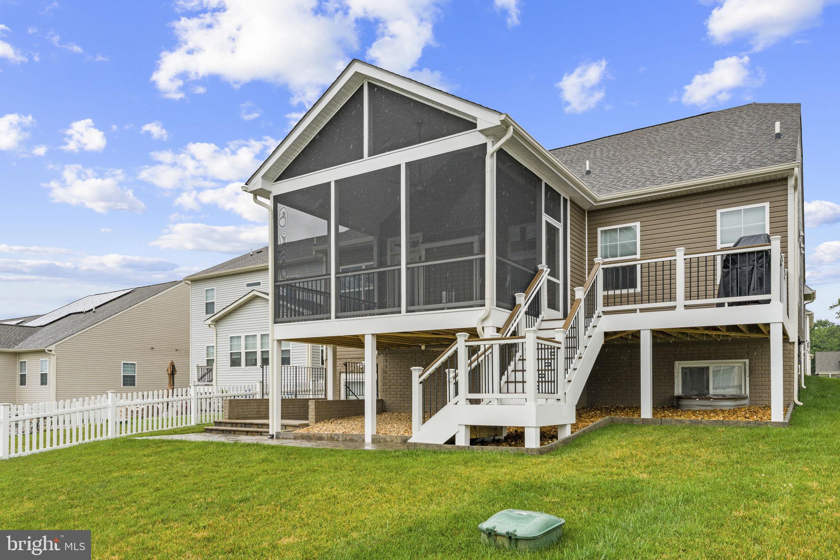
    Deck, Patio, Porch, Screened

  • Pool

    No

  • Waterfront YN

    NO

  • View

    Garden

Area & Lot

  • Lot Size(acres)

    0.18

  • Lot Size(square feet)

    7,701

  • Property Type

    Residential

  • Property Sub Type

    Single Family Residence

  • Architectural Style

    Craftsman

Price

  • Sales Price

    $775,000

  • Tax Amount

    $2,666

  • Financing Options

    Cash, Conventional, FHA, VA

  • Sq. Footage

    2,913

  • Price/SqFt

    $266

HOA

  • Association

    YES

  • Association Fee

    $75

  • Association Fee Frequency

    Monthly

  • Association Fee Includes

    N/A

School District

  • Elementary School

    EMERALD HILL

  • Middle School

    CULPEPER

  • High School

    CULPEPER COUNTY

Property Features

  • New Construction

    NO

  • Association Amenities

    Jogging Path, Playground

  • Foundation Details

    Concrete Perimeter

  • Senior Community YN

    NO

  • Sewer

    Public Sewer

  • Tax Lot

    78

  • Water Source

    Public

Schedule a Showing

Showing scheduled successfully.

<
>
IN PERSON
VIA CHAT

What is 3 + 4 ?


Change time

Mortgage calculator

Estimate your monthly mortgage payment, including the principal and interest, property taxes, and HOA. Adjust the values to generate a more accurate rate.

Your payment

Principal and Interest:

$

Property taxes:

$

HOA fees:

$

Total loan payment:

$

Total interest amount:

$

Location

County

CULPEPER

Elementary School

EMERALD HILL

Middle School

CULPEPER

High School

CULPEPER COUNTY

Listing Courtesy of Rebecca M Miller , Piedmont Fine Properties

RealHub Information is provided exclusively for consumers' personal, non-commercial use, and it may not be used for any purpose other than to identify prospective properties consumers may be interested in purchasing. All information deemed reliable but not guaranteed and should be independently verified. All properties are subject to prior sale, change or withdrawal. RealHub website owner shall not be responsible for any typographical errors, misinformation, misprints and shall be held totally harmless.

Agent Laurie Hailey

AGENT

Laurie Hailey

Call Laurie today to schedule a private showing.


* Listings on this website come from the FMLS IDX Compilation and may be held by brokerage firms other than the owner of this website. The listing brokerage is identified in any listing details. Information is deemed reliable but is not guaranteed. If you believe any FMLS listing contains material that infringes your copyrighted work please click here to review our DMCA policy and learn how to submit a takedown request.© 2024 FMLS.
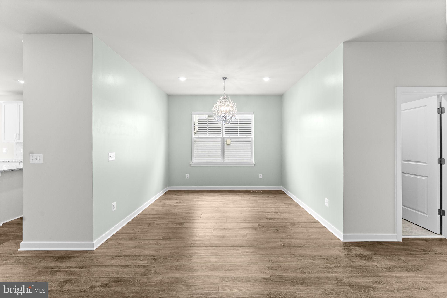
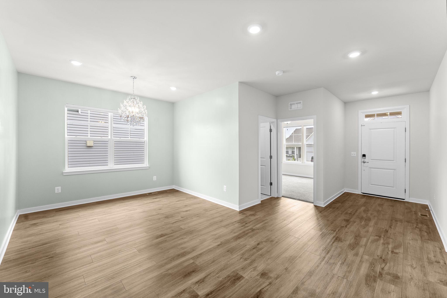
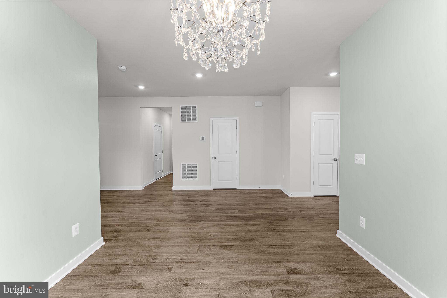
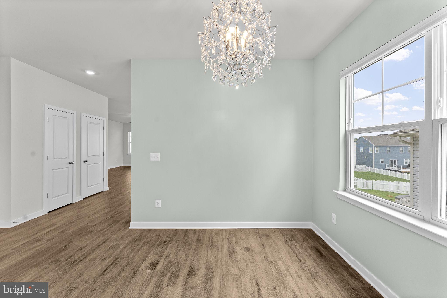
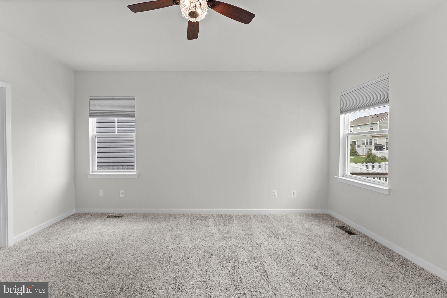
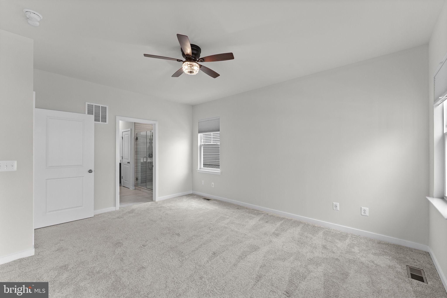
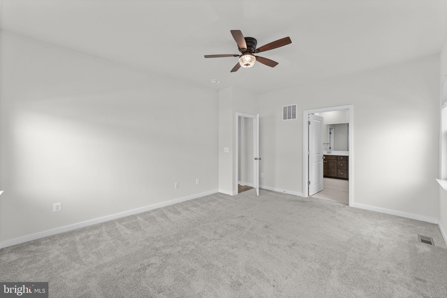
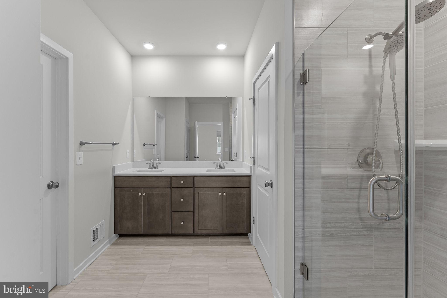
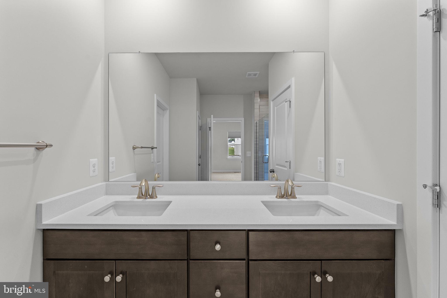
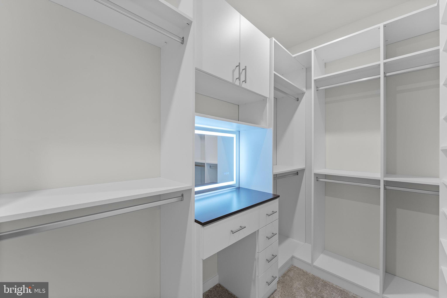
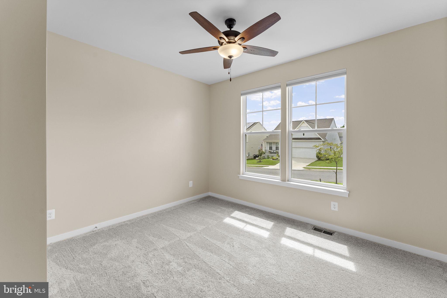
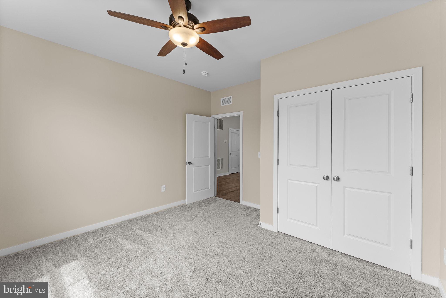
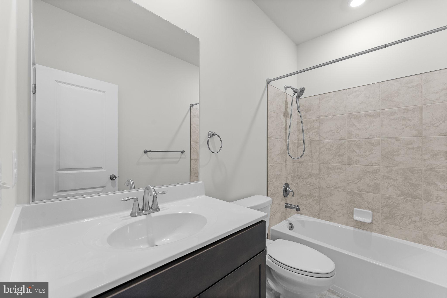
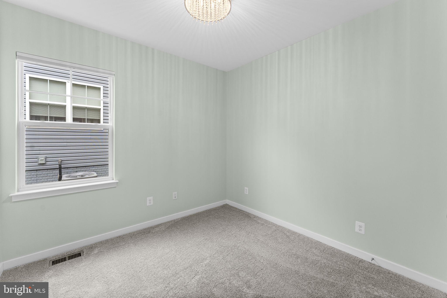
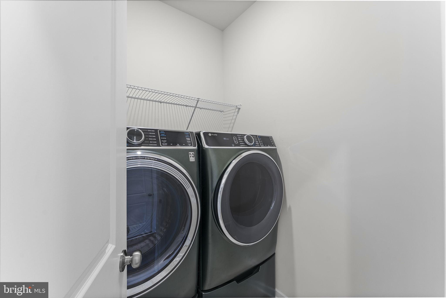
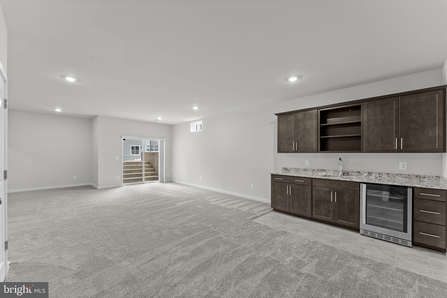
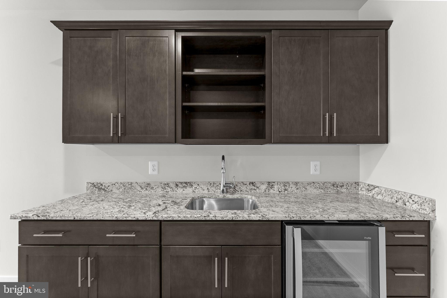
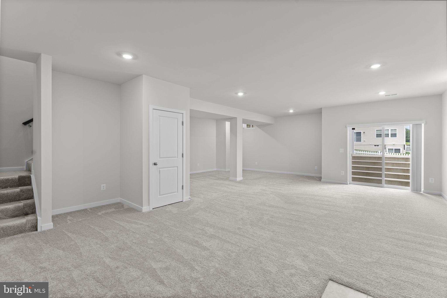
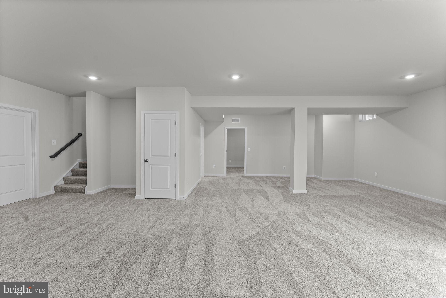
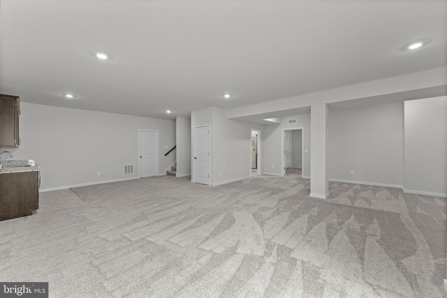
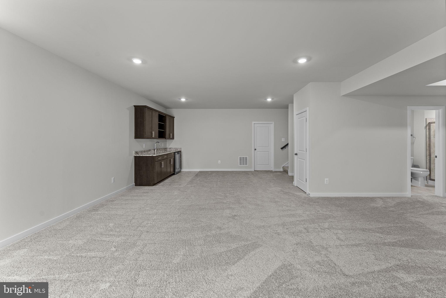
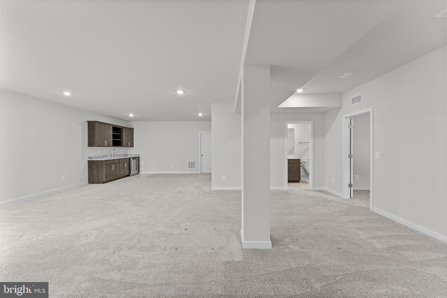
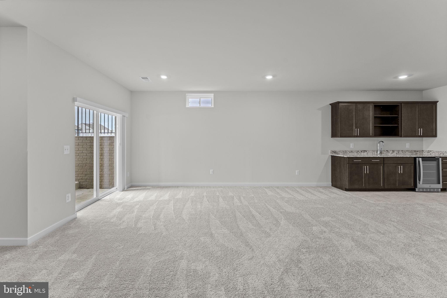
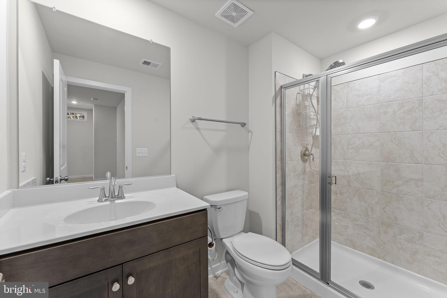
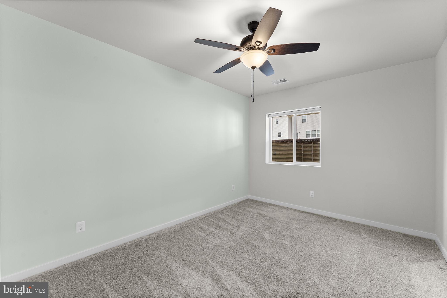
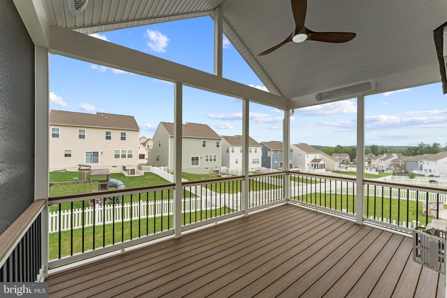
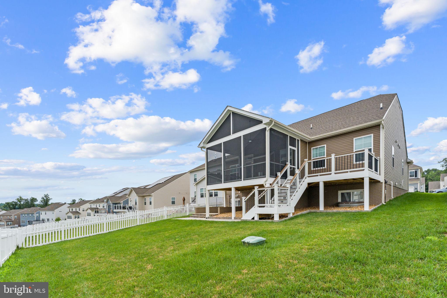
Better than NEW - Over 3,000 square feet of finished living space with room to expand.  Stunning main level living floor plan with expansive partially finished basement & 2 car garage.  Thoughtfully designed, upgraded throughout and lovingly maintained, this 4 bedroom 3 full bathroom home is move in ready.  Open concept floor plan with gourmet kitchen - cabinetry with soft close doors, stainless steel appliances & quartz counters & great room with gas fireplace.  There is a formal dining room which could double as an office.  Large primary bedroom and luxury bath with double vanities, water closet & walk in shower.  The primary closet is AMAZING with custom built-ins and dressing table.  Two additional bedrooms share a full bath.   This home is unlike any other in the neighborhood - you must see it to appreciate - HUGE screened in covered porch with vaulted ceiling, fan & heaters - enjoy during all 4 seasons.  The rear deck & patio are perfect for grilling & entertaining.  The walk up lower level has wet bar, recreation room, 4th bedroom and full bath.  There is no shortage of storage space with more than enough room to add an additional room - think gym, den, play area - maybe all 3!!  There are custom window treatments throughout including remote controlled blinds in the common areas.  Equal distance to Warrenton & Culpeper, you're just minutes from shopping & restaurants.  If main level living is a must on your wish list, then don't miss the opportunity to call this HOME!!

2047 ARMSTRONG TERRACE

Message successfully sent.

What would you like to know?

What is 3 + 4 ?

I agree to receive email communication and understand I can unsubscribe at any time.

I agree to be contacted by Charis Realty Group via call, email, and text for real estate services. To opt out, you can reply 'stop' at any time or reply 'help' for assistance. You can also click the unsubscribe link in the emails. Message and data rates may apply. Message frequency may vary. Privacy Policy

Related Properties

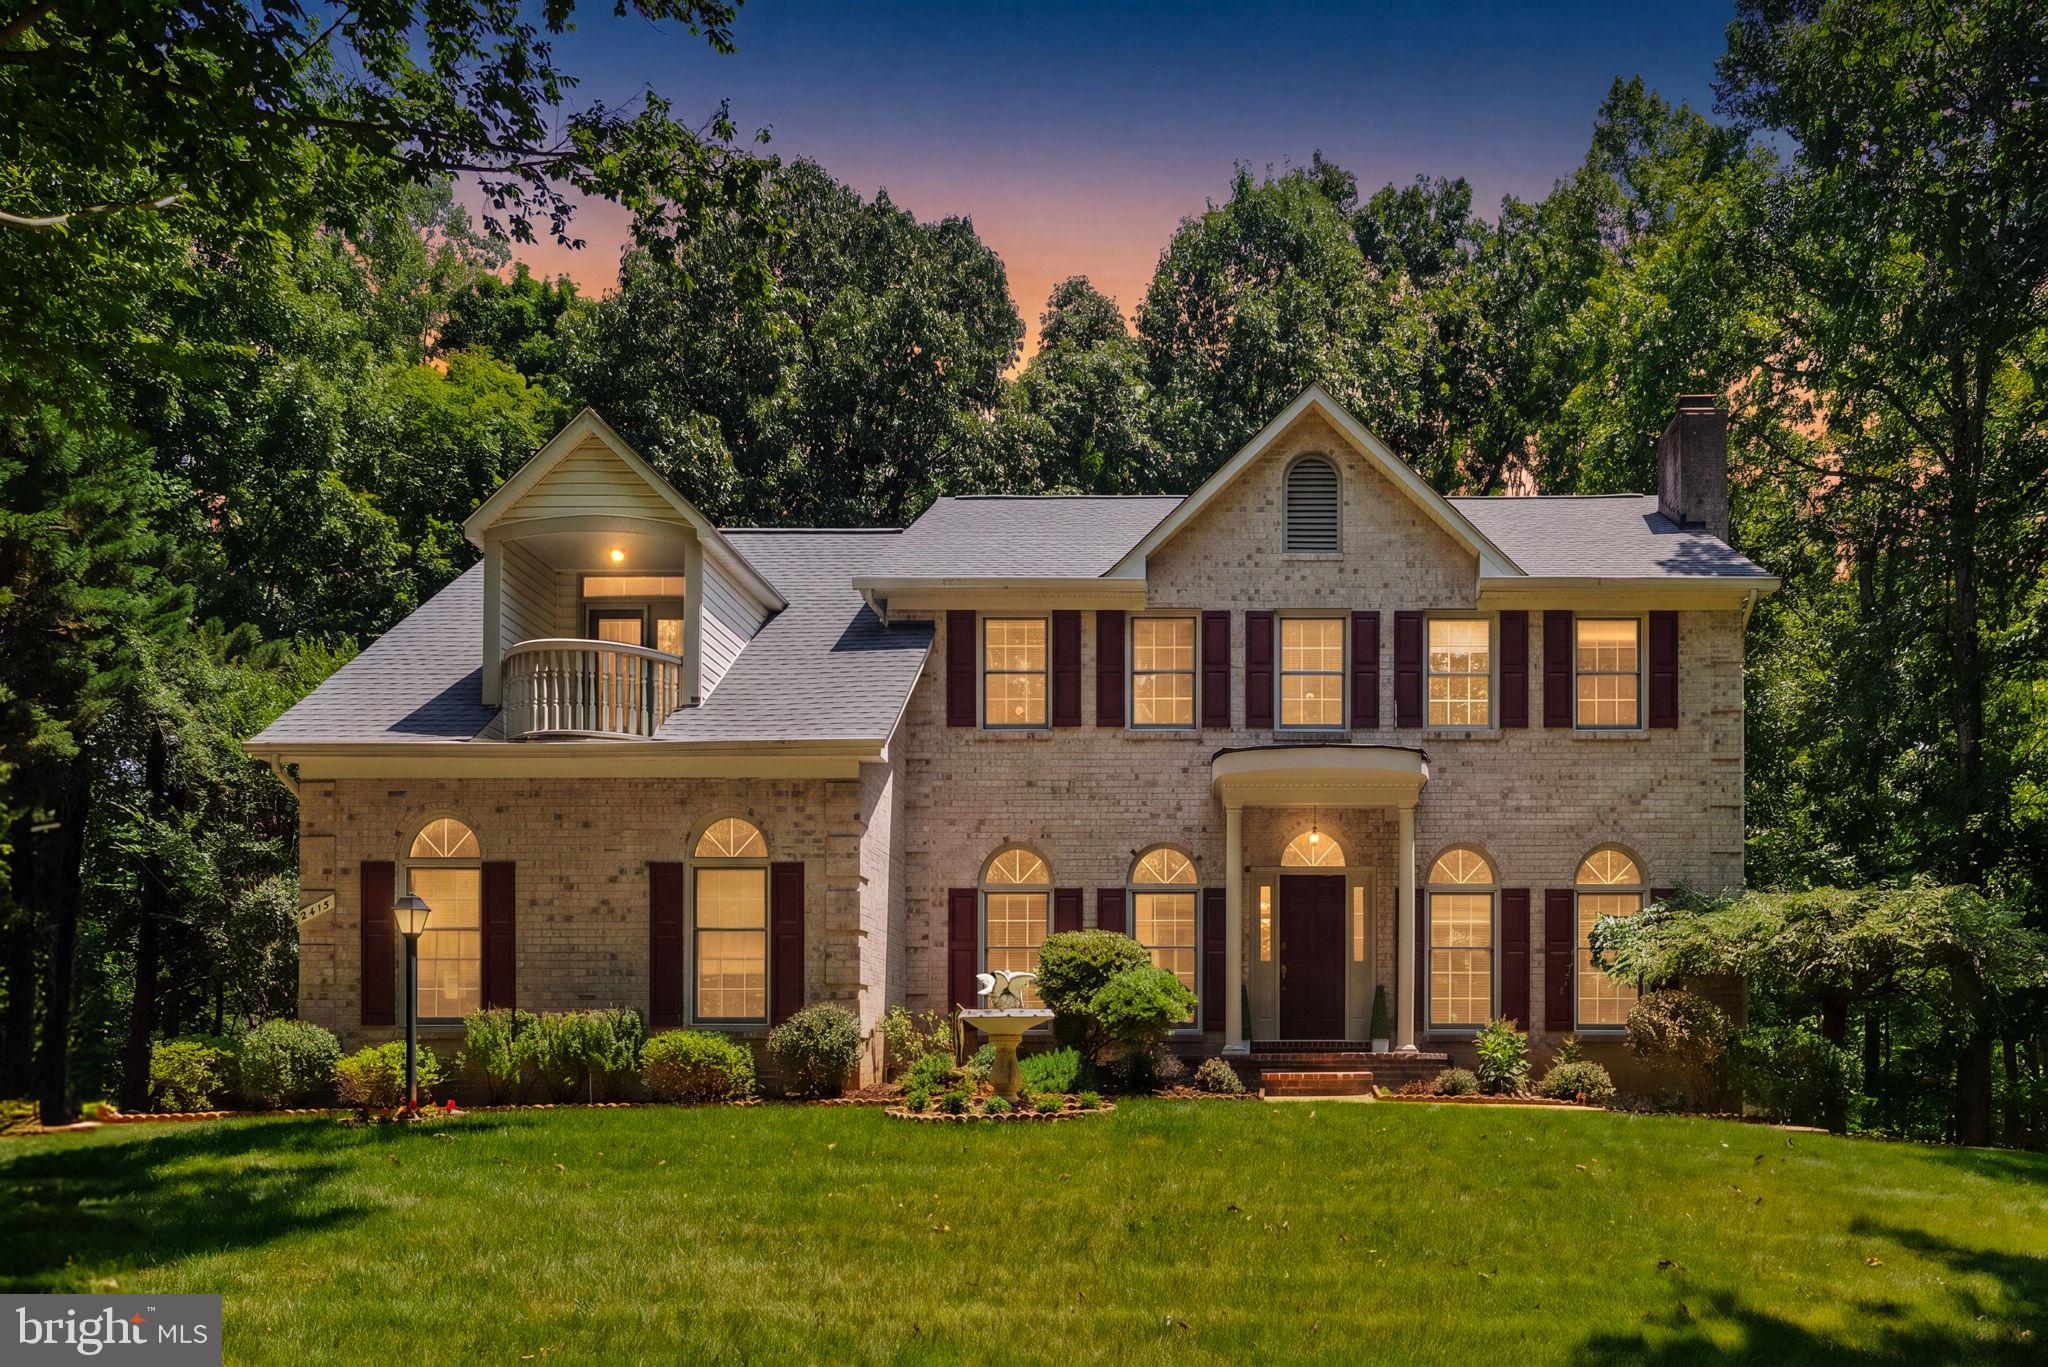
Welcome to 2415 Brighton Place in the beautiful South Wales community!  This spacious and beautifully maintained home offers the perfect combination of comfort, elegance and versatility.  The inviting main level is designed for both everyday living and entertaining, featuring a private home office, formal living and dining rooms and a warm, welcoming family room anchored by a stunning stone fireplace.  The bright breakfast area opens to a deck overlooking the private backyard and peaceful wooded views—an ideal setting for morning coffee or evening gatherings.  Upstairs you'll find a generous owner's suite designed as a relaxing retreat, along with three additional bedrooms and two full bathrooms, providing plenty of room for family and guests. The walk-out lower level offers exceptional flexibility with a large recreation or great room, a full bath, abundant natural light, and direct access to the patio and backyard. Whether you envision a media room, home gym, playroom, guest suite, or additional living space, the possibilities are endless.  With its spacious floor plan, scenic wooded backdrop, and desirable location, this exceptional home is ready to welcome its next owners.  PLEASE REMOVE SHOES WHEN WALKING ONCARPETED AREAS.
#VACU2014168

JEFFERSONTON

2415 BRIGHTON PLACE

4 Beds

4 Baths

4,056 Sq.Ft.

$699,900

MLS#: VACU2014168
New on site today
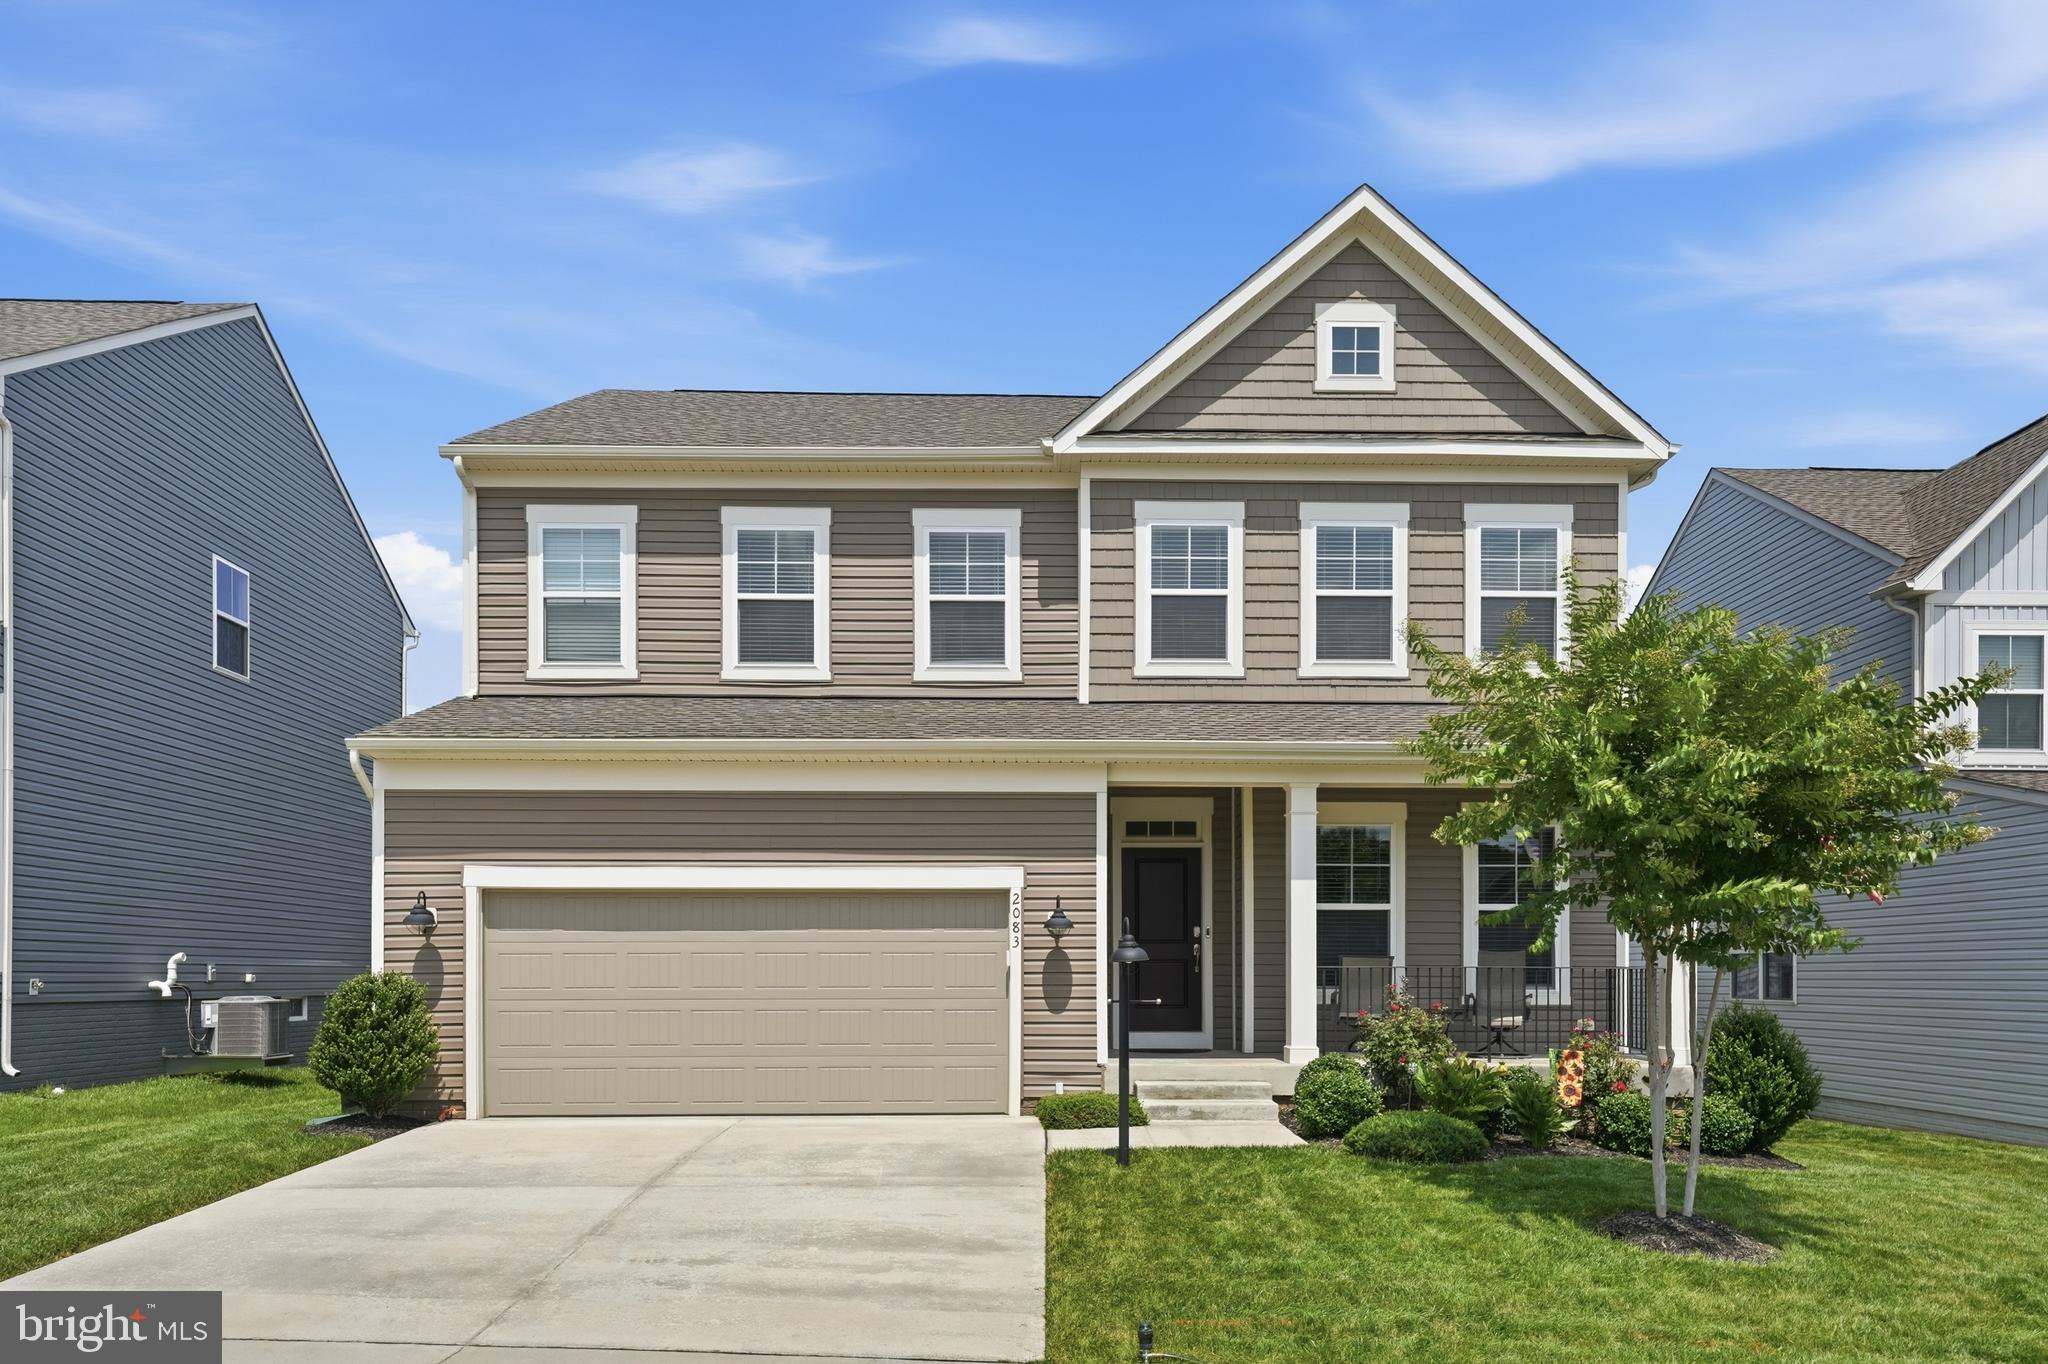
Welcome to Stonehaven! Better than new, this beautifully upgraded five-bedroom Powell floor plan offers the perfect blend of modern style, thoughtful upgrades, and functional living spaces.  UPDATED PROFESSIONAL PHOTOS COMING SOON!  SHOWS BEAUTIFULLY! 

The current owners have enhanced the home with custom interior paint, a striking wood accent wall, luxury vinyl plank flooring throughout the entire main level, and a fully fenced backyard complete with an expansive deck that steps down to a spacious patio, perfect for entertaining, relaxing, or enjoying the outdoors. The durable LVP flooring is not only beautiful but also ideal for busy households and pet owners.

Designed for both everyday living and entertaining, the open-concept main level features a gourmet kitchen with granite countertops, 42-inch cabinetry, an undermount sink, GE stainless steel appliances, a large center island, and designer lighting. Just off the kitchen, you'll love the upgraded morning room, which fills the home with natural light and creates the perfect space for casual dining, morning coffee, or simply relaxing while overlooking the backyard. The spacious Great Room flows seamlessly from the kitchen, while a formal dining room provides the ideal setting for holiday gatherings and special occasions. A private home office located off the foyer offers an excellent space for working from home.

Upstairs, you'll find four generously sized bedrooms, each featuring its own walk-in closet, including the spacious owner's suite complete with an oversized walk-in closet and luxurious en-suite bath with marble countertops.

The finished lower level expands your living space with a large recreation room, a full bathroom, and a fifth bedroom, making it ideal for guests, multi-generational living, a home gym, or additional office space.

Additional features include 9-foot ceilings, designer lighting, marble countertops in the full bathrooms, and quality finishes throughout.

Located in the highly desirable Stonehaven community, this move-in-ready home offers all the benefits of new construction plus thousands of dollars in completed upgrades without the wait. Simply unpack and start enjoying everything this exceptional home has to offer!
#VACU2014478

JEFFERSONTON

2083 ARMSTRONG TERRACE

5 Beds

3 Baths

4,084 Sq.Ft.

$675,000

MLS#: VACU2014478
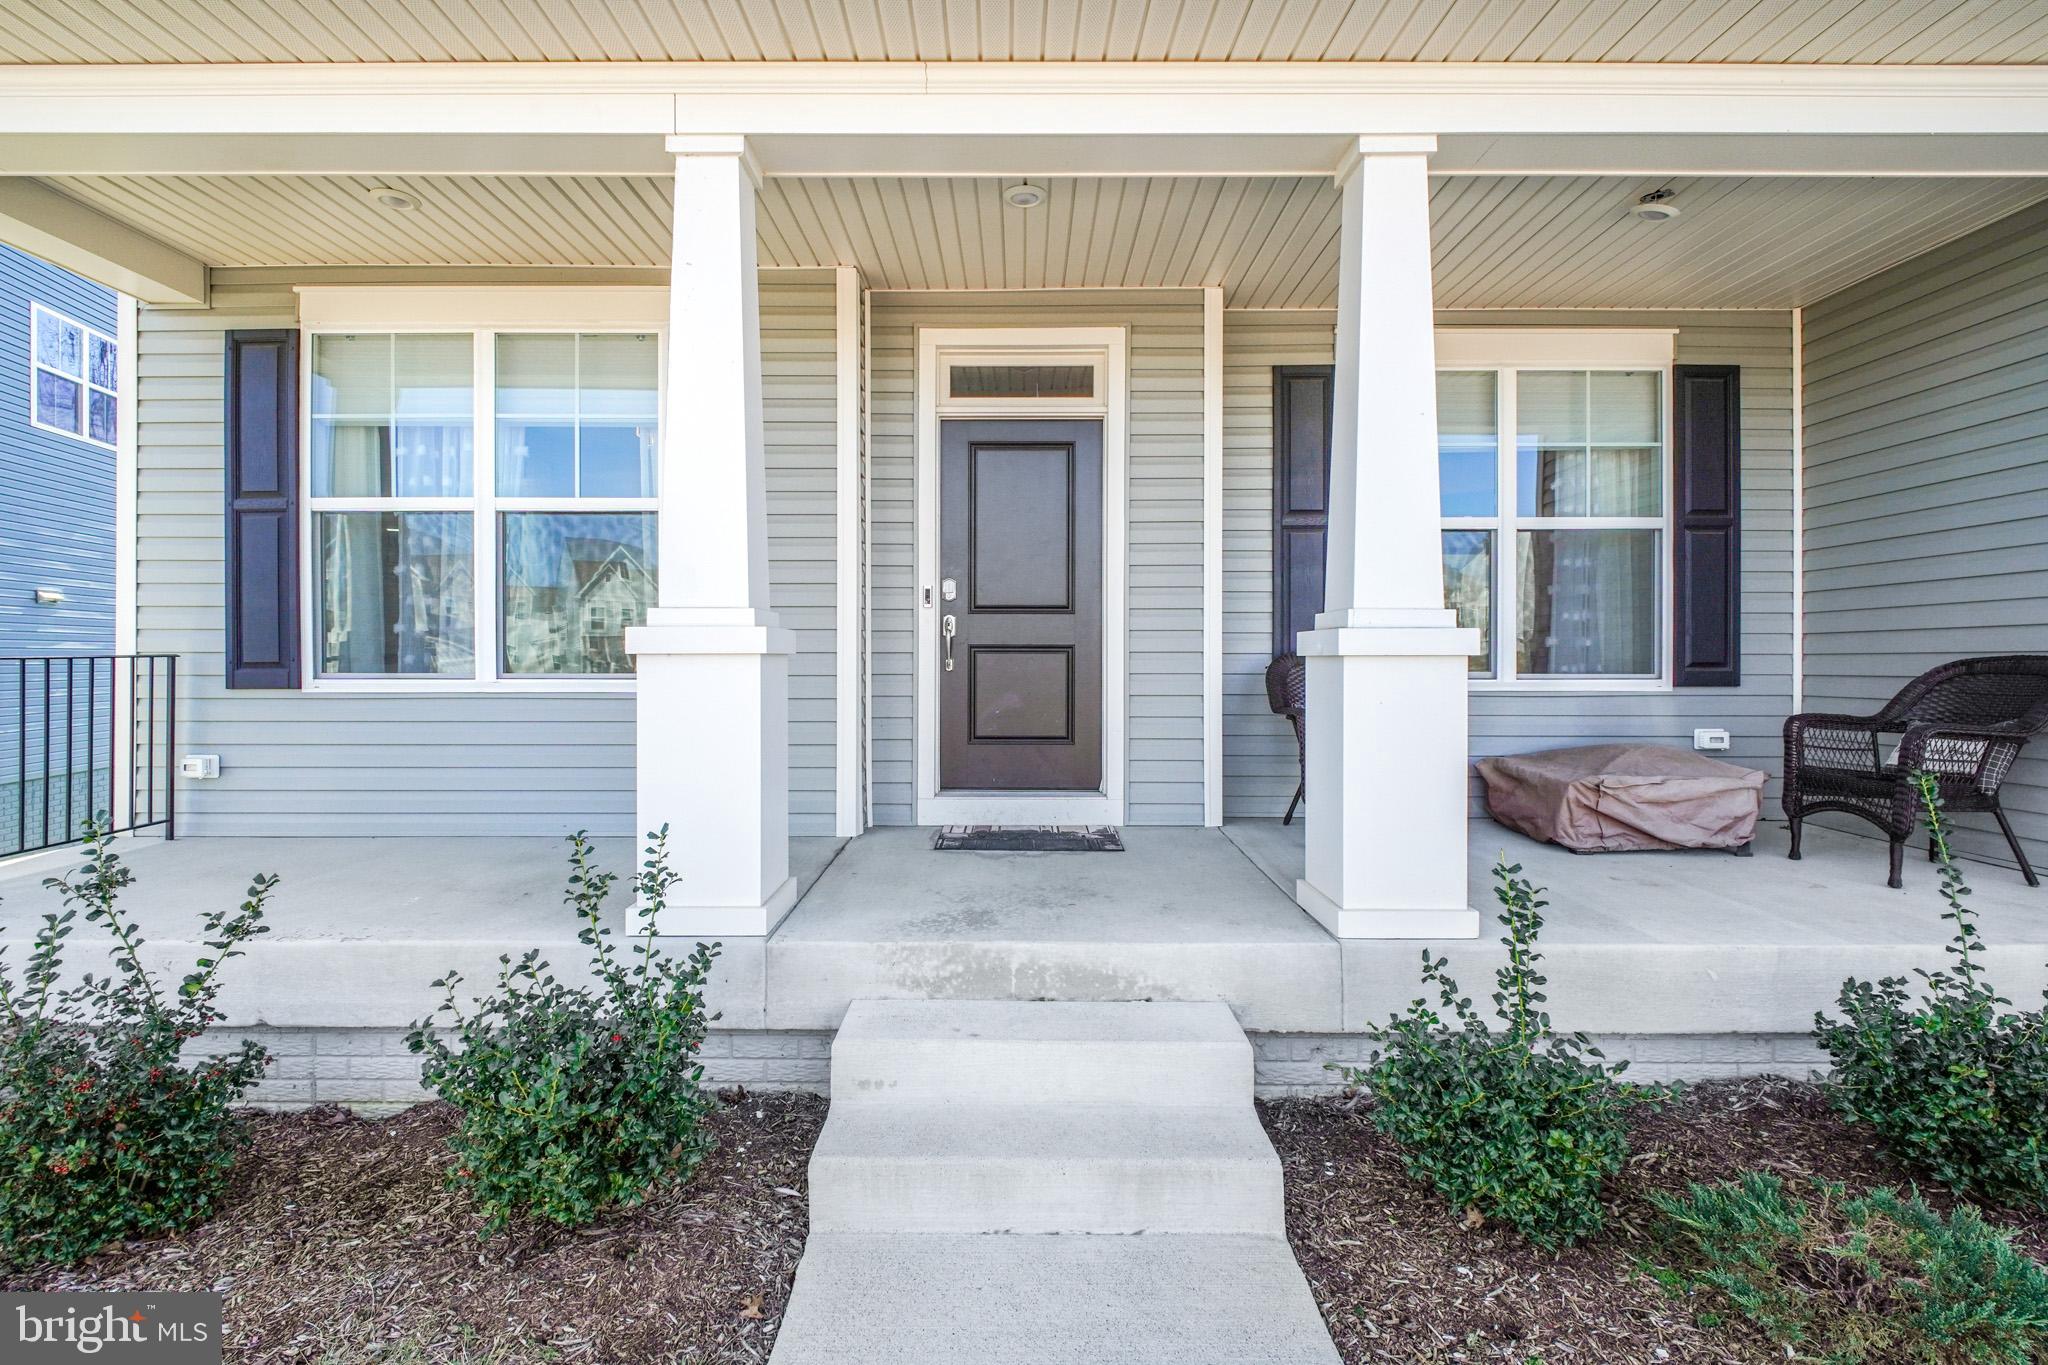
Tucked away in a peaceful setting with beautiful tree-lined views, this stunning three-level home offers the perfect mix of modern style and cozy living. Barely two years old, it features over $175,000 in premium builder upgrades, making it truly one of a kind.

The open-concept kitchen is the heart of the home—bright, inviting, and perfect for everything from casual meals to hosting friends. It flows seamlessly into a sunny, airy sunroom where you can relax with your morning coffee or take in the tranquil backyard views.

Upstairs, the owner’s suite is a private retreat with a spa-like bath and plenty of closet space. Three additional bedrooms, a bonus room, and a conveniently located laundry room complete the second floor. The finished basement adds even more space with a fifth bedroom, a fourth bathroom, a rec room, and a walkout to the backyard—ideal for entertaining or unwinding.

This isn’t just a house—it’s a home designed for comfort, style, and connection to nature. Come see it for yourself, and let’s make it yours!
#VACU2012518

JEFFERSONTON

2094 WHITHORN HILL

5 Beds

4 Baths

5,127 Sq.Ft.

$799,990

MLS#: VACU2012518
Come to the Open House Saturday 7/25 from 1-3pm!

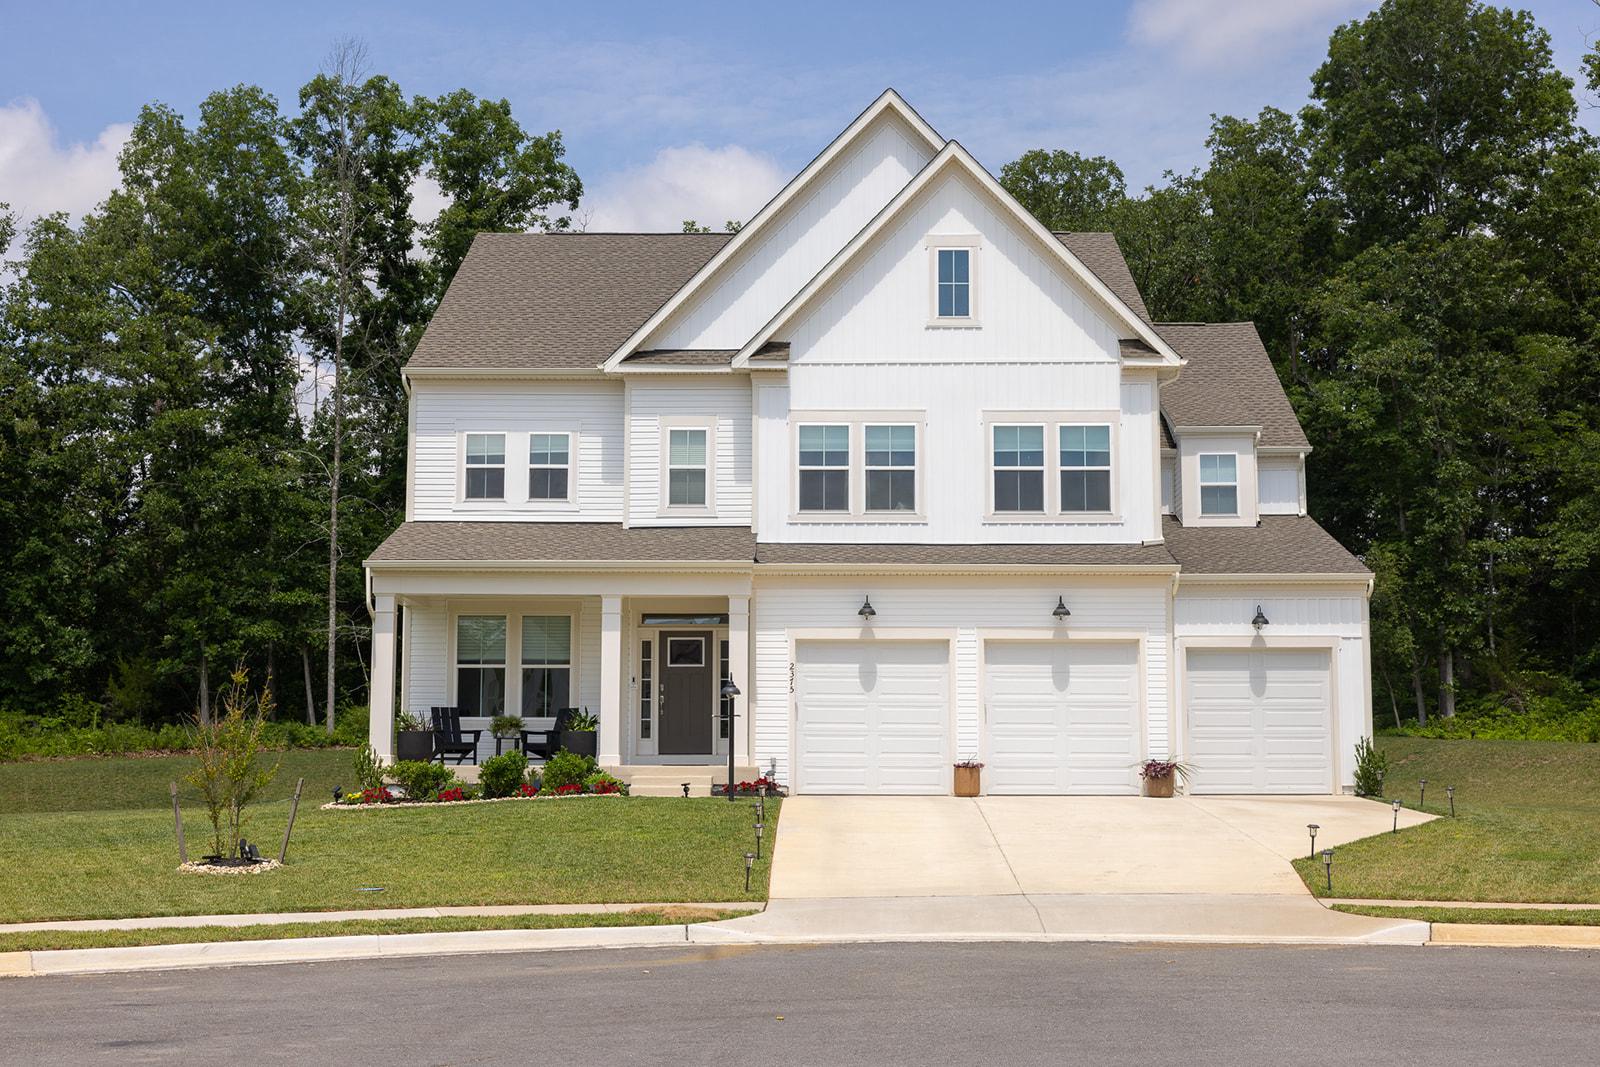
Built in 2024, this Lennar McArthur model offers 6 bedrooms, 4 full baths, 2 half baths, and a 3-car garage on one of the best lots in the neighborhood. Tucked away on a cul-de-sac at the back of the community, the home backs to trees with golf course views beyond, creating a private setting that's hard to find in newer construction. The 0.51-acre lot also includes a large, flat side yard with plenty of room for outdoor activities.

Inside, the main level is bright and open thanks to additional side windows that bring in natural light throughout the day. The two-story family room is the focal point of the home, featuring a floor-to-ceiling stone fireplace and arched upper windows that add character without feeling overly formal. The kitchen is finished with white cabinetry, quartz countertops, and one of the most practical upgrades in the home—a dual-pantry setup with a walk-in pantry for everyday items and a second oversized pantry for bulk storage just off the garage.

Upstairs, you'll find 4 bedrooms and 3 full baths, including Jack-and-Jill bedrooms with custom wainscoting details and updated paint selections. On the main level, a private office/bedroom with a closet and nearby half bath provides a dedicated workspace or flexible living area.

The finished walk-up basement adds even more living space with brand-new carpet, a large recreation room, a 6th bedroom, and a 4th full bath. There's also a rough-in for a future wet bar, plus unfinished storage space for seasonal items and household extras.

This home offers the space buyers want, the storage they need, and a lot location that truly sets it apart from other new construction options. 

Property highlights include: UV light added to HVAC system, HVAC duct cleaning 2025, 9 foot ceilings on all 3 floors, TWO walk in pantries (one for bulk storage), 2 story family room with stone gas fireplace, culdesac living, flat 0.51 acre lot, backs to trees and golf course!
#VACU2014194

JEFFERSONTON

2375 HAWKSHILL DRIVE

6 Beds

4 Baths

5,205 Sq.Ft.

$875,000

MLS#: VACU2014194

 - property

Send a message

Message successfully sent.

Your message

What is 3 + 4 ?

Reason for contacting?

I agree to receive email communication and understand I can unsubscribe at any time.

I agree to be contacted by Charis Realty Group via call, email, and text for real estate services. To opt out, you can reply 'stop' at any time or reply 'help' for assistance. You can also click the unsubscribe link in the emails. Message and data rates may apply. Message frequency may vary. Privacy Policy

Sign Out

Virtual Assistant

Would you like to take the next step with this property? We can help you schedule a showing or virtual tour, or send you more details.

Yes, I would like more information.

Thank You for Your Reply, One of Our Agents will contact you as soon as possible

No, maybe later.

Thank you, you can always contact me via email, phone number or through the contact form.

Realhub AI

Lucy - Your AI-Powered Realtor

Update Your Temporary Password

Personalize your search

Enter your email and we'll notify you immediately when new listings match what you're looking for.

or enter email address

Already have an account ? Login here

Continue your home search

I agree to receive communications and understand I can unsubscribe at any time.

I agree to be contacted by Charis Realty Group via call, email, and text for real estate services. To opt out, you can reply 'stop' at any time or reply 'help' for assistance. You can also click the unsubscribe link in the emails. Message and data rates may apply. Message frequency may vary. Privacy Policy

Already have an account ? Login here

We use cookies

We use cookies primarily for analytics to enhance your experience. By accepting, you agree to our use of these cookies. You can manage your preferences or learn more about our cookies policy.